
274 Water Street Guelph, Ontario N1G 1B7

4 Bedroom
2 Bathroom
1,100 - 1,500 sqft
Fireplace
None
Forced Air
$774,900
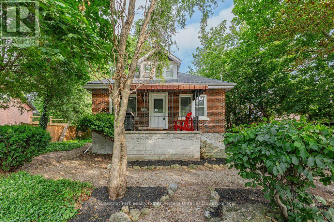
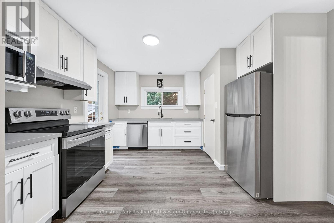
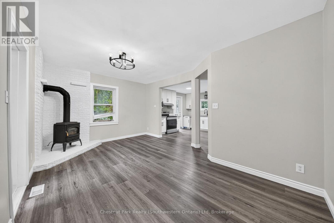
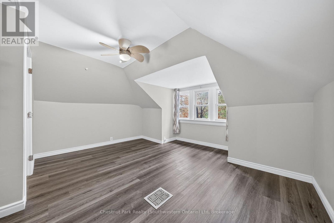
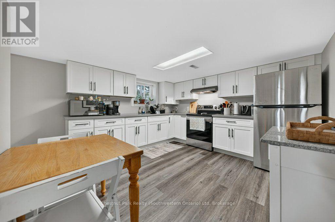
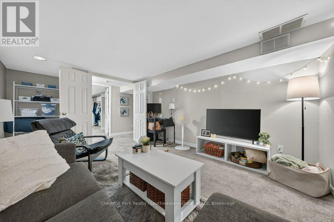
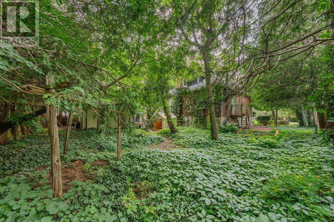
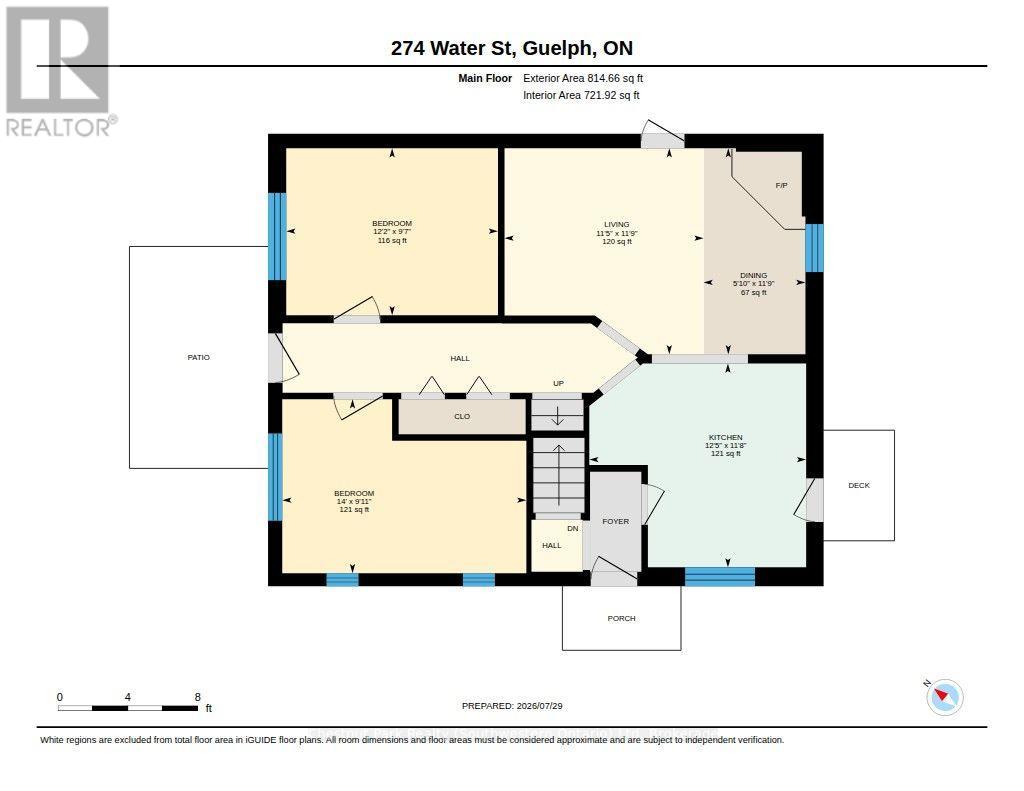
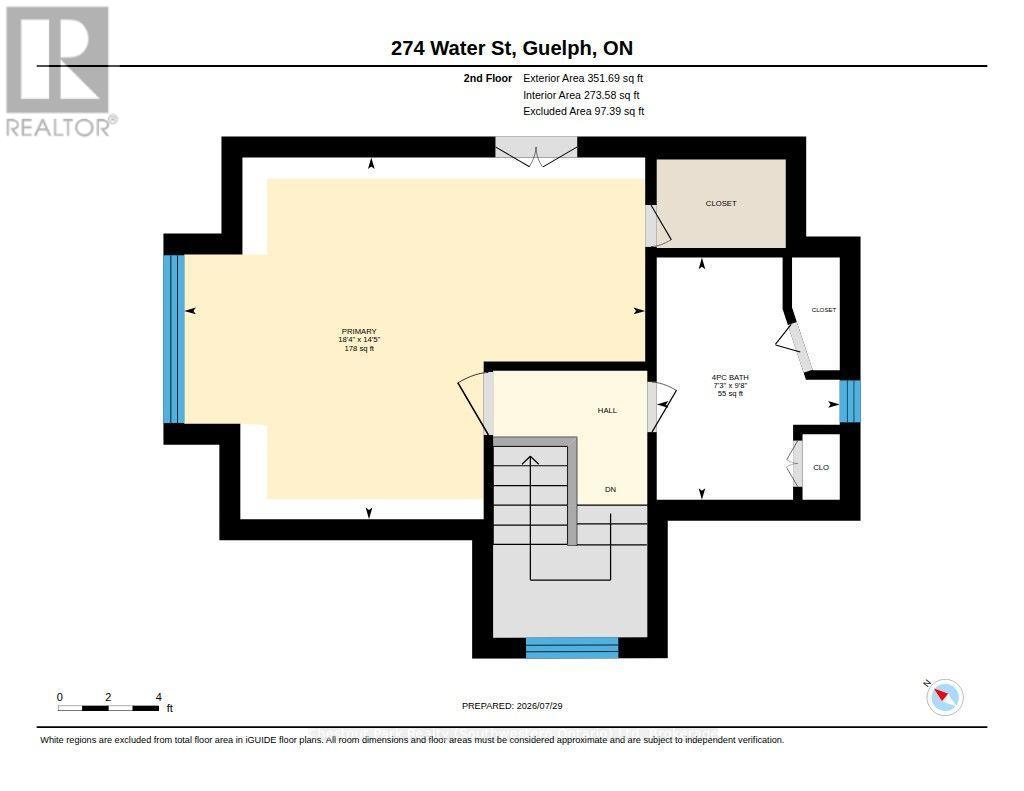
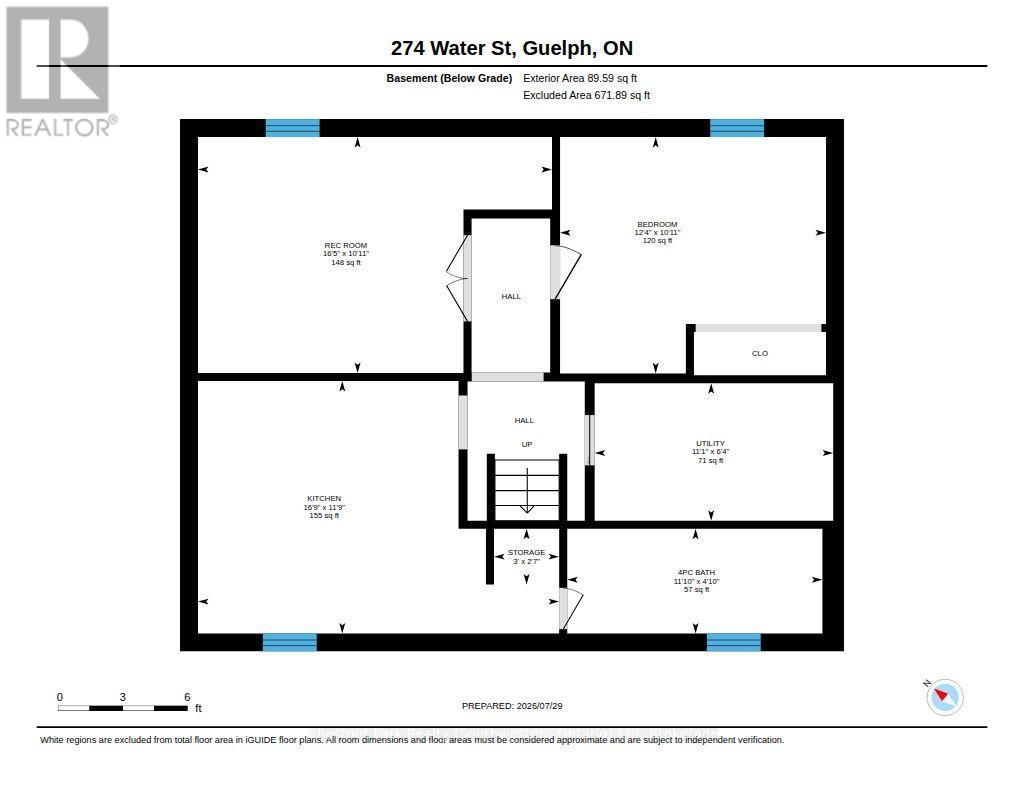
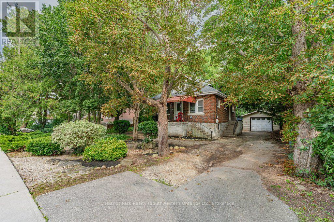
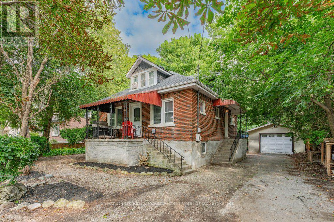
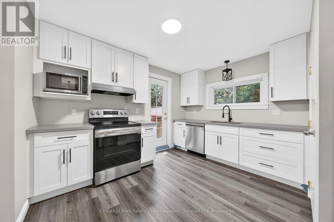
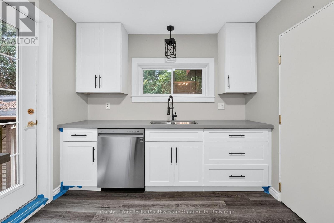
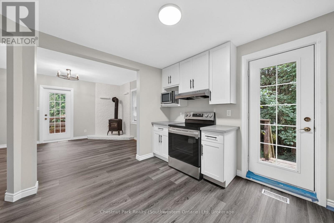
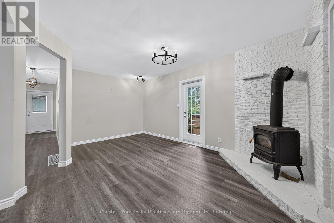
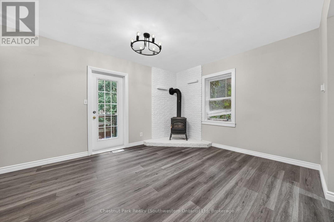
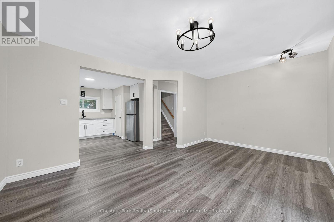
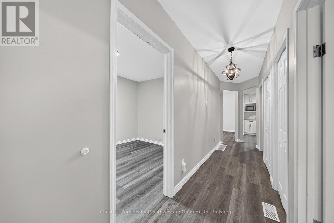
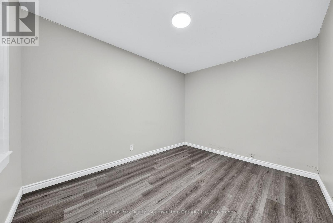
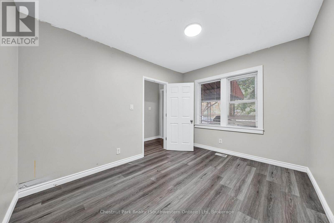
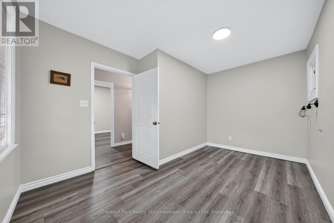
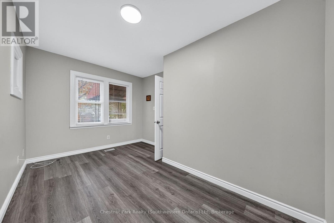
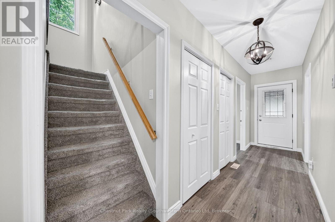
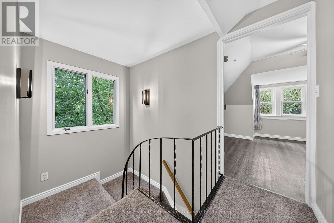
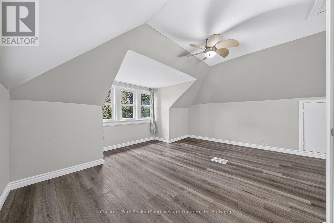
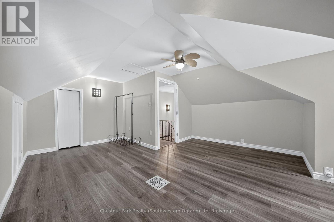
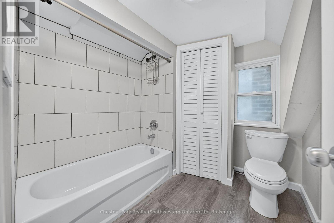
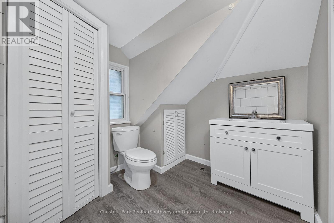
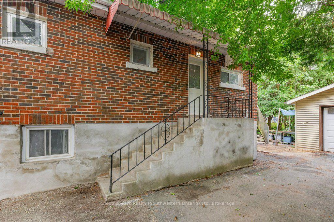
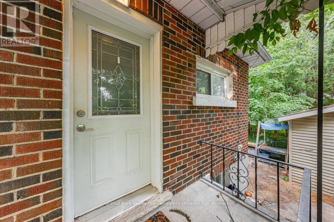
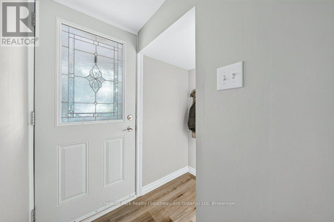
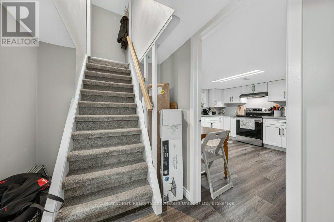
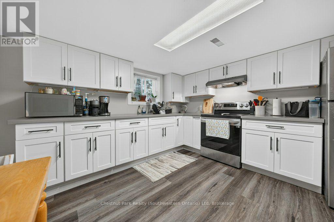
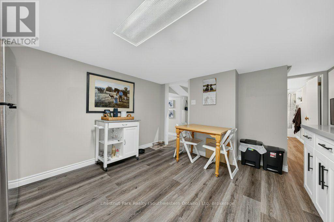
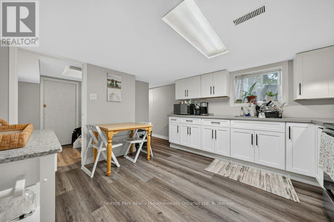
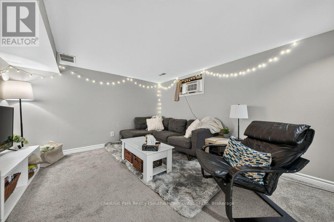
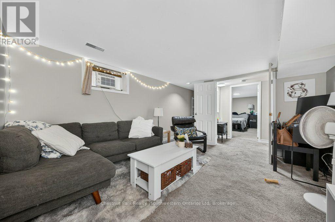
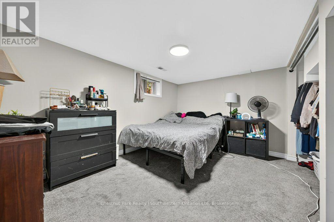
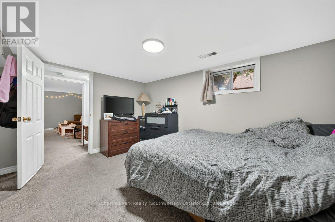
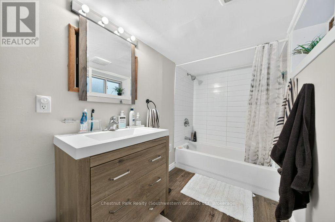
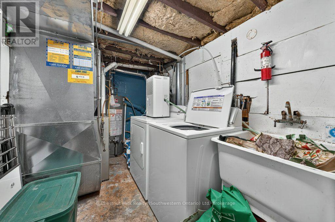
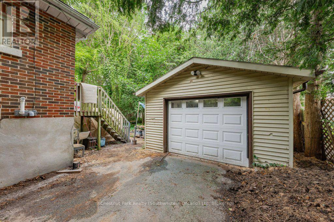
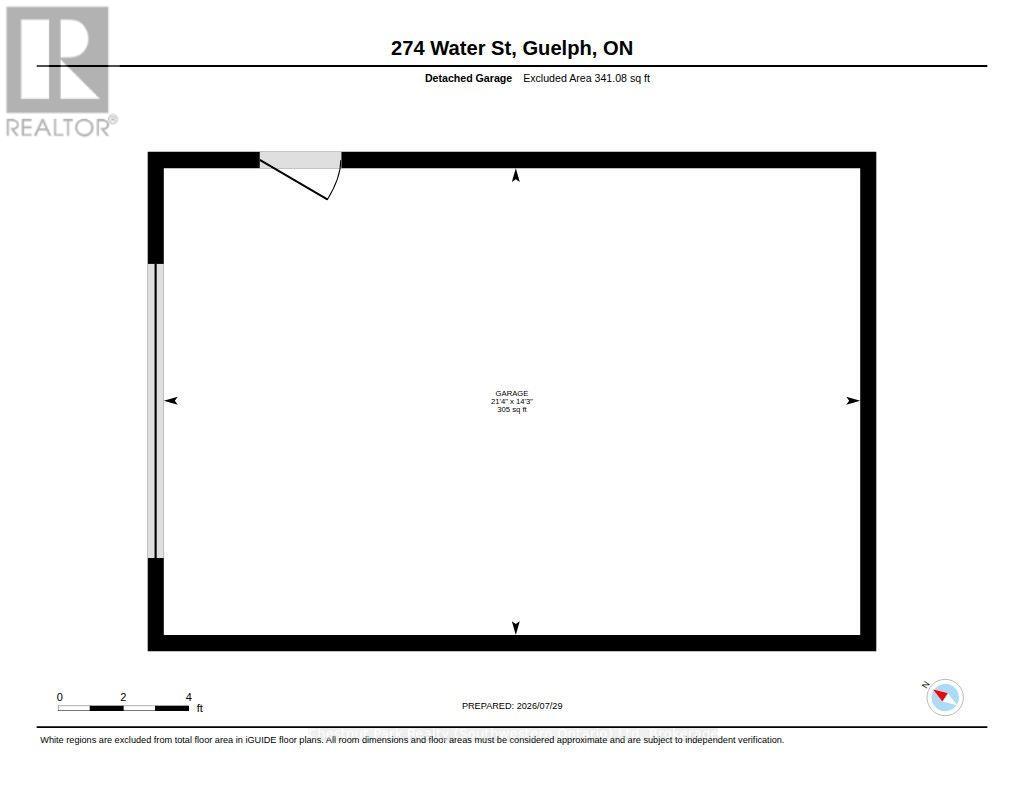
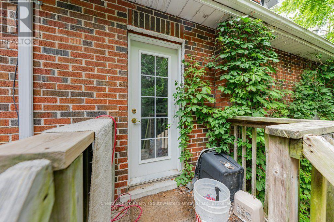
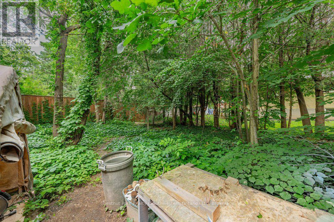
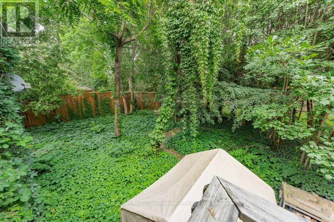
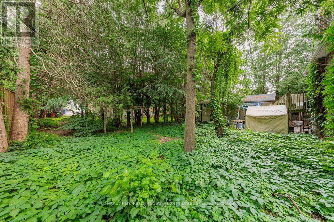
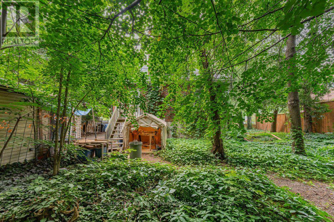
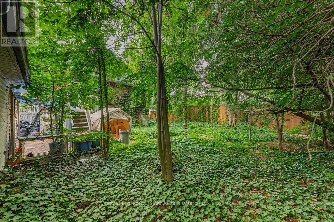
Finding a home in Guelph's prestigious Old University neighbourhood is special, but finding one with a fully legal basement suite is a game-changer. For investors, this location is as close to bulletproof as it gets-with its proximity to the University of Guelph, downtown, and transit, you will never have an issue finding quality tenants. For an owner-occupier, it offers the ultimate entry point into a incredible, established community with a legal mortgage helper to keep monthly costs low. The upper unit is an incredible home for anyone looking to get into a prime neighbourhood at an accessible price point. The main level is completely carpet-free with updated vinyl flooring and trim. At the heart of the home is a bright kitchen fully renovated in 2022 with quartz countertops and stainless steel appliances. The open living and dining space is anchored by a warm gas fireplace and features a walkout to a large side yard. Two spacious bedrooms sit on the main level, while the upper floor is dedicated to a massive primary bedroom and an updated four-piece bathroom. Downstairs, the legal two-bedroom basement suite is bright and spacious, featuring its own 2022-renovated kitchen with quartz counters and stainless appliances, plus two large bedrooms and access to shared common laundry. With a new roof in 2024, a furnace replaced in 2021, a detached 1.5-car insulated garage with an updated door, and parking for six cars on a 66' x 109' lot, most of the big-ticket items are done. Best of all, you are a short walk to U of G, Stone Road Mall, riverfront trails, top schools, and bus stops. 274 Water St is a rare find in a landmark neighbourhood. Lower Tenant on a lease until May 31, 2027. (id:15069)
Property Details
| MLS® Number | X13619724 |
| Property Type | Multi-family |
| Community Name | Dovercliffe Park/Old University |
| Amenities Near By | Park, Place Of Worship, Public Transit, Schools |
| Equipment Type | Water Heater |
| Features | Wooded Area, In-law Suite |
| Parking Space Total | 7 |
| Rental Equipment Type | Water Heater |
| Structure | Porch |
Building
| Bathroom Total | 2 |
| Bedrooms Above Ground | 3 |
| Bedrooms Below Ground | 1 |
| Bedrooms Total | 4 |
| Age | 51 To 99 Years |
| Amenities | Fireplace(s) |
| Appliances | Dishwasher, Dryer, Stove, Washer, Refrigerator |
| Basement Development | Finished |
| Basement Features | Separate Entrance, Apartment In Basement |
| Basement Type | Full, N/a (finished), N/a, N/a |
| Cooling Type | None |
| Exterior Finish | Brick |
| Fireplace Present | Yes |
| Fireplace Total | 1 |
| Foundation Type | Poured Concrete |
| Heating Fuel | Natural Gas |
| Heating Type | Forced Air |
| Stories Total | 2 |
| Size Interior | 1,100 - 1,500 Sqft |
| Type | Duplex |
| Utility Water | Municipal Water |
Parking
| Detached Garage | |
| Garage |
Land
| Acreage | No |
| Fence Type | Partially Fenced |
| Land Amenities | Park, Place Of Worship, Public Transit, Schools |
| Sewer | Sanitary Sewer |
| Size Depth | 106 Ft ,7 In |
| Size Frontage | 65 Ft ,10 In |
| Size Irregular | 65.9 X 106.6 Ft |
| Size Total Text | 65.9 X 106.6 Ft |
| Surface Water | River/stream |
| Zoning Description | R1b |
Rooms
| Level | Type | Length | Width | Dimensions |
|---|---|---|---|---|
| Second Level | Bathroom | 2.93 m | 2.22 m | 2.93 m x 2.22 m |
| Second Level | Primary Bedroom | 5.58 m | 4.38 m | 5.58 m x 4.38 m |
| Basement | Recreational, Games Room | 5 m | 3.33 m | 5 m x 3.33 m |
| Basement | Other | 0.92 m | 0.79 m | 0.92 m x 0.79 m |
| Basement | Utility Room | 3.37 m | 1.94 m | 3.37 m x 1.94 m |
| Basement | Bathroom | 3.61 m | 1.48 m | 3.61 m x 1.48 m |
| Basement | Bedroom 3 | 3.76 m | 3.34 m | 3.76 m x 3.34 m |
| Basement | Kitchen | 5.11 m | 3.57 m | 5.11 m x 3.57 m |
| Main Level | Dining Room | 3.59 m | 1.78 m | 3.59 m x 1.78 m |
| Main Level | Other | 6.5 m | 4.36 m | 6.5 m x 4.36 m |
| Main Level | Kitchen | 3.79 m | 3.56 m | 3.79 m x 3.56 m |
| Main Level | Living Room | 3.59 m | 3.47 m | 3.59 m x 3.47 m |
| Main Level | Bedroom | 4.26 m | 3.04 m | 4.26 m x 3.04 m |
| Main Level | Bedroom 2 | 3.7 m | 2.92 m | 3.7 m x 2.92 m |
Contact Us
Contact us for more information

This REALTOR.ca listing content is owned and licensed by REALTOR® members of The Canadian Real Estate Association
The trademarks REALTOR®, REALTORS®, and the REALTOR® logo are controlled by The Canadian Real Estate Association (CREA) and identify real estate professionals who are members of CREA. The trademarks MLS®, Multiple Listing Service® and the associated logos are owned by The Canadian Real Estate Association (CREA) and identify the quality of services provided by real estate professionals who are members of CREA. The trademark DDF® is owned by The Canadian Real Estate Association (CREA) and identifies CREA's Data Distribution Facility (DDF®)
October 04 2026 04:28:39
The Lakelands Association of REALTORS®
Chestnut Park Realty (Southwestern Ontario) Ltd