
432 Marc-Andre Street Hawkesbury, Ontario K6A 0A5








3 Bedroom
2 Bathroom
700 - 1,100 sqft
Bungalow
Fireplace
Central Air Conditioning
Forced Air
$379,900
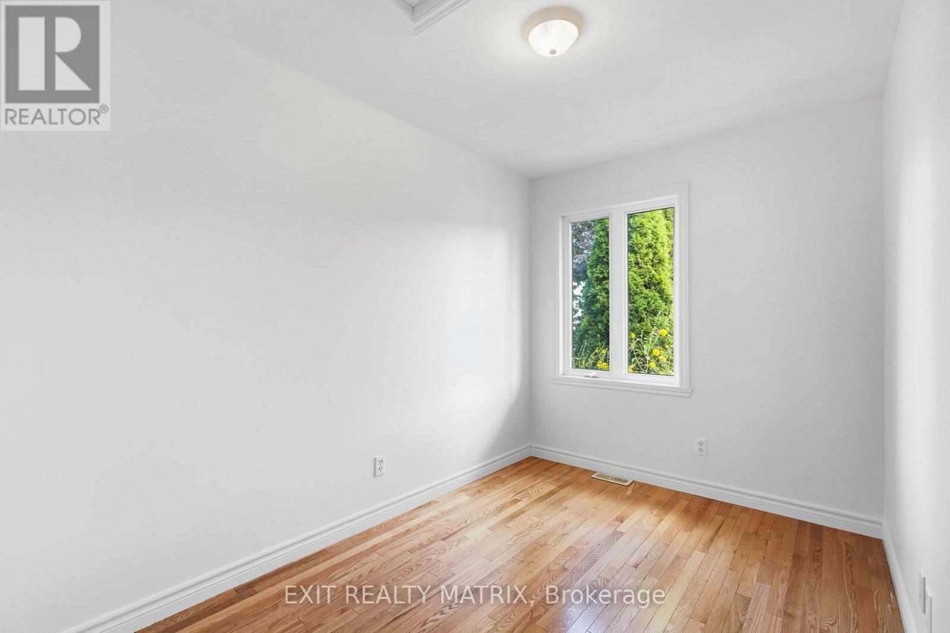
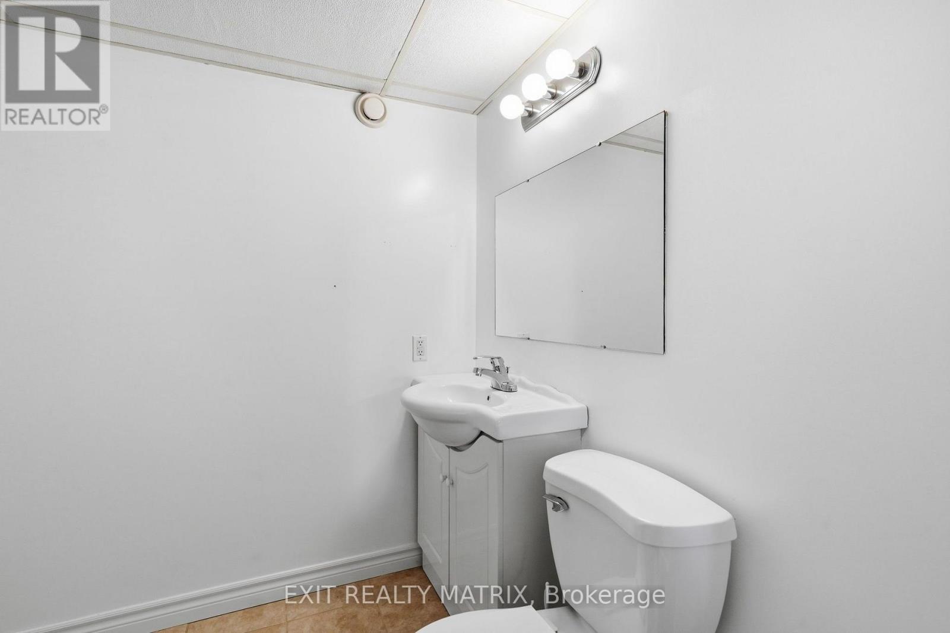
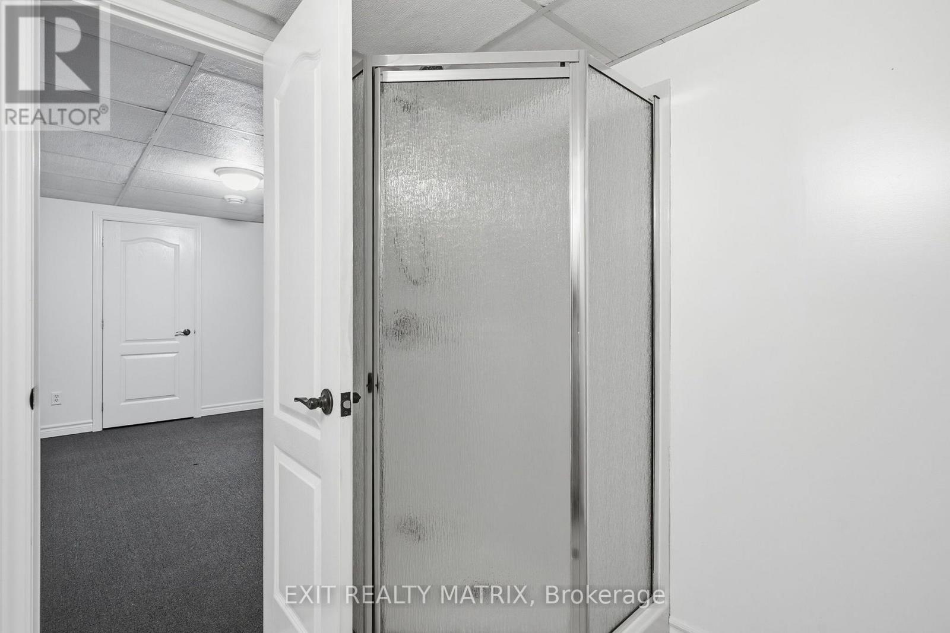
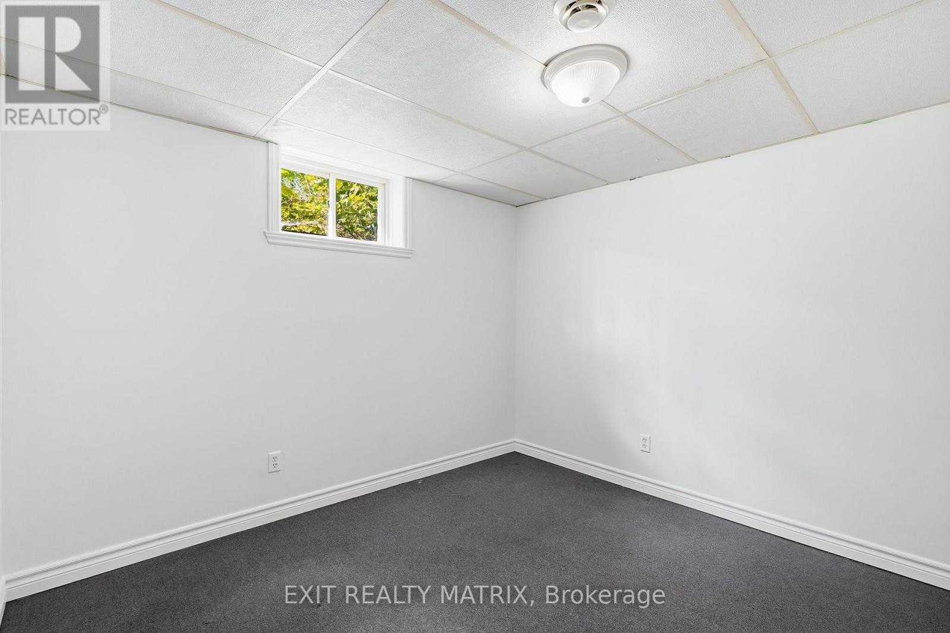
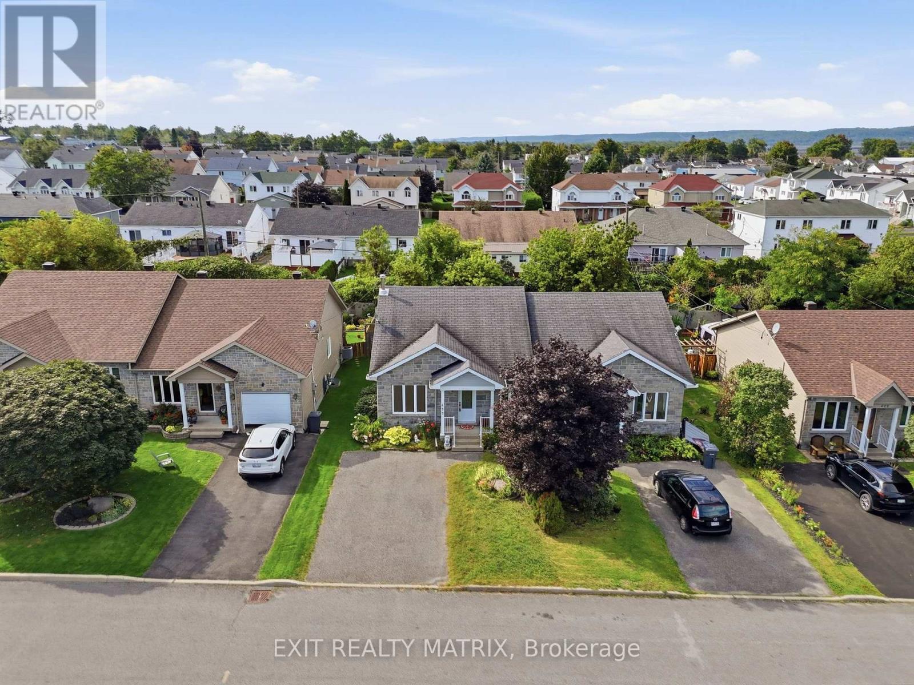
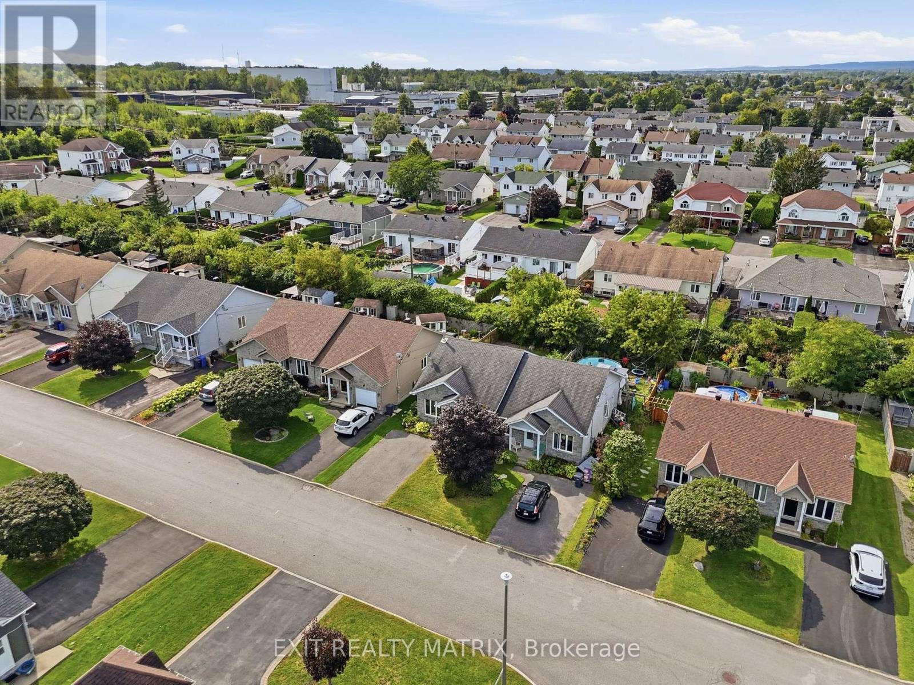
Immediate possession available and move in ready! Freshly painted and cleaned. Located in a mature neighborhood. Step inside to an open concept main level with hardwood & ceramic flooring and crown moldings. A bright and spacious living/dining area flows well into the kitchen. With a practical design, featuring plenty of cabinets, counter space and peninsula. Two bedrooms on the main level along with a full bath combined with laundry area. Additional living space in the fully finished basement with a great family room complete with wood burning air tight stove, a third bedroom, convenient second bathroom and plenty of storage space in the utility room . Access from the patio doors in the kitchen to a back deck and a fully fenced, private backyard. Gas heat, central air, paved drive. Low maintenance and comfortable living starts here! Call for a private visit. (id:15069)
Property Details
| MLS® Number | X13771710 |
| Property Type | Single Family |
| Community Name | 612 - Hawkesbury |
| Features | Sump Pump |
| Parking Space Total | 2 |
Building
| Bathroom Total | 2 |
| Bedrooms Above Ground | 2 |
| Bedrooms Below Ground | 1 |
| Bedrooms Total | 3 |
| Appliances | Water Heater, Dryer, Washer, Refrigerator |
| Architectural Style | Bungalow |
| Basement Development | Finished |
| Basement Type | N/a (finished) |
| Construction Style Attachment | Semi-detached |
| Cooling Type | Central Air Conditioning |
| Exterior Finish | Stone, Vinyl Siding |
| Fireplace Present | Yes |
| Fireplace Type | Woodstove |
| Foundation Type | Poured Concrete |
| Heating Fuel | Natural Gas |
| Heating Type | Forced Air |
| Stories Total | 1 |
| Size Interior | 700 - 1,100 Sqft |
| Type | House |
| Utility Water | Municipal Water |
Parking
| No Garage |
Land
| Acreage | No |
| Sewer | Sanitary Sewer |
| Size Depth | 98 Ft ,3 In |
| Size Frontage | 32 Ft ,9 In |
| Size Irregular | 32.8 X 98.3 Ft |
| Size Total Text | 32.8 X 98.3 Ft |
Rooms
| Level | Type | Length | Width | Dimensions |
|---|---|---|---|---|
| Basement | Family Room | 6.29 m | 4.5 m | 6.29 m x 4.5 m |
| Basement | Bedroom 3 | 3.17 m | 3.16 m | 3.17 m x 3.16 m |
| Basement | Utility Room | 3.54 m | 3.28 m | 3.54 m x 3.28 m |
| Basement | Bathroom | 2.16 m | 2.11 m | 2.16 m x 2.11 m |
| Main Level | Living Room | 3.61 m | 4.12 m | 3.61 m x 4.12 m |
| Main Level | Dining Room | 3.61 m | 3.86 m | 3.61 m x 3.86 m |
| Main Level | Kitchen | 3.68 m | 2.94 m | 3.68 m x 2.94 m |
| Main Level | Primary Bedroom | 4.14 m | 3.22 m | 4.14 m x 3.22 m |
| Main Level | Bedroom 2 | 3.22 m | 2.29 m | 3.22 m x 2.29 m |
| Main Level | Bathroom | 3.38 m | 1.57 m | 3.38 m x 1.57 m |
https://www.realtor.ca/real-estate/30265267/432-marc-andre-street-hawkesbury-612-hawkesbury
Contact Us
Contact us for more information

This REALTOR.ca listing content is owned and licensed by REALTOR® members of The Canadian Real Estate Association
The trademarks REALTOR®, REALTORS®, and the REALTOR® logo are controlled by The Canadian Real Estate Association (CREA) and identify real estate professionals who are members of CREA. The trademarks MLS®, Multiple Listing Service® and the associated logos are owned by The Canadian Real Estate Association (CREA) and identify the quality of services provided by real estate professionals who are members of CREA. The trademark DDF® is owned by The Canadian Real Estate Association (CREA) and identifies CREA's Data Distribution Facility (DDF®)
October 04 2026 04:28:22
Cornwall & District Real Estate Board
Exit Realty Matrix