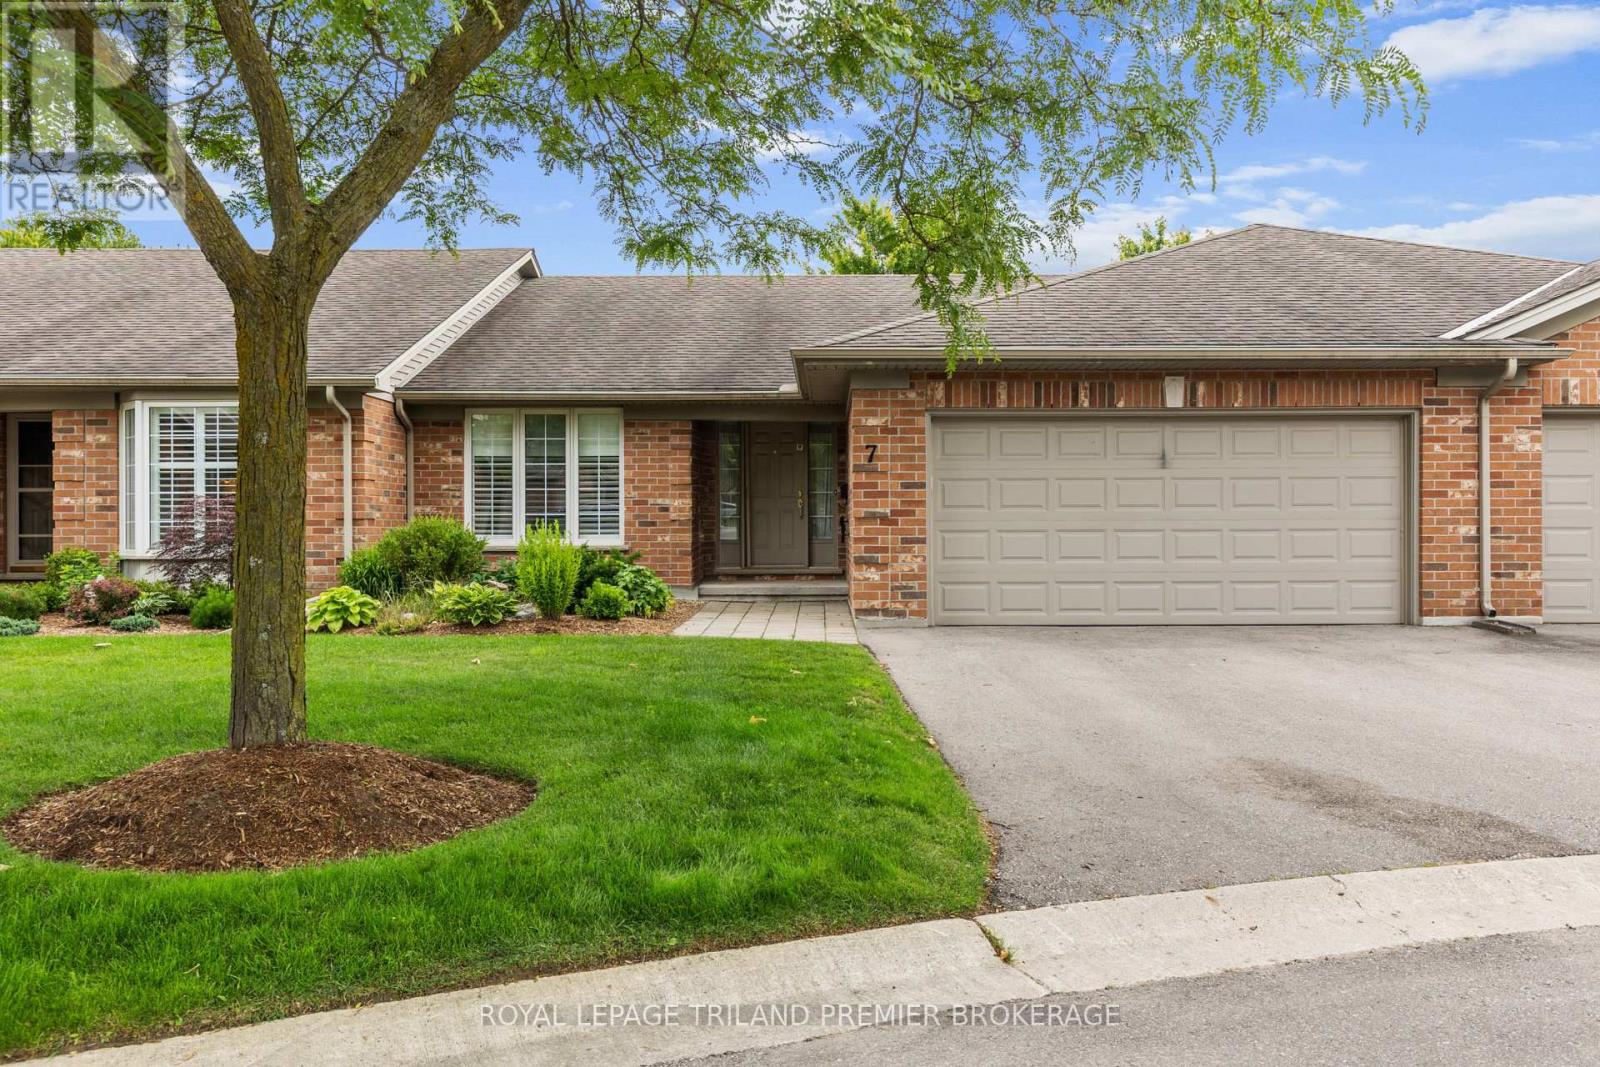
Lovely one-floor condo in desirable Masonville, North London. Nestled in a quiet, well-maintained complex,this spacious home offers comfortable, carefree living. Step inside to an expansive main level featuring agenerous great room and dining area with soaring vaulted ceilings, a large rear window that fills the spacewith natural light, and a cozy gas fireplace. The updated eat-in kitchen is loaded with storage andshowcases granite countertops, a tiled backsplash, built-in desk area, pantry, and direct access to theprivate back deck and garden. The main floor also features two spacious bedrooms and two bathrooms,including a bright primary suite complete with a large walk-in closet and private ensuite 3-piece bathroom.The fully finished lower level adds exceptional living space with a large family/recreation room, billiardstable, and abundant storage. A convenient main-floor laundry/mudroom and double-car garage completethe package. An outstanding opportunity to enjoy low-maintenance living where grass, gardens and snow removal are all taken care of, in one of North London's most sought-after neighbourhoods, close to shopping, restaurants, parks, walking trails, public transit and all the amenities of Masonville. Condo fee includes snow removal on driveway, path and front steps! (id:15069)
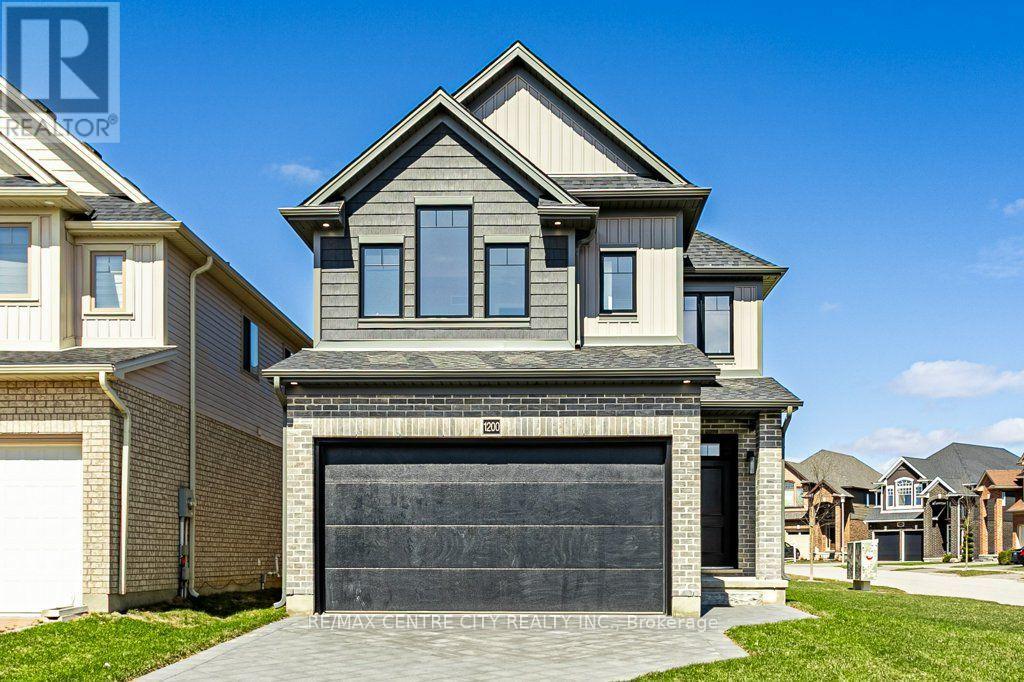
*PRICE INCLUDES HST REBATE** Multiple lots and model options available* TO BE BUILT * Photos used are from a previously built Springfield Model. Welcome to Kenmore Homes' Springfield Model offering 2,319 sq ft on a lookout lot. This layout provides 4 bedrooms and 2.5 bathrooms. The main floor offers a very nice open concept kitchen, dining, and living room, 2 piece bathroom, great size mudroom, and access to your double car garage. Upper level features large bedrooms and the laundry room. Engineered hardwood and tile flooring on the main floor. Quartz counters. 9 foot main floor ceilings and 8 foot upper ceilings. Kenmore Homes has been building quality homes since 1955. Close to all amenities in Hyde Park and Oakridge, a short drive/bus ride to Masonville Mall, Western University and University Hospital. Ask about other lots and models available. (id:15069)
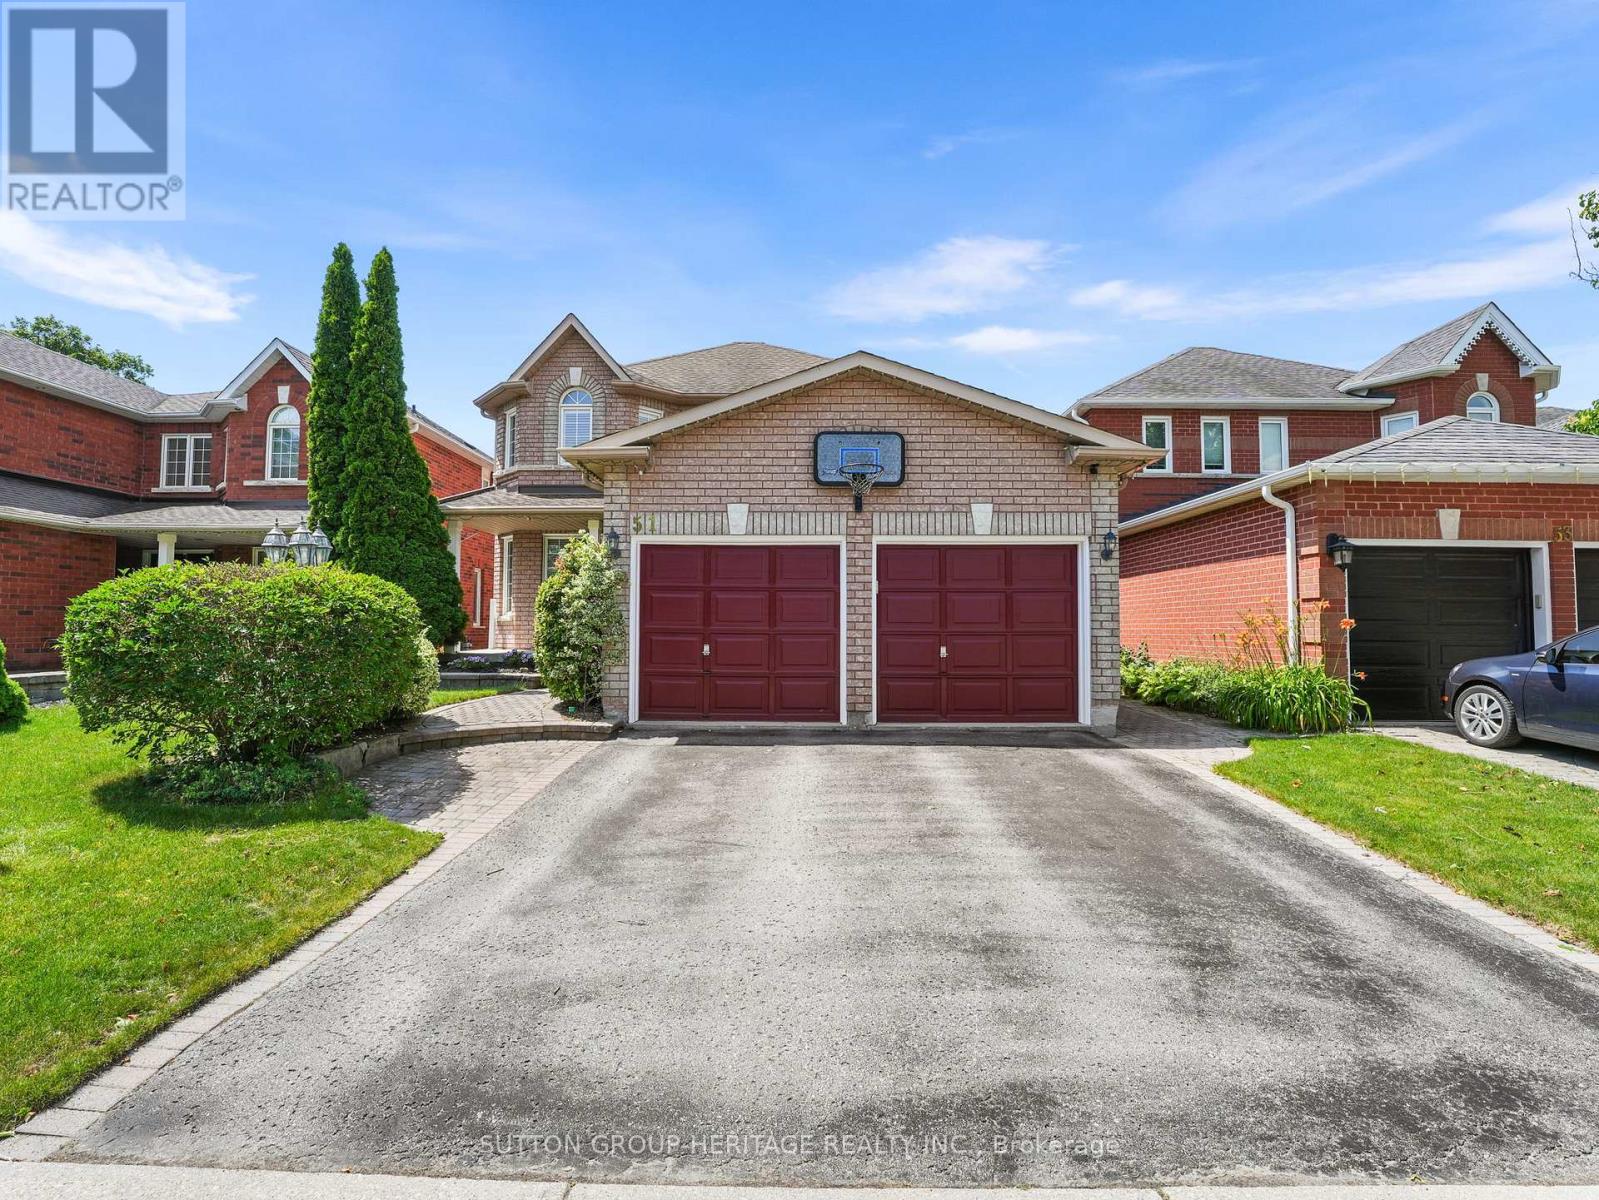
Welcome to 51 Annie Crescent-first time offered and a true hidden gem in the heart of Pickering Village. Tucked away on a quiet crescent in one of Ajax's most established and desirable neighbourhoods, this beautifully maintained Senator-built home offers an exceptional blend of space, comfort, privacy, and natural surroundings. Backing directly onto the peaceful Duffins Creek greenbelt, the property enjoys serene views, enhanced privacy, and a tranquil backyard setting. The classic brick exterior opens to a warm and inviting interior thoughtfully designed for everyday family living and entertaining. The main floor features a traditional and functional layout with combined living and dining rooms, a spacious kitchen with breakfast bar, and an inviting eat-in area with a walkout to a two-tier deck overlooking the greenbelt. A comfortable family room with hardwood flooring and a cozy fireplace provides the perfect place to relax. Upstairs are four generously sized bedrooms, including an impressive primary retreat with a private sitting area. The professionally finished basement expands the living space with a large recreation room, games area, additional bedroom, three-piece bathroom, and lookout windows that bring in plenty of natural light. This versatile level is ideal for an extended family, overnight guests, a home office, a fitness area, or an additional entertainment space. More than just a home, this is a peaceful family retreat surrounded by nature, yet close to schools, parks, walking trails, Riverside Golf Course, Pickering Village, Highway 401, and GO Transit. A rare opportunity to own a beautifully cared-for home in a truly special setting. (id:15069)
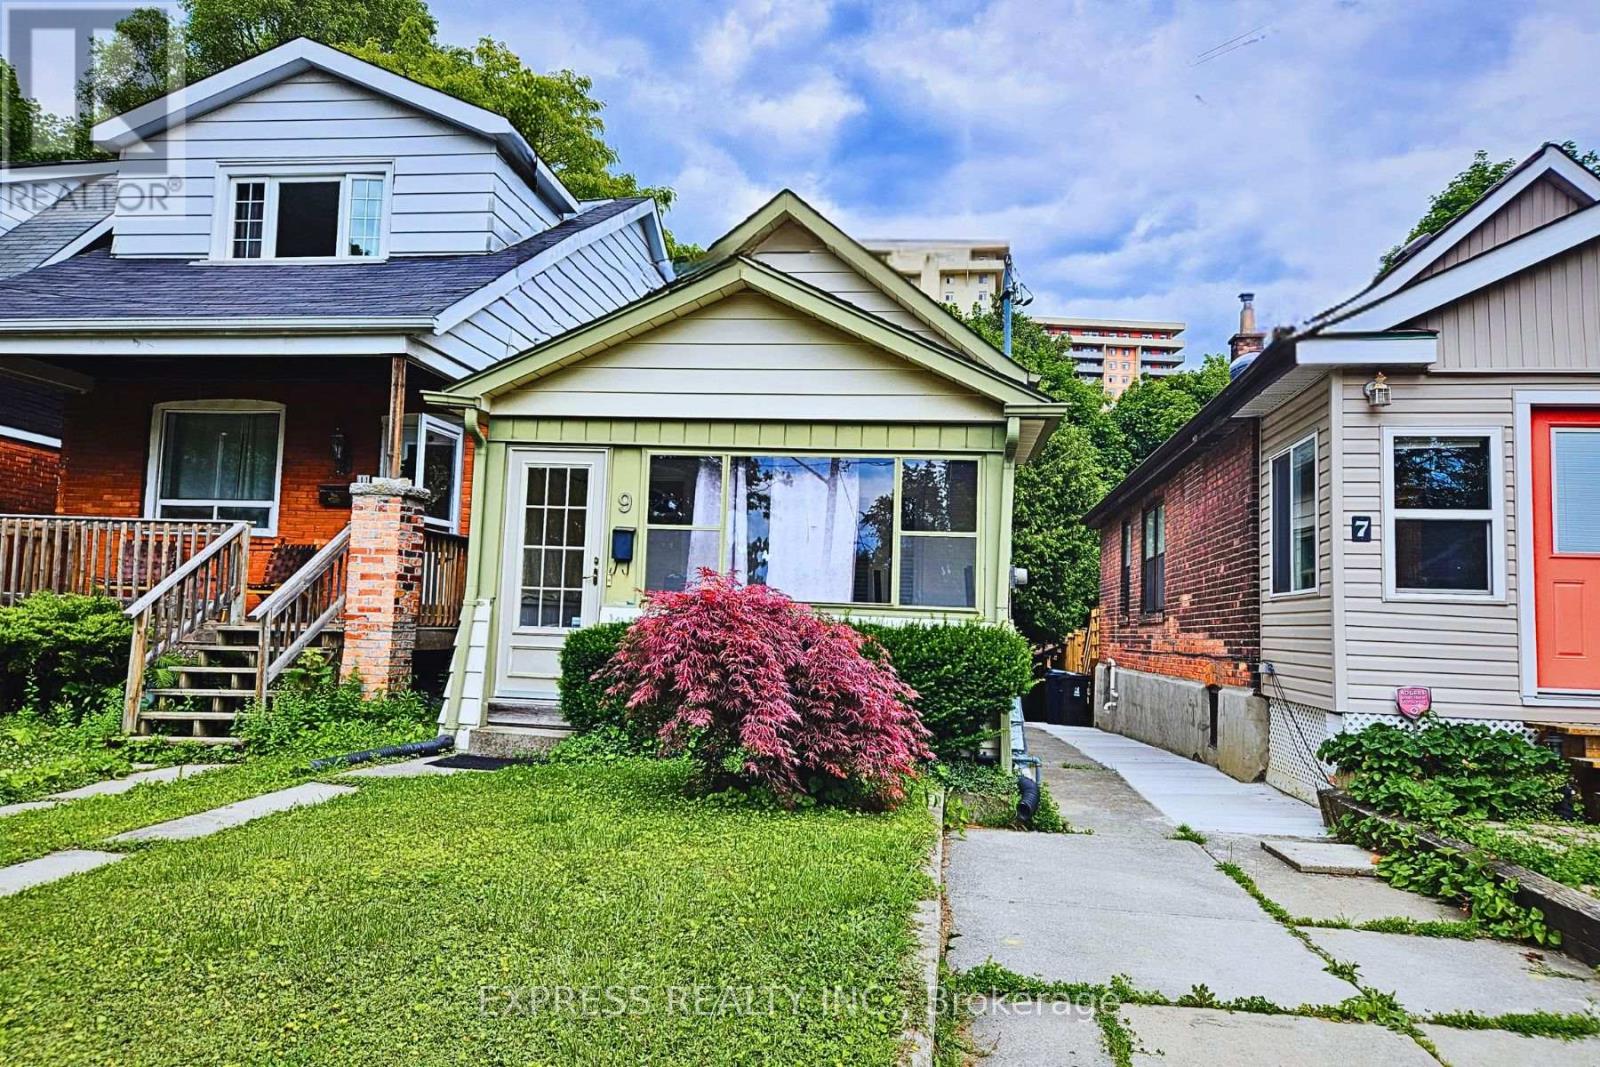
Fantastic Opportunity to live in a house rather than a condo! New Flooring! Carpet Free! Great Location - Public transit is just steps from this house. Steps to Victoria Park Subway Station (Bloor/Danforth Subway Line)! The nearest rail transit stop is only 3min walk, and the nearest street transit stop is only 2min walk. Walk to Shoppers World Danforth Plaza featuring Metro, Restaurants, Dollarama, Service Ontario etc. Must See! (id:15069)
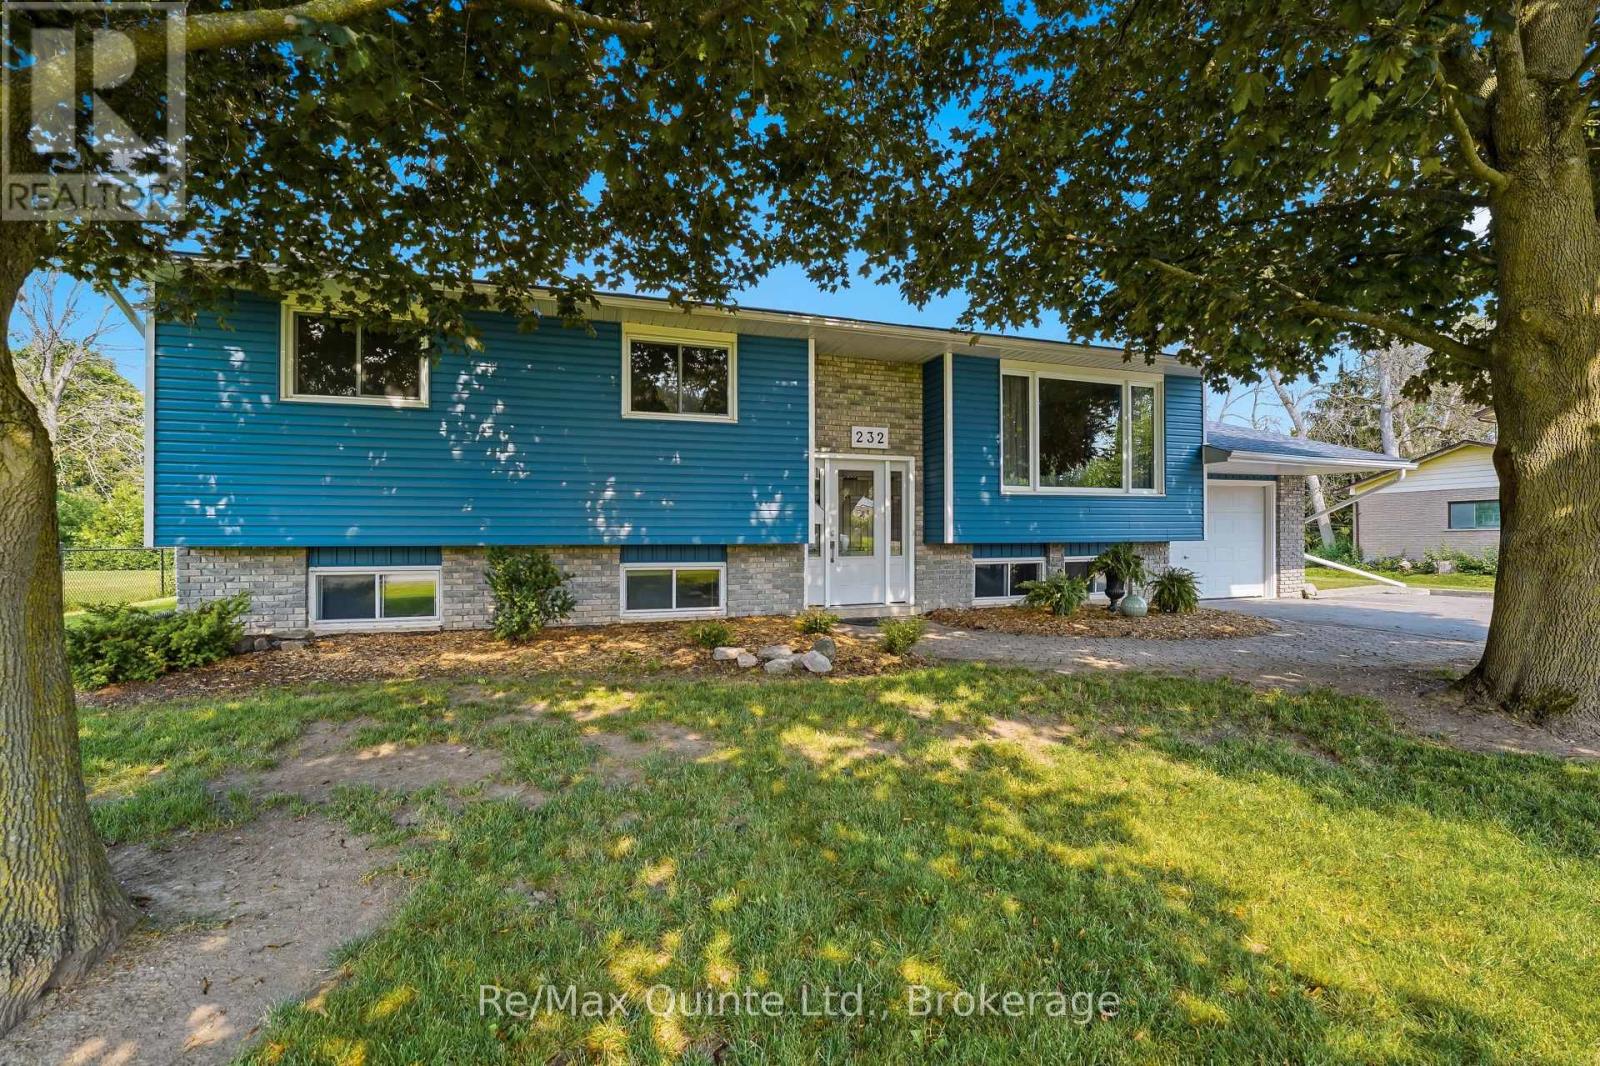
Welcome to 232 Colonial Road. This inviting community will have you feeling right at home, where neighbours become friends and families thrive. This well maintained and updated raised bungalow is being offered for the first time in over fifty years. Step inside to a spacious living and dining area featuring updated wood flooring, where a large oversized window fills the living room with an abundance of natural light. The dining room offers a walk out to the two tier rear deck creating a seamless connection to the outdoor living space. The spacious kitchen with maple cabinetry is where you will enjoy cooking for family and friends. The main floor offers three bright bedrooms and an updated 4pc family bathroom. The lower level offers more living space with a finished family rec room, fourth bedroom, full bathroom and plenty of storage for your family's needs. An oversized single garage provides an abundance of storage. Outside, a large rear yard offers plenty of space for gardening, gatherings with friends, family and room for children to play - creating a perfect setting for outdoor leisure and lasting memories. A public park diagonally across the road from the home, provides even more space for recreation, play and enjoyment. Conveniently located between Belleville and CFB Trenton, schools, golf courses and minutes to the Hwy 401 for commuters. Come discover this wonderful opportunity to live, work and play. (id:15069)
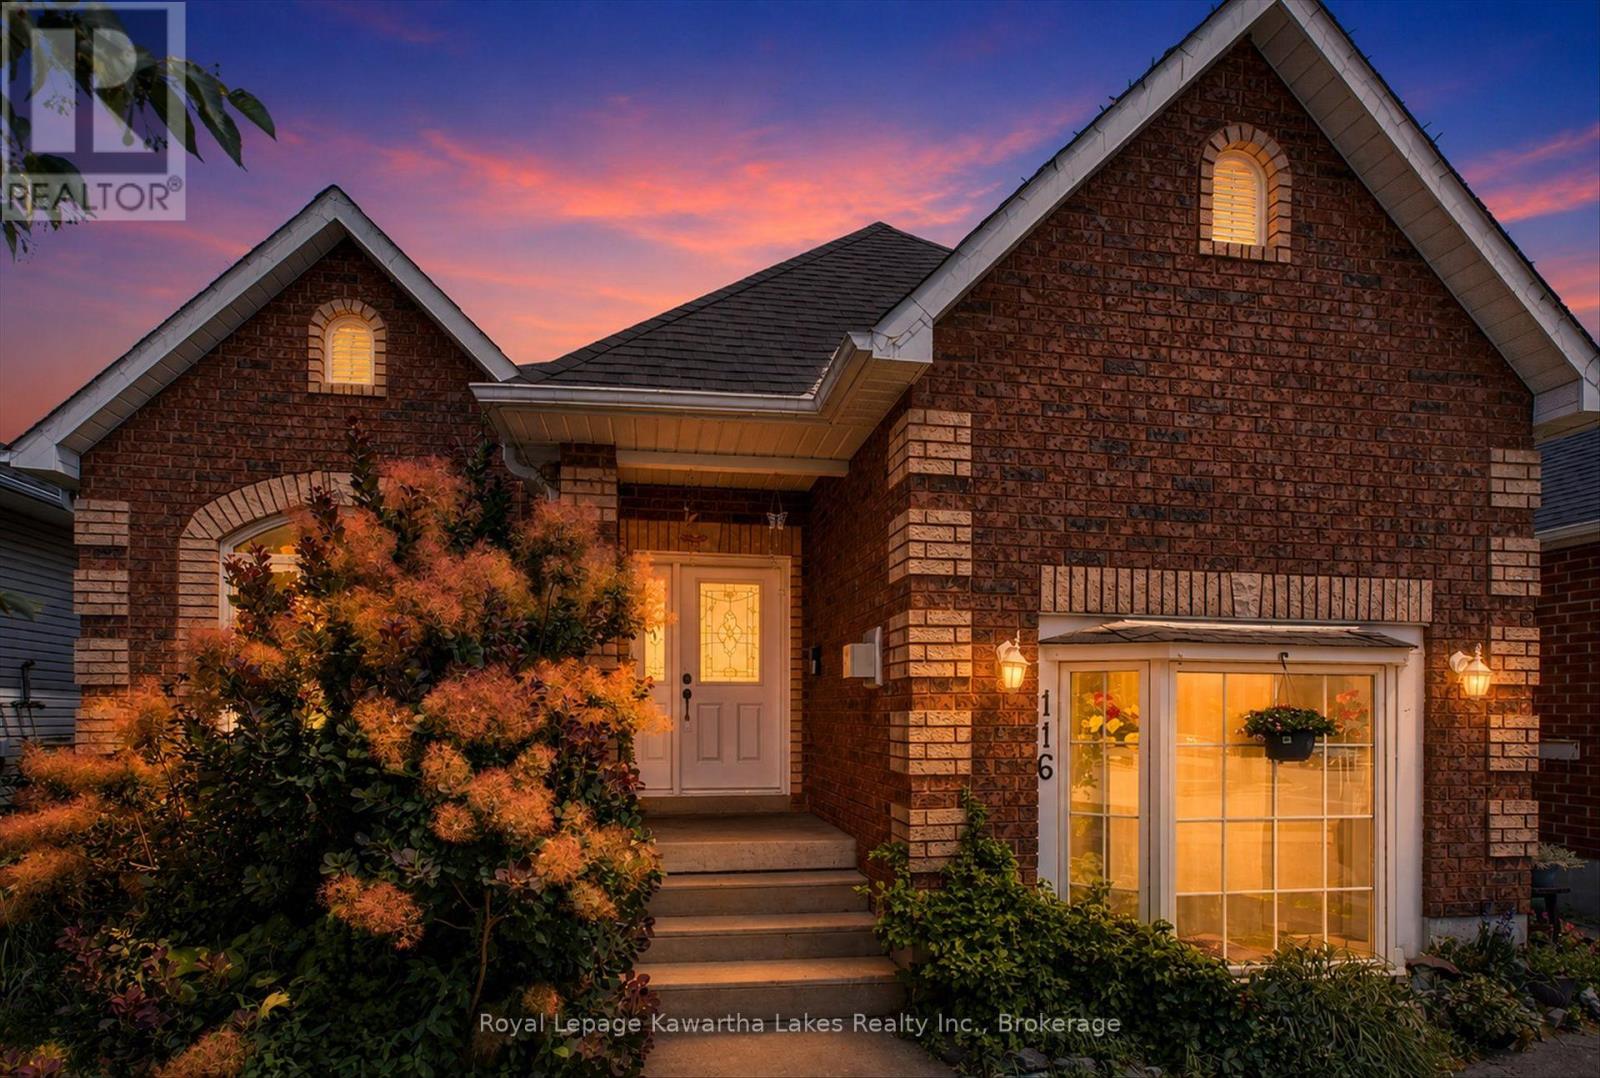
Summer is the perfect time to fall in love with your next home! Welcome to 116 Adelaide St. S. in the heart of Lindsay-a location that makes everyday life easy and enjoyable. Walk to parks, shops, restaurants, and everyday essentials, with Fleming College just 700 metres away, the hospital only minutes from home, and the Trans Canada Trail right next door for walks, bike rides, and evening strolls. This bright, all-brick raised bungalow offers over 2,100 sq. ft. of finished living space with room for everyone. The open-concept kitchen, dining, and living area is made for summer BBQs, family gatherings, and relaxing with friends. Step outside to a fully fenced backyard where kids and pets can play safely while you enjoy the sunshine. The main floor features a spacious primary bedroom with convenient access to the 4-piece bathroom, plus a second bedroom. Downstairs, you'll find a finished in-law suite with its own separate entrance, two bedrooms, and an open-concept living space. Whether you're looking for multi-generational living, space for extended family, or an opportunity to help offset your mortgage with rental income, this flexible layout offers plenty of possibilities. Investors will love the unbeatable location so close to Fleming College, while families will appreciate the space, convenience, and welcoming neighborhood. The front room also offers the option to be converted back into a single-car garage if desired. Move in, settle down, and enjoy everything this fantastic Lindsay location has to offer. Your next chapter starts here! (id:15069)
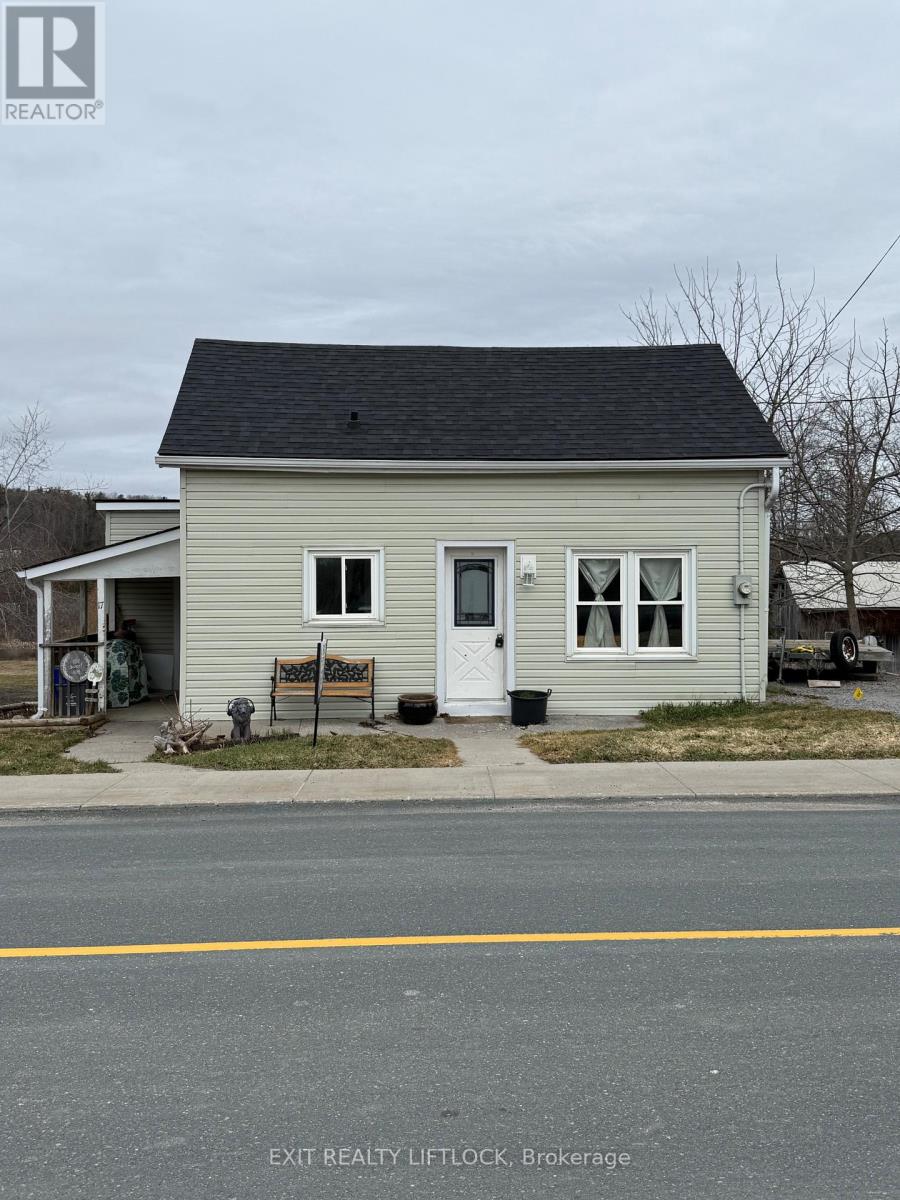
Charming 1 1/2 Storey Home - Perfect for First-Time Buyers or Downsizers. Welcome to this warm and inviting 1 1/2 storey home offering comfort, natural light, and functional living space. The main level features a spacious living room perfect for relaxing or entertaining, along with a large eat-in kitchen that provides plenty of room for family meals and gatherings. Situated in the welcoming community of Warkworth, within walking distance to the park, shops, school or the walking trails. A bright sunroom/office offers the ideal space for working from home, reading, or enjoying the abundance of natural light that fills the home. Upstairs you'll find the primary bedroom complete with a convenient 2-piece ensuite, creating a comfortable private retreat. Step outside to a generous backyard, perfect for gardening, summer barbecues, or simply enjoying the outdoors. This home is an excellent opportunity for first-time buyers looking to enter the market or for those looking to downsize while still enjoying comfortable living space. (id:15069)
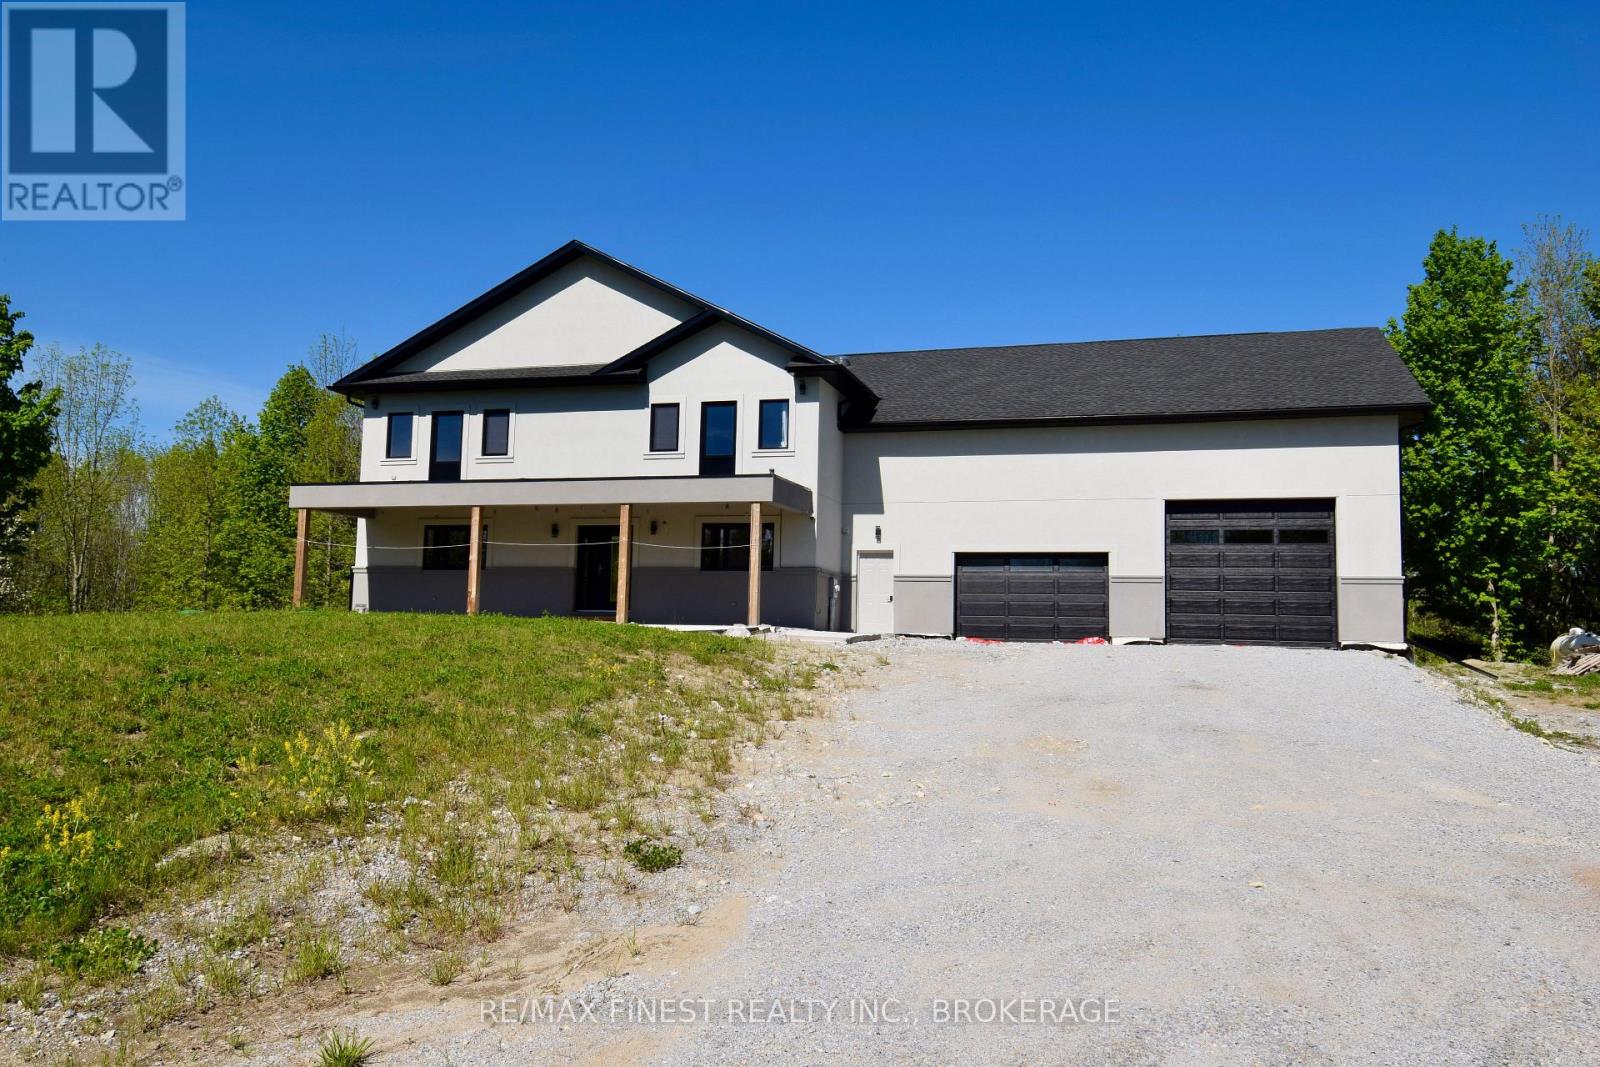
Welcome to your private country estate an exceptional custom-built two-storey executive home set on over 50 acres of pristine land in the sought after Bob's Lake region. Offering more than3,500 square feet of finished living space, this stunning new construction delivers the perfect balance of luxury, comfort, and complete privacy, surrounded by panoramic views of rolling, treed landscapes. Thoughtfully designed and custom throughout, the home features soaring ceilings and a breathtaking cathedral great room anchored by a floor to ceiling fireplace, creating a warm and inviting focal point. The chef inspired kitchen is equally impressive, complete with stone countertops, an oversized island ideal for entertaining, formal dining area and a separate pantry. The main level offers a highly functional layout, including a private home office, a spacious primary suite with a full ensuite and large walk-in closet, as well as main floor laundry and a guest bathroom. Upstairs, you'll find three generously sized bedrooms, each with its own walk-in closet and access to a second storey deck where you can take in the peaceful natural surroundings. A large upper level bathroom with separate shower and tub completes the space. Quality finishes include hardwood and tile throughout, in-floor heating, and multiple access points to the outdoors and garage. The impressive 29 x 40 ft garage is a true hobbyist's dream, featuring a man door, double car door, and full transport-size door-perfect for storing vehicles, equipment, or recreational toys. Set well back from the road with a long private driveway, this property offers unmatched seclusion and natural beauty. Enjoy your own large pond, mature trees, and abundant wildlife including deer-ideal for outdoor enthusiasts, hunters, or anyone seeking a peaceful retreat. Located in a region known for its many lakes and recreational opportunities, this is your chance to escape the city and embrace country living at its finest. (id:15069)
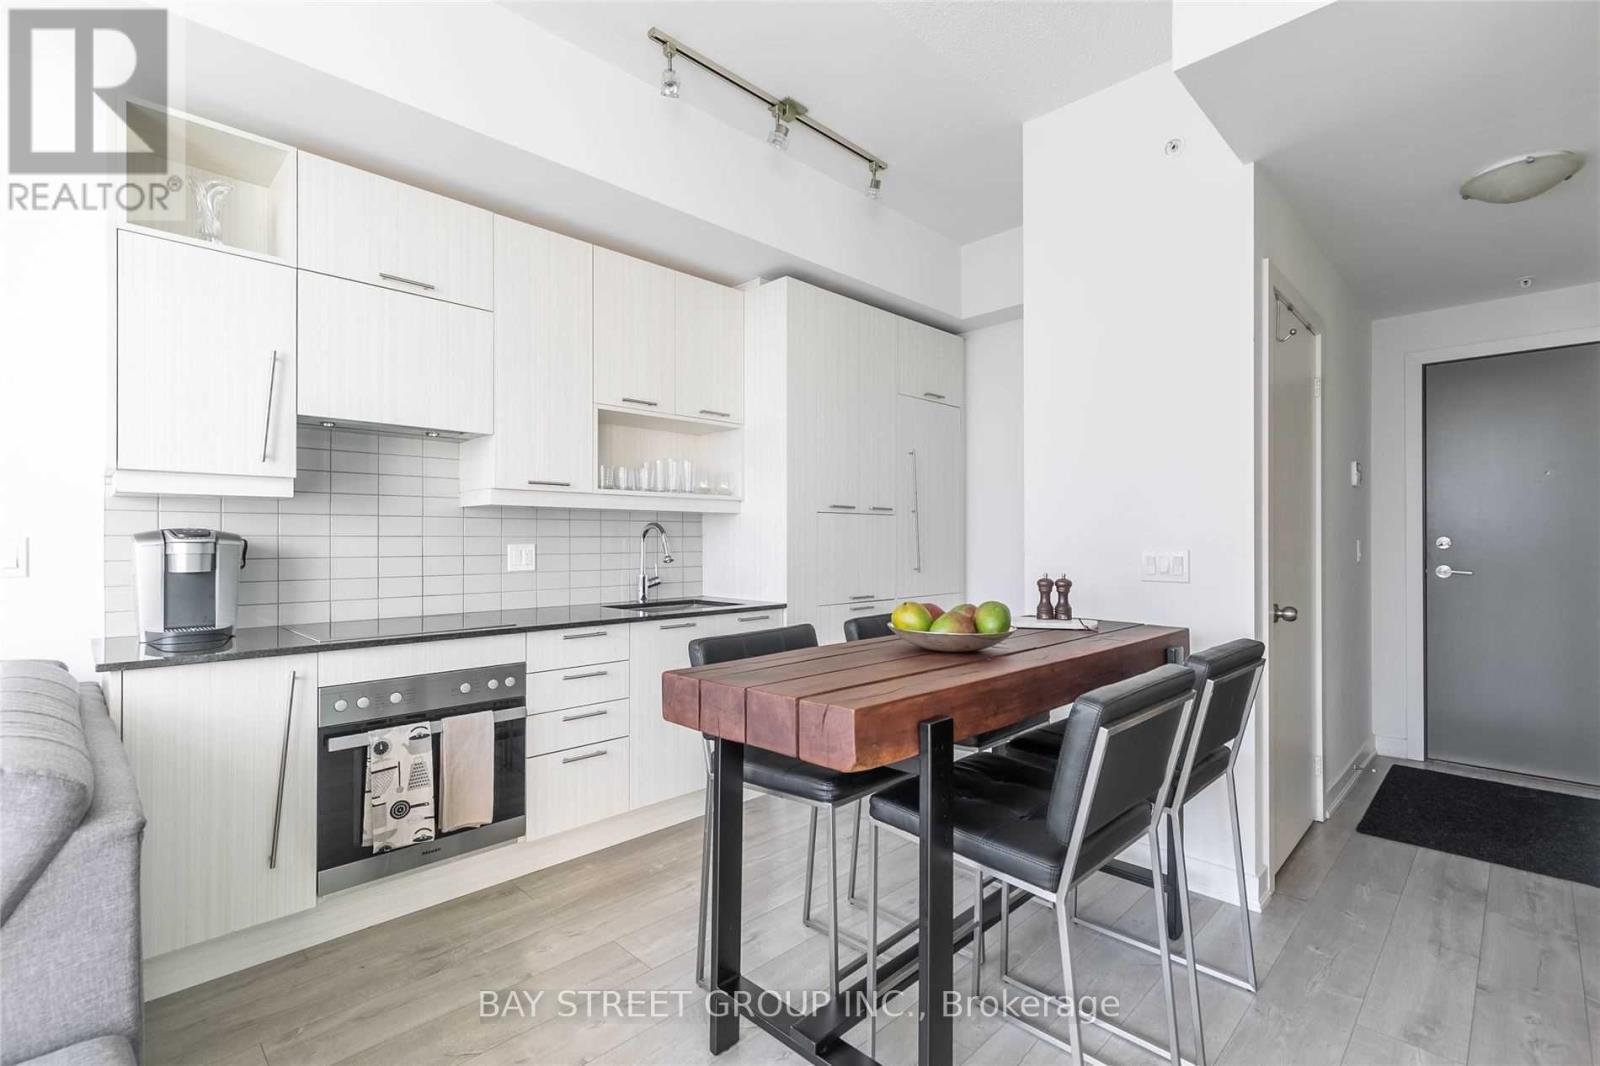
Chic & Modern "Studio2" Condo W/ Extra Outdoor Living Space In Full Balcony ! Amazing Location Mere Minutes Walk To Queen Street Shopping, Eaton's Centre, Financial District, Osgoode Subway Station, Ocad University, & Entertainment District. Practical Open Concept Layout W/ High 9Ft Ceilings. European Built-In Appliances For That Clean & Modern Look! Building Feels Like A Boutique Hotel! Paid Parking Connected To Building.This luxury unit features a bright, open-concept layout with laminate flooring throughout and a sleek, modern kitchen equipped with built-in appliances.Residents enjoy 24-hour concierge service and premium amenities including a fully equipped gym, recreation lounge, billiards room, guest suites and sauna. Ideal for professionals, investors, or decerning consumers seeking style, comfort, and a vibrant downtown lifestyle, all in one exceptional home. Professionally painted and cleaned. Just move in and make it your own!!! (id:15069)
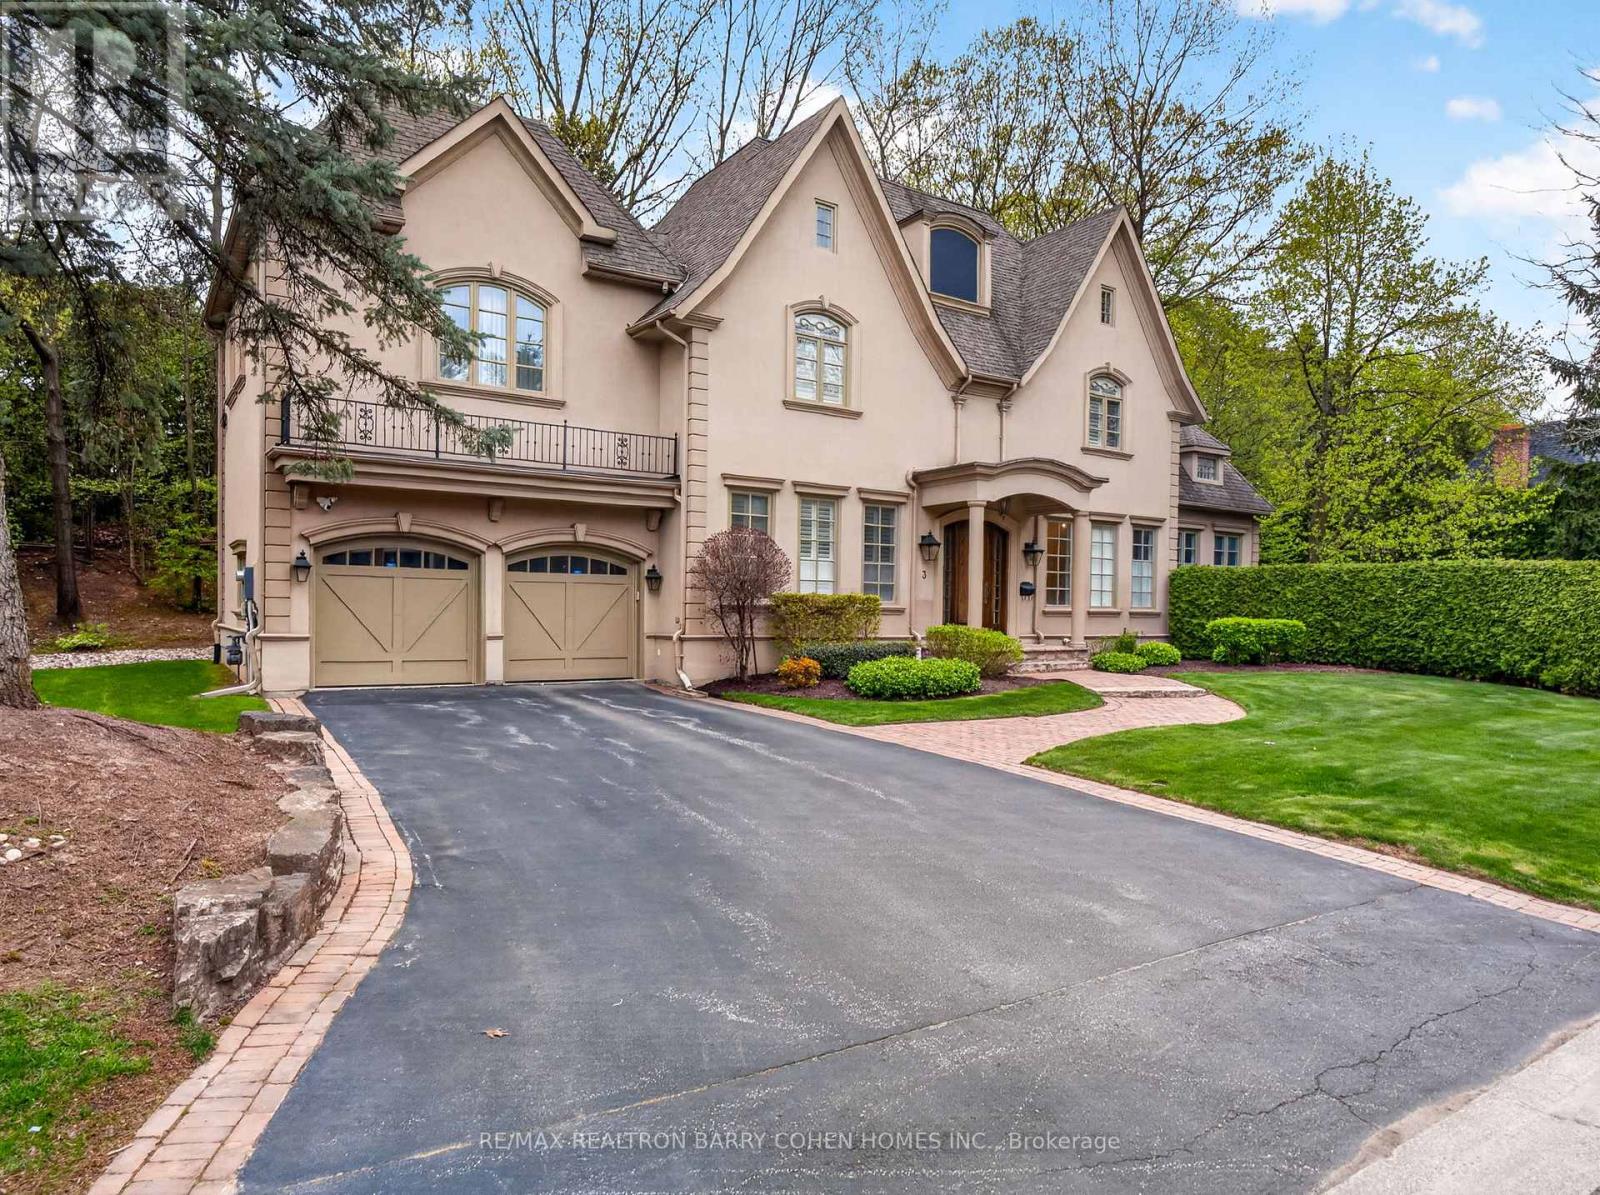
Stunning Custom Residence, Windermere Homes Built On A Quiet Exclusive Cul-De-Sac In Prestigious Family-Friendly Neighbourhood of St. Andrew-Windfields. 187' Of Frontage, Soaring Ceilings, Crown Moulding, Integrated Speakers, And Luxurious Finishes Throughout. Generously-Sized Principal Rooms Overlooking The Serene Rear Rock Garden Set Against A Lush Verdant Landscape. Open Concept Gourmet Kitchen With Breakfast Area And Family Room Features Custom Finishes, Cathedral Ceiling And Sun-Drenched Interior With Walkouts To The Sprawling Side Garden. The Tranquil Primary Retreat Features Ante-Room Entrance, Vaulted Ceiling, Sitting Area With Custom Fireplace, Walk-In Closet, And Lavish 8-Piece Ensuite With Spa-Like Amenities. Three More Bedrooms With Ensuites Plus Convenient Laundry Complete The 2nd Floor. The Lower Level Offers A Sprawling Rec Room With Fireplace Plus Exercise Room With 3-Piece Ensuite And Steam Shower, And Nanny Suite. The Impeccably Maintained Interior Is Elevated Even Further By The Residence's Stunning Curb Appeal - Custom Stucco Exterior And Refined Architecture Set Within An Exclusive Lot Featuring 187.99' Frontage With Mature Trees, Manicured Lawns And Custom Landscaping Including Water Feature And Two-Level Stone Terrace. Conveniently Located Within Minutes Of Hwy 401, Top-Rated Golf, Renowned Public And Private Schools, Granite Club, High-End Shops And Eateries. (id:15069)
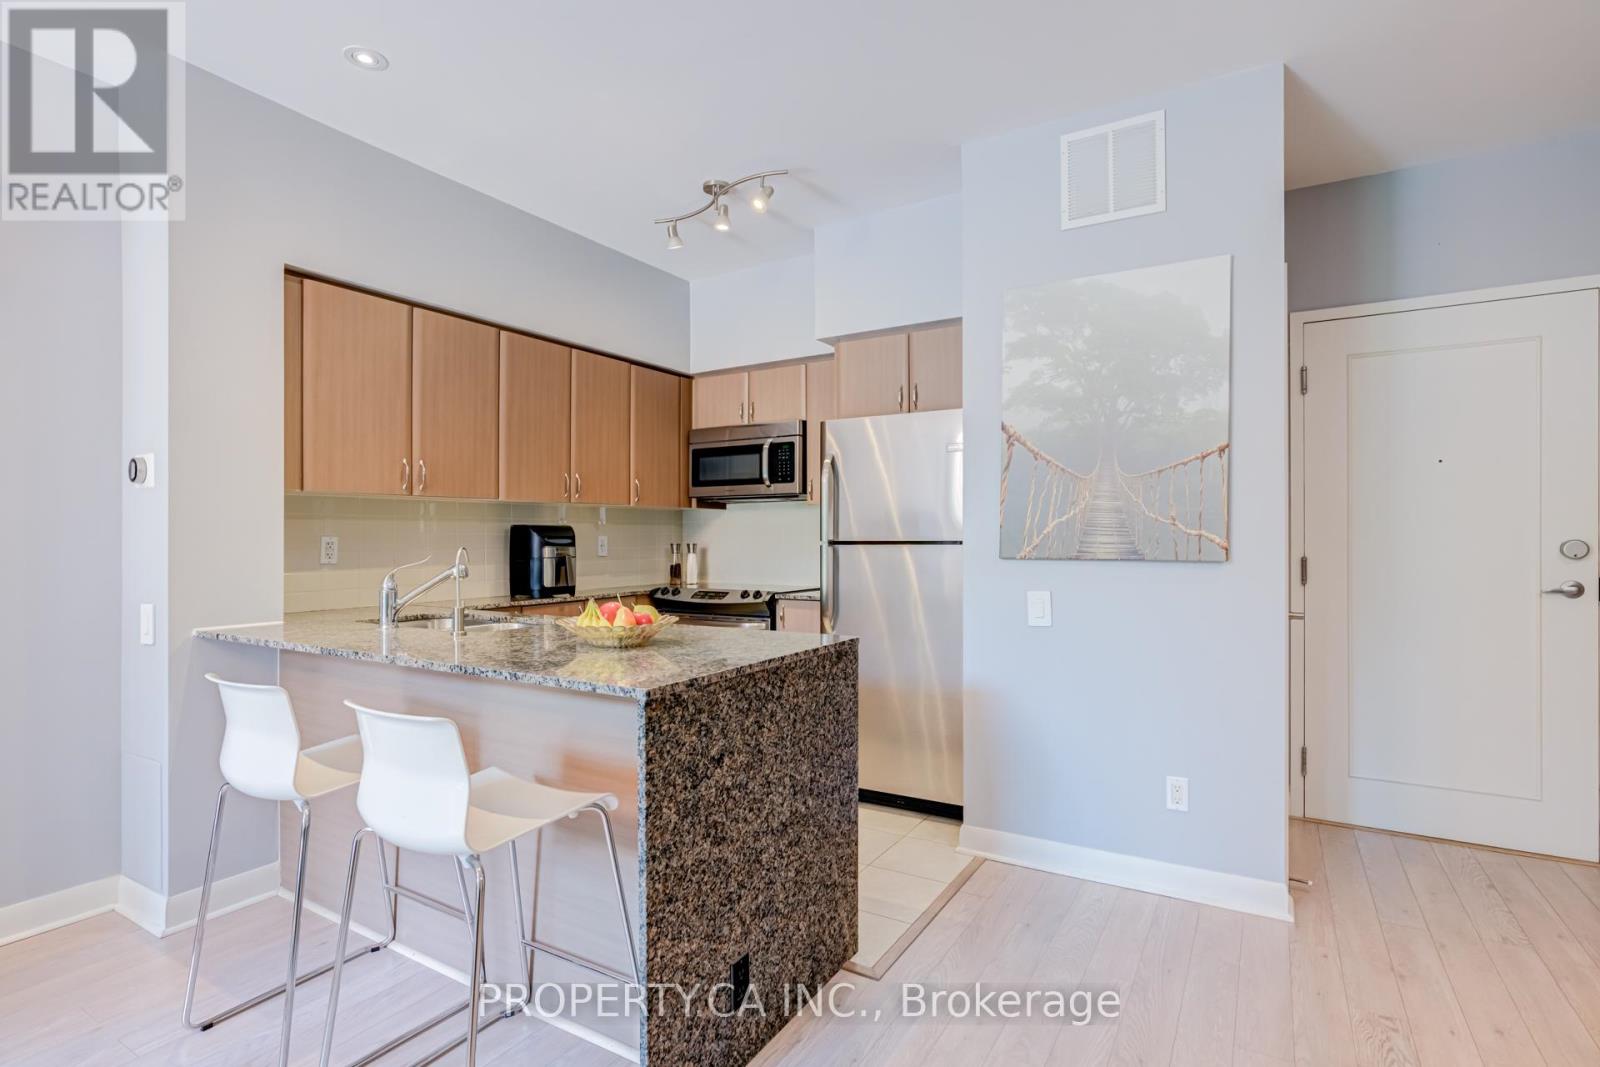
Bright & Spacious 820 Sq. Ft. Ground Floor Suite Featuring Rare 9' Ceilings And A Large Private Terrace! Functional Open Concept Layout With A Versatile Den That Can Easily Serve As A Second Bedroom, Home Office Or Nursery. Modern Kitchen Overlooking The Living/Dining Area, Generous Principal Rooms And Excellent Natural Light Throughout. Updated Washer & Dryer (2023). Enjoy The Convenience Of Main Floor Living With No Elevator Required. Prime Location Steps To Wilson Subway Station, TTC, Parks, Shopping, Restaurants, Yorkdale Shopping Centre And Minutes To Hwy 401 & Allen Rd. Excellent Building Amenities. An Ideal Opportunity For First-Time Buyers, Downsizers Or Investors! (id:15069)
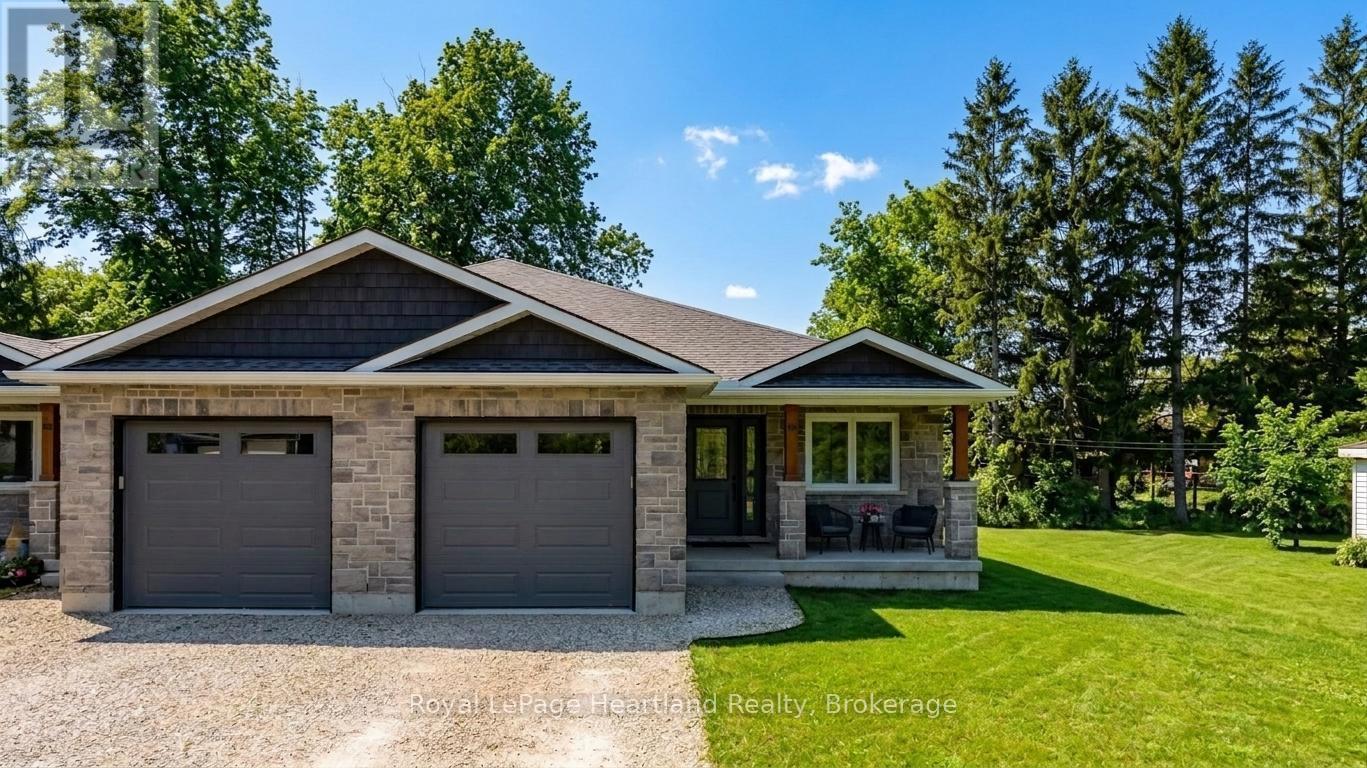
Welcome to this beautifully designed semi-detached bungalow, nestled in a tranquil neighbourhood a perfect haven for individuals and families alike. Just a couple years old, this home boasts a modern aesthetic and impeccable upkeep, ensuring a comfortable living experience. Inside, you'll find three inviting bedrooms and three well-appointed bathrooms, providing plenty of space for everyone. Each bedroom radiates a cozy ambiance, promoting restful nights. The primary bedroom stands out with its luxurious ensuite bathroom, expansive walk-in closet, and an additional double-door closet, offering generous storage solutions for your belongings. Elegance is evident throughout, with tasteful finishes that enhance the home's charm. The kitchen is a culinary enthusiast's dream, featuring stylish cabinetry that combines form and function. Outfitted with stainless steel appliances, it exudes modern appeal, while the spacious breakfast bar is perfect for quick meals or lively gatherings with loved ones. A standout feature of this property is the unfinished basement, presenting a blank canvas for your creativity. Whether you envision a home office, a recreational area, or extra guest accommodations, the possibilities are endless.The attached single-car garage ensures convenient parking and additional storage, keeping your vehicle protected from the elements. For those who cherish outdoor living, enjoy the newly constructed deck and freshly poured concrete patio ideal spaces for relaxation, entertaining, or savouring your morning coffee amidst the beauty of nature. This expansive semi-detached bungalow offers a harmonious blend of comfort and style. With its exceptional features and amenities, its an ideal choice for investors, young families, or retirees seeking a welcoming place to call home. (id:15069)