
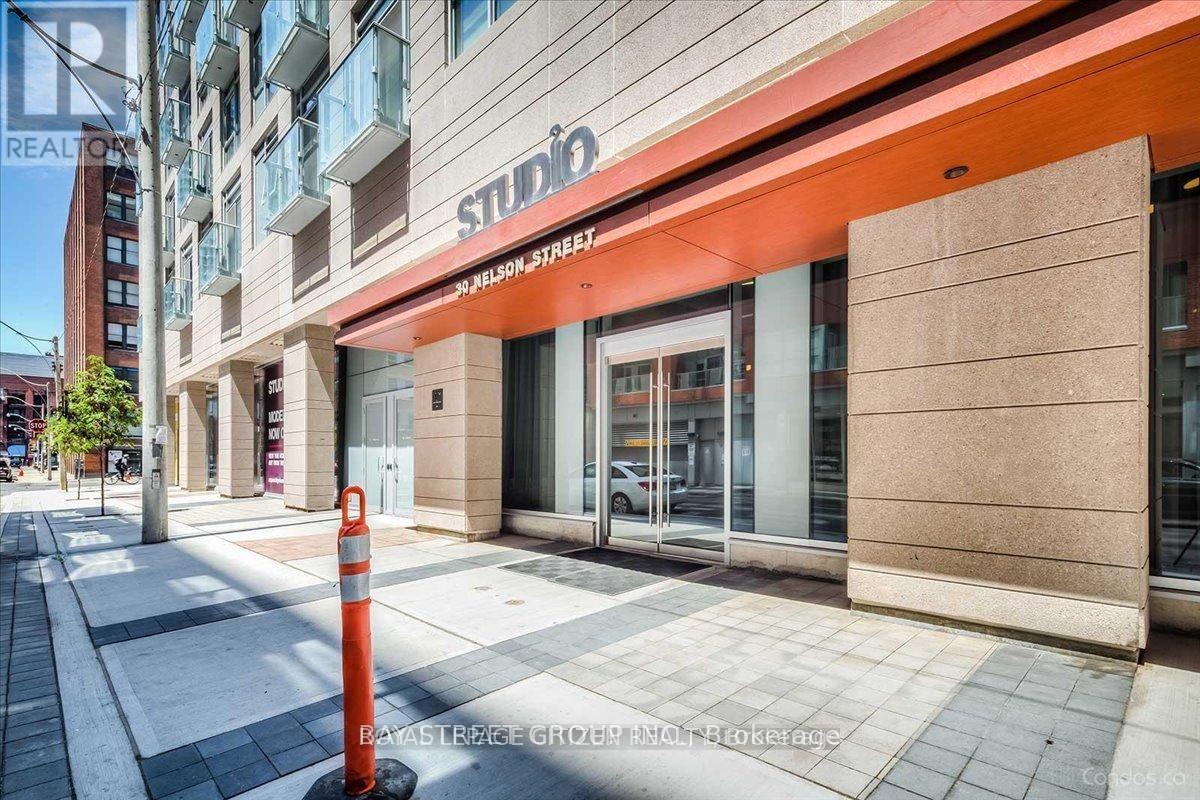
1603 - 30 Nelson Street Toronto, Ontario M5V 0H5

1 Bedroom
1 Bathroom
0 - 499 sqft
Central Air Conditioning
Forced Air
$469,000Maintenance, Common Area Maintenance, Heat, Insurance
$465 Monthly
Maintenance, Common Area Maintenance, Heat, Insurance
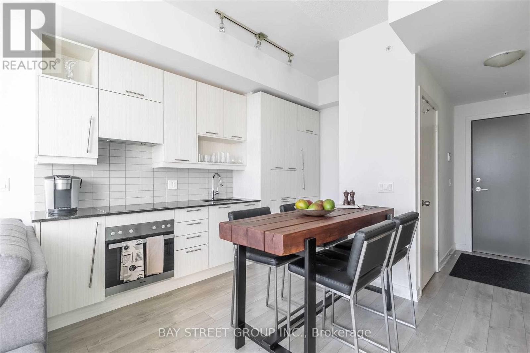
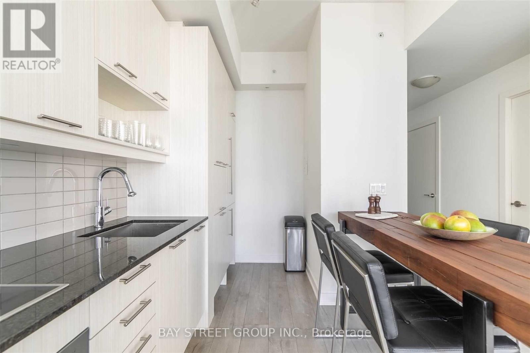
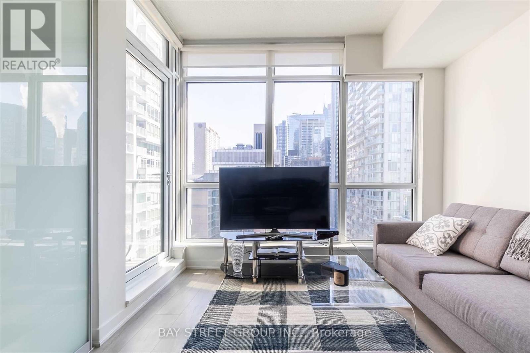
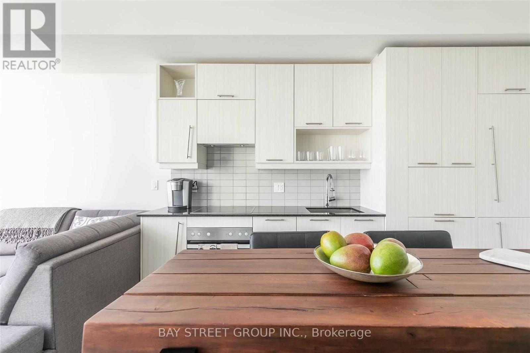
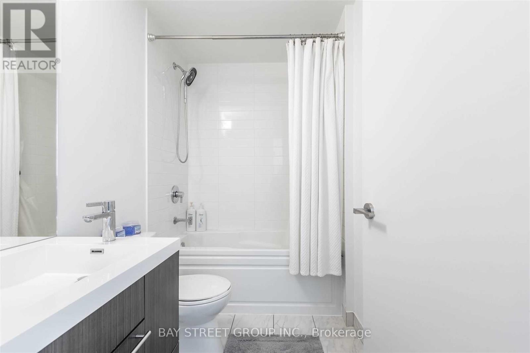
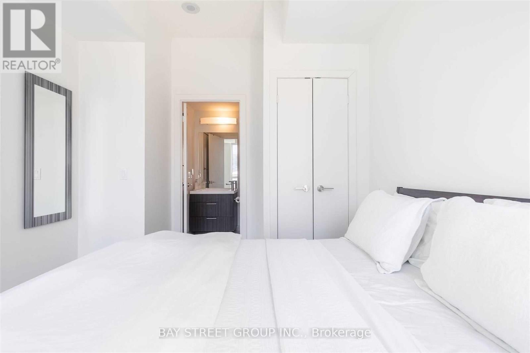
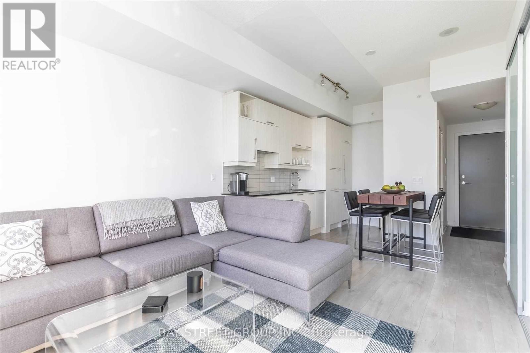
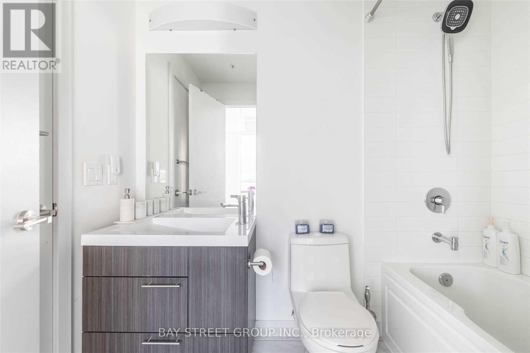
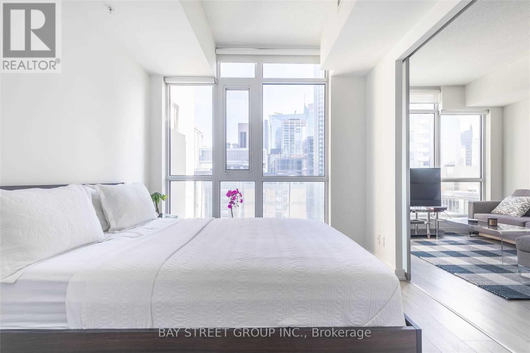
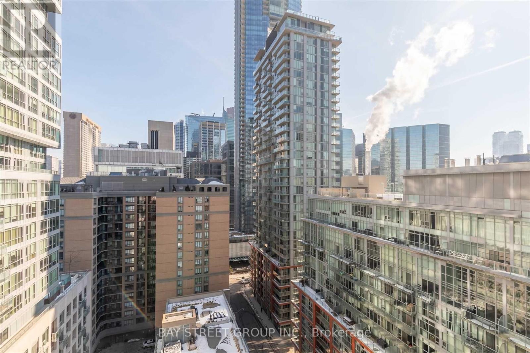
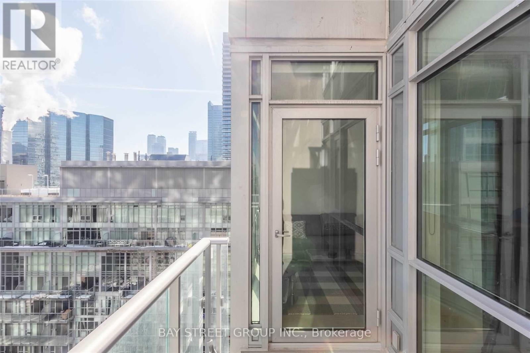
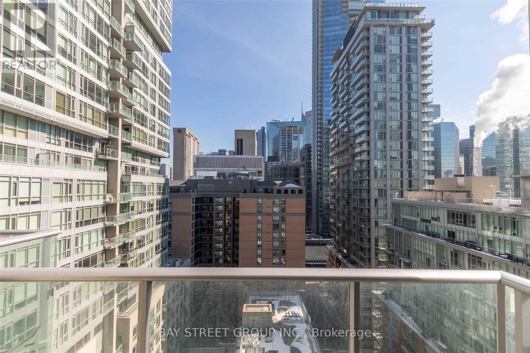
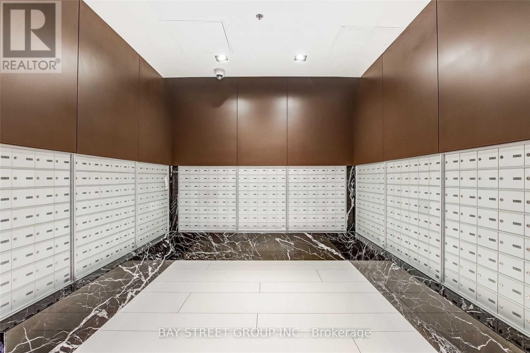
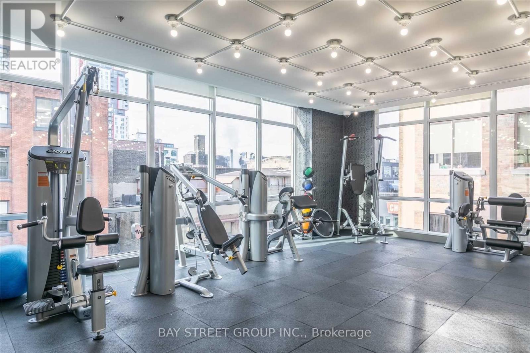
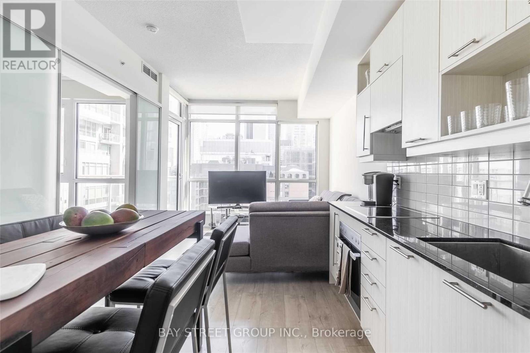
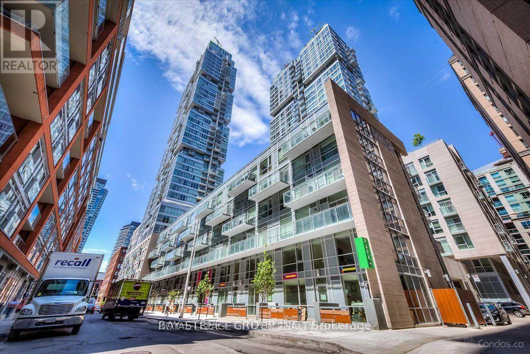
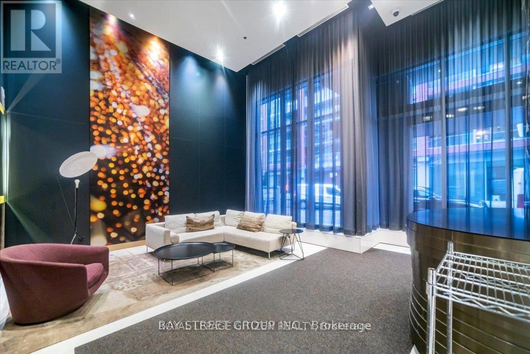
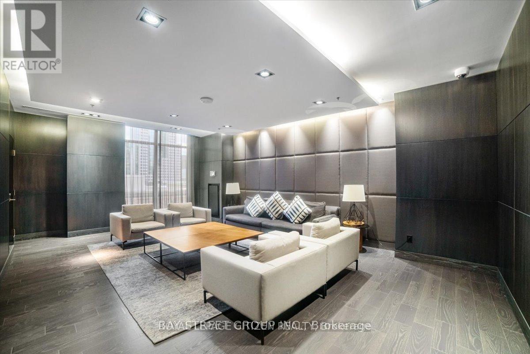
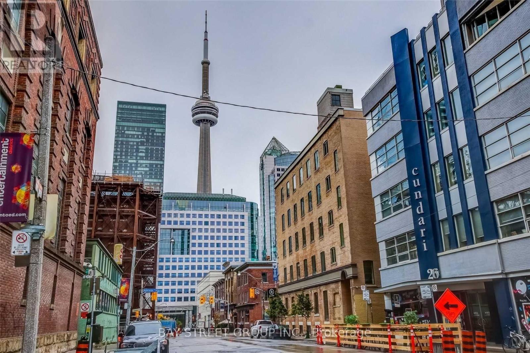
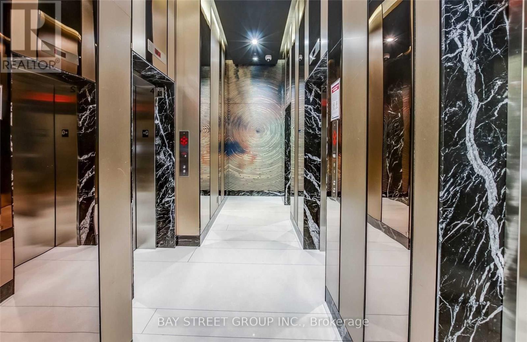
$465 MonthlyChic & Modern "Studio2" Condo W/ Extra Outdoor Living Space In Full Balcony ! Amazing Location Mere Minutes Walk To Queen Street Shopping, Eaton's Centre, Financial District, Osgoode Subway Station, Ocad University, & Entertainment District. Practical Open Concept Layout W/ High 9Ft Ceilings. European Built-In Appliances For That Clean & Modern Look! Building Feels Like A Boutique Hotel! Paid Parking Connected To Building.This luxury unit features a bright, open-concept layout with laminate flooring throughout and a sleek, modern kitchen equipped with built-in appliances.Residents enjoy 24-hour concierge service and premium amenities including a fully equipped gym, recreation lounge, billiards room, guest suites and sauna. Ideal for professionals, investors, or decerning consumers seeking style, comfort, and a vibrant downtown lifestyle, all in one exceptional home. Professionally painted and cleaned. Just move in and make it your own!!! (id:15069)
Property Details
| MLS® Number | C13576054 |
| Property Type | Single Family |
| Community Name | Waterfront Communities C1 |
| Amenities Near By | Hospital, Park, Public Transit |
| Community Features | Pets Allowed With Restrictions, Community Centre |
| Features | Balcony, Carpet Free |
| View Type | City View |
Building
| Bathroom Total | 1 |
| Bedrooms Above Ground | 1 |
| Bedrooms Total | 1 |
| Age | 0 To 5 Years |
| Amenities | Security/concierge, Exercise Centre, Party Room, Sauna |
| Appliances | Cooktop, Dishwasher, Dryer, Hood Fan, Oven, Washer, Window Coverings, Refrigerator |
| Basement Type | None |
| Cooling Type | Central Air Conditioning |
| Exterior Finish | Concrete |
| Flooring Type | Laminate |
| Heating Fuel | Natural Gas |
| Heating Type | Forced Air |
| Size Interior | 0 - 499 Sqft |
| Type | Apartment |
Parking
| Underground | |
| Garage |
Land
| Acreage | No |
| Land Amenities | Hospital, Park, Public Transit |
Rooms
| Level | Type | Length | Width | Dimensions |
|---|---|---|---|---|
| Ground Level | Living Room | Measurements not available | ||
| Ground Level | Dining Room | Measurements not available | ||
| Ground Level | Bedroom | Measurements not available | ||
| Ground Level | Foyer | Measurements not available | ||
| Ground Level | Bathroom | Measurements not available |
Contact Us
Contact us for more information

This REALTOR.ca listing content is owned and licensed by REALTOR® members of The Canadian Real Estate Association
The trademarks REALTOR®, REALTORS®, and the REALTOR® logo are controlled by The Canadian Real Estate Association (CREA) and identify real estate professionals who are members of CREA. The trademarks MLS®, Multiple Listing Service® and the associated logos are owned by The Canadian Real Estate Association (CREA) and identify the quality of services provided by real estate professionals who are members of CREA. The trademark DDF® is owned by The Canadian Real Estate Association (CREA) and identifies CREA's Data Distribution Facility (DDF®)
July 17 2026 02:30:11
Toronto Regional Real Estate Board
Bay Street Group Inc.