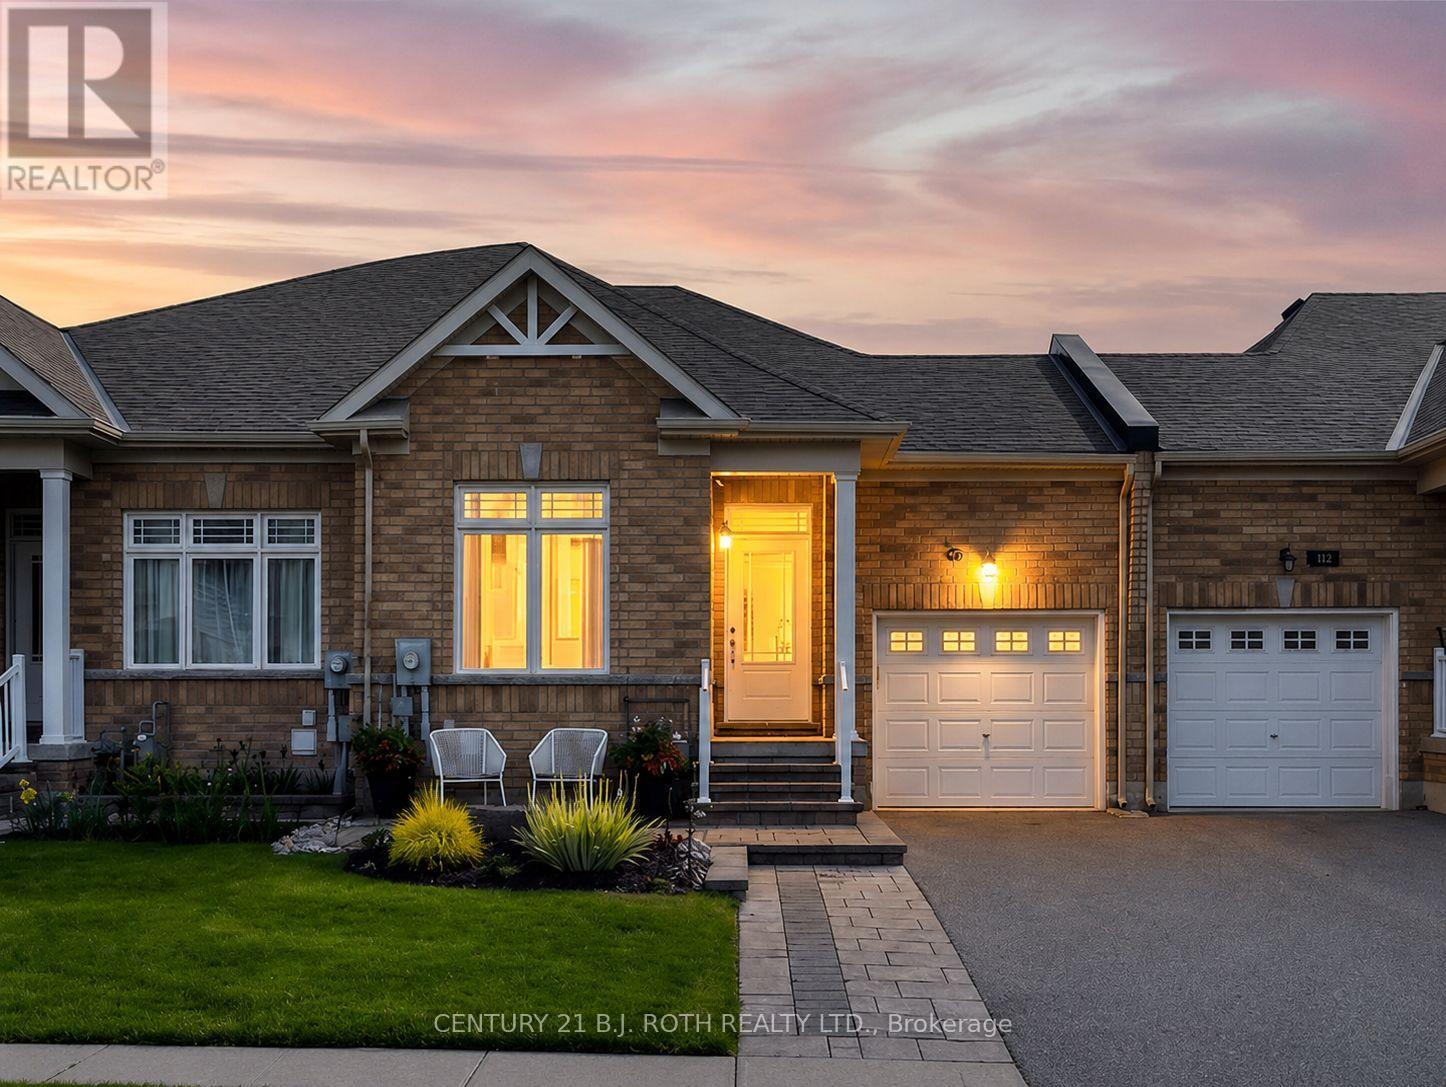
Opportunity knocks-motivated sellers and an incredible turn-key property loaded with pristine upgrades make this a Westridge home you won't want to miss! Built in 2019 and offering over 2,100 sq. ft. of beautifully finished living space, this exceptional freehold bungalow townhome features 3 bedrooms, 3 bathrooms, and the perfect combination of style, functionality, and flexibility. Step inside to an impressive open-concept main floor featuring 9-foot smooth ceilings, rich hardwood flooring, upgraded railings, and convenient main-floor laundry with inside access to the garage. At the heart of the home is a show-stopping kitchen complete with quartz countertops, under-mount sinks, tiled backsplash, upgraded 42-inch white cabinetry, under-cabinet lighting, soft-close drawers, pot drawers, and generous space for everyday living and entertaining. The spacious primary suite offers a relaxing retreat with a beautifully upgraded walk-in shower and thoughtful finishes throughout. The bright walkout lower level is equally impressive, featuring 8-foot smooth ceilings, a full bathroom, kitchenette, large bedroom, flexible office or den, and direct rear access through the garage. This versatile layout creates outstanding potential for multigenerational living, accommodations for students attending nearby Lakehead University, or a comfortable private space for extended family and guests. Outside, enjoy the expanded 8'3" x 12'8" deck with a natural gas BBQ hookup overlooking the meticulously maintained, fully fenced backyard. Custom hardscaping, front and rear patios, low-maintenance vinyl fencing, and a garden shed on a dedicated pad complete the outdoor space. Additional highlights include an insulated and painted garage with rough-in for an EV charger. Ideally located in one of Orillia's most desirable communities, this move-in-ready home is just minutes from shopping, dining, recreation facilities, scenic walking trails, Lakehead University, and beautiful Walter Henry Park. (id:15069)
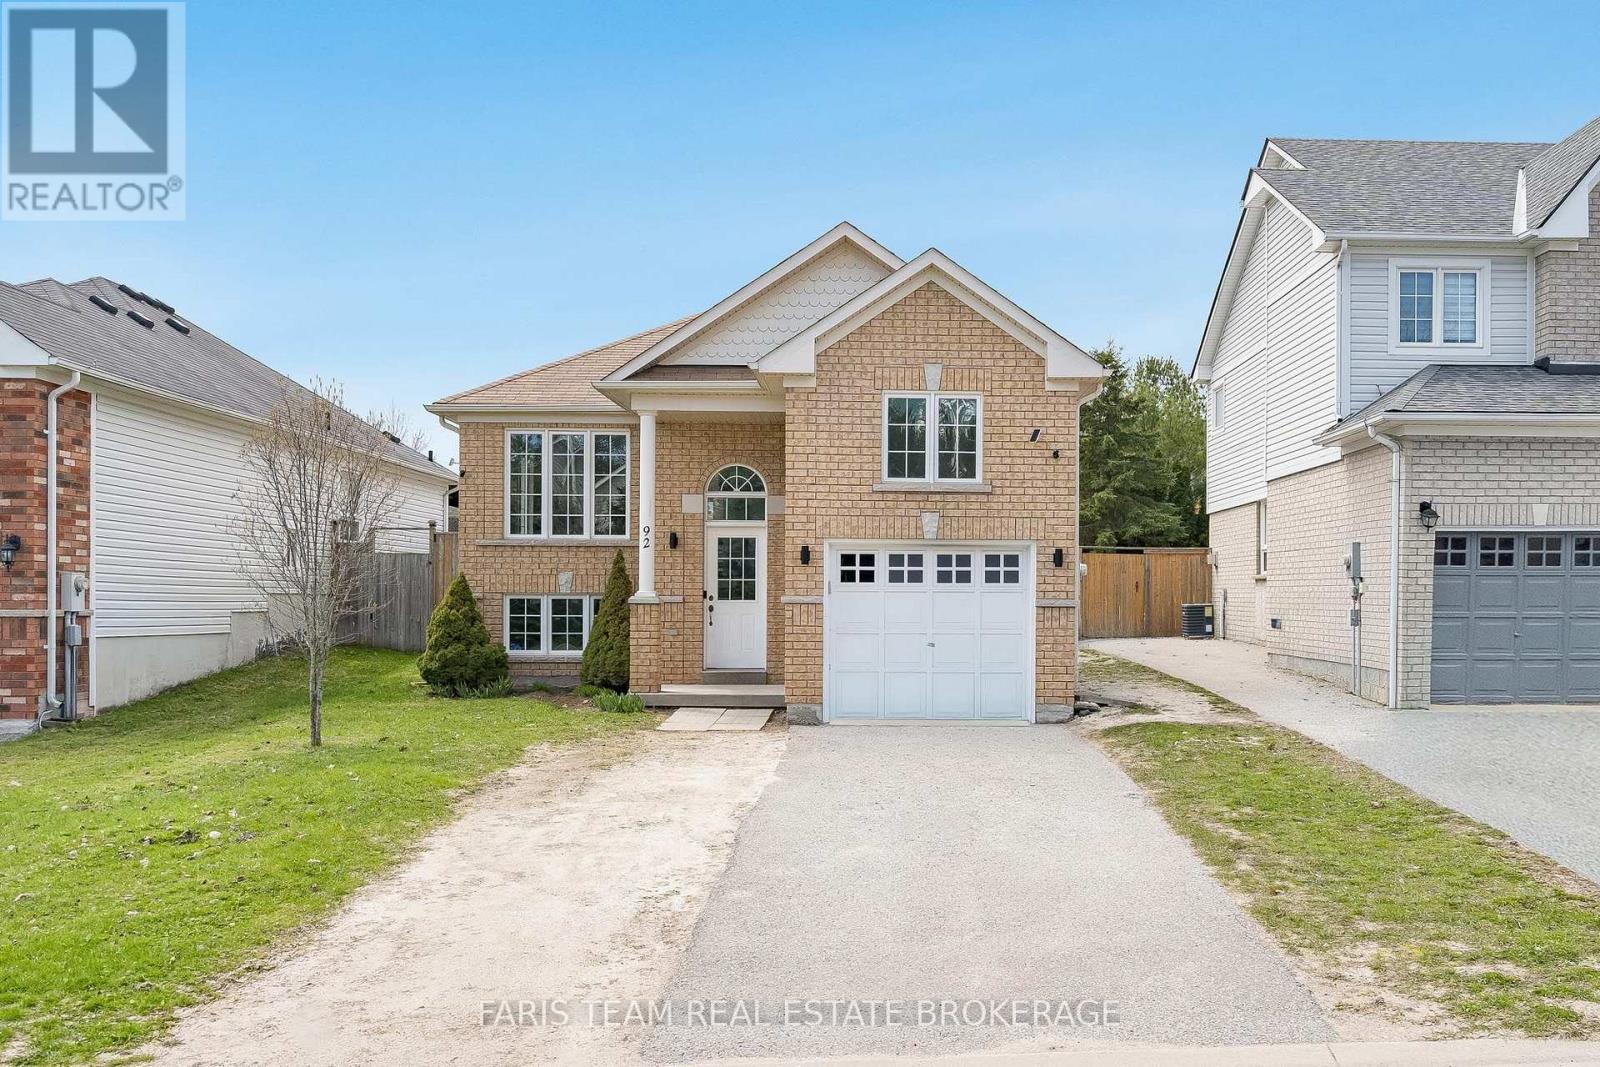
Top 5 Reasons You Will Love This Home: 1) Impeccably updated raised bungalow set in a peaceful, well-kept neighbourhood in the heart of Wasaga Beach 2) Filled with natural light, the inviting living area showcases updated flooring and fresh paint, while the kitchen with stainless-steel appliances and newer dishwasher (2024) flows into the dining space and opens through a sliding glass door to the generous backyard 3) Thoughtful upgrades include a new washer and dryer (2025), recessed lighting across both levels, and a spacious primary retreat featuring a walk-in closet and private 4-piece ensuite 4) The lower level offers versatile living space with room for relaxing, working out, or a home office, plus a third bedroom and an unfinished section with potential for a fourth bedroom and rough-in for a 3-piece bath 5) Attached garage with soaring ceiling height ideal for a car lift or overhead storage, all just a short drive to Georgian Bay sunsets, golf courses, shopping, and the vibrant dining and entertainment scene of Wasaga Beach. 1,196 above grade sq.ft. plus a partially finished lower level. (id:15069)
Rarely offered! This beautifully designed Mason Homes townhome offers the perfect combination of space, functionality, and location. Featuring a double-car garage, double driveway, 4 bedrooms, and 3 bathrooms across 1,794 sq. ft., this home is ideal for growing families and those seeking more room than the average townhome. Ideally situated directly across from shopping and within walking distance to schools, the rec centre, parks, and the scenic Ardagh Bluffs walking trails, you'll enjoy the convenience of having everything you need just moments away. The ground level features a versatile fourth bedroom, perfect as a home office, gym, or guest suite, along with a convenient 2-piece bathroom. The expansive second level is where this home truly shines, with wide plank vinyl flooring and offering an impressive open-concept layout with ample space for a full-sized dining table and a large living room. A second 2-piece bathroom on this level adds exceptional convenience for both everyday living and entertaining. The modern kitchen is beautifully appointed with quartz countertops, Kitchen-Aid stainless steel appliances, an induction stove, and plenty of cabinetry and prep space. The upper level offers three spacious bedrooms, a large full bathroom, and a conveniently located laundry room. Whether you're hosting family gatherings, working from home, or simply looking for a home that grows with your family, this thoughtfully designed property delivers exceptional space, comfort, and an unbeatable lifestyle in one of Barrie's most desirable neighbourhoods. (id:15069)
Top 5 Reasons You Will Love This Home: 1) Rare opportunity to secure an oversized approximately 66'x132' lot in the heart of Collingwood, where you can build your dream home or transform the existing three bedroom, one bathroom bungalow, with opportunities like this becoming increasingly scarce within walking distance of downtown, making this an exceptional chance to invest in both lifestyle and long-term value 2) Desirable R-2 zoning creates exciting possibilities, whether you envision expanding the existing home, completing a full renovation, or designing a custom residence, subject to municipal approvals, all surrounded by established homes and impressive newer builds that continue to showcase the appeal of this neighbourhood 3) Enjoy one of Collingwood's most walkable locations, directly across from the arena, parks, ball diamonds, and recreational facilities, with the YMCA just steps away, downtown cafés, restaurants, boutiques, and entertainment within walking distance, and Georgian Bay, marinas, trails, schools, and Blue Mountain only minutes from your doorstep 4) Lovingly maintained by the same family for generations, this bungalow offers a functional layout with a bright living room, spacious kitchen with adjoining dining area, dedicated laundry room, and comfortable living spaces throughout, with important updates including a roof replaced approximately 11 years ago, furnace replaced in 2011, hot water tank replaced in 2012, municipal water and sewer services, mature hedging, private driveway, and an expansive backyard 5) Oversized in-town lots with R-2 zoning, walkability, and redevelopment potential are becoming increasingly difficult to find in Collingwood, making this an exceptional opportunity for first-time buyers, renovators, investors, or anyone dreaming of building a future custom home in an established neighbourhood at this price point. 937 fin.sq.ft. *Please note some images have been virtually staged to show the potential of the home. (id:15069)
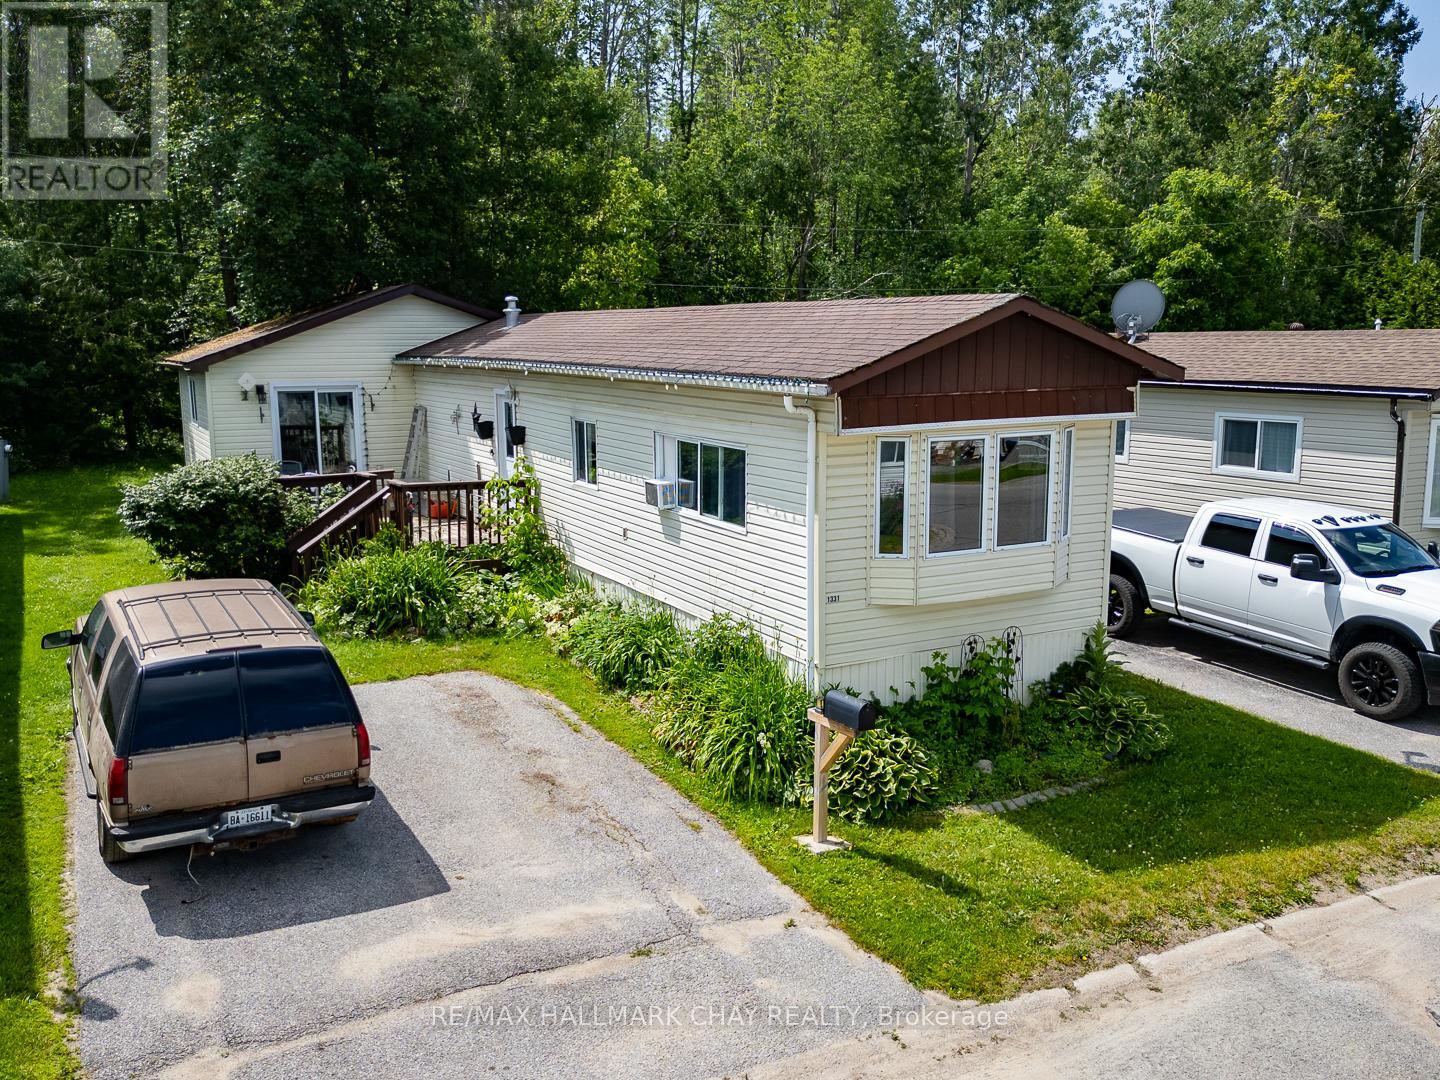
Enjoy peaceful living in this well-located mobile home backing onto beautiful green space and surrounded by mature perennial gardens. Offering privacy and a lovely natural setting, this property is ideal for buyers looking to add their own touches and make a home their own. The functional layout features a spacious primary bedroom with a separate walkout to the front deck, an inviting living room, and a generous eat-in kitchen with plenty of space for everyday living. Currently configured as a two-bedroom plus den, the layout could easily accommodate a third bedroom if desired. This home presents an excellent opportunity for downsizers, first-time buyers, or anyone seeking affordable living in a quiet community. The location and setting are hard to beat, offering the perfect blend of nature, privacy, and potential, while being just minutes to Highway 11 access, and only five minutes from the amenities of Orillia. Monthly park fees of $650.00 include lot rent, property taxes, water. Offers must include first right of refusal clause and approval of new tenant application. A one time administration fee of $250.00 applies. (id:15069)
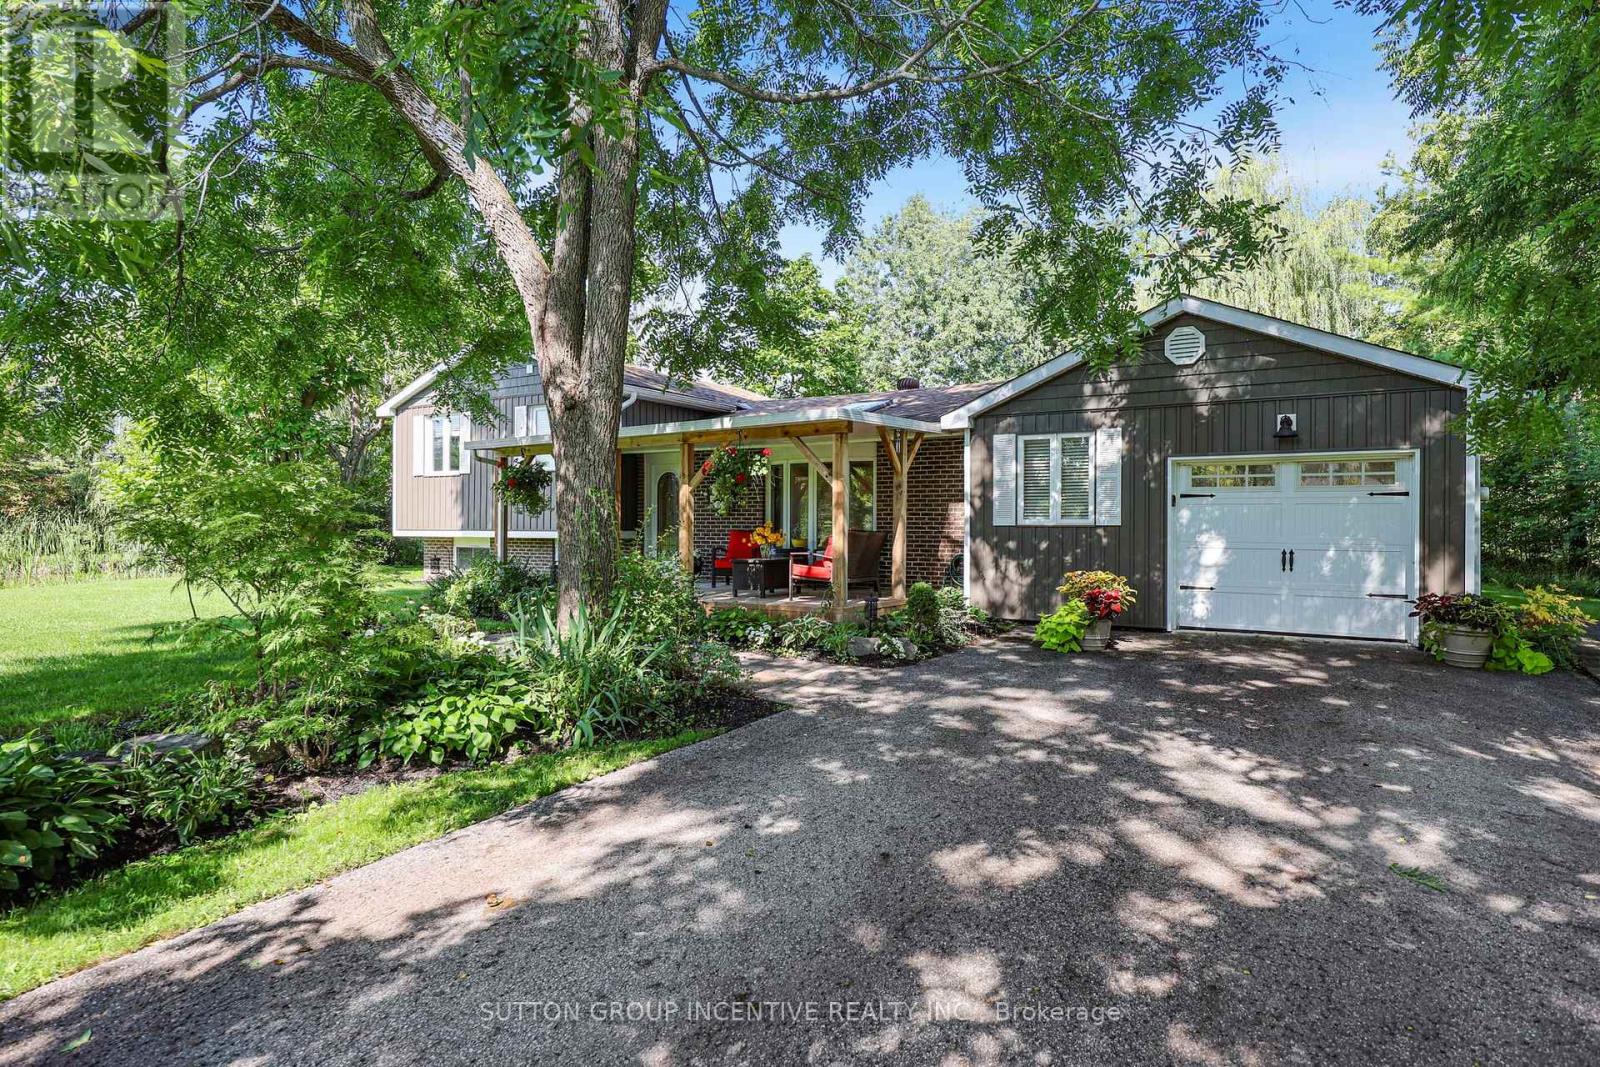
Come & enjoy this fantastic home in a great area. Close to Lake Simcoe, the public boat launch, & the benefits of the life style this area provides. This well maintained & updated home has everything you could want on a 0.85 acre lot with a pond. As you enter the property you will notice the huge double wide paved driveway & loads of curb appeal with a lovely covered front porch & gorgeous yard. The open concept main living area with loads of sunlight gives you a warm & inviting feel. The show stopper is the absolutely gorgeous custom kitchen, designed and built by Benchmade Furniture and Kitchens in 2022 , with all the bells and whistles! There is a huge 9 foot island with storage on both sides & room for seating. Quartz counter tops, tiled back splash with pot filler, pantry cabinets, all soft close drawers throughout with custom built ins as well. All high end stainless steel appliances featuring Bosch double wall oven/microwave, plus induction cook top. The spacious dining room has a sky light & bay window. The flat ceilings feature built in Bose speakers & lots of pot lights. From here you go into the large living room with hardwood floors, a gas fireplace with brick surround & built in shelving.There are custom blinds in the bay window & French doors leading to the patio. On this level there is also a 3 piece bathroom that was updated in 2020. For the garage enthusiast you will find it is insulated, dry walled & has heat & air conditioning. There are 3 good sized bedrooms on the upper level. The primary has a custom California built in closet. The 4 piece main bathroom has been updated in 2026. In the lower level there is a spacious rec room with a custom stone wall that includes a gas fireplace. There are 2 walk outs to the gorgeous back yard. You can enjoy the large deck, or sit in the Muskoka chairs by the pond. Other updates include a new furnace in 2022, more insulation put in the attic. Vinyl siding 2016. New carpet on stairs 2026. (id:15069)
Rarely available 4+2 bed, 4-bath home on a premium pie-shaped cul-de-sac lot backing onto greenspace! Highlights include rich hardwood floors throughout the main and second levels, a cozy family room with an electric fireplace, and a walk-out to an expansive deck. The gourmet kitchen features stainless steel appliances, granite countertops, and porcelain floors. Relax in the primary bedroom with a 4-piece ensuite and walk-in closet organizers. The fully finished basement boasts two bedrooms, a large living area, and a second kitchen-perfec for a nanny or in-law suite. Turn-key and ready to enjoy! (id:15069)
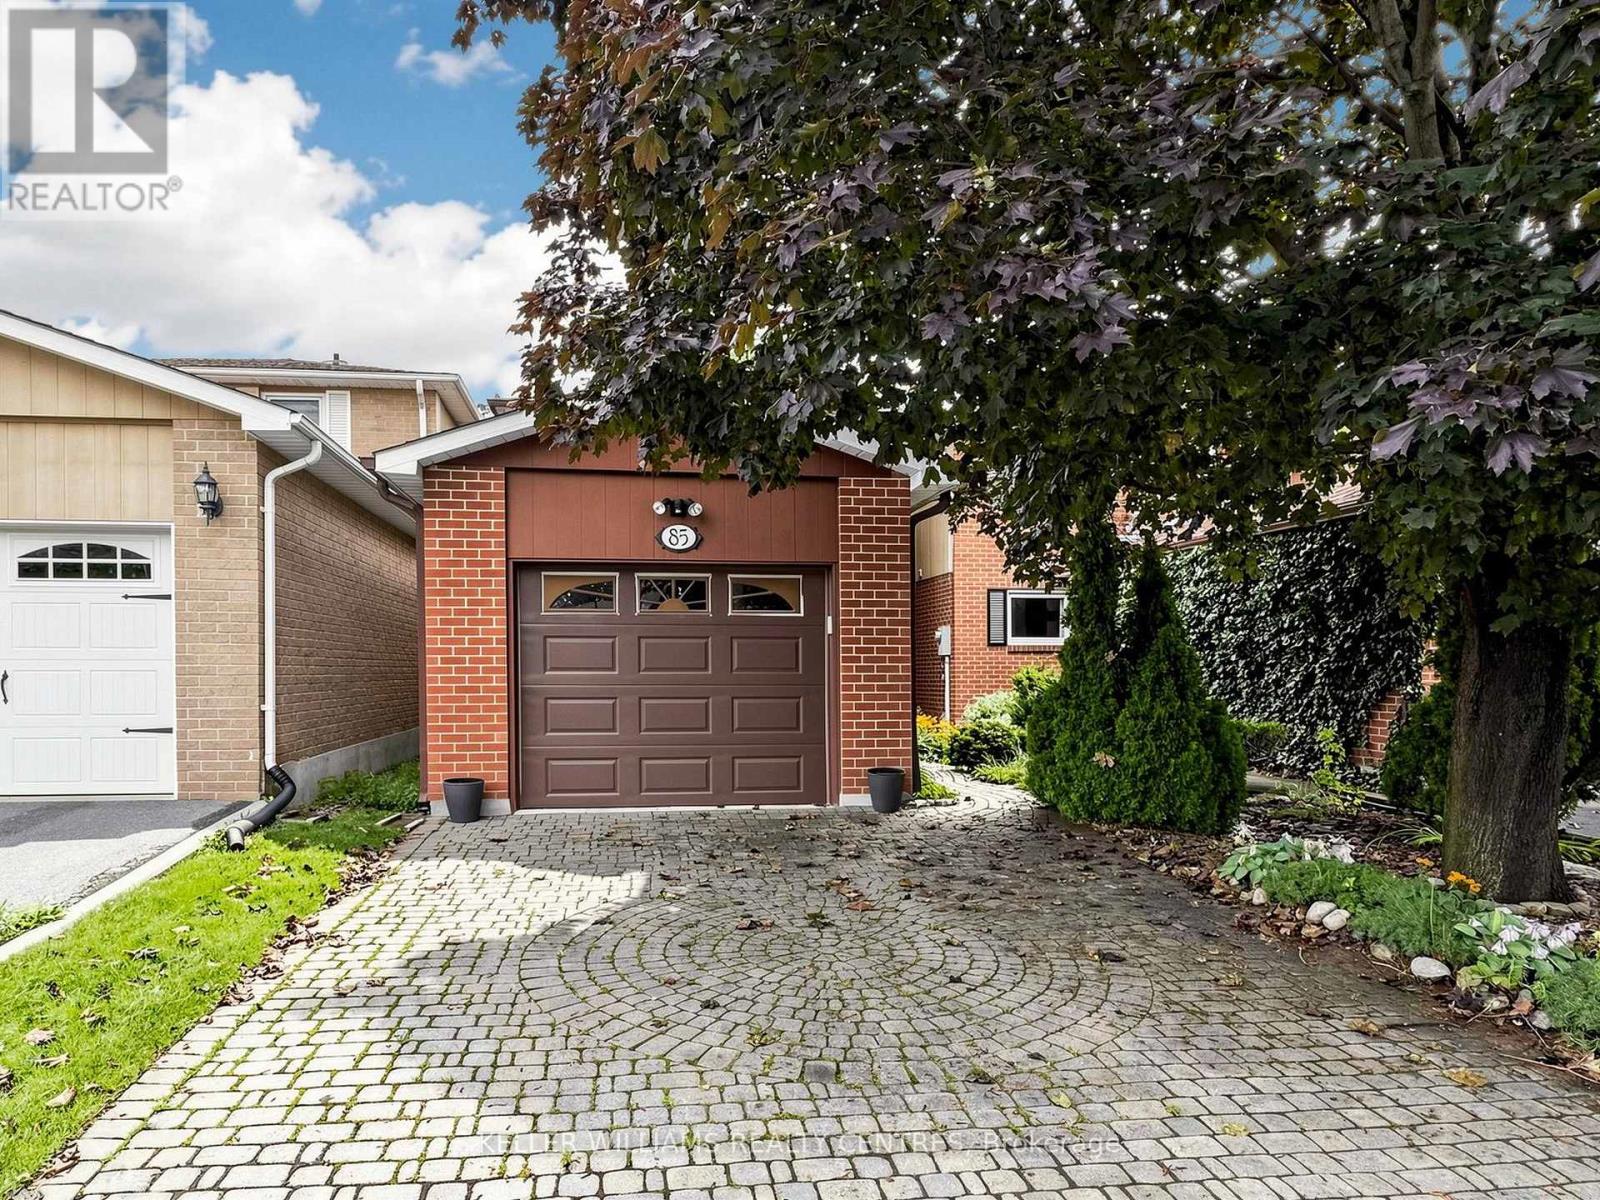
The Perfect Place to Start! Offered for the first time ever on the market, this lovingly maintained two-storey home with double interlock driveway + oversized single garage with direct access to house. A rare find in a wonderful, established family community. In excellent condition and ready to move in, it offers the perfect combination of living space and fabulous private garden, and plenty of opportunity to make it truly your own.The inviting main floor features a bright eat-in kitchen, and "L" shaped living and dining rooms completing the welcoming feel throughout. Upstairs offers well-proportioned bedrooms for a growing family. The finished basement provides valuable additional family space, complete with a wet sink and fridge tucked into the pantry. Step outside and discover a beautifully landscaped private garden, offering a peaceful retreat for morning coffee, family time and summer entertaining.This is a home you can move into today and personalize over time, bring your own style, colours and décor and create the home you've been dreaming about. Located in a welcoming family neighbourhood close to schools, library, hospital, shopping and everyday amenities, this is an opportunity to put down roots in a community you'll love. Never before offered. Excellent condition. Wonderful location. Fabulous private garden. Make it your own! ** This is a linked property.** (id:15069)
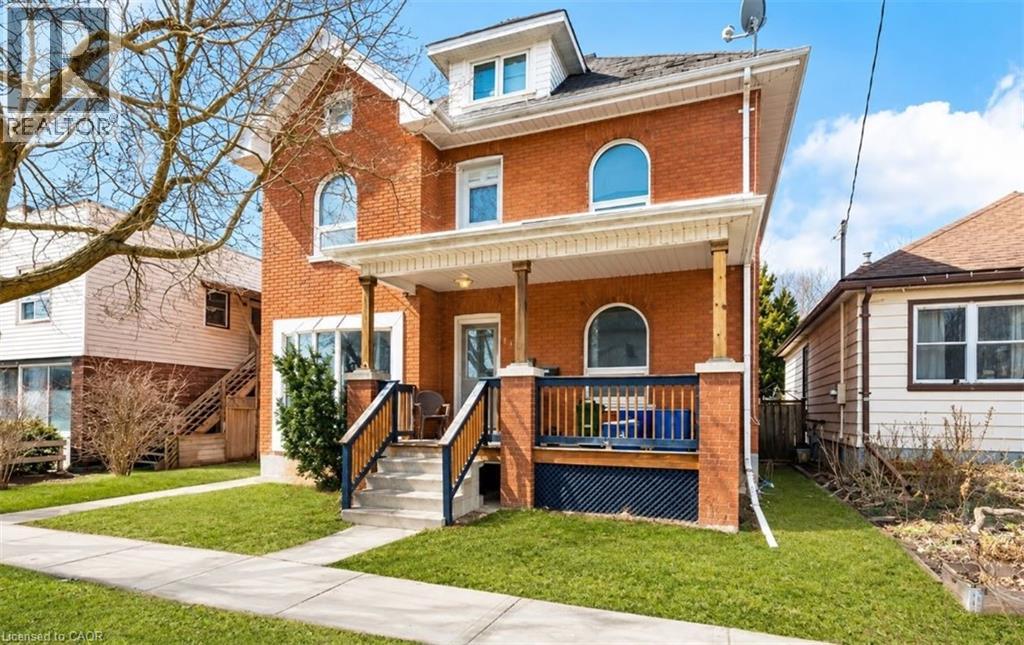
Welcome to 219 Erie Ave in Brantford's sought-after Eagle Place! This massive 3,000+ sq ft duplex offers two self-contained units, each with a separate entrance and separate hydro meter—ideal for investors or owner-occupiers. Main level: kitchen, living room, 2 bedrooms, with finished basement with additional 2 bedrooms full bath—currently rentable at $2,400/month. Upper level: 2 bedrooms plus a spacious third-story loft—currently rentable at $2,100/month. Combined rents of $4,500/month ($54,000/year) generate an estimated cap rate of approx. 6.4%* at the $549,000 asking price. Bonus value-add: the fully finished basement already has its own separate entrance in place, offering excellent potential to convert into a third income unit (subject to municipal approval)—perfect for investors looking to maximize returns. Set your own rents! 3 parking spots at the rear. Located in family-friendly Eagle Place, steps to Grand River trails, walkable to schools (Princess Elizabeth PS, Jean Vanier Catholic Elementary), and served by Brantford Transit Route 12 right on Erie Ave. Minutes to downtown Brantford shops, restaurants & Laurier Brantford campus. Endless possibilities in this rare investment opportunity—don't miss out! Sold As Is. All appliances As Is. *Cap rate estimate based on est. 35% expense ratio; (Pictures are virtually staged) (id:15069)
Welcome To Your Dream Home In The Heart Of Cornell. This Beautiful 4-Bedroom, 4-Bathroom Detached Home With A Double-Car Garage Perfectly Blends Modern Elegance And Everyday Functionality. Offering Nearly 2,500 Sq. Ft. Of Above-Ground Living Space, This Bright, Spacious, And Thoughtfully Designed Home Features A Highly Functional Layout, 9-Foot Ceilings On The Main Floor, A Sun-Filled Living Room, And An Open-Concept Kitchen. Enjoy Cozy Evenings By The Gas Fireplace In The Family Room, Enhanced By Professionally Finished Smooth Walls, Elegant Recessed Pot Lights, And Upgraded Crown Moulding Throughout, Creating A Bright And Sophisticated Living Space. Premium Solid Hardwood Flooring Extends Throughout The Main Level And Continues Up The Matching Hardwood Staircase. Step Outside To A Beautifully Landscaped Backyard Featuring Premium Interlocking Stone, A Charming Garden, And A Fully Fenced Yard For Added Privacy. A Newly Added Interlocking Parking Pad Provides Valuable Extra Parking And Everyday Convenience. Ideally Located Just Steps From Cornell Community Centre, Parks, Top-Rated Schools, Markham Stouffville Hospital, Public Transit, Shopping, And Major Highways. Don't Miss This Incredible Opportunity To Own A Beautiful Home In One Of Markham's Most Desirable Communities. ** This is a linked property.** (id:15069)
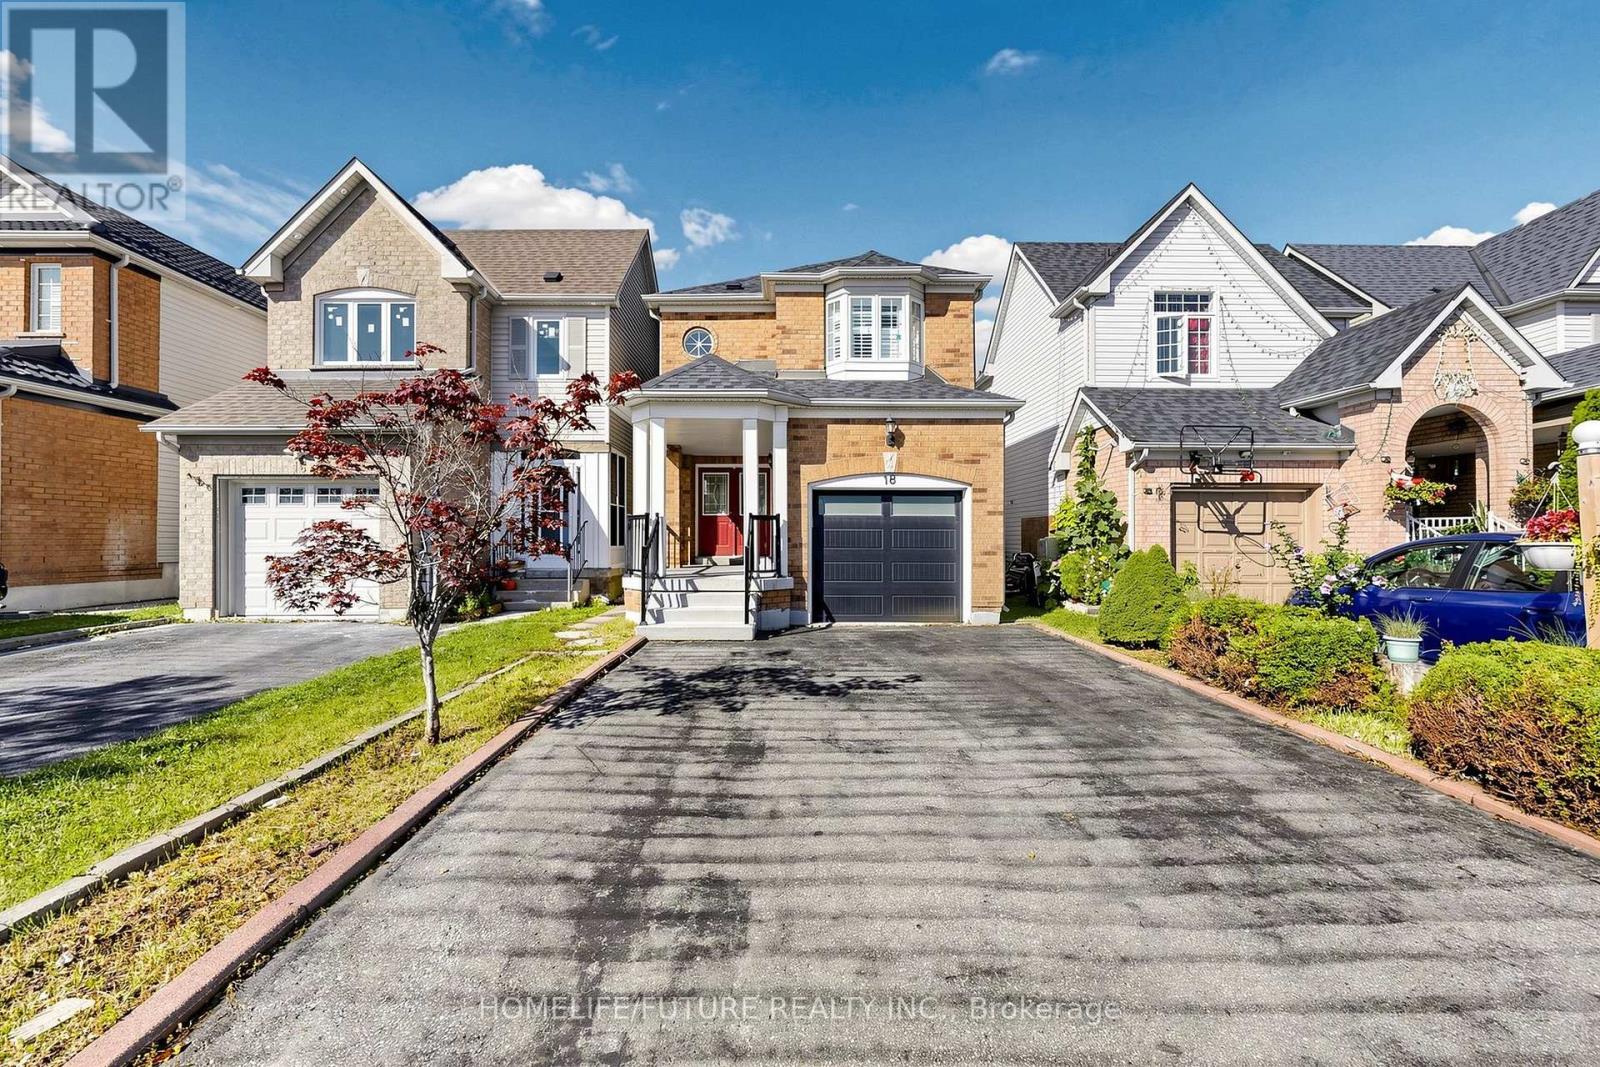
Beautiful 3+1 Bedroom Detached Home Featuring A Fully Finished Basement, Oak Stairs From Main To Second Floor, And A Modern Eat-In Kitchen With Granite Countertop, Stainless Steel Appliances, Stylish Backsplash, And Pot Lights. Enjoy A Spacious Backyard With A Deck, Perfect For Outdoor Entertaining And Relaxation. Conveniently Located Close To Major Highways, Schools, Public Transit, Parks, And Variety Of Shopping Stores And Everyday Amenities. A Wonderful Family-Friendly Home In A Desirable And Convenient Location. Don't Miss This Opportunity. Please Check It Out. ** This is a linked property.** (id:15069)
Cute as a button and full of personality, 39 Ridgewood Avenue is the kind of home that just feels good the moment you arrive! Tucked beneath the canopy of mature trees on an established Guelph street, this charming home pairs character with thoughtful updates and a surprisingly versatile layout. Step inside to warm hardwood floors and a bright, inviting main living space where large windows bring in plenty of natural light, while the rich green ceiling adds just the right amount of personality. The updated kitchen is both stylish and functional, featuring sleek cabinetry, subway tile backsplash, stainless steel appliances and plenty of workspace, with room to sit down together for everyday meals. Bright and comfortable bedrooms and an updated bathroom round out the living spaces above grade, but there is more here than meets the eye! The fully finished basement, complete with a separate entrance, provides valuable additional living space and exciting in-law suite potential-perfect for extended family, guests, a home office or simply extra room to spread out. Outside, the backyard feels like its own little retreat, surrounded by mature trees and offering multiple deck and patio areas for summer dinners, morning coffee and evenings outside, along with garden beds and a screened gazebo. With its unmistakable charm, updated interior, flexible finished basement and beautiful tree-lined setting, 39 Ridgewood Avenue is proof that good things really do come in cute little packages! (id:15069)