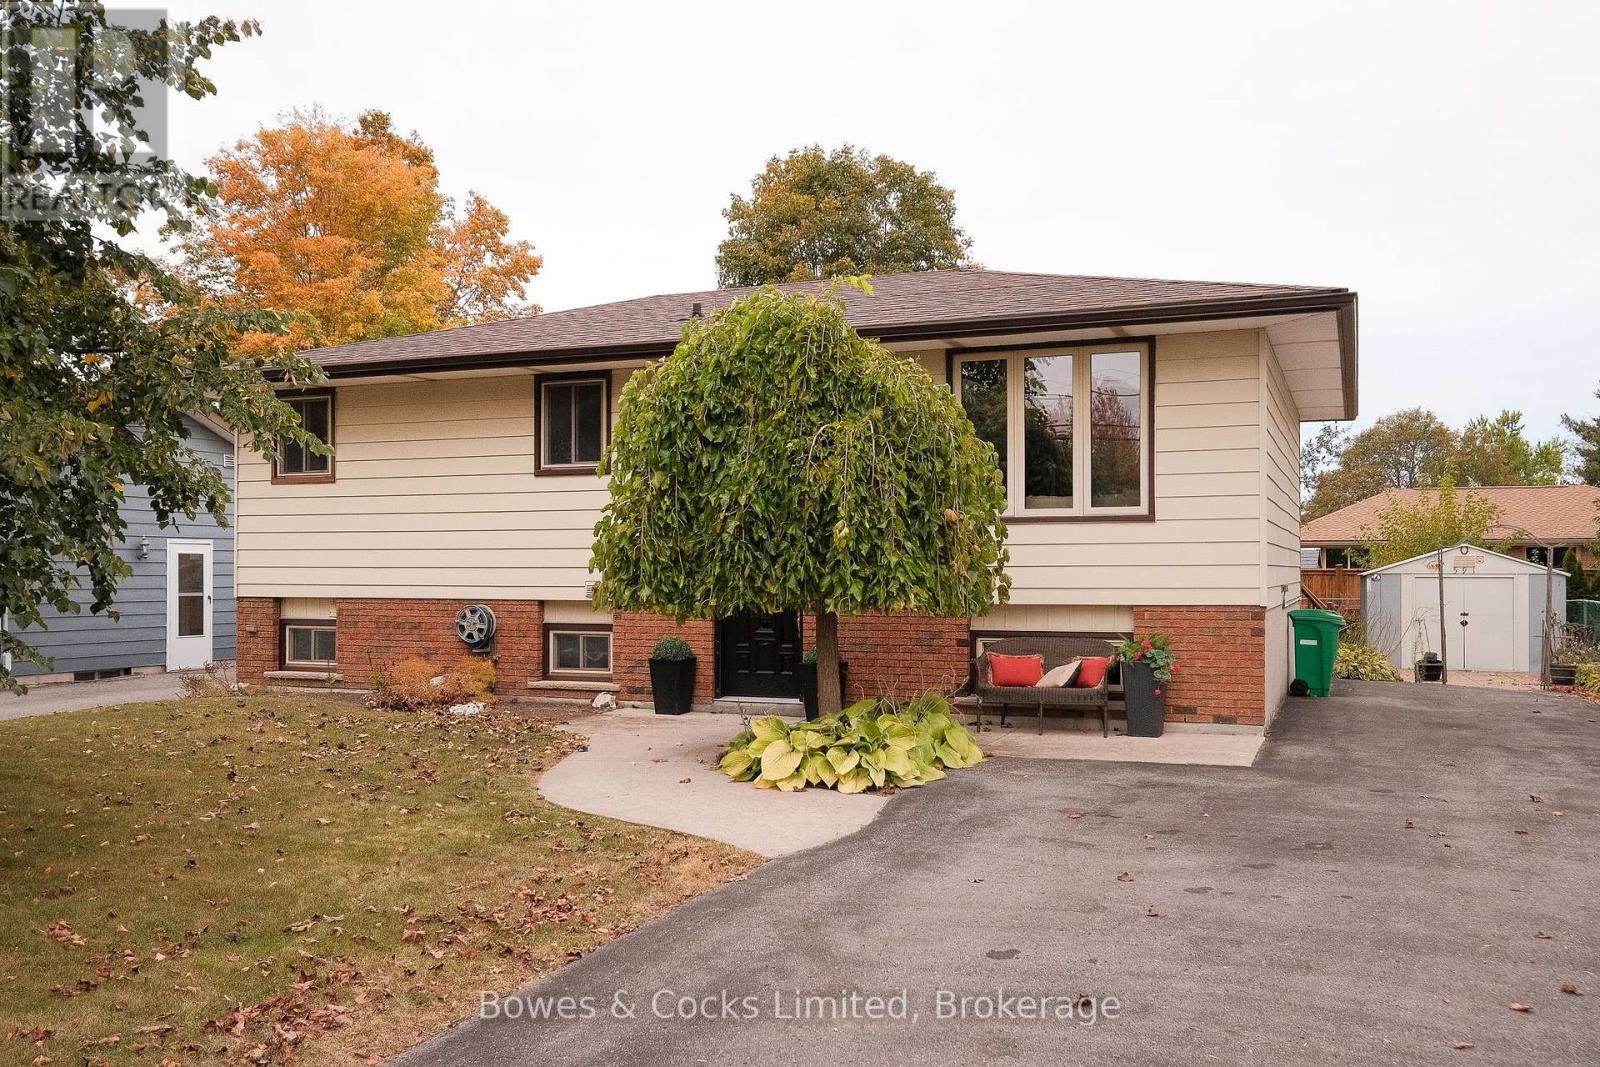
Charming raised bungalow with a finished lower level in a family friendly neighborhood! This move-in ready home has been freshly painted and features 2+1 bedrooms and 2 updated bathrooms. The open concept living/dining area features hardwood floors and provides a warm and inviting atmosphere. The bright kitchen features a walkout to the deck, perfect to relax, BBQ or entertain. The lower level has the potential to add a 4th bedroom, providing flexibility for your family's needs. Potential for in-law suite in lower level. Conveniently located close to schools, transit, shopping, Hwy 115, Fleming, Trent, and parks, this home offers both comfort and convenience. (id:15069)
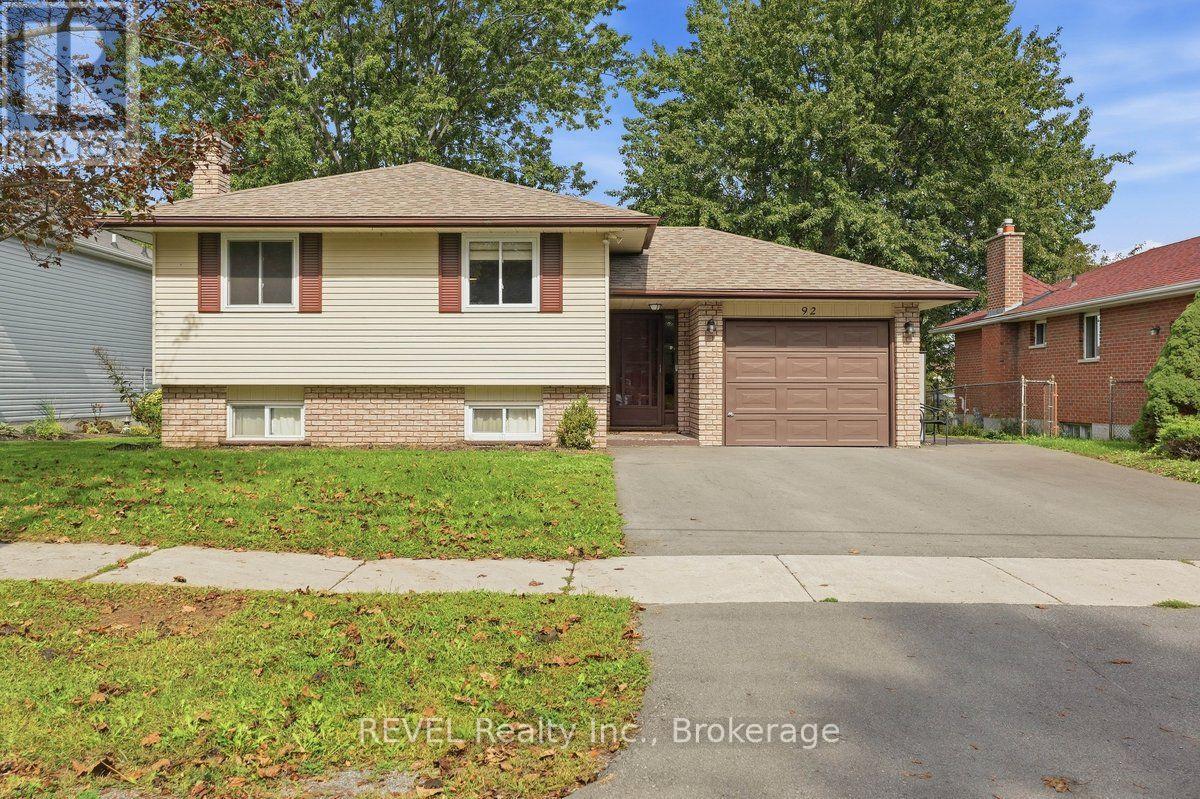
Welcome to 92 Maple Drive! This bright and inviting raised bungalow is tucked away on a quiet street in an established neighbourhood. Offering 3 bedrooms and 2 full bathrooms, this home provides a comfortable and versatile layout for everyday living and entertaining. At the heart of the home is the updated, spacious kitchen, featuring an open layout, ample counter and cabinet space, and an easy flow into the main living areas. The finished lower level extends the living space with a large, bright recreation room, third bedroom and second full bathroom, providing an ideal setup for guests, a home office or additional family space. Outside, enjoy a large fenced yard surrounded by mature trees, offering plenty of room to entertain, garden, play or simply unwind. An attached garage and ample driveway parking provide additional space for vehicles and storage. Close to schools, parks, shopping and amenities, this home combines comfortable living with everyday convenience in a peaceful neighbourhood setting. (id:15069)
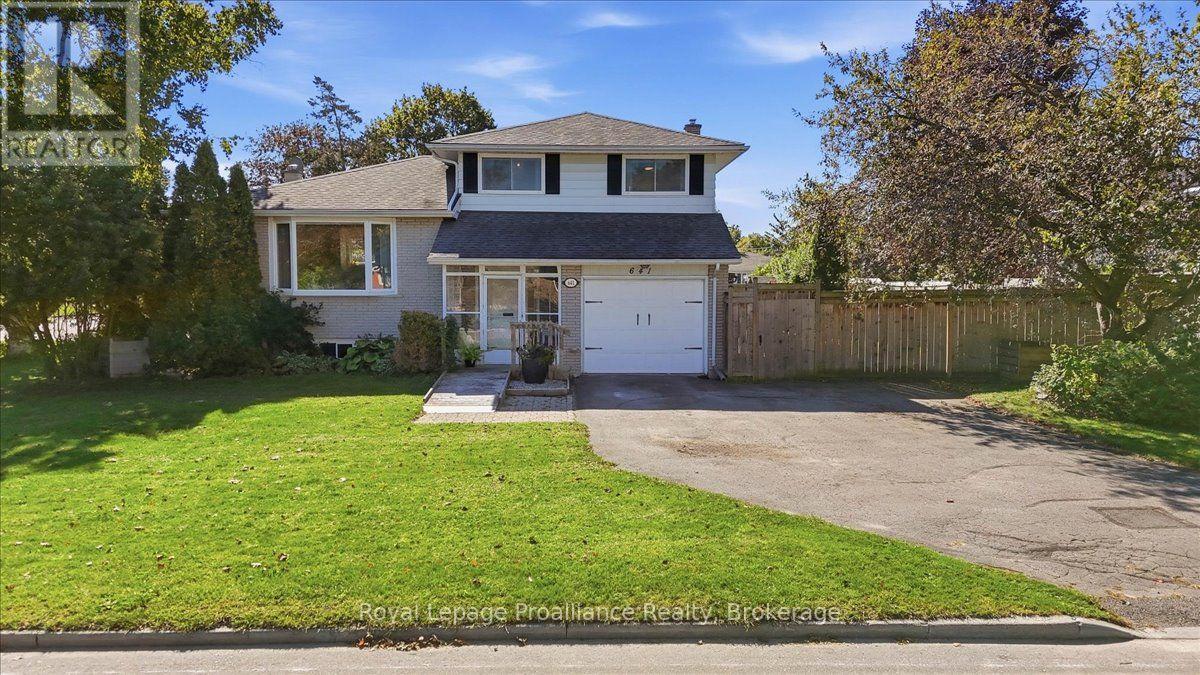
Welcome to 631 Freemont Road, a beautifully renovated four-level side-split situated on a desirable corner lot in Belleville's sought-after east end. Thoughtfully updated and truly move-in ready, this impressive home offers stylish finishes, generous living space and wonderful flexibility for today's modern family. At the heart of the home is the bright, beautifully updated kitchen, featuring stone countertops, abundant cupboard space and a fantastic centre island. The open-concept design flows effortlessly into the living area, creating an inviting space for everyday living and entertaining. The main-level family room offers a cozy fireplace and patio doors leading to the deck, hot tub area and private, fully fenced backyard. Beautiful gardens, raised garden beds and mature fruit trees complete this welcoming outdoor retreat. Offering three plus one bedrooms, ample storage and a versatile multi-level layout, this home provides excellent potential for an in-law suite or private space for extended family. Additional highlights include a cedar closet, alarm system, natural gas furnace and central air installed in 2019, 200-amp electrical service, an attached single-car garage with inside entry and a double-wide driveway. Schools, parks, playgrounds, public transit, shopping, restaurants and everyday conveniences can all be found within approximately 2 km. Belleville General Hospital and Highway 401 are also just minutes away, making this an ideal location for families, professionals and commuters. Beautifully landscaped, extensively updated and filled with warmth and character, this exceptional east-end home is ready to be enjoyed. (id:15069)
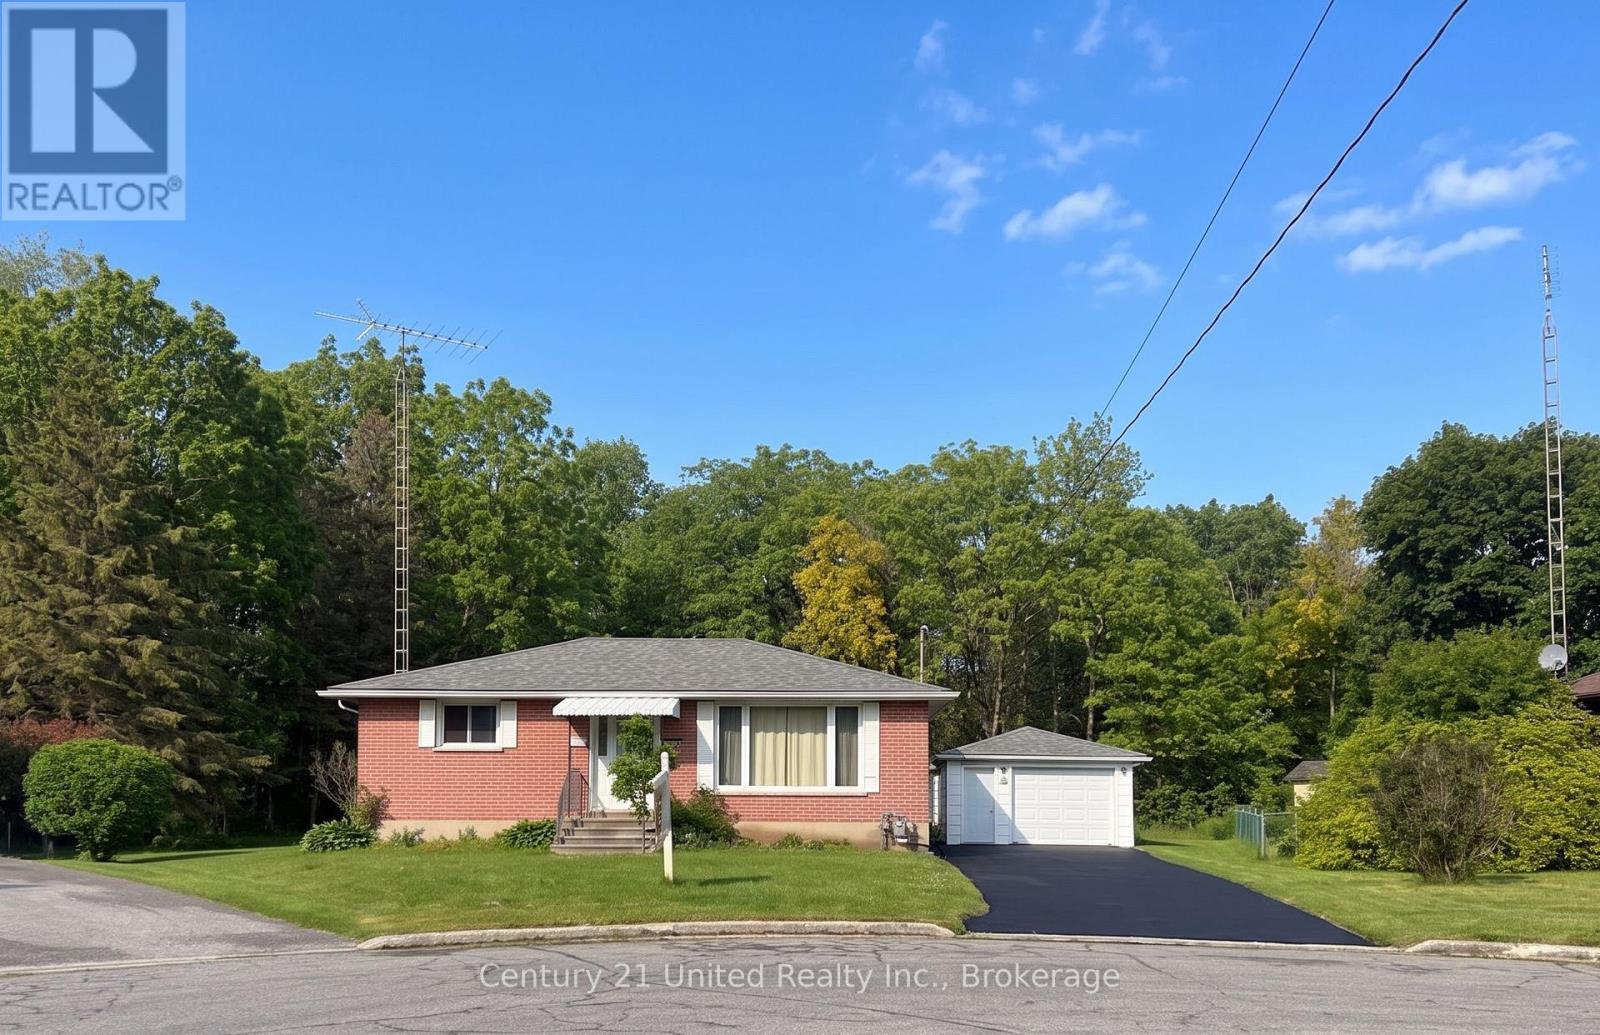
Opportunity to acquire a rare setting in town! Well-updated but the picturesque setting could inspire you to upgrade this home to a new level! Classic all- brick bungalow on a quiet cul-de-sac backing onto forest & creek. No neighbours behind! Reverse pie-shaped lot (more room from adjacent homes.) Hobbyists will appreciate the Det Garage & Heated Workshop. Easy, versatile layout. Main floor features oak strip wood flooring, contemporary decor, large picture window in Living Room. Big Kitchen windows for natural light & backyard greenery views. The kitchen has plenty of oak cabinets, pantry, a ceramic backsplash. A Main floor office (optional as 3rd BR or Din Rm) features sliding glass doors out to a covered deck with skylights, perfect for entertaining or enjoying the private backyard. 2 additional BRs and an updated four-piece Bath complete the main level. A rear entrance through the kitchen leads down to a finished lower level with potential for extended family living, guests or in-law suite. The spacious recreation room features a cozy gas stove fireplace, wet bar, & an updated 3pce bath & laundry room. Entire LL has been updated 3.5 yrs ago: Lux Vinyl Lam floor, drywall (removed old paneling), added decora switches, sconces, Pot Lights, drop ceiling & utility sink in laundry. Reno'd 3pce bath/fixtures/flooring. A Utility RM w/ workbench completes the LL. + a Bonus: Det. Garage w/ Heated Workshop in the back! Useful for hobbies or projects (or convert to guest house?) Convenient location: approx. 1 km to the Hospital & Community Centre. 2km to Beach, Marina, Downtown. Walking distance to schools, parks, shopping. Easy access to Hwy 401/407 VIA Rail 5 mins.Tenant signed N9. Vacant possession by 11/15/26. Successfully rented for 4 yrs, current rent $3968.94/m Tenant responsible for heat/hydro, snow/salting, grounds/lawn. Private &, convenient neighbourhood. ***SOME PHOTOS VIRTUALLY STAGED*** Tenant is vacating by Nov 14th** OFFERS TO BE REVIEWED OCT 6 2PM (id:15069)
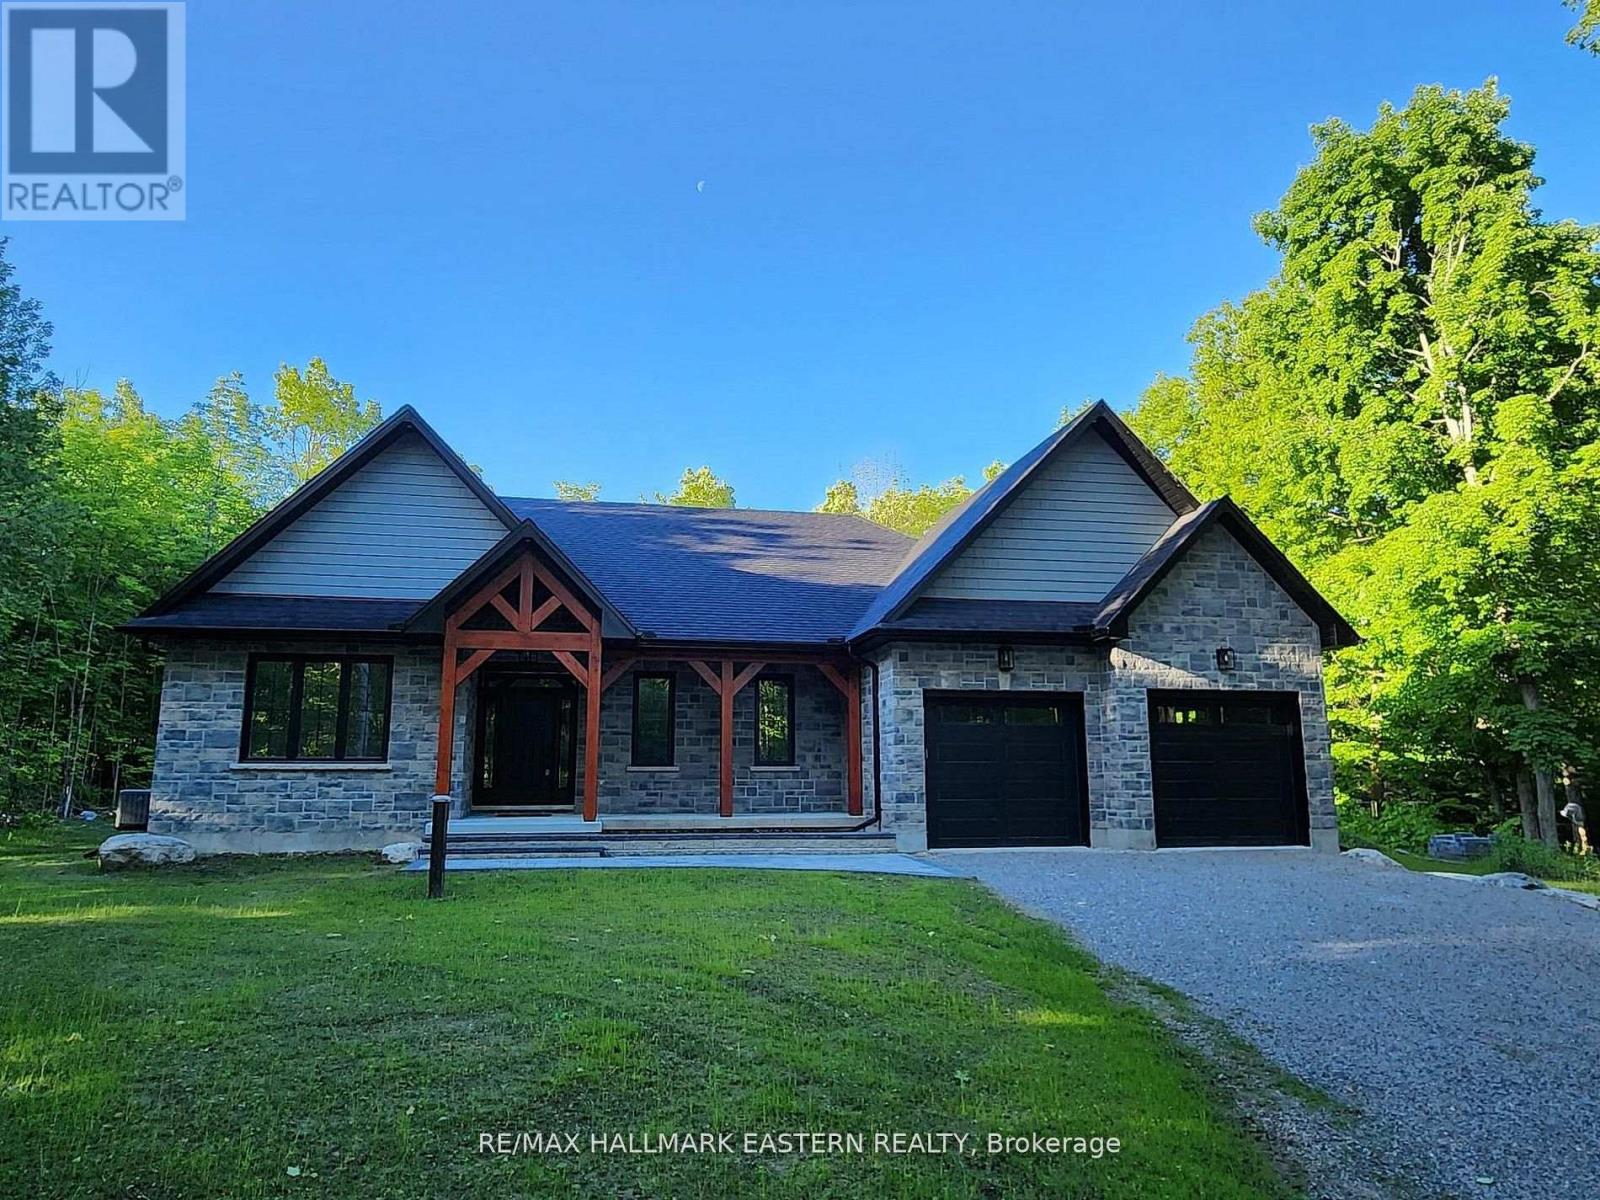
New custom built home on Pigeon Lake with deeded access & your own dock. Located in Buckhorn at the Sugarbush Community. This exceptional 2,036 sq. ft. custom-built home offers 3 spacious bedrooms, 2 modern bathrooms & a full unspoiled basement with large windows awaiting your personal touch. Set on a private 0.80-acre lot surrounded by mature trees, this property provides ultimate privacy & tranquility. With lake access right from your backyard, you can walk to the water, soak in the waterfront lifestyle & love your own dock for endless enjoyment. The homes exterior showcases a striking combination of brick & stone, complemented by black trim accents & is framed by the natural beauty of the surrounding trees. A charming 22' covered front porch with timber-frame construction & a beautifully crafted stone walkway invites you inside. At the back, a covered deck off the dining area offers a perfect spot for outdoor entertaining. Step inside to an open-concept layout filled with natural light. High ceilings, pot lights, engineered hardwood flooring & elegant porcelain tile set the tone throughout. The heart of the home is the stunning white kitchen, featuring black hardware, stainless steel appliances, quartz countertops & a stylish matching backsplash, all anchored by a large island with breakfast bar. The adjoining dining area & great room flow seamlessly, creating the ideal space for family gatherings. The thoughtfully designed layout places two secondary bedrooms & a main bath on one side of the home, while the luxurious primary suite, complete with a 5-piece ensuite & walk-in closet, enjoys privacy on the opposite side. Additional conveniences include main floor laundry with direct access to the attached double garage, which is fully drywalled and painted. ($130,000 HST Rebate goes to the Buyer) (id:15069)
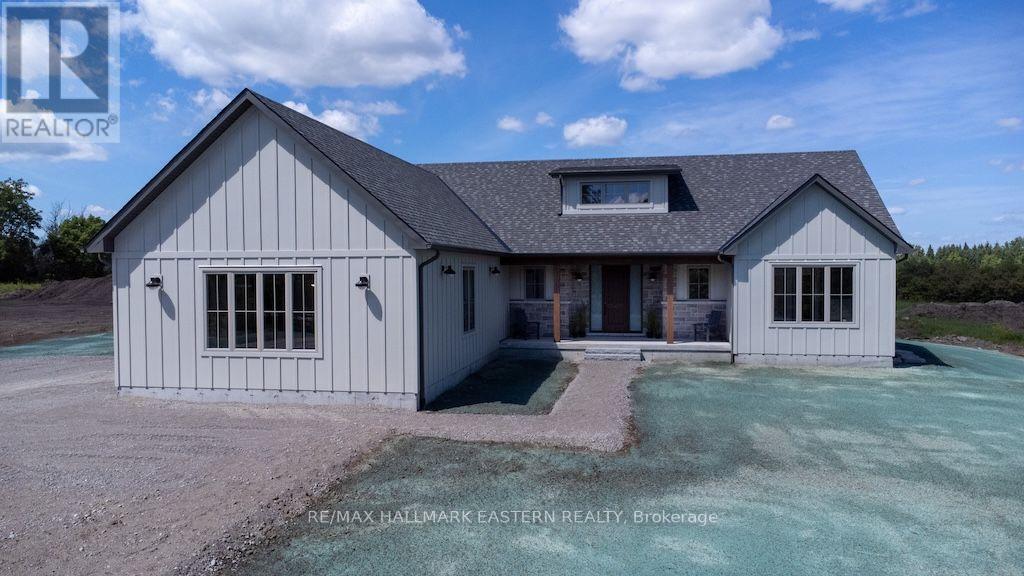
Brand new custom built by Providence Homes, this 3+1 bedroom, 3.5 bath bungalow with approximately 4,000 Sq. Ft. of living space located just south of Peterborough. This exquisite home has a full, finished basement with substantially sized recreation room, office and gym, a spacious front covered porch, generous sized great room with fireplace and walk-out to a 33' x 12' rear covered deck. There is a main floor laundry room and oversized attached 3 car garage that has an entrance to the mudroom. The primary bedroom features a large walk-in closet and beautiful ensuite bathroom. There is a jack & jill ensuite between two of the main floor bedrooms. Offering an open concept kitchen, living and dining room. State of the art new high efficiency heat pump with the furnace and air conditioning all in one. This exceptional new home is situated on just over an acre of land and has a stunning wood and stone exterior. This lovely new home is equipped with full Tarion New Construction Warranty. (id:15069)
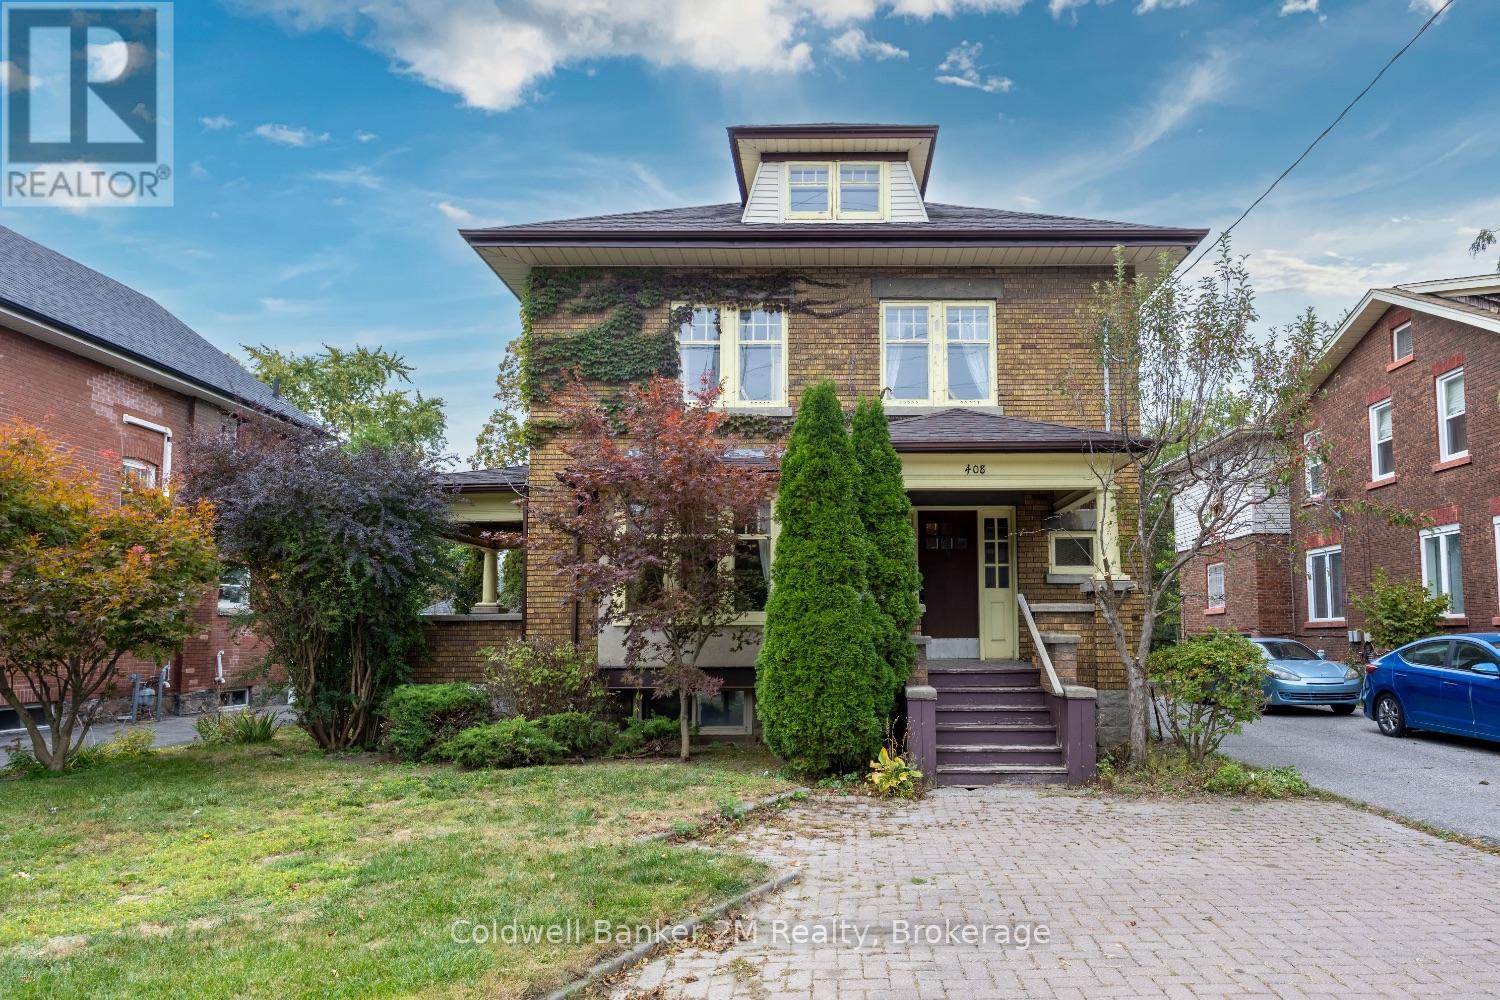
Step back in time and discover a home with a story to tell! This stately 1922 Edwardian-style residence is brimming with charm, character, and original architectural details that are becoming increasingly difficult to find. Set in one of Oshawa's most established neighborhoods and backing directly onto Alexandra Park, this distinctive home offers exceptional space and endless possibilities for growing families, multi-generational living, or buyers looking to create something truly special. From the moment you arrive, you'll appreciate the presence and craftsmanship of this character-filled home. Highlights include three inviting porches, beautiful original wood trim and doors, impressive 10" baseboards, double French pocket doors, and timeless stained-glass windows. A separate side entrance to the basement adds further flexibility and potential. The location is hard to beat! Enjoy Alexandra Park right beyond your backyard, while Dr. S.J. Phillips Public School, O'Neill Collegiate & Vocational Institute, and Lakeridge Health Oshawa are all just a short 5-minute walk away. Ready for your decorating vision, this is an exciting opportunity to preserve the beauty and character of a bygone era while creating a home perfectly suited to your own style. Important updates include roof (2016), electrical (2015), gas furnace/boiler (2024), and some newer basement windows.A rare opportunity to own a spacious, character-filled century home in an exceptional Oshawa location. (id:15069)
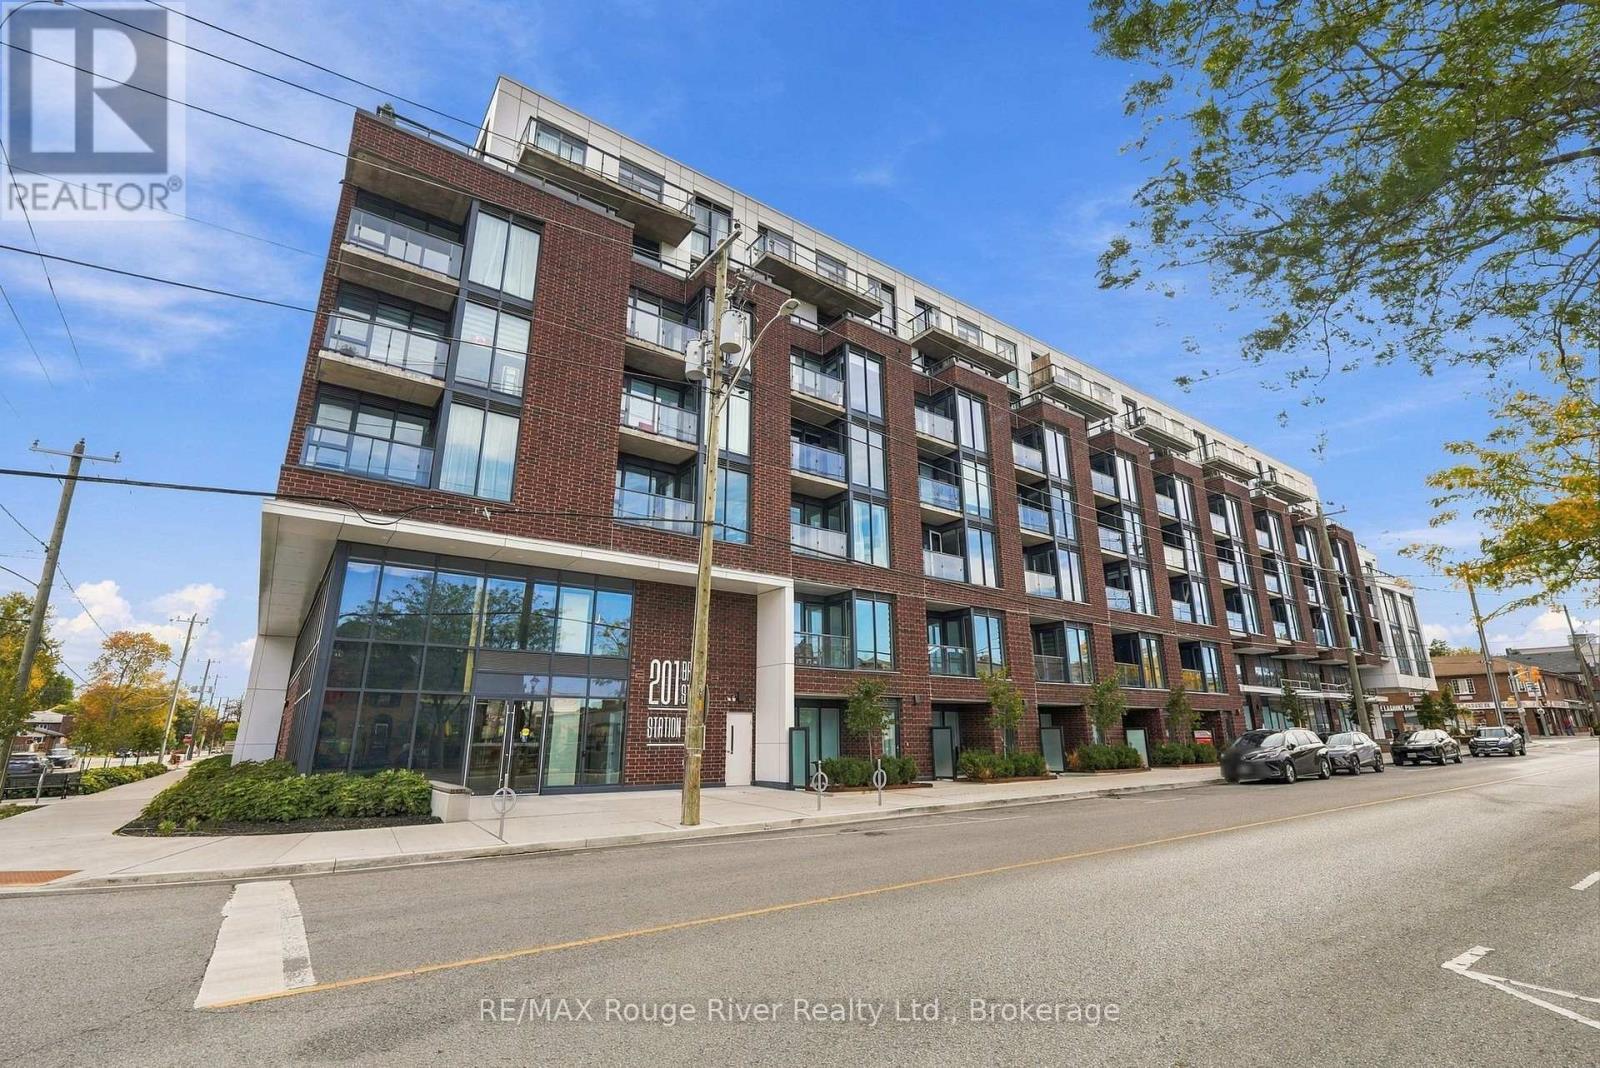
Welcome to this spectacular 1-bedroom plus den condo in the heart of downtown Whitby, offering a stylish and modern space with thoughtful upgrades throughout. The bright open-concept living room features floor-to-ceiling windows, luxury vinyl plank flooring and a walkout to the balcony, creating an inviting space to relax or entertain. The contemporary kitchen is complete with quartz countertops, a ceramic backsplash, stainless steel appliances and a centre island, providing both functionality and style. The spacious primary bedroom offers floor-to-ceiling windows, a double closet and a private 4-piece ensuite. A versatile den with sliding glass doors provides the perfect space for a home office, study or additional bedroom. Upgraded lighting throughout and blinds in the bedroom and living room add to the home's polished finish. With a smart home system, residents can conveniently control and access the thermostat, alarm, packages, building access, concierge services and more remotely. This unit includes one parking space on the mezzanine level and one locker conveniently located on the same floor as the condo. Enjoy an impressive selection of building amenities designed to encourage social connection, fitness and fun, including concierge service, party room, co-work lounge, patio and BBQ area, landscaped courtyard, fully equipped private gym and yoga studio, guest suite and pet grooming station. Ideally situated in downtown Whitby, this exceptional condo offers easy access to Highway 401 and 412, Whitby GO Station, schools, local shops, cafs and restaurants, many just steps from your door. (id:15069)
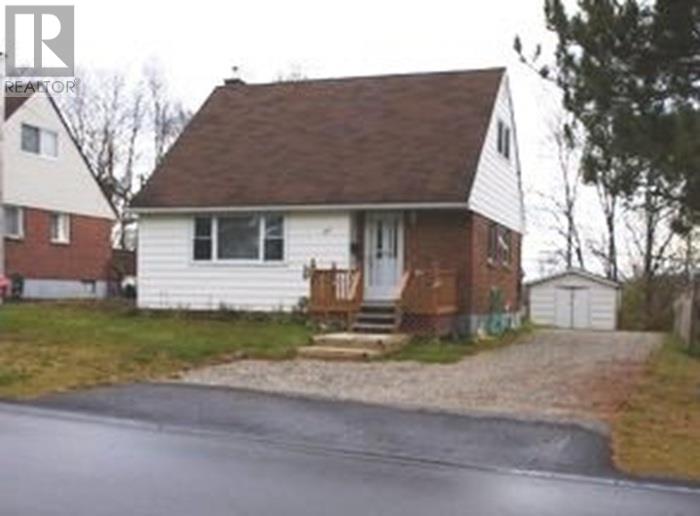
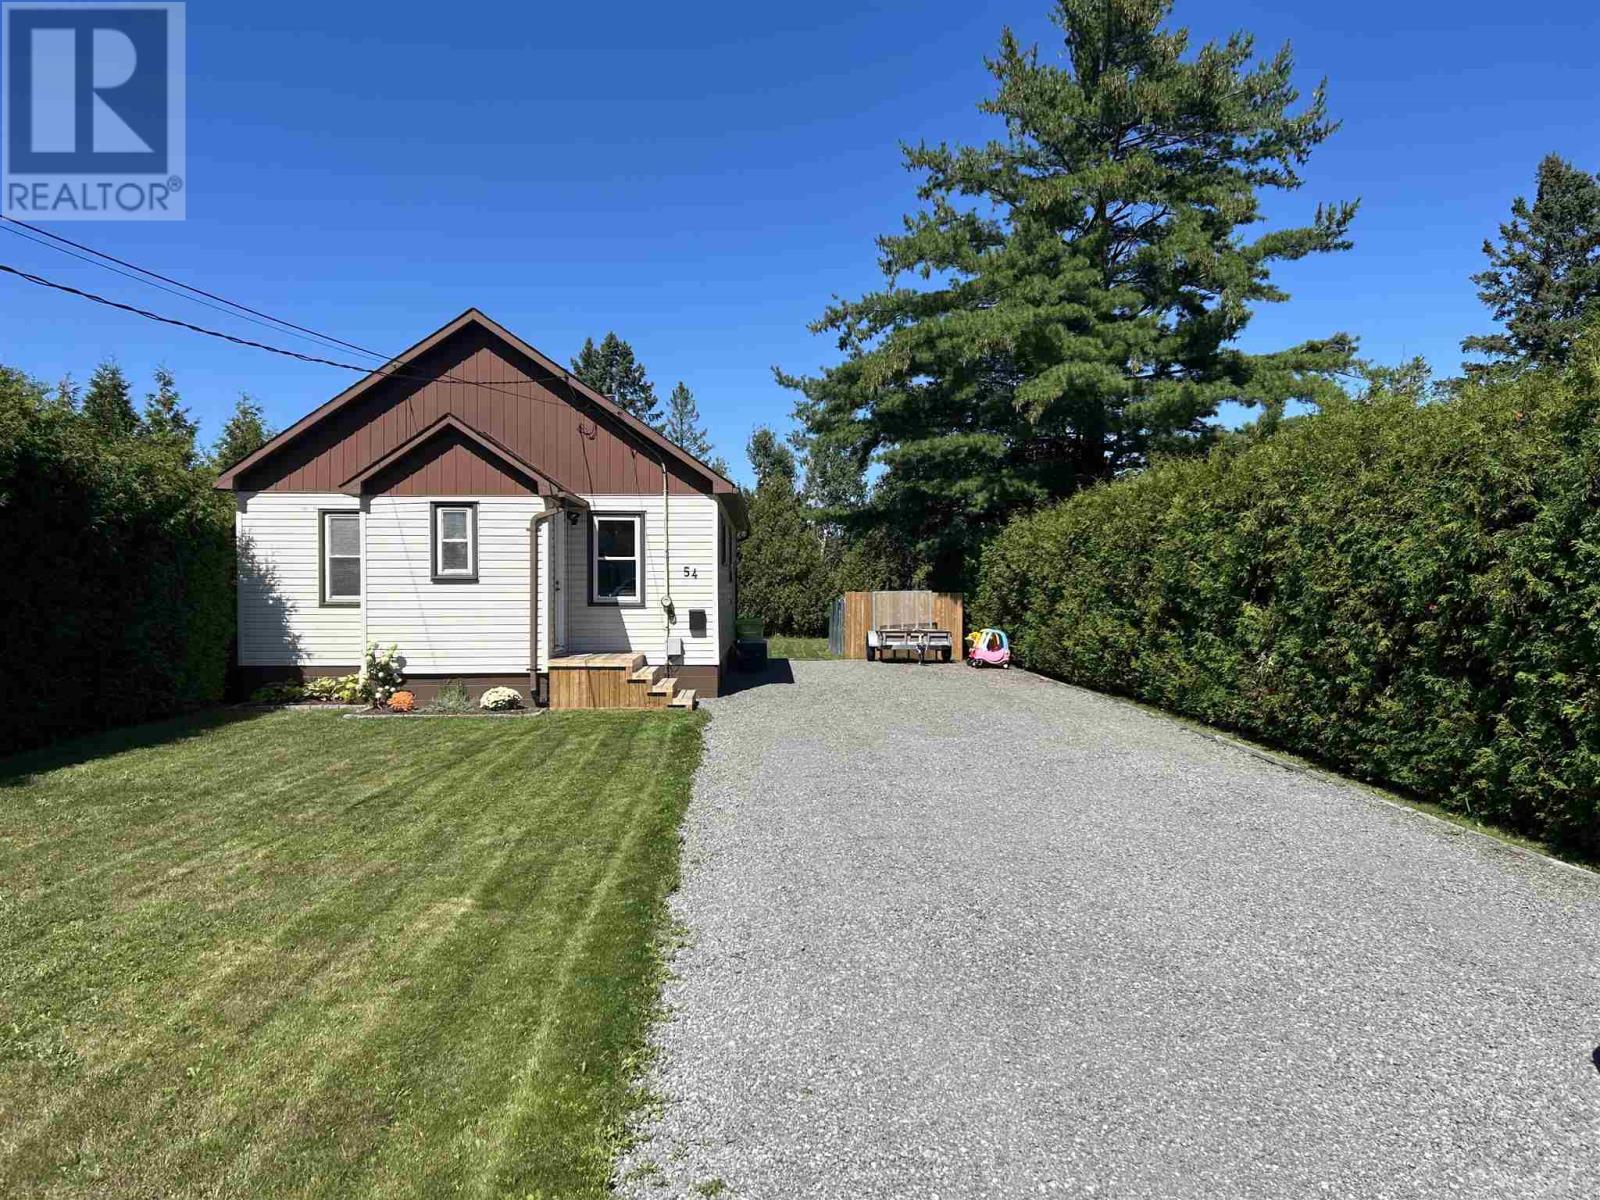
Detached Storey and a half home located on a quiet side street. Very generous size lot with plenty of parking. Storage shed in backyard. 3 Beds, 2 Baths, Full basement. Gas forced air heat. Home is currently tenanted. Seller is motivated. Please allow 24 hours notice for all viewings. (id:15069)
Slowing down or starting out, tucked away in sought after Cedar Heights neighbourhood. This cozy 3 bedroom well maintained home in a very private setting offers All new interior doors, newer flooring throughout good windows and doors Full basement, partly finished. deep lot. Contact your REALTOR® today to arrange for a showing. (id:15069)
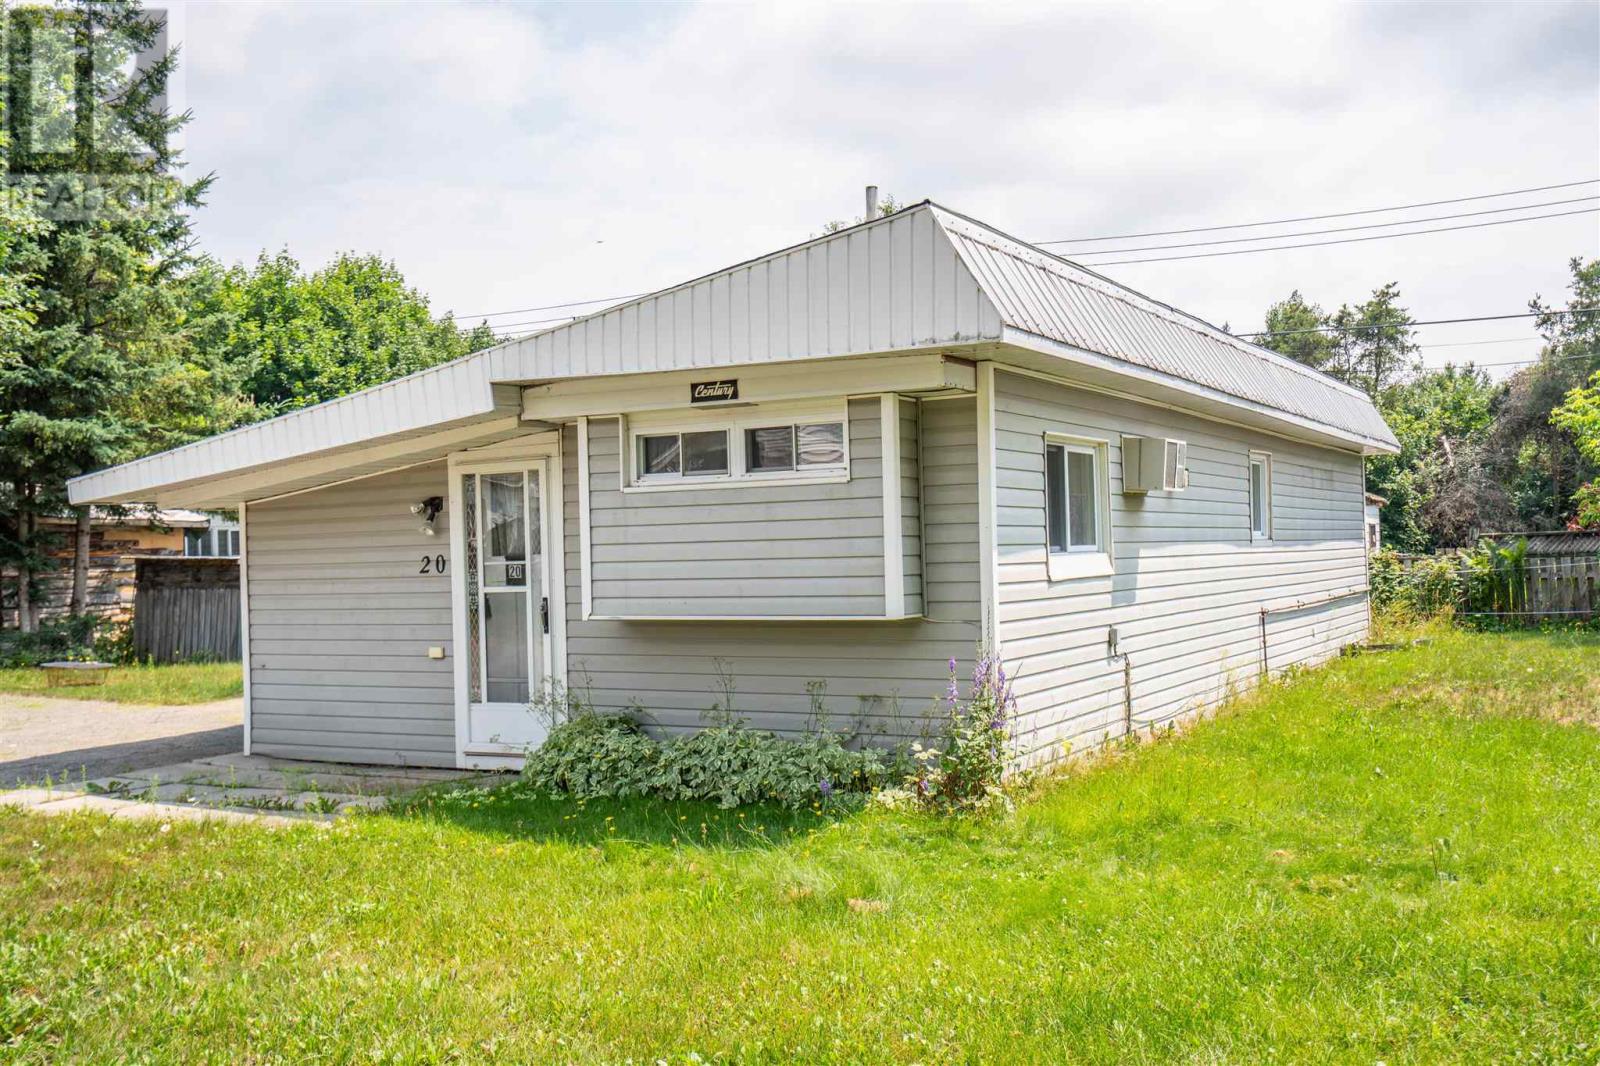
Welcome to Rosedale Trailer Park! Introducing Unit 20, a 1 bedroom home with 1 bathroom, spacious kitchen, ample storage space and a double wide driveway! Heated with a propane wall furnace (approx 10 years old), plus a wall air conditioner! Priced to sell at $49,900. Lot fees for new owner will be $465 a month including water and septic. Call today to view! (id:15069)
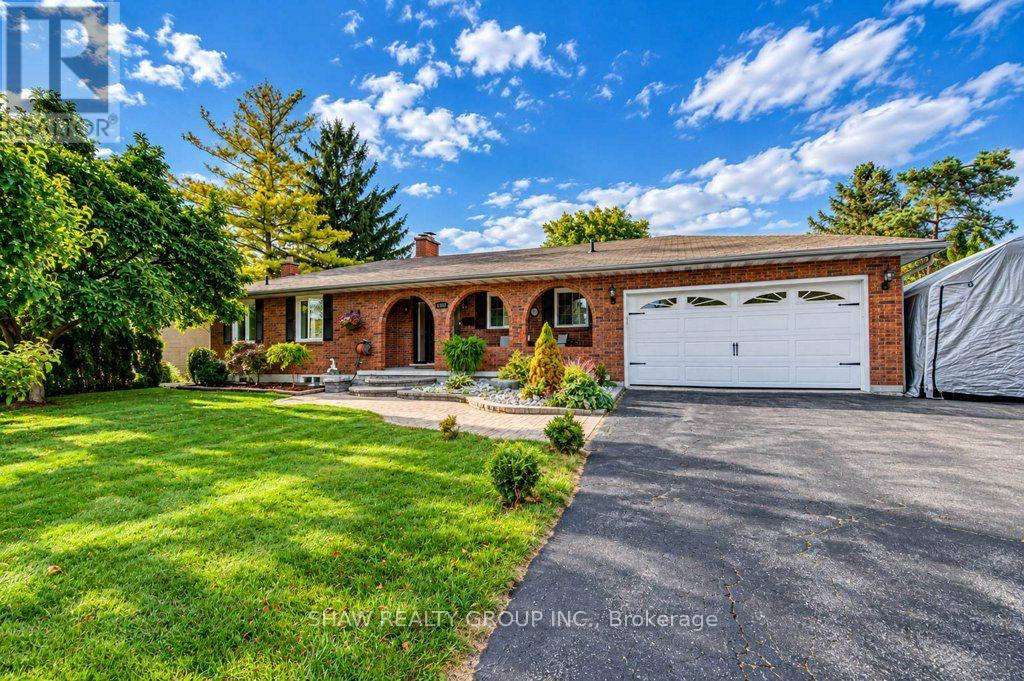
Space to settle in, room to grow and a court location to appreciate. 1370 Thorman Place in Cambridge. Situated on a generous 0.32-acre lot in an established neighbourhood and on green space, this detached bungalow offers approximately 2,979 sq. ft of living space, five bedrooms and two full bathrooms. The upstairs bath is newly finished and includes a water and air jet jacuzzi with heater. Double-car garage and a finished walkout basement, this home brings together practical everyday living and flexibility to suit your needs. Offering approximately 1,322 sq. ft. above grade, the main level provides the convenience of bungalow living, with additional finished space downstairs that extends the home's possibilities. Whether you need room for family gatherings, a dedicated home office, overnight guests or a place to unwind, the two levels give you options to create spaces that work for your lifestyle. A fireplace adds a welcoming touch, while central air keeps the home comfortable through the warmer months. The finished walkout basement is a standout feature, offering approximately 1,657sq. ft. of additional living space with direct access outdoors. The newer windows throughout and the walkout connection makes it easy to move between indoor living and outdoor, adding everyday convenience and versatility. Outside, the approximately 13,993 sq. ft. lot offers room to enjoy. Picture summer gatherings, garden beds, outdoor play or a comfortable space for your morning coffee. The court setting limits through traffic, while the attached double car garage provides useful space for vehicles, seasonal equipment and storage. For buyers seeking a bungalow with substantial finished living space and a generous outdoor setting, 1370 Thorman Place offers a compelling combination. Enjoy the home's existing features while exploring the opportunity to add your own style and make it yours. (id:15069)