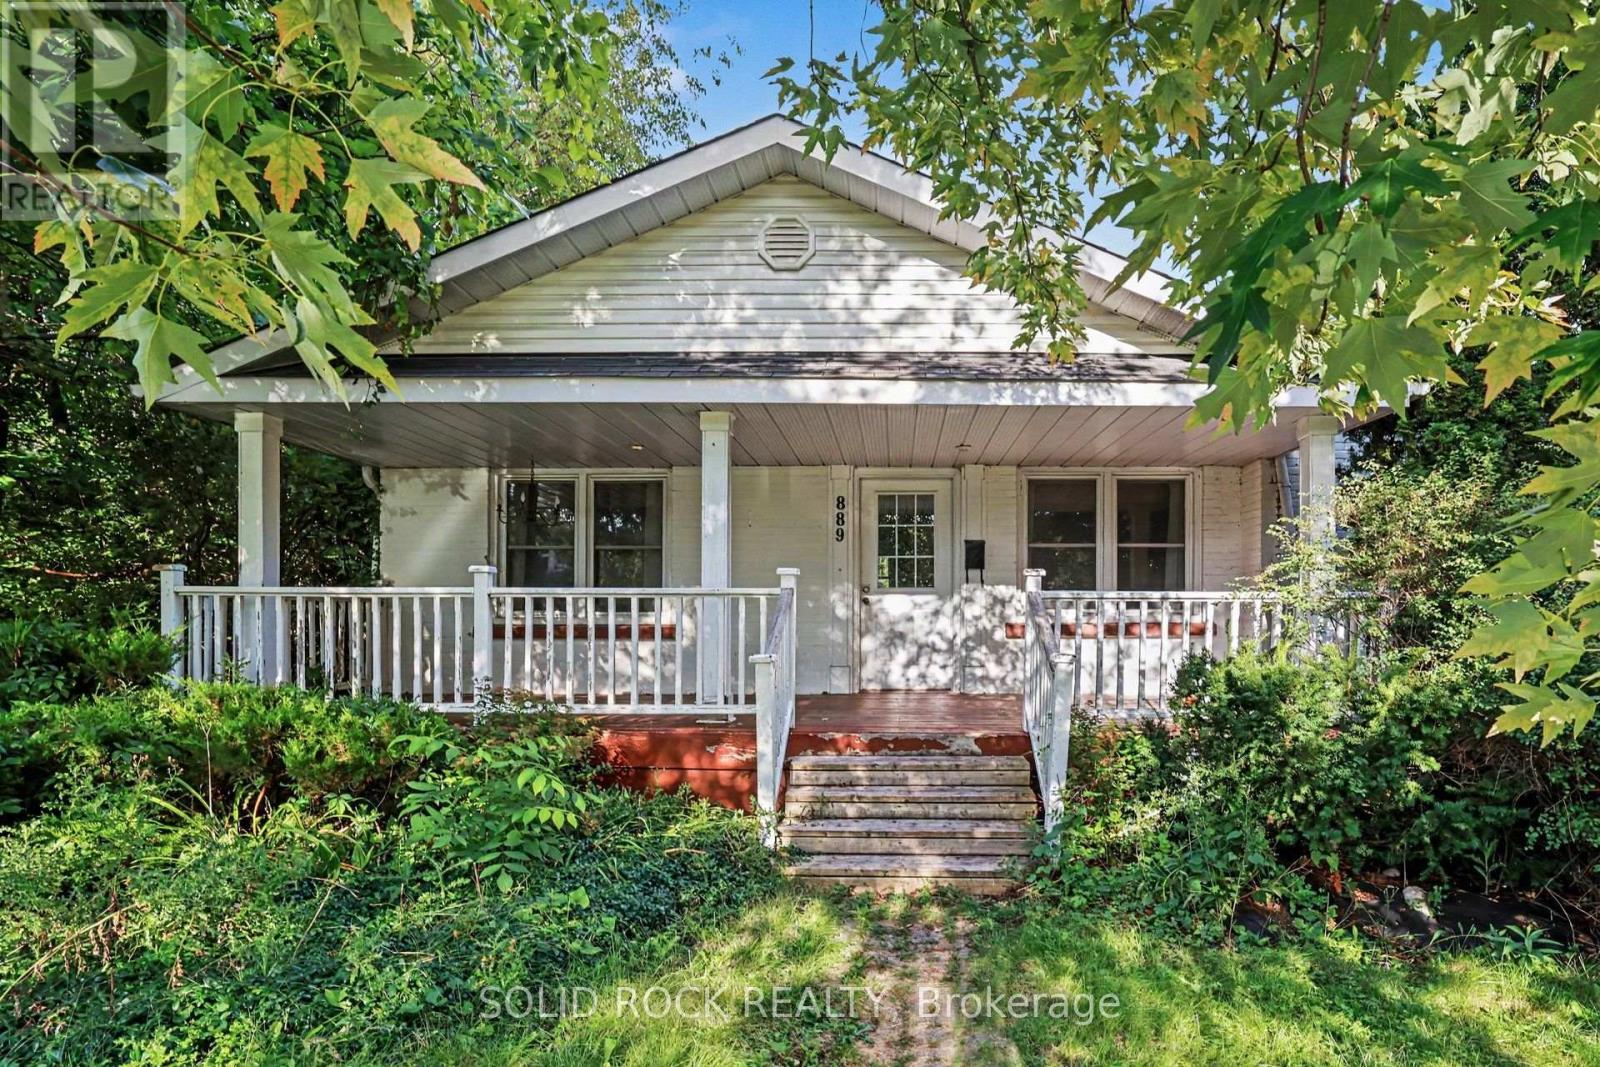
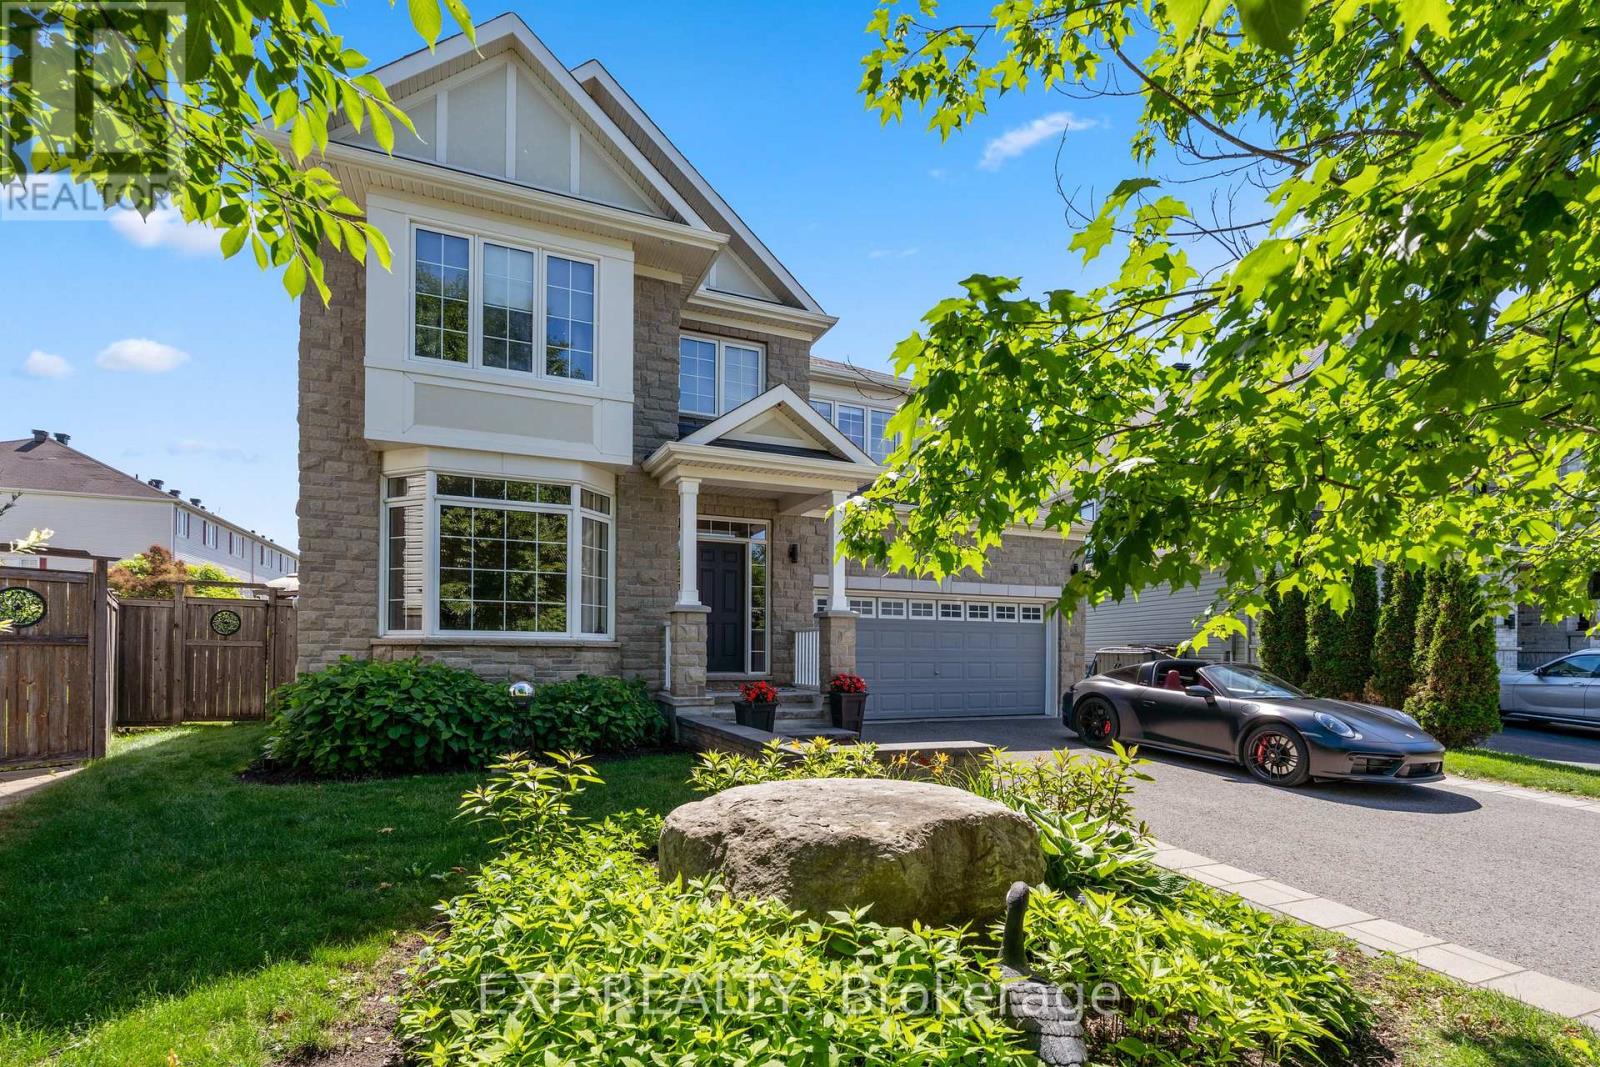
Own this detached home in the city for the price of a townhome! Welcome to this well-located 3-bedroom bungalow nestled in a desirable and highly convenient neighbourhood. Offering an excellent combination of comfortable living, customization potential, and future opportunity, this property is ideally situated close to a wide range of amenities, including shopping, restaurants, schools, parks, public transit, and LRT access. The home features a functional 3-bedroom layout with a basement you can put your finishing touches on. The new owner can bring their vision to life and finish the lower level to suit their needs - whether creating additional bedrooms, a recreation room, home office, gym, or entertainment space. The possibilities are yours to explore and customize. (id:15069)
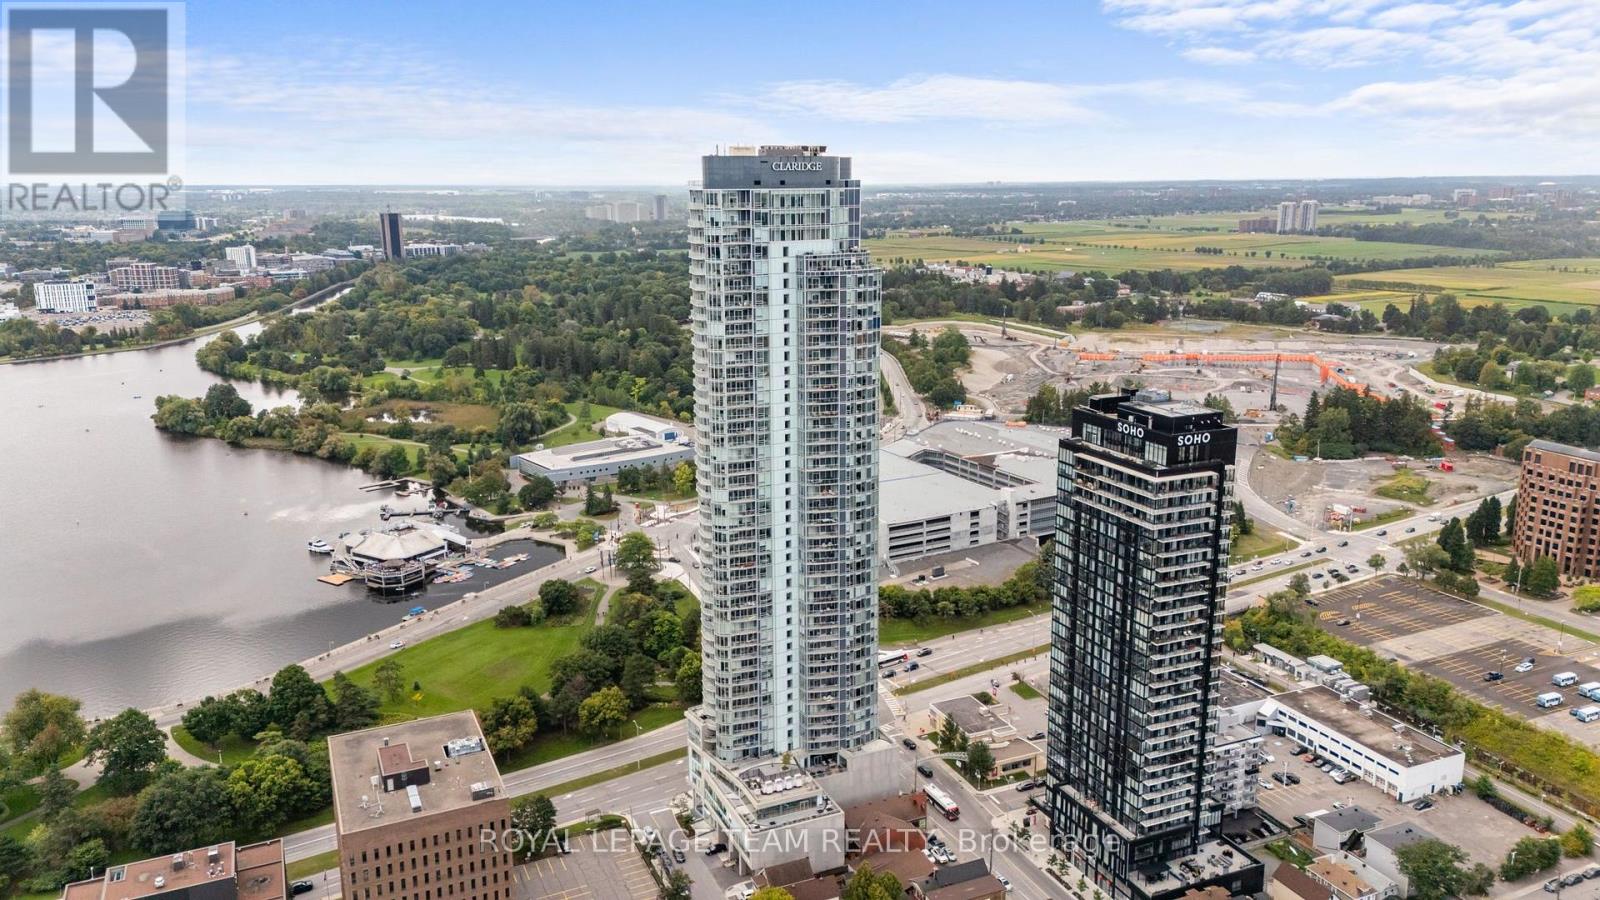
PREPARE TO FALL IN LOVE! Located in the renowned Claridge Icon building, this bright and stylish CORNER 1bedroom, 1-bathroom condo offers approximately 625 sq. ft. of open-concept living in the heart of Little Italy. Uniquely offering one massive balcony and a rarely offered TERRACE, this is a one of a kind unit boasting incredible views of the neighbourhood! The thoughtfully designed layout brings the kitchen, dining and living areas together in one inviting space, featuring an island, modern cabinetry and plenty of natural light. Floor to ceiling windows throughout the unit bringing in tons of natural light all day! The spacious bedroom offers ample closet space, while in-unit laundry adds everyday convenience. Plus, the standout 5TH-FLOOR TERRACE offers an incredible additional outdoor space with room to lounge, entertain or create your own urban retreat. A STORAGE LOCKER is also included for added convenience. Located in one of Ottawa's most vibrant neighbourhoods, you're surrounded by incredible restaurants, cafés, shopping and recreation, with Dow's Lake, transit and downtown all close by. A fantastic opportunity to enjoy the best of Little Italy in one of Ottawa's best condo buildings with amenities such including an indoor pool, gym, sauna, yoga studio, games room, party room, guest suites, and rooftop terrace with BBQs! 24 hour concierge at the building. (id:15069)
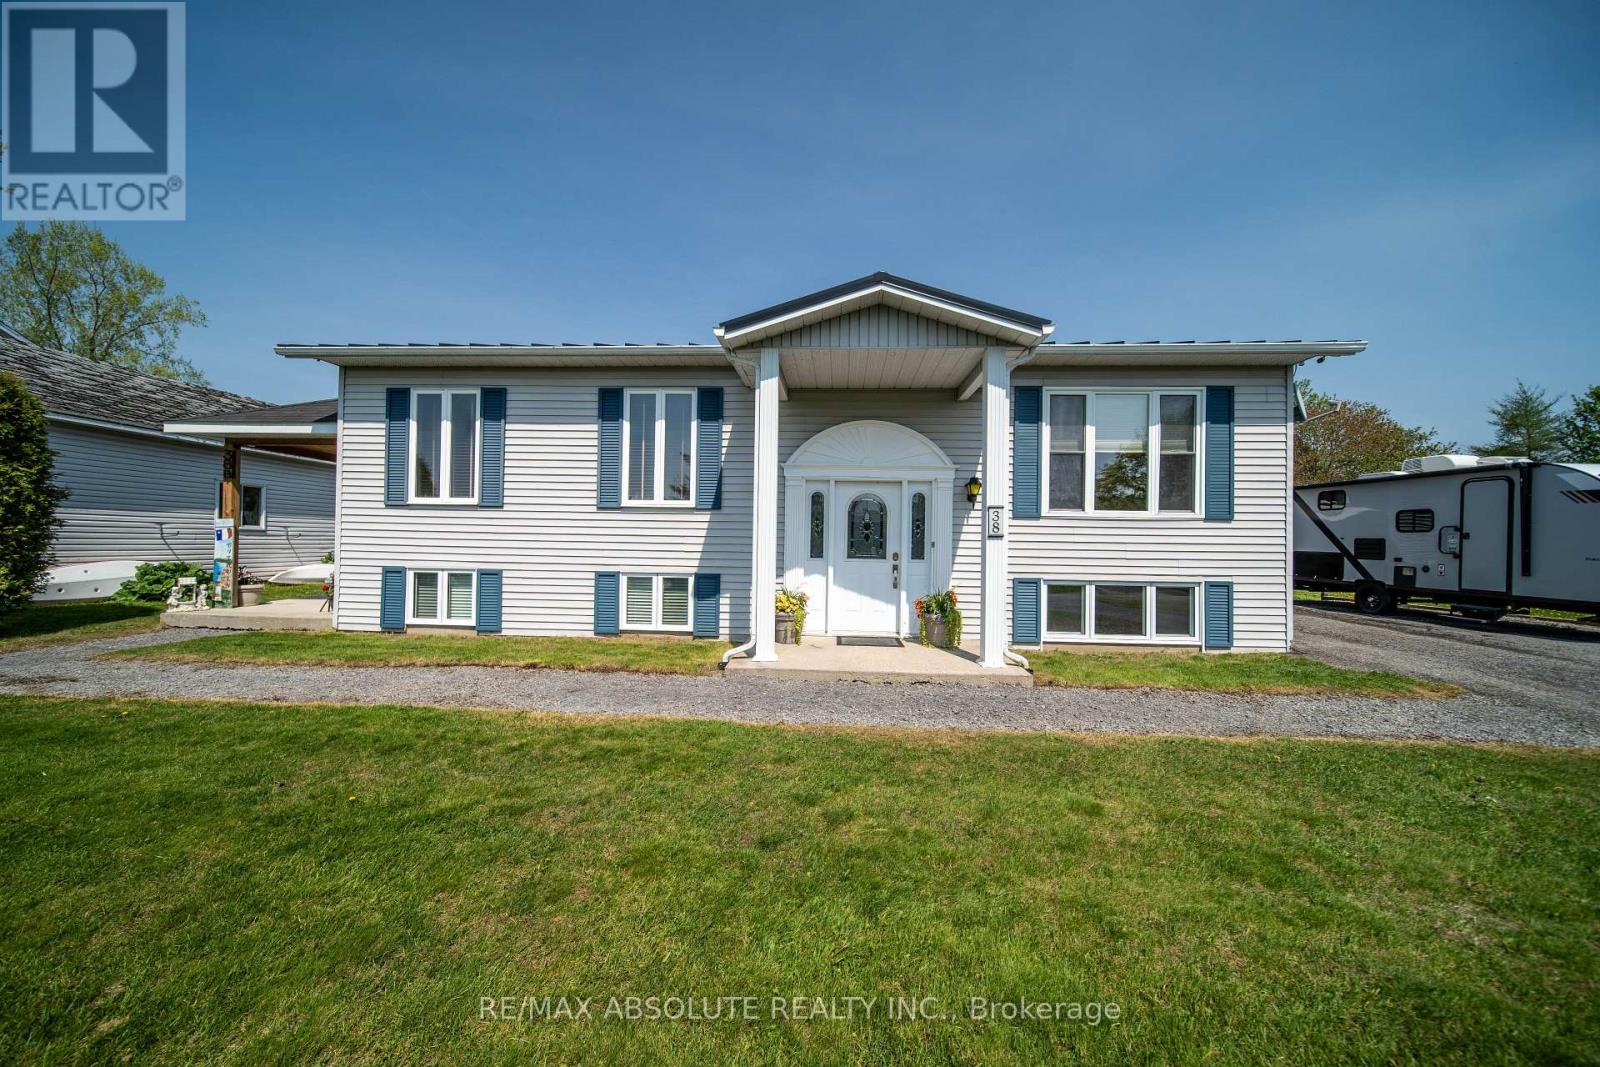
Tucked away on a peaceful cul-de-sac in Limoges, this welcoming split-level/high-ranch bungalow offers the perfect blend of comfort, versatility, and country charm-all just minutes from Highway 417, schools, everyday amenities, and the beautiful Larose Forest. Step inside and feel right at home in the bright and spacious main living area, filled with natural light and plenty of room to relax and enjoy time with family and friends. The inviting kitchen offers lovely finishes, generous cabinetry, a centre island for extra prep space, and a cozy eat-in dining area. Patio doors open to the backyard, ready for summer BBQs, quiet evenings, family fun, or creating the outdoor retreat you've been dreaming of. The main level features a generous primary bedroom, an additional well-sized bedroom, and a versatile office/den that's perfect for working from home, a playroom, games room, or hobby space. A 4-piece bathroom and convenient main-floor laundry complete this comfortable level. Downstairs, there's even more room to make your own, with two additional rooms offering endless possibilities-think family room, home gym, recreation space, guest area, or whatever best fits your lifestyle-along with a convenient 3-piece bathroom. One of the home's standout features is the separate-entrance apartment, beautifully renovated with tasteful finishes and its own kitchen, comfortable living room, bedroom, 3-piece bathroom, and private laundry. Whether you're looking for additional income potential, space for extended family, or possibilities for a home-based business, this added living space brings incredible flexibility. Outside, enjoy the peaceful countryside atmosphere, backyard space to unwind and a handy storage shed for all your extras. An upgraded metal roof adds lasting value and peace of mind. Warm, versatile, and full of possibilities, this is a wonderful opportunity to make Limoges home! (id:15069)
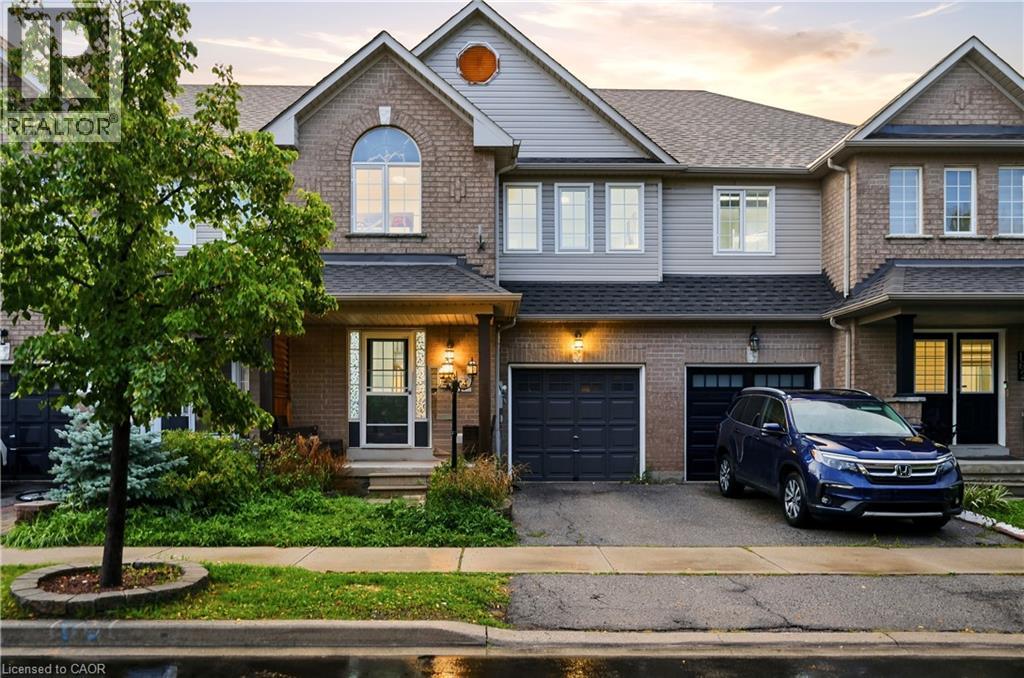
Beautifully Maintained 3-Bedroom + Den Townhome in Northeast Milton! This inviting home offers an ideal blend of comfort and functionality on a quiet, low-traffic street. Enjoy a charming front porch, spacious rear deck, and private backyard, perfect for relaxing or entertaining. Inside, the upgraded main floor features stylish flooring, a charming kitchen with a generous eat-in area, and a welcoming living room complete with a gas fireplace. Convenient garage access directly into the home and backyard adds everyday practicality. Upstairs, generously sized bedrooms include an oversized primary suite with its own ensuite, plus a separate den offering excellent options for a home office or additional living space. The professionally finished basement provides valuable extra living and recreation space. Ideally situated close to the Milton GO Station, library, schools, shopping, major highways, and the 401, this well-cared-for home offers both a peaceful neighbourhood setting and exceptional convenience. A wonderful opportunity for families, commuters, and anyone looking for a move-in-ready home in a versatile location! (id:15069)
WOW! CHECK OUT THE ROOM SIZES & BACKYARD! This immaculate 2020-built Tartan Red Oak model offers over 2,600 sq. ft. of beautifully finished living space on an END UNIT on a oversized premium lot, delivering the space and feel of a detached home in one of Russell's desirable family-friendly neighbourhoods. From the moment you step inside, you'll appreciate the bright, open layout, 9-foot ceilings and generously proportioned principal rooms. The welcoming foyer leads to an expansive living and dining area, while the stunning designer kitchen is truly the heart of the home. Complete with granite countertops, stainless steel appliances, extended cabinetry, pantry, breakfast nook and a massive centre island, it overlooks the oversized family room featuring a cozy fireplace, wall of windows and patio doors leading to your spectacular backyard. AND WAIT UNTIL YOU SEE THE BACKYARD! This is far more than just an ordinary fenced yard. The owners have invested over $25,000 in professional backyard landscaping and outdoor improvements all included, creating a private and beautifully designed outdoor retreat that's ready to enjoy. The impressive entertaining deck provides the perfect setting for summer BBQs and gatherings, while the one-year-old hot tub adds another level of relaxation and enjoyment. Imagine stepping outside after a long day and enjoying your own private backyard oasis-this is truly an extension of the home's living space and something you'll appreciate in every season. The fully finished basement adds even more exceptional living space, offering a massive recreation room with two oversized windows that fill the space with natural light, a beautifully finished bar and plenty of storage. Perfect for entertaining, watching the big game, family movie nights or creating the ultimate family hangout. If you've been waiting for a home that truly stands apart from the typical home, this is the one you need t0 see. (id:15069)
Exceptional 7-bedroom, 5-full-bath residence offering impressive scale, sophisticated design, and over $120,000 in premium upgrades-purpose-built for luxury family and multi-generational living. Raised ceiling heights on every level enhance the sense of space throughout.The elegant main floor features a highly desirable bedroom with a full bathroom, creating an ideal private in-law or guest suite, along with a dedicated den/home office. The showpiece gourmet kitchen offers high-end finishes, generous prep space, and a refined layout for both everyday living and entertaining. The inviting family room features a cozy fireplace, complemented by a spacious formal dining room and convenient eating area.Upstairs, the grand primary retreat includes two walk-in closets and a spa-inspired 5-piece ensuite. Four additional spacious bedrooms offer exceptional privacy and functionality, thoughtfully connected by two Jack-and-Jill bathrooms-an ideal layout for larger families.The professionally finished lower level features upgraded 9-ft ceilings, an additional bedroom and full bathroom, plus supplemental heating for added comfort. This versatile space is perfect for extended family, recreation, or a secondary living area.Ideally located within walking distance to schools, parks, grocery stores, and everyday amenities, this distinguished Findlay Creek residence delivers an exceptional combination of luxury, space, versatility, and family-focused design. Move-in Ready. 3D Virtual Tour https://my.matterport.com/show/?m=BUuNZy6BPzY (id:15069)
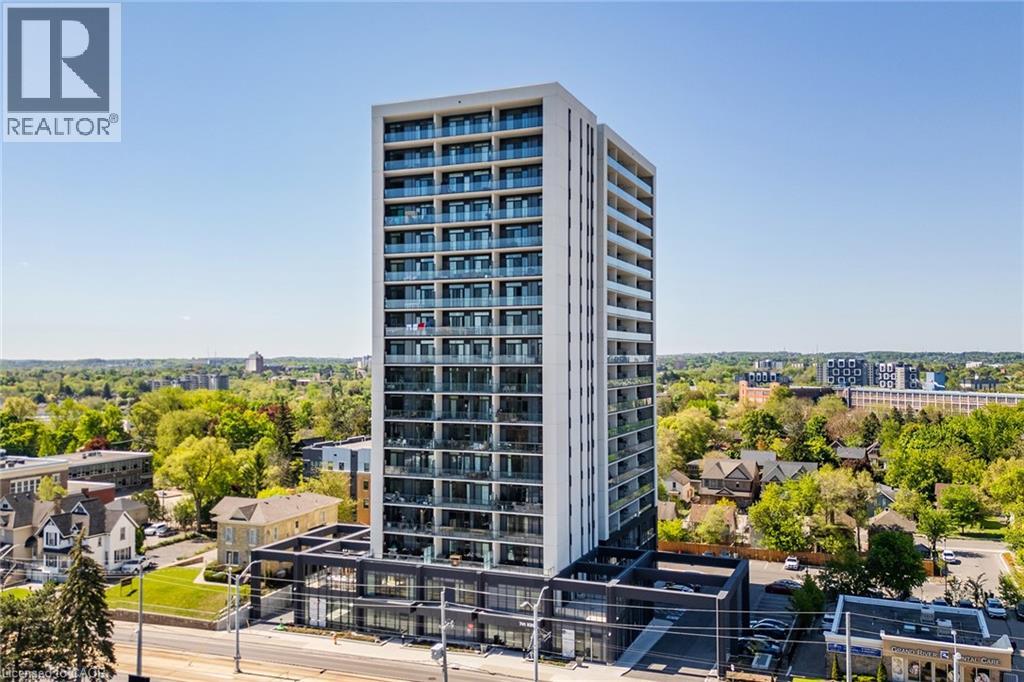
Modern urban living in the heart of Kitchener-Waterloo's innovation district. Ideally located near Google, Sun Life, KPMG, Grand River Hospital, major universities, and highway access, with the ION LRT at your doorstep for seamless travel throughout Waterloo, Kitchener, and Cambridge. This stylish 1 bed, 1 bath, 629 Sq.Ft residence features Scandinavian-inspired design and the InCharge Smart Home System, offering control of lighting, climate, security, and energy usage via smartphone or touch panel. Enjoy heated bathroom floors, keyless entry, high-speed internet, a private terrace, and a European-style kitchen with quartz countertops and integrated appliances. Take advantage of every season on your private 99 Sq.Ft balcony. Premium building amenities include the Hygge lounge with café and fireplace, an outdoor terrace with saunas, communal dining, and lounge areas, plus bike storage, visitor parking, and a private locker-an exceptional opportunity in one of Kitchener's most connected communities. (id:15069)
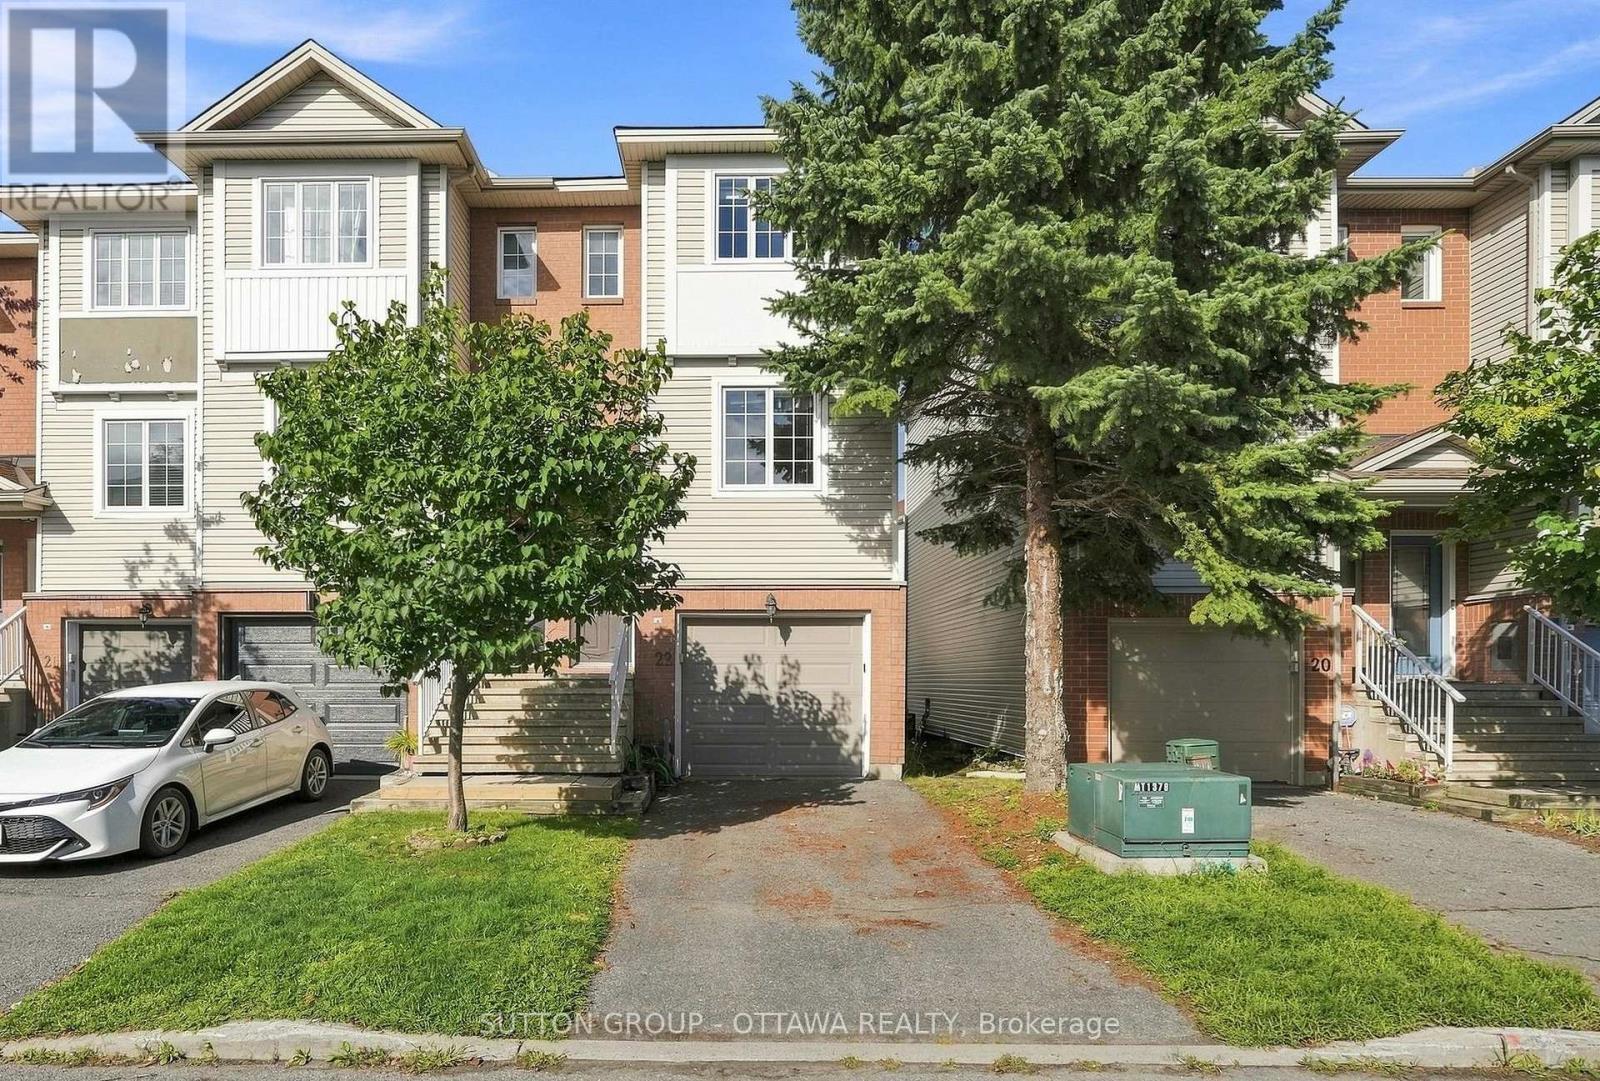
Beautiful 2-bedroom, 1.5 bathroom END UNIT three storey FREEHOLD townhome in highly sought after Central Park with no association fees! Move in ready with a functional floor plan; the main level features hardwood flooring, a bright and airy eat-in kitchen with ample cupboard and counter space, living room with cozy gas fireplace plus convenient powder room for guests. Upstairs you'll find a spacious primary bedroom with a wall of closets, large family bathroom as well as a generous second bedroom. The ground level provides a perfect flex space; home office, den, exercise space or playroom with inside entry to the garage, laundry, storage and patio door access to the backyard with deck and lovely gardens for entertaining. New furnace 2026. This is an incredible location just steps from The Experimental Farm with kilometres of walking and biking trails, Celebration Park/playground & public transit while being a short bike ride or drive to anything you need; restaurants, shopping, groceries, Carleton University, Algonquin College and easy access to the 417. Amazing value and space without sacrificing on location. (id:15069)
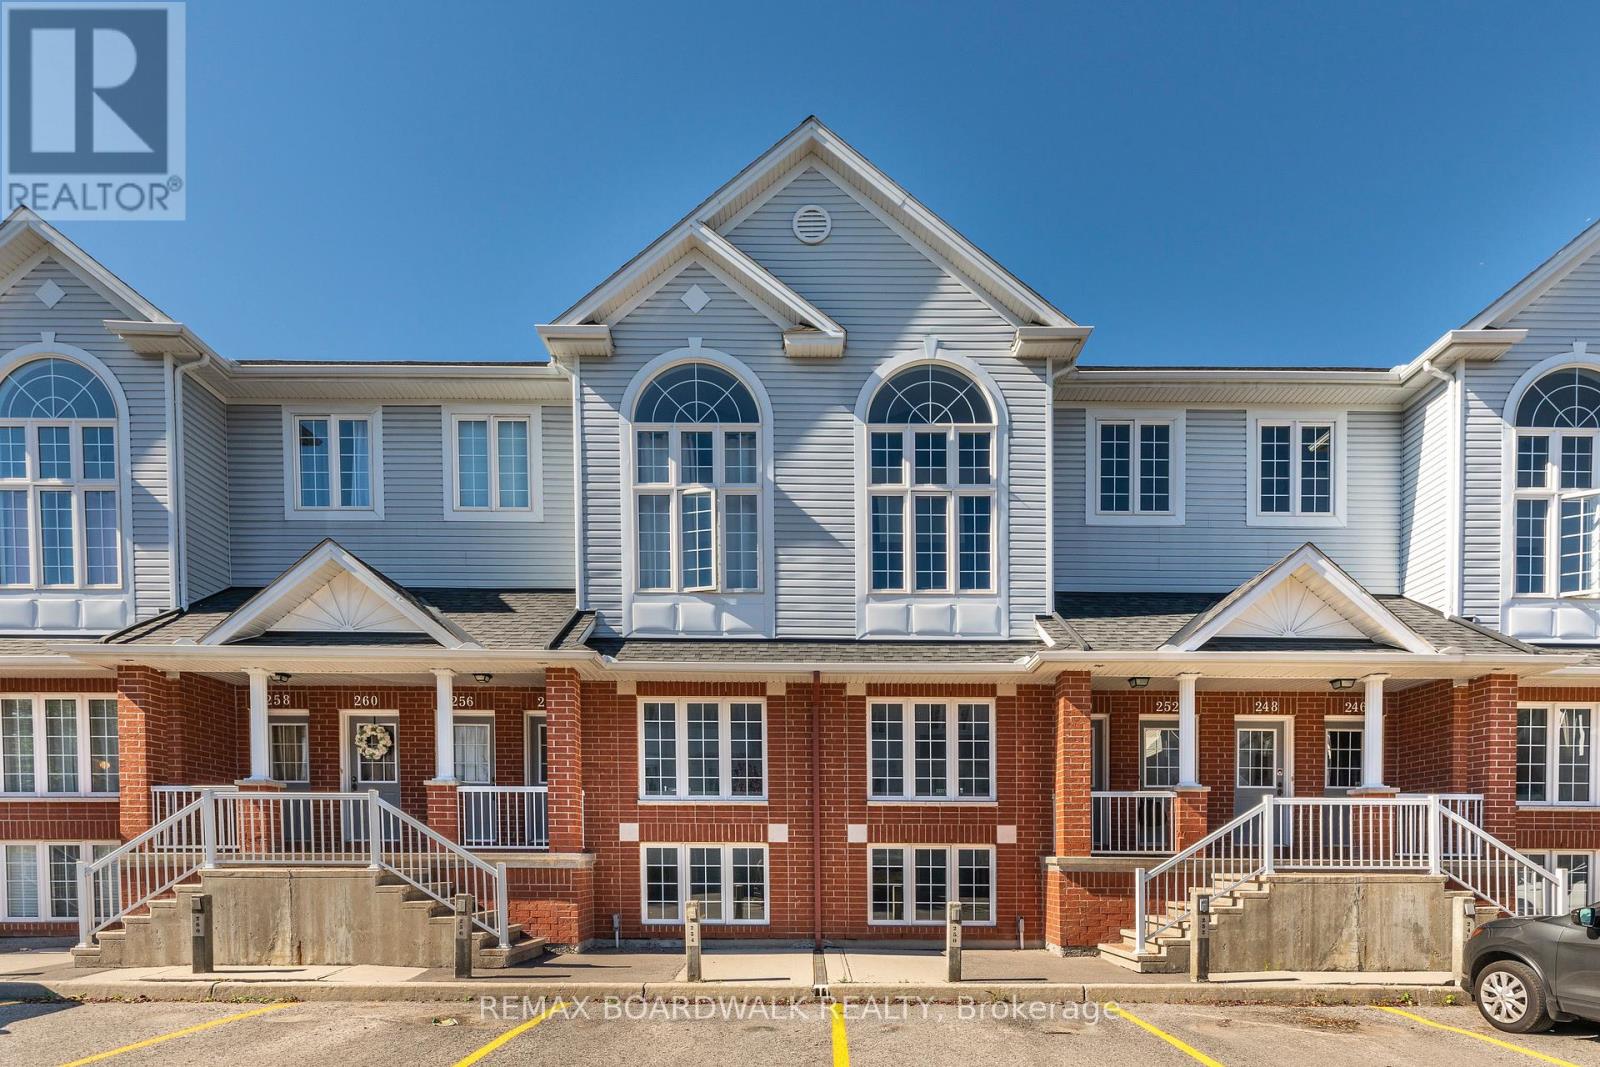
Welcome to this charming terrace home in the sought-after Westcliffe Estates, where modern comfort meets timeless style. The bright eat-in kitchen offers ample counter space and a convenient breakfast bar, perfect for casual meals or morning coffee. The open-concept living and dining area provides an inviting setting for entertaining or relaxing at home. The main floor also features a powder room and in-unit laundry for added convenience.The lower level boasts two generously sized bedrooms, a versatile den ideal for a home office, family room or guest space, and a full bathroom. Complete with a dedicated parking space for secure and easy access, this beautiful terrace home is one you won't want to miss. (id:15069)
Borealis Crescent: one of Ottawa's best-kept secrets. Minutes from Montfort Hospital, the NRC, CMHC, CSIS, shopping, schools, parks and scenic pathways, this impeccably renovated 4+1 bedroom home with gorgeous curb appeal offers luxury living in a family-friendly enclave. Walk inside to a walk-in closet and; beautifully bright den. The family room impresses with soaring 18-foot ceilings, expansive windows, a warm gas fireplace and an open-concept layout. Beside, the stunning designer kitchen showcases white sleek cabinetry, granite countertops, large centre island, stylish black accents. Upstairs, nearly every bedroom features a walk-in closet, while the spectacular primary retreat boasts a cathedral ceiling and a truly decadent ensuite with a freestanding soaker tub, brushed gold fixtures and a custom walk-in shower. The finished lower level offers exceptional additional living space with a fifth bedroom, while a new furnace, new cedar fence and EV rough-in add lasting value to this meticulously maintained home. (id:15069)
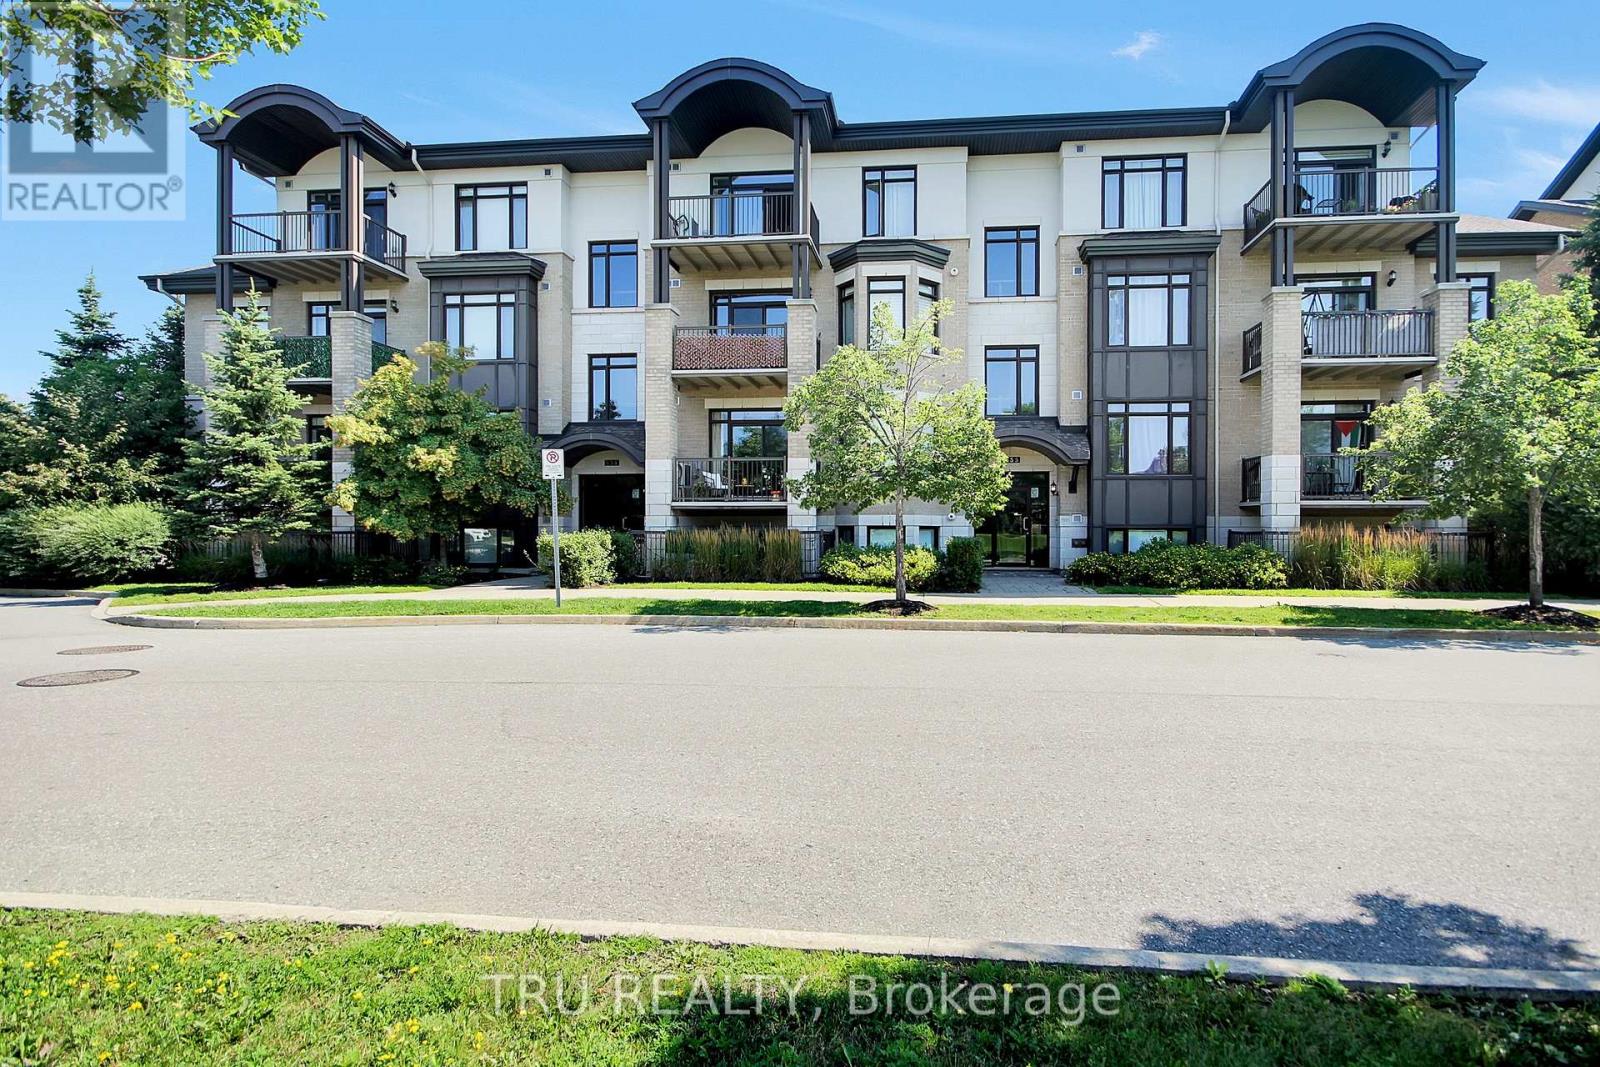
Top-Floor Modern Luxury at The Brownstones at Place des Gouverneurs - this sun-filled, top-floor sanctuary offers the ideal blend of tranquility, modern design, and city convenience! Just a short walk to the LRT/O-Train, St-Laurent Shopping Centre, and local grocery stores for effortless commuting and errands. This spacious unit boasts an airy, open-concept layout enhanced by stylish upgrades, rich contemporary hardwood flooring, and expansive windows throughout. Your very own gourmet Chef's Kitchen designed for effortless cooking and entertaining, featuring a large center island, sleek stainless steel appliances, and premium quartz & granite countertops. Generous living area opens from oversized patio doors to your private balcony. Watch the sun rise and set without those tall city landscapes getting in the way, allowing for views to celebratory fireworks during the summer. This unit includes a spacious bedroom, a modern full bathroom, and convenient in-unit laundry. For those who live the active lifestyles, you will enjoy immediate access to NCC parkways and cycling paths and a convenient dog park within minutes of walking distance for your beloved four legged friend. Features a same-level storage unit, additional dedicated bike storage, and 1 exclusive parking spot. All-Inclusive Perks are Water/sewer services and seasonal snow removal are included for hassle-free, condominium living! (id:15069)
Exceptional 4+2 Bed, 6 Bath Custom Monarch Evergreen Situated on One of Stonebridge's Most Coveted Premium Pie-Shaped Lots. Nestled on a Quiet Street, Backing onto Tranquil Greenspace, This Remarkable Home Offers an Extraordinary Blend of Luxury, Privacy & Craftsmanship. Professionally Landscaped Grounds Create Stunning Curb Appeal, While Expansive Windows Showcase Picturesque Views & Fill the Home with Natural Light. Designed for Both Entertaining & Everyday Living, the Main Lvl Features a Formal Dining RM, Elegant Living RM, Private Den and Spacious Great RM w/Gas FP. The Chef-Inspired Kitchen Boasts Premium SS Appliances, Oversized Double-Door Refrigerator, Flush Cooktop, Granite Countertops, Oversized Island, Extended Cabinetry w/Crown Molding, Walk-In Pantry, and Fully Equipped Butler's Pantry w/Additional Storage, Sink & Prep Space. The Bright Eat-In Area Provides Direct Access to the Backyard Retreat. A Rare Custom Floor Plan Sets This Home Apart, Offering Four Generously Sized 2nd FLR Bedrms, Each w/Own Private Ensuite Bath. Two Primary Suites Provide Exceptional Accommodations, Including a Luxurious Primary Retreat w/Dual W.I.C. & Spa-Like Ensuite Featuring a Soaker Tub, Rainfall Shower & Body Jets. Fully Finished BSMT Extends the Living Space with a Large REC RM, 2 Additional Bedrms & Full Bath. Step Outside to Your Private Resort-Inspired Oasis Featuring a Heated Saltwater Pool w/Waterfall, Extensive Interlock Patio, Mature Gardens, Lush Hedges, Gazebo & Beautiful Landscaping That Creates Exceptional Privacy. A High Fence Surrounds the Yard While the Greenspace Backdrop Provides a Peaceful Setting Rarely Found within the City. Additional Highlights Include: In-Ground Sprinkler System, Hot & Cold Water Bibs in Both Garage & Backyard, A/C (2014), Windows (2014), and Roof & Furnace Approx 12 Yrs Old. A Truly One-of-a-Kind Stonebridge Offering Where Luxury, Privacy & Exceptional Design Come Together in Perfect Harmony. Some Photos Have Been Virtually Staged. (id:15069)