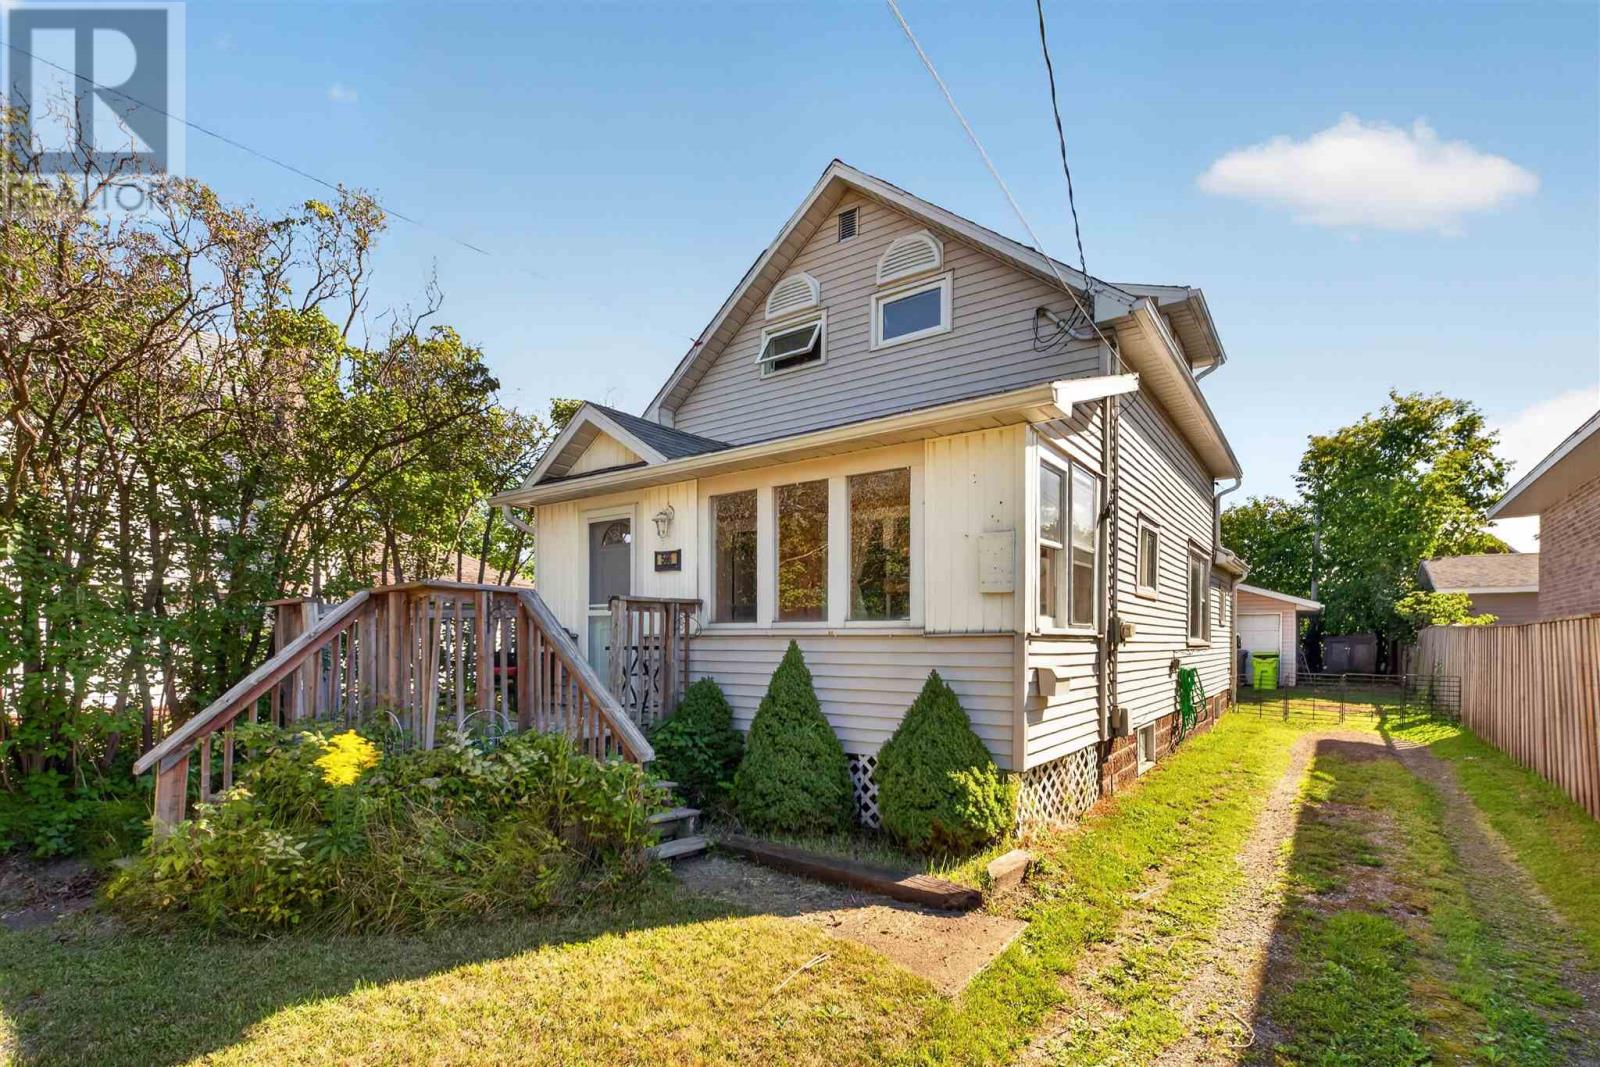
Affordable west end living with plenty of value! This well maintained 2 bedroom, 1 bathroom home offers approximately 1,050 square feet of comfortable living space. The interior has been refreshed with newer flooring and fresh paint throughout, creating a clean and inviting feel. The main floor features spacious living and dining areas, a functional kitchen, and convenient front and rear foyers. Efficient gas forced-air heating helps keep carrying costs manageable. Outside, enjoy, partially fenced backyard, and detached double garage. A solid, move in ready home at a great price call today to book your viewing! (id:15069)
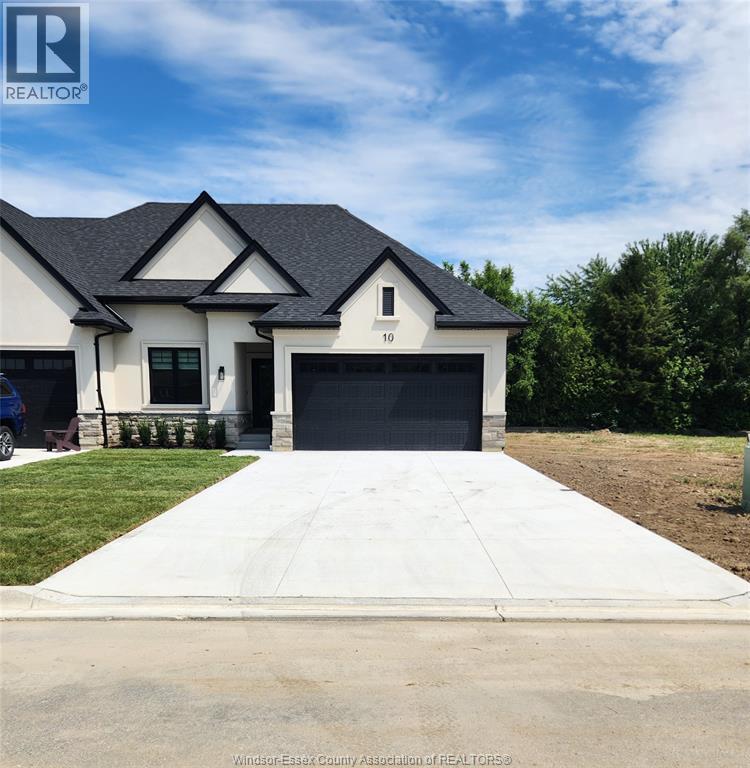
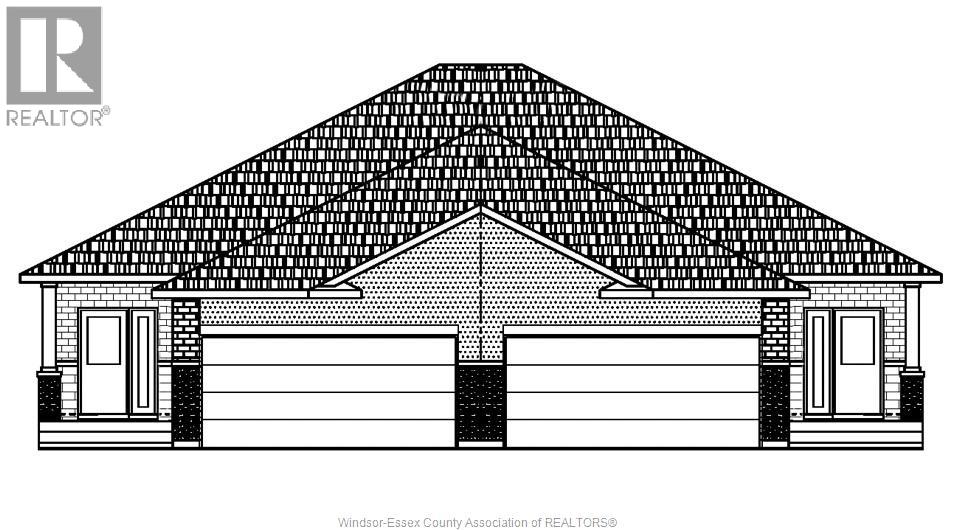
Welcome to Mulberry Court, a small, quiet, private development on its own with no through traffic, conveniently located for all that Amherstburg has to offer. 1500 sq. ft. Stone and stucco Ranch, freehold townhome. Quality construction by Sunset Luxury Homes Inc. Features include, Engineered hardwood, tile in wet areas, 9'ceilings with step up boxes, granite or quartz countertops, generous allowances, electric FP, front porch, rear balcony, concrete drive, HRV, Ensuite, walk-in pantry, finished double garage, full basement, and much more. Contact LBO for all the additional info, other lots available, other sizes and plans, more options etc. (id:15069)
Welcome to Mulberry Court, a small, quiet, private development on its own with no through traffic, conveniently located for all that Amherstburg has to offer. 1500 sq. ft. Stone and stucco Ranch, freehold townhome. Quality construction by Sunset Luxury Homes Inc. Features include, Engineered hardwood, tile in wet areas, 9'ceilings with step up boxes, granite or quartz countertops, generous allowances, electric FP, front porch, rear balcony, concrete drive, HRV, Ensuite, walk-in pantry, finished double garage, full basement, and much more. Contact LBO for all the additional info, other lots available, other sizes and plans, more options etc. (id:15069)
WELCOME TO SEMI'S AT MAIDSTONE! ROYALTY HOMES PRESENTS 5193 TALIA TRAIL END UNIT, FREE HOLD WITH APPROX 1345 SQFT ON MAIN, INCLUDING 3 BEDROOMS AND 2 BATHS, ENSUITE WITH TILED SHOWER AND WALK IN CLOSET, TALL CEILINGS IN KITCHEN/DINNING/FAMILY ROOM, MAIN FLOOR LAUNDRY, UPGRADED KITCHEN WITH QUARTZ COUNTERS, LARGE BREAKFEST BAR. PORCELIN TILE IN ALL WET AREAS, UPGRADED TRIMS/WAYNE SCOTT IN FOYE ETC., PATIO SLIDER WITH BUILT IN BLINDS, DOUBLE INSULATED 2 CAR GARAGE/INSIDE ENTRY WITH E.V. CHARGER RUFF IN, ENERGY EFFECIENT HEAT PUMP AND FURNACE AS WELL AS H.R.V. SYSTEM. ENERGY STAR WINDOWS, ROUGHED IN KITCHEN & BATH IN BASEMENT FOR FUTURE USE. FANTASTIC LOCATION, CLOSE TO NEW HOSPITAL, COSTCO, PARKS, HIGHWAY 3 AND 401 ACCESS. NO CONDO FEES! FLYER/SALES PACKAGE IN ATTACHMENTS. ALWAYS ATTACHED TARION WARRANTY, ALL IN LISTED PRICE! TAKE ADVANTAGE OF HST REBATE, APPLIED FOR period of April 1, 2026 tO March 31, 2027. CALL ME FIRST FOR DIRECT PRICING! ALL OFFERS MUST INCLUDE SCHEDEULE ""B"" (id:15069)
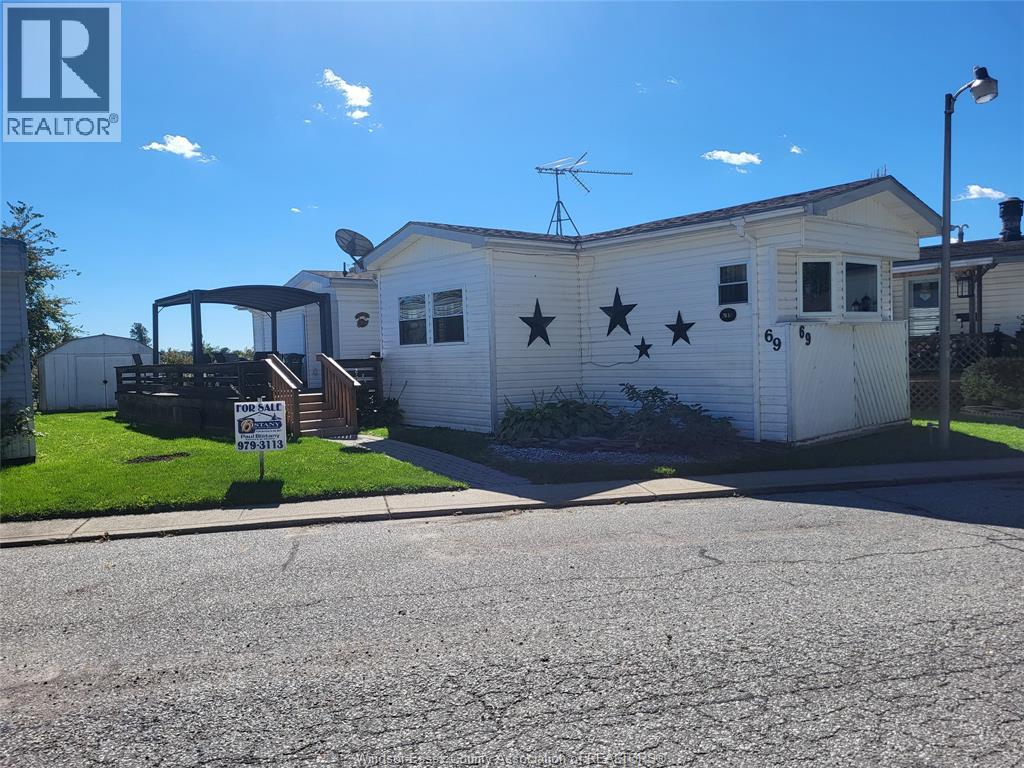
WELL MAINTAINED 2 BEDROOM MOBILE HOME (VINYL SIDED) , IN A QUIETER AREA OF THE TOWN AND COUNTRY MOBILE HOME PARK. COMFORTABLE LIVING ROOM WITH EXPANDED EATING AREA, VERY CLEAN CONDITION, GOOD ROOF, VINYL WINDOWS, ALL APPLIANCES ARE INCLUDED, NATURAL GAS FORCED AIR FURNACE WITH CENTRAL AIR, OVERSIZED PATIO DECK 13 'X26', PERFECT OPPURTUNITY FOR THE FIRST TIME BUYER, RETIREE, YOUNG COUPLE LOOKING TO GET INTO THE REAL ESTATE MARKET. CURRENT LAND RENT IS $584.09/MONTH BUT WILL INCREASE FOR THE NEW OWNER. PARK APPROVAL BY MANAGEMENT IS MANDATORY. LAND RENT INCLUDES TAXES, WATER, GARBAGE AND SNOW REMOVAL (id:15069)
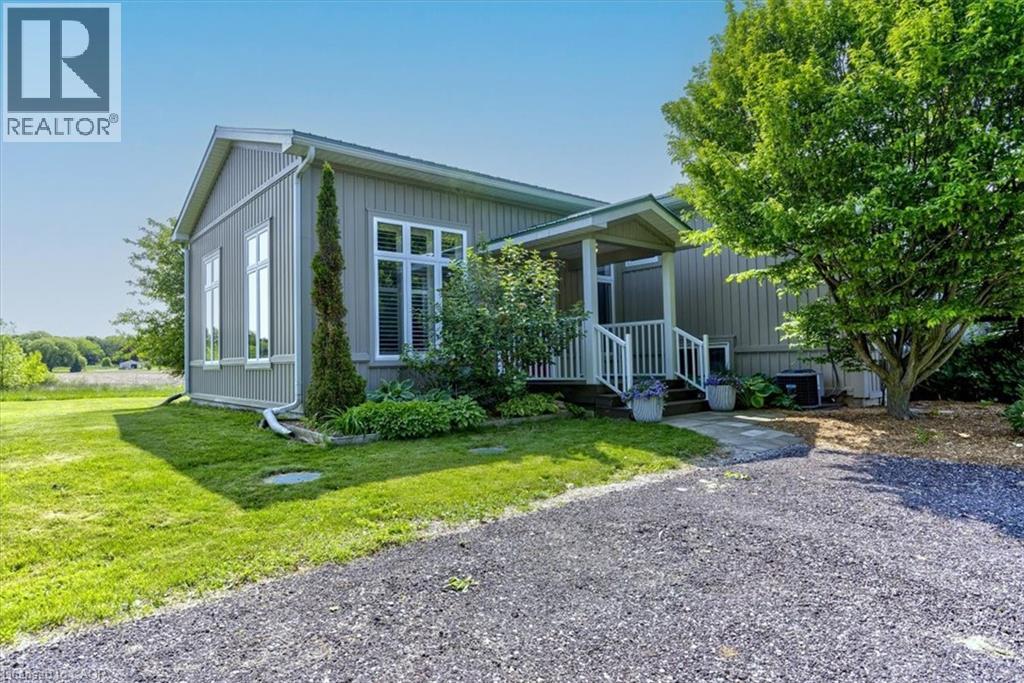
Nestled just outside the picturesque Town of Waterford, this rare 44-acre country property offers the perfect blend of peaceful rural living & practical opportunity that seldom comes on the market. With approx. half the land currently being farmed, plus existing solar panels providing additional income potential, this is the kind of versatile acreage that is becoming increasingly difficult to find, especially so close to town. This spacious 4-bedroom raised bungalow is ideal for multi-generational living, hobby farming, or anyone looking for extra space both inside and out. The main level features a convenient in-law suite, perfect for extended family, guests, or rental potential and includes a kitchenette, bedroom, living space and 3 pc bathroom with walk-in shower. Upstairs, the bright living & dining areas walk out to a large deck overlooking the scenic countryside, creating the perfect place to relax & unwind. The kitchen offers an island, generous counter space & ample storage, this level also includes a combined laundry/mudroom with driveway access, and a 2-piece powder room. The lower level features 2 additional bedrooms & a rec room, providing room for family living or entertaining. A detached two-car garage offers excellent space for vehicles, equipment, or workshop use. Outside, the property feels like your own private retreat with mature trees, flowering shrubs, countless peonies, a fenced garden area, and a cozy fire pit space for evenings under the stars. Adding even more appeal, the Waterford Heritage Trail runs along the south and west boundaries of the property, offering direct access to outdoor recreation. Enjoy a short bike ride into Waterford for panoramic views from Black Bridge or afternoons spent fishing and paddleboarding at the ponds. Properties offering this much land, flexibility, and income potential in such a desirable location rarely come available. Don’t miss your chance to experience the best of country living just minutes from town. (id:15069)
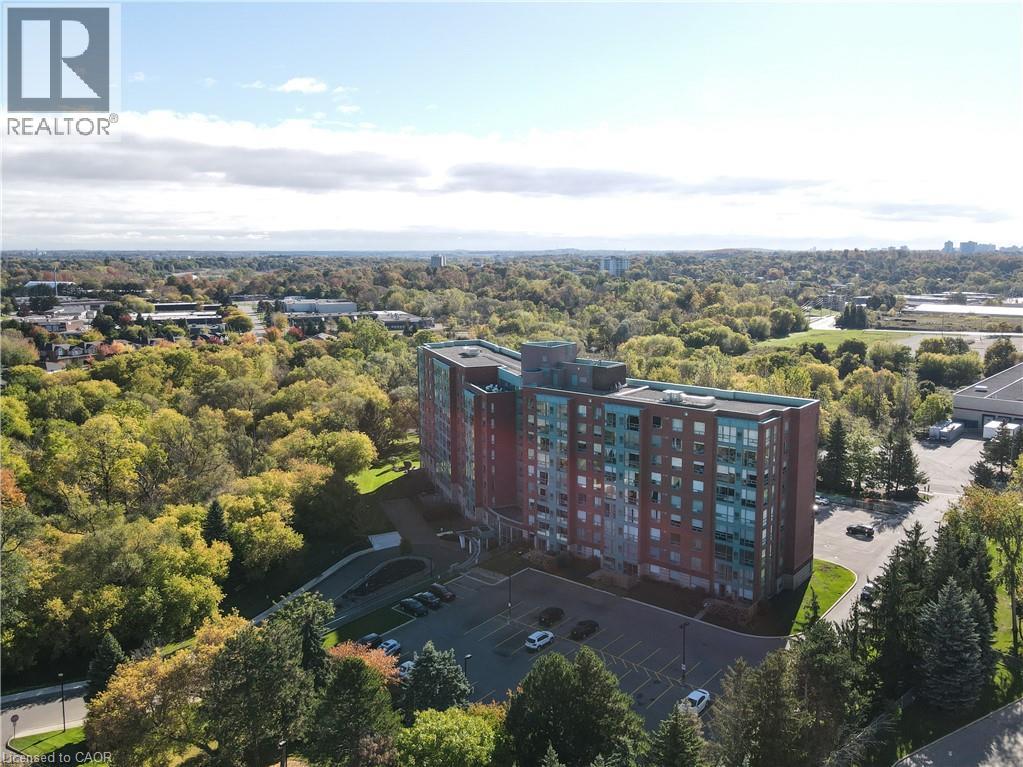
ON TOP OF THE WORLD! Enjoy the scenic views of the beautifully wooded grounds, trails and sparkling lights of the city through the floor to ceiling windows in this captivating 2 bedroom, 2 bath PENTHOUSE condo located in the sought after 'Atriums'. One underground parking space and 1 locker included. AN ADDITIONAL PARKING SPACE CAN BE ACQUIRED FROM SELLER! It will be a joy to cook in the beautifully upgraded kitchen with white shaker style cabinetry with soft close hinges, pantry with pull-out drawers, stainless steel fridge & stove, granite counters and mosaic backsplash situated next to the bright breakfast nook. You'll appreciate the abundant sunlight offered in the spacious living room and inviting dining room. The convenient in-suite laundry offers more storage. The primary bedroom features 2 closets and a RENOVATED ENSUITE BATHROOM with a glass shower, granite vanity and 2 sinks. The second bedroom is situated at the opposite end right next to the updated second bath offering privacy and comfort. Building features 2 party rooms, roof-top lounge, library, workshop and a guest suite. Desirably located close to greenspace, expressway, shopping and restaurants. PANORAMIC VISTAS! (id:15069)
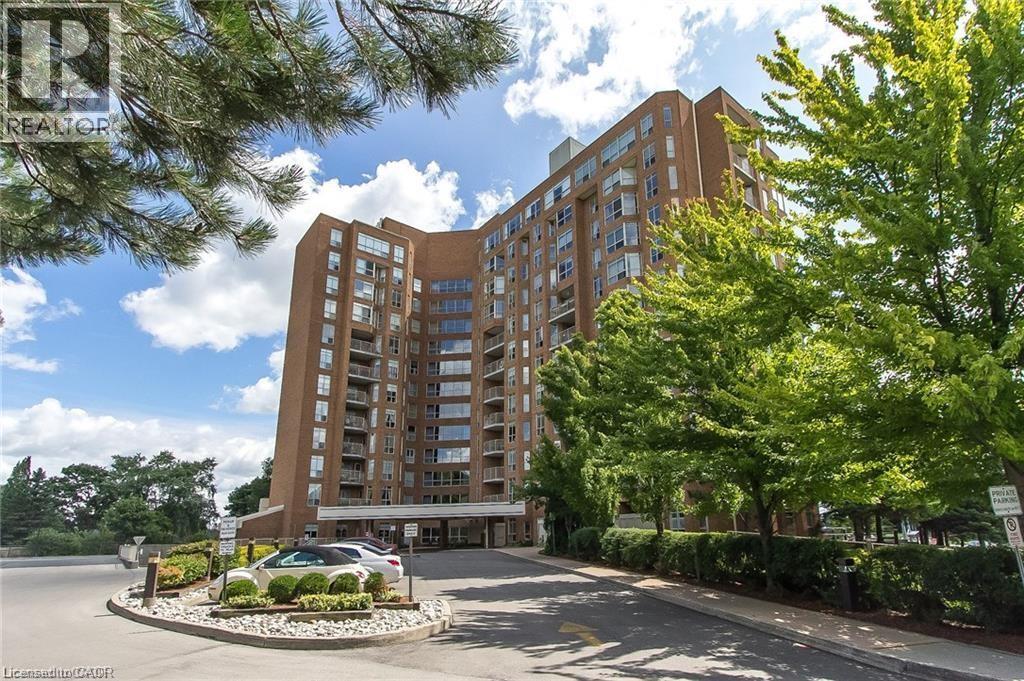
This condo offers maintenance free living with utilities included in the condo fees! A fantastic feature is the underground parking. Residents enjoy access to an impressive range of amenities, including a bowling alley, fitness gym, library, workshop, billiards, workshop and party room. Located in Eastwood across from Rockway Gardens and Rockway Senior Center. Close to shopping, restaurants, transit and the expressway. In addition to these benefits, this suite is carpet free and has newer flooring throughout. It also features an updated bathroom and updated kitchen with new cabinets, new countertops with lots of storage. The private walkout large terrace is perfect for relaxing or entertaining. Contact me today for your private viewing. (id:15069)
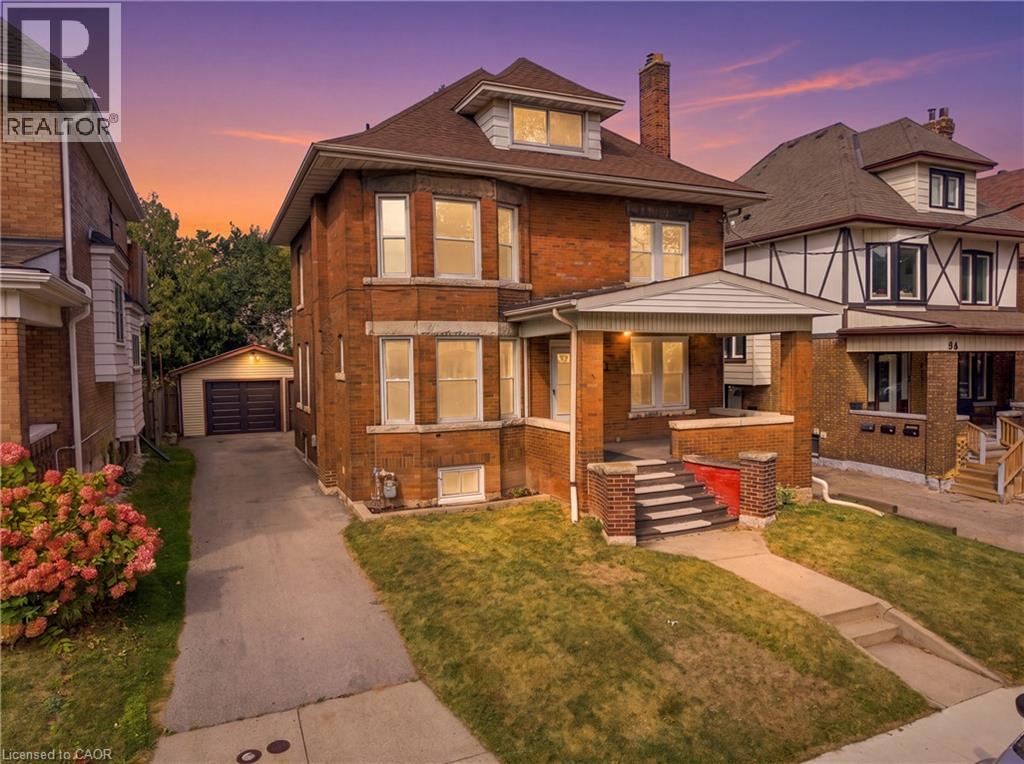
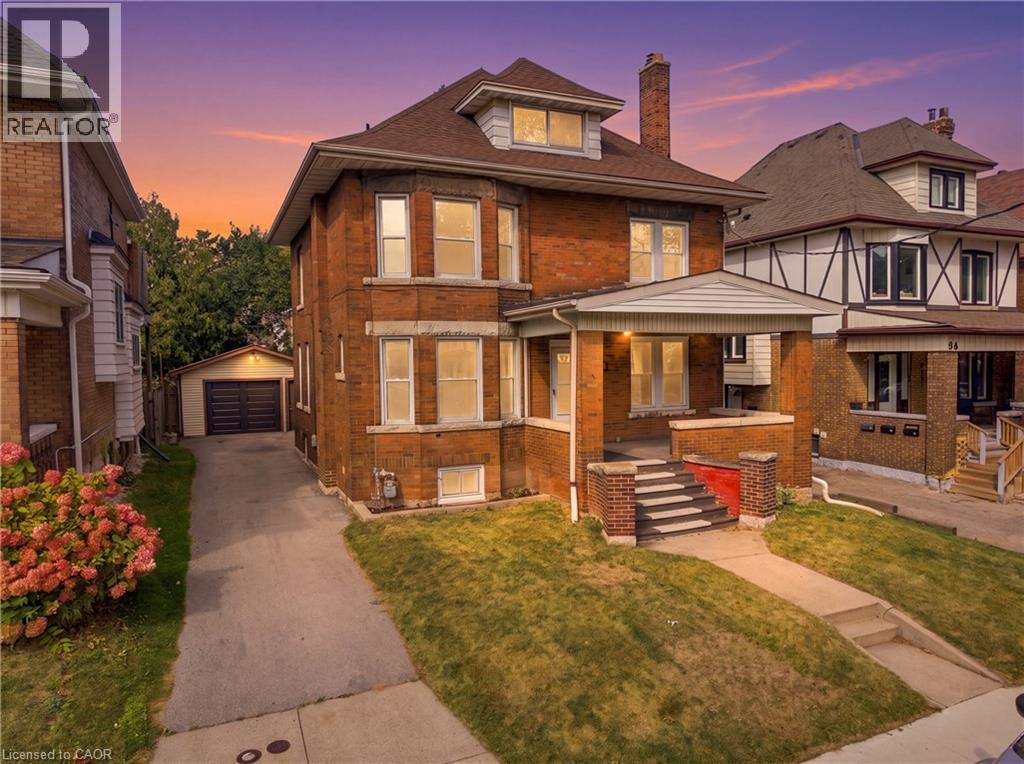
Rare Income & Multi-Generational Opportunity - Legal Triplex + Additional Basement Unit! Whether you're an investor looking to expand your portfolio, a buyer looking to offset your mortgage with rental income, or a family seeking flexible living arrangements, this unique property offers a legal triplex with an additional basement unit, providing an exceptional combination of income potential and versatility.Fully vacant and ready for its next owner, the property gives you the flexibility to establish your own tenant mix and maximize rental income from day one. Significant updates have already been completed, including updated electrical wiring (2026), most windows replaced (2026), and a brand-new garage door (2026), offering peace of mind and added value for the next owner.The property also features coin-operated laundry, creating an additional income stream, while the detached garage provides even more opportunity. Use it for parking or storage, rent it out for additional income, or explore the potential to convert it into an ADU, subject to applicable approvals. For the owner-occupier, the possibilities are just as appealing. Live in one unit while renting out the others to help offset your mortgage, use additional space for parents or in-laws, or create a comfortable multi-generational living arrangement with separate spaces for family members. With the property fully vacant, you have the flexibility to configure the property around your specific needs. For investors, the combination of a legal triplex, additional basement unit, vacancy, coin-operated laundry, detached garage, and recent upgrades creates multiple opportunities to generate income and add value over time. Live in one. Rent the others. House the family. Or maximize the income - the choice is yours. (id:15069)
Rare Income & Multi-Generational Opportunity - Legal Triplex + Additional Basement Unit! Whether you're an investor looking to expand your portfolio, a buyer looking to offset your mortgage with rental income, or a family seeking flexible living arrangements, this unique property offers a legal triplex with an additional basement unit, providing an exceptional combination of income potential and versatility.Fully vacant and ready for its next owner, the property gives you the flexibility to establish your own tenant mix and maximize rental income from day one. Significant updates have already been completed, including updated electrical wiring (2026), most windows replaced (2026), and a brand-new garage door (2026), offering peace of mind and added value for the next owner.The property also features coin-operated laundry, creating an additional income stream, while the detached garage provides even more opportunity. Use it for parking or storage, rent it out for additional income, or explore the potential to convert it into an ADU, subject to applicable approvals. For the owner-occupier, the possibilities are just as appealing. Live in one unit while renting out the others to help offset your mortgage, use additional space for parents or in-laws, or create a comfortable multi-generational living arrangement with separate spaces for family members. With the property fully vacant, you have the flexibility to configure the property around your specific needs. For investors, the combination of a legal triplex, additional basement unit, vacancy, coin-operated laundry, detached garage, and recent upgrades creates multiple opportunities to generate income and add value over time. Live in one. Rent the others. House the family. Or maximize the income - the choice is yours. (id:15069)
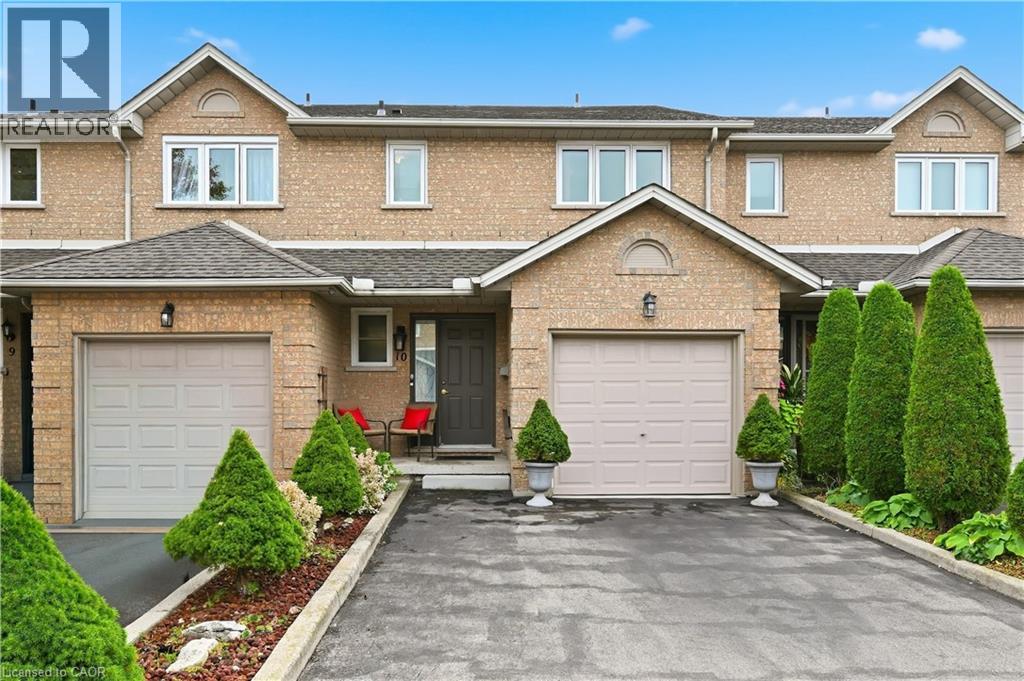
A lovingly cared-for Central Mountain townhome that feels welcoming from the moment you arrive. Sunlit main-floor spaces flow easily to a private, maintenance-free backyard. Upstairs, three comfortable bedrooms offer plenty of room, with a private 3-pc ensuite in the primary and an additional second level full bath. The finished basement adds flexible extra space for an additional bedroom or rec room. New furnace and AC (2024) and owned hot water heater makes this home ready to enjoy. Minutes from the Linc, Hwy 403, the QEW, Limeridge Mall, T.B. McQuesten Community Park, and all the essentials, this is a well-kept home in a truly convenient mountain location. (id:15069)
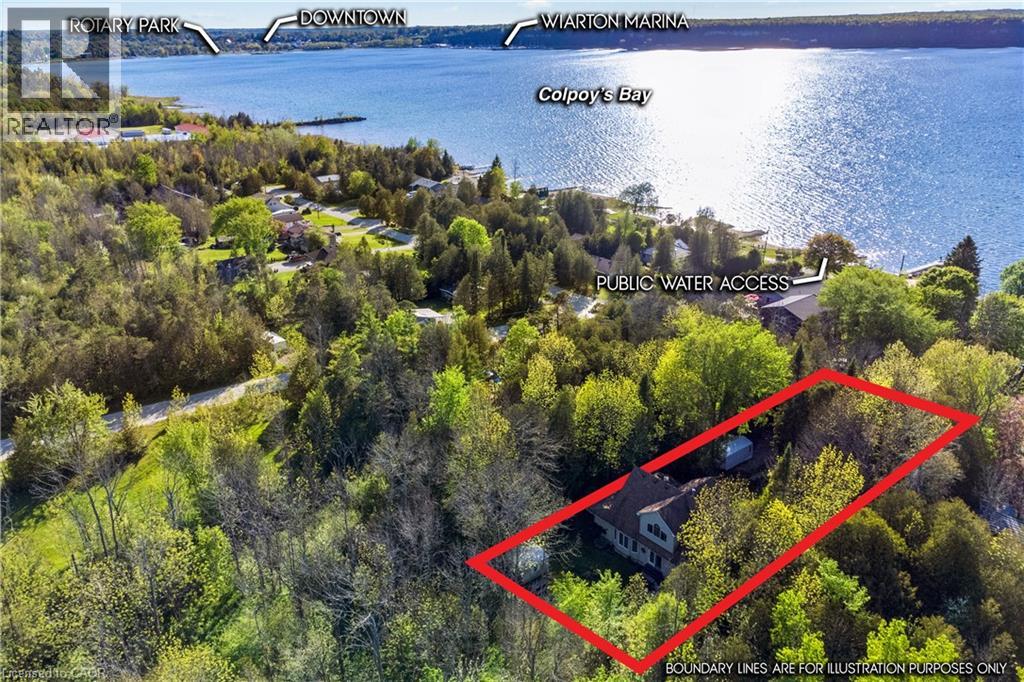
Steps from the shores of Colpoy’s Bay, 126 Wilson Drive is the total package for anyone looking for that coastal cottage lifestyle without sacrificing the comforts of a year-round home. This 1.5-storey, 3-bed, 2-bath setup had a major glowup on the main floor, including brand-new flooring through the front hall, kitchen, dining, and living areas, running right into the primary bedroom. Add in a crisp, fresh coat of paint, and the whole space feels bright, airy and modern. The kitchen has plenty of cabinet space, an island to gather, and if you needed more- a walk-in panty for all the extras. The joint living/dining rooms highlight a bright soaring ceiling to the second floor and large windows to take in the sun and doors out to the back patio/yard. The primary bedroom with 4pc ensuite is also on the main floor allowing convenience and privacy. The second floor is home to 2 additional bedrooms, and 4 piece bathroom. The basement is unfinished awaiting your own personal touches but does have a rough-in for an extra bathroom. Since summer's here- you’re close enough to the bay to throw on a swimsuit and be in the water for a swim or out on the boat in minutes with 2 options for public access minutes from your front door. When it’s time to unplug, the back patio is your private sanctuary for morning coffees, evening drinks, and enjoying the sound of nature. Plus, the location is unbeatable—you’re only 5 minutes from everything in downtown Wiarton and an easy 25-minute drive into Owen Sound. Whether you’re looking for a stylish permanent home base or a chic weekend escape, 126 Wilson completely delivers. (id:15069)