*FULL HST REBATE INCLUDED IN LISTING PRICE* OPEN HOUSE Sunday October 4th, between 2:00 pm to 4:00 pm at 136 Giroux St, at TMJ Model house. Welcome to White Rock 2 model, a gorgeous townhome Corner Unit featuring a bright open-concept layout with a chef's kitchen including an island and walk-in pantry. Retreat to the primary suite with a large walk-in closet and unwind in the spa-like 3-piece with a large size vanity. Set up a playroom or office space in the 3rd bedroom and enjoy the convenience of a 2nd-level laundry room. This property is located just steps away from the Nation Sports Complex and Ecole Saint-Viateur in Limoges. Also, in proximity to Calypso Water Park, Larose Forest and local parks. *Pictures are from a previously built home and may include upgrades. (id:15069)
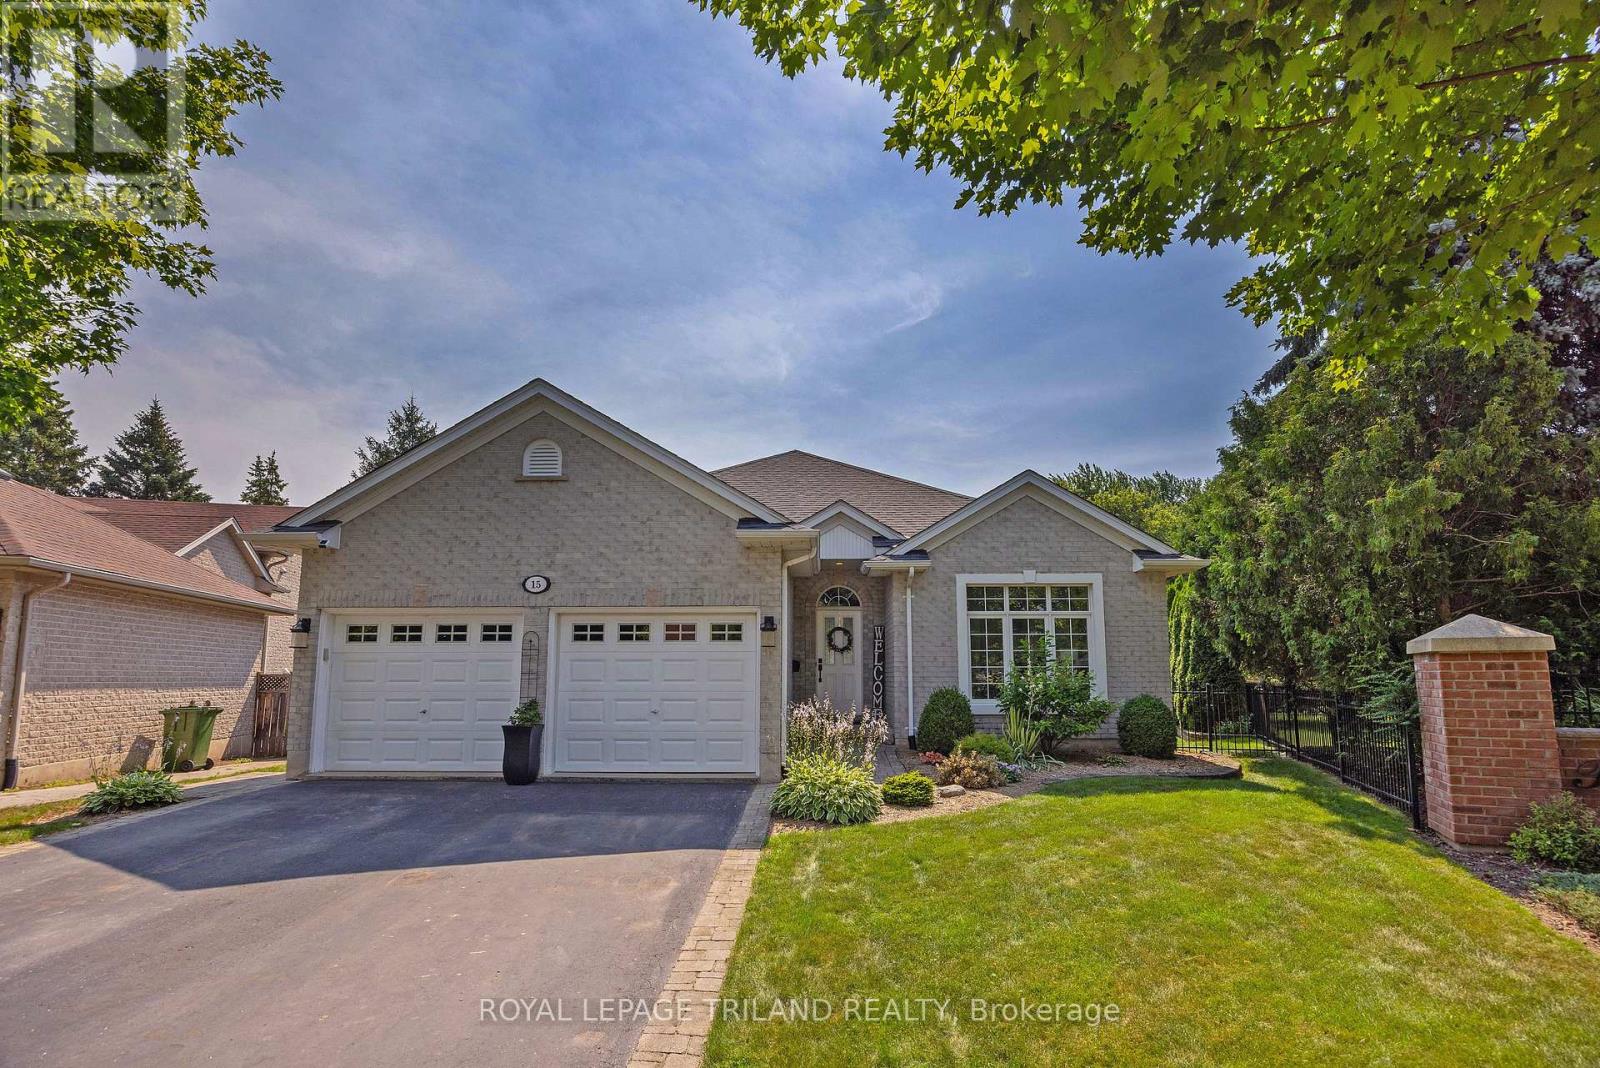
Shaw Valley living at its finest! Welcome to 15 Augusta Crescent, nestled in one of St. Thomas's most sought-after neighbourhoods. This meticulously maintained, custom-built bungalow offers stylish one-floor living on a beautifully landscaped, park-sized lot complete with an in-ground sprinkler system. Inside, you'll find 2 spacious bedrooms plus a bonus room in the lower level, 2.5 bathrooms, soaring 9-foot ceilings, and a thoughtfully designed layout. The stunning kitchen, renovated in 2021, features quartz countertops and modern finishes, while the formal dining room provides the perfect setting for family dinners and entertaining. Additional highlights include central vacuum, a newer furnace (2023), and an attached double-car garage. The fully finished lower level expands your living space with endless possibilities for entertaining, recreation, or relaxing. Step outside to enjoy multiple decks with gazebo overlooking the fully fenced backyard, where mature gardens create a peaceful, private retreat. Easy commute to London and close to Pinafore Park and St. Thomas Elgin General Hospital. This exceptional home offers the perfect blend of comfort, quality, and location. Come experience everything Shaw Valley has to offer - 15 Augusta Crescent truly checks all the boxes! (id:15069)
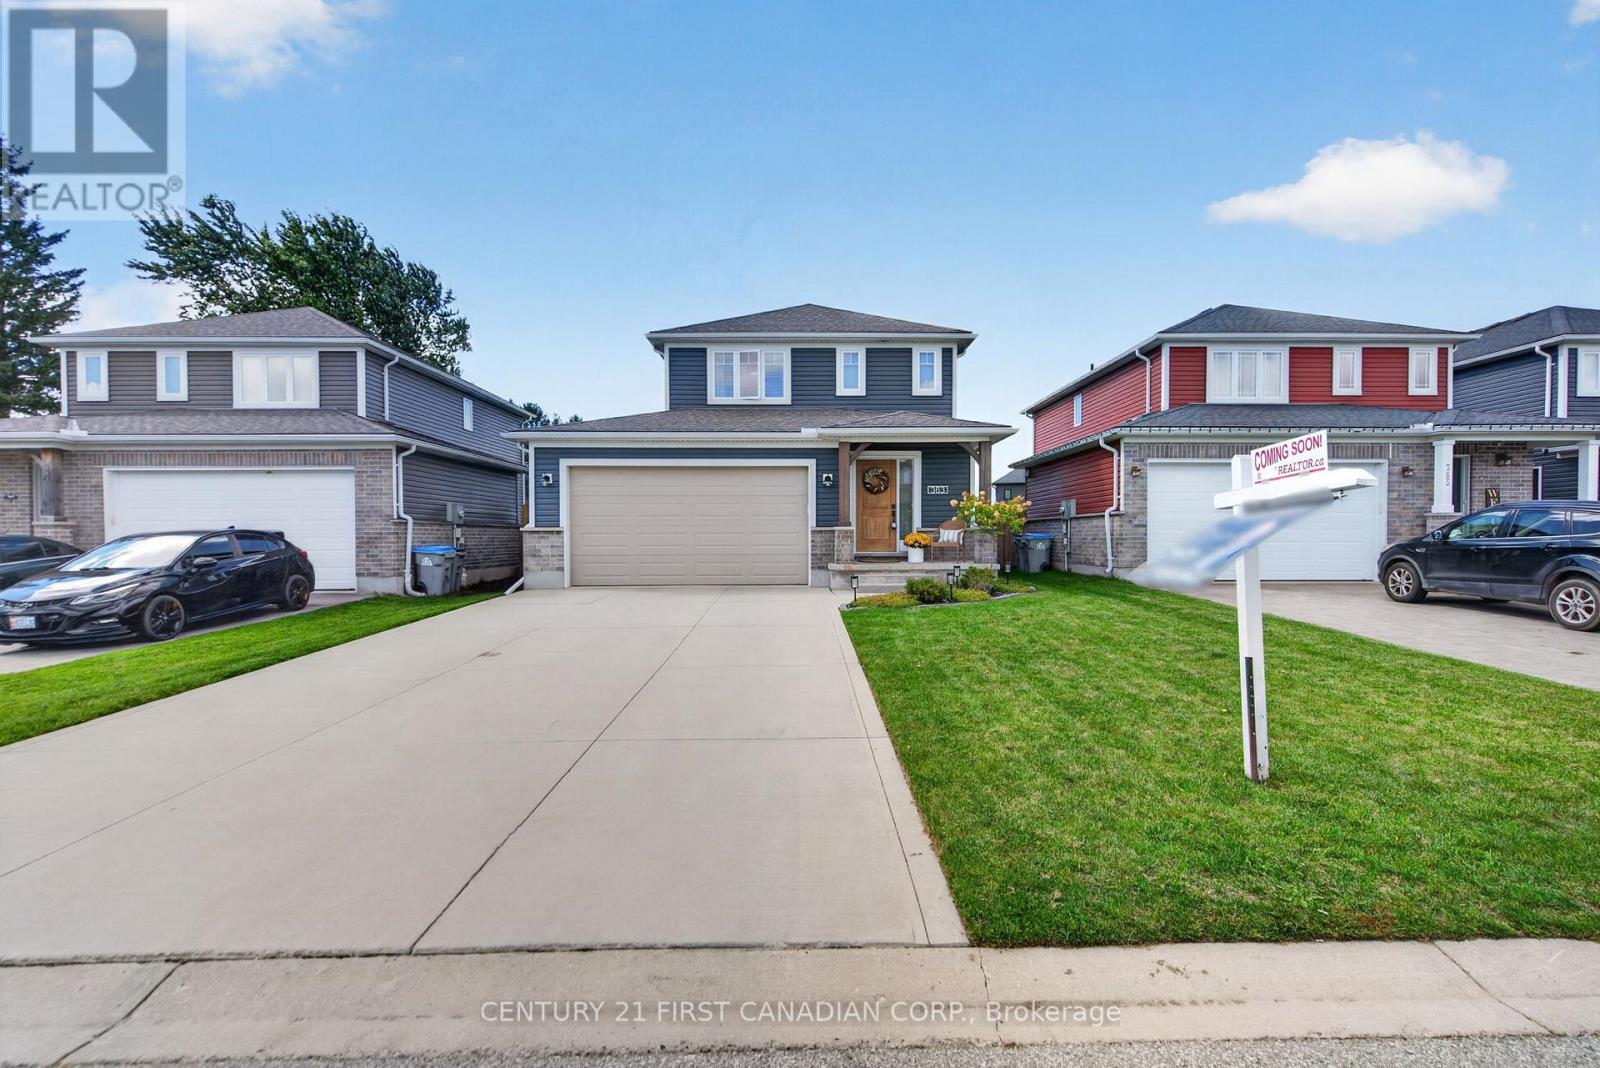
Welcome to this inviting three-bedroom detached home in Lucan, just 20 minutes north of London and steps from Wilberforce Elementary School! The open-concept layout offers a comfortable space for everyday living and entertaining, complemented by generously sized rooms throughout. The primary bedroom features a private ensuite and walk-in closet, providing a relaxing retreat at the end of the day. Step outside to enjoy the great backyard, complete with a deck and fully fenced yard-perfect for summer barbecues, entertaining friends, or giving kids and pets room to play. A wonderful opportunity to enjoy small-town living with London just a short drive away. (id:15069)
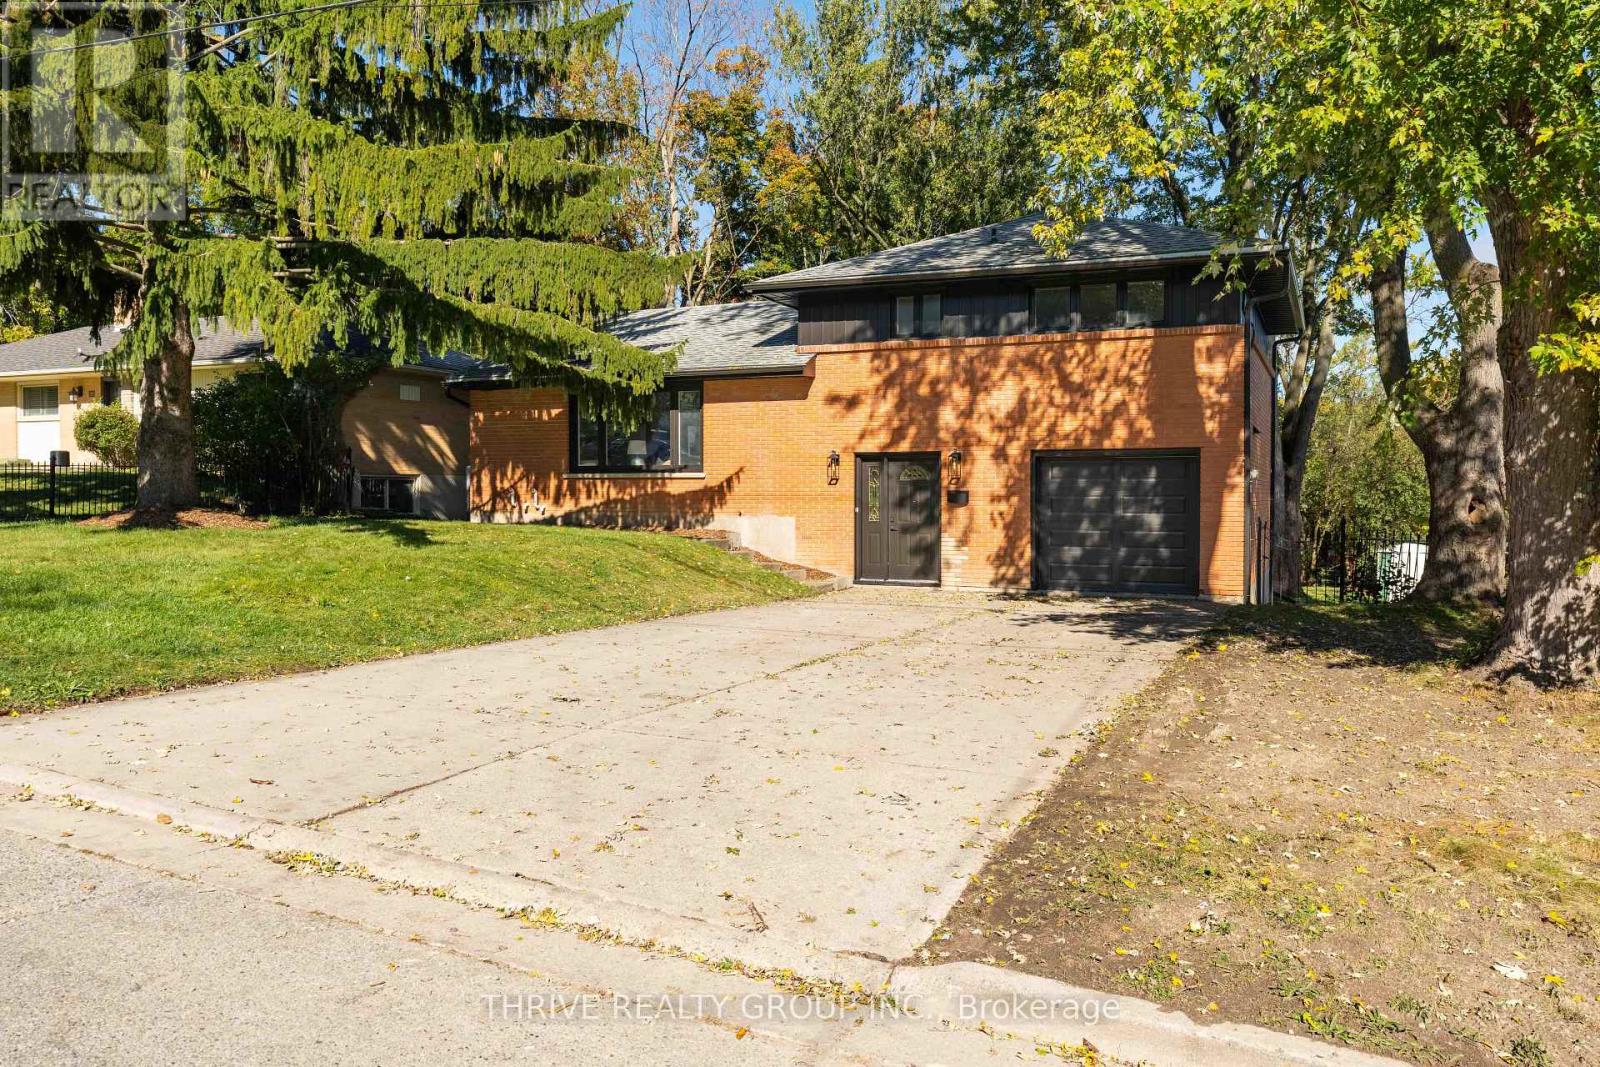
Renovated throughout, 139 Deer Park Circle pairs a fresh, modern interior with a large, treed backyard. The brick exterior, dark trim and mature trees create inviting curb appeal, with a broad driveway leading to the attached garage.Inside, the open-concept living level brings the kitchen, dining area and living room together. A large picture window fills the space with natural light, while a linear fireplace adds a focal point. White and wood-tone cabinetry, stainless steel appliances and a generous island with seating make the kitchen a welcoming place to cook and gather.Three upstairs bedrooms keep the sleeping spaces together. A separate office on the entry level offers adedicated workspace, while the finished basement recreation room gives you space for movie nights or a second lounge. The split-level layout provides separation between the home's living, working and sleeping areas.Outside, a raised wood deck steps down to an expansive lawn framed by mature trees, with plenty of room for outdoor dining, gardening and play. An updated home with outdoor space that deserves a closer look. Book your private showing today (id:15069)
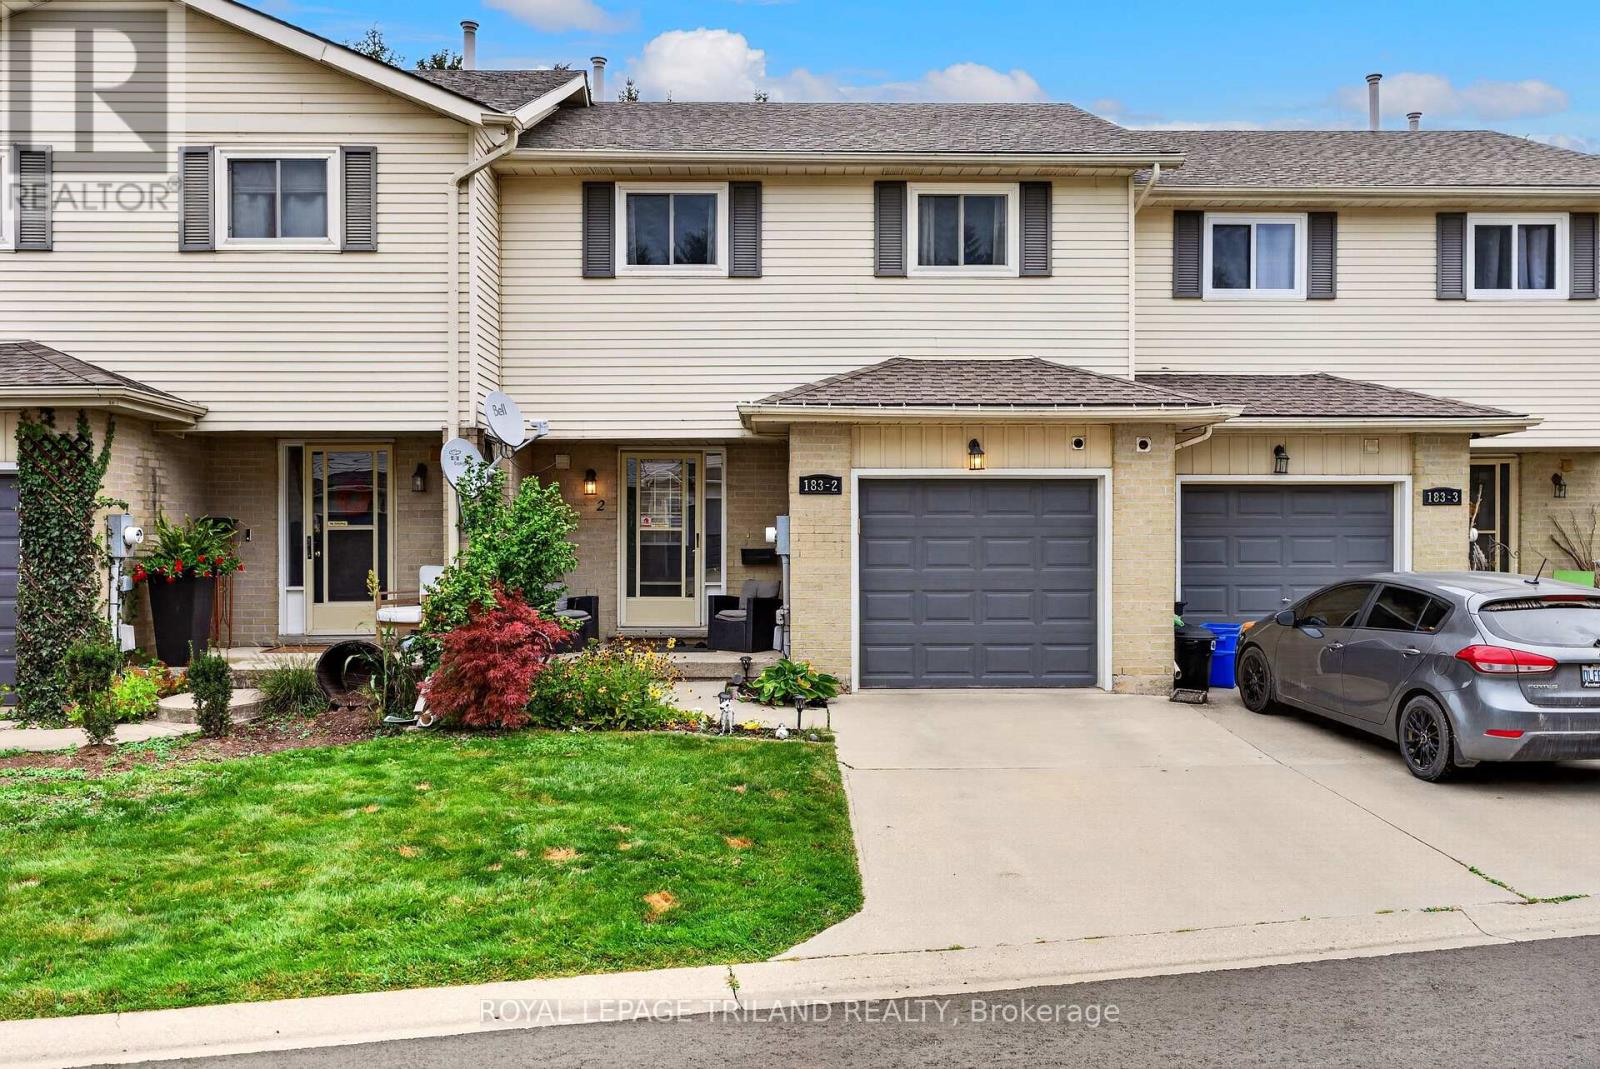
Welcome to 183 Ferguson, This 3 bedroom, 3 bathroom condo offers comfortable living across three finished levels, with green space directly behind the property. The home features a bright living and dining area with a cute balcony just off the living room - perfect for morning coffee or relaxing outdoors. Upstairs are three spacious bedrooms, including a primary with double doors and generous closet space, plus a full bathroom and convenient second-floor laundry. The finished basement adds valuable living space with a recreation room, gas fireplace, 2 piece bathroom, and walkout to the outdoors. Complete with an attached garage and located close to shopping, restaurants, parks, schools, Fanshawe College, and easy access to the 401 and 403, this home offers plenty of space in a convenient location. (id:15069)
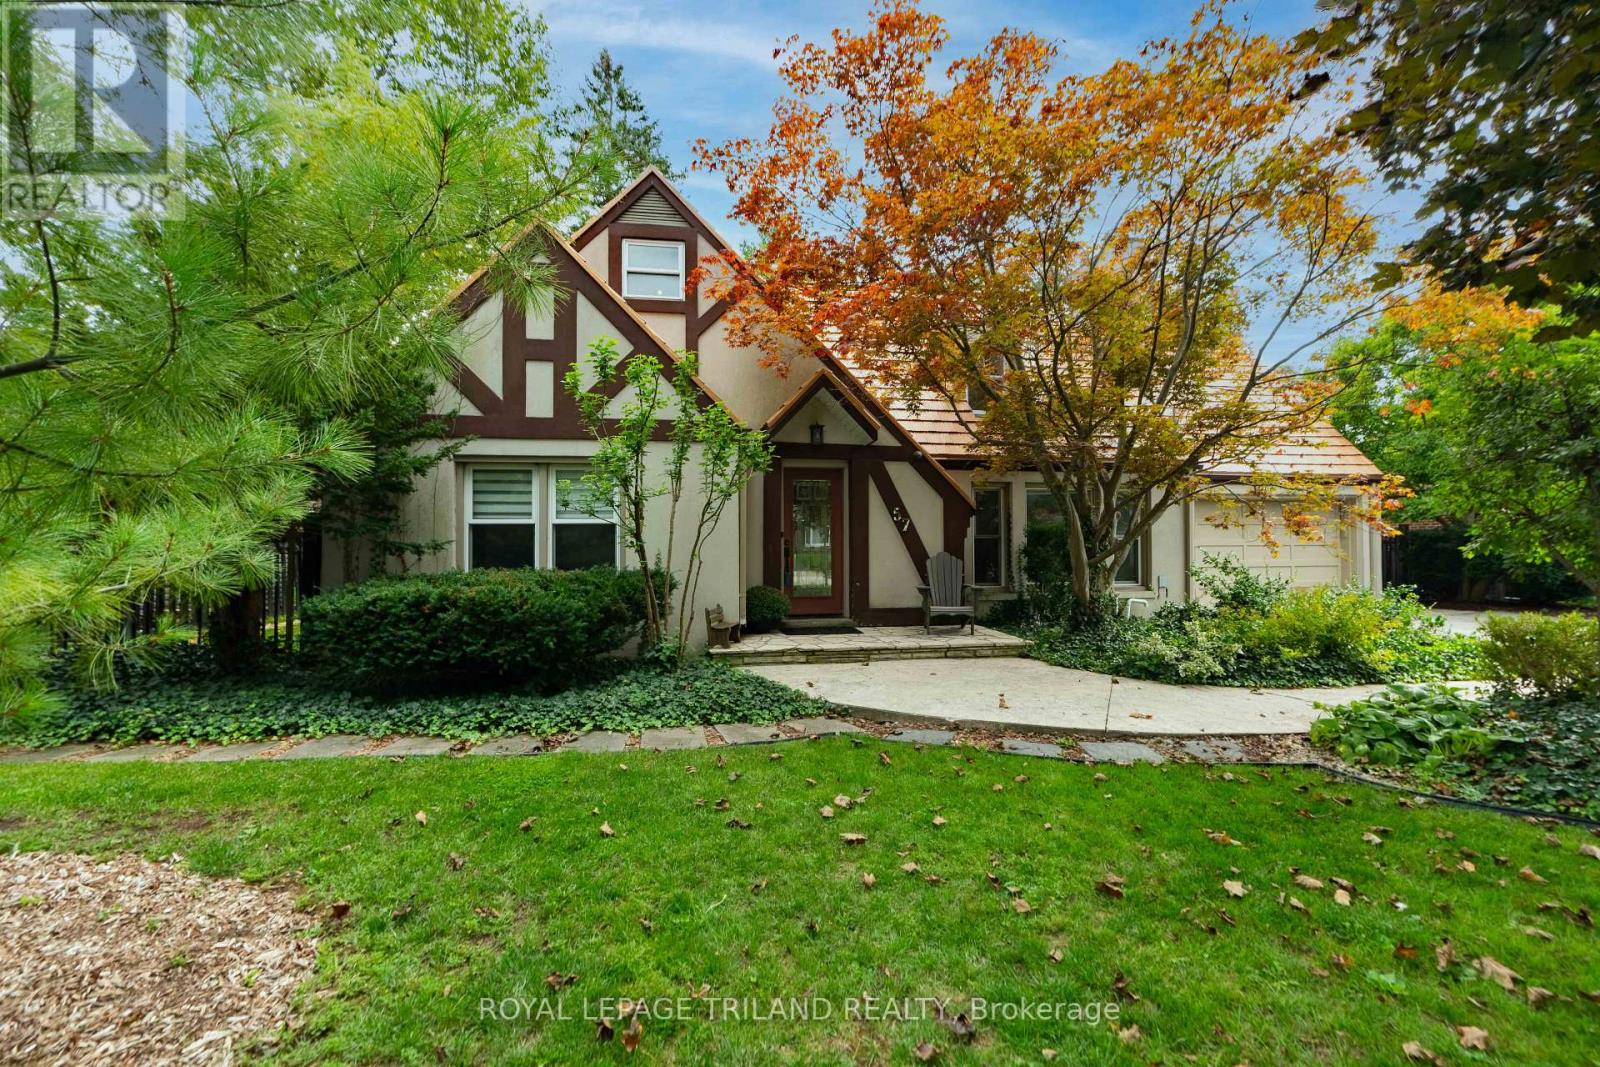
LOCATED JUST STEPS FROM UNIVERSITY HOSPITAL AND WESTERN UNIVERSITY, 57 WESTCHESTER OFFERS 5 BEDROOMS, 4 BATHS WITH CONSIDERABLE OPTIONS FOR LIVING/FLEX SPACE CAPABILITIES. BEAUTIFUL CURB APPEAL WITH STUCCO FACADE, DOUBLE GARAGE, IMPRESSIVE STEEL ROOF, ON A MATURE LANDSCAPED 90 X 150 FT DEEP LOT. THE CENTRE HALL PLAN CONSISTS OF A MAIN FLOOR OFFICE, A FORMAL LIVING ROOM ANCHORED BY A WOOD BURNING FIREPLACE, WITH FRENCH DOORS LEADING TO DESIGNATED DINING AND KITCHEN COMBINATION. A CHEFS' UPDATED KITCHEN PROVIDES RICH CHERRY WOOD CABINETRY, PROFESSIONAL GRADE STAINLESS APPLIANCES, INCLUDING INTEGRATED WALL OVENS AND GAS COOKTOP, GRANITE COUNTERS WITH RAISED BAR, AND VIEWS OF THE REAR LANDSCAPED YARD. A FOUR SEASON SUNROOM IS OPEN FROM THE KITCHEN WITH A STACKED WALL DETAIL AND 2 WALLS OF GLASS OFFERING TONS OF NATURAL LIGHT. THIS HOME OFFERS 2 PRIMARY BEDROOMS WITH ENSUITES: ONE ON THE MAIN, AND ONE ON THE SECOND LEVEL,WITH AN ADDITIONAL BEDROOM ON THE MAIN AND 2 ADDITIONAL BEDROOMS ON THE SECOND LEVEL. THE SHOWSTOPPER TO THIS HOME IS A FULLY ENCLOSED GLASS SPA ROOM, WITH ACCESS OFF THE PRIMARY SUITE, WHICH HOUSES A DUAL ZONED ENDLESS POOLS SWIM SPA: SWIM CURRENT LAP AREA FOR YOUR EXERCISING NEEDS, AND FULL HOTUB COMBINATION OFFERS YEAR ROUND ENJOYMENT! THE LOWER LEVEL IS PARTIALLY FINISHED AND LEADS TO AN AUTHENTIC 1950S UNDERGROUND NUCLEAR BUNKER! STORE YOUR WINE COLLECTION, VALUABLES, DRY GOODS, ETC...DEFINITELY A CONVERSATION PIECE! EXTRA STORAGE AREAS AND MECHANICALS COMPLETE THE LOWER. TO NOTE: 3 HEATING SYSTEMS PROVIDE CONSISTENT TEMPERATURES: IN-FLOOR RADIANT WATER, INFLOOR ELECTRIC AND GAS FURNACE/HEAT PUMP. A PRIVATE, LANDSCAPED YARD WITH SUNNY PATIO FOR ENTERTAINING, ACCESS TO SPA AREA AND A LARGE GAZEBO FOR ALL YOUR STORAGE NEEDS. AVAILABLE FOR A QUICK CLOSE, THIS HOME COULD BE YOURS IN 30 DAYS! (id:15069)
Welcome to this stunning Monroe Model by award-winning builder Doug Tarry Limited, located in the sought-after Eagle Ridge subdivision on the edge of St. Thomas. Offering 2,666 sq. ft. of beautifully designed living space, this Energy Star, High Performance, Net Zero Ready home features 4 bedrooms, 2.5 bathrooms, 9-foot ceilings, a spacious den, and an open-concept great room. The stylish kitchen is complete with quartz countertops, a decorative backsplash, a large island, and a walk-in pantry. Upstairs, you'll find four generous bedrooms, convenient second-floor laundry, and a spacious primary suite with a walk-in closet and luxurious ensuite featuring a tiled shower and separate soaker tub. Step outside to enjoy the fully fenced backyard with a stamped concrete patio, beautiful gazebo, garden shed, and professionally landscaped front and back yards. Pride of ownership is evident throughout this meticulously maintained home. Flexible possession is available. Don't miss your opportunity to make this exceptional property your new home! (id:15069)
Welcome to this spacious and well-maintained raised bungalow in the desirable Kings Landing subdivision. Offering over 2,400 sq. ft. of finished living space, this home features a bright, open-concept main floor with a generous living and dining area, perfect for everyday living and entertaining. The well-appointed kitchen includes a breakfast nook with patio doors leading to a large deck overlooking the fully fenced backyard. The main level offers two bedrooms, including a spacious primary suite complete with a 3-piece ensuite, as well as the convenience of main-floor laundry. The fully finished lower level provides exceptional additional living space with a recreation room, two additional bedrooms, a wet bar, and a utility/storage area with additional laundry hook-up, making it ideal for extended family, guests, or multi-generational living. Currently tenanted at $3,600 per month inclusive of utilities, this property also presents an excellent investment opportunity with reliable rental income already in place. Located in the family-friendly Kings Landing community, close to schools, parks, shopping, and all west-end amenities, this versatile home is equally suited for investors or future homeowners seeking space, comfort, and convenience. (id:15069)
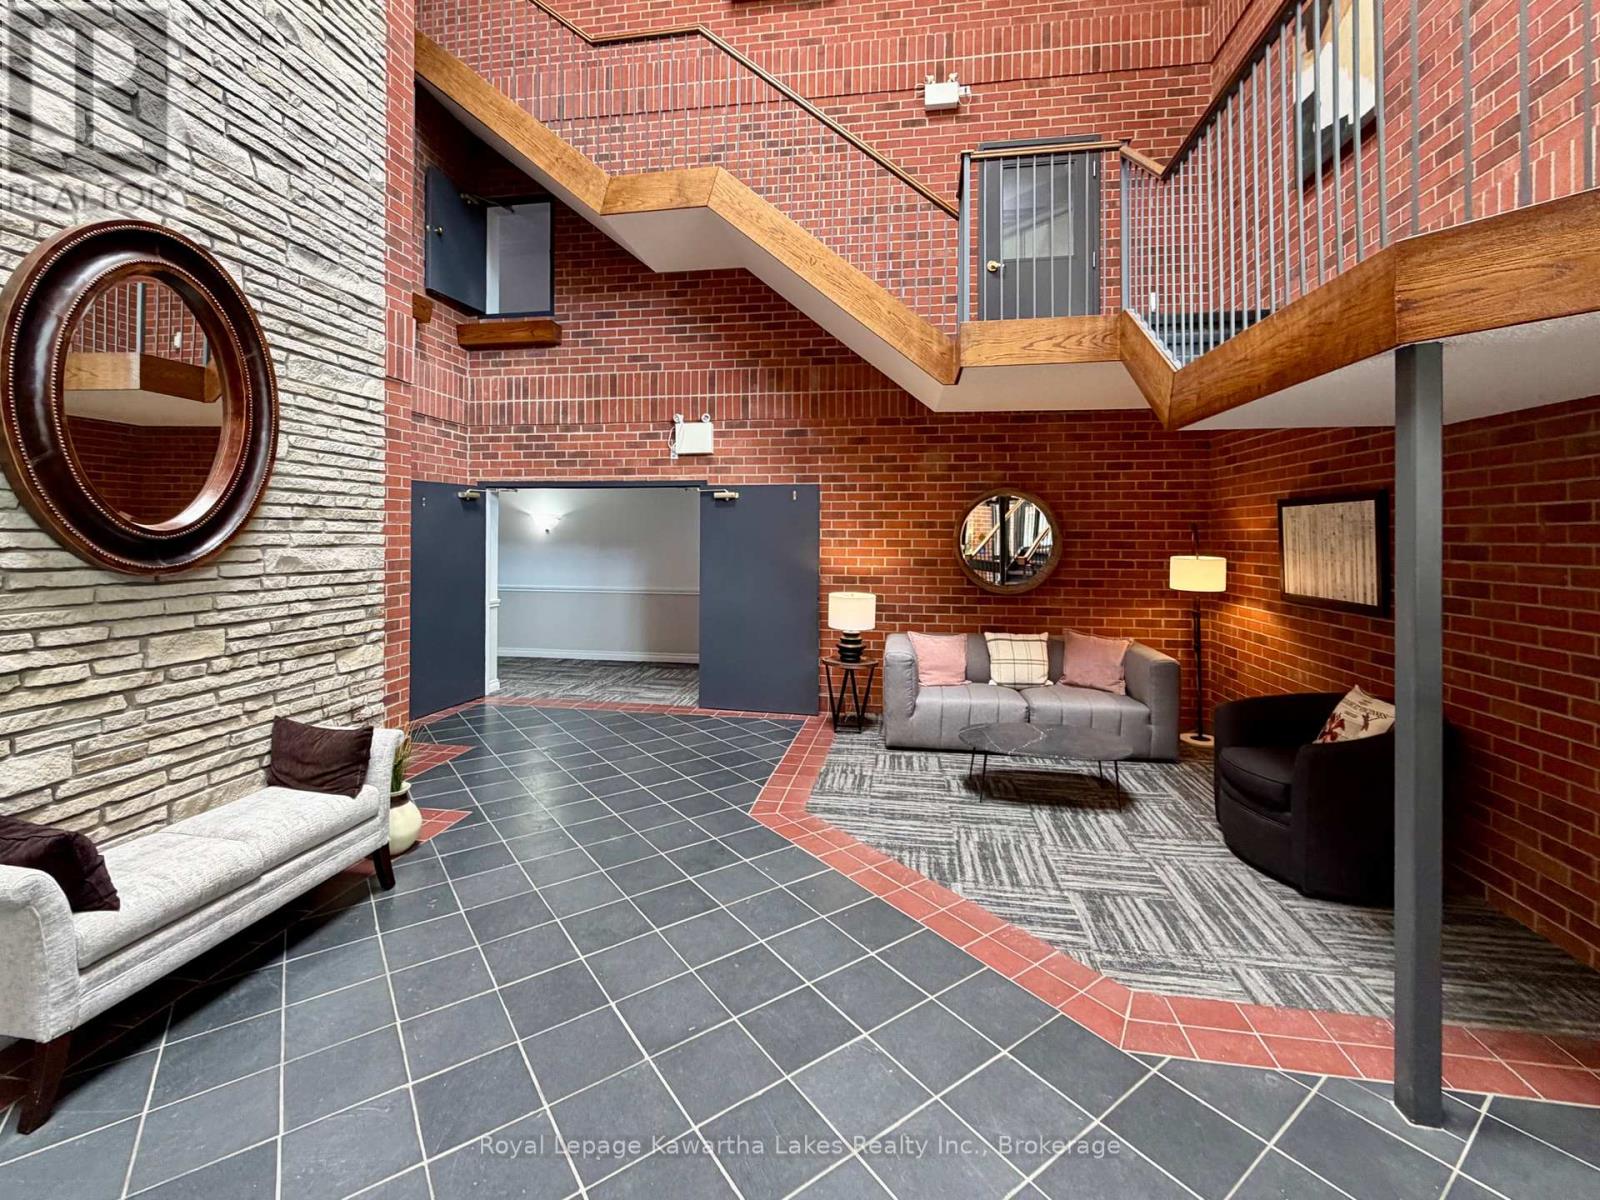
Welcome to Maple Grove East, a well-maintained condominium community in the heart of Lindsay. This bright and inviting 1-bedroom, 1-bathroom condo offers approximately 752 sq. ft. of comfortable living space and is ideal for retirees, downsizers, or those seeking a low-maintenance lifestyle. The spacious living and dining area features a large picture window that fills the home with natural light, while the functional kitchen offers a convenient pass-through to the dining area. The generous primary bedroom includes a walk-in closet and easy access to the 4-piece bath. Enjoy the convenience of in-suite laundry with additional storage space, as well as an exclusive underground parking space and storage locker. Residents of 4 Heritage Way enjoy access to excellent building amenities, including an outdoor pool, exercise room, guest suites, recreation room, visitor parking, and common BBQ areas. Condo fees include water, building insurance, common elements, and parking. Conveniently located close to shopping, restaurants, parks, recreation facilities, transit, and Ross Memorial Hospital. A fantastic opportunity to enjoy carefree condo living in a desirable Lindsay location. (id:15069)
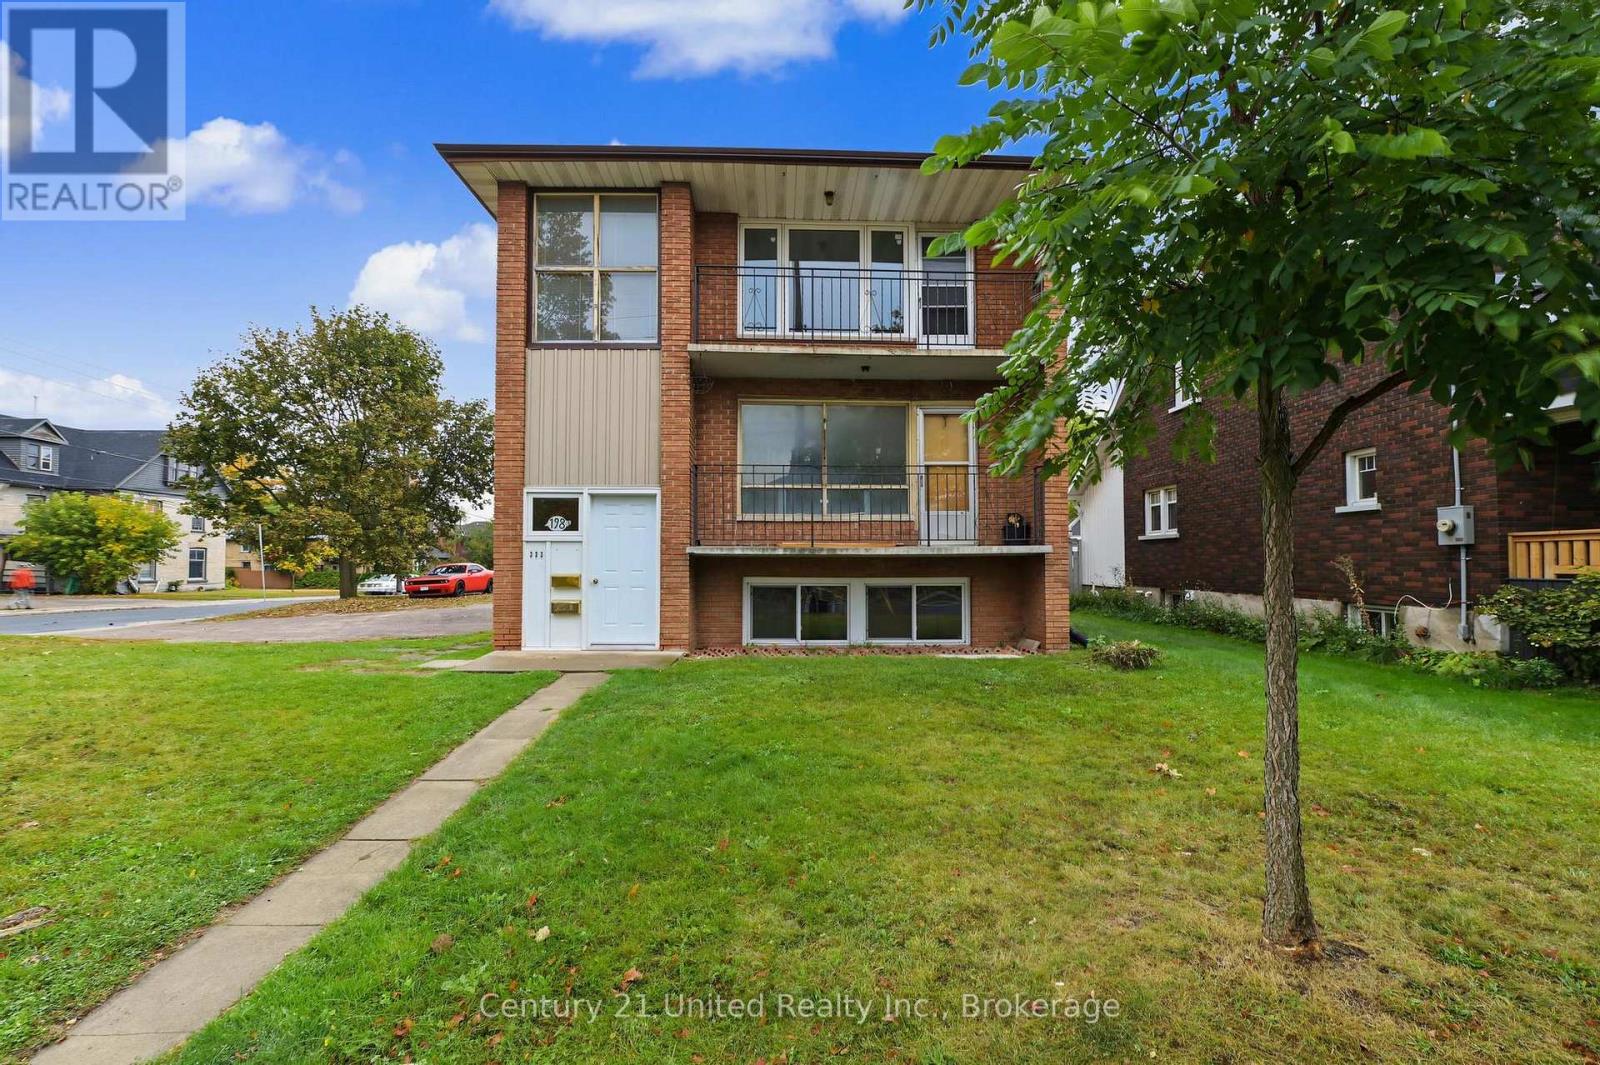
CALLING ALL INVESTORS! Unlock the potential of this vacant, one family-owned triplex, offering investors the opportunity to establish their own rent from day one. Each of the three units features 2 bedrooms and 1 bathroom, perfect layout for capturing your ideal tenants. One unit has already been updated, while the remaining two offer untapped potential for investors to add further value to the building. With the property being vacant, you have the flexibility to determine your own rents. Conveniently located to public transit, shopping and walking distance to City amenities. Adding further potential, R3 zoning permits up to 8 units, the lot may offer opportunities for additional units or future development, subject to zoning, City approvals and required permits. Buyer to conduct their own due diligence regarding development potential with the City of Peterborough. A rare opportunity to acquire a vacant triplex with three 2-bedroom units, with a mix of existing updates, opportunity to add further value potential and the flexibility to shape the property to your investment vision. (id:15069)
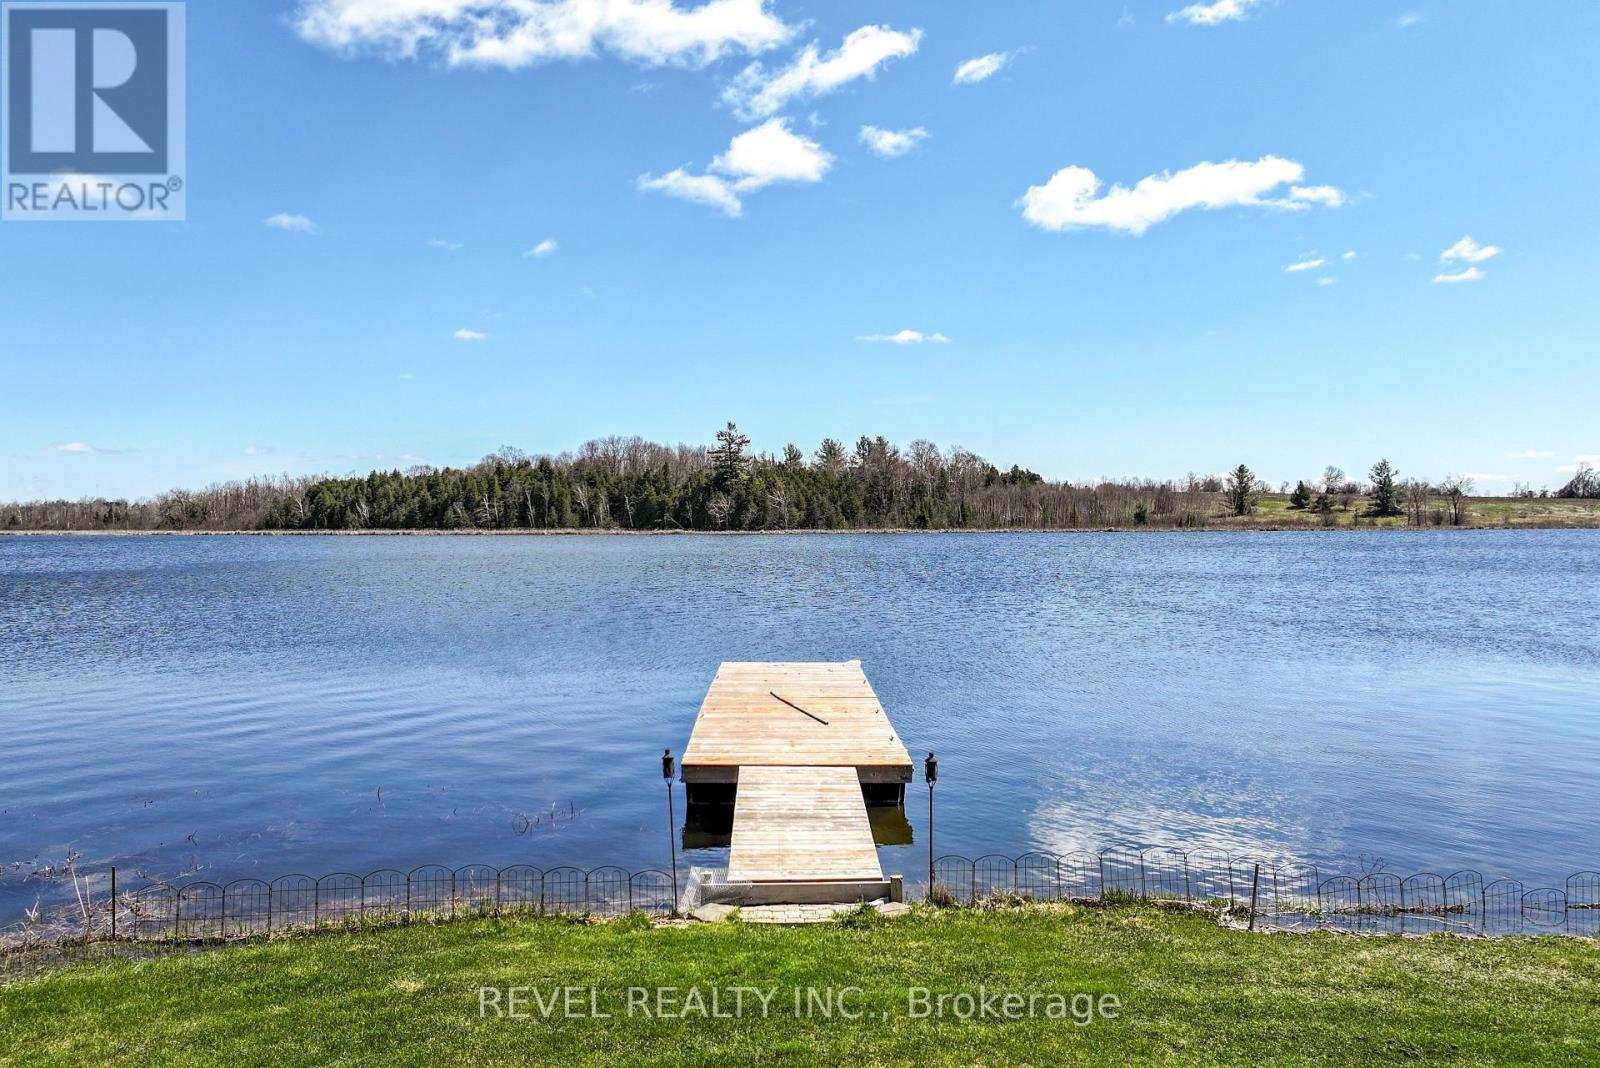
Stunning Waterfront Backsplit on Lake Scugog - Entertainer's Dream! Discover your perfect getaway with this gorgeous 4-bedroom waterfront home on the serene shores of Lake Scugog. Completely updated with a modern kitchen and refreshed bathrooms, this home combines comfort with style. Step outside to a massive dock with plenty of room for all your toys-boats, jet skis, and more-making it ideal for boating along the Trent-Severn Waterway. Enjoy swimming, fishing, and sun-soaked summer days, then embrace winter fun with snowmobiling and ice fishing right from your backyard. Designed for entertaining, this home offers open spaces and stunning views year-round. Make every season unforgettable in a home built for fun, relaxation, and memorable gatherings. Recent Updates in the last 5 years include, Custom kitchen renovation complete with Granite counters and backsplash, Most Windows, Furnace, Central A/C, water softener and Uv Water treatment. Don't miss your chance to own a waterfront paradise where adventure meets comfort! (id:15069)
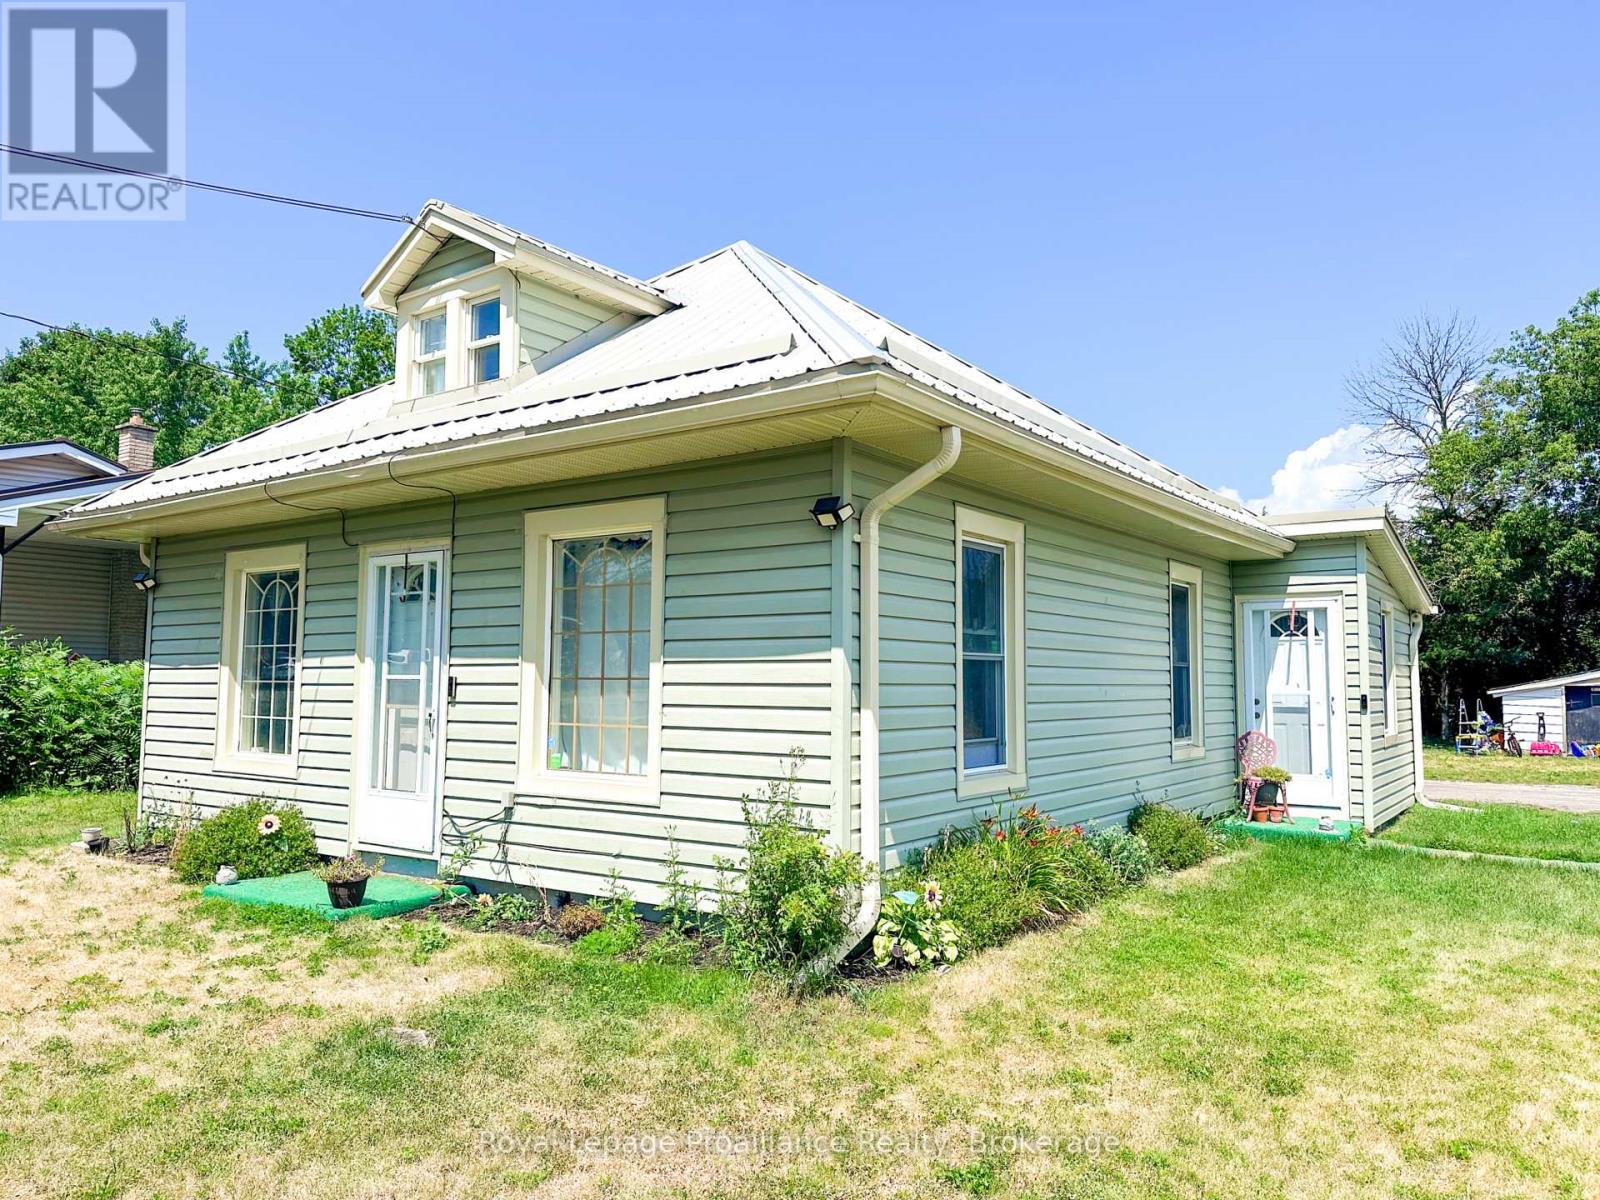
Opportunity awaits. 1.5 storey home on double wide lot with detached garage, municipal water and sewer, metal roof, walking distance to town. Whether you are just starting out, looking for a rental, or possible building lot the options are endless. 15 minutes to CFB Trenton, YMCA, 401.Walking distance to school, beach/tourist park. Steps to the lower Trent trail where you can walk and bike for miles. (id:15069)