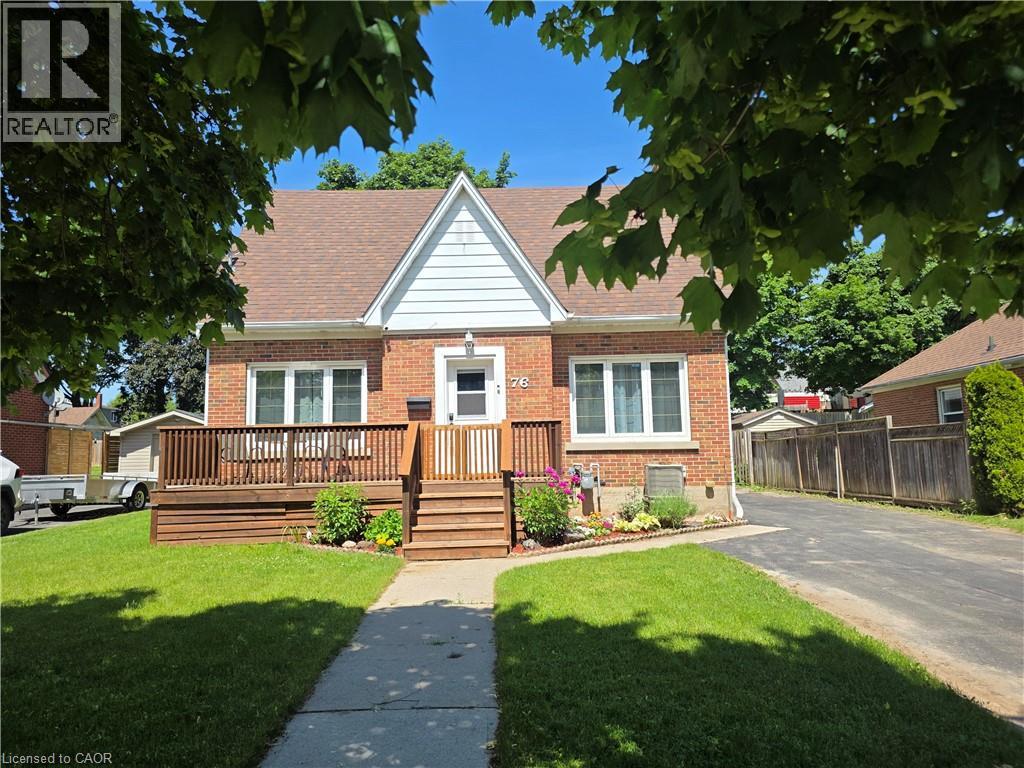
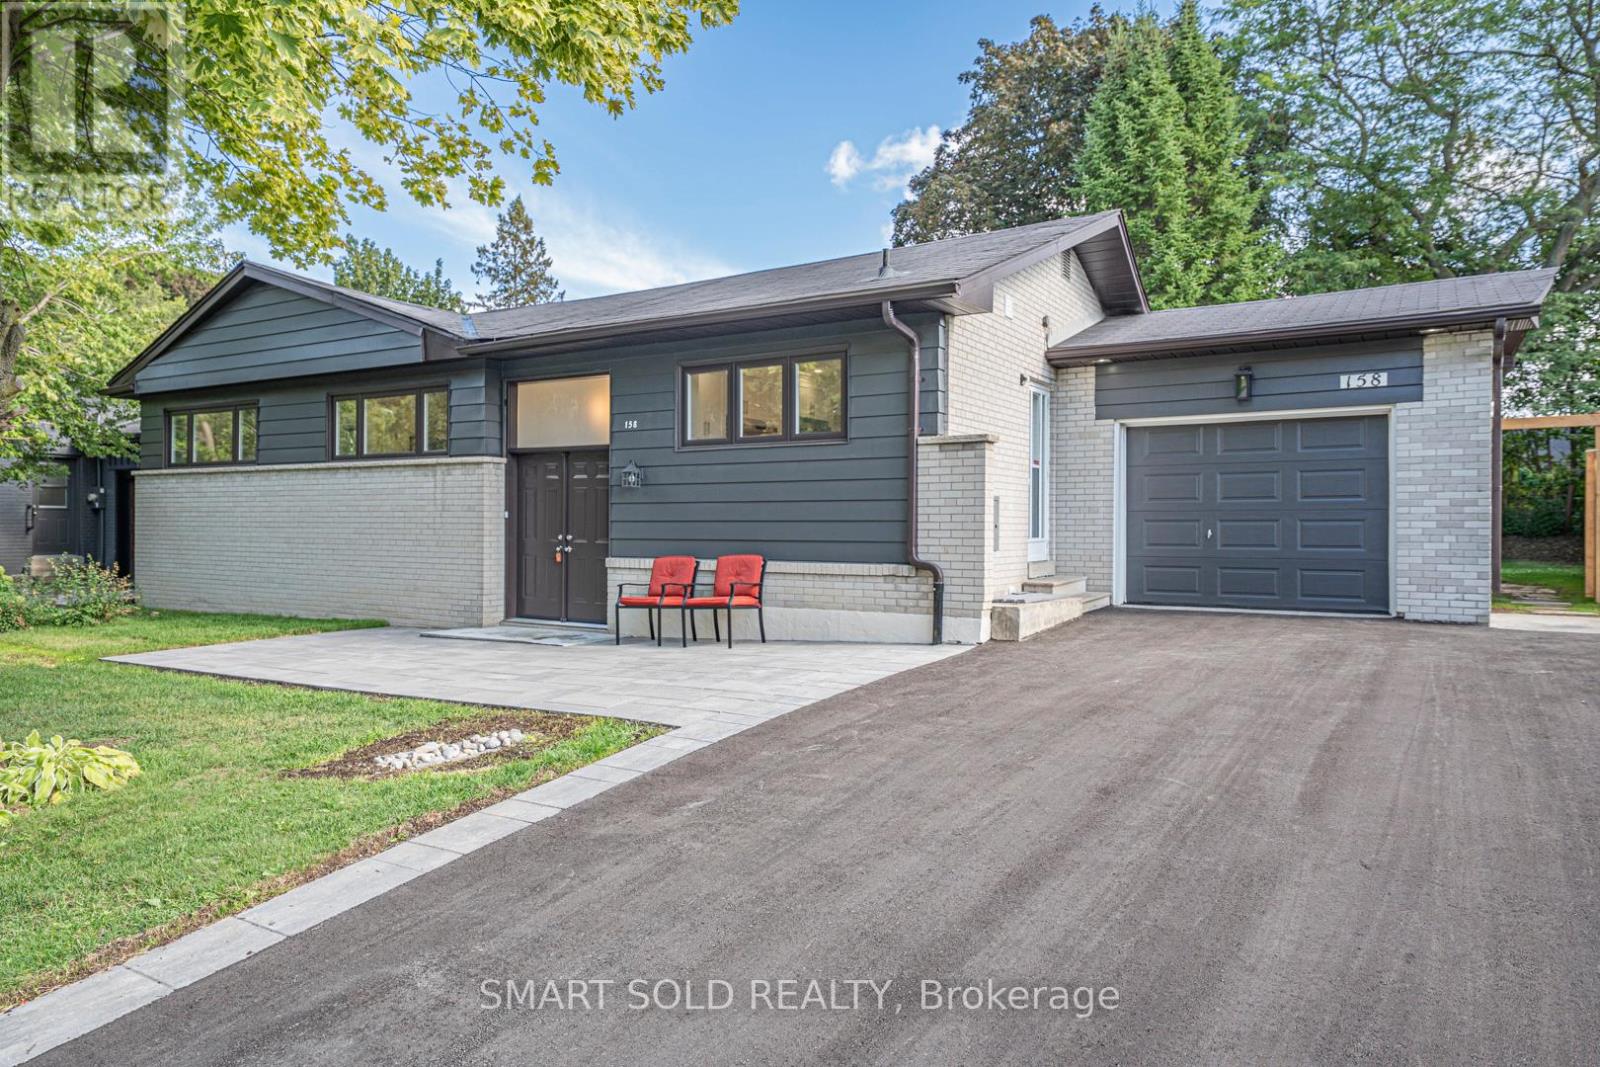
Why Rent Shop Space? Own This Home & Heated 2-Storey Workshop for Under $775,000! This home deserves a second look! Since first being listed, the seller has removed the chair lift, installed a new stair railing, removed the old shed, added fresh sod to enlarge the backyard, and completely cleaned and organized the workshop—making this property show better than ever. Welcome to 76 Brentwood Avenue, a hidden gem on one of Kitchener's most sought-after mature, tree-lined streets. This move-in-ready 3+1 bedroom, 2-bath home combines timeless charm with modern updates, outstanding parking, and a feature that's almost impossible to find at this price. The showstopper is the 20' x 32' insulated, heated two-storey workshop with loft—ideal for contractors, mechanics, woodworkers, hobbyists, collectors, or anyone operating a home-based business. Subject to municipal approvals, buyers may also wish to explore its future garden suite potential. Inside you'll find a beautifully renovated 2024 kitchen with stainless steel appliances, hardwood floors, a bright living room with a cozy wood-burning fireplace, formal dining room, enclosed rear deck, and a finished basement featuring a 4th bedroom, recreation room, 3-piece bath, laundry, and ample storage. The fully fenced 53' x 120' lot offers privacy, room to play, and parking for 6+ vehicles, including space for trucks, trailers, boats, or RVs. Located just minutes from schools, parks, Rockway Gardens, Rockway Golf Course, the Kitchener Memorial Auditorium, Fairview Park Mall, downtown Kitchener, and quick highway access. Rarely will you find a move-in-ready 3+1 bedroom home with a heated two-storey shop, parking for 6+ vehicles, and endless possibilities at this price. Exceptional value for tradespeople, entrepreneurs, hobbyists, and families alike. Book your private showing today before this opportunity is gone! (id:15069)
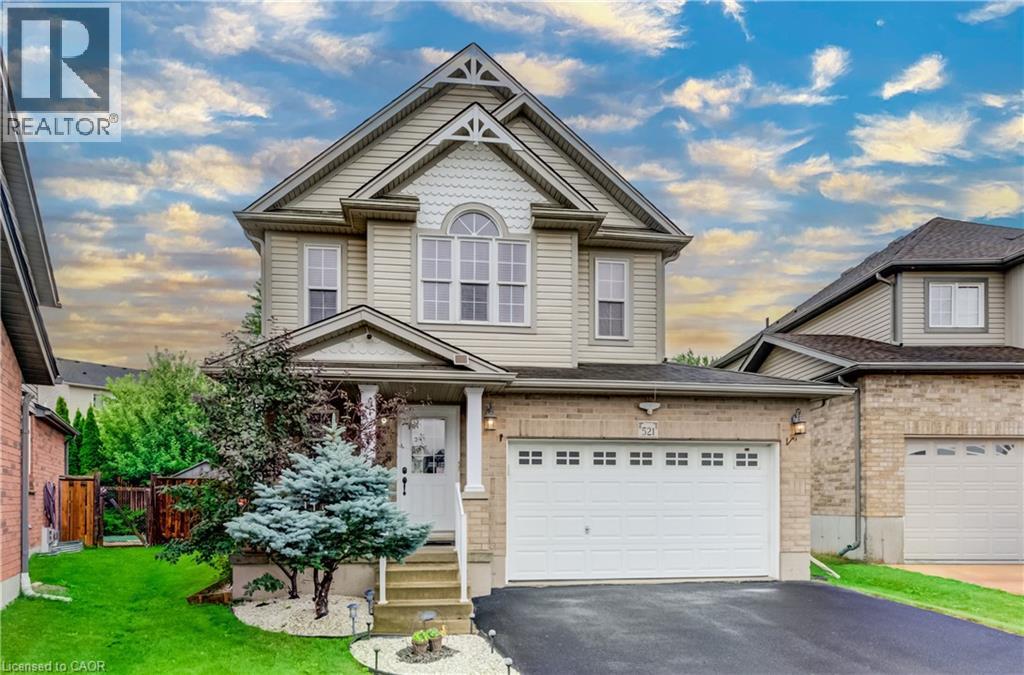
Welcome to your new home at 521 Snowdrop Court in desirable Laurentian Hills. This beautifully maintained Decora Homes Muskoka model, built in 2008, is being offered for sale for the very first time by its original owners. Never rented and meticulously cared for, it showcases exceptional pride of ownership throughout. The main floor features inviting foyer, spacious great room, dinette, kitchen with granite, and powder room. Upstairs offers 3 generous beds, including a primary suite with an updated walk-in closet, main bath with granite, plus a stunning family room with vaulted ceilings and oversized windows. The professionally finished basement includes a large rec room, true wet bar with bar fridge, full bath with walk-in shower, and laundry room, making it ideal for entertaining or a potential in-law setup. Situated on a premium pie-shaped lot measuring approximately 156.5 ft on one side and nearly 99 ft across the rear, the beautifully landscaped backyard enjoys sunshine throughout the day and features mature producing apple, pear, cherry, and plum trees. The showpiece is the custom brick wood-fired and charcoal oven, perfect for BBQs, rotisserie cooking, smoking meats, or roasting for unforgettable family gatherings. The oversized 6-foot extended garage provides exceptional storage and workspace, while the extra-wide driveway accommodates up to 6 vehicles. Perched at the top of the hill on a quiet court with minimal traffic, neighbors know each other and children can safely enjoy biking, rollerblading, basketball, and street hockey. Conveniently located near excellent schools, parks, walking trails, Sunrise Centre, Ira Needles Boulevard, Highway 7/8, shopping, restaurants, and everyday amenities. In today’s buyer’s market, truly move-in-ready homes are becoming increasingly difficult to find. Here, all that's left to do is unpack and start enjoying the peaceful, cottage like setting with all the conveniences of city living. Your next chapter begins here. (id:15069)
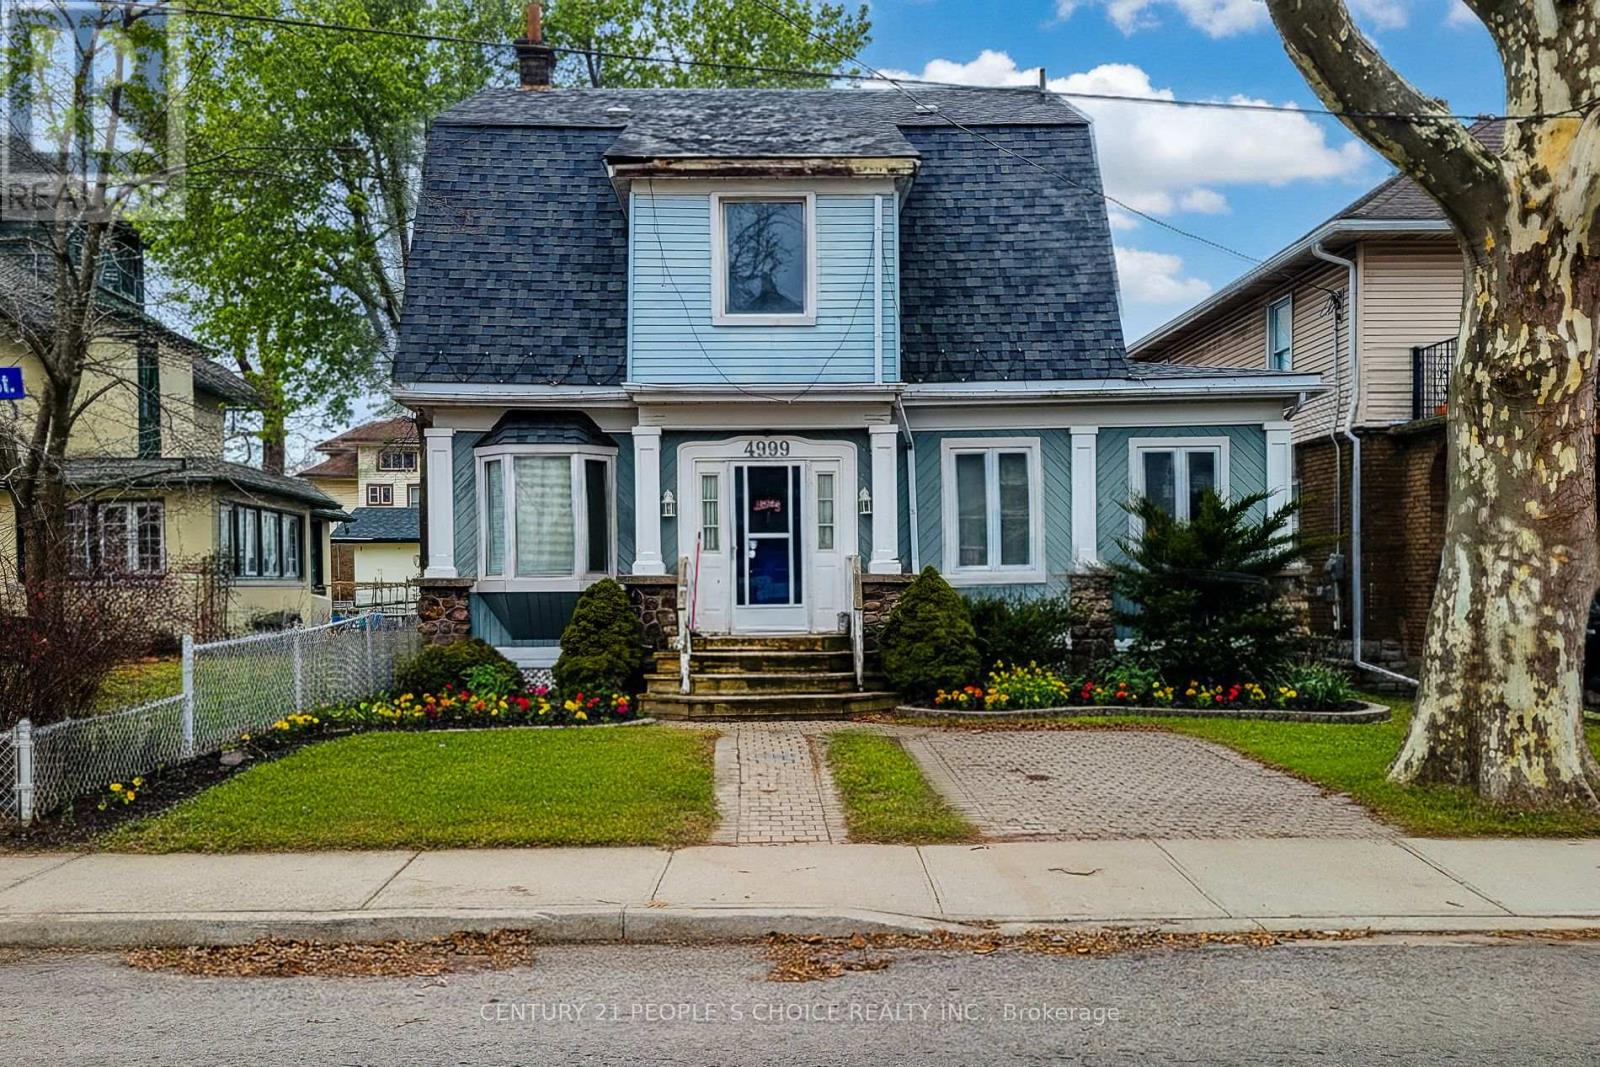
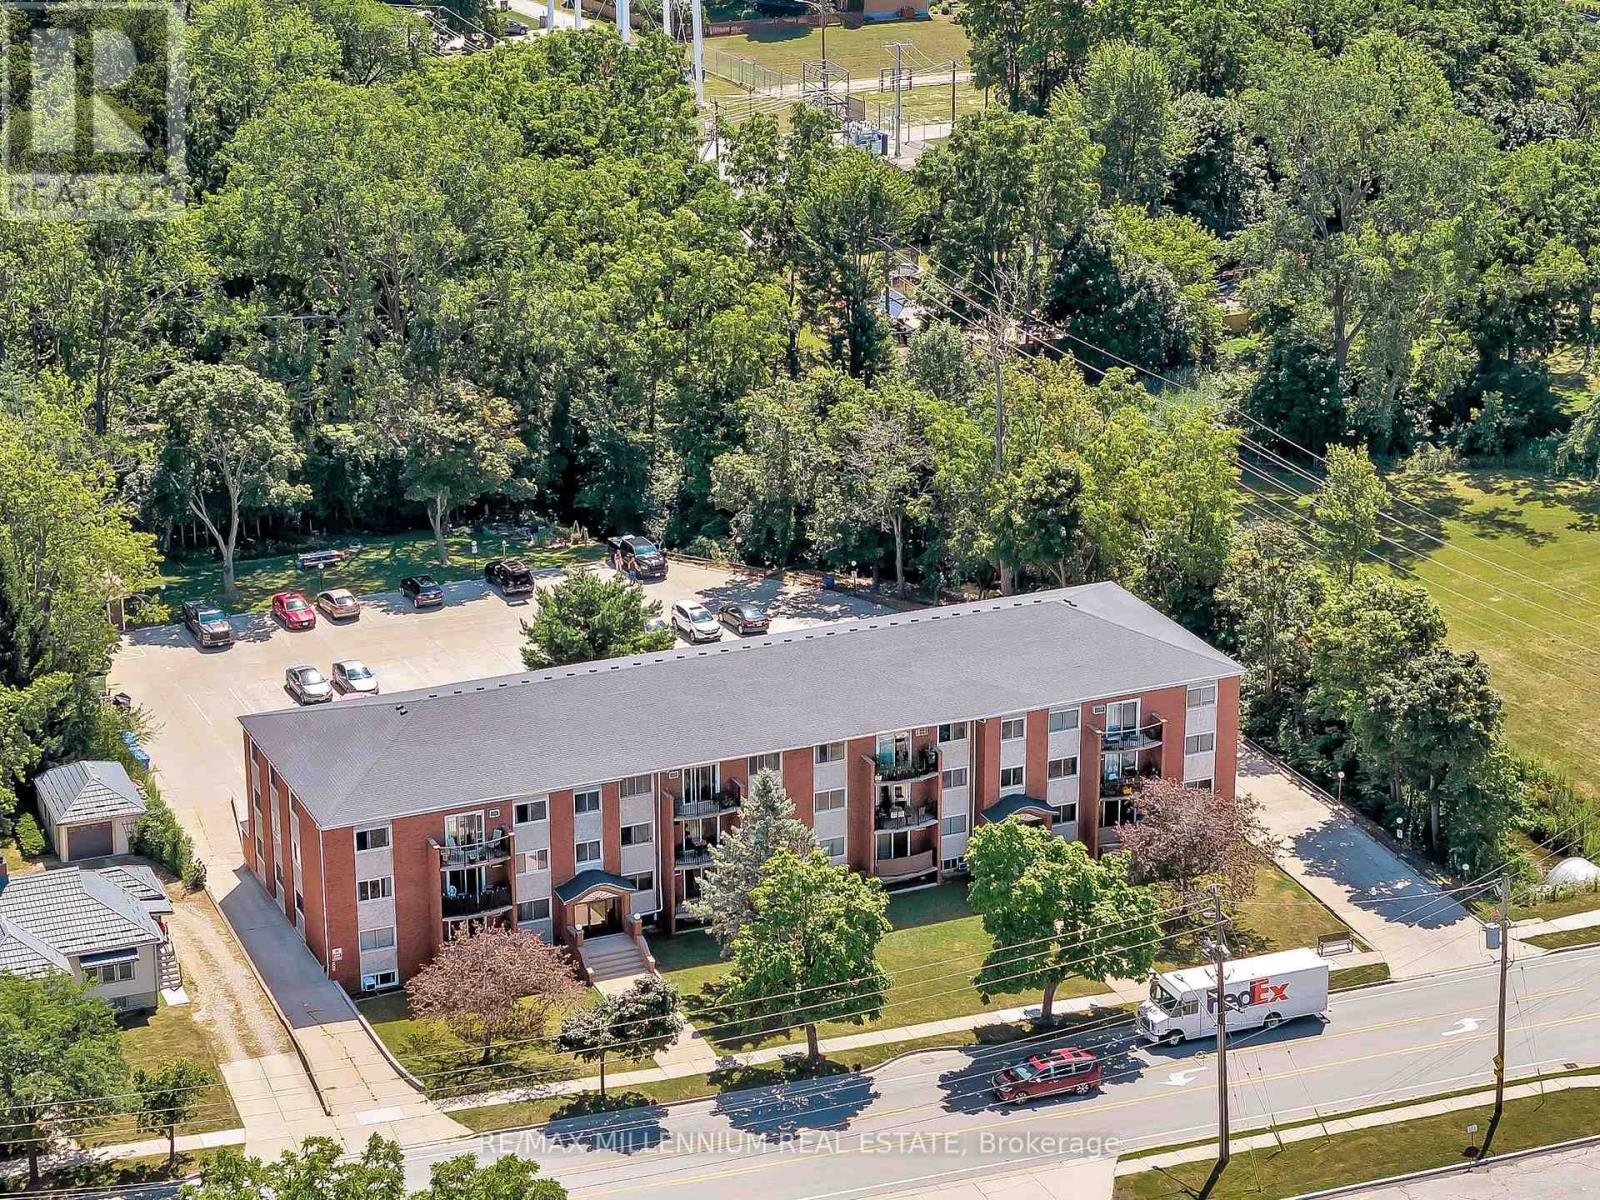
Well-maintained multi-residential building at 4999 McRae Street, ideally positioned in central Niagara Falls. 4 units: 2 x 2 bedroom, 2 x 1 bedroom. Each unit offers a comfortable layout with a large living space and well-proportioned bedrooms, and residents enjoy on-site parking and laundry. Transit, downtown shops and restaurants, and the tourist corridor are all within easy reach - a location that keeps units rented. A solid addition to any portfolio. Great opportunity to live in one unit and have income from 3 units. Main unit on ground floor has private garden and driveway for 2 parking. (id:15069)
Fully renovated, LARGE lot & steps to the lake! Welcome to this stunning, fully Updated 3 + 1 Bedroom & 4 bathroom detached Home. In only a 3 min walk, the pathway across the street will take you to the beautiful shores of Innisfil Beach at Lake Simcoe. Sitting On A Huge 60 X 176 FT Lot that will give your kids space to actually run around and play. A Modern Glass Railing & Staircase Accent Wall Welcomes You As You Enter. You'll find Hardwood floors and Custom Crown Moulding On the Main & Upper Levels. The bright Kitchen has Stone Countertops & a Stone Backsplash Plus All Stainless steel appliances. Enjoy a Large Dining Room with A Beautiful Grey Accent Wall & Spacious Living Room With A Wainscoting Accent Wall. The Primary Bedroom Has A Walk-In Closet And convenient Ensuite. The other two bedrooms are a good size with custom built-in closets. The completely Finished Basement Has Lots Of Rec Space, An Additional Bedroom/den, and a bathroom with heated floors! A large backyard wooden deck & dedicated BBQ gas line will be perfect for outdoor entertaining. Close to the beach, boat launch, beach volleyball courts, soccer fields, tennis courts, playgrounds, schools, library, shops, town square, Friday Harbour Resort & much more.Extras: Updates Include: Garage & Front Doors-2021. A/C, Central Vac, Exterior Pot Lights-2021. Back Wood Deck, Eave Troughs, Soffits-2022. Sump Pump & HWT-2023 (id:15069)
Welcome To This Beautifully Updated Detached Home In The Highly Desirable Alton Village Community Of Burlington! Offering Four Spacious Bedrooms, A Versatile Upper Level Loft, Four Bathrooms And A Fully Finished Basement Suite. This Home Provides Exceptional Space And Flexibility For Growing Or Multigenerational Families. Freshly Painted Throughout And Completely Carpet Free, The Home Features Hardwood Flooring On Both The Main And Upper Levels, California Shutters, Upgraded Light Fixtures And Stylish, Modern Finishes. The Open Concept Main Floor Includes An Updated Kitchen With Granite Countertops And Backsplash, Separate Living And Dining Spaces, A Cozy Gas Fireplace With A Striking Feature Wall, And A Charmingly Updated Mudroom And Laundry Entryway.Upstairs, The Generous Loft Offers The Perfect Additional Family Room, Play Area Or Work From Home Space. The Spacious Primary Bedroom Features A Spa Inspired Ensuite With Quartz Countertops, Double Sinks, A Glass Shower And A Large Soaker Tub. The Main Bathroom Also Includes Quartz Countertops And Double Sinks.The Finished Basement Is Accessed Through A Separate Entrance And Includes Two Bedrooms, A Full Bathroom, Kitchen And Living Area, Ideal For Extended Family, Guests Or Additional Living Space. Outside, Enjoy Beautiful Stonework In Both The Front And Backyard, Mature Trees, A Pergola And An Eight Person Hot Tub, Creating A Private Space To Relax And Entertain. Located Near Some Of Burlington's Most Highly Regarded Schools, Shopping, Parks And Everyday Conveniences. Walmart Is Approximately 3 Minutes Away, Highway 407 Is Only 5 Minutes Away, And Highway 401 Can Be Reached In Approximately 10 Minutes. A Spacious, Move In Ready Home In One Of Burlington's Most Sought After Neighbourhoods! A Must See! (id:15069)
Welcome to the prestigious Parklands model by Fieldgate Homes, an impressive 2.5-storey residence offering approximately 3,246 sq. ft. of beautifully designed living space in a family-friendly neighbourhood. Legal seprate entrance from the builder. This spacious home features six bedrooms, four full bathrooms, a powder room, and a versatile open concept loft that can be converted into a seventh bedroom. The main floor offers generous living and dining areas, a modern kitchen with abundant storage, a bright breakfast area with direct backyard access, and an expansive, light-filled family room ideal for entertaining and everyday living. The thoughtfully designed bedrooms provide comfort and privacy, featuring multiple walk-in closets and access to luxurious four- or five-piece bathrooms. The private third-floor bedroom with an adjoining bathroom is ideal for extended family, guests, or a secluded retreat. A convenient laundry room on the 2nd floor and flexible loft-perfect for a home office, lounge, or can be converted into a 7th bedroom ideal layout for a perfect family home. (id:15069)
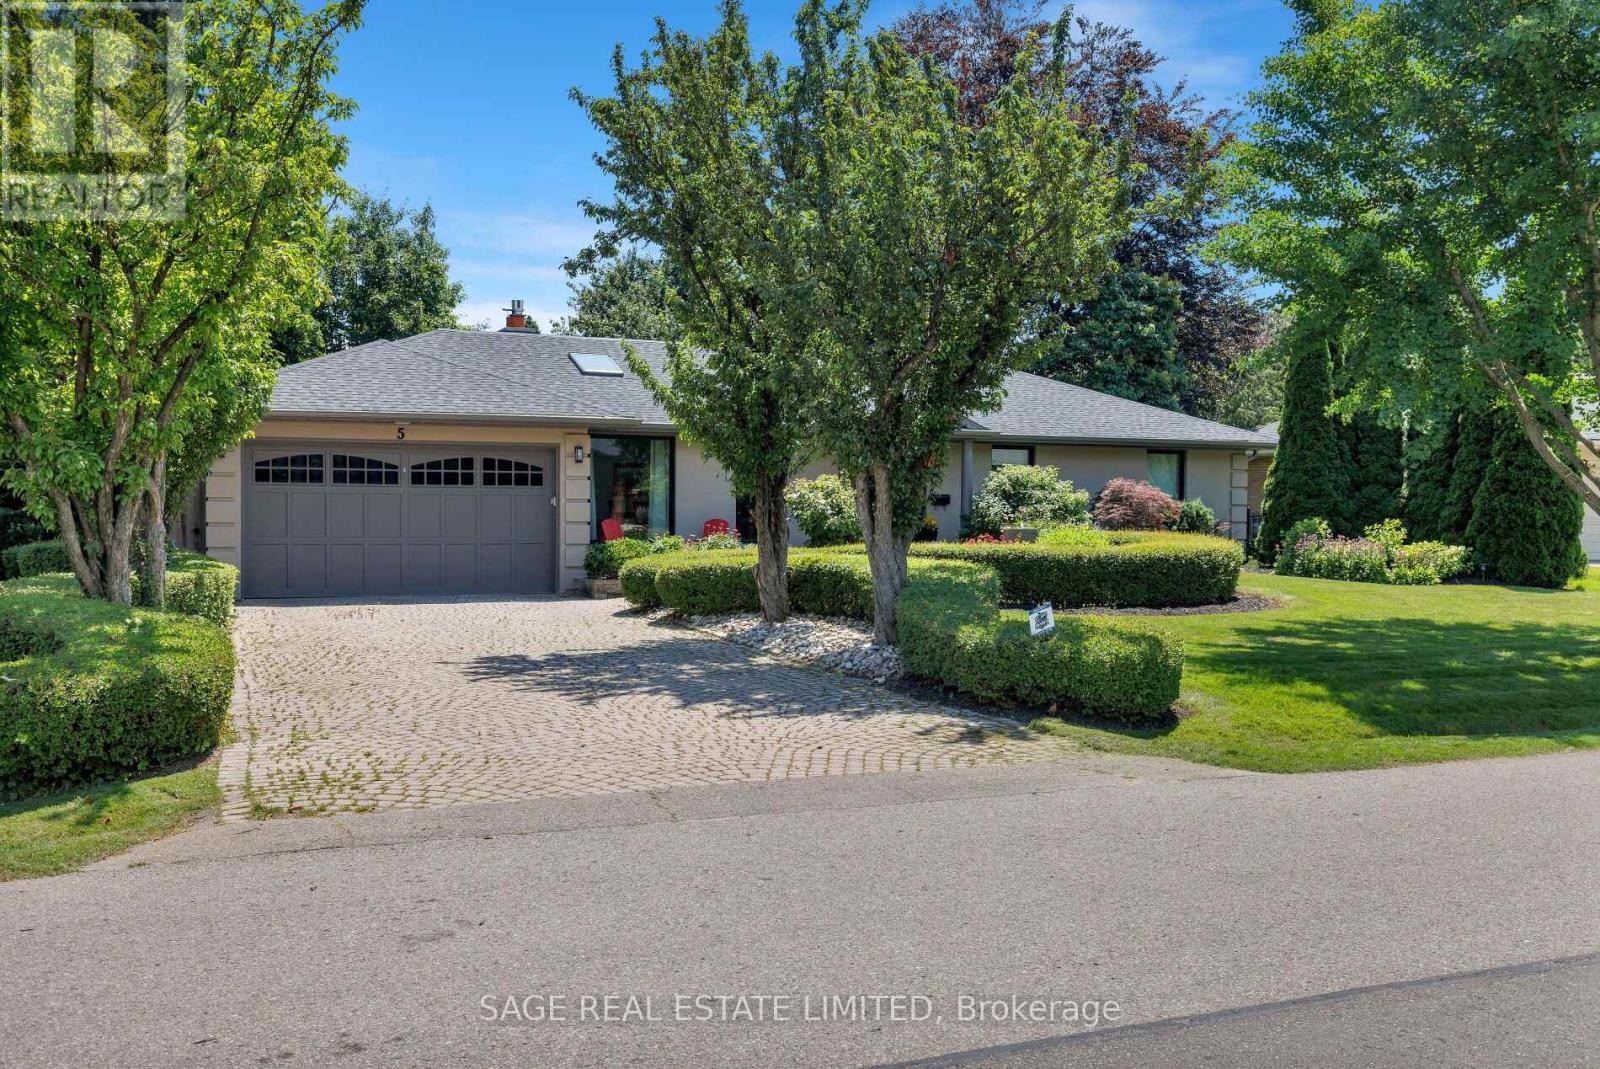
Welcome to this masterfully renovated bungalow, perfectly tailored for empty nesters who refuse to compromise on luxury, space, or lifestyle. Situated in one of Toronto's most prestigious and tranquil neighborhoods, home of St. George's Golf Club, this residence offers sophisticated, low-maintenance living at its absolute finest. Every inch of the main floor has been reimagined with high-end finishes and an effortless flow. The chef's kitchen is the true heart of the home. This renovated culinary space features premium cabinetry, top-tier appliances, and a massive central island. It is uniquely anchored by its own cozy gas fireplace. The spacious Great Room is deeply comfortable featuring a second gas fireplace and 2 beautiful new floor-to-ceiling windows that showcase the magnificent back yard oasis. The garden becomes your personal sanctuary, which features a private rear gate opening directly into a pristine local park-essentially extending your backyard into acres of professionally maintained green space. The fully finished lower level offers an exceptional amount of additional living space, ensuring you have all the room you need for family visits, hobbies, and wellness. Two spacious, bright bedrooms offer ultimate comfort and privacy for returning children or overnight guests. A spacious recreation room featuring the home's third fireplace-an ideal spot for movie nights or a billiard table. Skip the club membership with a dedicated home fitness studio. No detail has been overlooked in this remarkable renovation. Boasting an array of recent, high-end upgrades-from modern mechanicals and sophisticated lighting to premium flooring and designer fixtures-this home offers absolute peace of mind. This is more than just a home; it's a lifestyle upgrade for your next chapter. (id:15069)
Welcome to this spacious detached home in Barrie on a massive pie shaped lot opening up to 100 ft wide in the back, offering a functional layout with hardwood flooring throughout, a separate family room, and a formal large dining room. The upper level features four generously sized bedrooms, a convenient second-floor laundry room, and a primary suite complete with a relaxing soaker tub. The fully finished basement, with a separate entrance, includes its own kitchen and full bathroom, making it an ideal turnkey in-law or income suite. Step outside to a beautifully landscaped, private backyard featuring a 16x 32 heated in-ground pool that is separately fenced, offering an added layer of security and peace of mind for families with young children while maintaining plenty of yard space for play. The backyard also features a hot tub, spacious deck, and exceptional outdoor living space perfect for entertaining and family enjoyment. (id:15069)
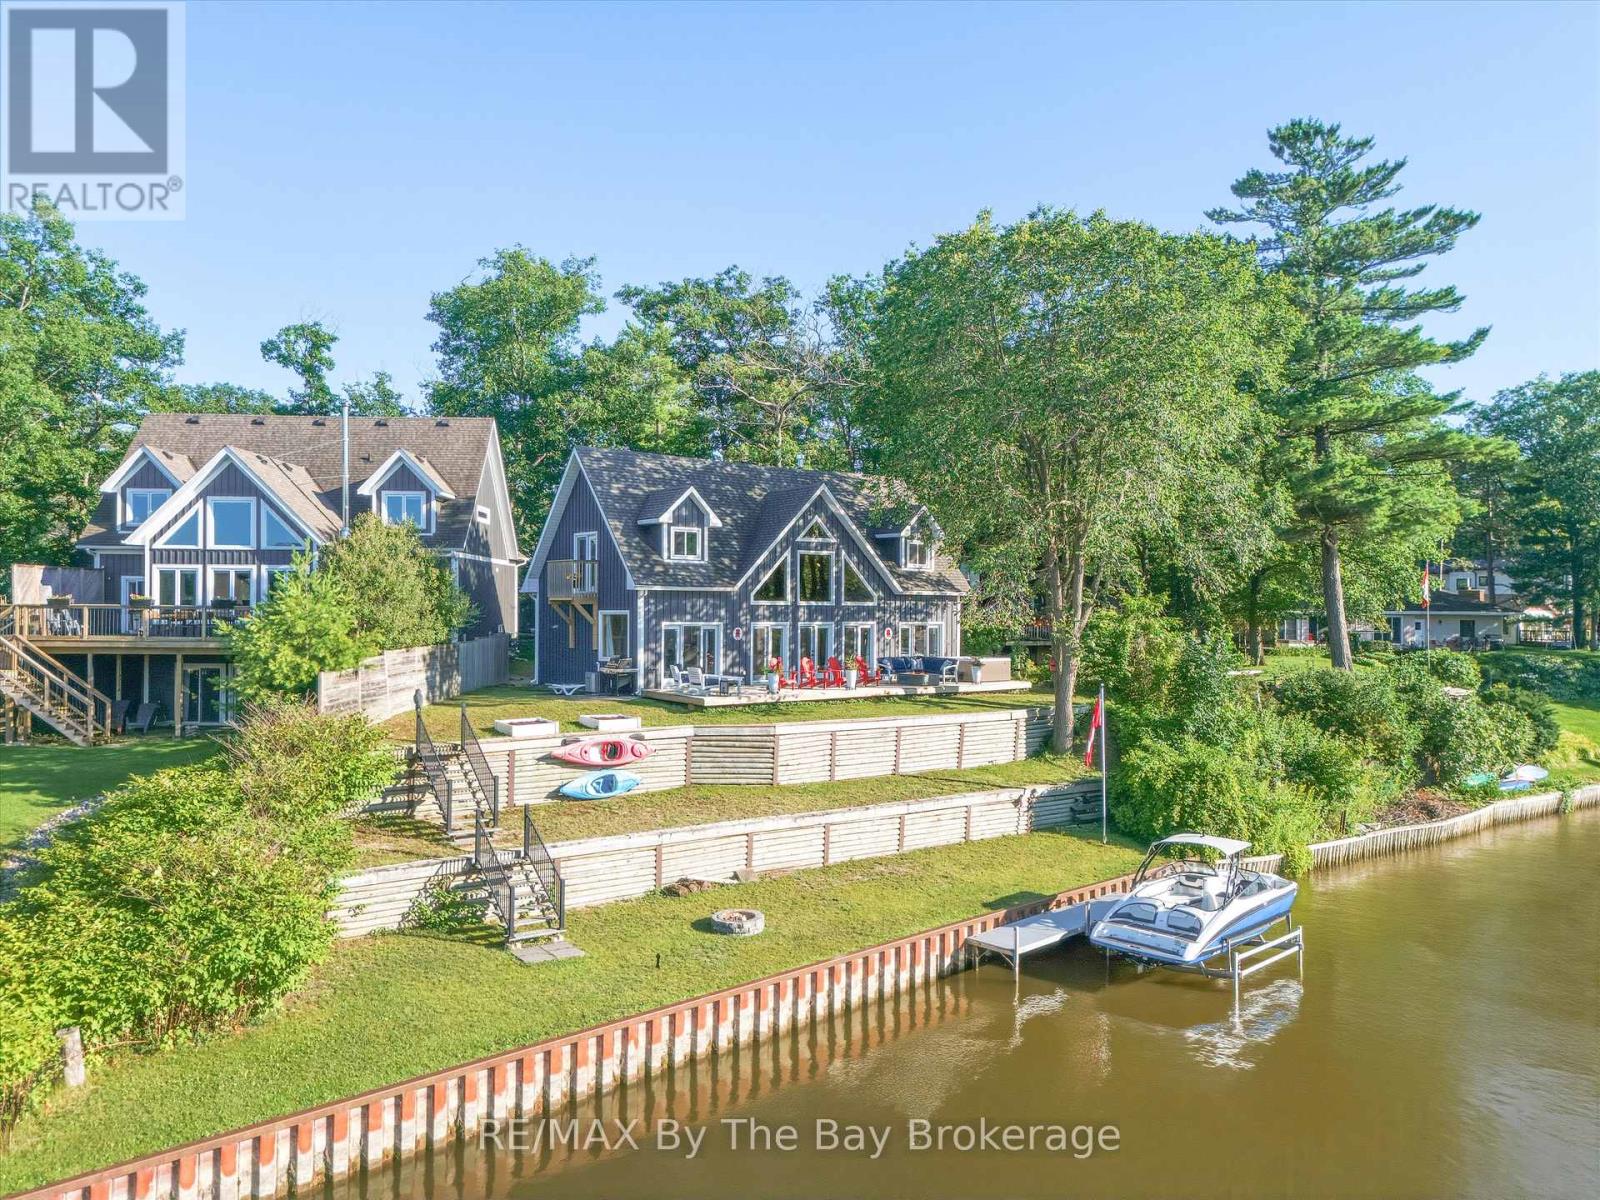
Riverfront Perfection! Custom built 10 years ago and perfectly positioned on 95 feet of "Prime Boating River" frontage, this remarkable home offers the rare combination of deep navigable water, exceptional boating and a peaceful private setting. Floor-to-ceiling windows flood the main living space with natural light, while soaring 22-foot ceilings create an incredible sense of scale. A dramatic floor-to-ceiling stone fireplace anchors the family room, creating a warm gathering space with stunning views of the river. The renovated kitchen is designed for entertaining, featuring crisp white quartz counters, ss appliances and a built in bar. The main-floor primary suite is a true retreat, with a walkout to the deck and new hot tub, along with a beautiful 3-piece ensuite-the perfect place to unwind. Upstairs, two spacious bedrooms comfortably sleep up to eight guests between them, making this an ideal home for hosting family and friends. A 4-piece bath with soaker tub and bright laundry room complete the upper level. The unfinished lower level has 6-foot ceilings, providing an abundance of storage and flexible future finished space. For boating enthusiasts, the property truly shines. The recently built 20' x 28' heated garage provides the perfect secure space for storing your boat, classic car, recreational toys or waterfront equipment. Key features include a steel break wall, hot water on demand, new stairs to the river, gas bbq hook up and treed .4 acre lot. Situated on the Nottawasaga River's coveted "prime boating section," known for its deep water and ability to accommodate larger boats, yet its position away from the busiest boat traffic, creates something even more special-a peaceful personal marina sanctuary. Whether you're looking for a year-round home, a weekend escape or a place to entertain family and friends, this is waterfront living at its finest. Come for the boating. Stay for the sunsets. Fall in love with the lifestyle! **Click Multi Media For More (id:15069)
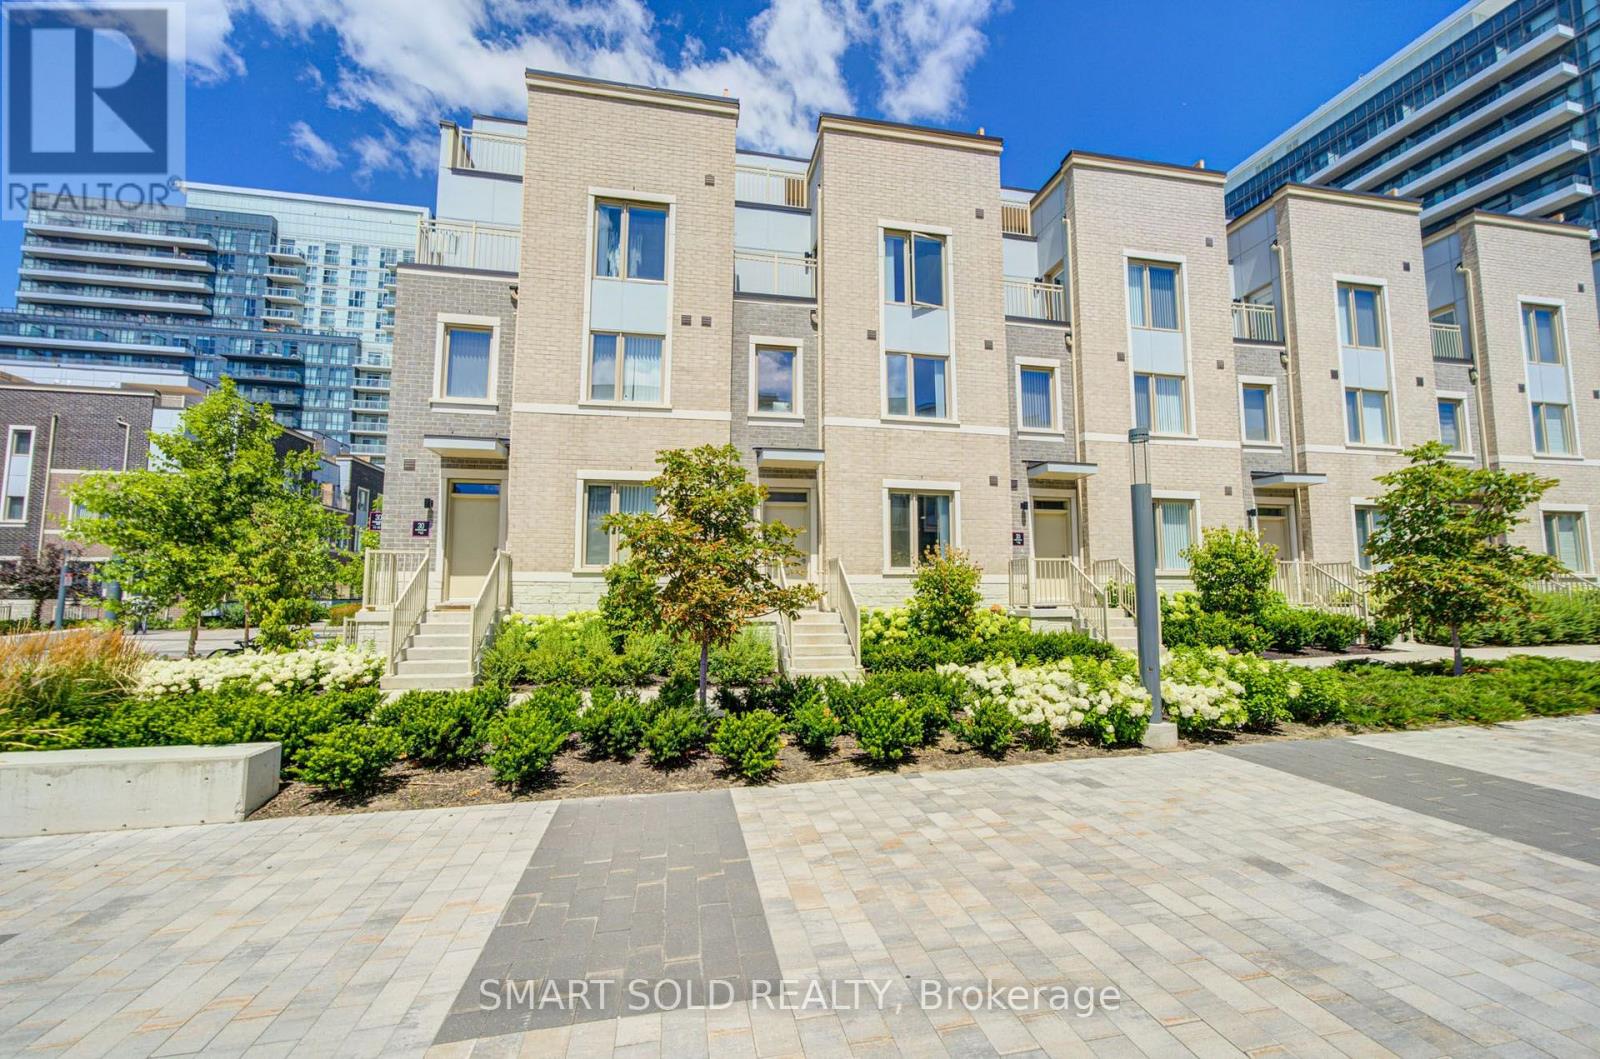
Only 2-Year-New Luxury Condo Townhome Offering A Bright And Spacious 3-Bedroom, 3-Washroom Layout With A Large Private Rooftop Terrace In The Heart Of Vaughan Metropolitan Centre. Boasting Over 1,500 Sq. Ft. Of Thoughtfully Designed Living Space, This Owner-Occupied And Exceptionally Well-Maintained Home Offers Modern, Family-Friendly Living At Its Finest. Expansive Wrap-Around Windows Fill The Home With Abundant Natural Light Throughout The Day, Creating A Bright, Warm, And Contemporary Atmosphere.The Highly Functional Layout Maximizes Every Inch Of Space And Is Enhanced By Sleek Engineered Composite Flooring And Large Windows Throughout. The Modern Kitchen Features Stainless Steel Appliances, A Stylish Subway Tile Backsplash, A Generous Pantry, And A Centre Island With A Breakfast Bar And Double Sinks-Perfect For Everyday Living And Entertaining.The Spacious Primary Suite Features A Private Walk-Out Balcony, A Full Ensuite Bathroom, And A Large Walk-In Closet, Offering The Perfect Blend Of Comfort, Privacy, And Functionality. Two Additional Bright And Well-Proportioned Bedrooms Share A Modern Full Bathroom, Making This Home Ideal For Families, Professionals, Or Guests.The Expansive Private Rooftop Terrace Provides An Exceptional Outdoor Living Space, Perfect For Relaxing, Entertaining, Or Enjoying Summer Evenings.Located Directly Across From IKEA With Quick And Easy Access To Highways 400 And 407. Just Minutes To Vaughan Metropolitan Centre TTC Subway Station, Vaughan Mills, Costco, Canada's Wonderland, GoodLife Fitness, Cineplex, Major Big-Box Retailers, Restaurants, Shopping, And Everyday Amenities. An Exceptional Opportunity To Own A Stylish, Move-In Ready Home In One Of Vaughan's Fastest-Growing And Most Convenient Communities. Book Your Showing Today! (id:15069)
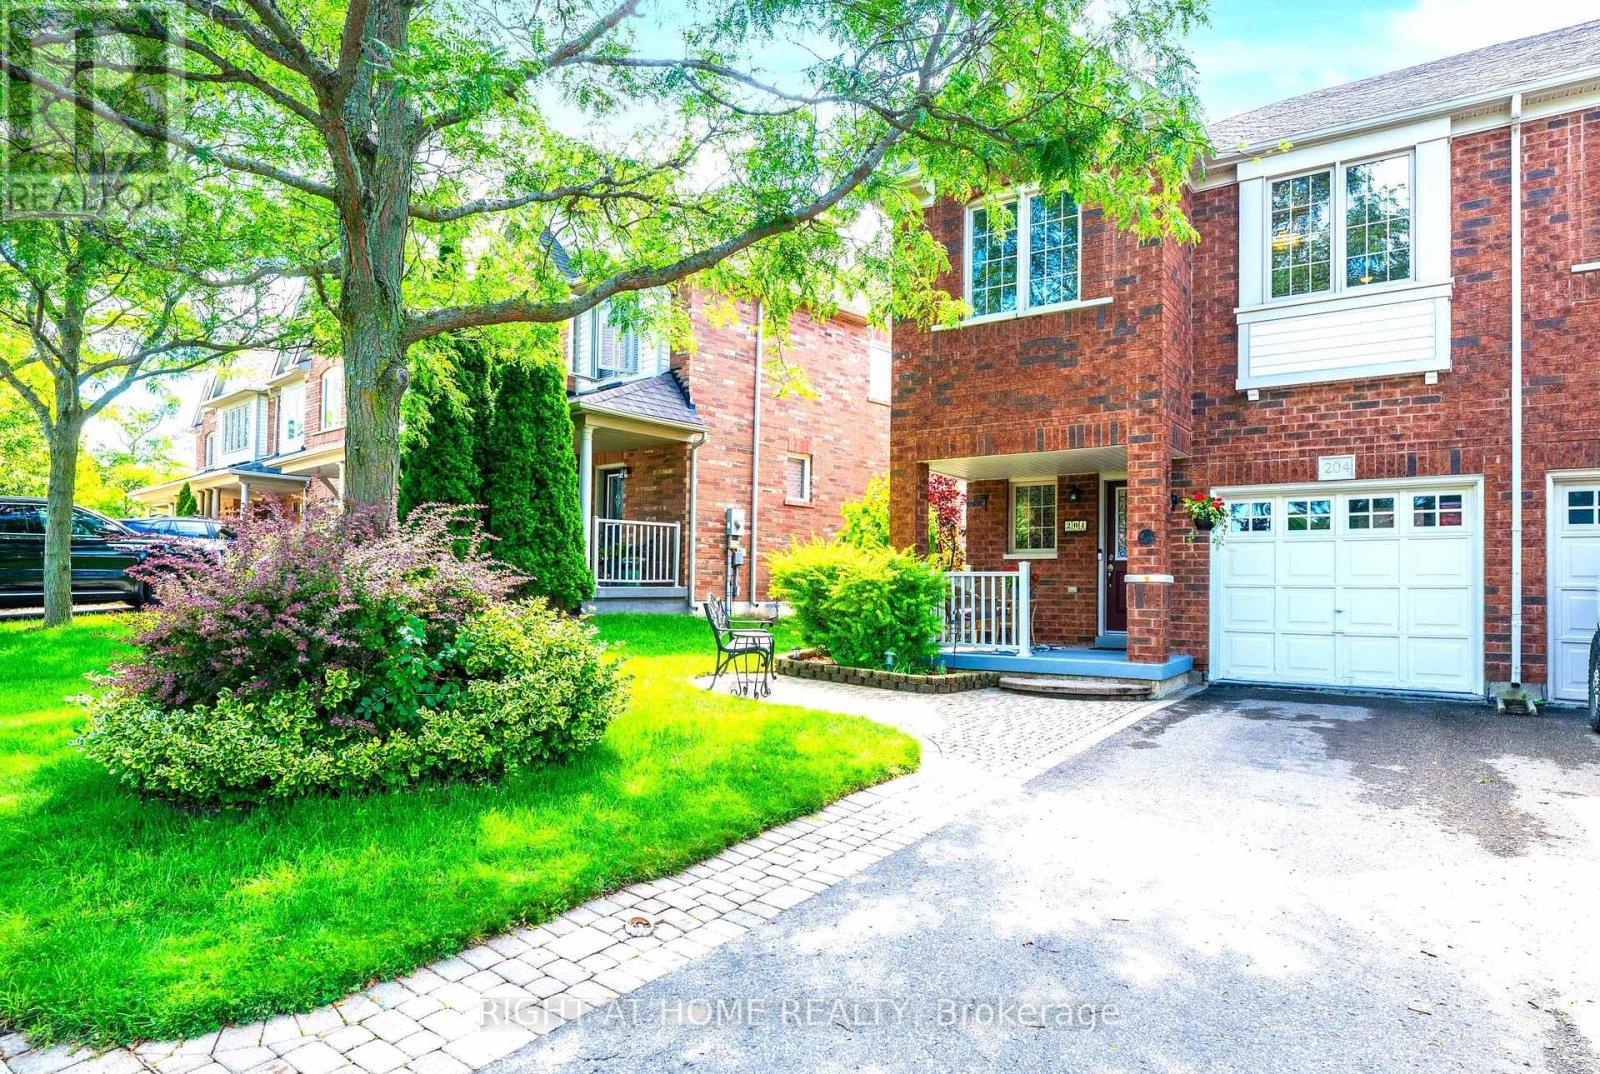
Amazing 3 Bedroom Freehold Townhome END UNIT in Highly Desirable Summerhill Estates. Open-Concept, Modern, Spacious Primary Bedroom with 4 pc Ensuite. Unspoiled / unfinished bsmt awaits your perfect design. Fenced in backyard perfect for BBQ's and relaxing. Fantastic location & only steps to shopping, groceries, public transportation, prestigious schools , banks etc...This Lovely home is move-in Ready ! Perfect for families and Professionals! Come and See for Yourself ! (id:15069)
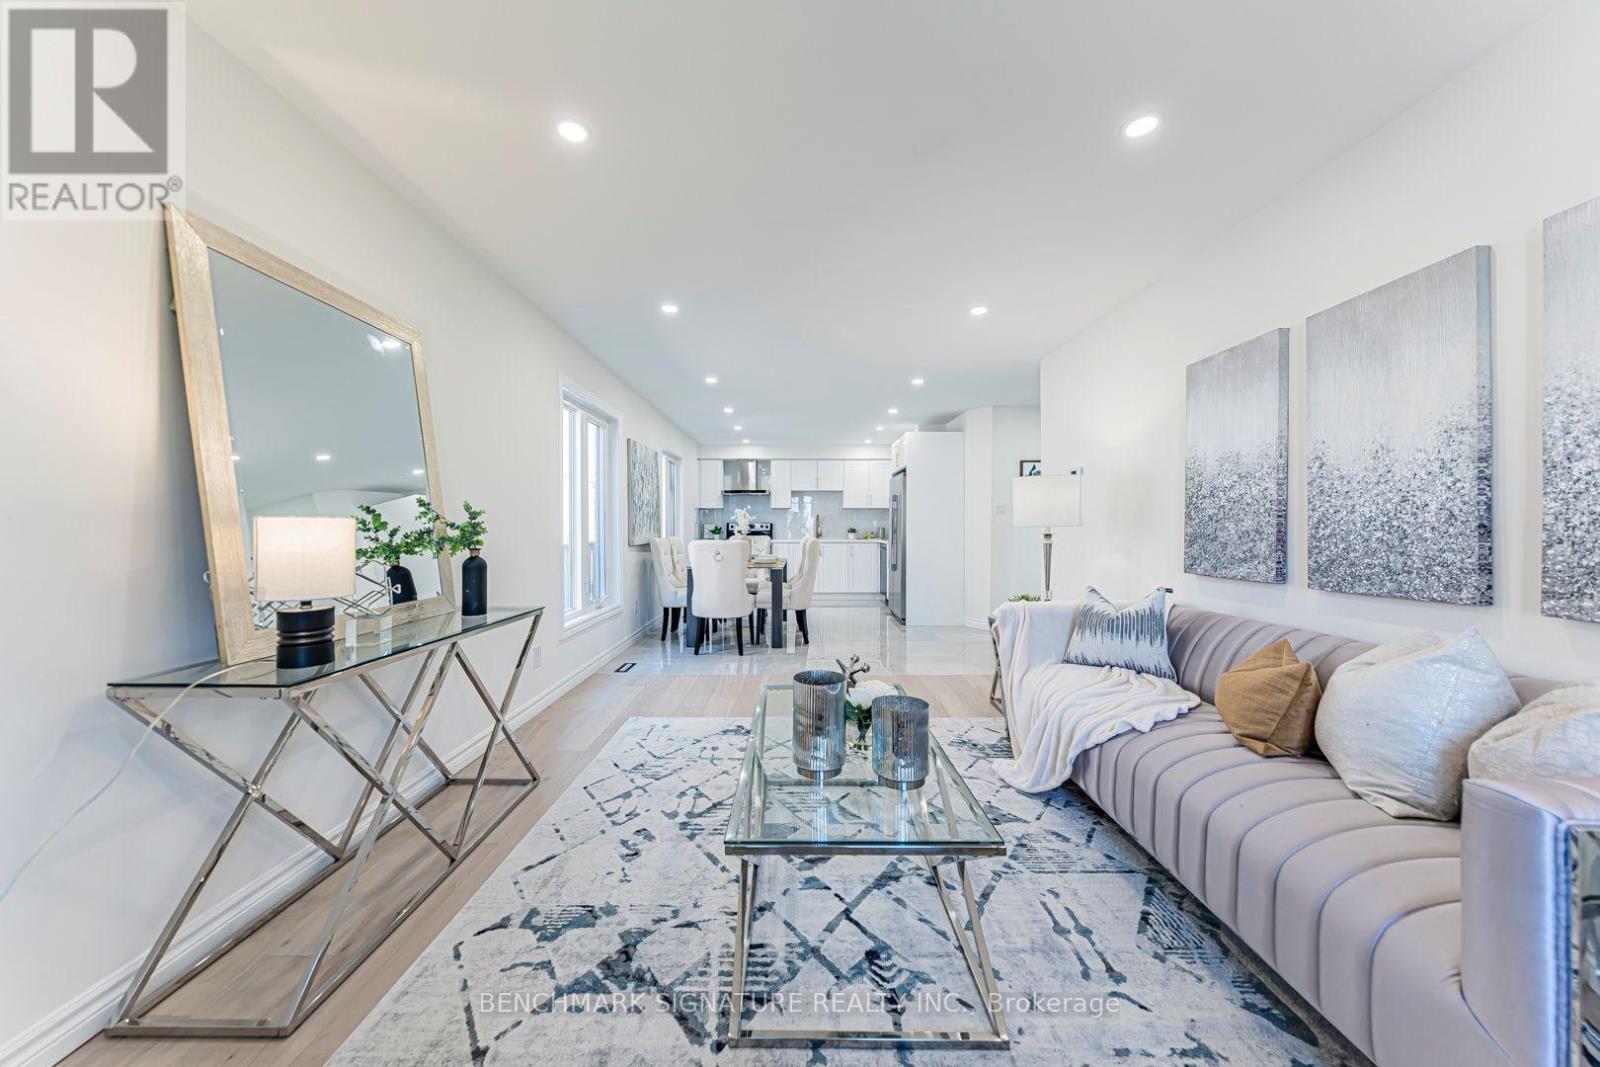
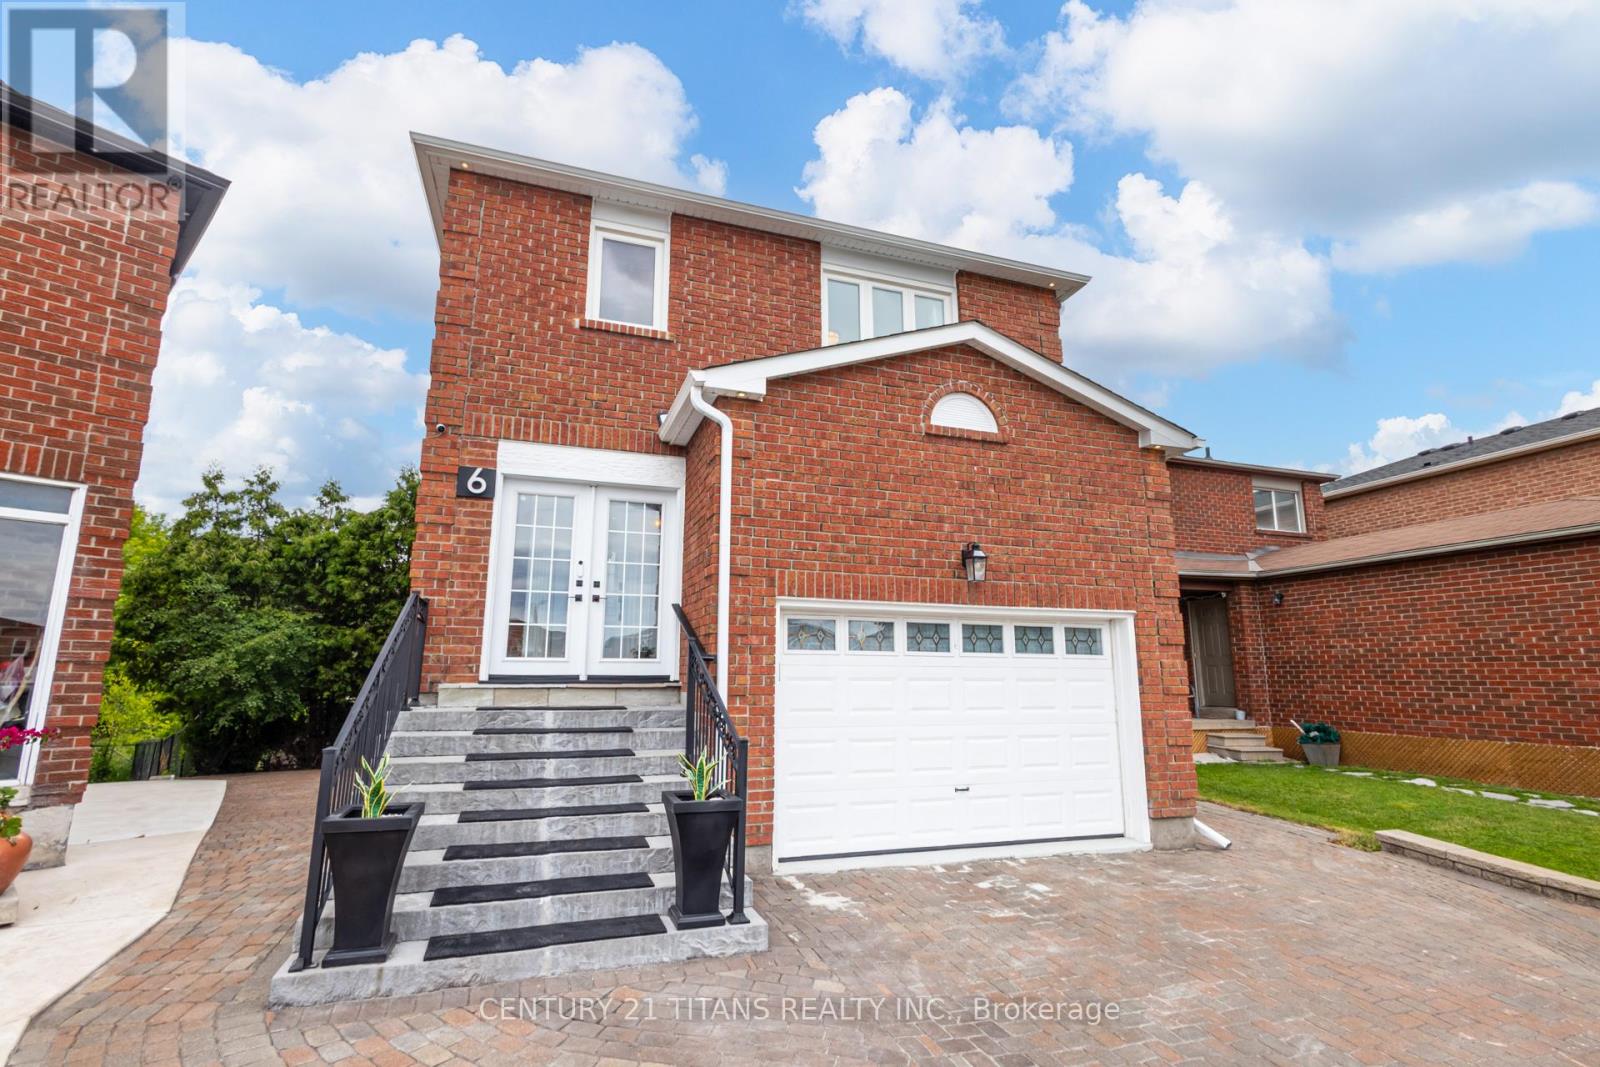
Stunning, fully renovated linked home on a quiet, family-friendly circle in highly sought-after Milliken Mills East. Feels like a detached! Carpet-free main and upper levels featuring upgraded hardwood, modern tiles, and pot lights throughout. Second floor features 4 bedrooms and 3 full baths. Finished basement offers a separate side entrance, extra bedroom, and full bath, perfect for an in-law suite or potential income. Double car garage plus a 4-car driveway with zero sidewalk (6 spaces total). Recent major upgrades include a high-efficiency heat pump (2023), gas furnace (2025), roof (2023), and new driveway paving (2025). Unbeatable convenience! Steps to Armadale Community Centre, neighborhood parks, and direct TTC/YRT transit routes. Minutes to GO Train Stations, Hwy 407, Pacific Mall, Costco, Home Depot, and major grocers. Turn-key and move-in ready! ** This is a linked property.** (id:15069)
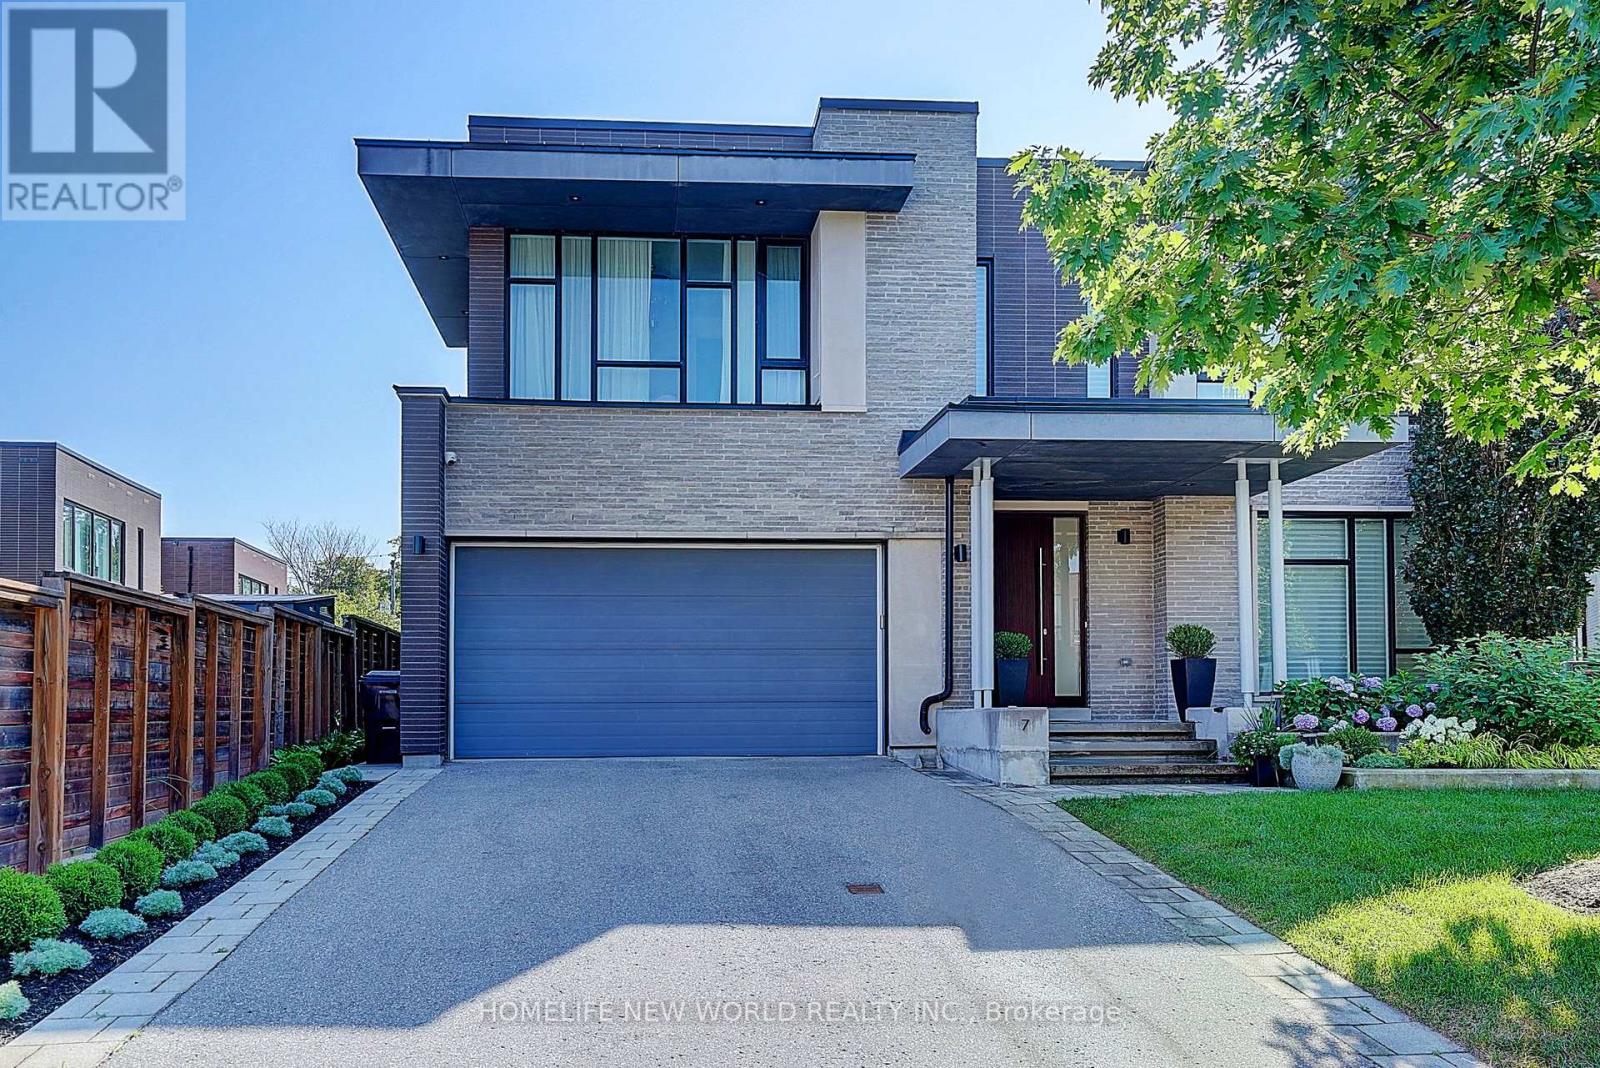
Exquisite Contemporary Estate on Exclusive Cul-de-Sac in Bayview Village! Over 6,000 sq ft of custom-finished luxury living space spanning 2 light-filled levels with 5 spacious bedrooms & 5 designer baths.A masterpiece of architectural design featuring soaring ceilings, floor-to-ceiling windows, an open-riser staircase, rich walnut hardwoods & custom millwork throughout. Chef's dream kitchen boasts rare titanium granite countertops, expansive centre island, sun-filled breakfast area & top-tier Wolf & Sub-Zero appliances. Sun-drenched principal rooms seamlessly overlook a resort-style landscaped yard. Luxurious primary suite w/ spa-like bath plus 3 additional ensuite bedrooms & a generous upper family lounge/2nd office. Fully finished lower level offers a large rec area, home gym/nanny suite, wine cellar & high-end mechanicals.$400K+ invested in premium upgrades: custom cabinetry, porcelain tiles, titanium granite, Mirolin soaking tub & Duravit SensoWash Starck fixtures. Uncompromising quality in Toronto's premier neighbourhood! (id:15069)
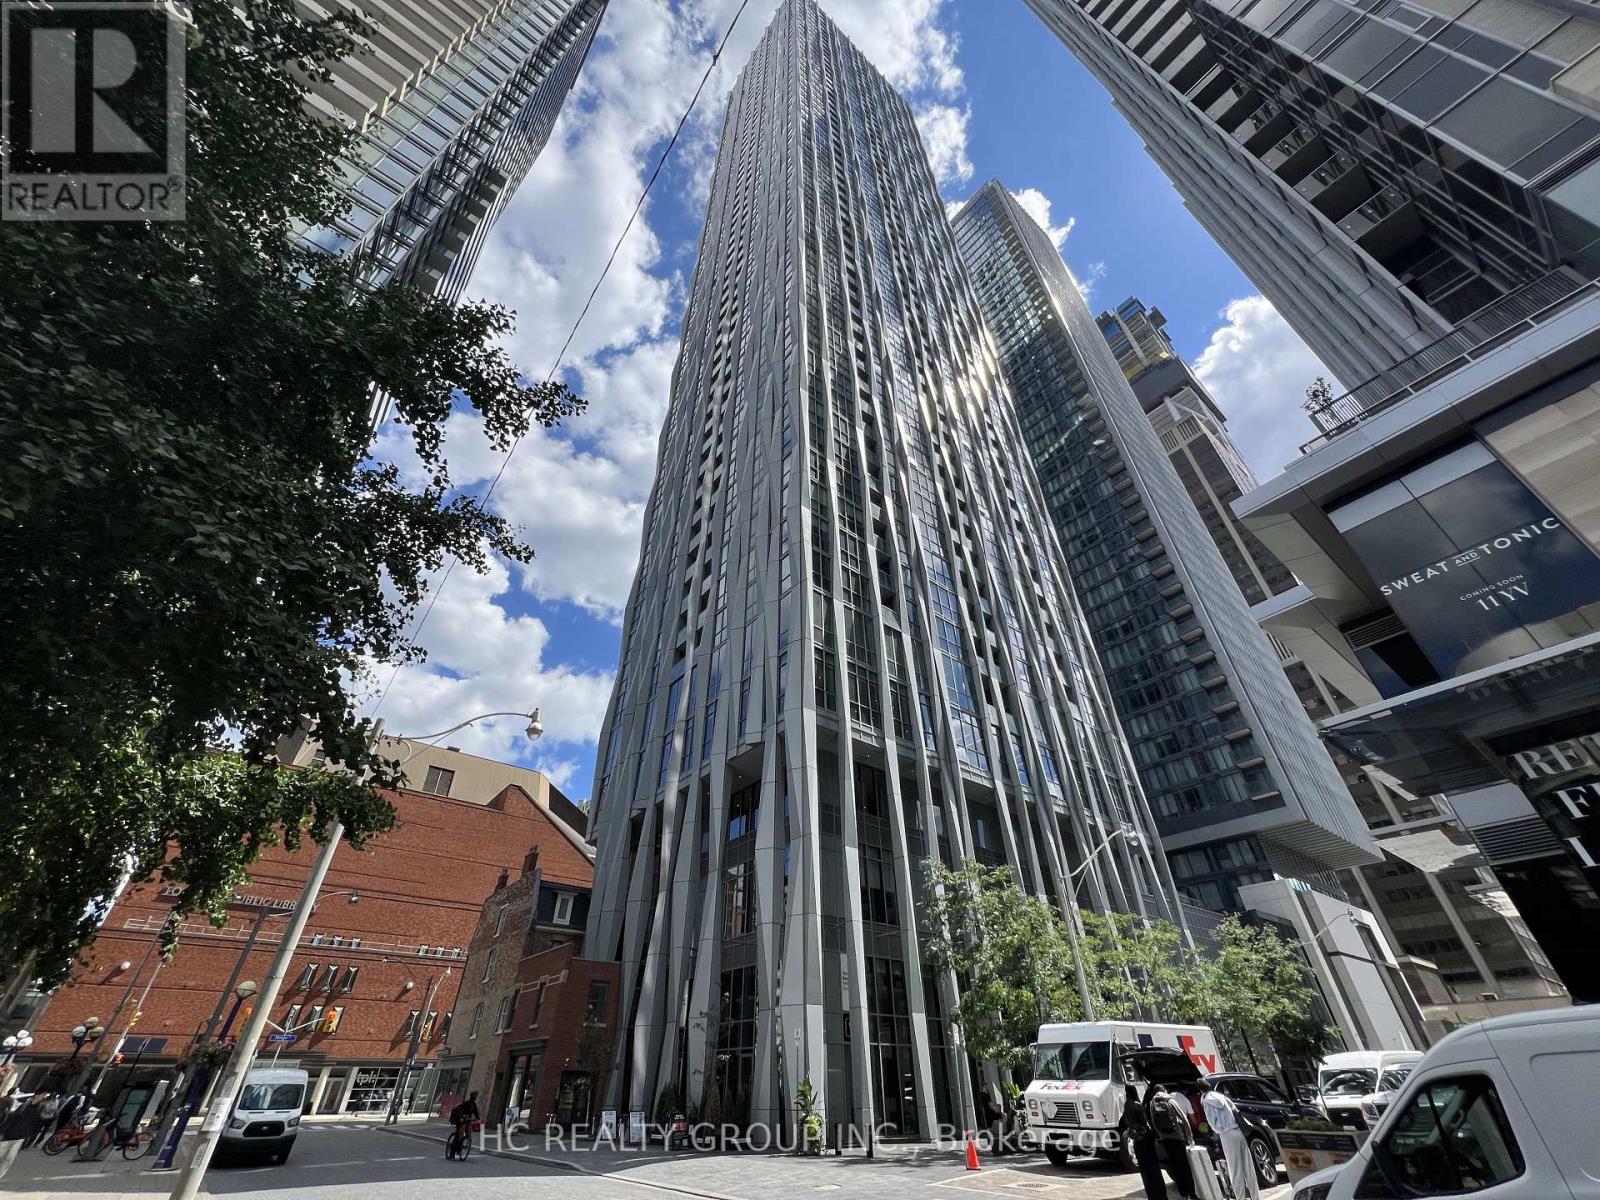
Location! a Luxury Condo nestled in Yorkville's heart, surrounded By World Class Shopping, Hotels, Restaurants, U Of T, Library, TTC/Subway & More. Functional Layout, Den has own Closet & Bathroom, Can Be Used as a 2nd Bedroom. 24 hours Concierge, Out Door Pool, Hot And Cold Plunge Pools, Steam/sauna, Hot Tub, Gym With Top Tier Fitness Equipment. Entertaining area, Games Room, Fire Pit And Lounge/yoga/meditative Areas. (id:15069)
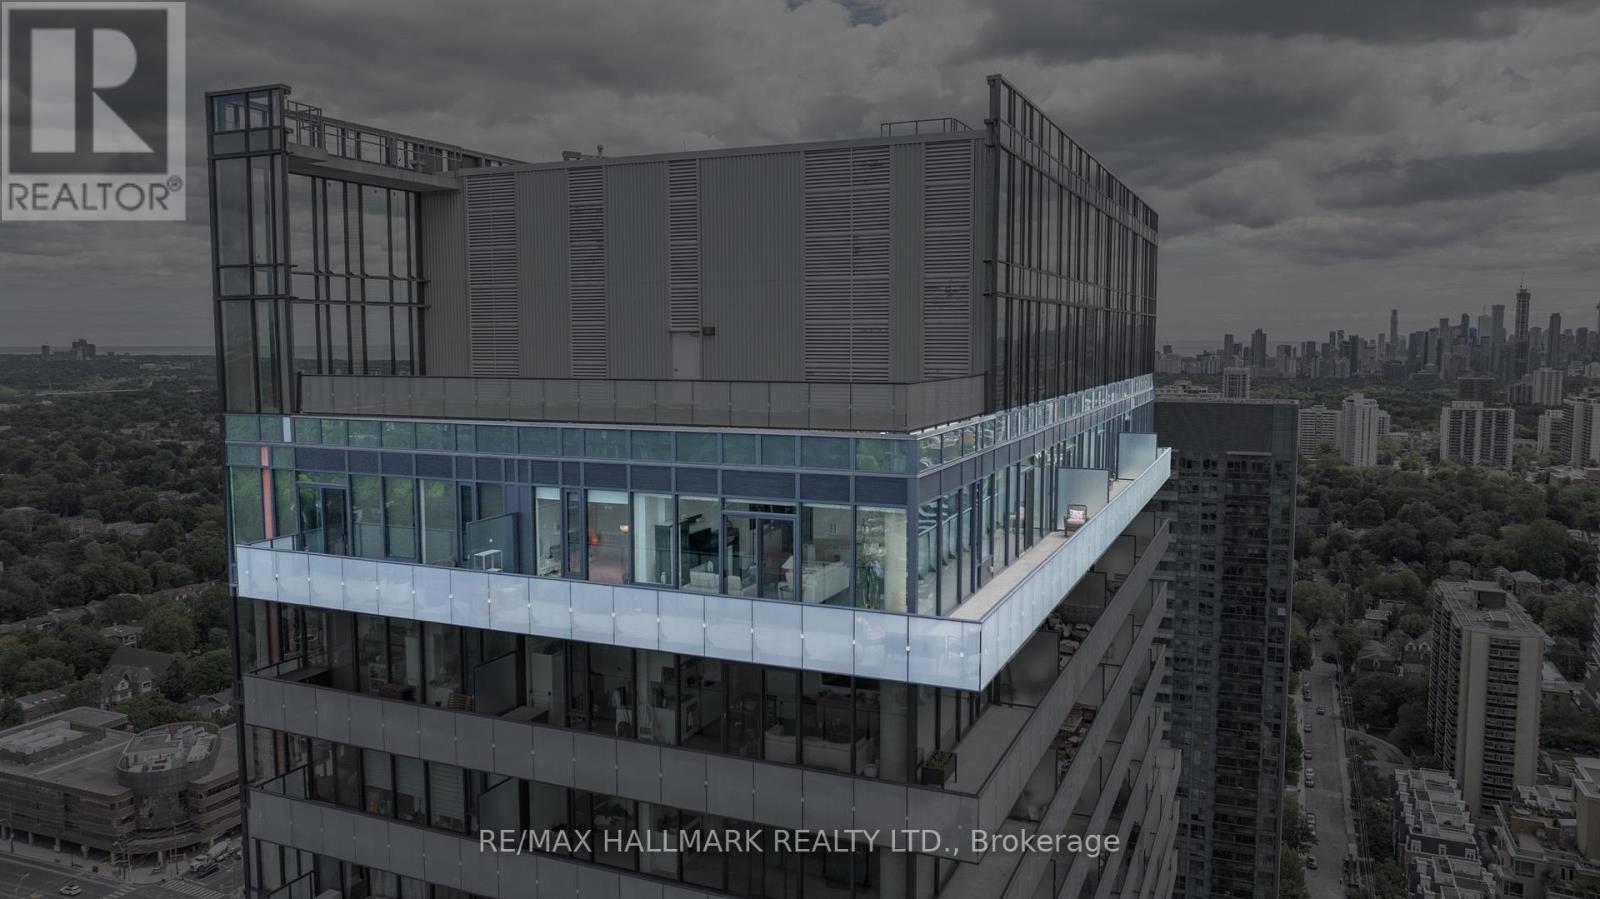
Experience Luxury Penthouse Living In The Prestigious Tridel-Built Avondale Community. This Immaculate 2-Bedroom Corner Penthouse Offers Approximately 1,566 Sq. Ft. Of Elegant Interior Living Space, Plus An Extraordinary 500 Sq. Ft. Wraparound Terrace With A Gas BBQ Hookup-Perfect For Entertaining Or Relaxing Outdoors. Soaring 10-Ft Ceilings And Expansive Floor-To-Ceiling, Wall-To-Wall Windows Flood The Home With Natural Light. This Carpet-Free Home Features Pot Lights Throughout All Rooms, Enhancing Its Bright, Modern Ambiance. The Spacious Living And Dining Area Features A Cozy Gas Fireplace, Creating An Inviting Setting For Family Gatherings And Entertaining. The Primary Suite Boasts A Custom Walk-In Closet And A Spa-Inspired Marble Ensuite. Over $100,000 Has Been Invested In Premium Upgrades, Including A Smart Home Automation System That Controls Lighting, Climate, Blinds, And TV From Your Phone Or Tablet, Along With Custom Closet Organizers Throughout. Includes 4 Parking Spaces (2 Tandem) And 1 Locker-An Exceptionally Rare Offering. Residents Enjoy World-Class Amenities Including An Indoor Pool, Fitness Centre, Theatre, Library, Party Room, Guest Suites, And Beautifully Maintained Grounds. Ideally Located Close To TTC, Highways, Parks, Shopping, Restaurants, And All Everyday Conveniences. A Rare Opportunity To Own An Exceptional Penthouse That Offers The Space, Comfort, And Feel Of A Luxury Home. (id:15069)
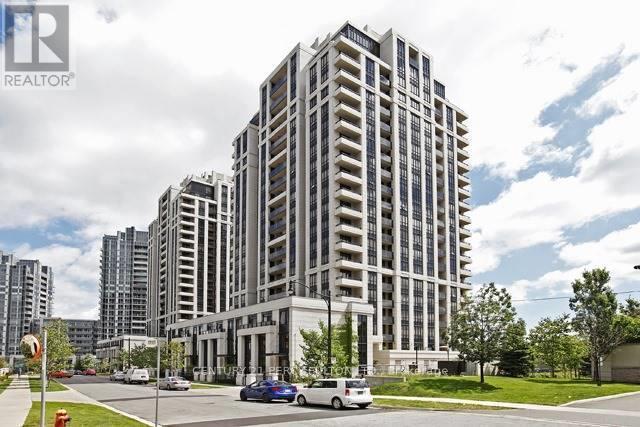
Welcome to this stunning 2024-built luxury condominium in the heart of Prime North York! This bright and modern 1+Den suite features 9-foot ceilings, laminate flooring throughout, and a highly functional layout with 2 full bathrooms. The spacious den is ideal for a home office or guest space. Includes 1 parking space, 1 locker, and 1 bicycle locker for added convenience. Enjoy contemporary finishes, abundant natural light, and an unbeatable location just steps to the subway, restaurants, shopping, parks, entertainment, and every urban convenience Yonge Street has to offer. Perfect for professionals, first-time buyers, or investors seeking exceptional value in one of Toronto's most sought-after communities. (id:15069)
Welcome to this spectacular Penthouse residence in the heart of Midtown Toronto, where sophisticated design, soaring 10-foot ceilings, and breathtaking panoramic skyline views create an unparalleled urban living experience. This exceptional 2+1 bedroom Penthouse showcases floor-to-ceiling windows, a thoughtfully designed split-bedroom layout, and a sun-drenched open-concept living space that seamlessly blends style, comfort, and functionality. The gourmet kitchen is designed for both entertaining and everyday living, featuring hardwood flooring throughout, a stunning oversized island with natural stone waterfall countertop and backsplash, and a custom wall pantry. One of the Penthouse's most impressive features is its expansive wraparound terrace of approximately 470 sq. ft., accessible from both the living room and primary suite. Enjoy spectacular city views, unforgettable sunsets, and seamless indoor-outdoor living high above the city. Thoughtfully designed for comfort and privacy, this exceptional Penthouse offers spacious bedrooms and a functional layout that perfectly complements its elevated urban lifestyle. This rare offering also includes two highly desirable side-by-side parking spaces. Perfectly positioned just steps from Yonge & Eglinton Centre, the TTC subway, Crosstown LRT, premier dining, cafés, boutique shopping, parks, and entertainment. Residents enjoy an impressive collection of resort-inspired amenities, including a 24-hour concierge, infinity pool, hot tub, sauna, state-of-the-art fitness center, yoga studio, rooftop terrace, BBQ area, party room, billiards lounge, and more. A rare opportunity to own a true Penthouse retreat in one of Toronto's most vibrant, sought-after, and connected neighbourhoods. (id:15069)
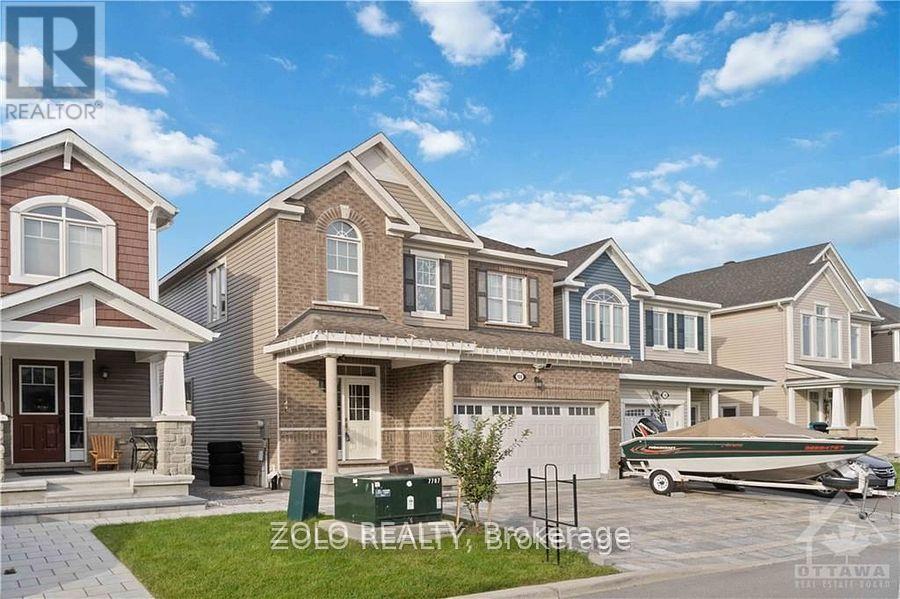
Prime Location in Kanata's Monahan Landing! Welcome to the 3 beds & 4 bath Single home The Snowberry Model by Mattamy. This home leaves nothing to imagination. Enter into Elegant foyer with Open Concept Great/dining room & cozy fireplace for your winter nights with 9' ceilings & Hwd floors! Upgraded Chef's Kitchen with tons of Cabinetry & soft touch drawers. Extended Quartz countertop Island overlooking the family room as you cook & to top it off with High end SS appliances! Easy Accessed Powder room. Make your way up to 2nd floor with upgraded 9' ceilings & 3 Spacious bedrooms & 2 full baths and easy convenient access to the laundry room. Primary Bed with it's own 5-piece En-suite Bath & WIC. 2nd & 3rd bed & 2nd full bath with 4 piece. Head down to your Rec room area for movie/dance night! Whole Driveway, left side of the house & backyard has all been interlocked! (id:15069)
Introducing a solid, purpose-built 34-unit apartment building nestled in the heart of Kingsville, one of Southwestern Ontario's most sought-after lakeside rental markets. Featuring a strong mix of 22 one-bedroom and 12 two-bedroom suites, fully tenanted to reliable tenants. Separate hydro meters, with all tenants paying their own hydro. Many units currently rent well below market, offering significant upside as suites turn. A number of suites have been fully renovated to a modern standard, with a new on-site storage area recently added. Ideally situated just off Main Street, steps from downtown Kingsville's shops, restaurants, and grocery, minutes to the Kingsville Recreation Complex, Lakeside Park, and the Lake Erie waterfront, with a direct route to Windsor. This is a rock-solid building and is sure to offer investors both growth and stability for years to come! Call today for details and to view. (id:15069)
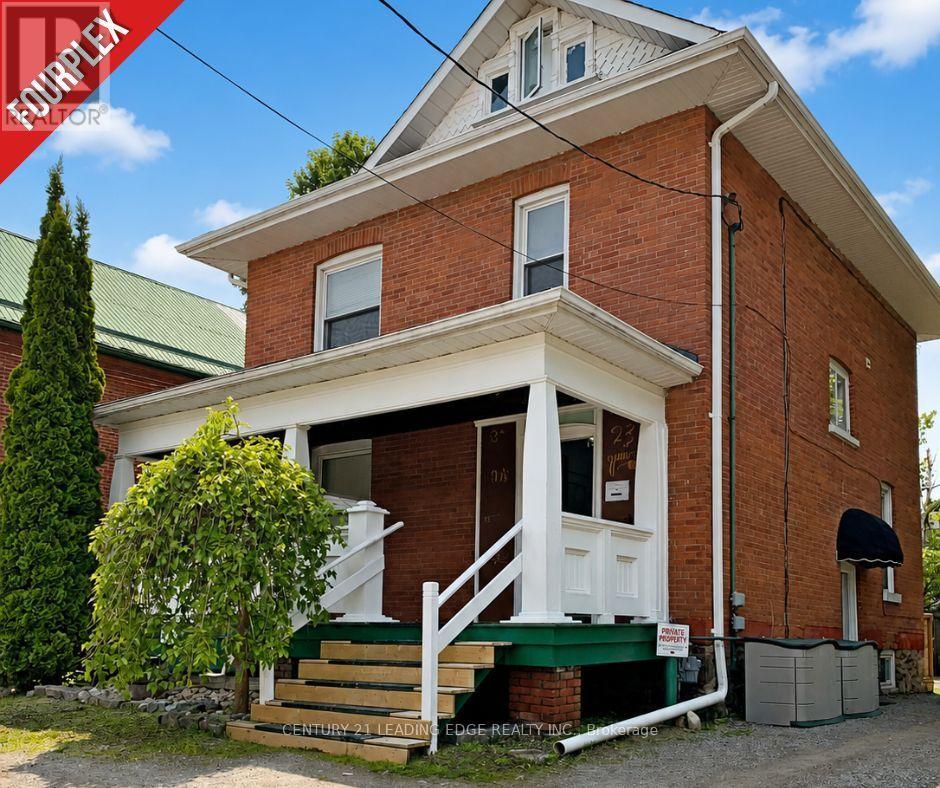
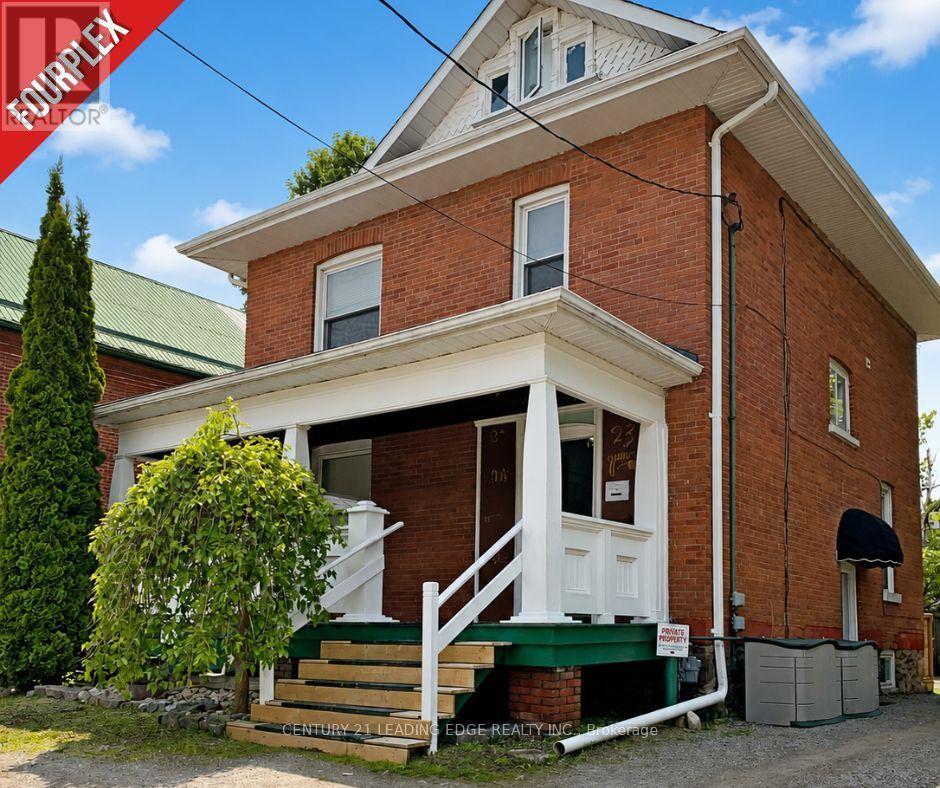
Welcome to 23 Queen Street in the heart of Lindsay-an exceptional opportunity to acquire a turn-key, fully occupied detached fourplex offering an attractive 8% cap rate and approximately 2,600 sq. ft. of living space. Meticulously maintained inside and out, this impressive two-storey investment property features approximately 9-foot ceilings on the main floor, a welcoming front veranda, side deck and three parking spaces. The four units include a main-floor one-bedroom apartment with a 3-piece bathroom, approximately 600 sq. ft.; an upper-level two-bedroom apartment with a loft and 4-piece bathroom, approximately 1,100 sq. ft.; a rear one-bedroom apartment overlooking the neighbouring parkette with a 3-piece bathroom, approximately 440 sq. ft.; and a lower-level two-bedroom apartment with a 3-piece bathroom, approximately 456 sq. ft. Each unit is equipped with a fridge and stove, while tenants provide their own air-conditioning units, helping reduce the landlord's maintenance responsibilities. Individual waste and recycling bins are also allocated to each unit for added convenience. Fully occupied by excellent tenants, with annual fire inspections completed and the property maintained to current standards, this is an ideal addition to any investment portfolio. It also offers an excellent owner-occupancy opportunity, allowing a purchaser to live in one unit while rental income from the remaining units helps offset housing expenses. Conveniently situated adjacent to a park for added privacy and quiet enjoyment, just three blocks from vibrant downtown Lindsay and close to shops, restaurants, schools, groceries, Ross Memorial Hospital, riverfront walking paths and the year-round Victoria Rail Trail. Minutes from Sturgeon Lake, Ken Reid Conservation Area and major routes connecting to Peterborough, Durham, York Region and the GTA. (id:15069)
Welcome to 23 Queen Street in the heart of Lindsay-an exceptional opportunity to acquire a turn-key, fully occupied detached fourplex offering an attractive 8% cap rate and approximately 2,600 sq. ft. of living space. Meticulously maintained inside and out, this impressive two-storey investment property features approximately 9-foot ceilings on the main floor, a welcoming front veranda, side deck and three parking spaces. The four units include a main-floor one-bedroom apartment with a 3-piece bathroom, approximately 600 sq. ft.; an upper-level two-bedroom apartment with a loft and 4-piece bathroom, approximately 1,100 sq. ft.; a rear one-bedroom apartment overlooking the neighbouring parkette with a 3-piece bathroom, approximately 440 sq. ft.; and a lower-level two-bedroom apartment with a 3-piece bathroom, approximately 456 sq. ft. Each unit is equipped with a fridge and stove, while tenants provide their own air-conditioning units, helping reduce the landlord's maintenance responsibilities. Individual waste and recycling bins are also allocated to each unit for added convenience. Fully occupied by excellent tenants, with annual fire inspections completed and the property maintained to current standards, this is an ideal addition to any investment portfolio. It also offers an excellent owner-occupancy opportunity, allowing a purchaser to live in one unit while rental income from the remaining units helps offset housing expenses. Conveniently situated adjacent to a park for added privacy and quiet enjoyment, just three blocks from vibrant downtown Lindsay and close to shops, restaurants, schools, groceries, Ross Memorial Hospital, riverfront walking paths and the year-round Victoria Rail Trail. Minutes from Sturgeon Lake, Ken Reid Conservation Area and major routes connecting to Peterborough, Durham, York Region and the GTA. (id:15069)
FIRST TIME EVER OFFERED! Immaculate, carpet-free 4-bedroom executive home showcasing exceptional original-owner pride on a premium Ancaster lot. Bright, open-concept main floor with 9-ft ceilings, hardwood floors, oak staircase, and a spacious Great Room with a gas fireplace. Chef-inspired kitchen features granite countertops, designer backsplash (2025), under-cabinet lighting, and premium GE Café stainless steel appliances with a gas range (2023). Main-floor laundry with GE Smart washer and dryer (2023).The upper level offers four generous bedrooms, including a primary suite with a walk-in closet and ensuite. Expansive unfinished basement with a cold room and bathroom rough-in provides excellent potential for additional living space.Major updates include a Lennox high-efficiency furnace (2023), Rheem tankless water heater (2023), Carrier A/C, and Ecobee smart thermostat. Private, fully fenced backyard with an interlock patio and wooden gazebo. Turnkey living in a prime Ancaster location! (id:15069)
(1)Stunning custom-built home featuring an elegant stone and brick exterior and premium finishes throughout. Approx. 3,556 sq. ft. total (2,767 sq. ft. above grade + 789 sq. ft. below grade). (2)Main and upper level feature hardwood and ceramic flooring throughout, while all levels offer impressive 9-foot ceilings. Premium quartz countertops featured on the kitchen island and all bathroom vanities. (3) Fully finished walkout basement with a legal 2-bedroom suite, each bedroom featuring its own bathroom. Includes durable double-laminated flooring and porcelain tile throughout. (4)Superior sound insulation between the main floor and basement, enhanced with four layers of sound-reduction materials for added privacy and comfort. (5)Bright open-concept layout featuring a family room, dining area, and kitchen. Offers 2 rare primary suites with ensuites, 2 additional bedrooms, 2 apartment bedrooms, and 6 bathrooms in total. (6)Spacious 16' x 23' composite deck with front frameless glass railings, backing onto a tranquil forest and wetland with beautiful views and abundant wildlife. (7)Located minutes from the University of Guelph, within walking distance to a Catholic school, and close to the new high school. (id:15069)
Welcome to your private outdoor oasis! Nestled on a sprawling, pie-shaped premium lot with tree-lined ravine views, this remarkable 4-bedroom, 3-bathroom home delivers an incredible blend of functional family living and private outdoor luxury. Bright, open-concept living spaces flow seamlessly into a modern kitchen designed for easy entertaining. Upstairs, four bedrooms offer comfortable family retreats, anchored by a second-floor family room. The lower level expands your overall living space with versatile areas tailored for work, health, and play. The generous rec room provides an ideal backdrop for movie nights, gaming, or hosting guests, while the dedicated exercise room offers the perfect setup for a custom home gym. Separate office nook creates a focused space for seamless work-from-home productivity. Step out onto the expansive stone patio surrounding a custom kidney-shaped, heated saltwater pool. Unwind inside the fully hardscaped gazebo zone featuring a gas fireplace, or lounge poolside while enjoying complete rear privacy, fully fenced yard with scenic ravine greenery stretching right up to your property line. (id:15069)
Welcome To Brightwater, One Of Mississauga's Premier Waterfront Communities! This Beautifully Appointed 1 Bedroom + Den, 1 Bathroom Suite Offers A Functional Open-Concept Layout Designed For Comfortable Everyday Living. The Modern Kitchen Features Stainless Steel Appliances and Sleek Cabinetry, Providing Both Style And Practicality. The Bright Living And Dining Area Is Filled With Natural Light And Walks Out To A Spacious Balcony, Perfect For Relaxing Or Entertaining. The Separate Den Creating An Exceptionally Functional Space Ideal For A Home Office Or Additional Storage. The Spacious Primary Bedroom Features A Large Window And Ample Natural Light, While The Beautifully Finished 4-Piece Bathroom Offers A Clean, Contemporary Design. Enjoy The Convenience Of One Locker And Exceptional Building Amenities, Including A Complimentary Shuttle Service To Port Credit GO Station. Located Just Steps To The Waterfront, Scenic Walking Trails, Parks, Cafés, Restaurants, Boutique Shopping, And Everyday Conveniences, With Easy Access To Port Credit GO, Public Transit, Major Highways, Ben Machree Park, J.C. Saddington Park, And The Vibrant Port Credit Village. Experience Modern Lakeside Living In One Of Mississauga's Most Desirable Master-Planned Communities. (id:15069)
Bright 2 Bedrooms Corner Unit Located In Desirable Islington Village. S/S Appliances And Laminated Floor Through The Whole Unit. 2 Separate Bedrooms With Split 2 Bedroom Layout, Optimized Space Usage.. Extremely Convenient Location And Posh Amenities. Close To All Facilities Including Shopping, Dining & Entertainment. Easy Access To Hwy/Subway (id:15069)
FIRST TIME EVER OFFERED! Immaculate, carpet-free 4-bedroom executive home showcasing exceptional original-owner pride on a premium Ancaster lot. Bright, open-concept main floor with 9-ft ceilings, hardwood floors, oak staircase, and a spacious Great Room with a gas fireplace. Chef-inspired kitchen features granite countertops, designer backsplash (2025), under-cabinet lighting, and premium GE Café stainless steel appliances with a gas range (2023). Main-floor laundry with GE Smart washer and dryer (2023). The upper level offers four generous bedrooms, including a primary suite with a walk-in closet and ensuite. Expansive unfinished basement with a cold room and bathroom rough-in provides excellent potential for additional living space. Major updates include a Lennox high-efficiency furnace (2023), Rheem tankless water heater (2023), Carrier A/C, and Ecobee smart thermostat. Private, fully fenced backyard with an interlock patio and wooden gazebo. Turnkey living in a prime Ancaster location! (id:15069)
Luxury Downsizer Dream Home! Experience the epitome of luxury, privacy and natural beauty in this California-style bungaloft located within Tyandaga Woodlands. Situated on a meticulously landscaped 90 ft. frontage end lot, this home has nearly 5,000 square feet of living space, and an outdoor space ideal for entertaining. Featuring a 18 x 36 ft. kidney shaped pool with new liner, new covered porch deck with Lumon retractable sun blocking screens, this property has undergone extensive upgrades and hardscaping, including a new driveway, front and side walkways, pool decking, waterfall, wrought iron fencing, and exterior facade stucco. Once inside, you will be greeted by a grand foyer with 14 ft. ceilings into the living room, which serves and the center of the home, connecting the kitchen, dining space, cozy den and bedroom wings. Warm solid hardwood and luxury ceramic flooring run throughout the principal rooms. The kitchen with new quartz counters, backspash tiles, undercounter lighting and high end stainless appliances connects the living room. dining room and to the outdoor oasis from the eat in breakfast room. With a total of 4 plus 2 bedrooms and 3.5 baths, the showstooper in this home is the primary bedroom suite with upgraded 5 pc bath, fireplace, walk in closet and back door to pool deck. The fully finished lower level is designated for relaxation and family gatherings, offering games rooms, rec. room, a custom bar with granite counters and high end solid oak cabinetry, a TV room and ample storage areas. See supplements for detailed features list. This home is a rare find. Impeccably clean and move in ready. This one will not last. (id:15069)
Welcome to this exceptional home featuring a spacious open-concept layout with over 4,350 sq. ft. of beautifully finished living space and more than $150,000 in premium upgrades throughout. Designed for both luxurious living and effortless entertaining, the gourmet kitchen is equipped with newer stainless steel appliances, a 36" gas cooktop, custom hood fan, elegant stone backsplash, and overlooks a bright breakfast solarium with impressive 12-foot ceilings and a walk-out to a professionally landscaped backyard with stunning flagstone finishes.The home has been extensively upgraded inside and out, including professionally painted interior and exterior, custom closet organizers in every bedroom, a beautifully renovated 5-piece primary ensuite, new smart pot lights with wireless connectivity, energy-efficient controls and Nest integration, plus a fully integrated security camera system. Additional features include 9-foot ceilings on the main floor, central vacuum, a custom front entry door, and a 50-AMP EV charging line in the garage.The fully finished basement offers a spacious 2-bedroom suite with a separate entrance and its own appliances, providing an excellent income-generating opportunity. There is also potential to add a studio apartment or convert the space to include a third bedroom for even greater flexibility. Premium finishes, thoughtful upgrades, and exceptional functionality make this a truly move-in-ready home that offers luxury, comfort, and outstanding investment potential. (id:15069)
Boasting over 3,200 square feet of finished living space, this stunning two-storey home is located in the sought-after community of Binbrook and offers the perfect blend of style, comfort, and functionality. Step inside to an impressive main level designed with entertaining in mind. Soaring ceilings and hardwood flooring create an airy, elegant atmosphere, while the striking fireplace feature wall anchors the living space with warmth and character. A dedicated dining room provides the perfect setting for hosting formal dinners or gathering with family for special occasions. The gourmet kitchen is sure to impress, showcasing quartz countertops, stainless steel appliances, and a large centre island, offering ample prep space, seating, and storage for both entertaining and everyday living. Completing the main level is a versatile office or playroom, providing the flexibility to work from home or create a dedicated space for children and hobbies. Upstairs, you'll find four generously sized bedrooms, a stylish 4-piece bathroom, and the convenience of upper-level laundry. The luxurious primary suite offers a true retreat, complete with a spa-inspired ensuite and a spacious walk-in closet. The fully finished basement expands your living space with an open-concept layout, durable vinyl flooring, and a sleek 3-piece bathroom, perfect for a recreation room, home gym, or guest accommodations. Outside, the home continues to impress with a double car garage and an exposed aggregate concrete driveway, providing ample parking and excellent curb appeal. Step into the backyard featuring a spacious patio, pergola, and hot tub—an ideal setting for relaxing evenings, family time, or entertaining friends all year round. Additional updates include an updated air conditioning system, providing added comfort and peace of mind. This exceptional home combines thoughtful design, upscale finishes, recent updates, and a prime location—an opportunity not to be missed. (id:15069)
Welcome to this 2-storey loft in the highly sought-after Mystic Pointe Skylofts II community! This unique space perfectly blends contemporary design with urban comfort, offering an open, airy layout. Step inside and be wowed by the 17-foot ceilings and dramatic two-storey window walls that flood the space with natural light. The open-concept living area features laminate floors and a cozy gas fireplace, creating the perfect atmosphere for both entertaining and relaxing.The kitchen is equipped with built-in appliances, ideal for those who love to cook or entertain in style. The upper-level bedroom overlooks the living area below, giving this loft a true urban-chic vibe, while two bathrooms add convenience and functionality. Enjoy a wide array of amenities, including a fully equipped gym, squash courts, rooftop deck, and a beautiful common courtyard. There's also ample visitor parking for friends and family. Ideally located just north of Lake Shore Boulevard West, you're steps from Humber Bay Park, Lake Ontario, and scenic walking trails. Conveniently close to Highway 427, TTC streetcar access on Park Lawn, and a variety of shops, grocery stores, and restaurants this location truly has it all. (id:15069)
Modern townhome, on a ravine-top facing west with spectacular sunset views year round. Ideal for young professionals and families, nestled in a desirable, safe, friendly, and well-established Woodbridge community but minutes away from some of the most iconic landmarks in the GTA: Canada's Wonderland, Vaughan Mills, the McMichael Gallery, to name a few. Proximity to key highways (7, 407, 400), Vaughan Metropolitan Subway Station, GoBus, Viva, and Züm enables easy and affordable access to Toronto and the rest of the GTA, while nearby golf courses, national conservation areas, sports clubs, community centres, restaurants, grocery stories, wellness centres and more provide comfort, sophistication, and convenience, in the dynamic and expanding city of Vaughan. The home itself has been lovingly customized and maintained by the owners, with over $120K of upgrades to ensure safety and practicality, but with truly elegant features to elevate your lifestyle. Includes: hardwood flooring, quartz countertops, European cabinetry and lighting, electric fireplace, top-line GE Café appliances, water softener, upgraded water heater, built-in water filtration system, security window film for break-in deterrence, dual climate zones, custom gold-tone light fixtures and finishes, and high-efficiency washrooms. But it is the backyard that makes this townhome truly rare - its staggered positioning with excellent soundproofing makes for a completely private, peaceful setting surrounded by nature, and the owner-designed garden, interlocking, and outdoor firepit create the perfect setting for both entertainment and relaxation. This is more than a beautiful home - it is the opportunity to enjoy a peaceful, convenient, and elevated lifestyle every single day. (id:15069)
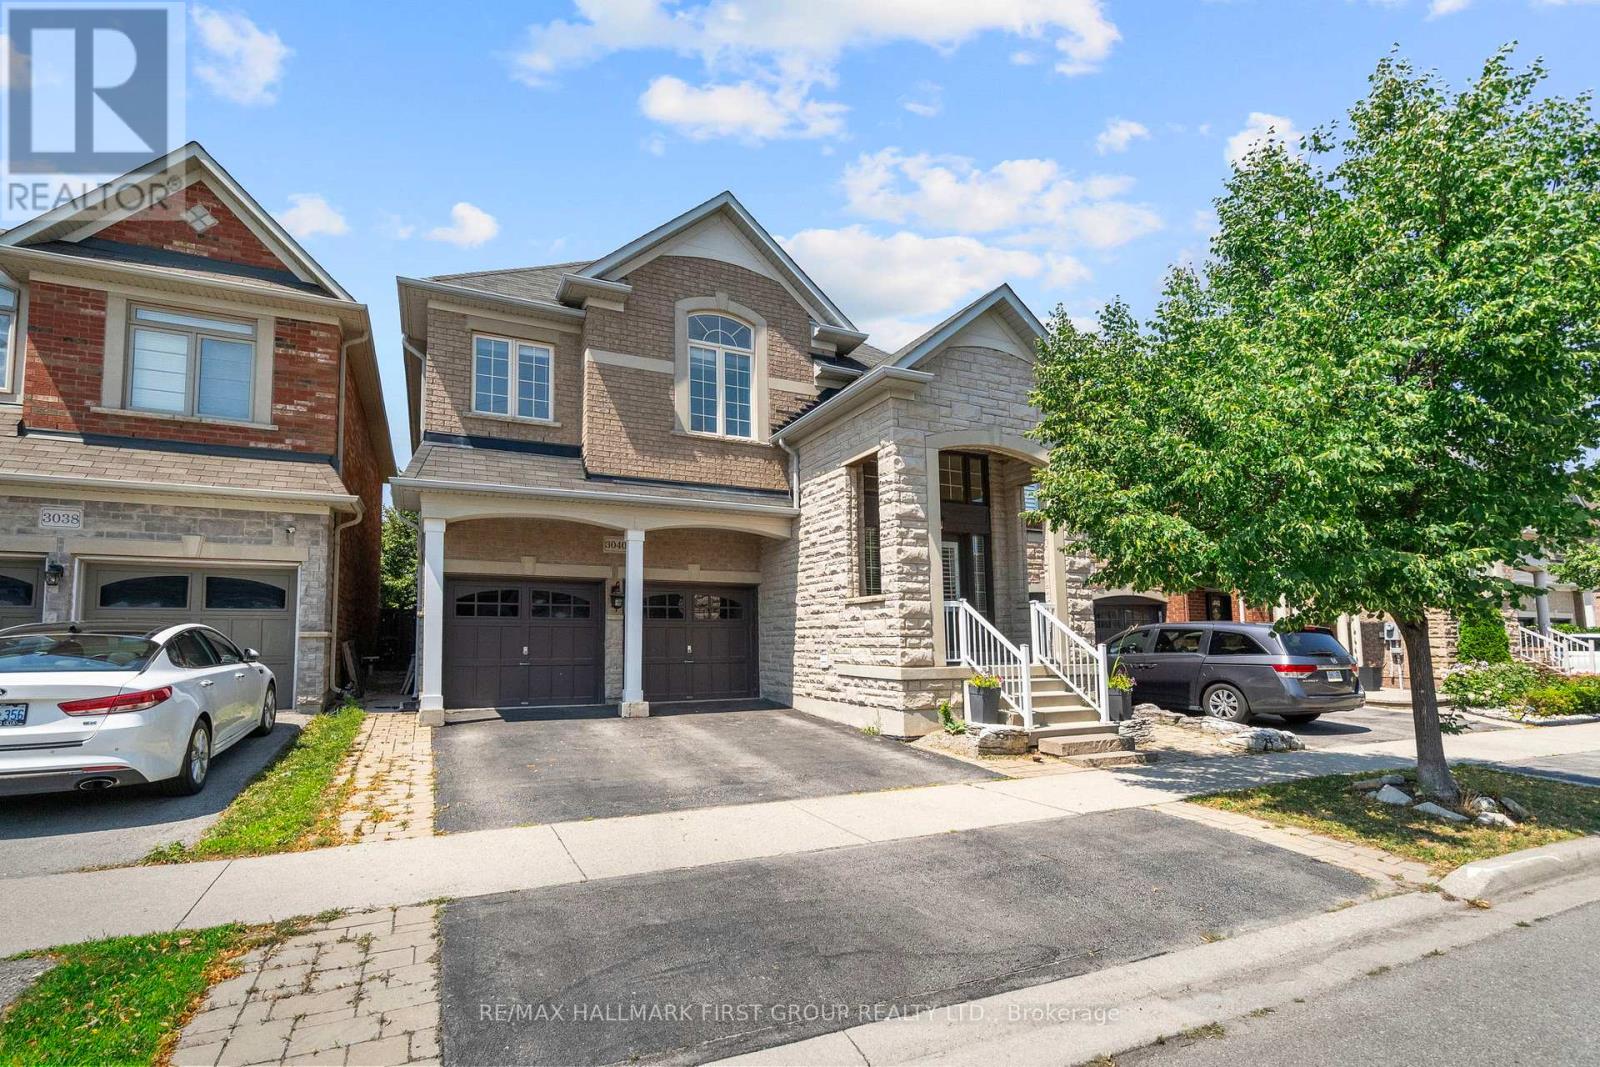
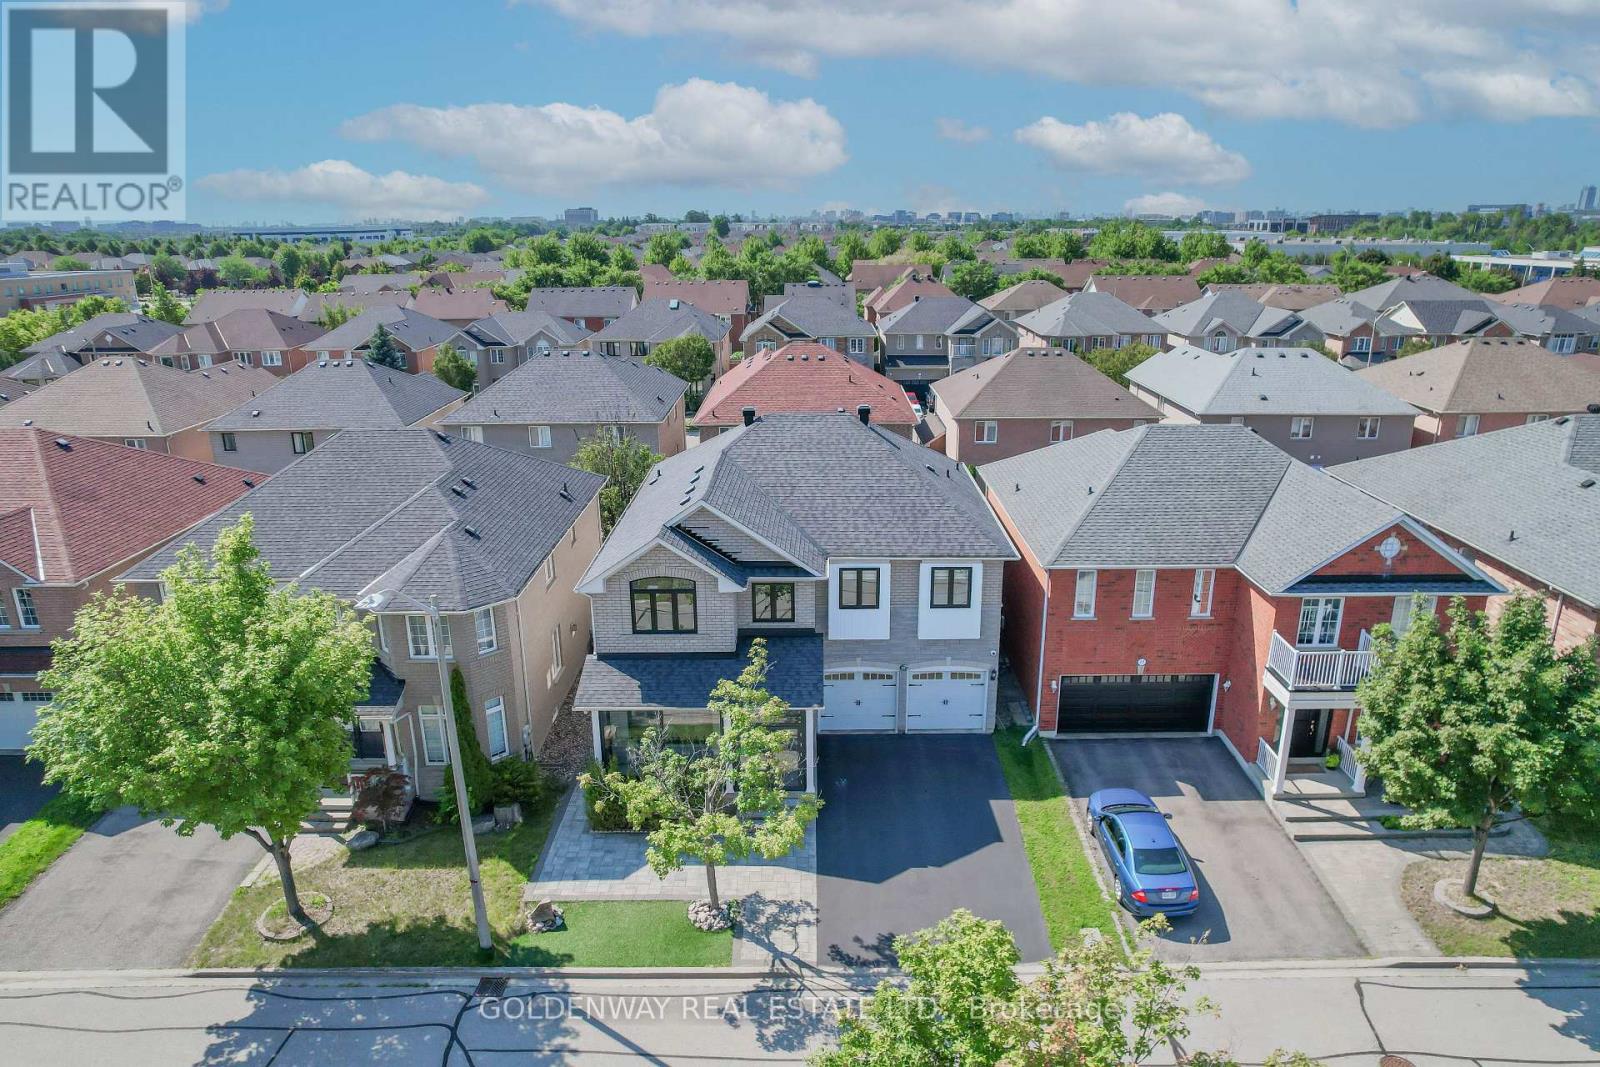
Rarely Available 35-Ft Wide Detached Home With No Sidewalk, Featuring The Largest 4+1 Bedroom Layout (2,563 Sq. Ft. Above Grade Plus A Professionally Finished Basement), Nestled In The Highly Sought-After Greensborough Community. Located Within A Top-Rated School District, Just Minutes To Bur Oak S.S. And Greensborough P.S. Thoughtfully Designed And Exceptionally Maintained, This Bright And Spacious Home Features An Inviting Living Room, A Formal Dining Room, And A Stunning Family Room With A Soaring 18-Ft Ceiling, Expansive Windows, Abundant Natural Light, And A Cozy Gas Fireplace. The Open-Concept Kitchen Offers Granite Countertops, A Pantry, Stylish Backsplash, Ample Cabinetry, And A Sun-Filled Breakfast Area Overlooking The Backyard With A Large Deck-Perfect For Everyday Living And Entertaining.Upstairs, The Spacious Primary Retreat Features Large Windows, A Walk-In Closet, And A Private Ensuite. Three Additional Bright And Functional Bedrooms Share An Upgraded Main Bathroom.The Professionally Finished Basement Provides Exceptional Additional Living Space With A Cozy Fireplace, Pot Lights Throughout The Recreation Area, An Additional Bedroom, And A 3-Piece Bathroom-Ideal For Extended Family, Guests, A Home Office, Or An In-Law Suite.Move-In Ready With Numerous Updates, Including Roof (2018), Furnace (2017), A/C (2020), Owned Hot Water Tank, New Upper-Level Windows (2026), And A Newly Painted Large Deck.Situated In One Of Markham's Most Desirable Family-Friendly Neighbourhoods, Close To Top-Ranked Schools, Swan Lake Park, Markham Stouffville Hospital, Historic Main Street Markham, Hwy 407, Shopping, Restaurants, Parks, Mount Joy GO Station, And Much More. (id:15069)
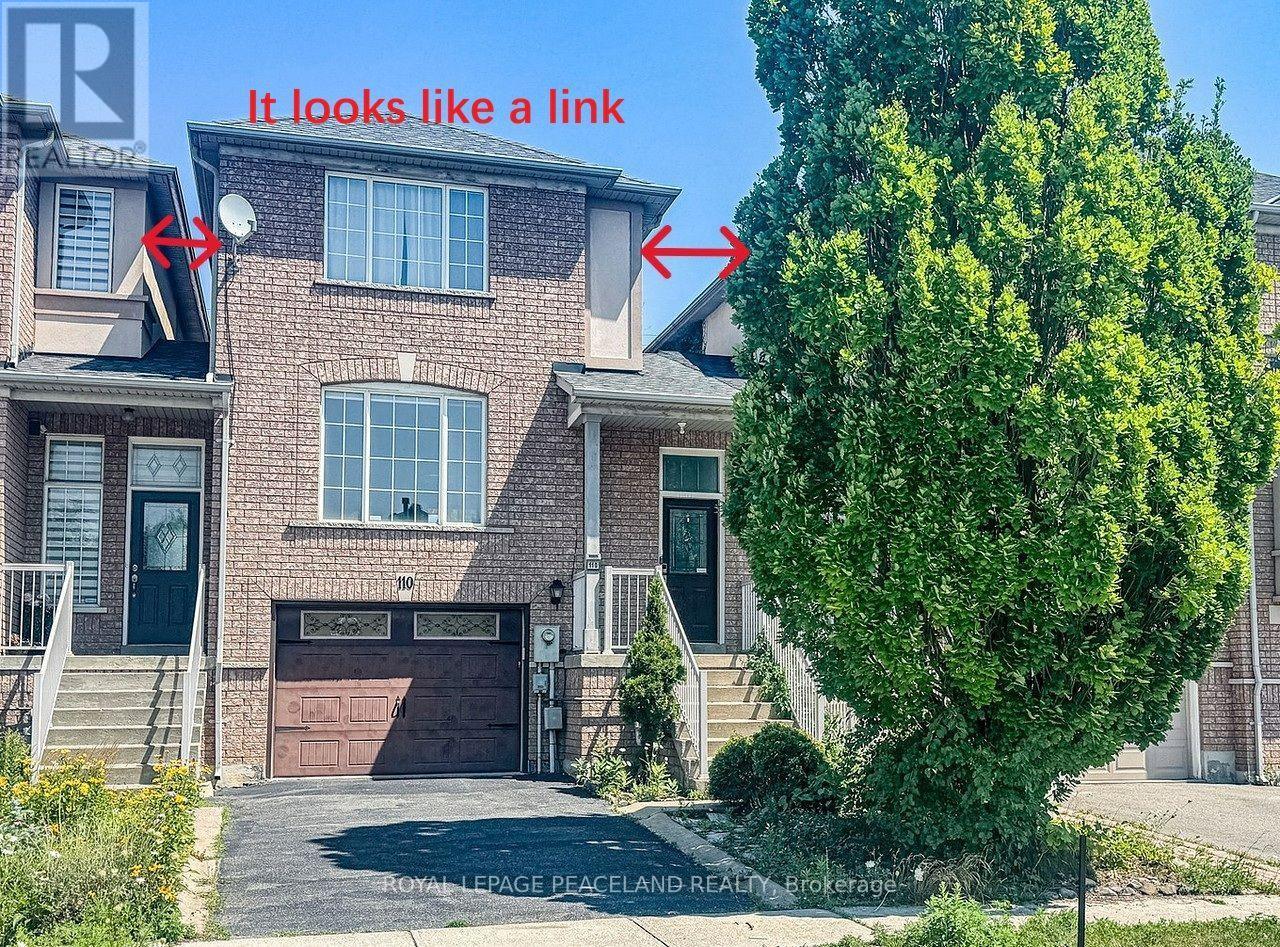
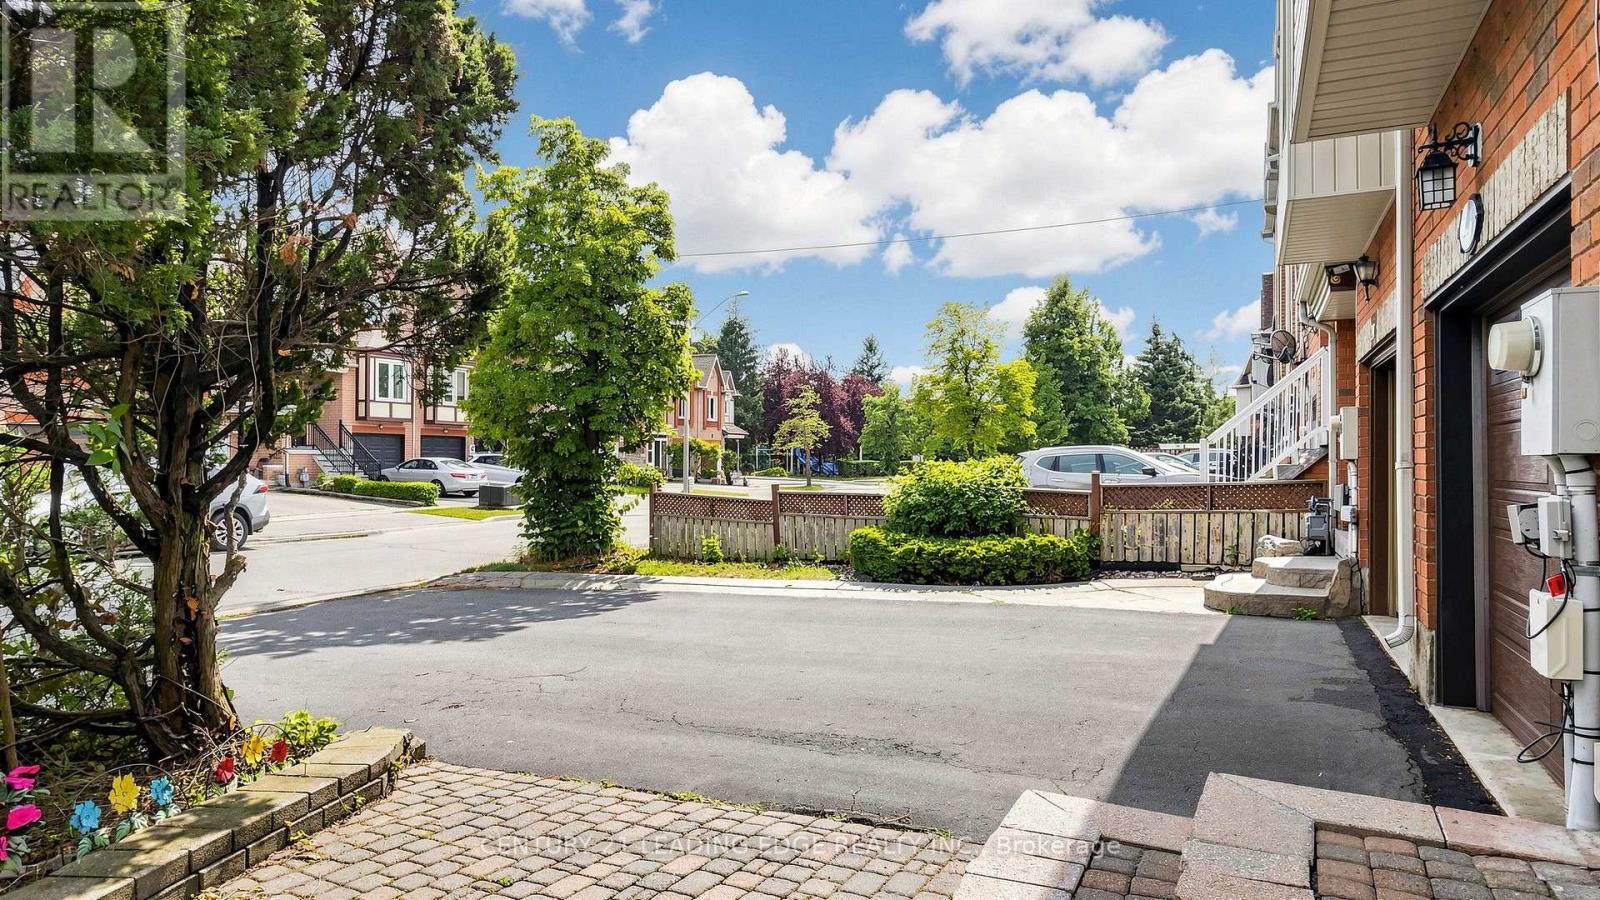
IT LOOKS LIKE A LINK !!!!!!!!!, It Is A Real Freehold Townhouse, No Any Maintance Fee At All, Two Side Of Walls Not Attached To Neighbour's Wall On 2nd Floor. NO NEIGHBOURS BEHIND With Rare Extra Deep Lot, Newer Kitchen $$, Fantastic Sun-Filled Layout, Garage Access To Home. Large Size Garage. Lots Of Storage Room Throughout The House. 5 - 7 Mins Walking To High School And Elementary School. Key Location To Public Transit, Shopping, Healthcare, Parks, Rec Centre, 10 Min To Major Highways! 7 Minute Drive To Rutherford GO Station! Fantastic Quiet Street! (id:15069)
Beautiful, Spotless Quality Detached Home In Excellent Markham Cachet Community. Safe, Friendly And Mature Neighbourhood, Big Park With Playground, Tennis Court. This Property Has A Open Concept Functional Layout With 9' Ceiling On Main Floor. Large Island In Kitchen With Quartz Countertops And Backsplash, Title Floor For Easy Cleaning. Two Large Bedrooms With Private Bathrooms Plus Another Two Bedrooms. One Additional Family Room, Good for Office Or Study Area, Can Be Converted to 5th Bedroom. Renovated Basement With Hardwood Floor, One Family Room And Bedroom With Large Walkin Closet, Plus A Cold Room. Spent $30,000 On Replacing All Windows (2023) And Window Covers For Entire Property. Newly Replaced Roof (2019). Spent $25,000 to Install Heavy Duty Glass Door For Front Porch. Steps To School, Public Transit, Shopping Centre & Supermarkets, Banks. 2 Mins To Access Hwy 404. 5 Mins Walking To Top Ranked Lincoln Alexander Elementary School and 15 Mins Walking To Top 5 St. Augustine High School. Fully Fenced Yard With Thumbled Stone Patio & Artificial Grass In Front Yard. Huge Main Floor Laundry Access To Garage And Backyard & Garage Direct Access To House. Good Opportunity, Must See! (id:15069)
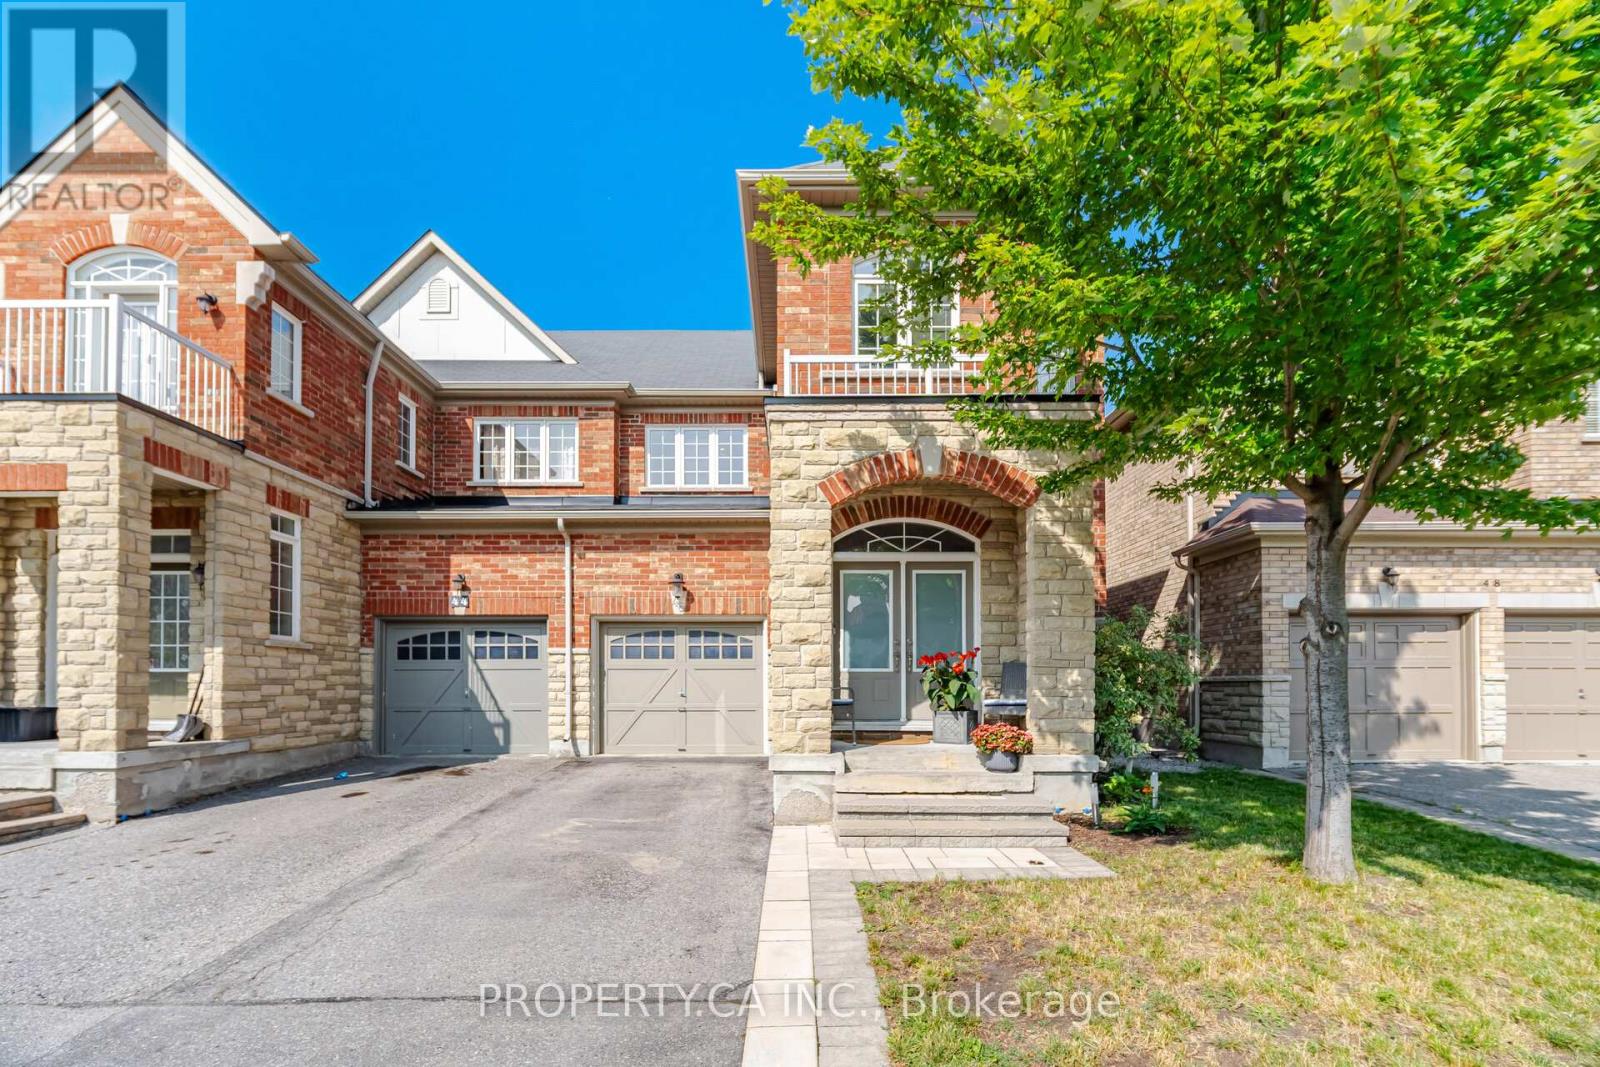
Welcome to 46 Fred McLaren Boulevard, a meticulously maintained, original-owner home in the heart of the highly sought-after Wismer community, just steps from top-ranked schools, parks, trails, and Mount Joy GO Station. This move-in ready home combines timeless finishes with an exceptional layout. Oak hardwood flooring extends throughout the main and second floors, complemented by timeless maple cabinetry in the kitchen and upper bathrooms. The spacious dining room and sitting area provide an inviting space for family gatherings and entertaining, while the open-concept kitchen flows seamlessly into the generous living room and overlooks the backyard, creating an ideal setting for everyday living. Upstairs, the spacious primary bedroom features elegant double-door entry, a walk-in closet, double vanity, a separate soaker tub, and a standalone shower. Two additional well-proportioned bedrooms, including an oversized second bedroom with its own walk-in closet, offer flexibility for growing families, guests, or a home office. The fully finished basement expands the home's living space with a large open recreation area, a 2-piece bathroom with rough-in for a future shower or tub, and a cold room, making it an ideal space for hobbies, recreation, or future customization. (id:15069)
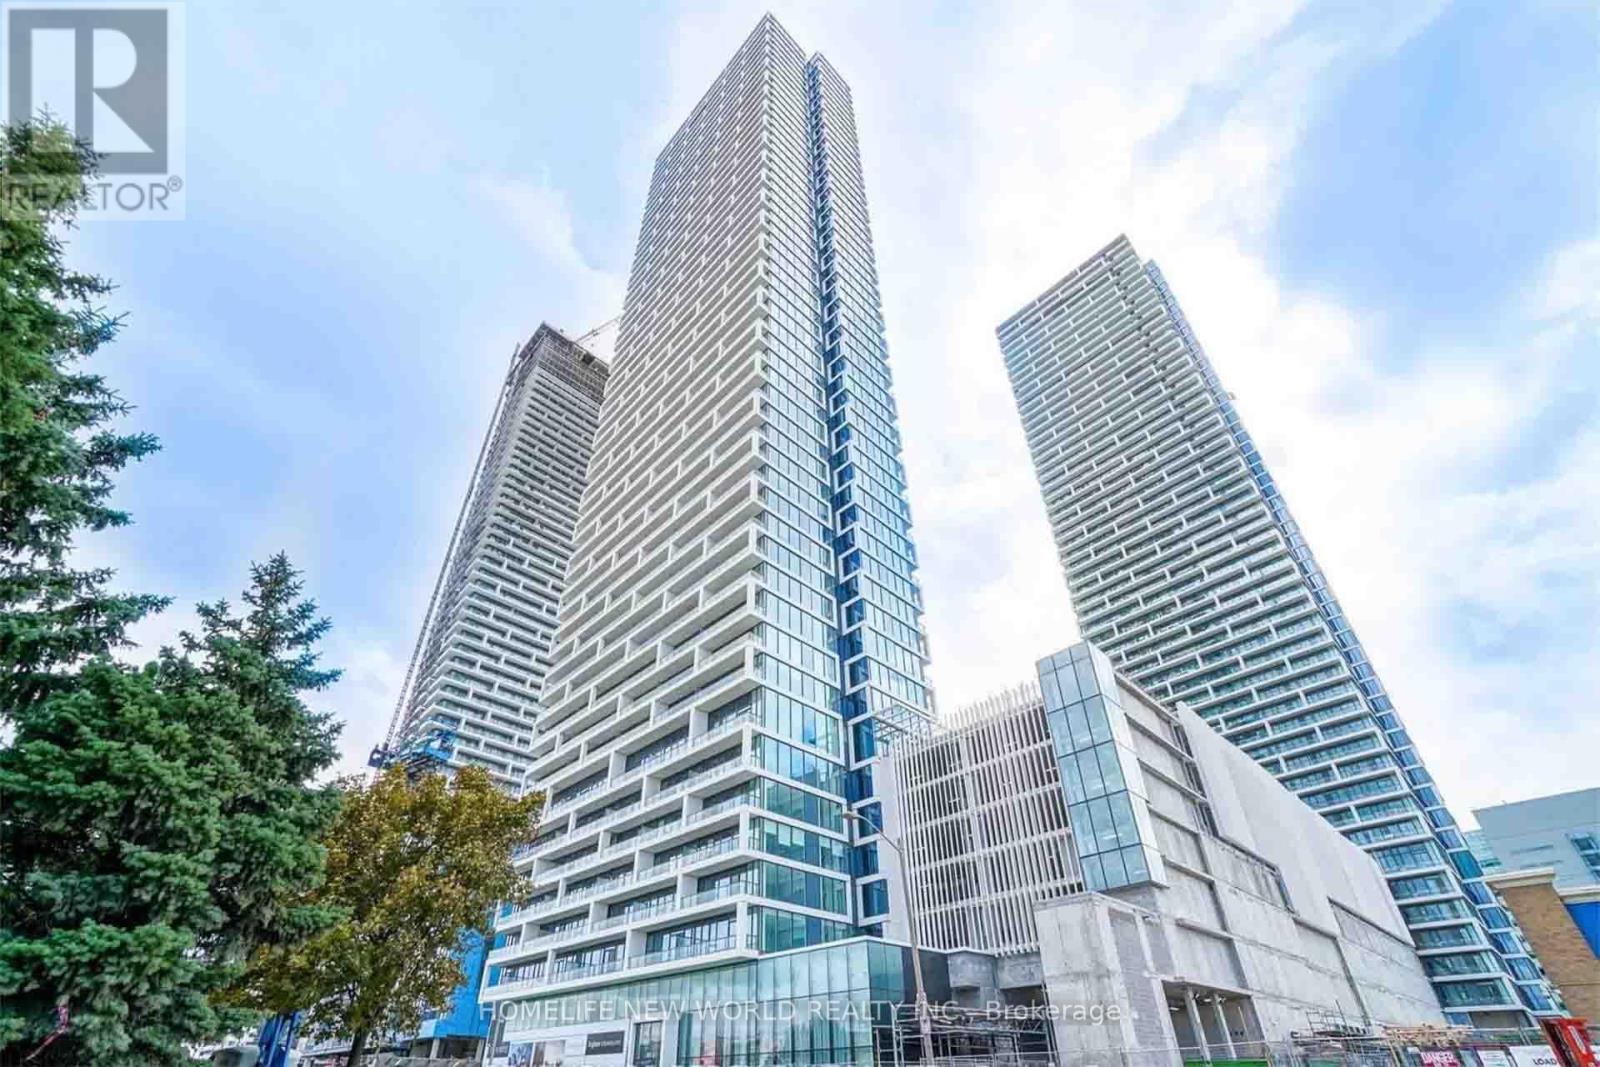
Price to Sell - Offers anytime!! next to Vaughan Metropolitan Centre station & YMCA with child care and library - right next door! Spacious Condo Unit At The Transit City Tower, exceptional high floor (53rd Floor) with amazing view! 2+Den - 820 sq ft plus open balcony (Can Turn Into 3 Bedroom, Den w/Sliding Doors) Den In A Separate Room, 2 Full Baths - both Tubs. 9Ft Ceiling, Laminate Flooring Thru Out. North View & Modern Finishes Throughout. Walk-Out To Large Balcony. Amenities Include Concierge, Gym, Rec Room, Party Room, And More. 1 Locker & 1 Parking Included. (id:15069)
Well maintained Amazing Home with thoughtful Upgrades, this exceptional home offers the perfect blend of comfort, style, and functionality. This Smart home is fully finished from top to bottom and offers exceptional living space, including a fully finished walk-out 1-bedroom in-law suite with its own backyard space and private laundry-ideal for extended family, guests, or potential rental income. Ideally situated on a quiet cul-de-sac, this home backs onto a private, treed ravine, offering peaceful views and exceptional privacy. The thoughtfully designed open-concept floor plan showcases quality upgrades throughout, including a custom kitchen with quartz countertops, a marble backsplash, hardwood flooring on the main level, elegant wrought iron staircase railings, and a spacious walk-out basement. Equipped with smart home features, this residence provides modern convenience, comfort, and efficiency. The spacious primary bedroom offers a generous walk-in closet and a private concrete balcony-the perfect place to relax and enjoy the natural surroundings on main floor.. Offering the space and features of a detached home while priced comparably to a semi-detached property, it represents outstanding value with Roof 2022 (25 Year Singles with transferrable warranty)High Grade Insulation 2022, *Soffit, Fascia, Gutters & Downspouts 2022*brand new garage . Conveniently located just minutes from shopping, major highways, parks, schools, and all essential amenities, this exceptional home is a rare opportunity that truly checks every box. (id:15069)
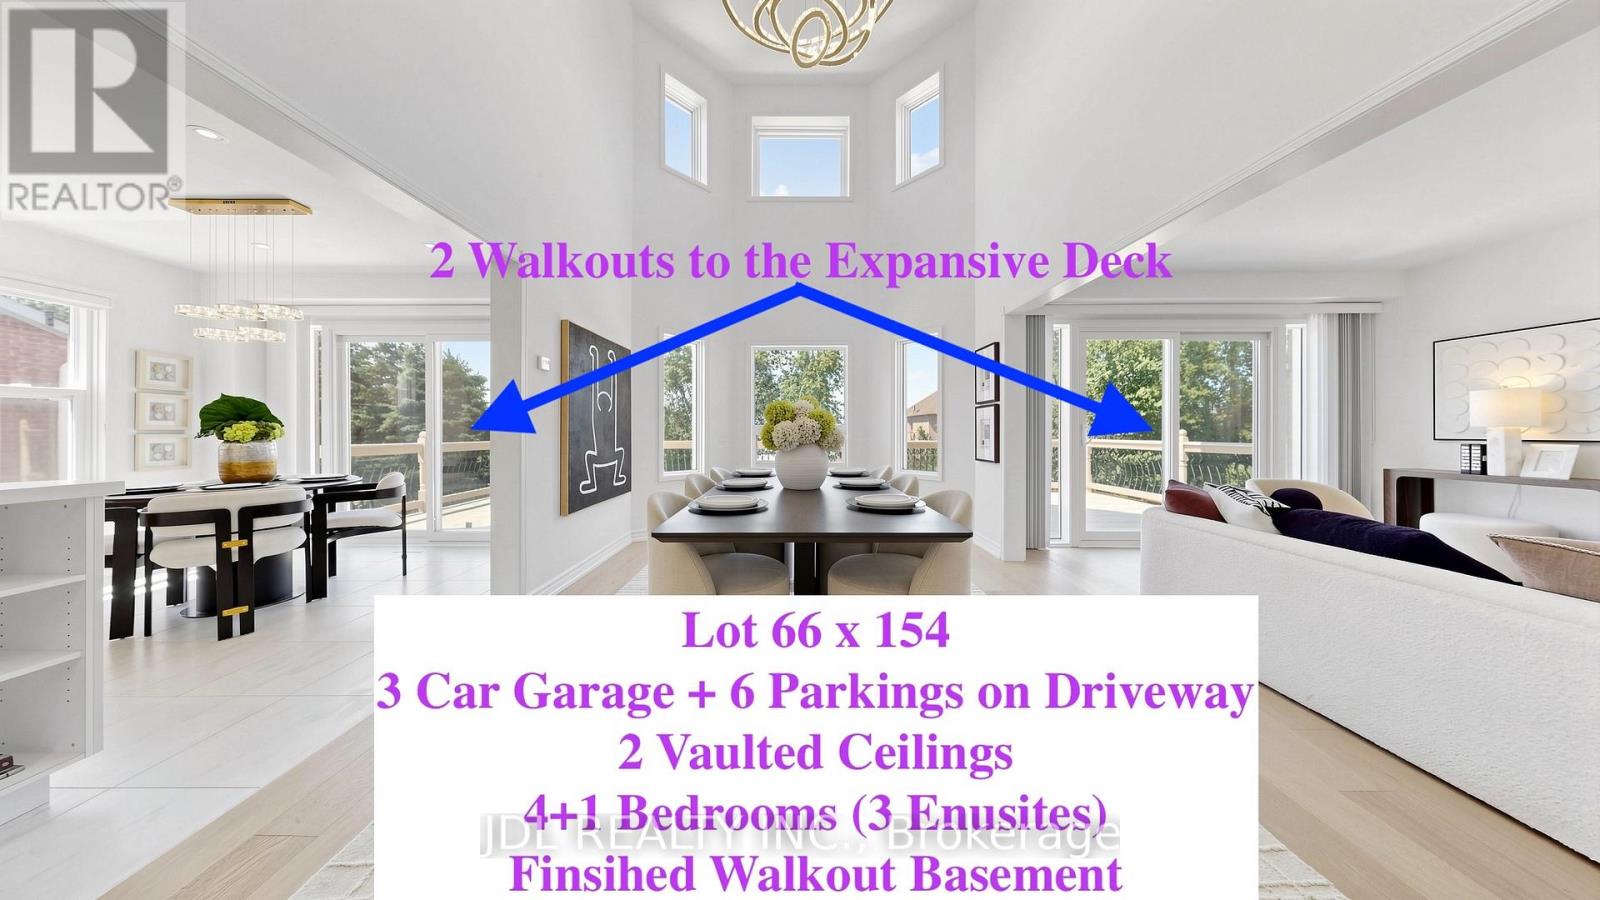
Rarely Offered! Make Sure to see the details from the video Link and 3D Virtual Link!!! 7 Features you MUST Love: 1) 3-Car Garage in One of Keswick's Most Mature and Prestigious Communities! Walking Distance to the School and Park and Trail ; 2) 66' x 154' South-Facing lot, No Side Walk, Over 6 Parkings on Driveway; 3) Offering almost 4000 sqf Finished Living Space. Featuring 2 Stunning 16-ft Vaulted Ceilings. 2 Walkouts to the Expansive Deck; The spacious main-floor office can easily serve as an additional bedroom. 4) Proudly owned and $250,000 spent by the current owner, including roof, deck, fence, heating and cooling systems, Water Softener and Purifier, redesigned open-concept layout, renovated walkout basement , Carpet FREE, hardwood flooring on the first and second floor, brand-new lighting fixtures (2026), and quartz countertops in the kitchen and all bathrooms. 5) Whole House offers 3 Ensuite Bedrooms and beautifully updated bathrooms. 6) Finished Walk Out Basement with Morden Open Kitchen, Dinning Area and Large Entertainment Space for Home Theatre, 1 Ensuite Bedroom with Walk In Closet. 7) Enjoy the convenience of 2 Separate Laundry Areas. Conveniently located just minutes to Lake Simcoe, beaches, marinas, Highway 404, Walmart Shopping Centre, the Community Centre, schools, parks, and all essential amenities. Check All your boxes for your Dream Home!! (id:15069)
Beautifully Renovated & Upgraded (see Virtual Tour)..Spotless Clean..READY TO MOVE- IN..PRIDE OF OWNERSHIP..Super Well Maintained FREEHOLD TOWNHOME..3+1 bedroom with 3 bathrooms..Laminated Floor throughout..LED Pot Lights throughout..Breakfast Bar Kitchen with Granite countertop & Stainless Steels Appliances..Organizer Shelvings in every Closets..Hot Water Tank and Furnace OWNED 2022..CENTRAL AIRCONDITION (2022)..Cold room for wine storage in basement..Spacious Laundry. room w/ window..In House access to Attached Single Garage..Private driveway parked 2 cars..Demand AAA+ school in the neighborhood..close to the new Cortelluci Hospital..next to Canada Wonderland, Hwy400, Go Train, Plaza, Fortinos Grocery, McDonald, restaurants, plaza, Gym etc..minutes to Richmond Hill/King City. (id:15069)
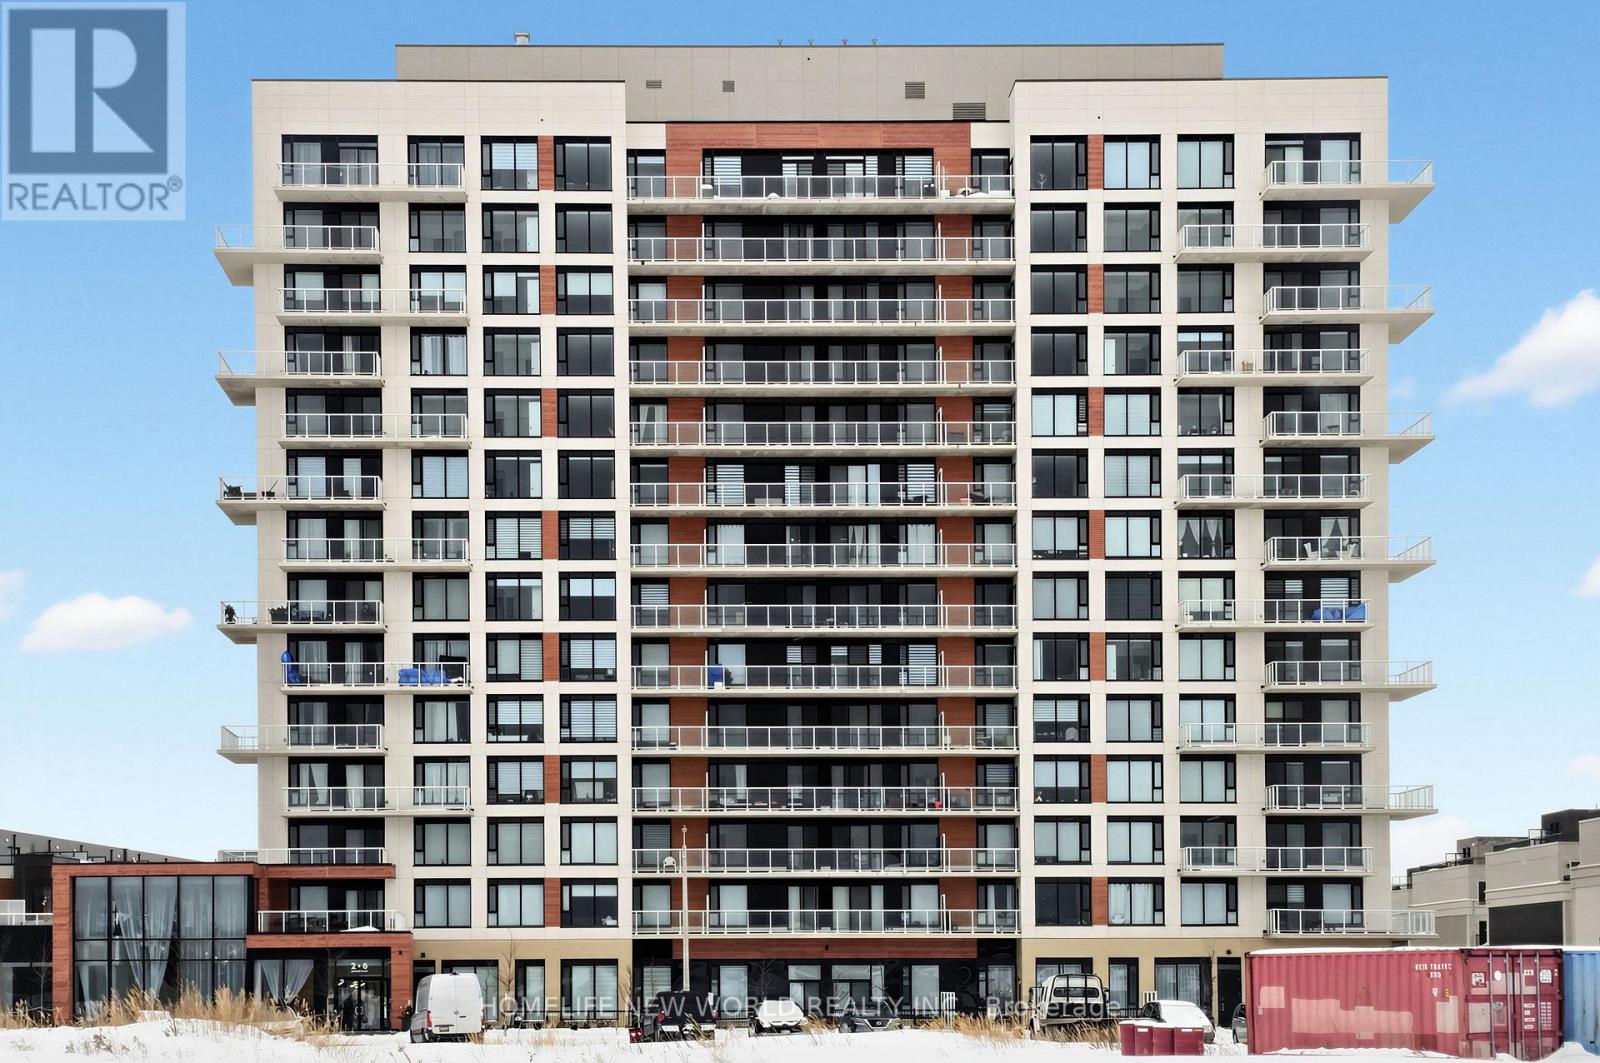
Luxurious one-bedroom unit by Sequoia Grove Homes faces south, offering abundant natural light through large windows and an unobstructed view. Two (2) years old only. Excellent Opportunity for Investment, LOTS of Developments in the Area which will bring more value in the future. The excellent layout features 9-foot smooth ceilings, and luxury finishes throughout, with no wasted space. Walk-in closet. The upscale lobby lounge immediately conveys the prestige of this iconic Bayview setting as soon as you walk in. Fine shopping and dining options, Costco, the Richmond Hill GO Station, and Highway 404 are just moments away. Get up close with nature at nearby parks like Headwaters Community Park, Leno Park, Newberry Park, and Crosby Park. Zebra curtain installed for the bedroom and living room. The unit comes with a parking and a locker. (id:15069)
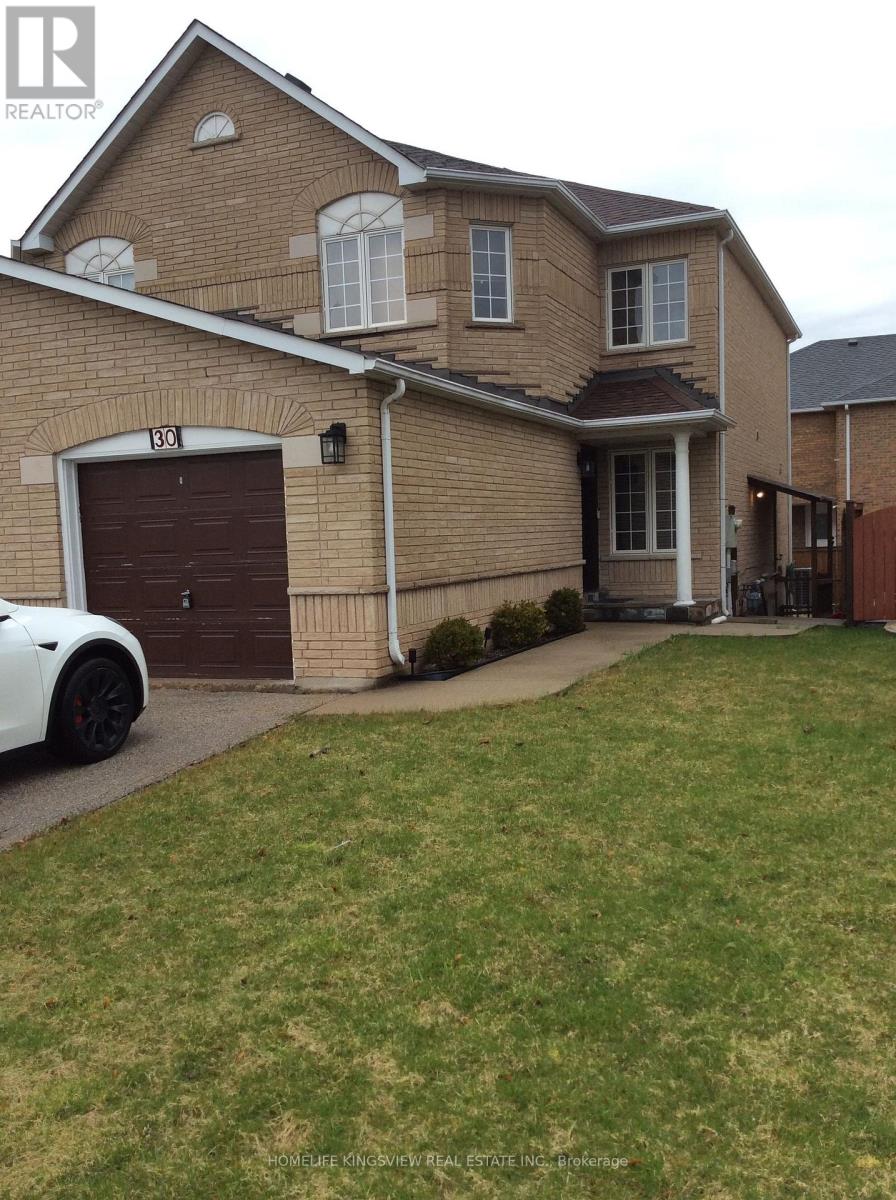
Welcome to this charming semi-detached home, lovingly cherished by its owners. This family home sits on a great-sized lot and showcases true pride of ownership. Featuring an updated kitchen with appliances, gorgeous hardwood floors, three spacious bedrooms, and a finished one-bedroom basement. Step outside to a stunning backyard, ideal for summer gatherings and relaxing moments. Situated on a family-friendly street in a high-demand location, close to schools, parks, and public transportation. Plenty of parking with an extra-wide driveway and a separate entrance. The basement is currently rented for $900/month, and the tenancy can be continuedor vacated (id:15069)
Welcome to this fully renovated detached home in the heart of Newmarket! Nestled on a premium 65 135 ft lot( Rear 75ft ) in a mature and desirable neighborhood, this 3+1 bedroom, 3 bathroom home has been extensively upgraded with quality finishes, offering both comfort and style. Highlights include brand-new doors and windows, a double front entry, fresh paint, updated ceilings, LED pot lights, and solid hardwood floors on the main level. The modern kitchen features new cabinets, countertops, polished tile flooring, and stainless steel appliances. A newly added primary suite boasts a spacious walk-in closet and a luxurious ensuite. The finished lower level includes waterproof laminate flooring and an additional bedroom, ideal for family or guests. Upgrades also include a new AC system, new garage remote, new shingles on the garage roof, and full duct cleaning. Outside, enjoy an extra-long driveway for up to 8 cars, a wide front yard, and a fully upgraded inground pool with a new liner, safety cover, and equipment room. Underground drainage has been professionally installed. Prime central location close to schools, parks, shopping, transit, and all amenities. A rare opportunity on a large lot with complete modern upgrades move-in ready! (id:15069)
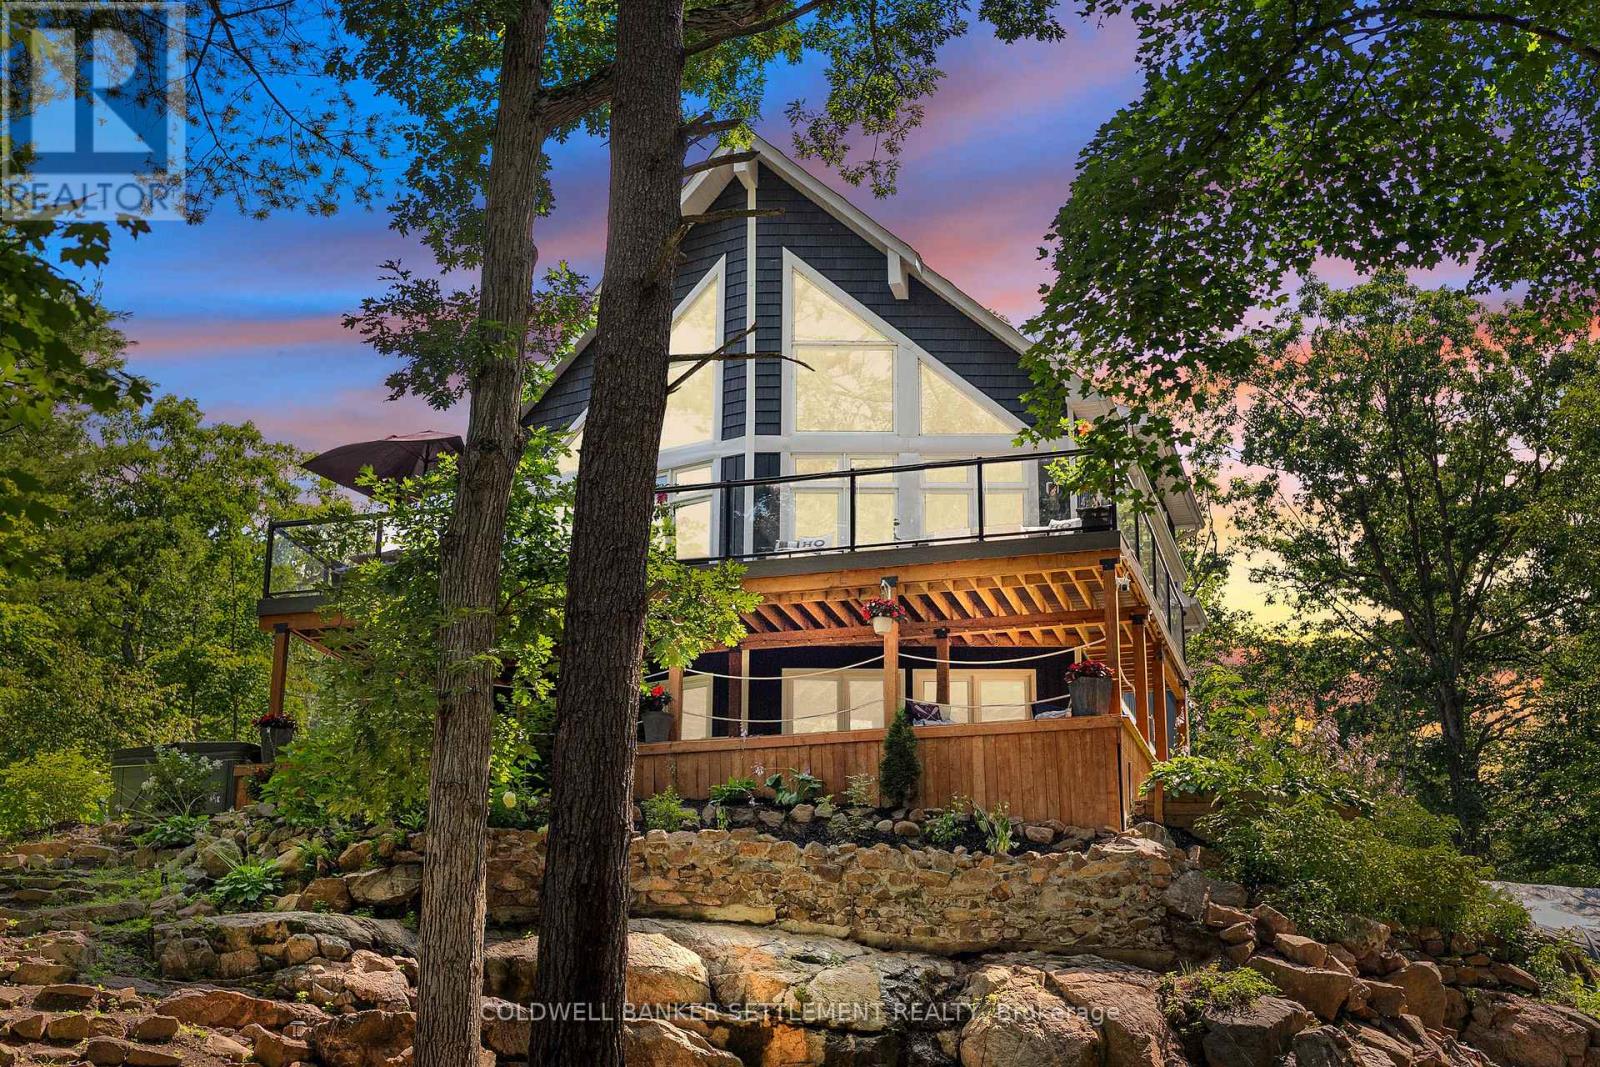
Luxury on Bob's Lake. Situated on the West Basin of Bob's Lake, this one acre, four-year-new, year-round waterfront retreat blends modern design with timeless lake living. With 281 feet of shoreline, a sandy beach, striking Canadian Shield, panoramic views, and beautiful landscaping, this is a rare opportunity to own an exceptional waterfront property. Designed for entertaining and luxurious comfort, this home offers 2750 sq. ft of living on three finished levels with 3 bright bedrooms, 3 full bathrooms, and walkouts from both the main and lower levels.The open-concept main floor features soaring cathedral ceilings and walls of glass that showcase the lake and lead to the expansive 22' x 38' deck. The chefs kitchen has quartz countertops, a propane gas stove, a swing arm pot filler, pantry and large prep area & breakfast bar. Completing this level is a relaxing living room with fireplace, two spacious bedrooms, a full bath and laundry area. Tucked away upstairs is the primary suite. A peaceful retreat with a spacious bedroom with ensuite and large sitting area. The finished lower level features in-floor heating, a wet bar, recreation room with fireplace, games area, exposed Canadian Shield and a beautifully appointed bathroom with a clawfoot tub. Step outside to the 13'10" x 36' covered deck and relax rain or shine. The outdoor entertaining area is complete with a pizza oven, BBQ, Traeger smoker, Louisiana Grill, bar, and wall-mounted TV-perfect for hosting. Spread your toes in the soft sandy beach, paddle the shoreline, gather around the Tiki hut, or unwind at the elevated firepit overlooking the lake. Two docks provide plenty of space for boats and guests.Built just four years ago, the property includes a 256-foot drilled well, 8,000L septic system, and most furnishings, making your move to the lake effortless.This is more than a waterfront home-it's a lifestyle where shoes are optional, sunsets become the evening routine, and every season offers stunning beauty (id:15069)
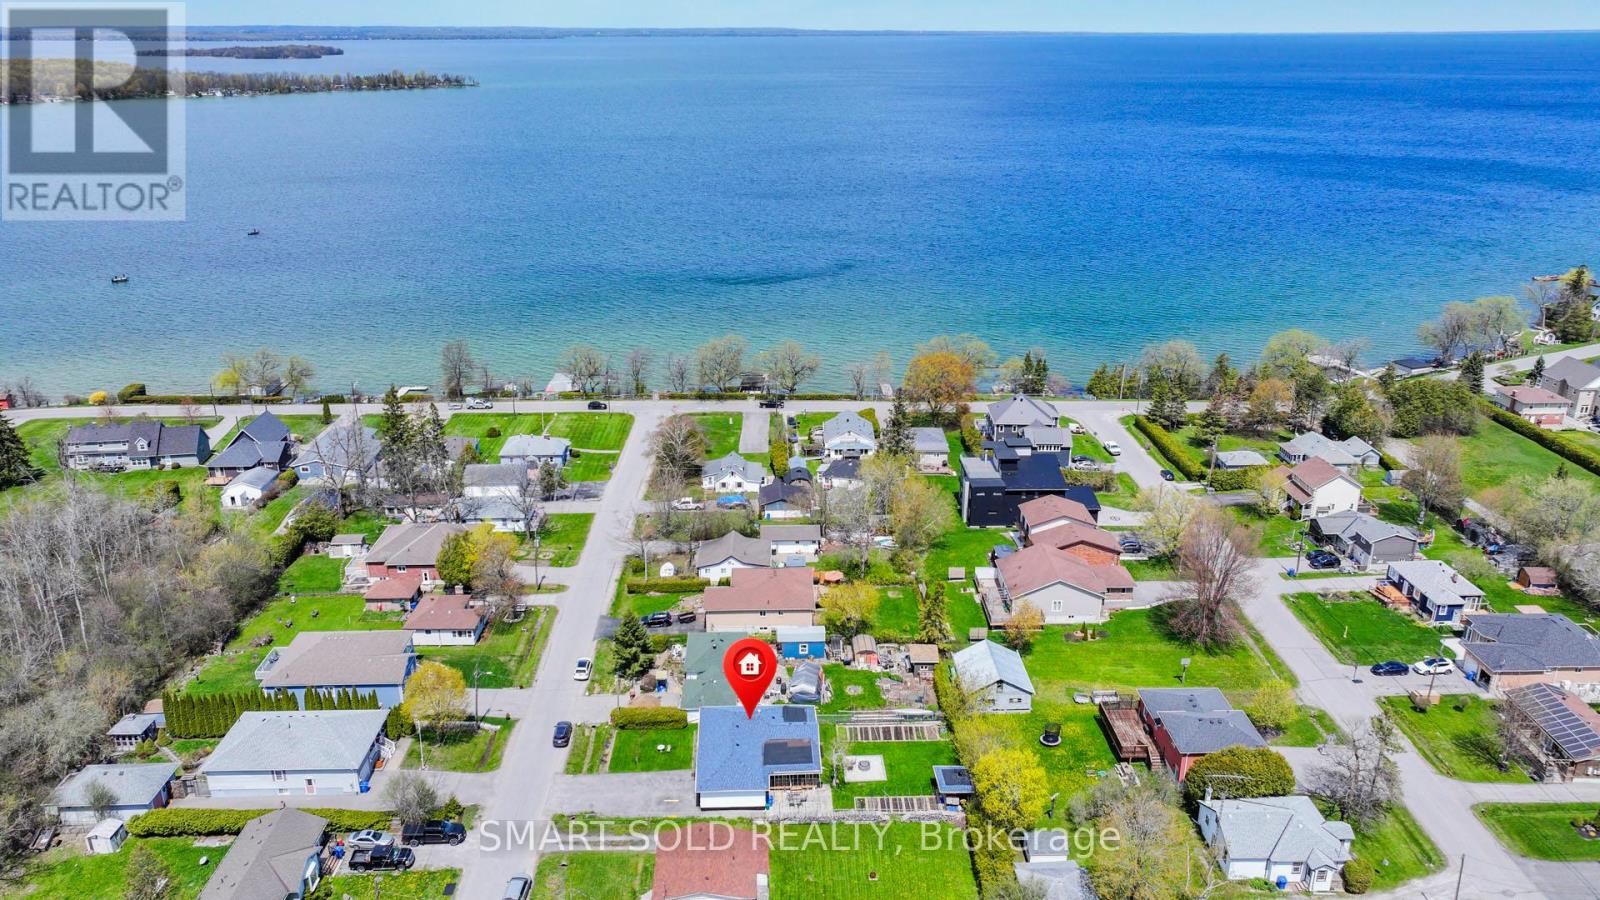
Charming And Move-In Ready 3-Bedroom Detached Bungalow Nestled On A Beautiful 60 x 130 Ft Mature Lot In A Desirable Lakeside Community! Ideally Located Just A Short Walk To Lake Simcoe, Nearby Beaches, Parks And Outdoor Recreation. Offering Approximately 1,092 Sq.Ft. Of Comfortable Living Space (As Per MPAC), This Home Features A Functional Open-Concept Design With Modern Laminate Flooring Throughout. Bright Kitchen Equipped With Stainless Steel Appliances And Convenient Walk-Out Access To An Expansive Deck And Backyard Retreat. Enjoy Outdoor Living With A Spacious Patio Area, Partial Interlocking, Cozy Wood-Burning Fire Pit, Custom Garden Sheds And Plenty Of Additional Storage. Private Double-Wide Driveway Plus Attached Garage Provide Parking For Up To 7 Vehicles. Connected To Municipal Water And Gas Services. Excellent Location Just Minutes From Hwy 404, Major Shopping, Restaurants, Canadian Tire And Everyday Amenities In Keswick. A Wonderful Opportunity To Enjoy Relaxed Year-Round Living Close To Nature And The Lake. (id:15069)
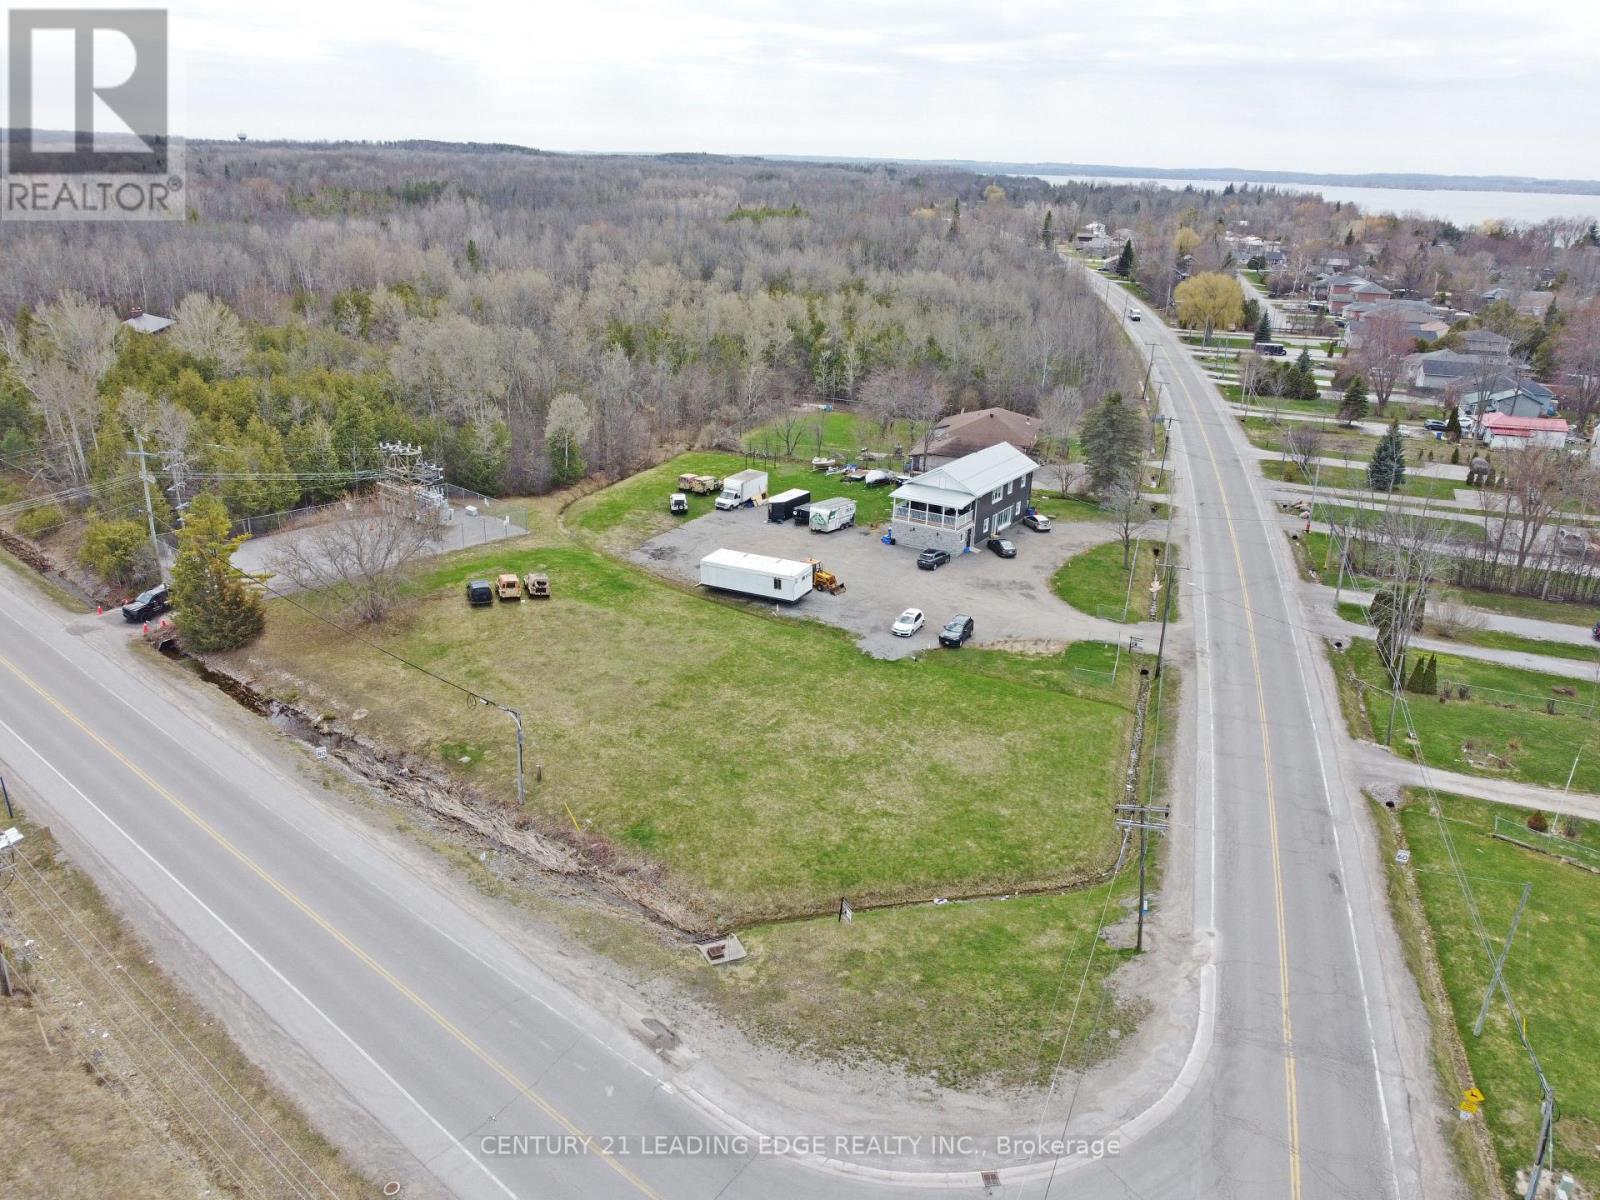
Prime high-visibility commercial corner in Georgina with potential for future development! 1035 Metro Road North offers a rare C2-zoned, 2-storey building on approximately 1.4 acres at Woodbine Avenue & Metro Road North, directly across from the LCBO/convenience store. With 2,740 sq. ft., 28 parking spaces, ample outdoor storage, and approval for a refreshment vehicle, this property delivers exceptional exposure and flexibility. The main floor features two retail/commercial units, a 2-piece washroom, and a Health Unit-approved commercial kitchen currently operating as a bakery. A 16' x 7' drive-in garage door supports efficient deliveries and service operations, complemented by aluminum storefront windows/doors and a fire-rated suspended ceiling. Upstairs, a legal 3-bedroom, 2-bathroom apartment with ensuite laundry and a 24' x 10' covered porch is ideal for owner-occupancy, staff housing, or rental income, with potential to convert to office space. Extensively renovated, the building includes a metal roof, 22-gauge siding, updated insulation, drywall, lighting, flooring, plumbing, electrical, and radiant heating. The commercial space offers 200-amp, 240V single-phase hydro, a Weissman propane boiler with on-demand hot water, and a fully equipped kitchen (double sink, hand-wash station, stove, hood fan, 20-amp/40-amp outlets). Municipal services, fibre internet, and cable are available. Permitted signage for up to three 4' x 8' signs enhances visibility. C2 zoning allows a wide range of uses including restaurant, retail, office, clinic, veterinary, catering, garden centre, motor vehicle sales, service shop and more. Ideally located near Lake Simcoe, beaches, parks, Sibbald Point Provincial Park and The ROC, the property benefits from strong local and seasonal traffic, with easy access to Highway 404, Highways 48 and 12. (id:15069)
Welcome to this beautifully upgraded corner-lot home in the highly desirable Westney Heights community of Ajax! This move-in-ready home features no carpet, hardwood floors on the main and second levels, porcelain tile, a modern kitchen with solid wood cabinetry, quartz countertops, marble backsplash, and stainless steel appliances. The breakfast area walks out to a large deck and premium pool-sized backyard. Enjoy a cozy family room with a new stone fireplace, a finished basement with a separate entrance, and a spacious primary bedroom with a walk-in closet and updated ensuite. Conveniently located steps to transit, parks, schools, shopping, library, pharmacy, and just minutes to the GO Station, Highway 401, the lake, and the hospital. A perfect family home in an unbeatable location! (id:15069)
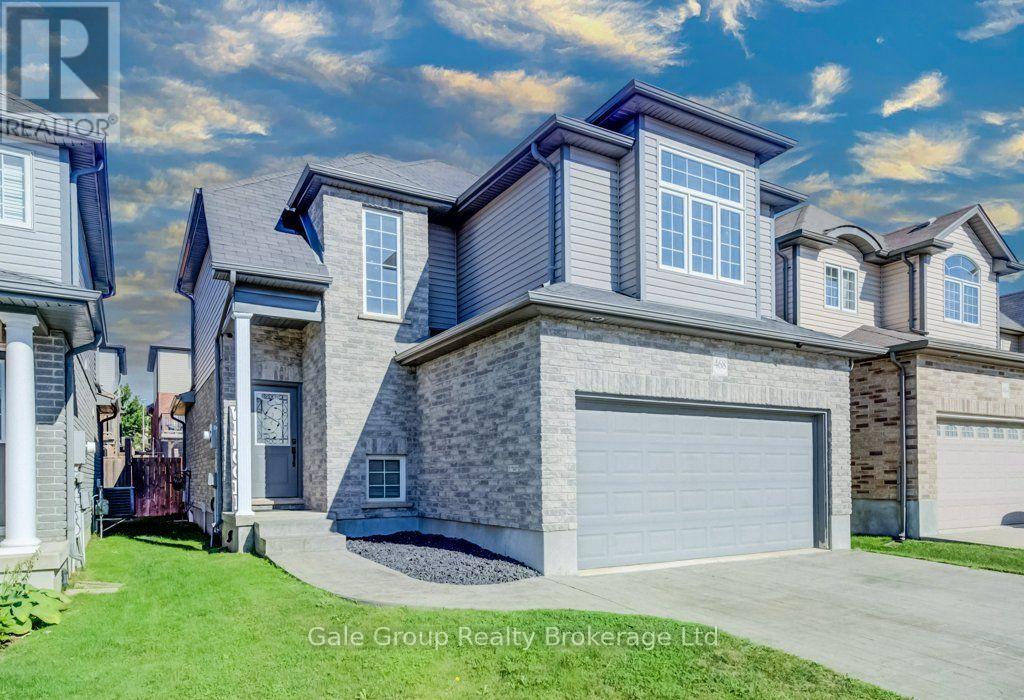
Welcome to 468 Champlain Avenue, a beautifully maintained two-storey home built in 2013 and nestled in one of Woodstock's most sought-after family neighbourhoods. Offering 3 spacious bedrooms and 3 bathrooms, this home combines modern comfort with a functional layout designed for everyday living.Step outside to your own private backyard retreat, where a fully fenced yard provides the perfect space for children, pets, or simply enjoying the outdoors. A spacious deck offers plenty of room to gather with family and friends for summer barbecues or evening get-togethers, while the included hot tub creates the perfect place to relax and unwind year-round.Located just minutes from parks, schools, shopping, and convenient access to Highways 401 and 403, this home offers the perfect balance of comfort, convenience, and lifestyle. Whether you're upsizing, starting a family, or simply looking for a move-in-ready home in an excellent location! (id:15069)