
283 Macalister Boulevard Guelph, Ontario N1G 0E6

6 Bedroom
6 Bathroom
3,500 - 5,000 sqft
Central Air Conditioning, Air Exchanger, Ventilation System
Forced Air
Lawn Sprinkler
$1,625,000
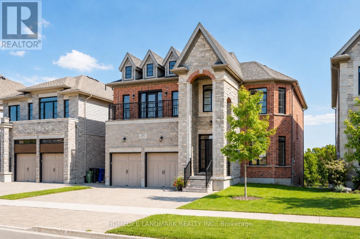
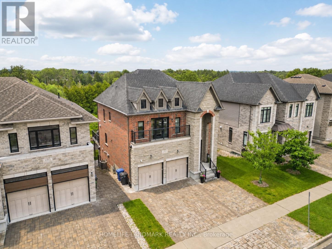
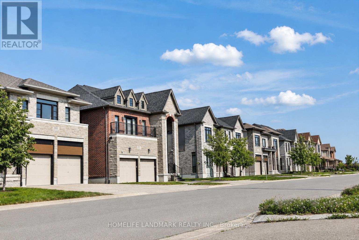
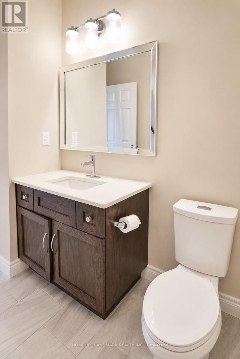
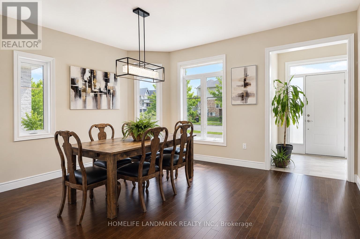
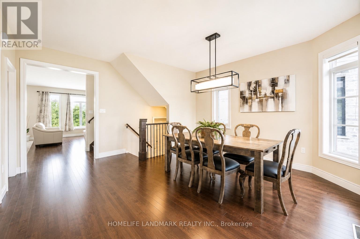
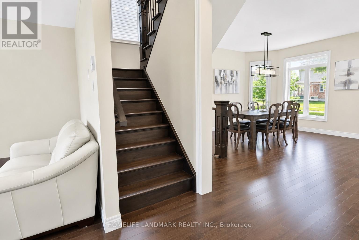
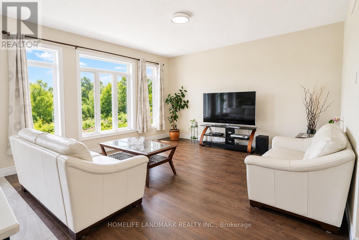
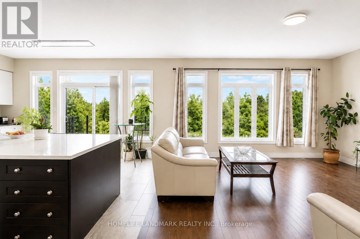
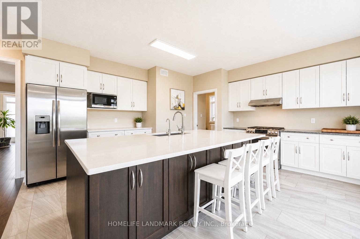
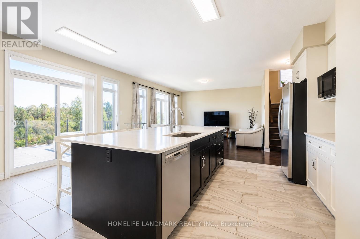
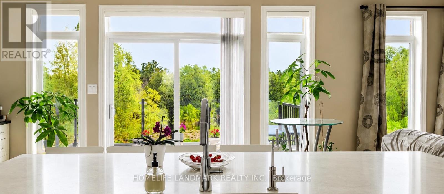
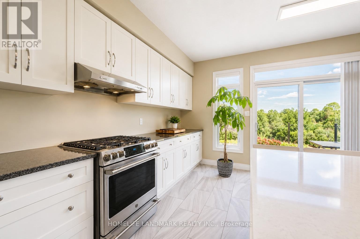
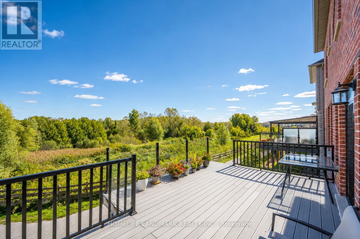
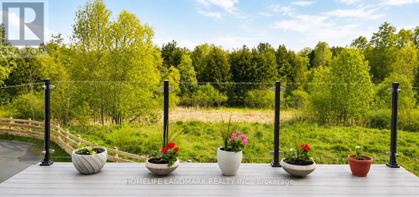
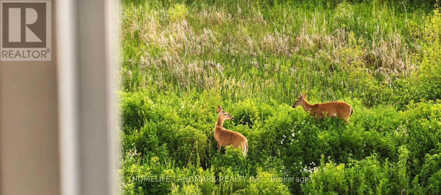
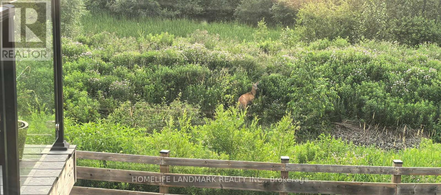
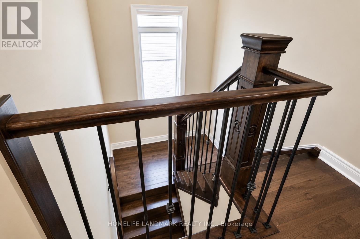
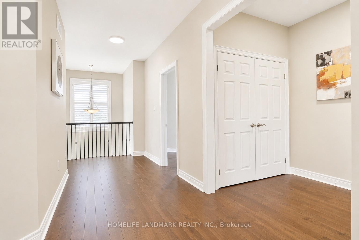
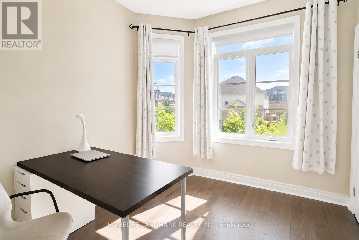
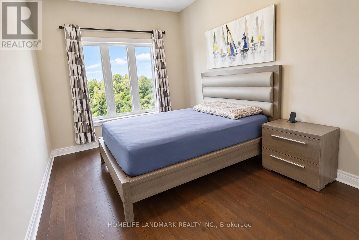
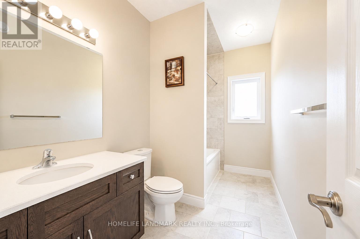
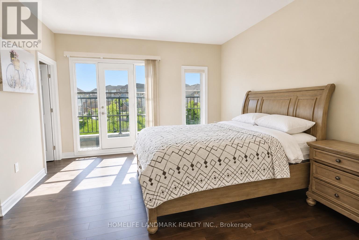
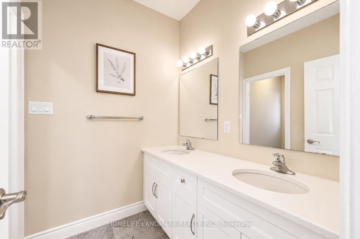
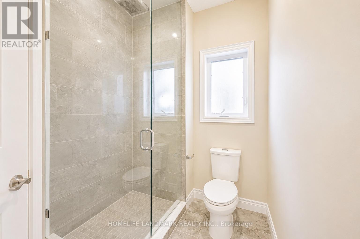
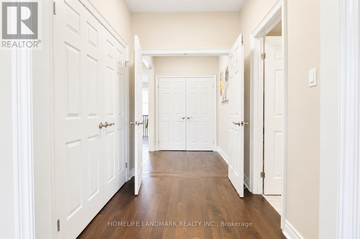
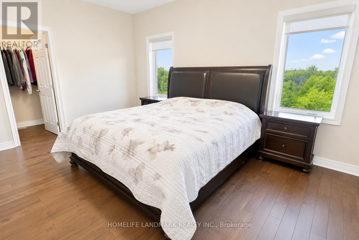
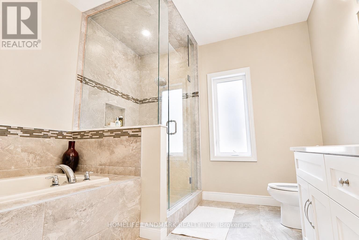
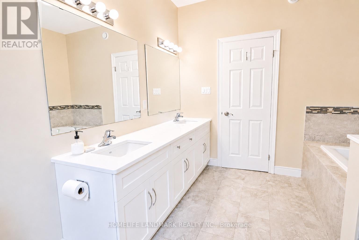
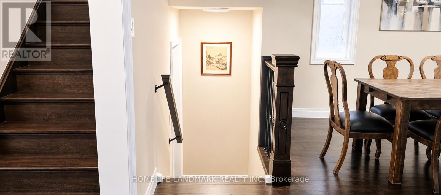
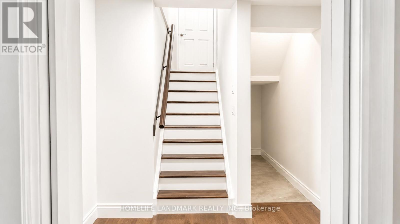
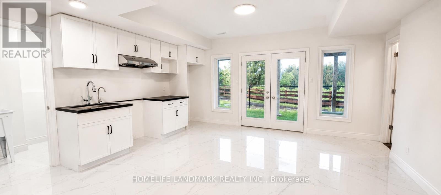
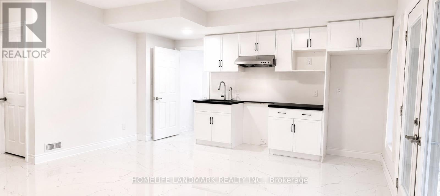
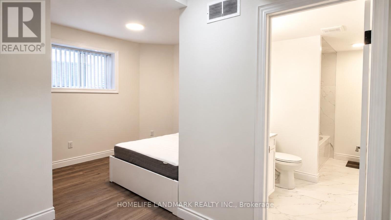
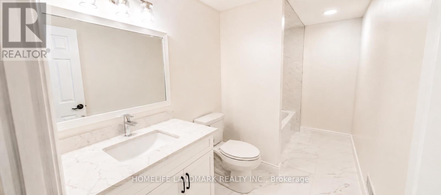
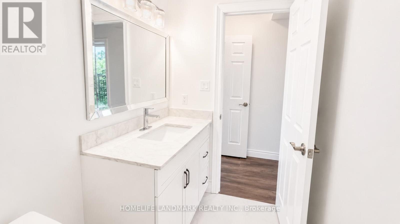
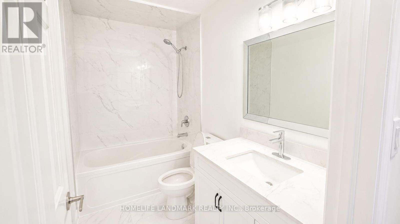
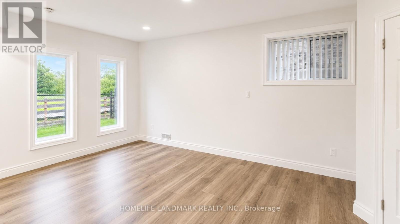
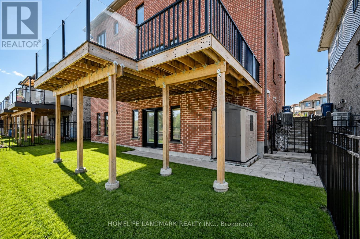
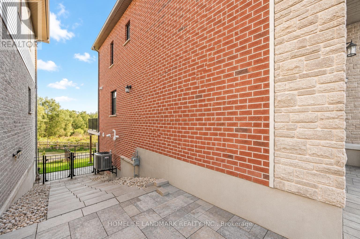
(1)Main and upper level feature hardwood and ceramic flooring throughout, while all levels offer impressive 9-foot ceilings. Premium quartz countertops featured on the kitchen island and all bathroom vanities. (2) Fully finished walkout basement with a legal 2-bedroom suite, each bedroom featuring its own bathroom. Includes durable double-laminated flooring and porcelain tile throughout. (3)Superior sound insulation between the main floor and basement, enhanced with four layers of sound-reduction materials for added privacy and comfort. (4)Bright open-concept layout featuring a family room, dining area, and kitchen. Offers 2 rare primary suites with ensuites, 2 additional bedrooms, 2 apartment bedrooms, and 6 bathrooms in total. (5)Spacious 16' x 23' composite deck with front frameless glass railings, backing onto a tranquil forest and wetland with beautiful views and abundant wildlife. (6)Located minutes from the University of Guelph, within walking distance to a Catholic school, and close to the new high school. (7)Stunning custom-built home featuring an elegant stone and brick exterior and premium finishes throughout. Approx. 3,556 sq. ft. total (2,767 sq. ft. above grade + 789 sq. ft. below grade) (id:15069)
Property Details
| MLS® Number | X13491648 |
| Property Type | Single Family |
| Community Name | Kortright East |
| Equipment Type | Water Heater |
| Features | Paved Yard, Carpet Free, Guest Suite, In-law Suite |
| Parking Space Total | 5 |
| Rental Equipment Type | Water Heater |
| Structure | Deck, Patio(s) |
| View Type | Valley View |
Building
| Bathroom Total | 6 |
| Bedrooms Above Ground | 4 |
| Bedrooms Below Ground | 2 |
| Bedrooms Total | 6 |
| Age | 6 To 15 Years |
| Appliances | Garage Door Opener Remote(s), Water Heater, Dishwasher, Dryer, Stove, Washer, Window Coverings, Refrigerator |
| Basement Development | Finished |
| Basement Features | Walk Out, Separate Entrance |
| Basement Type | N/a (finished), N/a, Crawl Space |
| Construction Status | Insulation Upgraded |
| Construction Style Attachment | Detached |
| Cooling Type | Central Air Conditioning, Air Exchanger, Ventilation System |
| Exterior Finish | Brick, Stone |
| Flooring Type | Porcelain Tile, Hardwood |
| Foundation Type | Poured Concrete |
| Half Bath Total | 1 |
| Heating Fuel | Natural Gas |
| Heating Type | Forced Air |
| Stories Total | 2 |
| Size Interior | 3,500 - 5,000 Sqft |
| Type | House |
| Utility Water | Municipal Water |
Parking
| Attached Garage | |
| Garage |
Land
| Acreage | No |
| Landscape Features | Lawn Sprinkler |
| Sewer | Sanitary Sewer |
| Size Depth | 85 Ft ,3 In |
| Size Frontage | 49 Ft ,2 In |
| Size Irregular | 49.2 X 85.3 Ft |
| Size Total Text | 49.2 X 85.3 Ft |
| Zoning Description | R.1b-43 |
Rooms
| Level | Type | Length | Width | Dimensions |
|---|---|---|---|---|
| Second Level | Primary Bedroom | 5.09 m | 3.65 m | 5.09 m x 3.65 m |
| Second Level | Primary Bedroom | 3.84 m | 4.35 m | 3.84 m x 4.35 m |
| Second Level | Bedroom 3 | 2.89 m | 3.81 m | 2.89 m x 3.81 m |
| Second Level | Bedroom 4 | 2.89 m | 3.81 m | 2.89 m x 3.81 m |
| Main Level | Eating Area | 4.87 m | 5.02 m | 4.87 m x 5.02 m |
| Main Level | Kitchen | 4.87 m | 5.02 m | 4.87 m x 5.02 m |
| Main Level | Living Room | 4.75 m | 4.69 m | 4.75 m x 4.69 m |
| Main Level | Dining Room | 4.63 m | 3.87 m | 4.63 m x 3.87 m |
| Main Level | Pantry | 1.55 m | 1.83 m | 1.55 m x 1.83 m |
| Ground Level | Bedroom | 3.77 m | 3.04 m | 3.77 m x 3.04 m |
| Ground Level | Family Room | 5.21 m | 4.57 m | 5.21 m x 4.57 m |
| Ground Level | Bedroom 5 | 4.72 m | 2.89 m | 4.72 m x 2.89 m |
Utilities
| Cable | Available |
| Electricity | Available |
Contact Us
Contact us for more information

This REALTOR.ca listing content is owned and licensed by REALTOR® members of The Canadian Real Estate Association
The trademarks REALTOR®, REALTORS®, and the REALTOR® logo are controlled by The Canadian Real Estate Association (CREA) and identify real estate professionals who are members of CREA. The trademarks MLS®, Multiple Listing Service® and the associated logos are owned by The Canadian Real Estate Association (CREA) and identify the quality of services provided by real estate professionals who are members of CREA. The trademark DDF® is owned by The Canadian Real Estate Association (CREA) and identifies CREA's Data Distribution Facility (DDF®)
August 20 2026 05:36:45
Toronto Regional Real Estate Board
Homelife Landmark Realty Inc.