
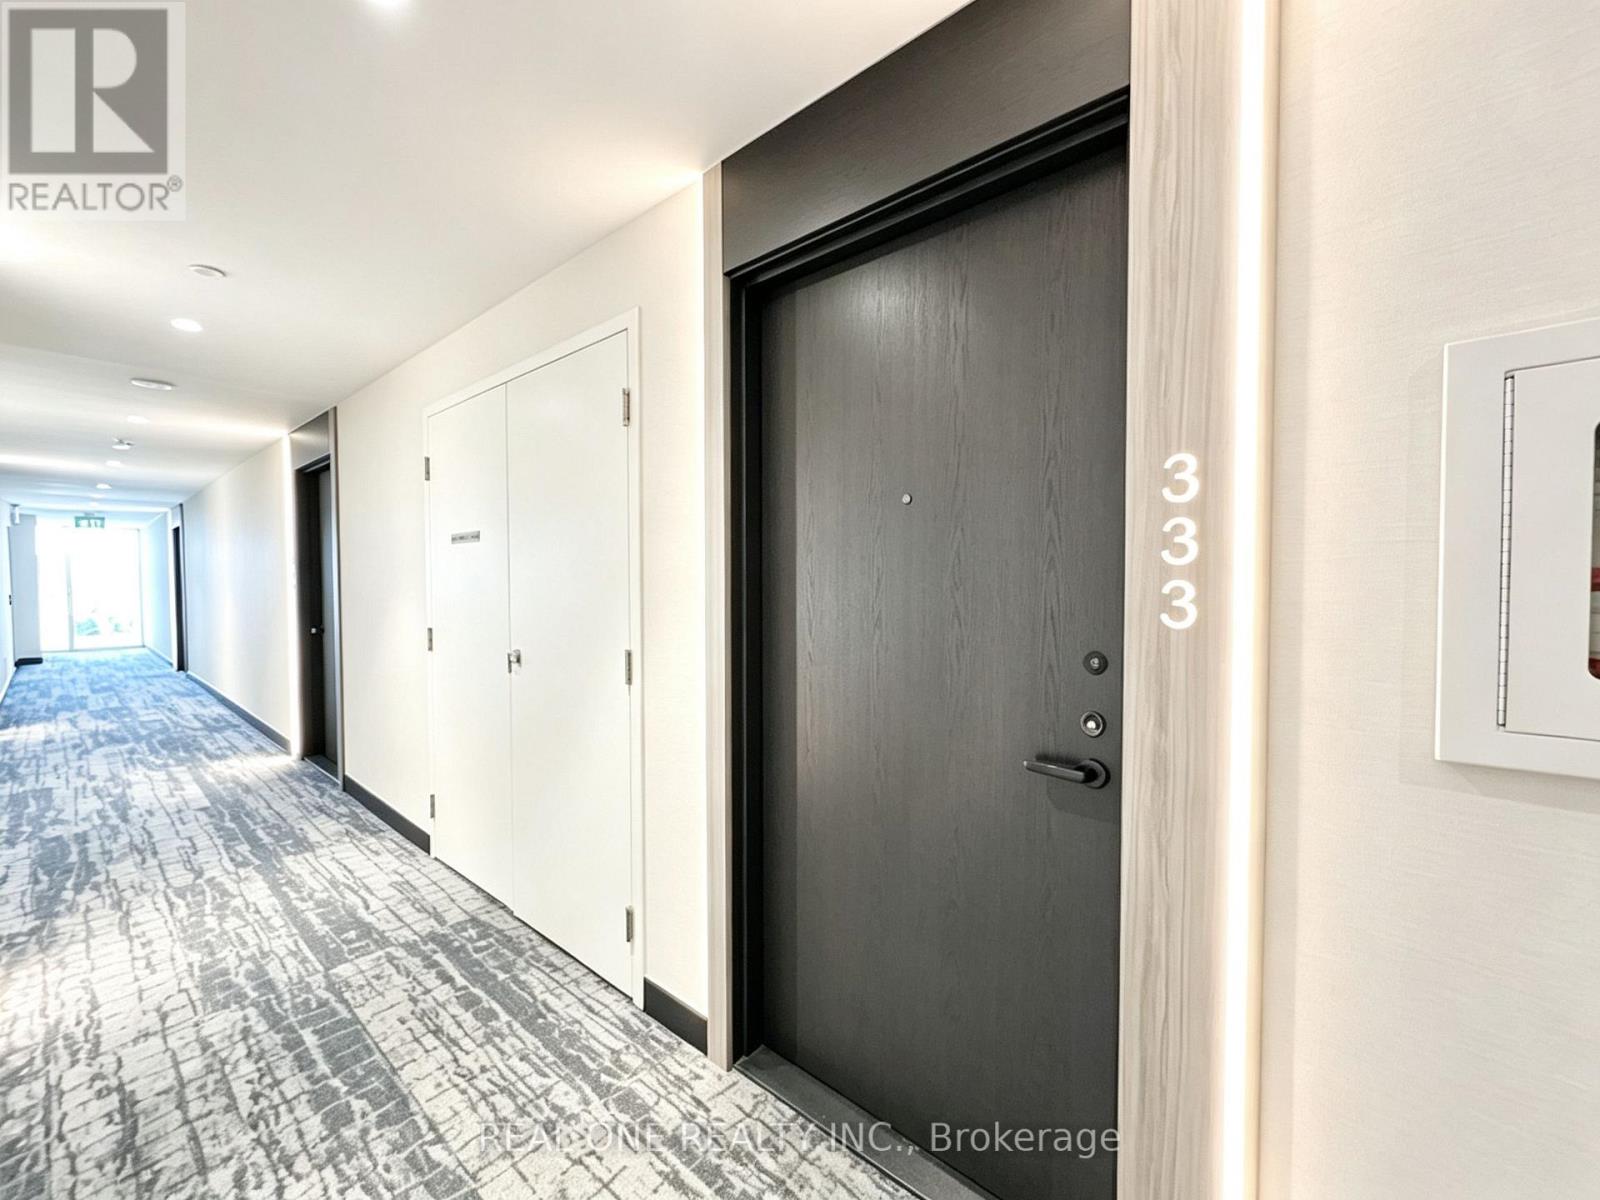
333 - 215 Lakeshore Road W Mississauga, Ontario L5H 0A7

2 Bedroom
1 Bathroom
500 - 599 sqft
Central Air Conditioning
Forced Air
Waterfront On Lake
$489,000Maintenance, Insurance, Common Area Maintenance
$496.39 Monthly
Maintenance, Insurance, Common Area Maintenance
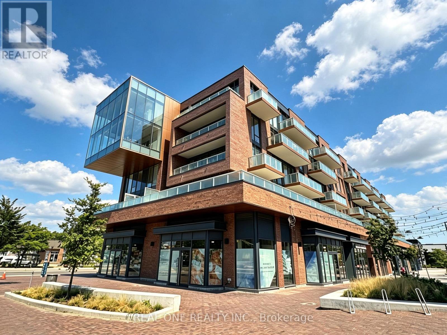
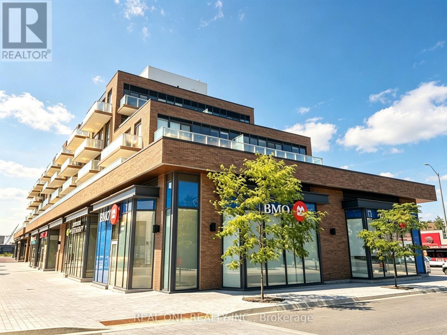
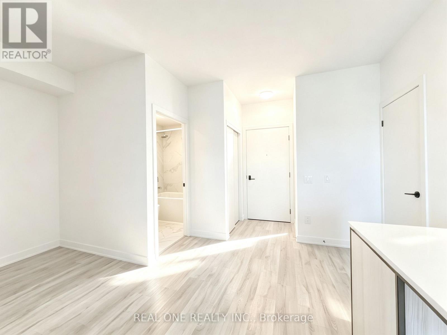
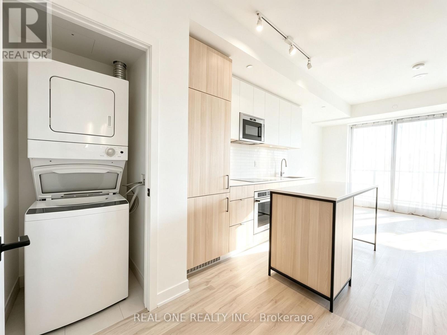
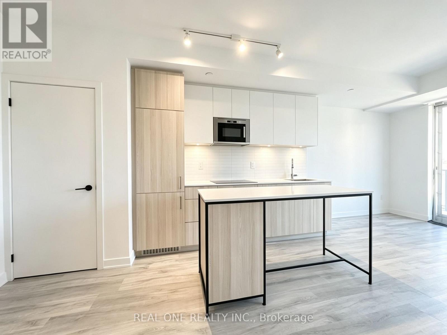
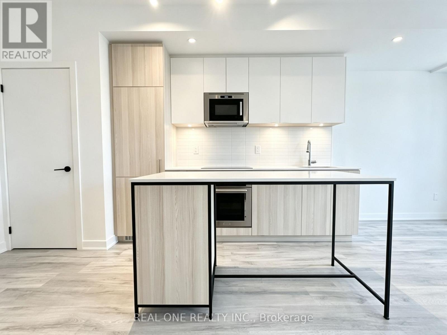
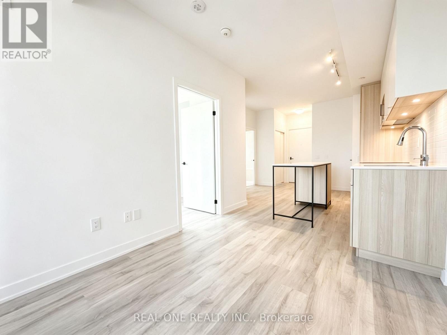
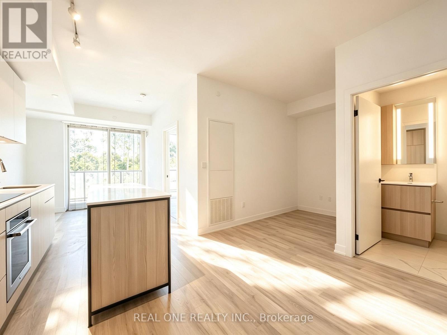
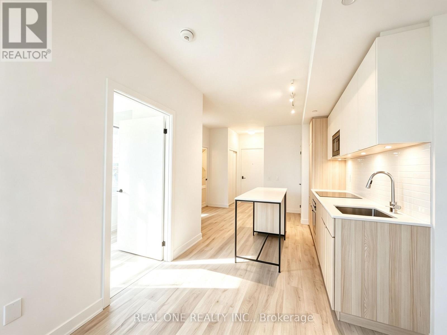
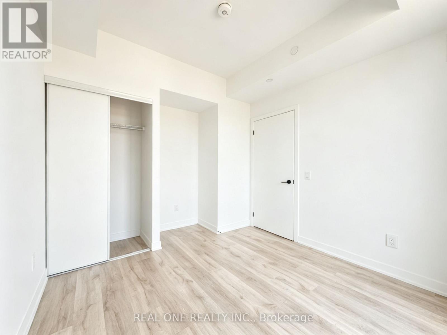
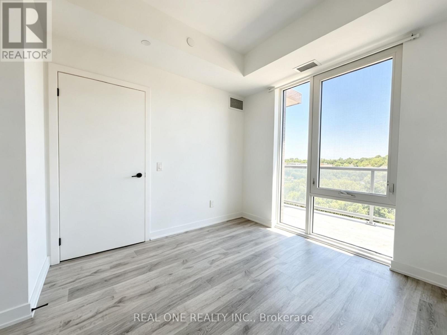
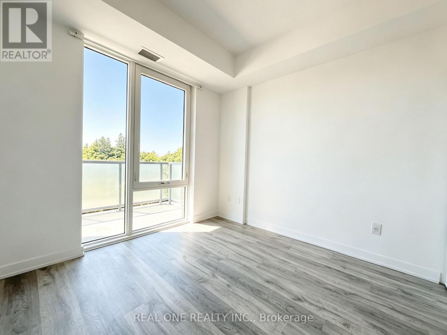
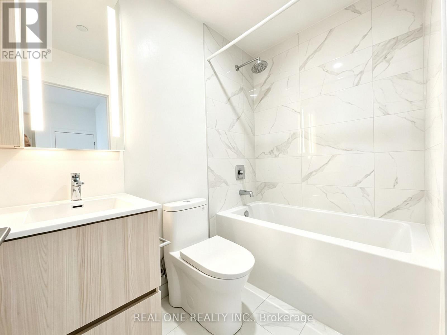
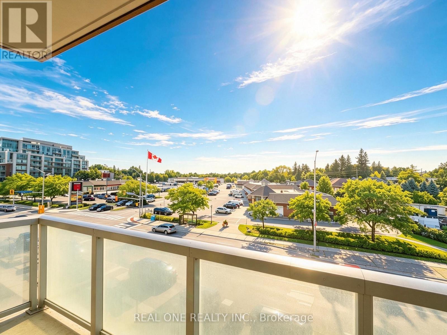
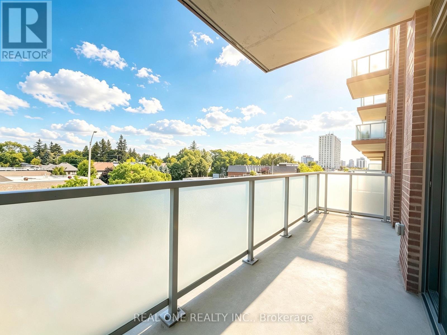
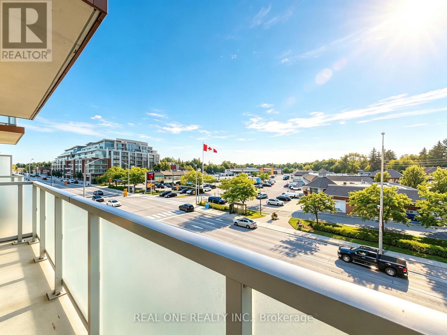
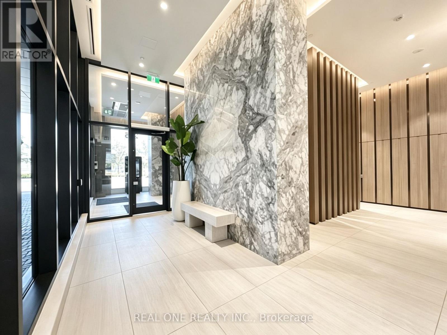
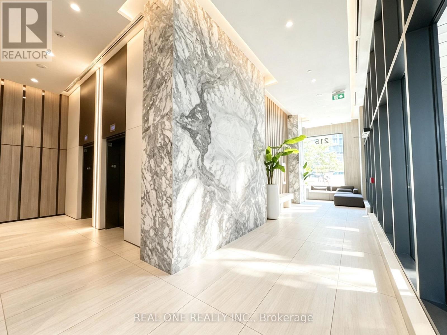
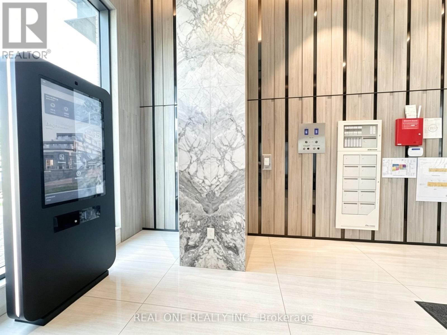
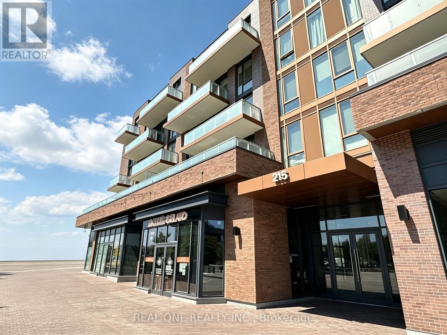
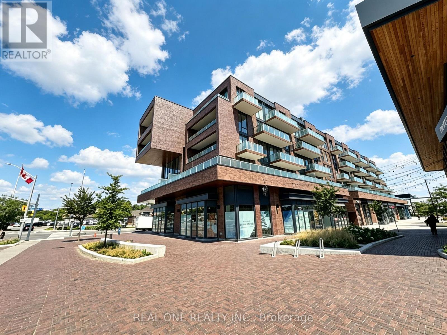
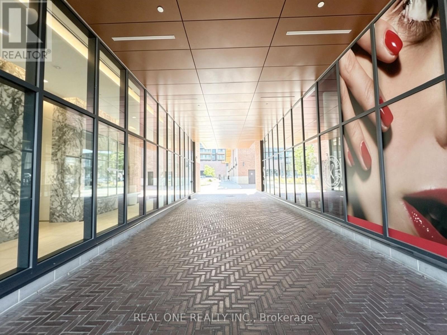
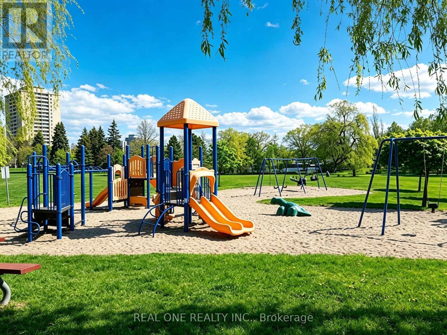
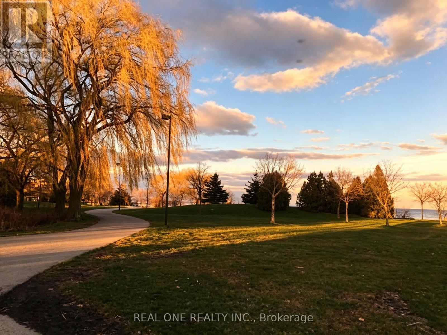
$496.39 MonthlyWelcome To Brightwater, One Of Mississauga's Premier Waterfront Communities! This Beautifully Appointed 1 Bedroom + Den, 1 Bathroom Suite Offers A Functional Open-Concept Layout Designed For Comfortable Everyday Living. The Modern Kitchen Features Stainless Steel Appliances and Sleek Cabinetry, Providing Both Style And Practicality. The Bright Living And Dining Area Is Filled With Natural Light And Walks Out To A Spacious Balcony, Perfect For Relaxing Or Entertaining. The Separate Den Creating An Exceptionally Functional Space Ideal For A Home Office Or Additional Storage. The Spacious Primary Bedroom Features A Large Window And Ample Natural Light, While The Beautifully Finished 4-Piece Bathroom Offers A Clean, Contemporary Design. Enjoy The Convenience Of One Locker And Exceptional Building Amenities, Including A Complimentary Shuttle Service To Port Credit GO Station. Located Just Steps To The Waterfront, Scenic Walking Trails, Parks, Cafés, Restaurants, Boutique Shopping, And Everyday Conveniences, With Easy Access To Port Credit GO, Public Transit, Major Highways, Ben Machree Park, J.C. Saddington Park, And The Vibrant Port Credit Village. Experience Modern Lakeside Living In One Of Mississauga's Most Desirable Master-Planned Communities. (id:15069)
Property Details
| MLS® Number | W13637790 |
| Property Type | Single Family |
| Community Name | Port Credit |
| Community Features | Pets Allowed With Restrictions |
| Easement | Unknown, None |
| Features | Balcony |
| Parking Space Total | 1 |
| Water Front Name | Lake Ontario |
| Water Front Type | Waterfront On Lake |
Building
| Bathroom Total | 1 |
| Bedrooms Above Ground | 1 |
| Bedrooms Below Ground | 1 |
| Bedrooms Total | 2 |
| Age | 0 To 5 Years |
| Amenities | Storage - Locker |
| Basement Type | None |
| Cooling Type | Central Air Conditioning |
| Exterior Finish | Concrete |
| Flooring Type | Laminate |
| Heating Fuel | Natural Gas |
| Heating Type | Forced Air |
| Size Interior | 500 - 599 Sqft |
| Type | Apartment |
Parking
| Underground | |
| Garage |
Land
| Access Type | Water Access |
| Acreage | No |
Rooms
| Level | Type | Length | Width | Dimensions |
|---|---|---|---|---|
| Flat | Living Room | Measurements not available | ||
| Flat | Kitchen | Measurements not available | ||
| Flat | Primary Bedroom | Measurements not available | ||
| Flat | Den | Measurements not available | ||
| Flat | Bathroom | Measurements not available |
Contact Us
Contact us for more information

This REALTOR.ca listing content is owned and licensed by REALTOR® members of The Canadian Real Estate Association
The trademarks REALTOR®, REALTORS®, and the REALTOR® logo are controlled by The Canadian Real Estate Association (CREA) and identify real estate professionals who are members of CREA. The trademarks MLS®, Multiple Listing Service® and the associated logos are owned by The Canadian Real Estate Association (CREA) and identify the quality of services provided by real estate professionals who are members of CREA. The trademark DDF® is owned by The Canadian Real Estate Association (CREA) and identifies CREA's Data Distribution Facility (DDF®)
August 05 2026 04:59:38
Toronto Regional Real Estate Board
Real One Realty Inc.