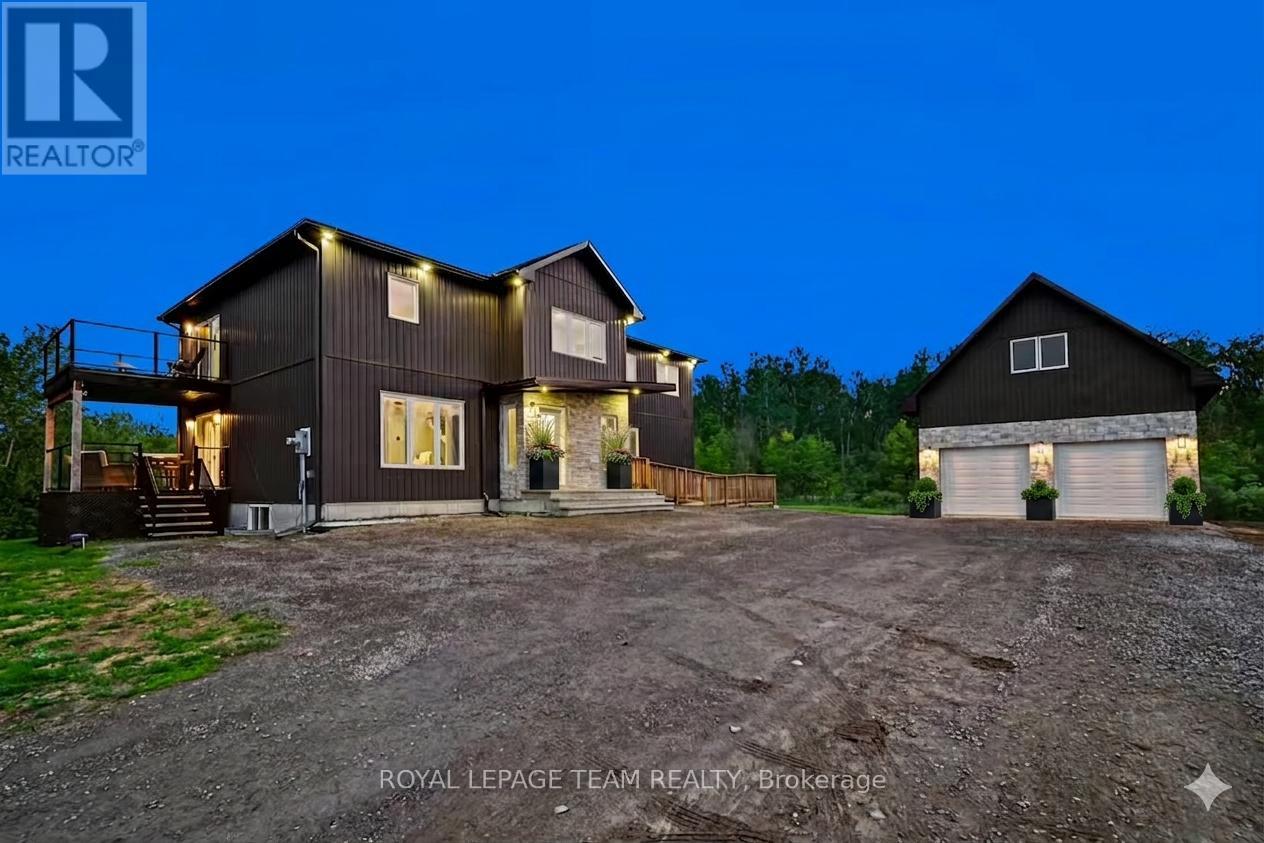
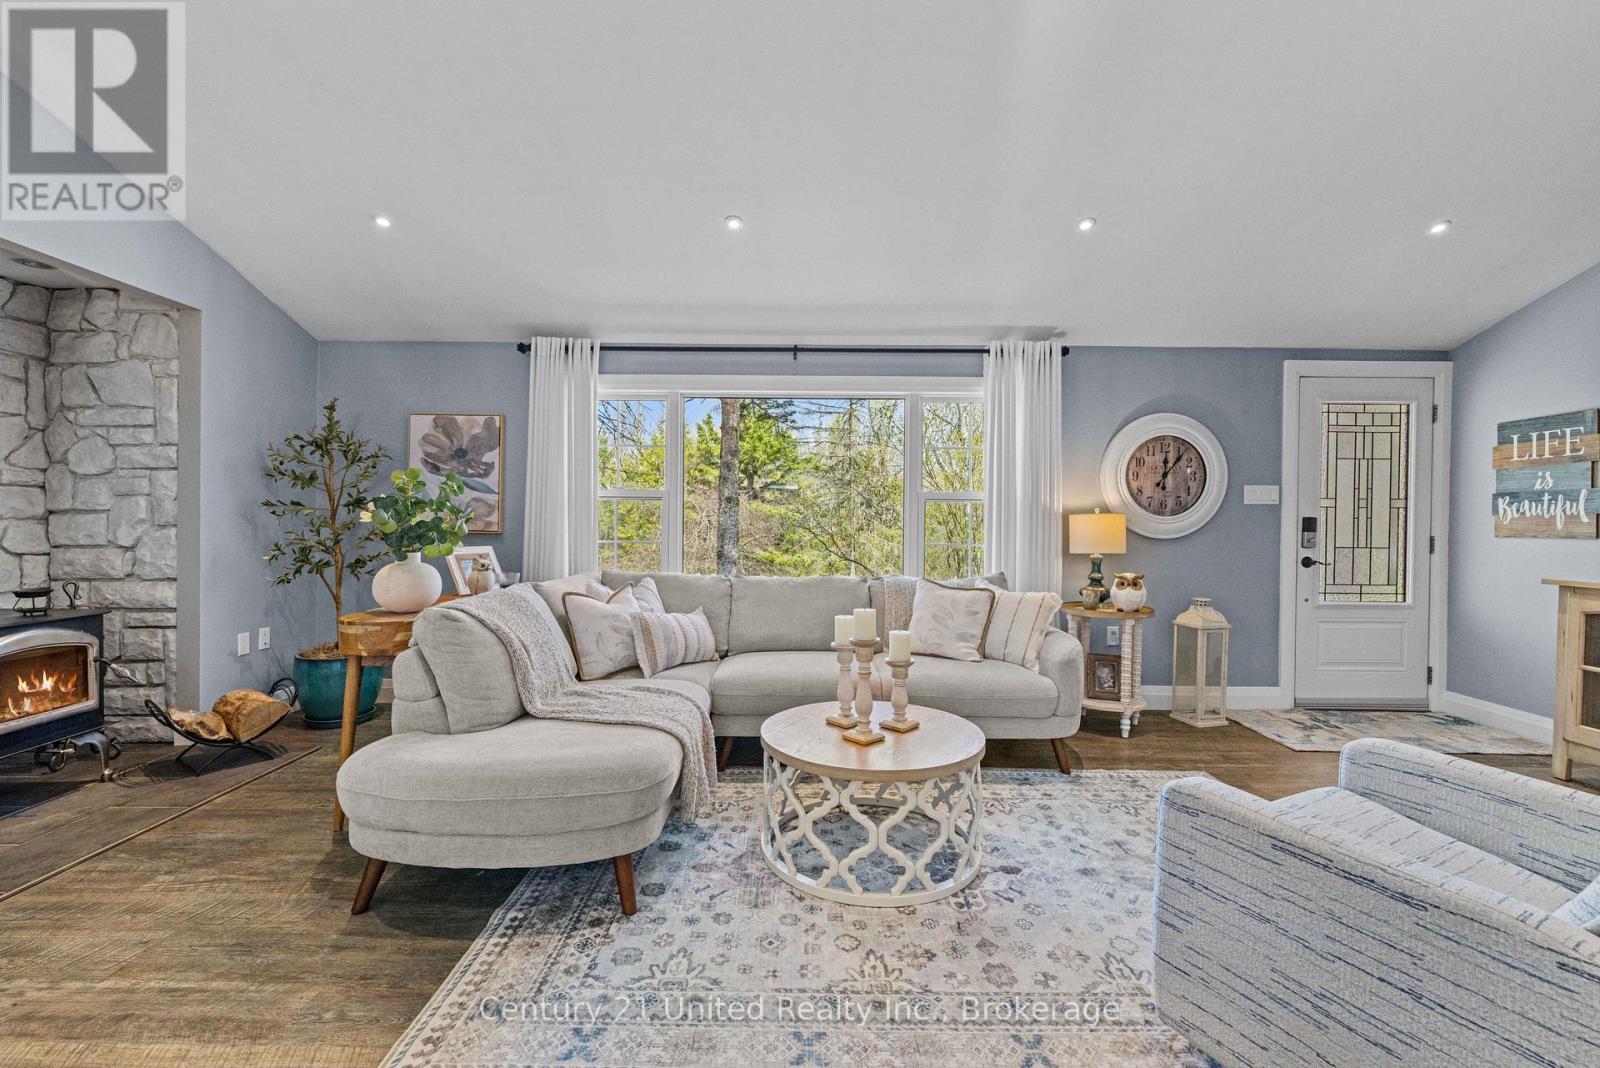
Welcome to 7012 Malakoff Road, a spectacular custom-built (2022) 2-storey detached country estate offering the pinnacle of quiet rural living. Nestled on 4.06 private acres with a mature forest backdrop, this home blends modern luxury with multi-generational functionality. Boasting approx. 3,100 sq ft of above-grade living space, the property features a total of 4 beds, 4 baths, and premium custom finishes throughout. Hobbyists will love the oversized 24'x34' detached garage complete with an upper loft area and a dedicated 100-amp service (200-amp total for the property).The bright main level features a covered entry leading to an open living area with pot lights and large windows. The gourmet eat-in kitchen is a chef's dream, equipped with quartz countertops, a farmer's sink, a subway tile backsplash, a gas range, a wall pantry & a beverage fridge, with patio doors opening to a private raised balcony. This level also includes a bright den/office, a 2-piece powder room, and a bedroom suite with a walk-in closet and a 3-piece ensuite. A massive highlight is the wheelchair accessible separate-access in-law suite, offering a living area, a bedroom with a walk-in closet, an ensuite, and potential for a future full kitchen with plumbing access located directly below. Upstairs, a metal and wood staircase leads to a huge second-level family room. The primary bedroom retreat features a massive walk-in closet, a 4-piece ensuite with a double vanity and an oversized tiled shower, and a private second-floor balcony with glass railings. Two additional large bedrooms, a dedicated laundry room, a 4-piece main bath & a bonus hobby/office space complete the upper level. The rare walkout basement offers incredible future potential & great storage, featuring two legal egress windows for natural light, a high-efficiency furnace, tankless hot water, an HRV, a water softener & Wi-Fi thermostat. A true country paradise with endless possibilities! (id:15069)
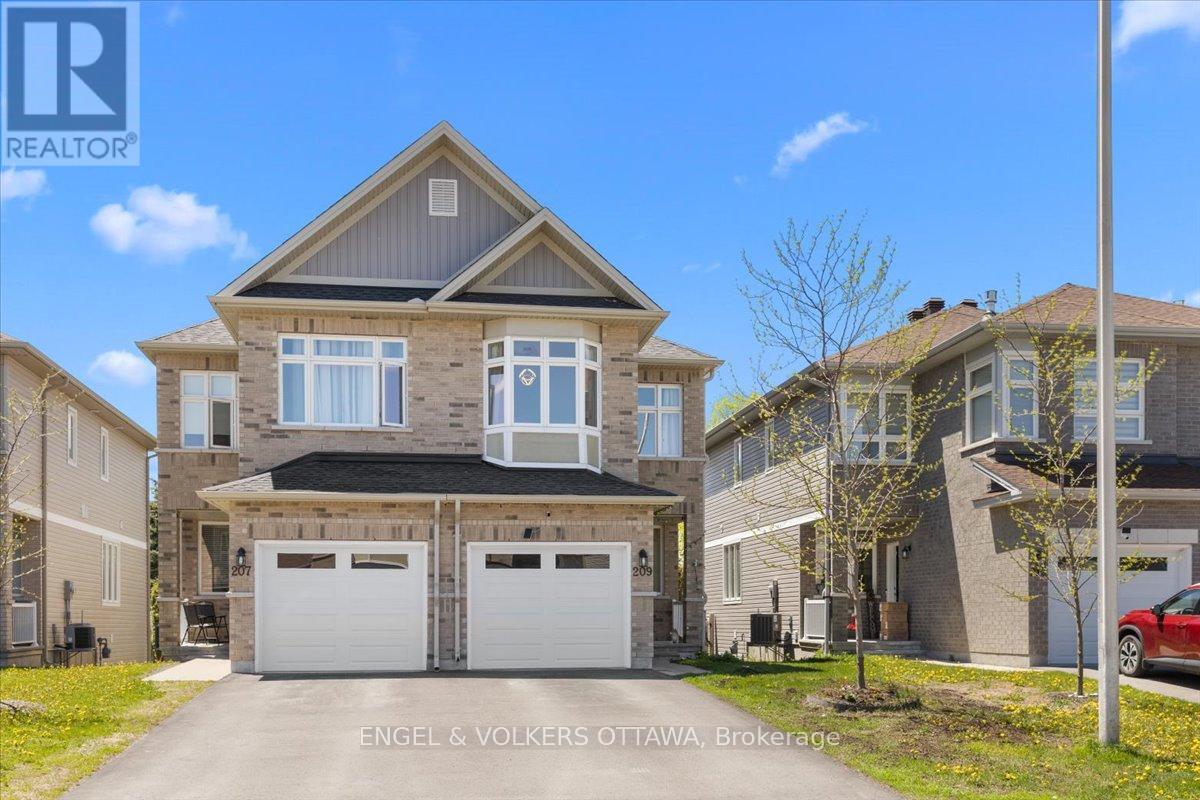
Welcome to this cozy and well-maintained home located in the friendly community of Arnprior, close to parks, schools, and easy access to Highway 417.This bright and modern home offers an open-concept layout that is perfect for family living and entertaining. The kitchen and living area flow together nicely, creating a warm and welcoming space. The home also features granite countertops and solid oak hardwood flooring. A great feature of this home is the spacious family room on the second level, complete with a beautiful fireplace and large windows that bring in plenty of natural light. It is the perfect space to relax, watch TV, or set up a home office.The primary bedroom includes a walk-in closet and a private 3-piece ensuite bathroom. The partially finished basement offers a large rec room with oversized windows and plenty of extra space for a gym, playroom, or hobby area.Outside, you will find a lovely backyard, perfect for enjoying summer days with family and friends.Approximately 1.5 years remain on the Tarion. (id:15069)
Escape to your own private oasis with this beautiful 2 + 2 bedroom in-town residence, perfectly situated with a fully landscaped lot that stretches right to the edge of the scenic Wabi River. This property is an entertainer's dream, offering an unparalleled "staycation" lifestyle just steps from your back door. The backyard is designed for enjoyment, featuring a magnificent two-level deck overlooking an above-ground pool, a dedicated Tiki bar for mixing summer drinks, and a custom lounging area by the river, complete with a cozy firepit for evening gatherings. For ultimate peace of mind, the house is maintenance-free, boasting a re-shingled roof in 2012 and upgraded windows and doors completed in 2017. Inside, the home is equally impressive. The main floor features a spacious living room and a large dining area seamlessly connected to an eat-in kitchen, making it an ideal flow for hosting guests. Retreat to the main bathroom, which offers a luxurious touch with heated floors. The finished basement adds valuable living space, providing two additional bedrooms and a cozy recreation room, perfect for family movie nights or a quiet retreat. This is a must-see blend of in-town convenience and stunning natural waterfront living. (id:15069)
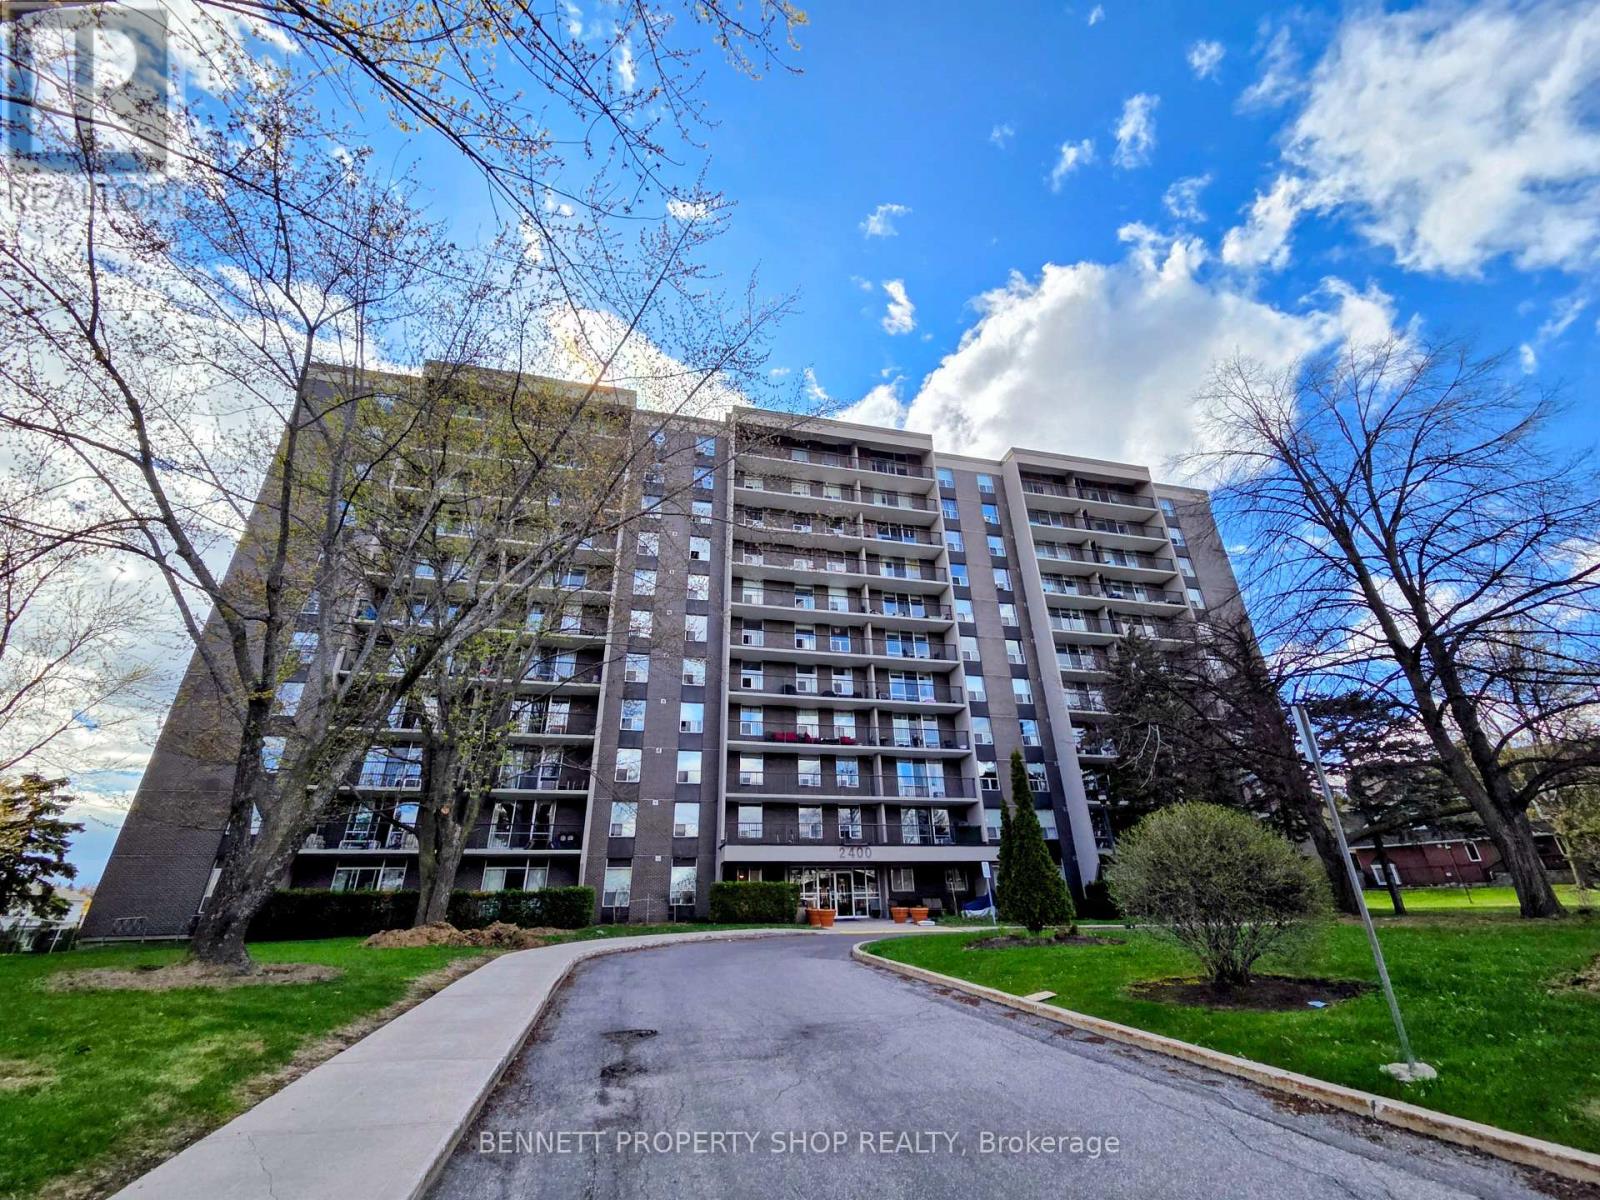
Welcome to La Renaissance in Guildwood Estates, where space, light and everyday convenience come together in this bright 10th-floor corner unit offering approximately 928 sq ft of comfortable living space and beautiful panoramic views. One of the larger layouts in the building, this 2-bedroom, 1.5-bath condo is a wonderful option for downsizers, first-time buyers or anyone looking for affordable, low-maintenance living in the Alta Vista area. The spacious suite offers generous principal rooms, updated flooring, fresh paint, oversized windows and a private balcony where you can enjoy the view and a quiet moment above the neighbourhood. The kitchen features warm, hand-crafted solid ash cabinetry, offering character, quality and excellent storage. The primary bedroom includes ample closet space and its own 2-piece ensuite, while the second bedroom works beautifully for guests, hobbies or a home office. Condo living is made easy here with heat, hydro and water included in the fees, helping keep monthly costs predictable. La Renaissance is an established, accessible building with elevators and amenities including an exercise centre, sauna, party room, guest suite, storage locker and underground parking. Set in the mature Guildwood Estates/Urbandale Acres neighbourhood, you are close to shopping, restaurants, parks, schools, transit and everyday services, with quick access to Heron, Walkley, Bank Street and the broader Alta Vista area. A wonderful opportunity to enjoy comfort, convenience and sweeping views in a well-located Ottawa community. 24 hours irrevocable on all offers. Vacant. Go & Show. Some photos are digitally enhanced. (id:15069)
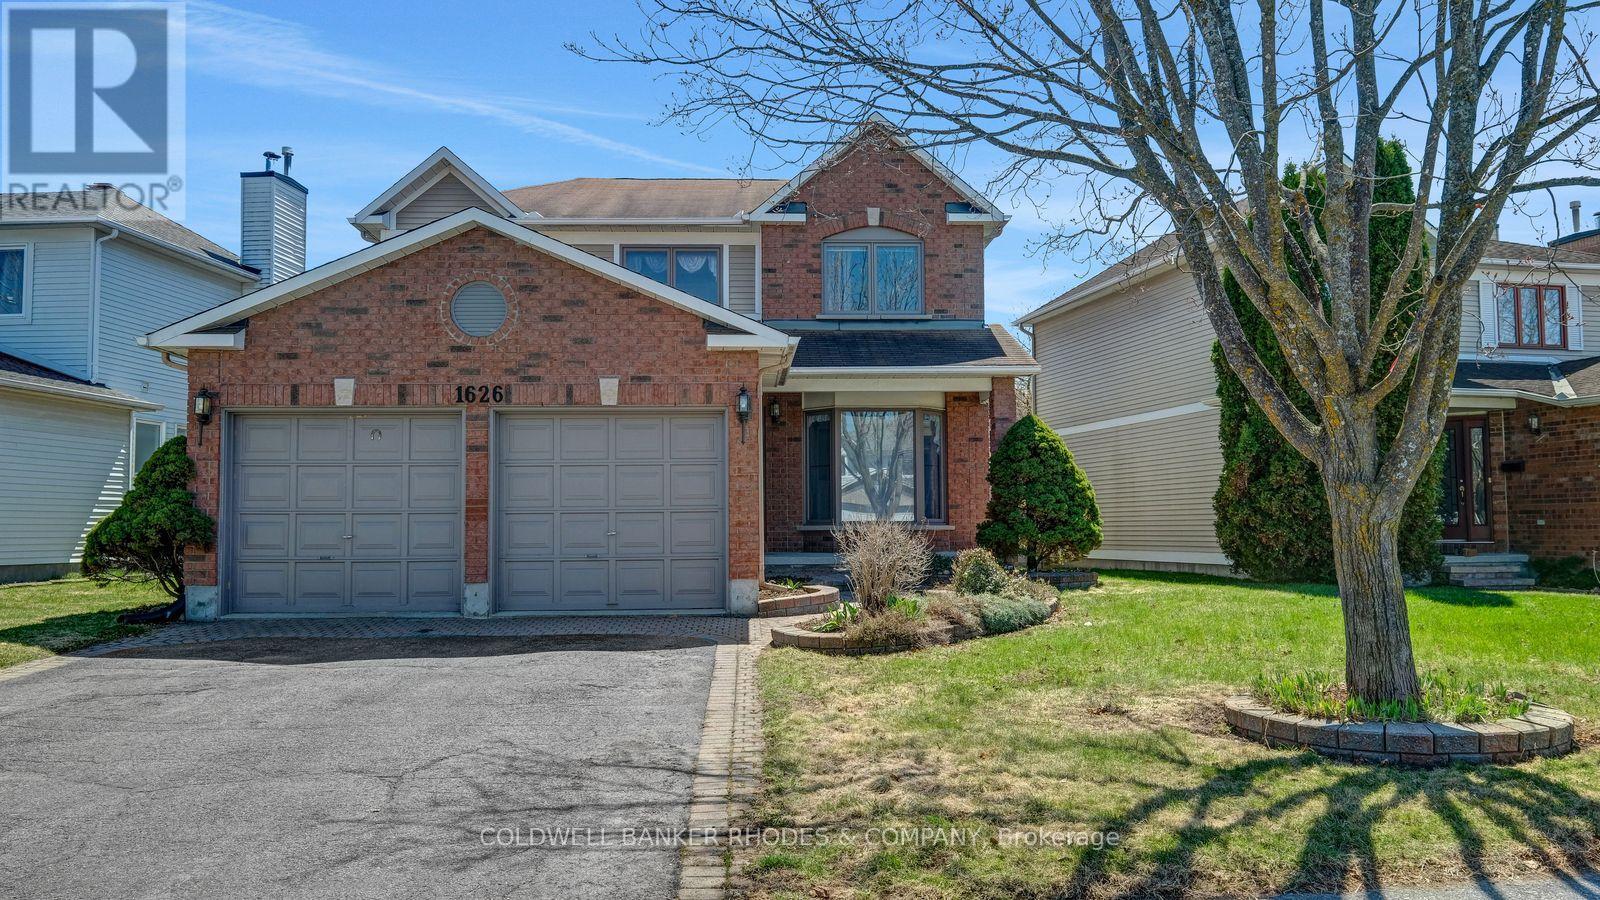
Classic Hunt Club Brick Beauty - Space, Character & a Backyard Made for Summer. Welcome to this well-loved, solidly built two-storey detached home nestled in one of Ottawa's most established and convenient neighborhoods. From the moment you arrive, the classic red brick exterior, double-car garage, and interlocking driveway make a strong first impression - the kind of curb appeal that only comes with time and care. Inside, the generous family room greets you with crown moulding, plush broadloom, and a large bay window that fills the space with natural light. The functional layout flows naturally into the hallway, where a double closet and main-floor laundry add everyday convenience. The kitchen offers solid oak cabinetry, a centre island for prep and casual dining, tile flooring, and a patio door that connects seamlessly to the backyard - perfect for summer barbecues and morning coffees outside. Upstairs, the primary bedroom is a true retreat: oversized and quiet, with soft carpet underfoot, sheer-draped windows, and more than enough room for a full suite of furniture. Out back, a private fully fenced yard with a vinyl privacy fence, interlock patio, and established raised garden beds gives you a ready-made outdoor sanctuary - just in time for the growing season. Solid bones, ample space, and an unbeatable Hunt Club location close to transit, shopping, and the airport corridor. This one is ready for its next chapter. (id:15069)
Home is larger inside than it appears from the outside. Definitely worth the look inside.Ceramic tiled foyer with 10 foot ceilings invites you into this spacious 2+1 bedroom, 2.5 bath home. The 10 foot ceilings continue through to the separate dining and living room, both of which feature 4 inch wide pine floors adding to the character of this 1880 built home. One of the 2 bedrooms on the main also has the 10 foot ceiling and 4 inch pine floors as well as a2-piece ensuite. Towards the rear of the home you will find the kitchen (tiled floors) and the 2nd bedroom with laminate flooring. At the rear of the home is the laundry room with 10 inch wide oak flooring and trap door access to the basement. Upstairs you will discover a largebedroom or whatever use you deem fit for this massive area. (id:15069)
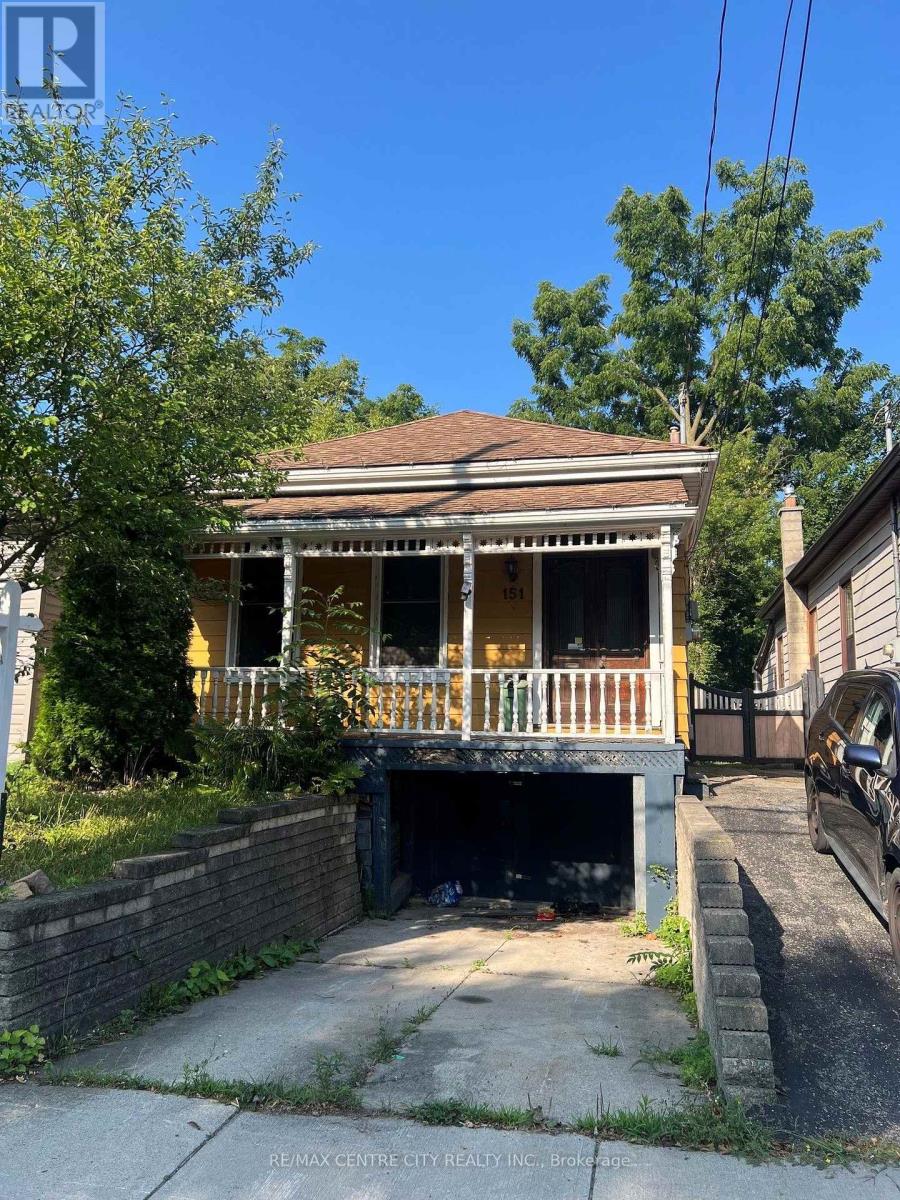
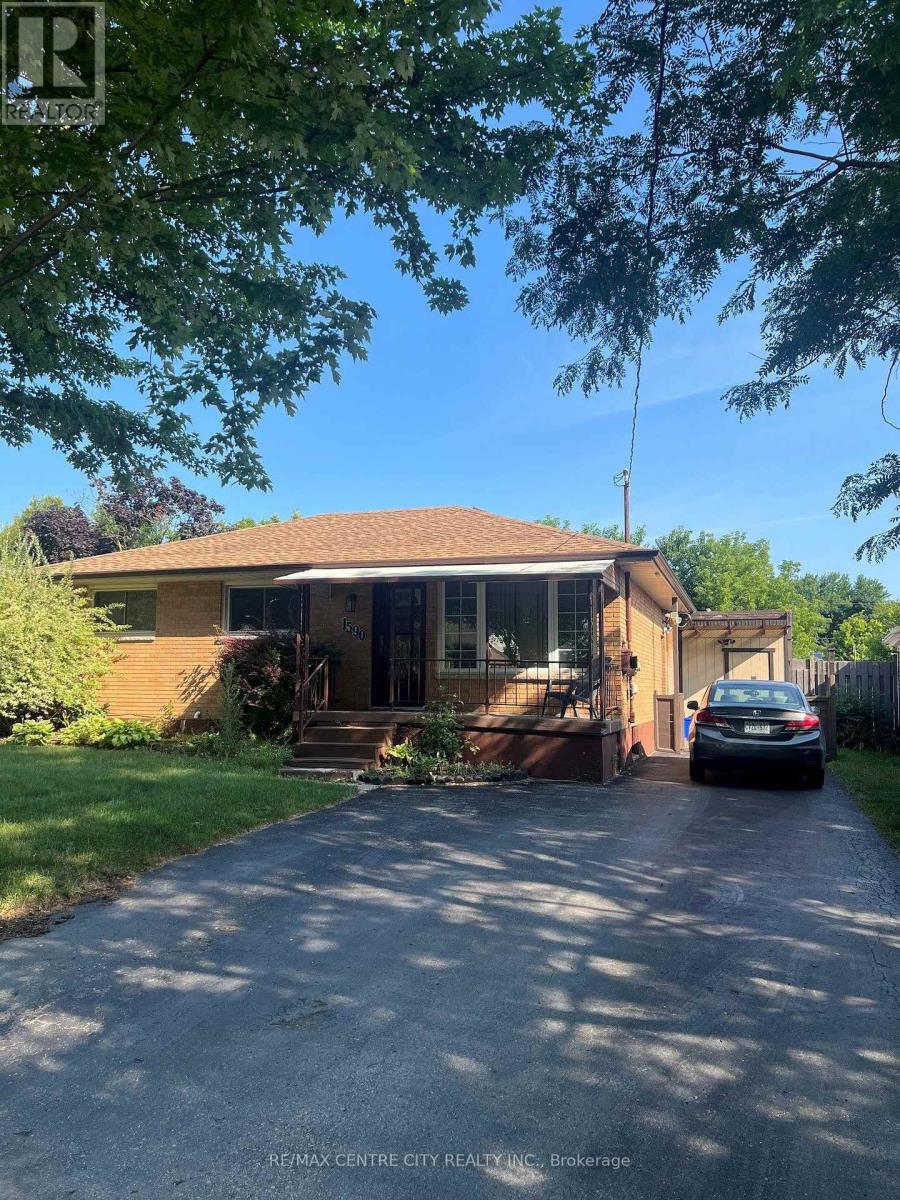
This all brick, 3+1 bedroom, 2 bath bungalow is on a dead end street offering peace and quiet making use of the inground pool an added bonus. Perfect for both families and investors, this well maintained home is a short walk to Fanshawe College and other amenities. It provides flexible living space for growing families, roommates, or a potential in-law/secondary suite setup. (id:15069)
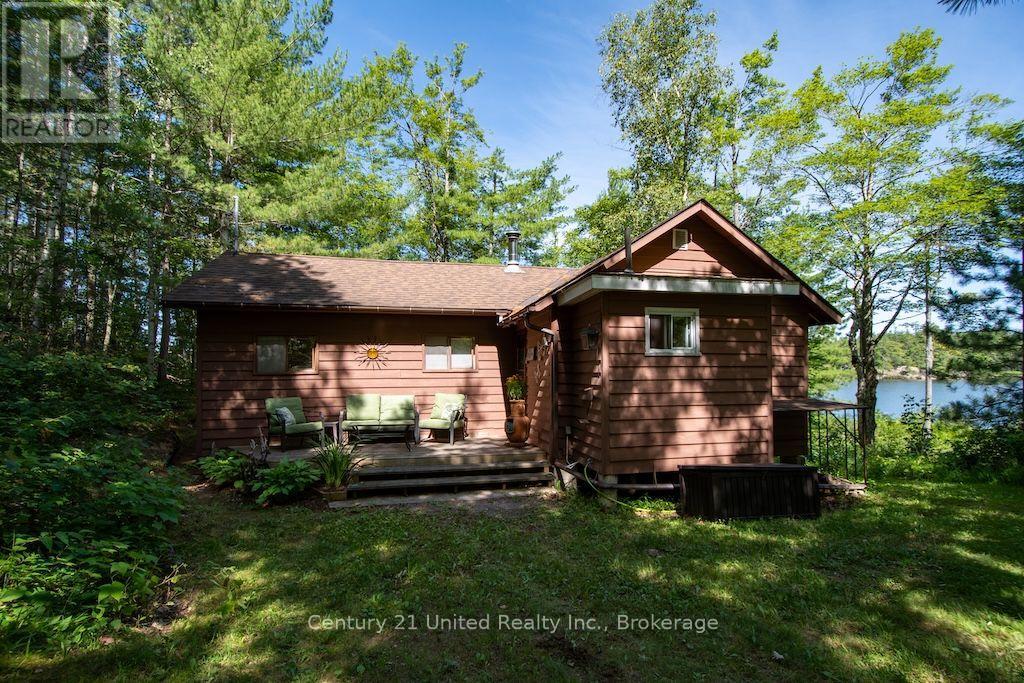
Rare opportunity to own a 3-bedroom, 1-bathroom cottage on Loon Call Lake. Escape to the country and leave your worries behind. Set on 1.83 acres in North Kawartha, offering approximately 390 feet of waterfront, the shoreline features a mix of clean, sandy, rocky and natural areas, providing a variety of waterfront enjoyment. Located within Kawartha Highlands Provincial Park and just minutes from the amenities of Apsley, this property offers a balance of privacy and convenience. This cottage is simple and functional, providing the essentials for enjoying weekends and summers at the lake. Whether you're swimming, paddling, fishing, or relaxing by the water, this property offers an opportunity to experience cottage living in a peaceful natural setting. (id:15069)
Tucked into a private, close-knit community in Trent Lakes, this beautifully maintained home offers the perfect balance of comfort and outdoor living. Featuring 3 bedrooms and 2 bathrooms, the interior is warm and inviting, ideal for both everyday living and hosting guests. Step outside and you'll find where this property truly shines with extensive landscaping that creates a peaceful, private setting, while the thoughtfully designed outdoor entertainment area is made for summer nights and weekend gatherings. Take advantage of the above-ground pool, unwind in the hot tub, and take in the serene surroundings. Enjoy with peace of mind as this property has experienced multiple updates including; Vicwest Metal Roof (2014), Electrical Updates and Panel (2017), Kitchen and Living area (2017), En Suite Bathroom (2017), Pool (2019), AND MORE! With deeded water access to Pigeon Lake you can easily spend your days on the water - boating, swimming, or simply soaking in the Kawartha Lakes lifestyle on your own dock. Whether you're looking for a full-time residence or a getaway from the city, this home delivers the best of rural living and a comfortable lifestyle. (id:15069)
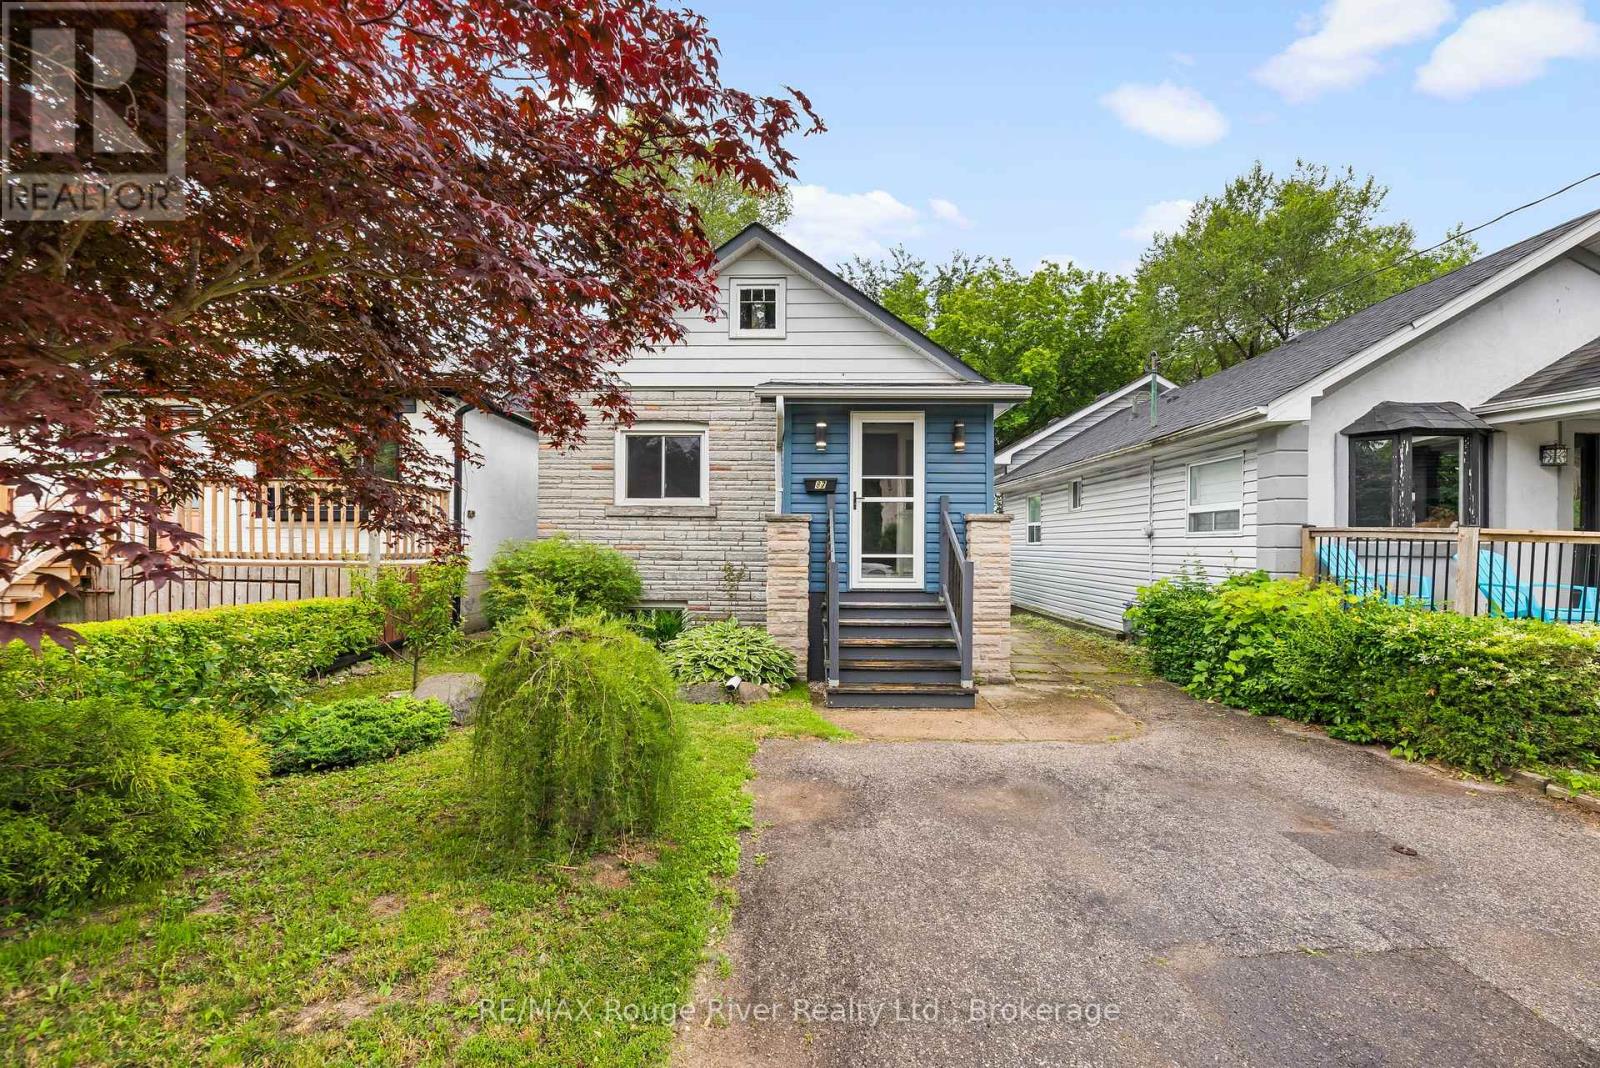
Desirable Birch Cliff Heights Neighbourhood, This Solid, Well Maintained Bungalow is Ideal for First Time Homeowners, Retirees and Multi Family Living! Two Bedroom, Two Bathroom, Separate Entrance to Bsmt In-Law Suite, Includes; Above Grade Windows, Full Kitchen, Bedroom, Den (could be used as 4th Bedroom), Living Room and 3 Pc Bathroom, The Main Floor Offers an Open Concept Updated Eat-In Kitchen w/ Granite Countertop, SS Undermount Sink, Marble Floors on Main Floor Kitchen and Bathroom, Gorgeous Updated Main Floor Bathroom, Large Bedrooms, Entire Foundation has been Waterproofed. Walk-Out to Back Deck from Dining Room/Kitchen. Host Pool Parties this Summer in Your South Facing Backyard Oasis, w/ Above Ground Heated Swimming Pool, Enjoy the Beautifully Landscaped Gardens and Lilac Trees that Surround You, Fully Fenced Yard w/ Gate, Parking for Two Vehicles, Quiet Street, Great Neighbours. You will Love the Conveniences and Safety this Neighbourhood Offers! ***Steps Away from Transportation, Highview Park, Shoppers Drug mart, Shops and Restaurants, 4 Min Drive to No Frills Grocery Store, 4 Min Drive to Scarborough GO Station, 7 Min Drive to "The Bluffs" 3 Min Drive to John A Leslie School and 6 Min Drive to RH King Highschool ** (id:15069)
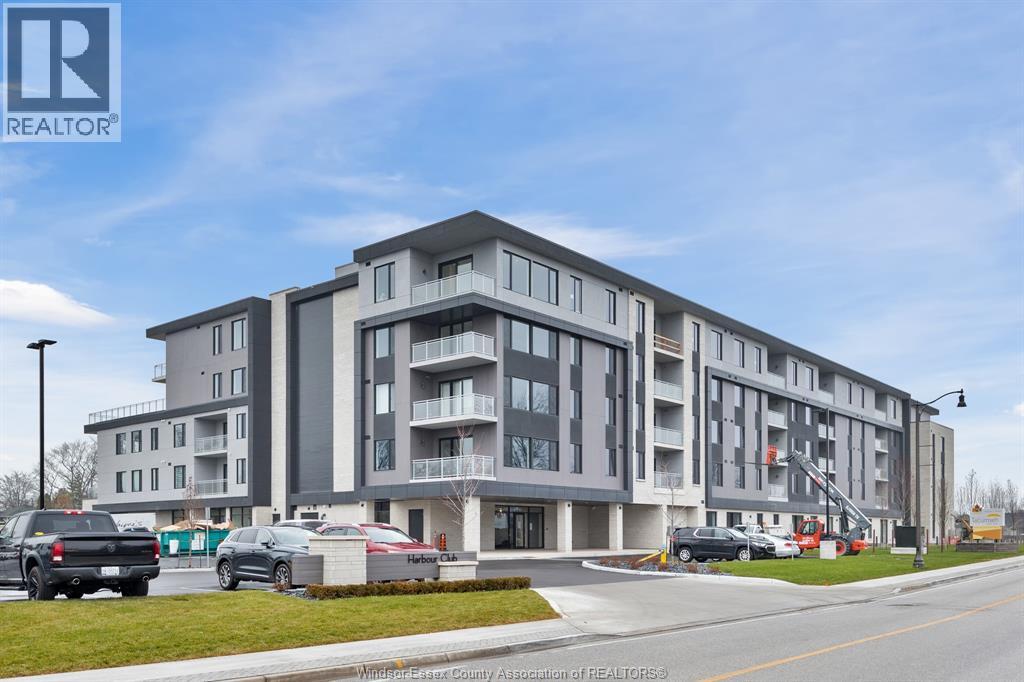
First class condo living available in Tecumseh's prestigious Harbour Club. Beautiful finishes throughout and soaked in natural light. Fantastic ceiling height, 2 large bdrms, 2 baths including large primary br with walk through closet and luxurious ensuite. Wayne's Custom Kitchen w/large island, quartz counter tops & built-in appliances. Open concept living room & eating area which leads to the large balcony with great views. Enjoy TWO underground parking spaces (1 w/ Electric vehicle charging station), storage locker, top of the line amenities (Gym and Office Centre). (id:15069)
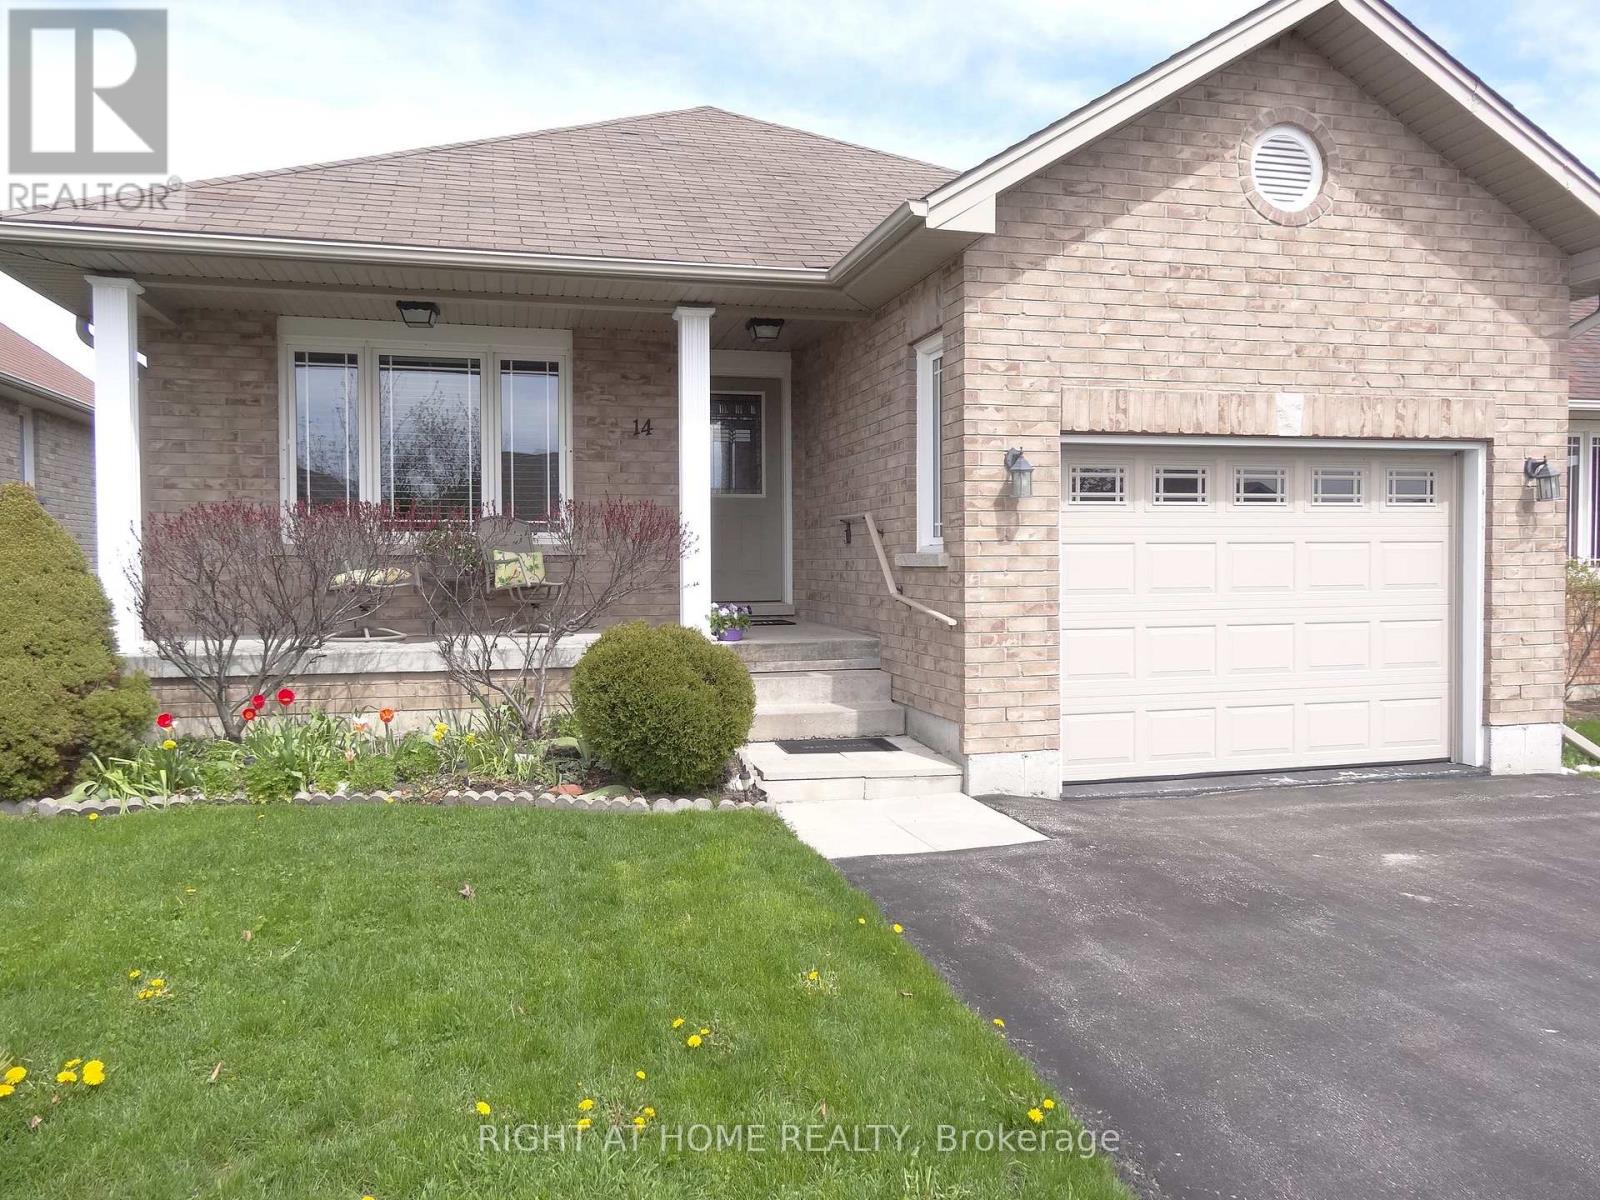
*This One Owner, Well Maintained Home built in 2012, has the Perfect Space and Layout you have been waiting for *Located in the Truly Ideal Setting on Matchett Cr. for Ultimate Peaceful, Low Traffic Living *Super East Sun on the Eat-in Kitchen and Expansive Dec for the 1st half of the day, then Great West Sun all afternoon till Sunset on the Living Room and Covered Front Porch *Very Special Layout with all Bedrooms, Washrooms, and Laundry in the South Wing *Huge Living and Dining Space with Hardwood Floors, so perfect for entertaining *Kitchen and Breakfast Room combination at the back with Patio Doors to the Beautiful Large Backyard and Deck * Generous Sized Primary Bedroom perfectly located at the back, with 3pc. Ensuite Washroom and Walk-in Closet *2nd Bedroom easily holds a Queen Bed, with Closet and large South Window - with 4 pc. Washroom across the hall *Large Main Floor Laundry with closet and Direct Access to the Garage *Full High Basement with Washroom roughed in, oversized windows, and one extra large for materials, awaits your creation *Ultimate Cres. for Children, Dog Walking, Strolling and Great Neighbours * Just steps to the mailbox *Short drive to Schools, Malls, Lindsay's Fine Restaurants, Hospital, Shopping, Community Centre and Arena * (id:15069)