
174 Fire Route 55 North Kawartha, Ontario K0L 1A0

3 Bedroom
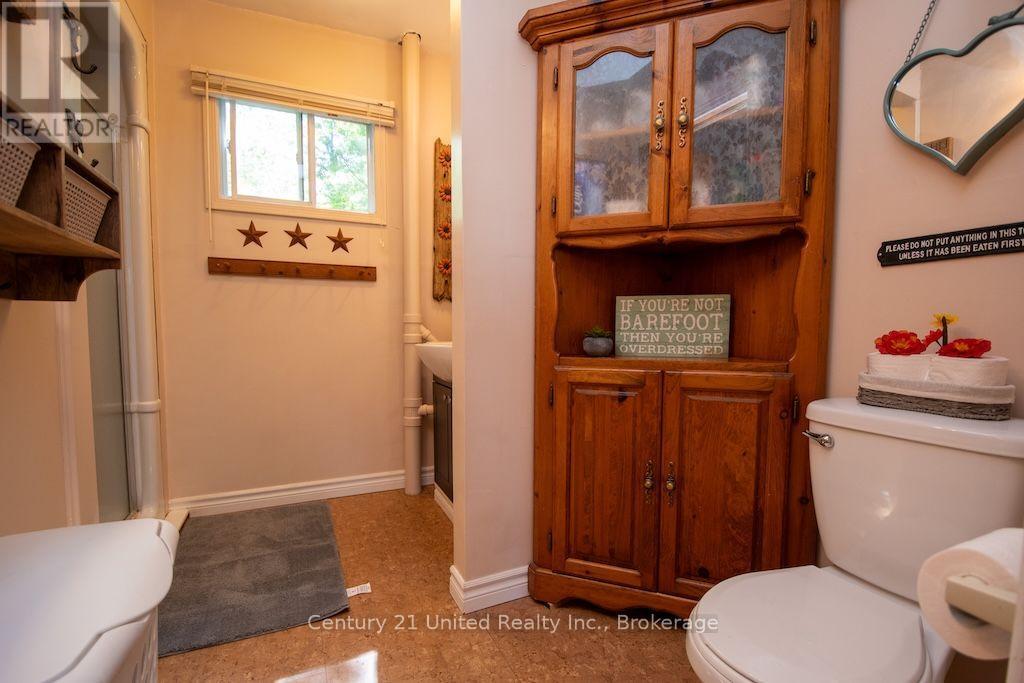
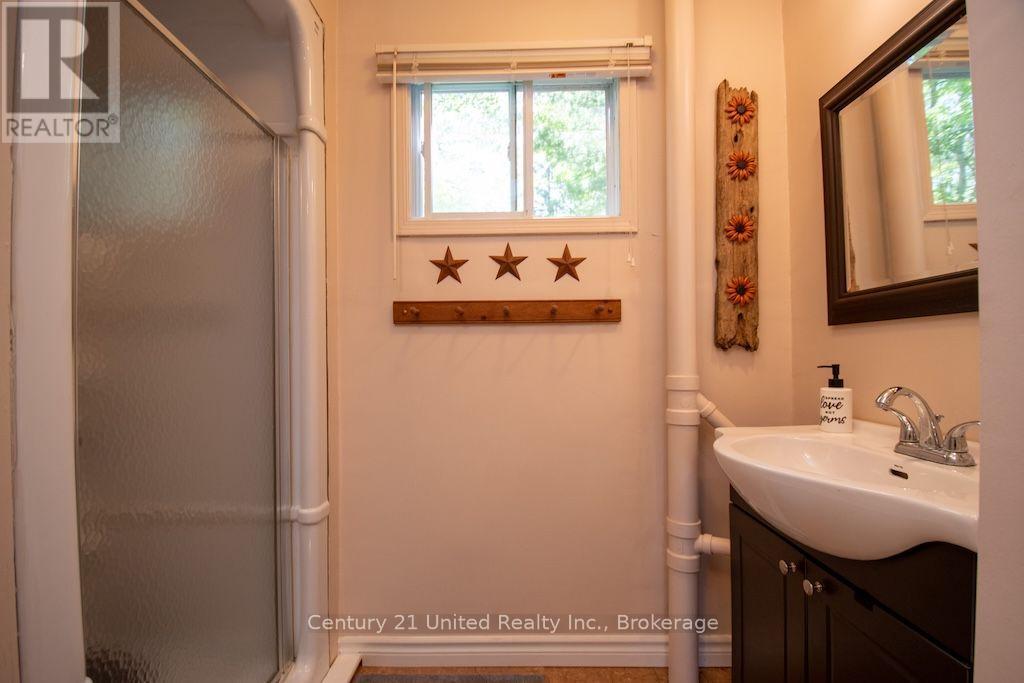
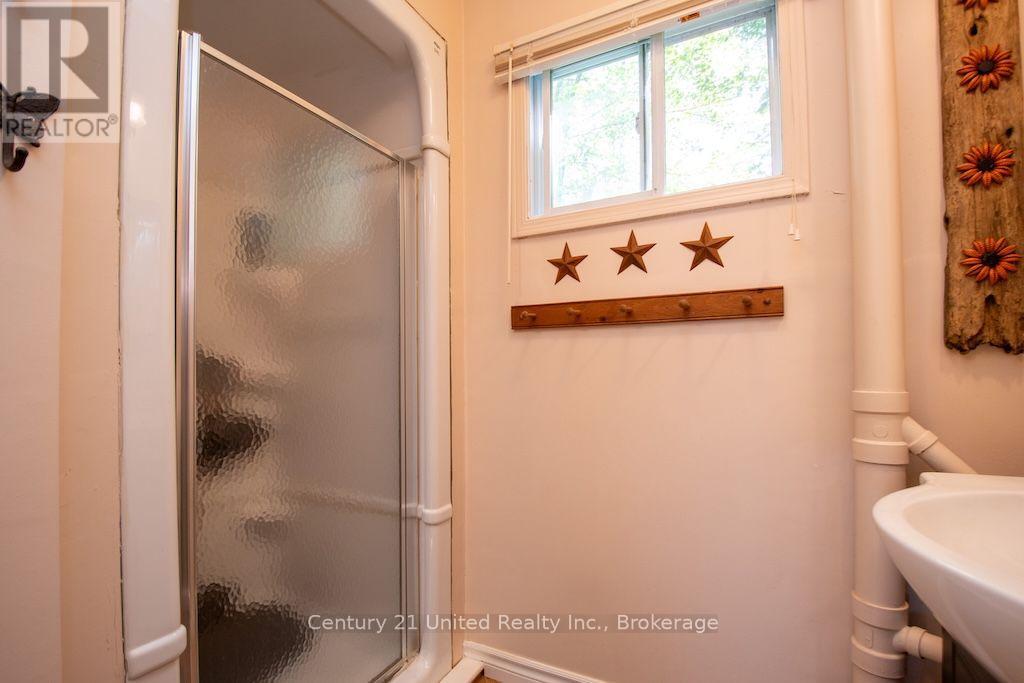
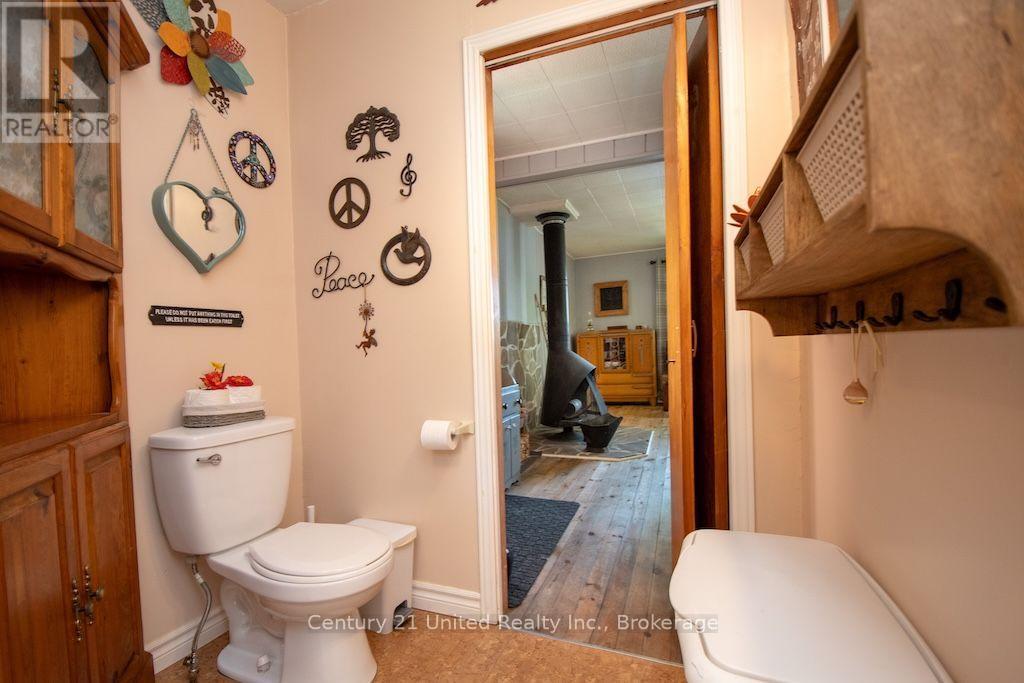
1 Bathroom
0 - 699 sqft
Bungalow
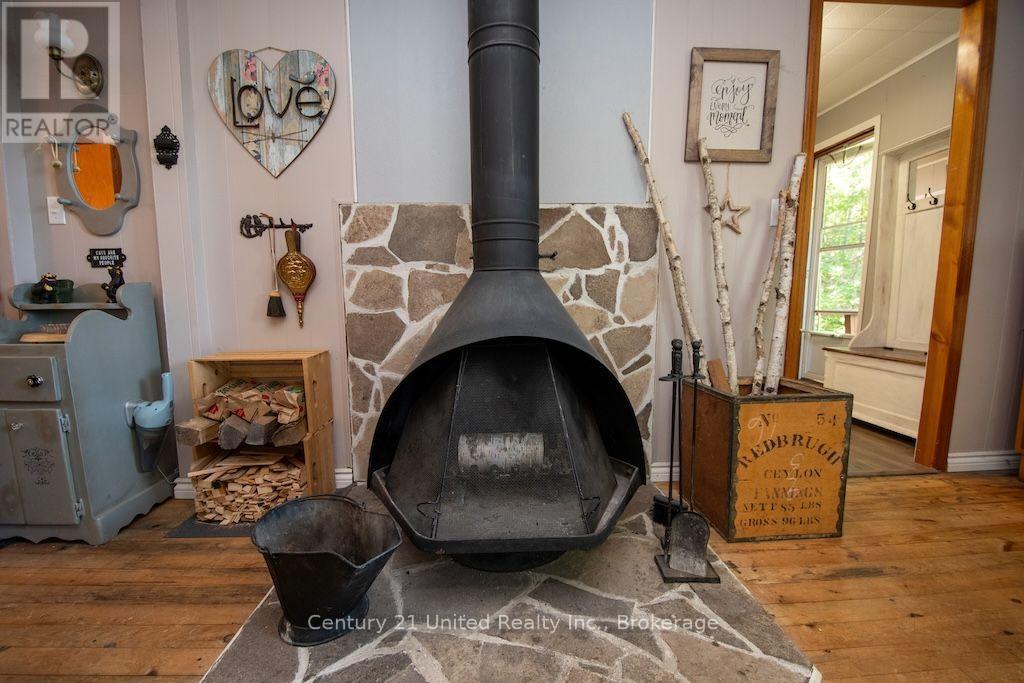
Fireplace
None
Baseboard Heaters
Waterfront On Lake
$549,900
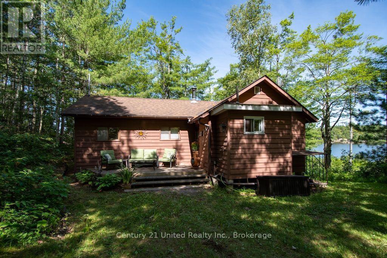
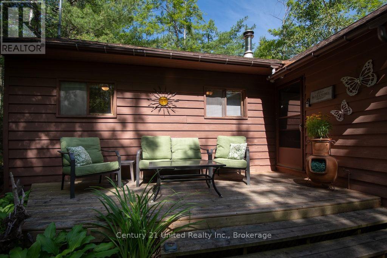
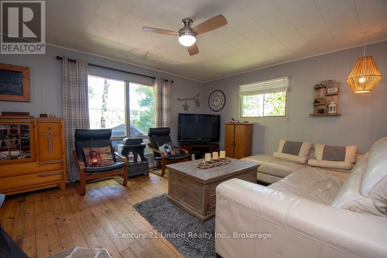
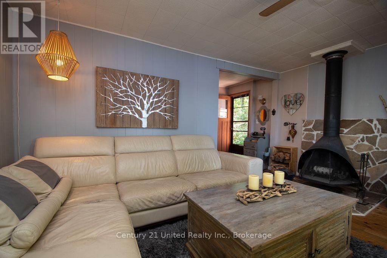
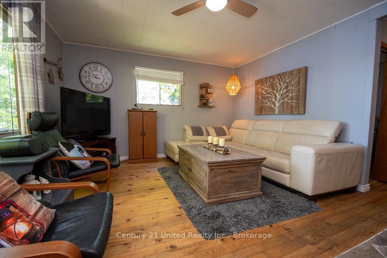
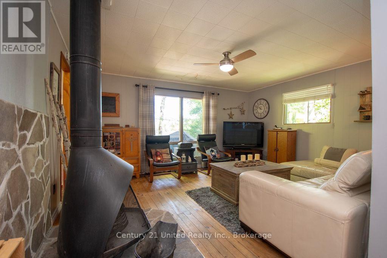
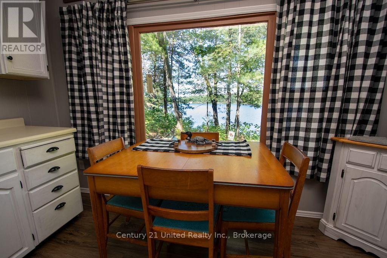
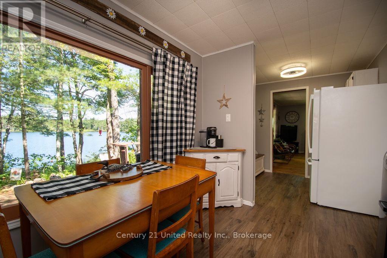
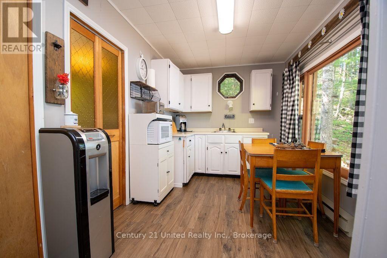
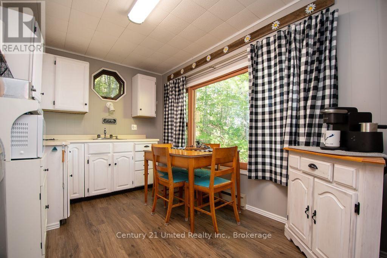
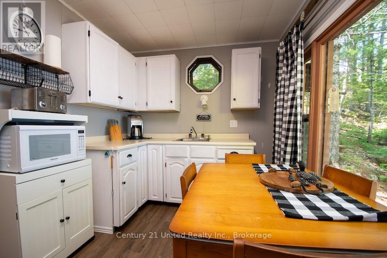
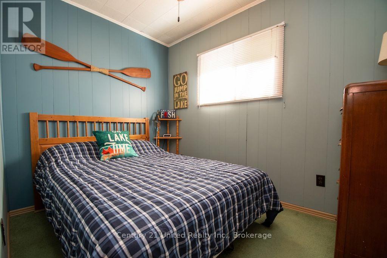
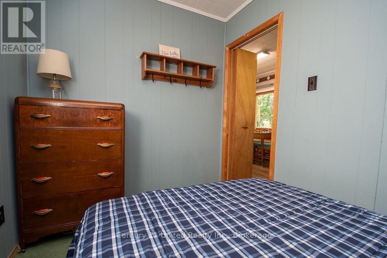
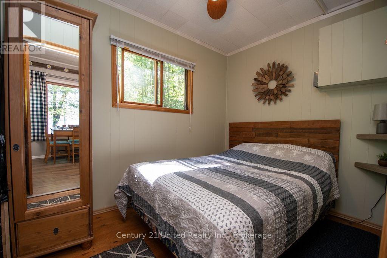
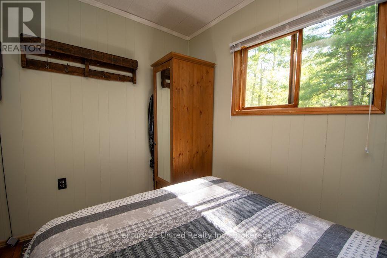
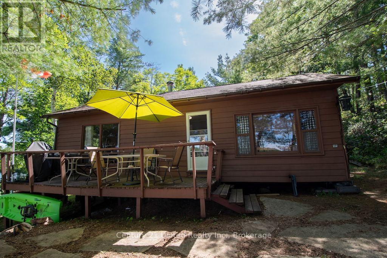
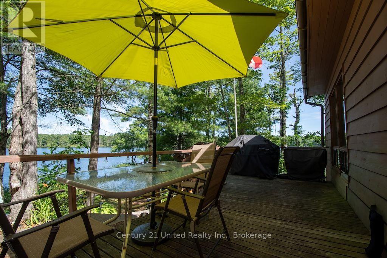
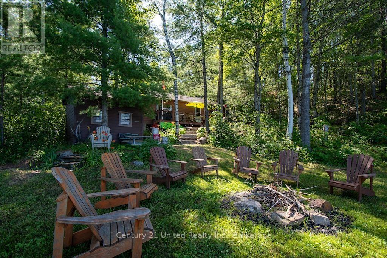
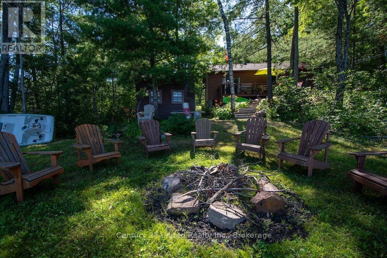
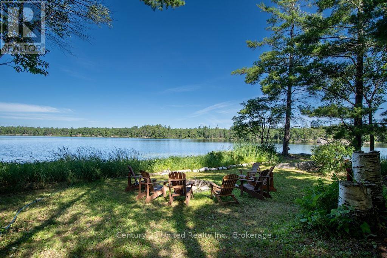
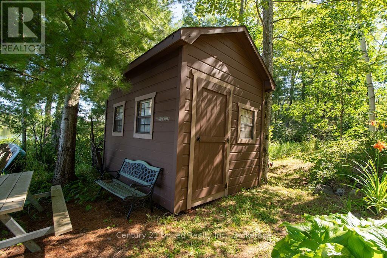
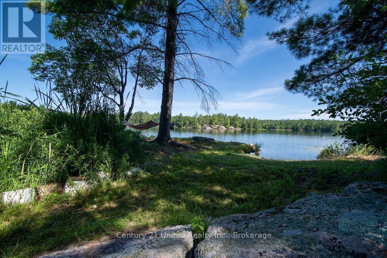
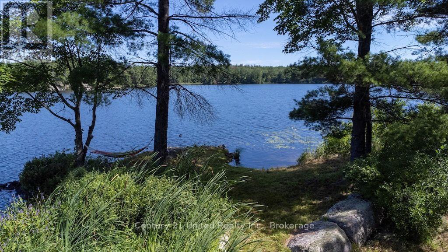
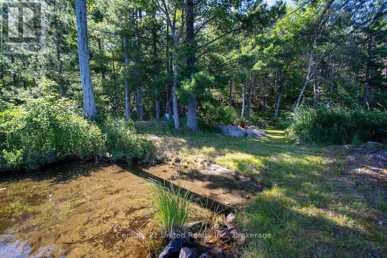
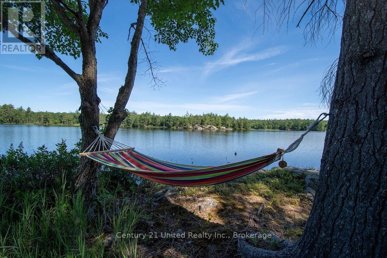
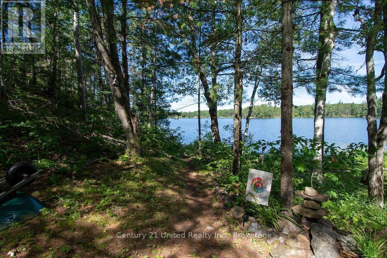
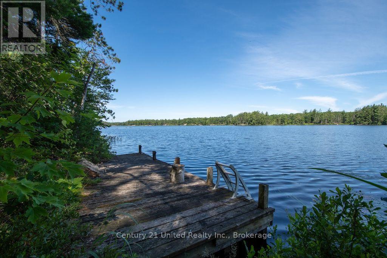
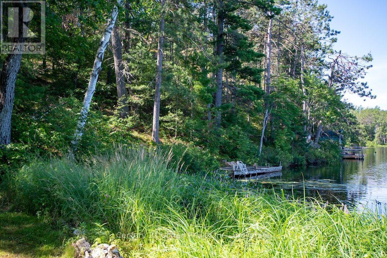
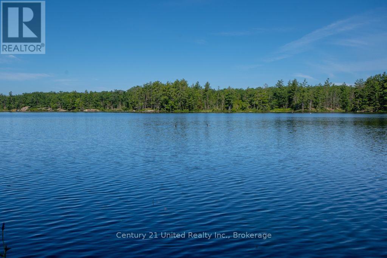
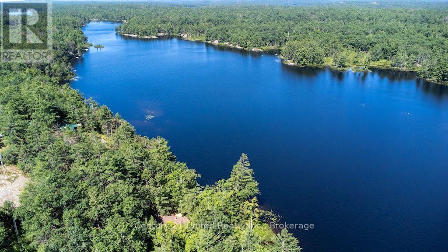
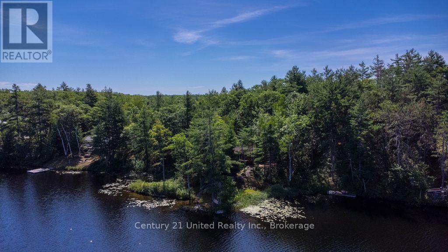
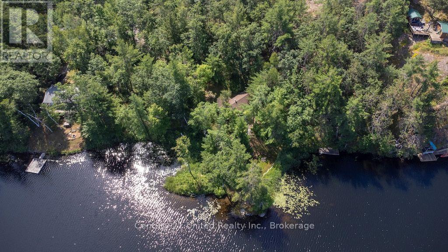
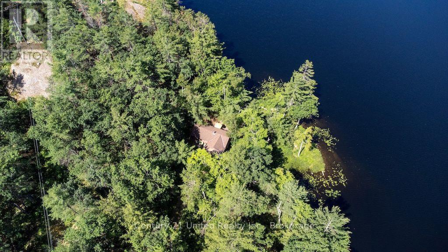
Rare opportunity to own a 3-bedroom, 1-bathroom cottage on Loon Call Lake. Escape to the country and leave your worries behind. Set on 1.83 acres in North Kawartha, offering approximately 390 feet of waterfront, the shoreline features a mix of clean, sandy, rocky and natural areas, providing a variety of waterfront enjoyment. Located within Kawartha Highlands Provincial Park and just minutes from the amenities of Apsley, this property offers a balance of privacy and convenience. This cottage is simple and functional, providing the essentials for enjoying weekends and summers at the lake. Whether you're swimming, paddling, fishing, or relaxing by the water, this property offers an opportunity to experience cottage living in a peaceful natural setting. (id:15069)
Property Details
| MLS® Number | X13583450 |
| Property Type | Single Family |
| Community Name | North Kawartha |
| Easement | Right Of Way, Other |
| Features | Irregular Lot Size, Sloping, Lane, Dry |
| Parking Space Total | 4 |
| Structure | Deck, Dock |
| View Type | Lake View, Direct Water View |
| Water Front Name | Loon Call Lake |
| Water Front Type | Waterfront On Lake |
Building
| Bathroom Total | 1 |
| Bedrooms Above Ground | 3 |
| Bedrooms Total | 3 |
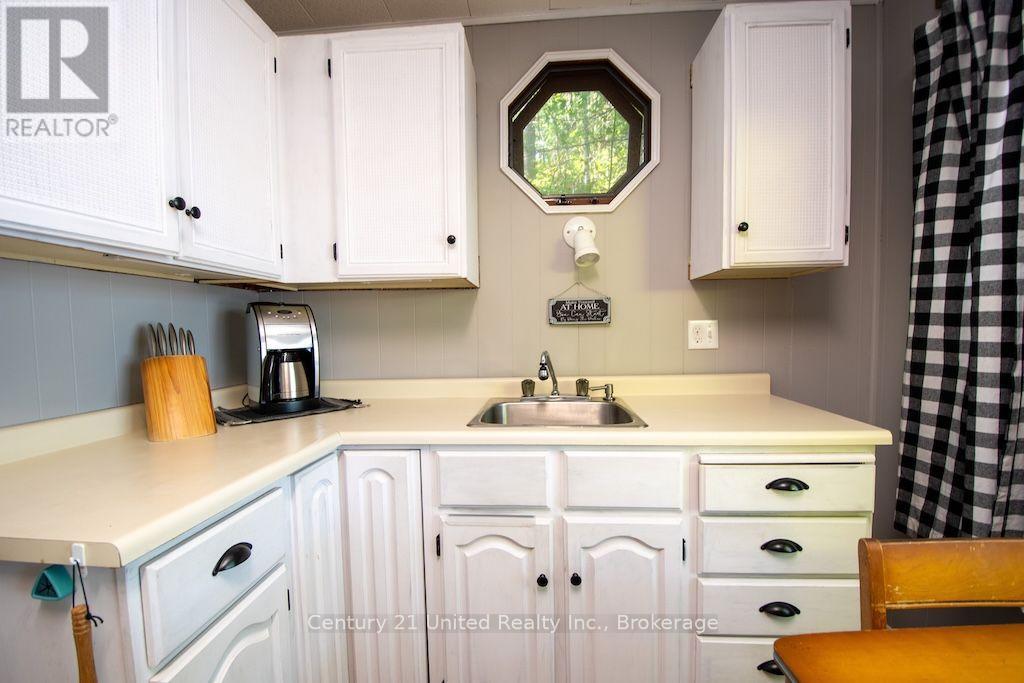
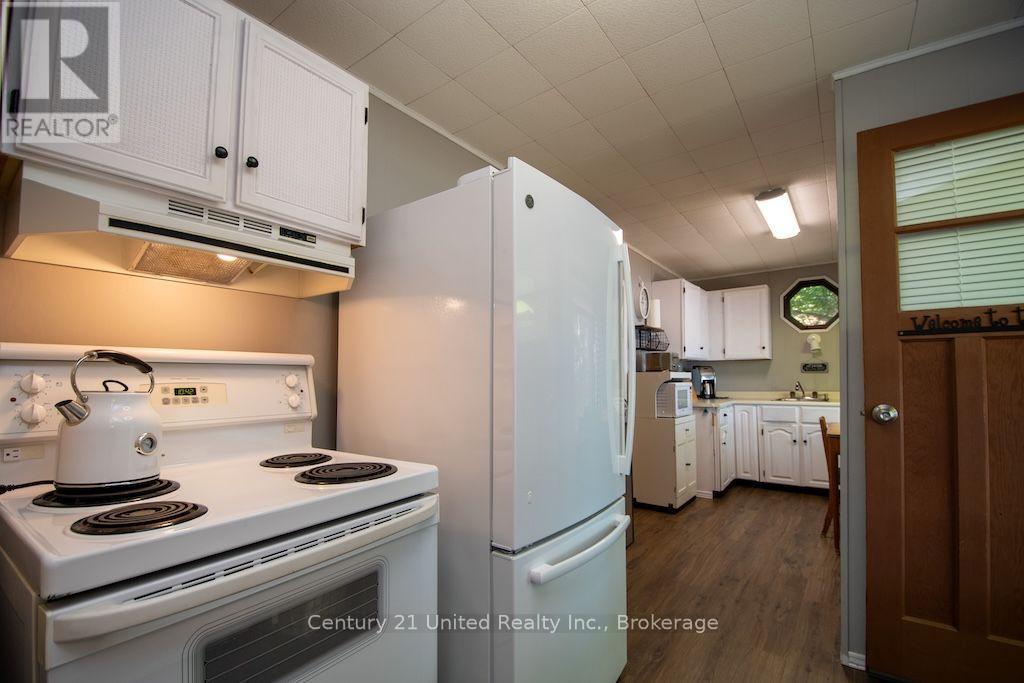
| Appliances | Furniture, Microwave, Stove, Refrigerator |
| Architectural Style | Bungalow |
| Basement Type | None |
| Construction Style Attachment | Detached |
| Construction Style Other | Seasonal |
| Cooling Type | None |
| Exterior Finish | Wood |
| Fireplace Present | Yes |
| Fireplace Total | 1 |
| Fireplace Type | Woodstove |
| Foundation Type | Wood/piers |
| Heating Fuel | Electric |
| Heating Type | Baseboard Heaters |
| Stories Total | 1 |
| Size Interior | 0 - 699 Sqft |
| Type | House |
| Utility Water | Lake/river Water Intake |
Parking
| No Garage |
Land
| Access Type | Private Road, Private Docking |
| Acreage | No |
| Sewer | Septic System |
| Size Depth | 129 M |
| Size Frontage | 118 M |
| Size Irregular | 118 X 129 M |
| Size Total Text | 118 X 129 M|1/2 - 1.99 Acres |
| Soil Type | Mixed Soil |
| Zoning Description | Sr |
Rooms
| Level | Type | Length | Width | Dimensions |
|---|---|---|---|---|
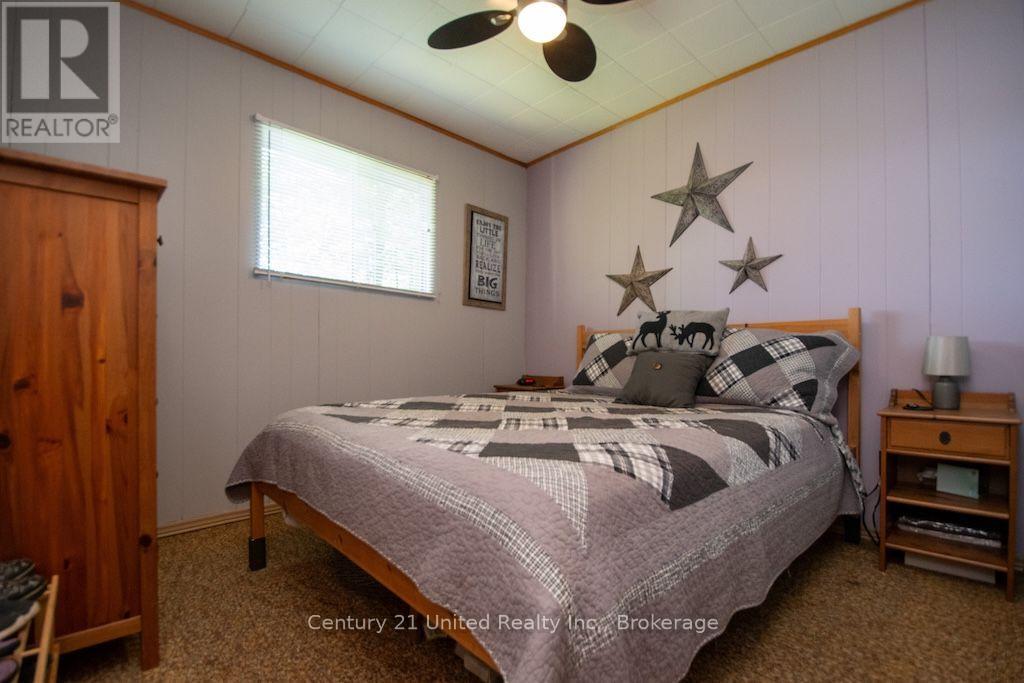
| Main Level | Primary Bedroom | 2.74 m | 2.77 m | 2.74 m x 2.77 m |
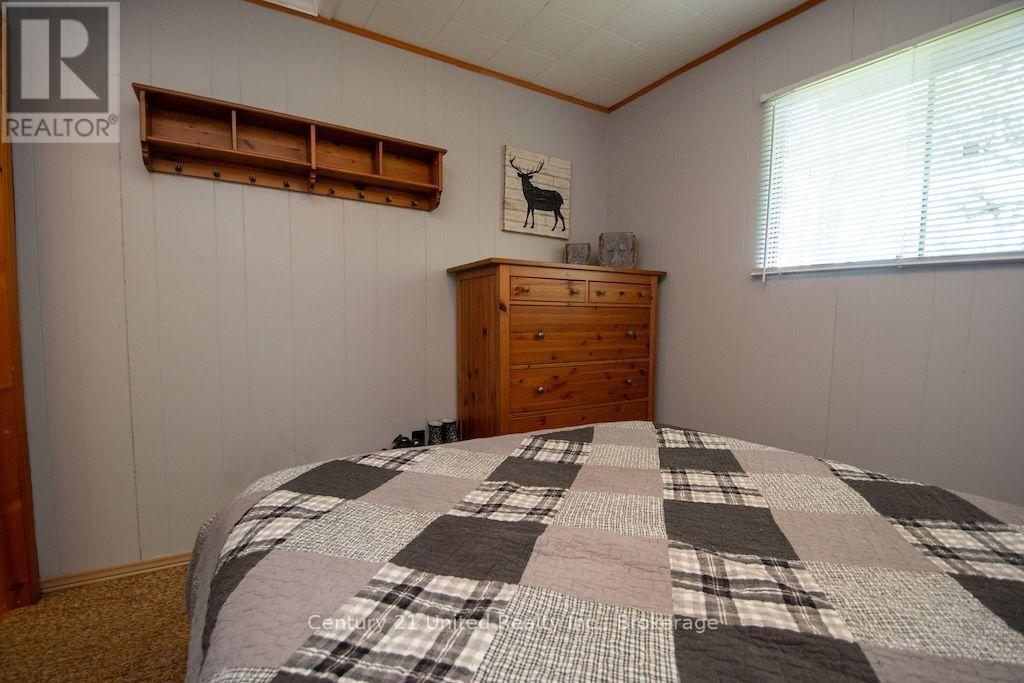
| Main Level | Bedroom 2 | 2.13 m | 2.89 m | 2.13 m x 2.89 m |
| Main Level | Bedroom 3 | 2.13 m | 2.89 m | 2.13 m x 2.89 m |
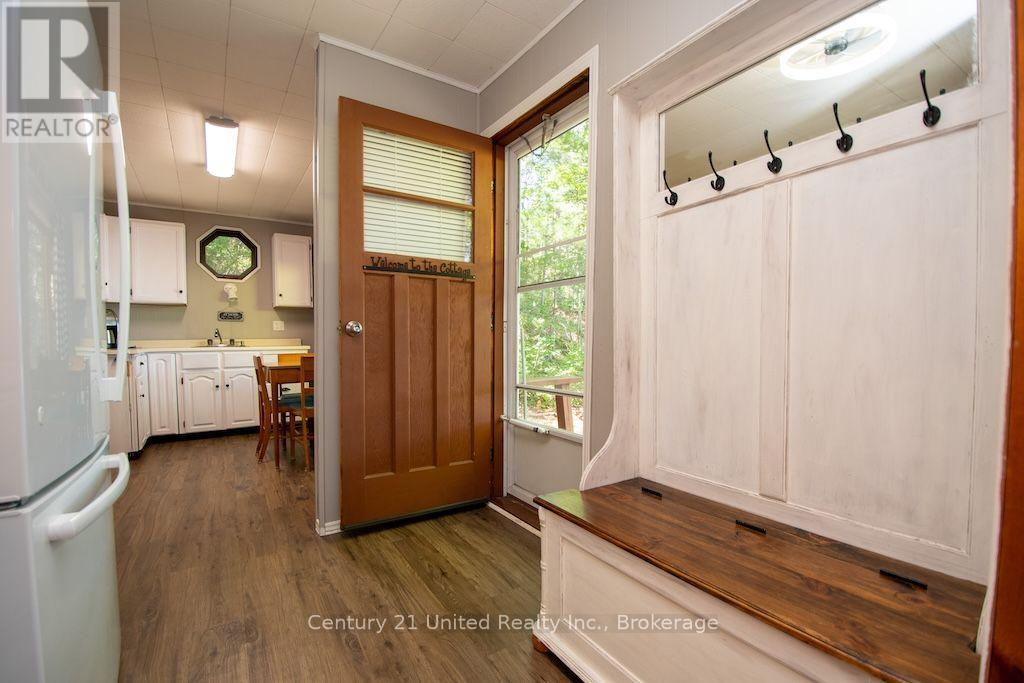
| Main Level | Kitchen | 2.65 m | 6.09 m | 2.65 m x 6.09 m |
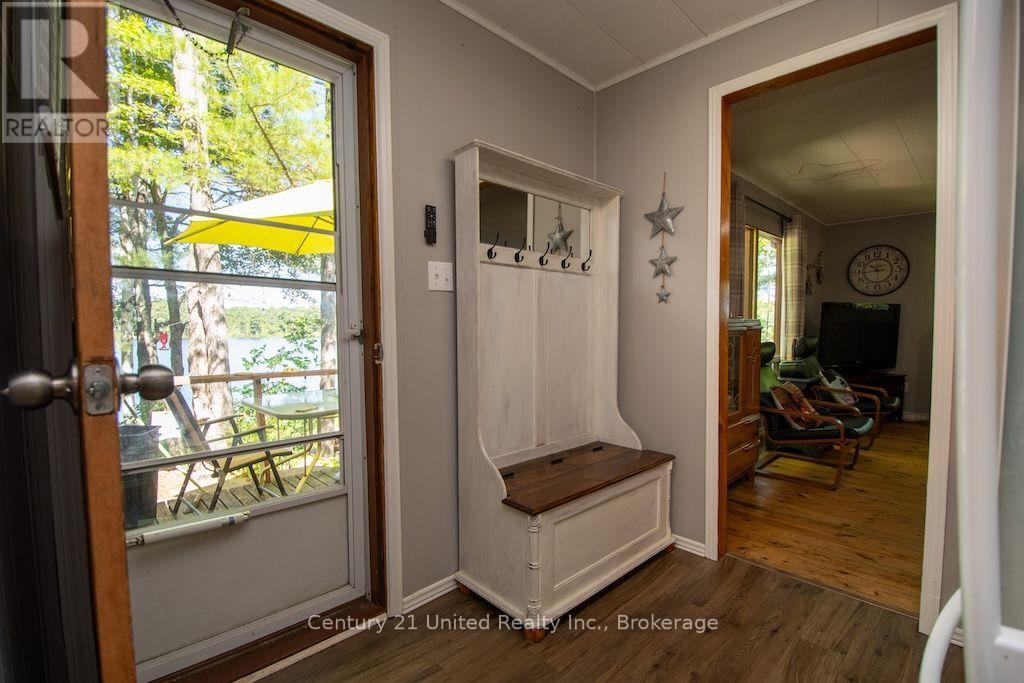
| Main Level | Foyer | 1.92 m | 1 m | 1.92 m x 1 m |
Utilities
| Electricity | Installed |
| Wireless | Available |
https://www.realtor.ca/real-estate/30054924/174-fire-route-55-north-kawartha-north-kawartha
Contact Us
Contact us for more information

This REALTOR.ca listing content is owned and licensed by REALTOR® members of The Canadian Real Estate Association
The trademarks REALTOR®, REALTORS®, and the REALTOR® logo are controlled by The Canadian Real Estate Association (CREA) and identify real estate professionals who are members of CREA. The trademarks MLS®, Multiple Listing Service® and the associated logos are owned by The Canadian Real Estate Association (CREA) and identify the quality of services provided by real estate professionals who are members of CREA. The trademark DDF® is owned by The Canadian Real Estate Association (CREA) and identifies CREA's Data Distribution Facility (DDF®)
July 24 2026 05:49:53
Central Lakes Association of REALTORS®
Century 21 United Realty Inc.