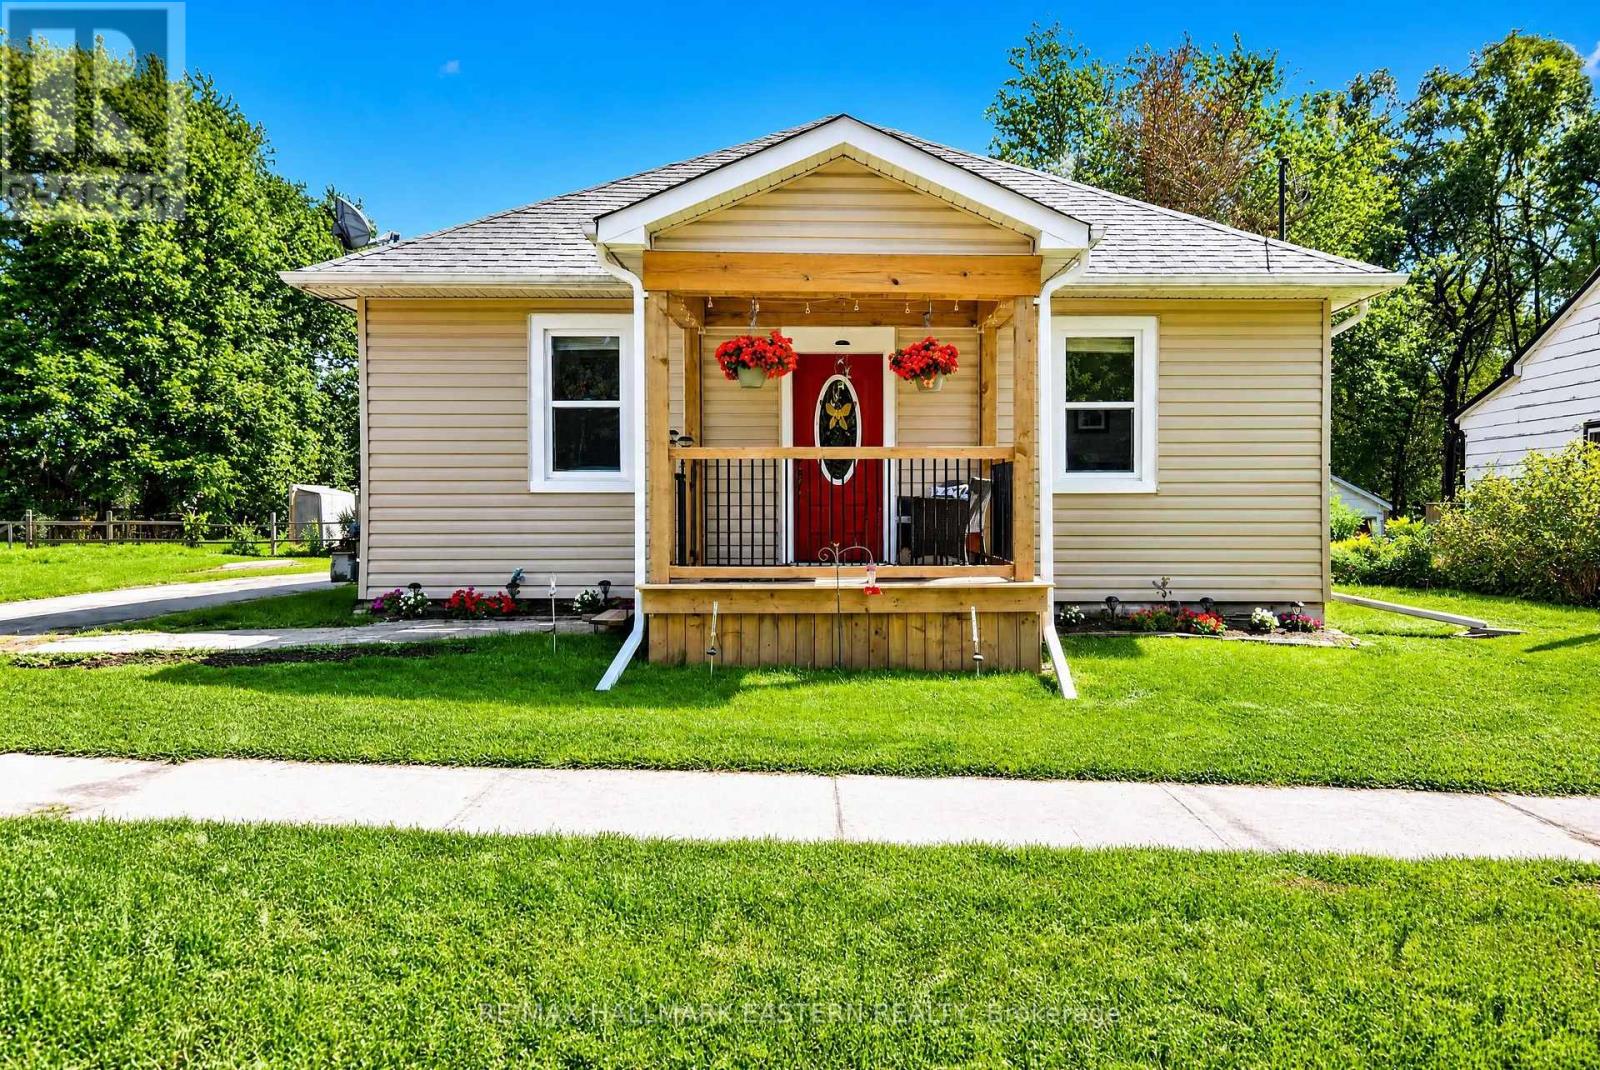
Nestled in the idyllic enclave of Grafton, this exceptional three-bedroom bungalow masterfully pairs the expansive freedom of a rural estate with immediate pedestrian access to charming village amenities. Showcasing flawless pride of ownership, the residence features a comprehensive suite of premium updates, including a spectacular backyard oasis engineered for upscale entertaining with an upgraded deck, integrated hot tub, and a sheltered gazebo. Inside, the main residence offers an incredible future equity play with a partially upgraded attic primed for transformation into additional premium living space, while the exterior boasts an oversized tandem garage with a dedicated workshop. Perfectly positioned directly across from a vibrant community park and recreational center and moments from Highway 401, this rare, move-in-ready gem offers an elite country lifestyle without sacrificing modern convenience-schedule your tour today before it's gone. (id:15069)
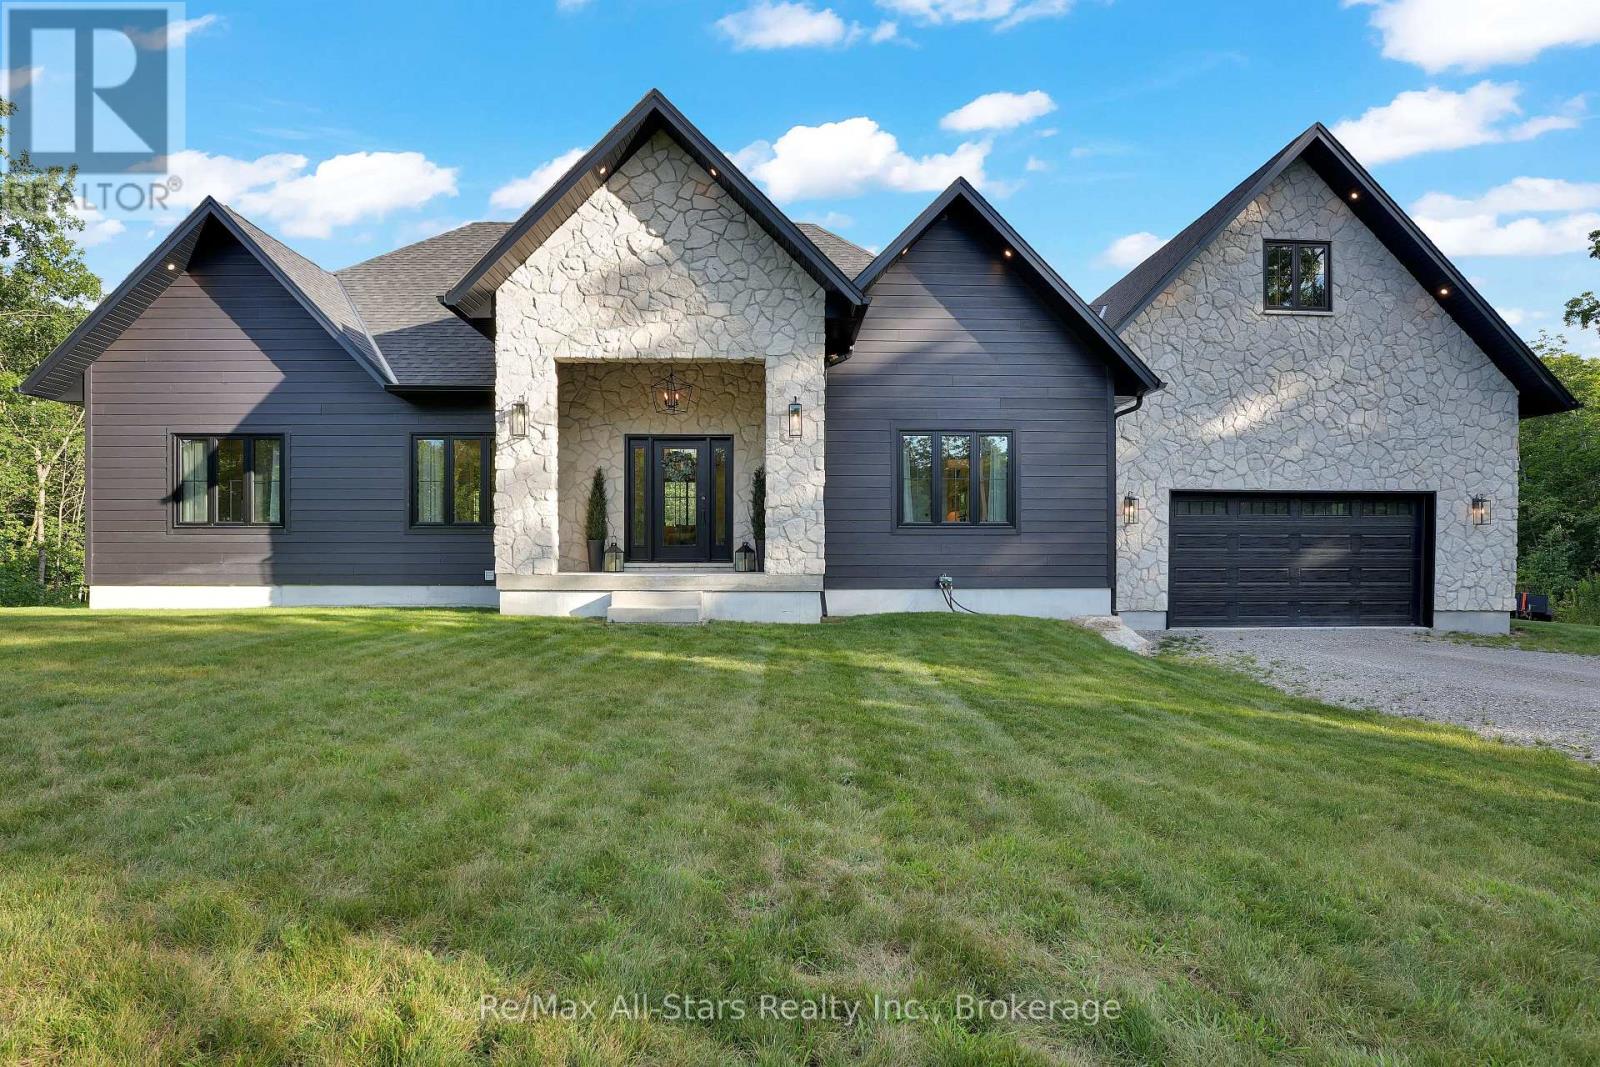
Welcome to this exceptional custom-built home located just north of Bobcaygeon, where luxury craftsmanship meets modern country living. Thoughtfully designed with high-end finishes throughout, this stunning bungalow offers 3 spacious bedrooms, 3 beautifully appointed bathrooms, and an open-concept layout that is perfect for everyday living and entertaining. The heart of the home features a designer kitchen complete with premium finishes, an oversized island, and a walk-in pantry, flowing seamlessly into the bright living and dining areas. A spacious main-floor laundry room adds everyday convenience, while the attached double-car garage offers direct access and a walk-up from the fully finished basement. Retreat to the impressive primary suite featuring a luxurious spa-inspired ensuite with a glass tile walk-in shower, relaxing soaker tub, double vanity, and a generous walk-in closet. The fully finished lower level provides exceptional additional living space with two large bedrooms, a beautifully finished bathroom with a glass tile shower, a dedicated home office, an impressive in-home gym, and abundant storage, making it ideal for families, guests, or multi-generational living. Perfectly positioned just minutes north of Bobcaygeon, this property offers the best of the Kawarthas. Enjoy easy access to nearby ATV and snowmobile trails, as well as boat launches on both Pigeon Lake and Sturgeon Lake, providing endless opportunities to explore the renowned Trent-Severn Waterway. Combining luxury finishes, thoughtful design, and an unbeatable recreational location, this exceptional home is the perfect place to enjoy four-season living. (id:15069)
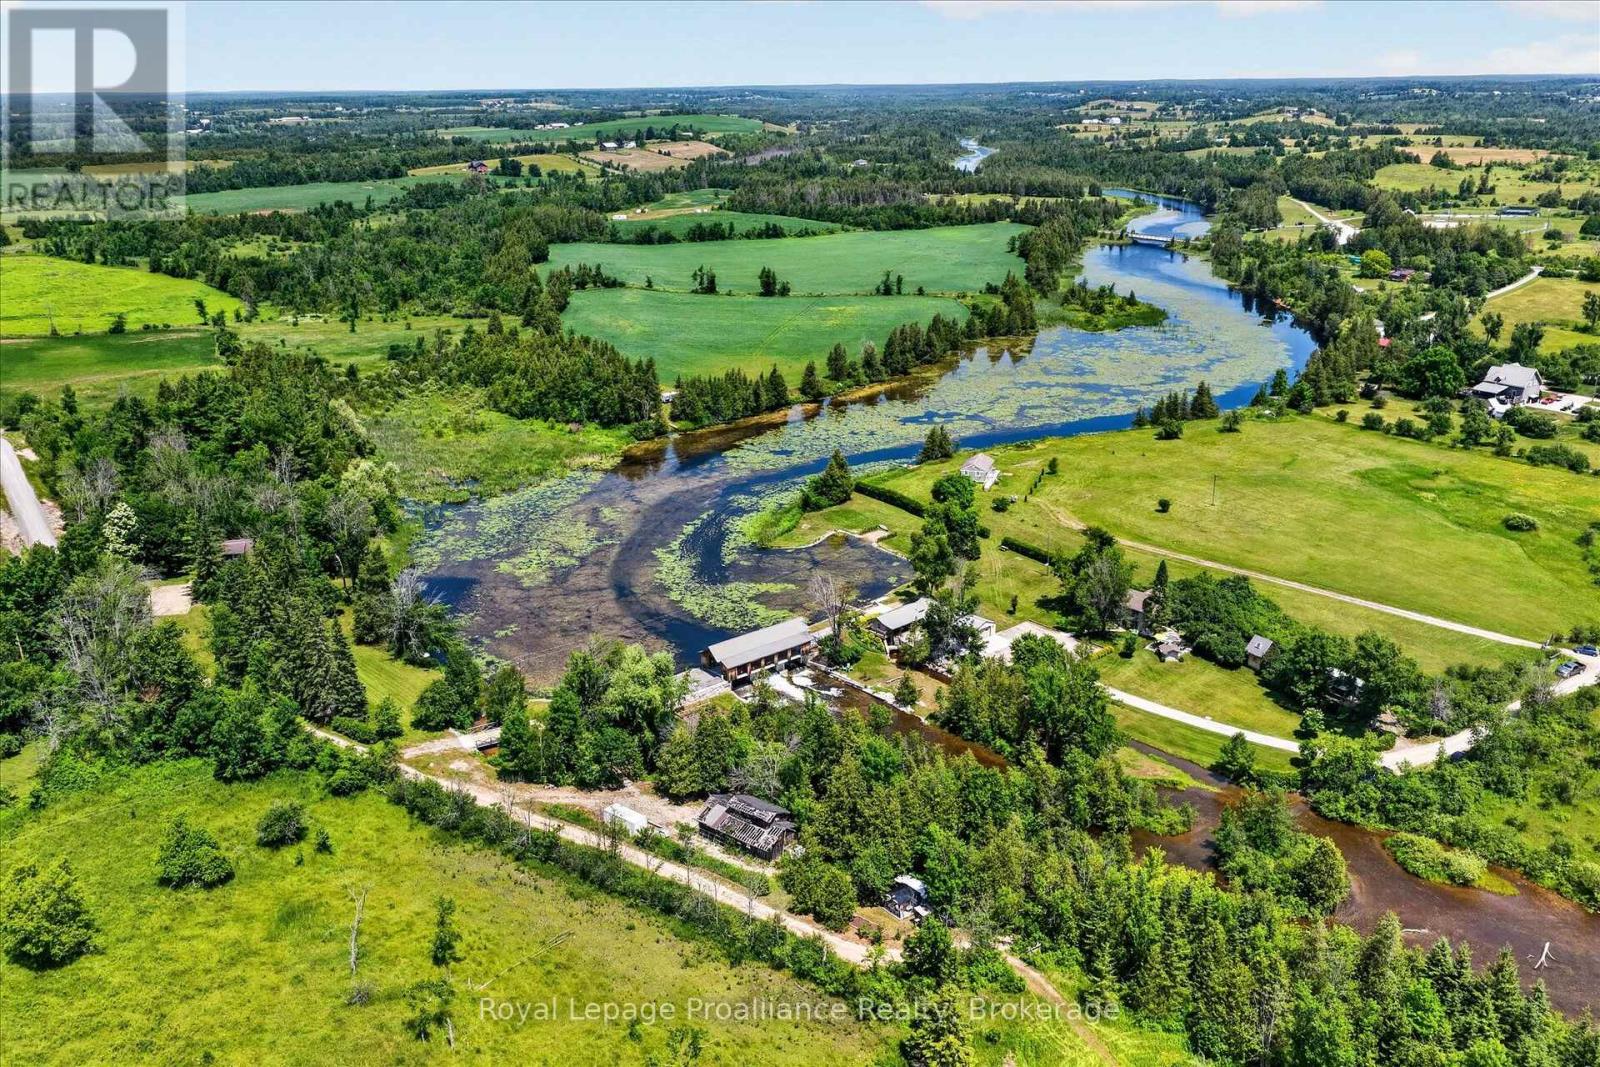
[Click Floor Plan + Brochure Icon for More Photos]. An extraordinary opportunity to own approximately 23 riverside acres with not one, but TWO homes, offering endless opportunities for multi-generational living, income potential, or your own private retreat. Set along the beautiful Indian River in Douro-Dummer, this one-of-a-kind property is rich in recreation, history, and natural beauty. Enjoy extensive river frontage with deeded access to shoreline inclusive to the bridge at 2nd Line, as well as land underwater, allowing you to fish, kayak, canoe, tube, paddleboard, or relax and take in all the peaceful surroundings. The property features two separate residences, each with its own unique appeal. 551 Cooney Island Rd is a riverside two-storey home with a covered veranda, offering 2 bedrooms, 3 bathrooms, and overlooking the water. Meanwhile, 565 Cooney Island Rd is a charming A-frame with 4 bedrooms, 2 bathrooms, soaring open-beam ceilings, and a deck overlooking the river. Ideal for extended family, guests, or short-term rental opportunities. Beyond the two homes, the property also features an insulated chicken coop, a heated workshop with an office and an additional bedroom overlooking the rapids, a stone wood-fired outdoor oven with an outdoor kitchen, a detached bunkie, and an impressive event hall/covered bridge extending over the river. These additional buildings further enhance this remarkable property. The property's historic dam and covered bridge also present the potential for future hydroelectric generation with the appropriate turbine system. The original sawmill equipment and infrastructure remains. Modern conveniences include wells & septic systems, high-speed internet, and year-round municipal road access. Whether your vision is a family estate, recreational retreat, investment opportunity, or simply a place to enjoy nature, this remarkable property offers possibilities that are as expansive as the landscape itself. (id:15069)
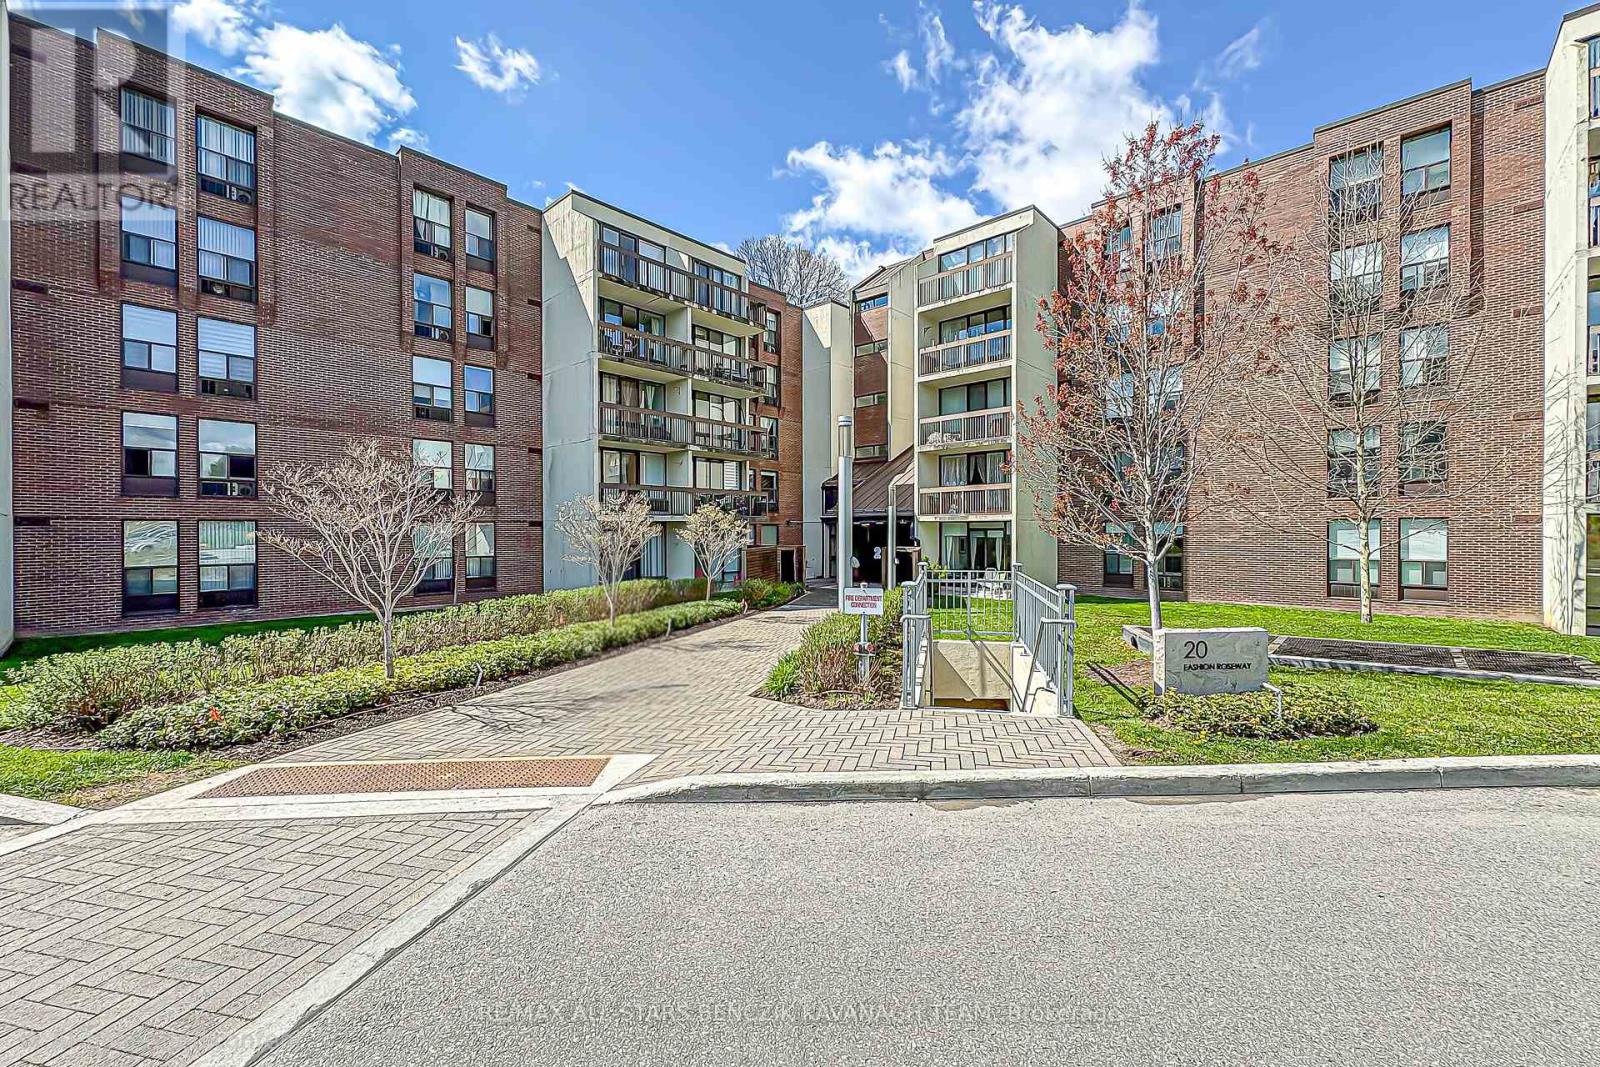
Renovated in 2025, this updated 3-bedroom, 2-bathroom suite offers over 1,000 sqft of efficient, well-planned living in the highly connected Willowdale East area, designed for buyers who prioritize everyday convenience and a low-maintenance lifestyle in the heart of North York. Fresh improvements including new flooring, modern vanities, fresh paint, and updated light fixtures create a clean, move-in ready space that supports a streamlined, no-fuss way of living. The bright combined living and dining area extends to a large private balcony overlooking quiet landscaped grounds and stunning western views, offering a simple outdoor escape without leaving home. The functional kitchen features classic finishes and a practical breakfast bar. The versatile third bedroom can also be easily adapted into a private home office or study area, ideal for today's flexible lifestyle needs. Set within a well-managed building with an all-inclusive maintenance fee covering cable TV, heat, hydro, central air conditioning, water, and parking. Ideally located with fast access to Highway 401, 404 and DVP, Bayview Subway Station, transit, Bayview Village Shopping Centre, parks, and the YMCA, this home is positioned for easier daily commuting and easy access to key daily amenities, making it a strong fit for professionals who value time, simplicity, and location efficiency above all else. (id:15069)
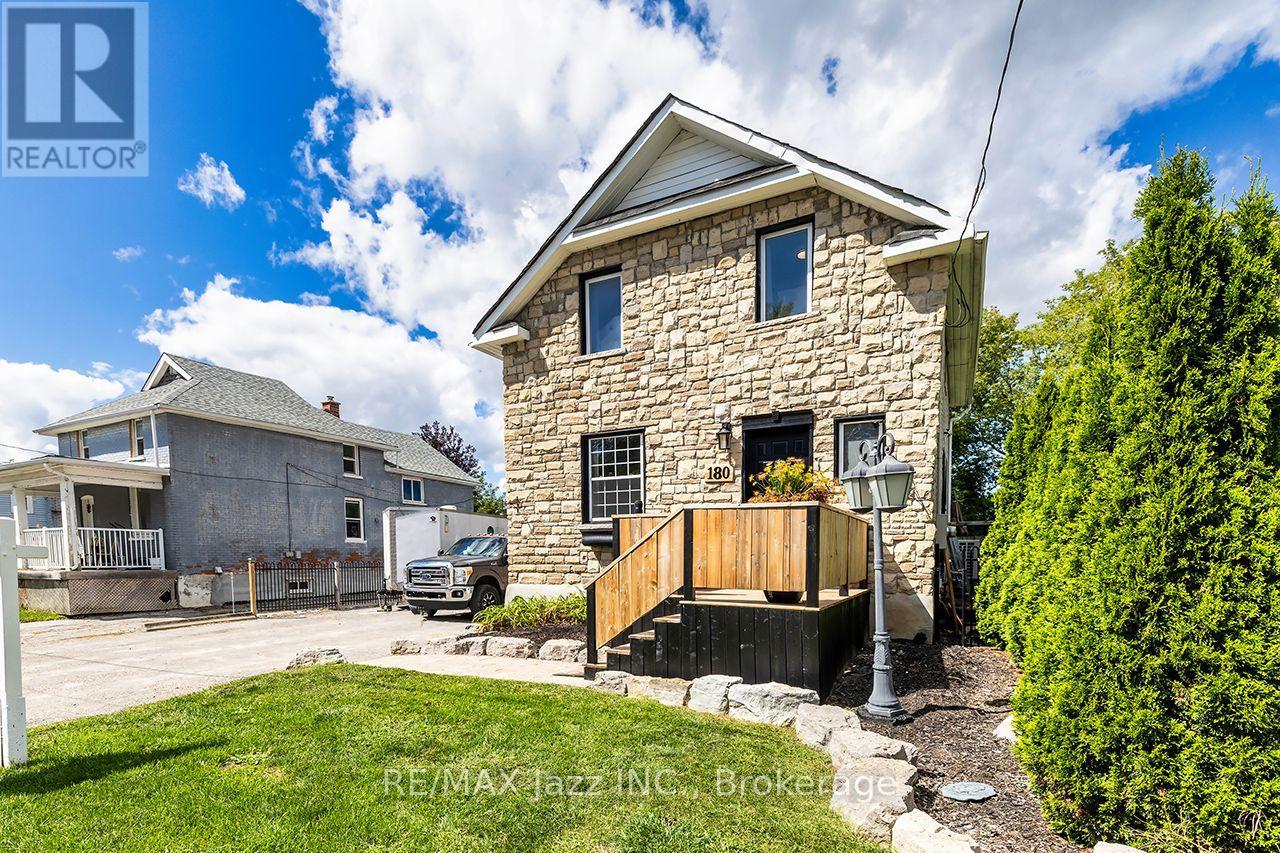
There's more here than you might expect. Built in 1922, this detached Oshawa home has retained much of the character you hope to find in an older house - original oak floors, restored trim and doors, and 9.5' main-floor ceilings - while some of the less exciting (but very important) work has already been done. The main floor offers a comfortable living room, dining room open to the kitchen, and double garden doors leading out to the deck and large fully fenced backyard. The kitchen includes some thoughtful extras, including really great appliances and an island with a built-in deep freezer, beverage fridge and additional storage, plus a black Blanco Silgranit sink and handy glass rinser. Upstairs, you'll find three bedrooms and an updated 4-piece bathroom. Need more room? The finished lower level has a separate entrance, two additional bedrooms, an updated 3-piece bathroom and above-grade windows - giving you some useful flexibility beyond the main living space. And don't miss the attic, accessible by a pull-down ladder, with plenty of additional storage space. Outside, the 50' x 107' lot offers plenty of room to enjoy, with a gazebo, firepit area, garden shed, and built-in deck cabinet with stone countertop. And while there's no garage, there's something you don't often find on an older in-town property: a private driveway with parking for up to approximately eight vehicles. Behind the character are some meaningful updates, too: roof, windows, 100-amp breaker panel and PEX plumbing (2016); owned furnace and tankless water heater (2017); central air (2019); copper wiring; and a newer 4" main drain to the city shutoff with anti-backflow protection, interior inspection and exterior cleanout. If you've been looking for an affordable detached home with character, a surprisingly generous amount of space, a big backyard and some of the major updates already taken care of, this home might be worth a closer look. (id:15069)
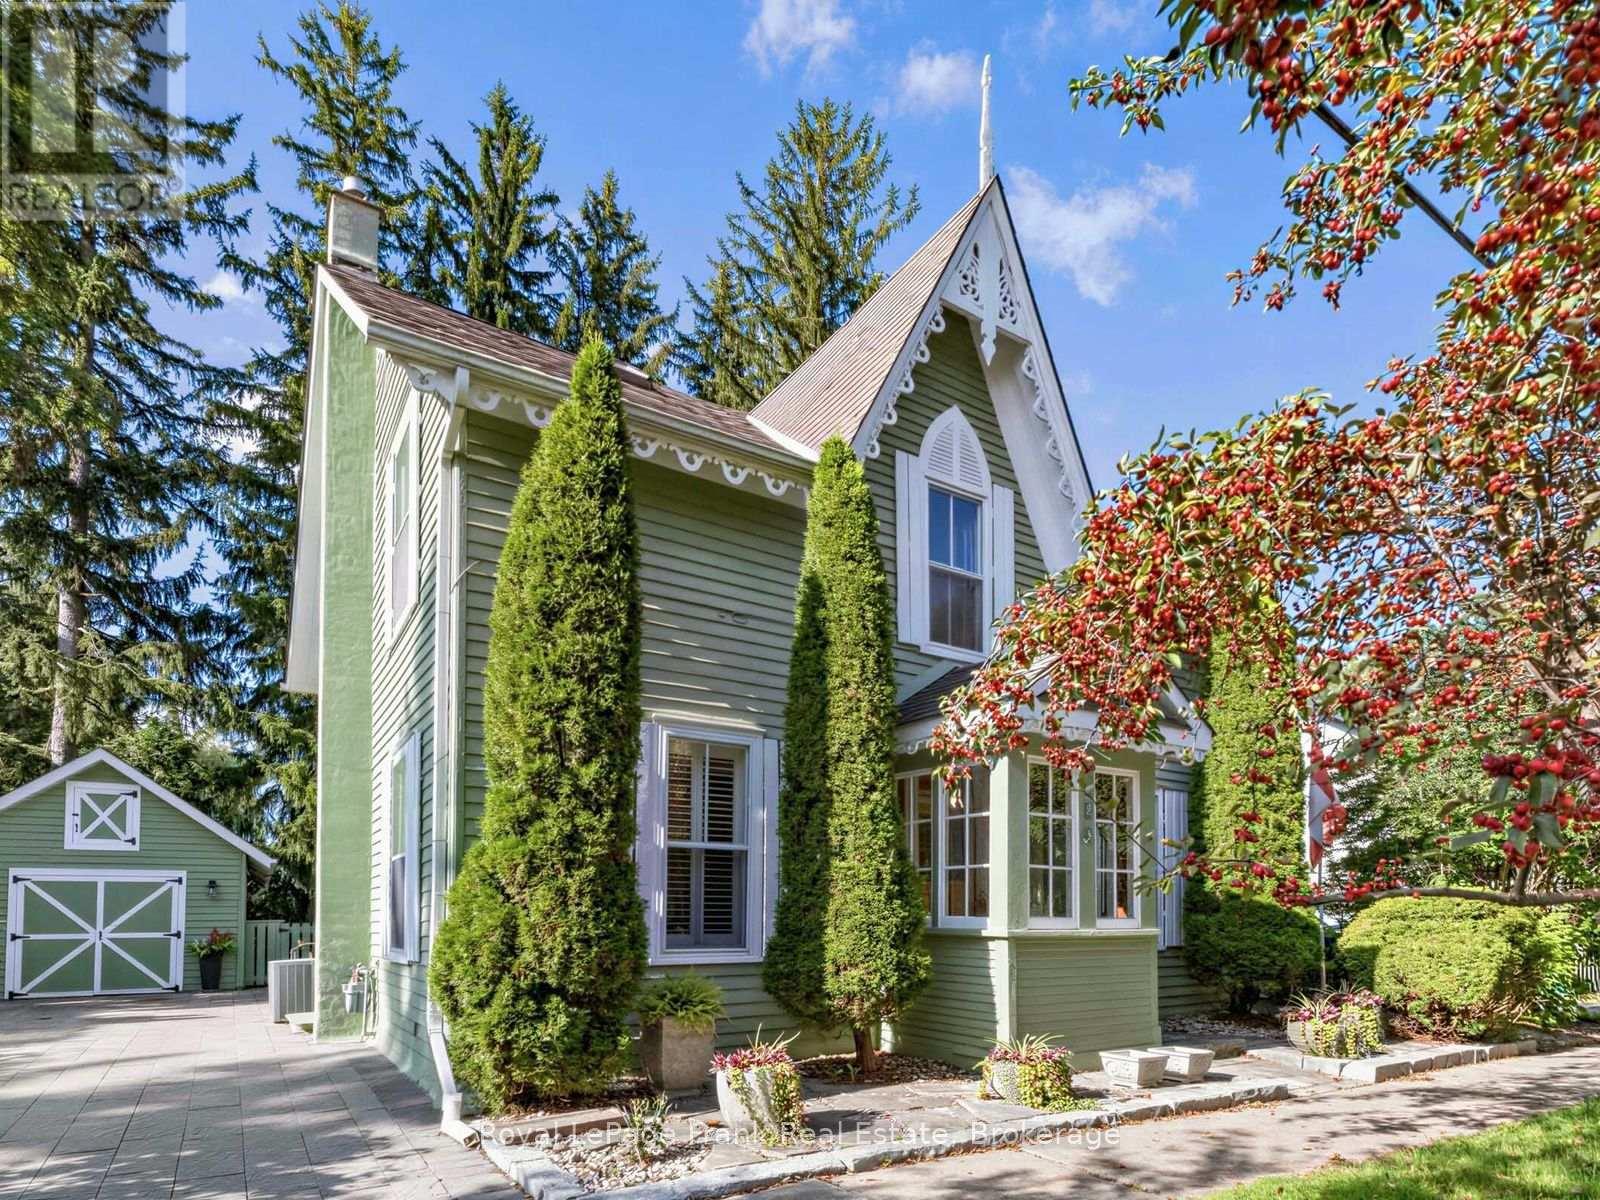
A Piece of Port Perry History With Timeless Charm. Step Into The Character And Beautifully Maintained Century Home (c. 1880), Nestled In The Center Of Town. Rich With History And Architectural Appeal, This Inviting 3-Bedroom, 2 And A Half-Storey Residence Offers A Wonderful Blend Of Classic Elegance And Thoughtful Modern Updates. The Incredibly Deep (Double Depth) Lot Also Offers A Unique R2 Zoning. Inside, The Home Showcases Beautiful Hardwood And Reclaimed Wood Floors, Gracious Formal Rooms, Main Floor Laundry, 2 Staircases, And Modern Kitchen All Provide An Elegant Backdrop For Both Everyday Living And Entertaining. The Formal Living Room Is A Bright Sophisticated Yet Inviting Space While The Formal Dining Room Is Generous And Steeped With Tradition. A Rare Main Floor Family Room Also Provides The Modern Influence To This Relaxed Space. The Renovated Kitchen Brings A Fresh, Modern Touch While Complementing The Home's Character. A Convenient Main-Floor Laundry Adds Functionality To The Traditional Floor Plan. Just Off The Laundry Room Is An Enclosed Back Porch With A View Of The Garden To Enjoy In Every Season. The Large, Double Depth Fully Landscaped Yard Is A Private Garden-Like Retreat. From The Hardscaping, To The Mature Trees, Endless Perennials, Multiple Sitting Areas, Garden Shed And Hot Tub Create A Peaceful Sense Of Privacy Rarely Found With Similar Homes In Town. Walking Distance To The Quaint Downtown: Lakefront, Local Shops, Restaurants, And Parks. Your New Chapter Is Waiting To Be Written. (id:15069)
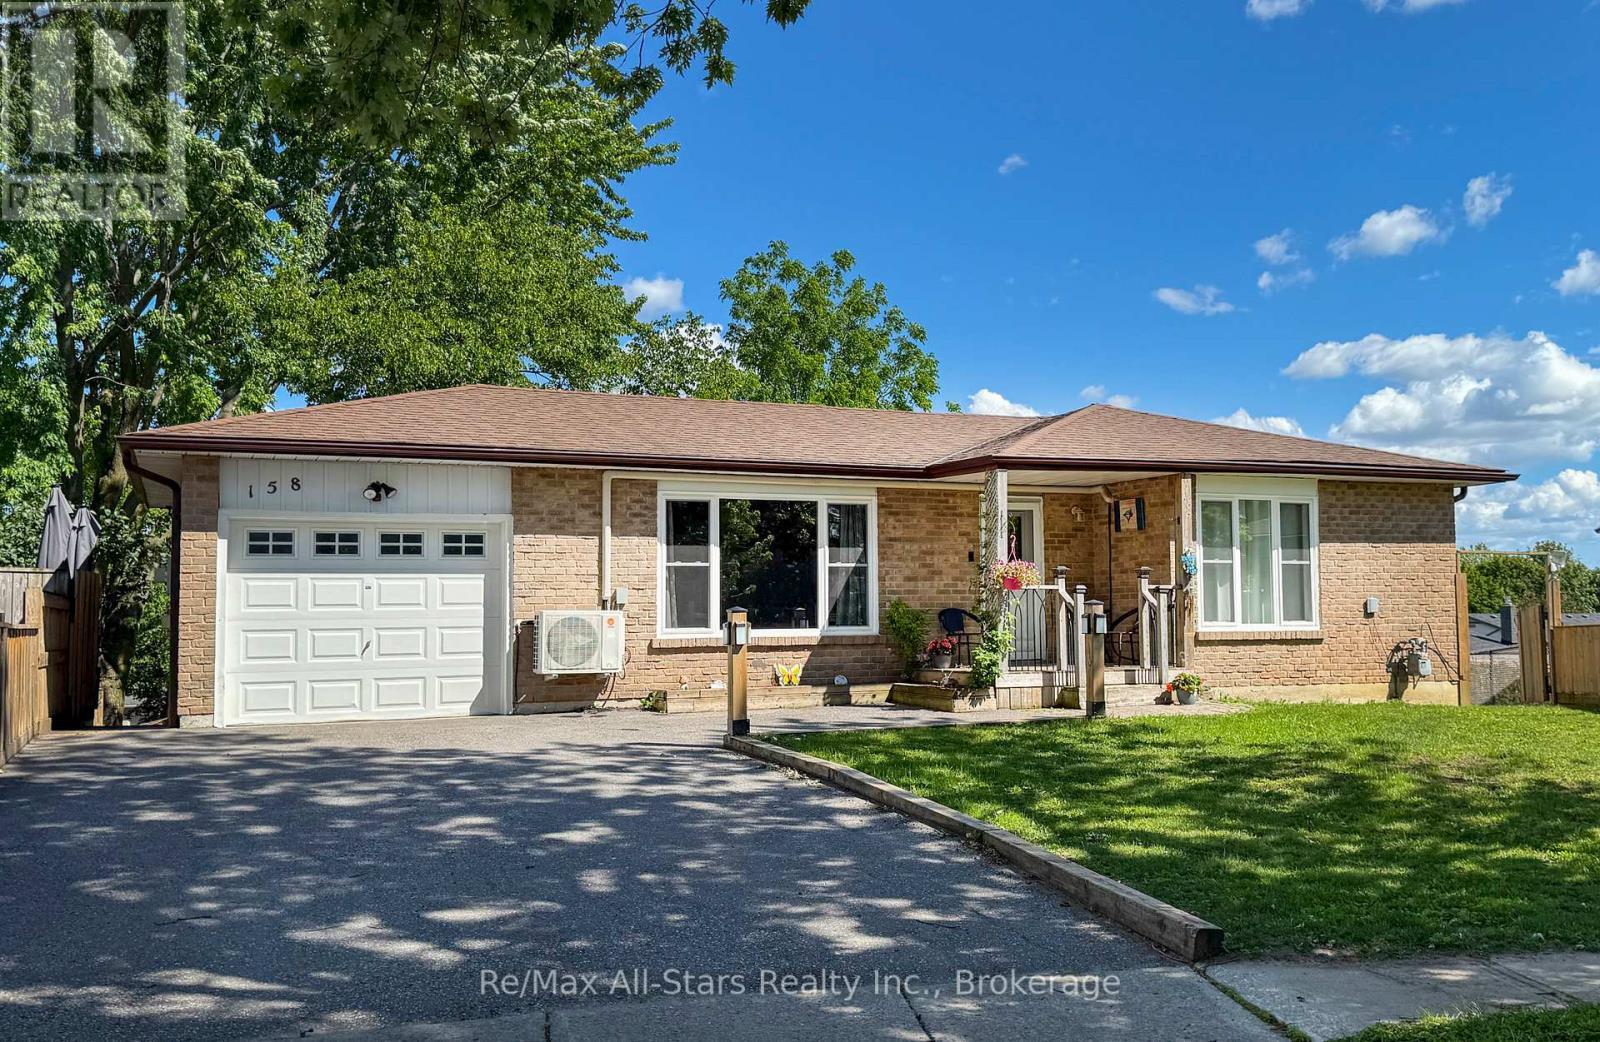
Welcome to this charming, sun-filled 3+1-bedroom home nestled on a quiet cul-de-sac in a family-friendly neighbourhood-just a short stroll to historic downtown Port Perry. This beautifully maintained raised bungalow offers a bright and inviting layout, featuring a newly renovated modern kitchen and semi-ensuite , updated windows and flooring throughout the main floor. The spacious, open-concept rec room is perfect for relaxing or entertaining, complete with a cozy gas fireplace and large above-grade windows that fill the space with natural light. Step outside to your private, fully fenced backyard, surrounded by mature trees and thoughtful landscaping-ideal for family time, gardening, or hosting summer gatherings. Enjoy the convenience of being within walking distance to local restaurants, charming shops, the waterfront, schools, parks, and more. This home truly offers the perfect blend of comfort, convenience, and community. Don't miss your chance to make this exceptional property your own! (id:15069)
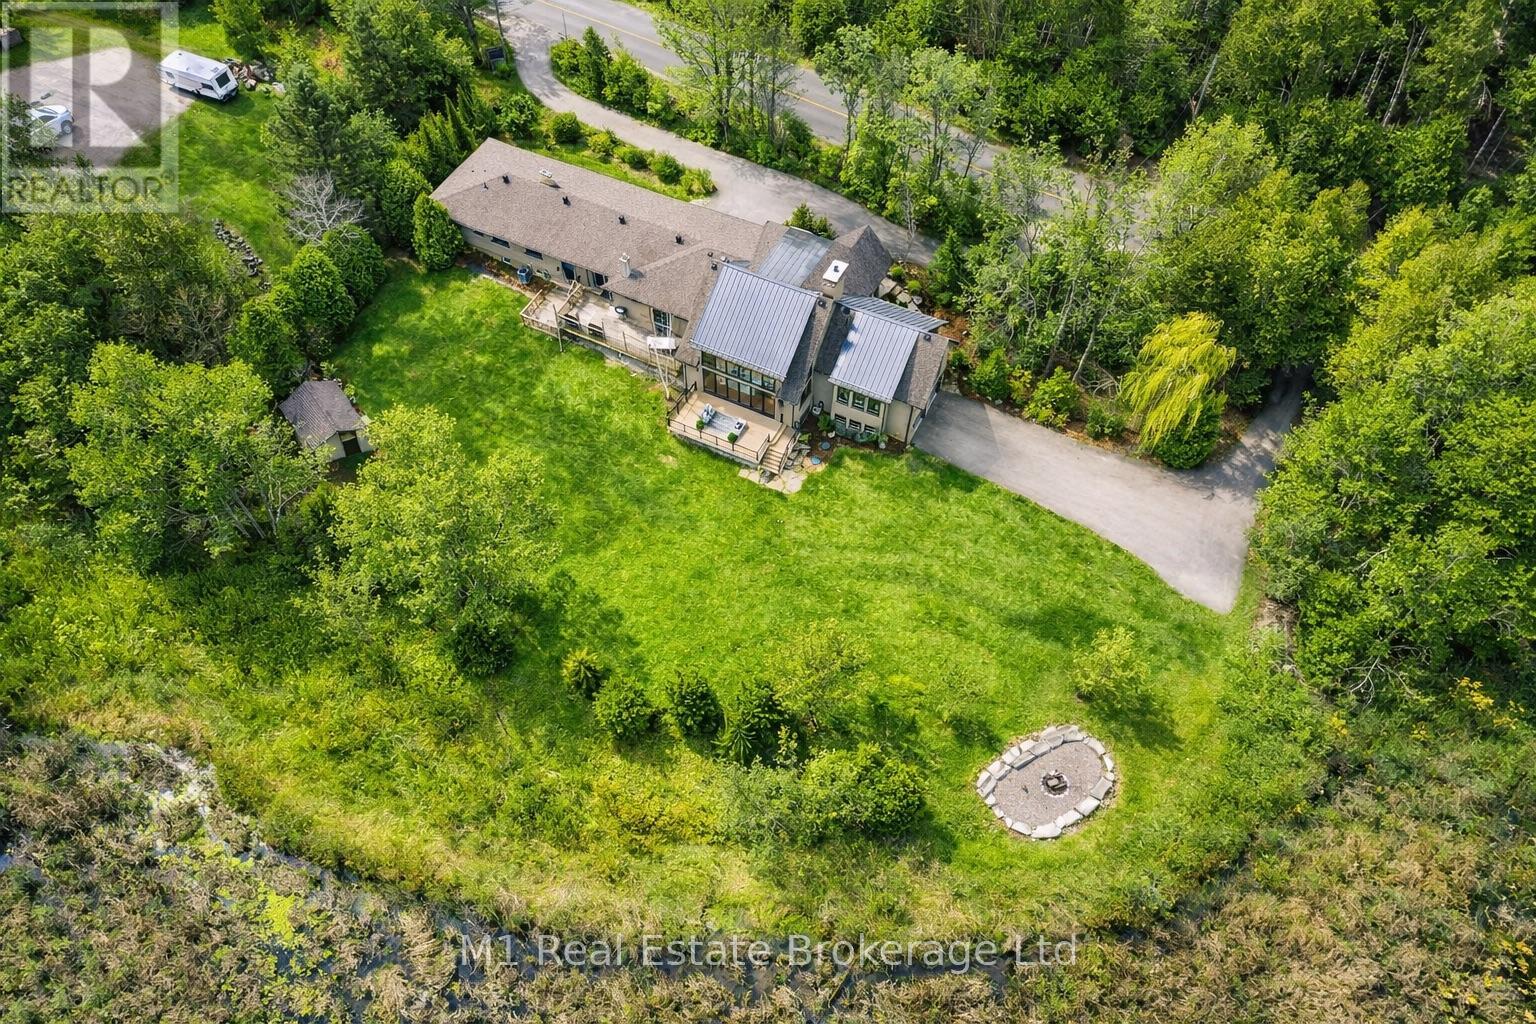
Exceptional Lake view Estate with Two Residences ideal for Multi-Generational Living. Welcome to this rare and remarkable opportunity to own a stunning lake view property featuring not just one, but two self-contained homes nestled on nearly one acre of beautifully landscaped land. The main residence is a warm and inviting 3-bedroom, 3-bathroom bungalow that seamlessly blends classic charm with modern upgrades. The heart of the home is a newly custom-designed kitchen that is truly a chefs dream,featuringhigh-end finishes, sleek appliances, and a layout built for entertaining. A recently added Chefs Pantry enhances the kitchens functionality and storage space ideal for the culinary enthusiast. Just steps away, the second home is a custom-built 2-bedroom, 2.5-bathroom bungaloft and offers a striking architectural design, complete with soaring cathedral ceilings, floor-to-ceiling windows, and breath taking lake views.The open and airy interior is flooded with natural light, creating a serene atmosphere that blends seamlessly with the natural surroundings. Every detail was thoughtfully chosen to reflect comfort,character,andtimeless elegance. Step outside onto the spacious back deck, a perfect place to unwind and enjoytranquilsummer evenings surrounded by nature. Both homes are equipped with their own attached double garage, ensuring secure, convenient parking and additional storage, while the expansive driveways, offer plenty of space for guests. The expansive basement provides opportunity to add morebedrooms. The large, well-maintained lot presents endless opportunities for outdoor entertaining, gardening, or simply enjoying the peace and quiet. Located just a stone's throw from the serene Fairy Lakeand only a 2-minutedrive tothe prestigious Blue Springs Golf Course, this property combines the best ofrural tranquility with easyaccess to premium amenities. Centrally located between Guelph and the GTA. A detailed list of features and upgrades is available. (id:15069)
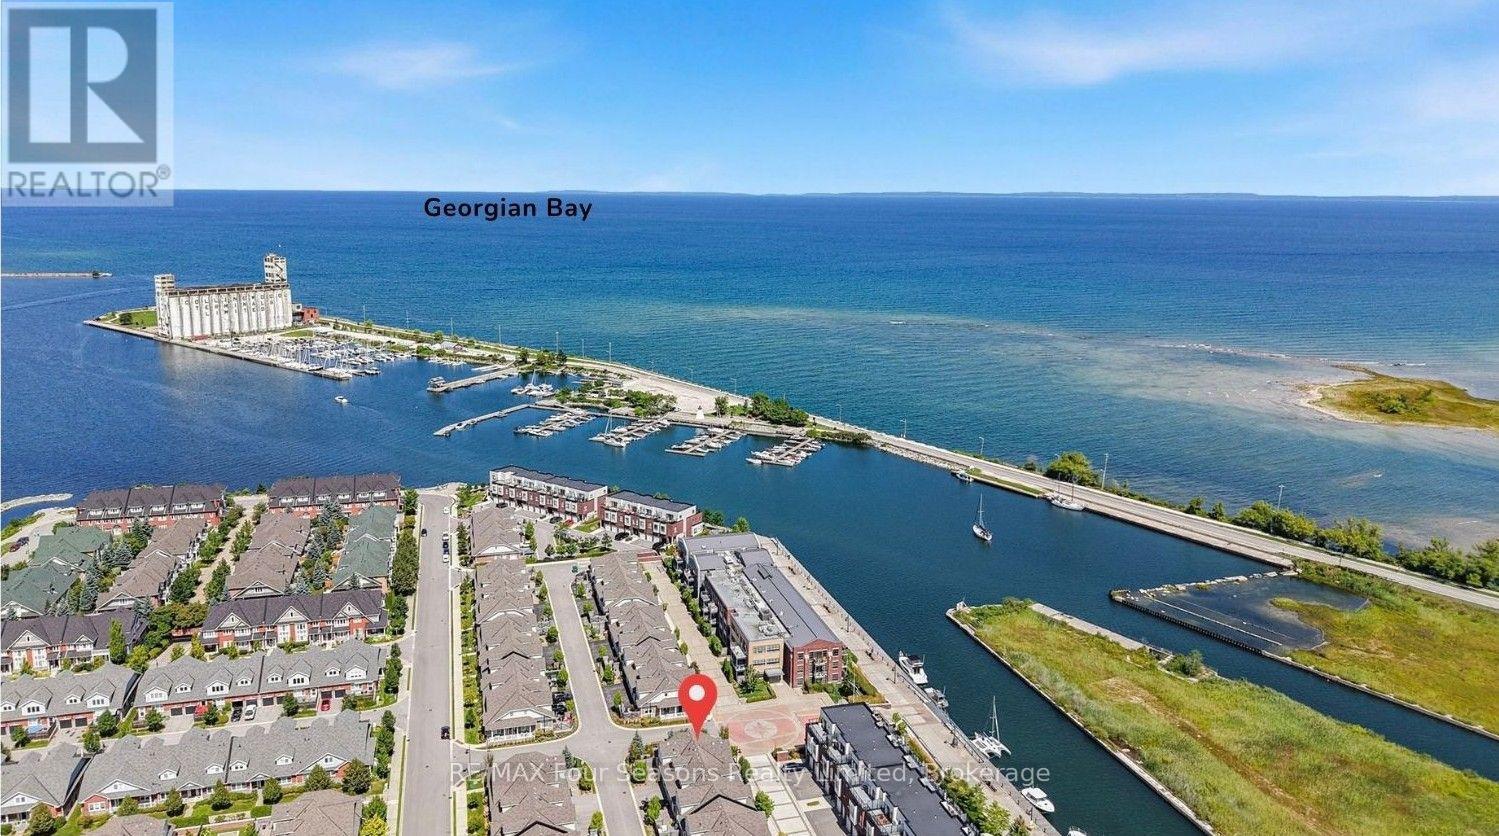
SHIPYARDS! Rare Opportunity to enjoy refined WATERFRONT living in one of Collingwood's most sought after communities, ideally located on the sparkling blue waters of Georgian Bay and just steps from Historic Downtown Collingwood. This beautifully appointed six-bedroom /4 bath home with 3155 square feet of living space offers an exceptional blend of luxury, comfort and lifestyle, thoughtfully curated upgrades, elegant finishes, private garden patio, 28 foot covered porch, beautifully designed living spaces throughout and double car garage with 2 additional exclusive parking spaces. At the heart of the home, the stunning chef's kitchen features centre island, gas cooktop and luxury flows seamlessly into the dining and living areas-perfectly suited for both everyday living and effortless entertaining. The dramatic living room showcases soaring 18 foot ceilings, rich hardwood flooring, abundant natural light and a cozy gas fireplace, with a walkout leading to the private patio complete with gas BBQ hookup. The thoughtfully designed main floor features a spacious primary suite with luxurious four piece ensuite/ frameless glass shower with heated floors and a walk in closet, A second bedroom/ den, additional two-piece bathroom, convenient laundry and California shutters complete this level. Upstairs, 2 additional bedrooms , welcoming loft space and elegant 3-piece bath with glass shower provide a versatile retreat for family and guests. Enjoy a captivating view to the water from one bedroom/office. The fully finished lower level offers exceptional additional living space, including a generous recreation room, cold room, 2 additional bedrooms and 4-piece custom bathroom with glass shower. Downtown Collingwood is a 3-minute stroll away, offering the farmers' market, boutique shopping, galleries, culinary delights, theatre and entertainment. An exceptional offering for those seeking sophisticated waterfront living in the heart of Collingwood. (id:15069)
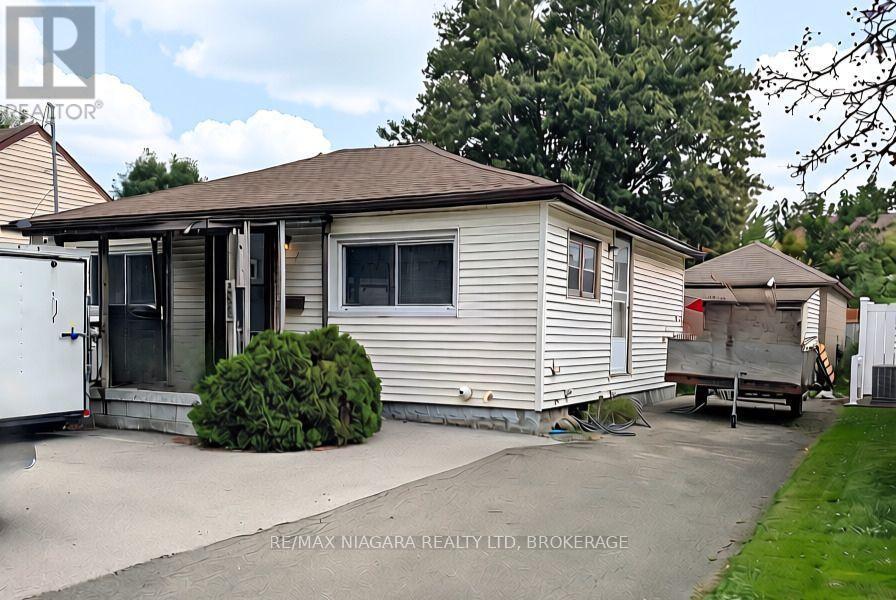
A DETACHED BUNGALOW WITH A BASEMENT AND GARAGE AT THIS PRICE? Here is your opportunity to build equity and transform a home with plenty of potential into a space that is truly your own. Priced for a quick sale, this property is ideal for buyers, renovators or investors ready to bring their ideas to life. The home is being sold "as is, where is," without representations or warranties. The seller discloses that the furnace (unknown age) and central air conditioning (approximately three years old), are not currently functioning. Don't miss out, bring your vision and book your private showing today! (id:15069)
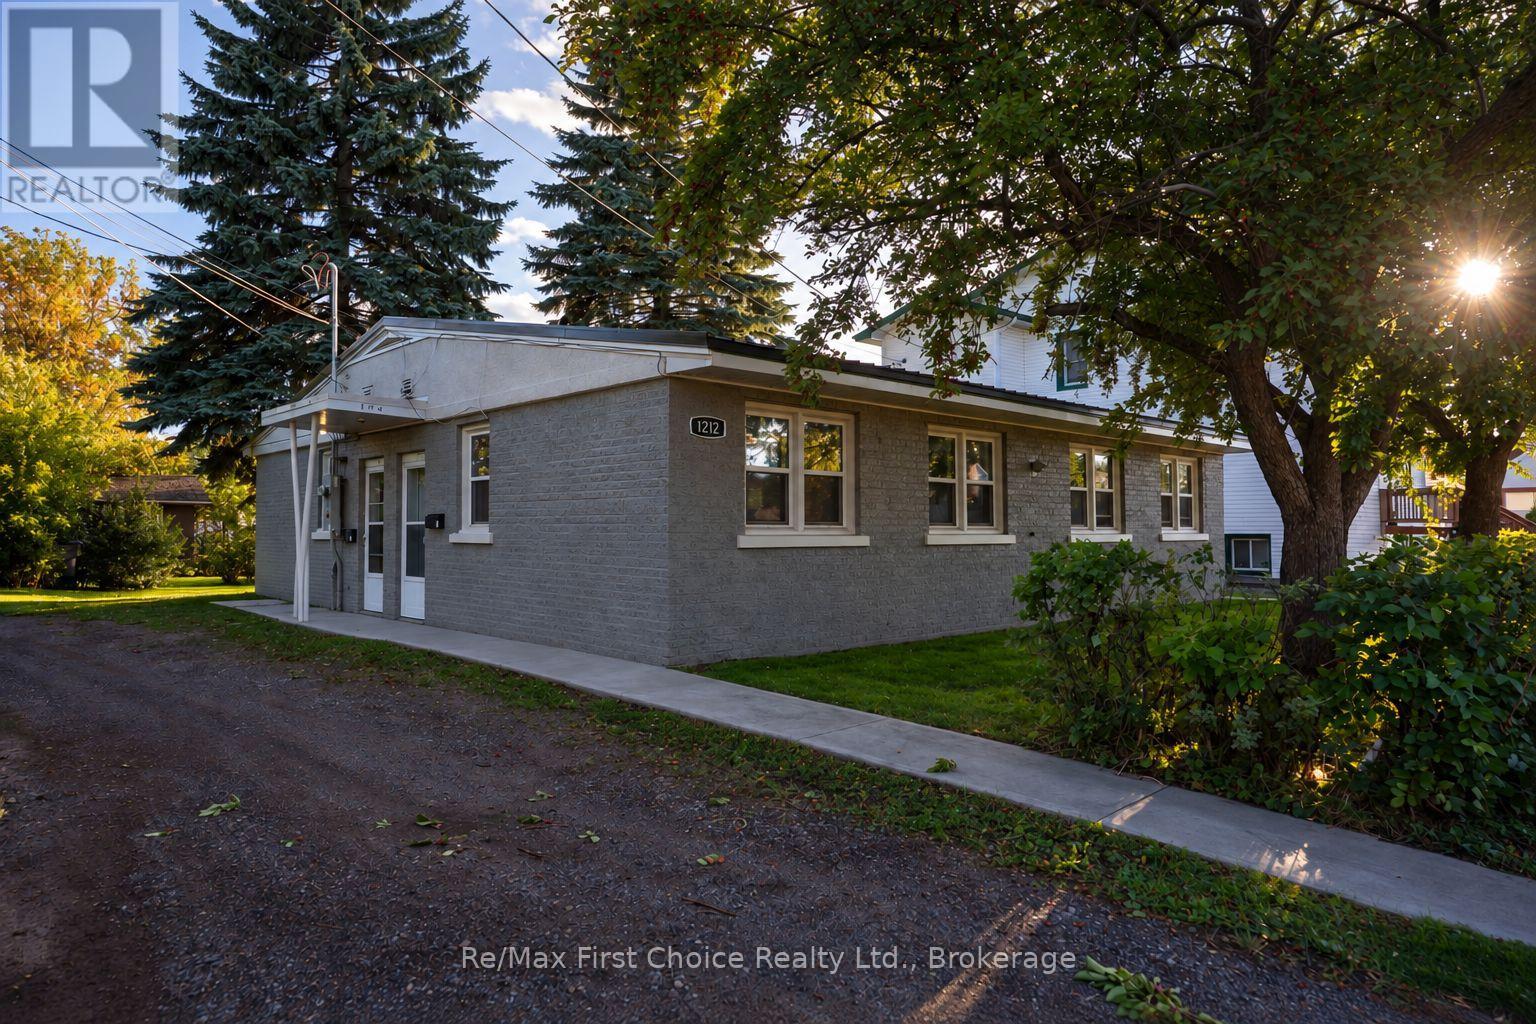
New Listing! Welcome to 1212 Walsh St E, located in the Westfort neighbourhood. This fully occupied fourplex can be your next investment opportunity. The property features self-contained one-bedroom units, each with a kitchen, living room and four-piece bathroom. Building improvements include high-efficiency furnace installed in 2012, electrical panel upgrades completed in 2020, concrete sidewalks 2021, main entrance doors and storm doors added in 2021, metal roof done in 2012, updated meter, and full exterior repainted 2026. Each unit is equipped with its own 20-litre electric hot water tank. (id:15069)
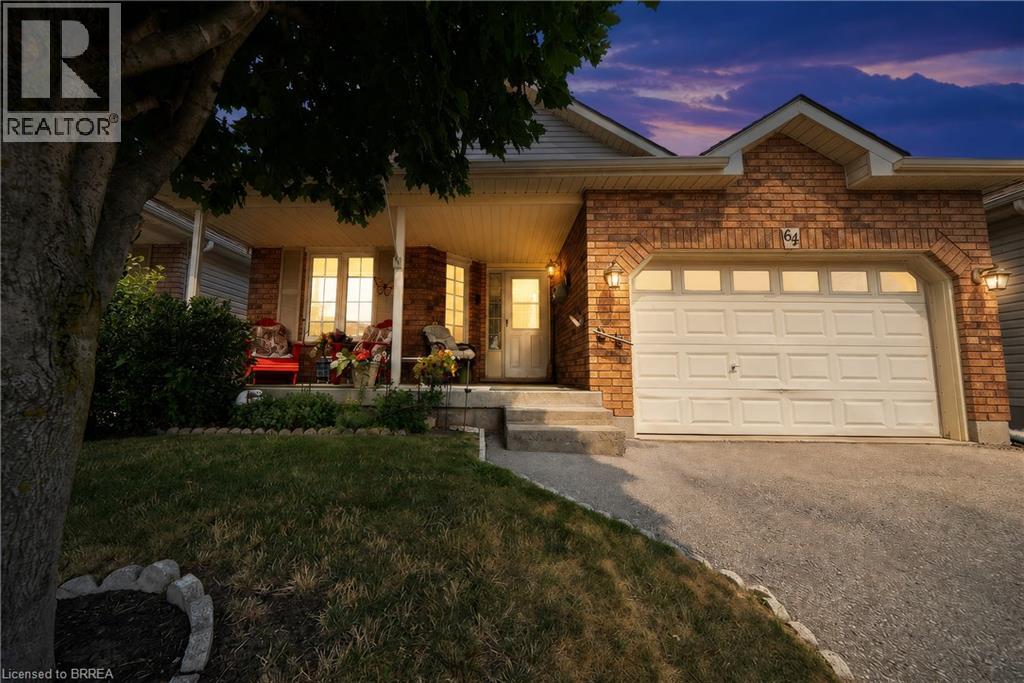
Discover relaxed, resort-inspired living in the highly sought-after Villages of Long Point Bay. This beautifully maintained bungalow offers an ideal blend of comfort, style, and low-maintenance living, just minutes from the sandy beaches of Lake Erie, marinas, golf courses, nature trails, and the charming shops, cafe's, and restaurants of downtown Port Rowan. Designed with entertaining and everyday living in mind, the bright open-concept main floor features loads of natural light, soaring cathedral ceilings, and a cozy gas fireplace that anchors the spacious living room. The upgraded kitchen offers quality cabinetry, generous workspace, a breakfast bar, and flows seamlessly into the dining area with a walkout to the rear deck, where you'll enjoy peaceful views over open farm fields and frequent visits from local wildlife. The spacious primary bedroom includes a walk-in closet and private full ensuite bathroom, while convenient main-floor laundry makes day-to-day living effortless. The professionally finished lower level expands the home's versatility with a generously sized recreation area, a full bathroom, and a third bedroom for guests or extended family. Step outside to the welcoming covered front porch or unwind on the private rear deck with no rear neighbours. Recent updates include the finished basement, roof, and furnace, making this home truly move-in ready. Life at the Villages of Long Point Bay is about more than just the home. Residents enjoy exclusive access to a private clubhouse featuring an indoor pool, hot tub, fitness center, pickleball, bocce, shuffleboard, workshop, craft room, party room, and a full calendar of social events and activities. Whether you're boating on Lake Erie, relaxing at nearby beaches, exploring nature trails, or strolling Port Rowan's charming downtown, every day feels like a getaway. (id:15069)