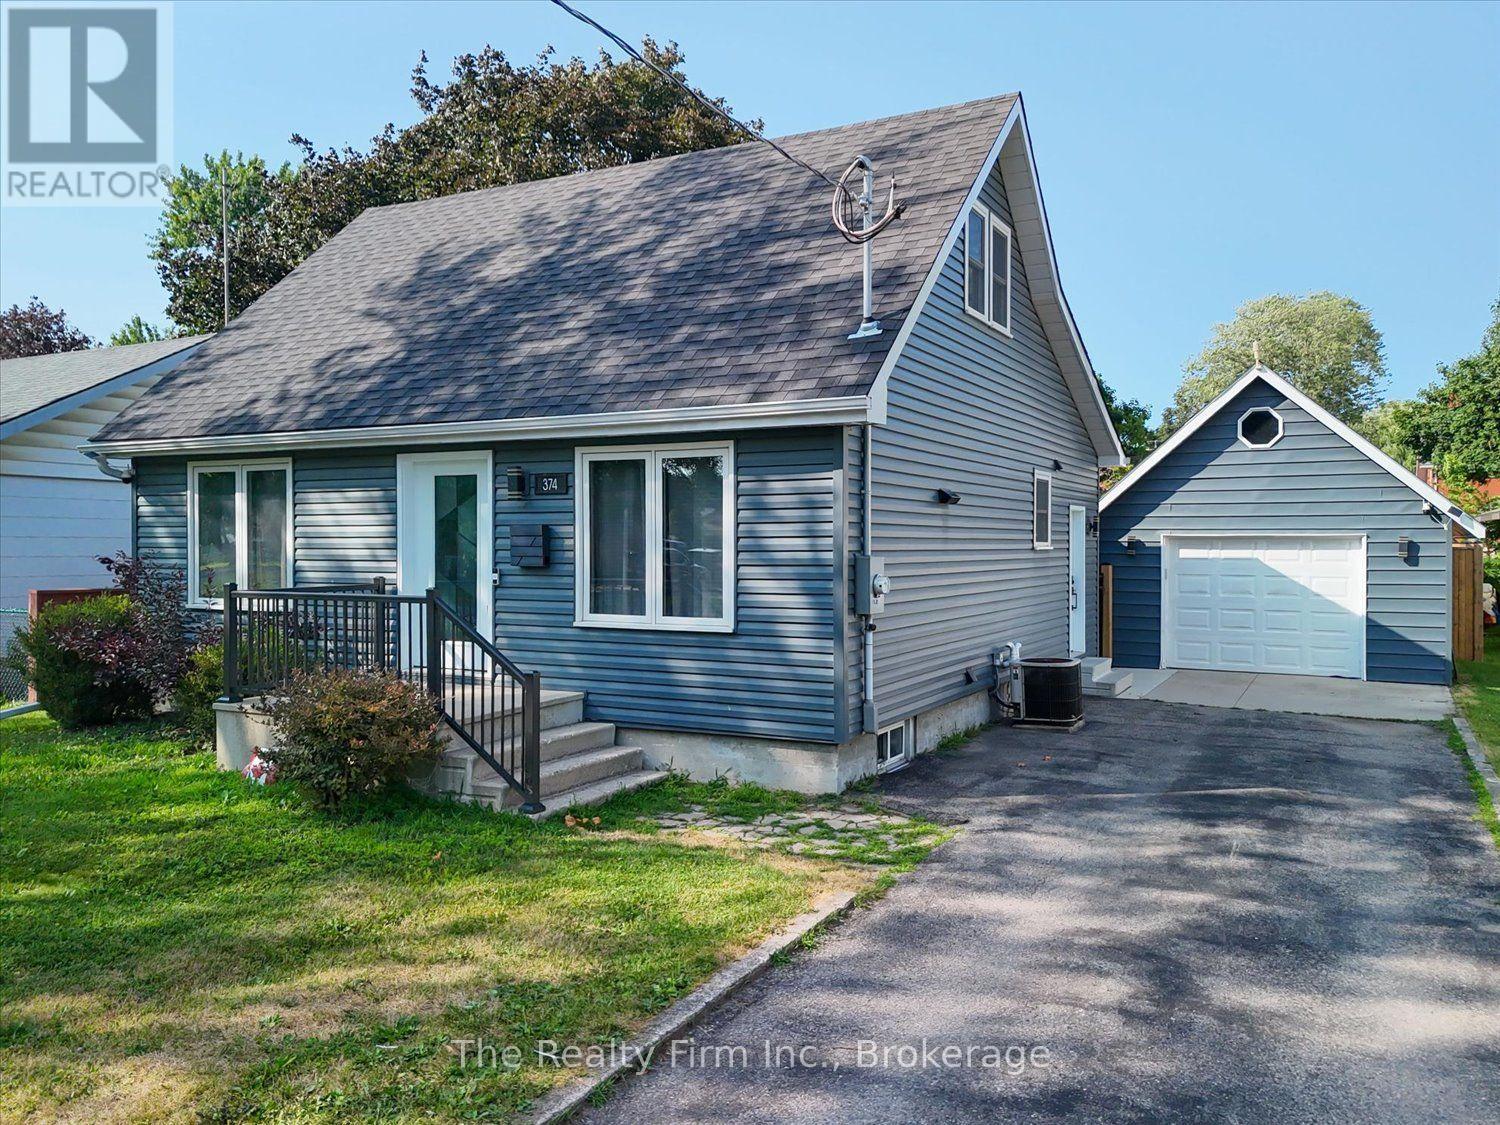
Not a drive-by! This beautifully renovated home offers far more living space than first meets the eye. With over $300,000 invested in updates and improvements in 2022 completed by respected local builder Belliveau Construction, this property delivers style and quality craftsmanship. The stunning kitchen is sure to impress featuring sleek cabinetry, a large island and an open layout perfect for entertaining. The spacious addition creates an inviting living area with soaring ceilings and natural light, all supported by a substantial concrete crawlspace below offering excellent storage. Convenient main-floor living includes the primary bedroom and a 4-piece bathroom. The second level offers two additional bedrooms and storage areas. Outside, enjoy a fully fenced backyard, patio area and detached single-car garage (2011 - 16'x24'). Ideally located close to schools, hospital and everyday amenities. This move-in-ready home combines character, space, and modern updates. A rare opportunity to own a thoughtfully renovated home where a lot of the major work has already been done. (id:15069)
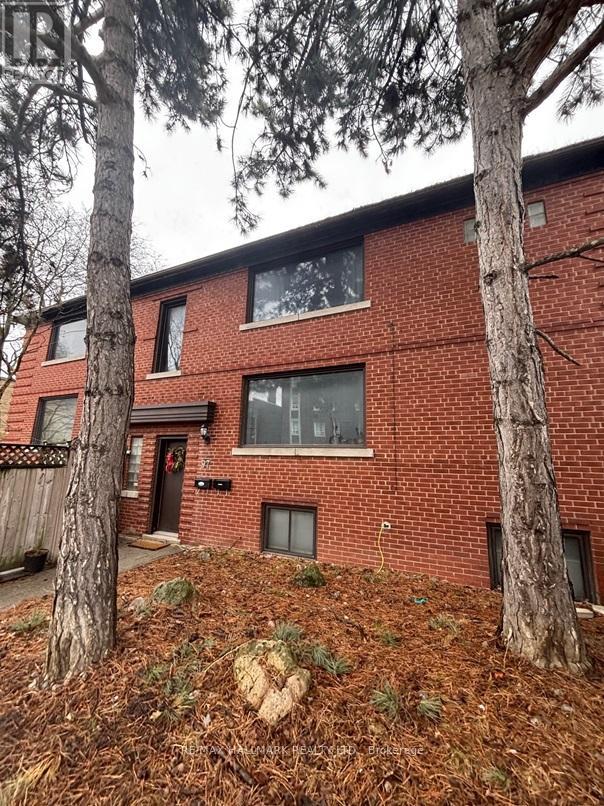
Nestled in the vibrant Yonge-St. Clair neighbourhood, 97 Oriole Parkway offers a charming detached 2 storey residence that combines comfort, convenience, and character. Equipped with 3 separate spacious units (Main floor unit now Vacant), this corner lot is sure to impress. This unique property also has a private 4 car driveway. Situated just steps from Oriole Park, residents can enjoy walking trails and green spaces. The property is within walking distance to Davisville Subway Station, offering easy access to public transit. Local amenities such as cafes, restaurants, gyms, and shopping centers are nearby, providing a convenient urban lifestyle.Don't miss this one! (id:15069)
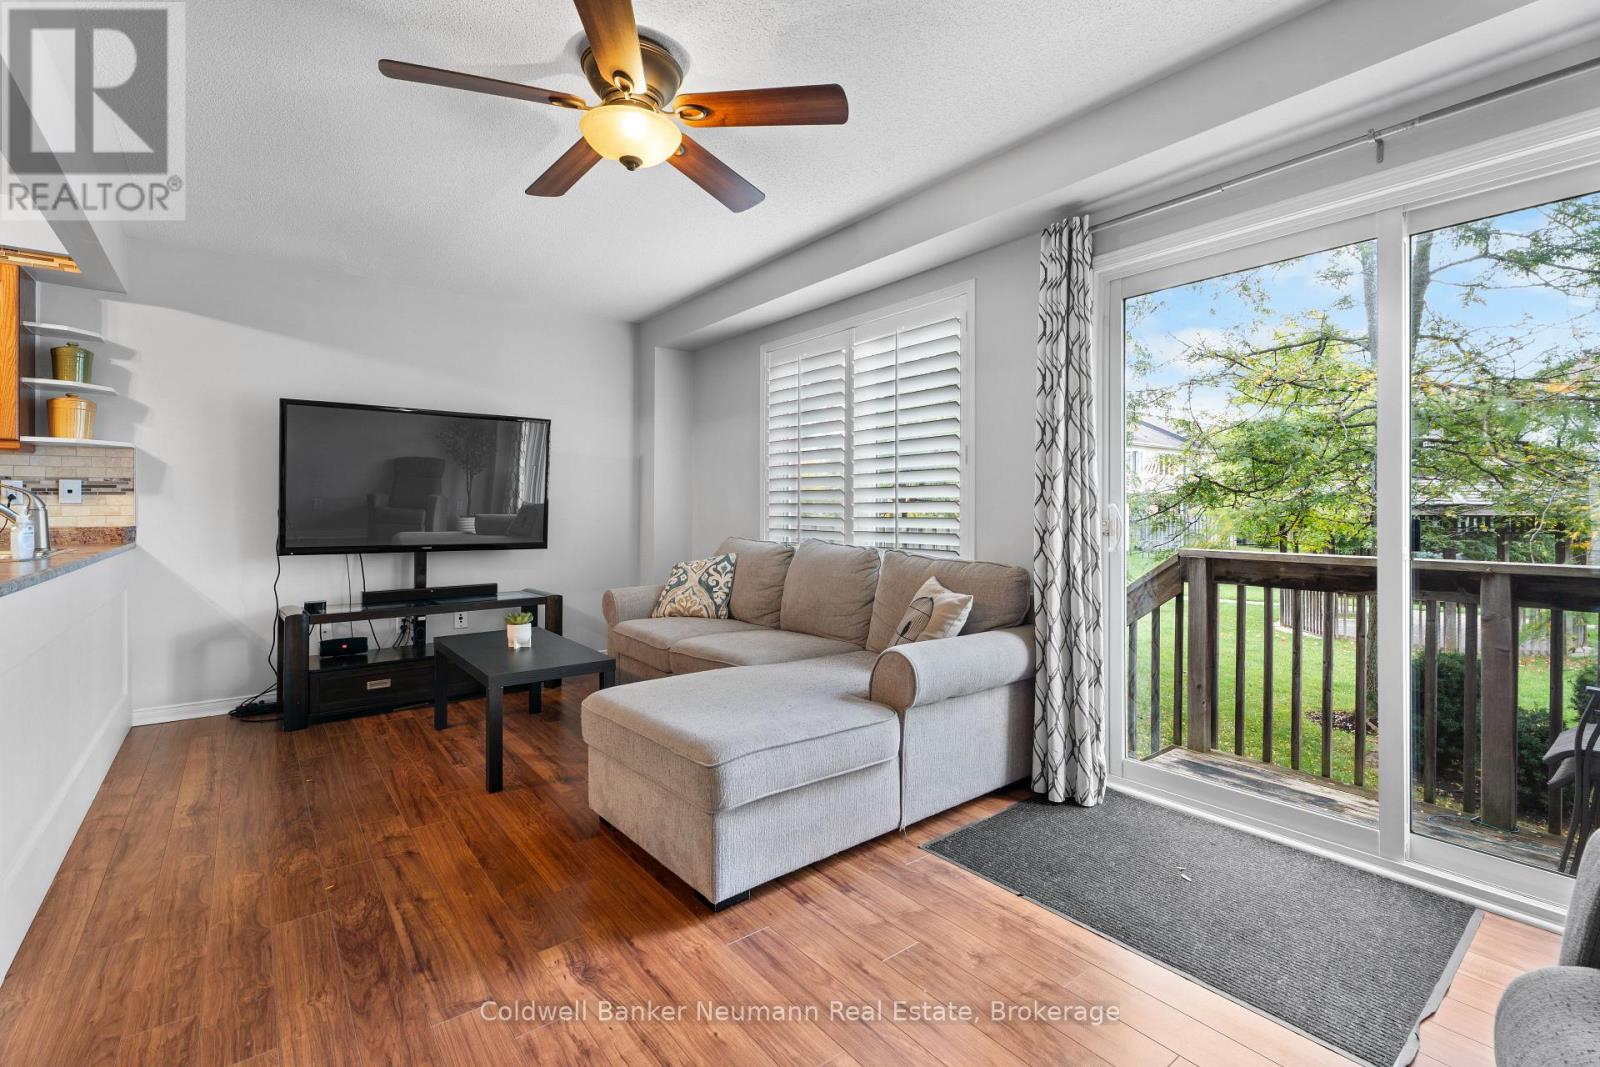
Three spacious bedrooms. Ensuite bath. Garage. Care-free living with no yard maintenance required, this well-managed, quiet complex with low fees, near everything in Guelph's sought-after south end doesn't always have units available for sale. This owner-occupied 1300+ sqft (PLUS finished basement) townhome is clean, cozy, and has been nicely maintained over the years, with a new roof and new water heater, just in 2025. Offering 3 bedrooms, it features an open-concept main floor living area, brightly lit by the westerly-exposed rear window and sliding door. There is a cozy yard, which is open to the playground amenity of the complex, a lovely feature for young families with little ones, or grandparents who frequently host their grandkids! Have peace of mind as you watch your kids play within eyesight of the your home, while the path behind also helps create a spacious separation/buffer space between other units in the complex, enhancing its feeling of privacy. Upstairs are three spacious bedrooms, with a large primary bedroom with two closets, plus a large 4pc ensuite bath with tiled shower and soaker tub. There is also a main 4pc bath on the second floor. The basement is fully finished and has been freshly painted in neutral decor, with a rec room, office nook, storage/utility room, laundry closet (with stackable machines and laundry sink), and more storage. Rough-in for another bath as well. Parking for TWO cars with the attached garage and driveway, plenty of visitor spaces that are steps from this home, and a bus stop literally steps outside of the front door as well! Situated within a very family-friendly complex, near the University of Guelph, the trails at the Arboretum, great schools (including the future secondary school), Victoria Park East Golf Club, shopping, and easy access to the 401. A wonderful opportunity for young families, downsizers, or even those looking to get into the market and start building some equity - this one checks all the boxes! (id:15069)
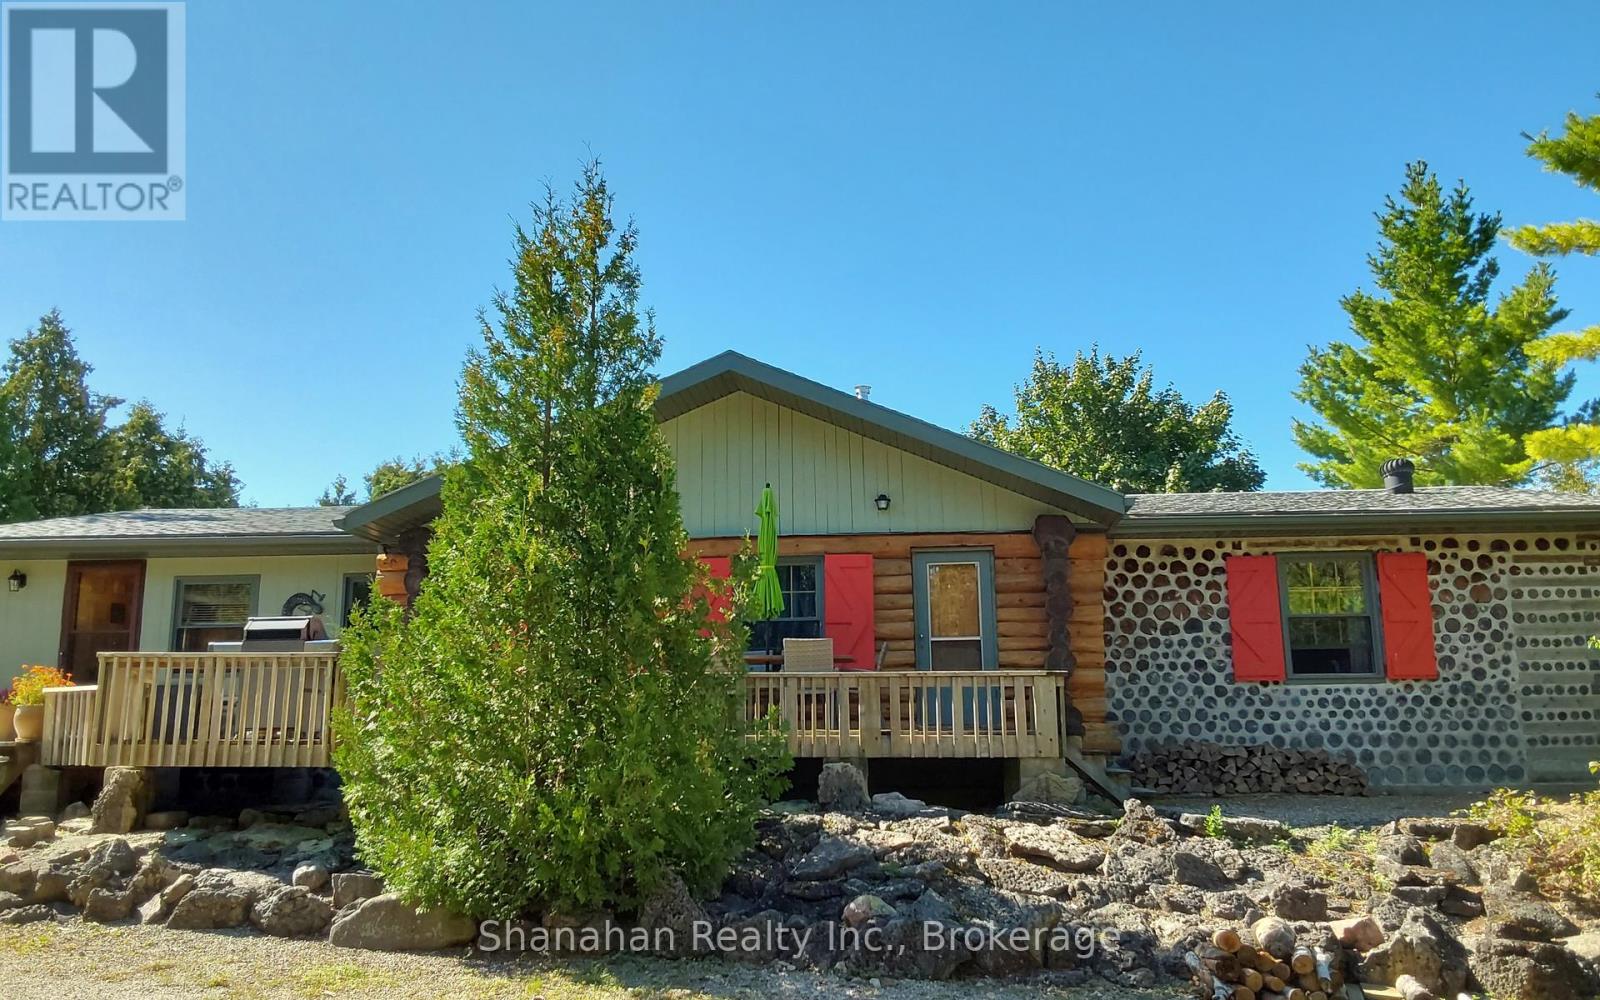
91 acres of serene and quiet privacy on the shore of Lake Huron with no neighbours anywhere in site. Offers great investment potential for licensed STA rentals or a bed and breakfast. Tucked far back in the woods is a beautiful hand crafted log home with over 2000 sq ft of living space. 3 spacious bedrooms offer plenty of space for a family or visitors. Two updated bathrooms have granite top vanities and ceramic backsplash. One has a large shower and the other a large refinished antique soaking tub. Updated porcelain floors complete these beautiful baths. Enter through the back door after tending the garden into a spacious mudroom with plenty of space for boots shoes and all your winter gear. The large laundry room has washer, dryer laundry tub and extra chest freezer. Access to a huge 13' x 5' walk in pantry. Open concept kitchen and dining area has new porcelain flooring, new granite on counters and island and includes all appliances. Tons of storage in the hand made pine cabinets. Elmira wood stove is WETT certified as is the wood burning stone fireplace with new insert in the living room. All flooring throughout is pine and porcelain. Patio doors lead to the back deck with water views. Oversize double garage and multiple outbuildings offer unlimited possibilities. Walk the path to the shore line for stunning views and enjoy a campfire under the stars. Land currently registered with the Conservation Land Tax Incentive Program, ask for details. An exceptional property for Buyers with discerning taste, there is no other place on the Peninsula that compares. Appointments must be booked ahead of time. Please don't enter the driveway without your agent and appointment. Owners live here year round and watch dogs on site when no appointments are booked. If you want complete privacy, waterfront, acres of natural forest, a stream and multiple trails to hike, and always dreamed of living in a log home, then this is the one. (id:15069)
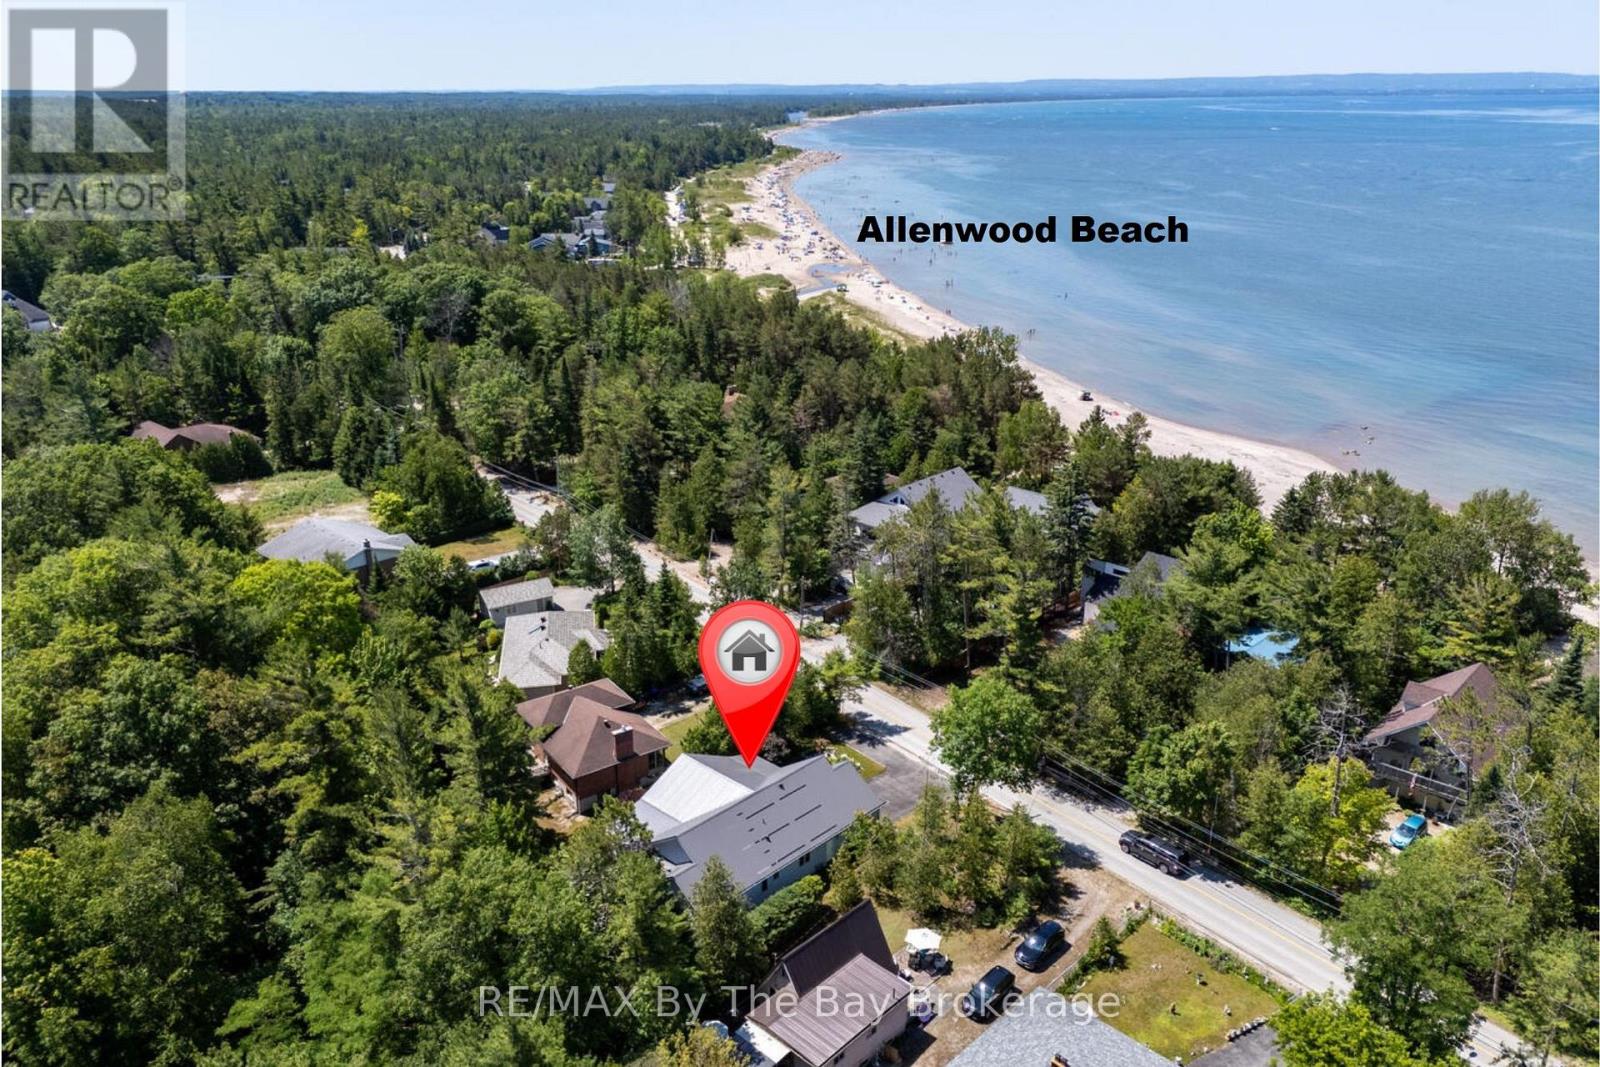
Welcome to this charming 3 bedroom home just steps away from the beautiful shores of Georgian Bay/Allenwood beach and close to all amenities of Wasaga Beach. Enjoy this creative custom built floor plan with living space all on one floor featuring an open concept kitchen, living room with cathedral ceilings and gas fireplace and adjoining dining room. Large primary bedroom with ensuite and walk in closet, spacious second bedroom, 3 piece bath with main floor laundry, and additional bedroom currently being used as a den/tv room. There is a family room with bright windows and also a screened in covered porch with an attached deck, large flagstone patio and fully fenced private back yard. This home also offers a fully accessible extra high crawl space (5'8") that is heated and air conditioned for lots of storage, 2 car garage with inside entry, large driveway for extra parking and just steps away from the closest path to the beach. Forced air gas furnace (2022) water heater (2024) and updated steel roof. Whether it's viewing sunsets from the charming front porch or spending time around the fire in the private backyard this low maintenance home can be enjoyed in every season. (id:15069)
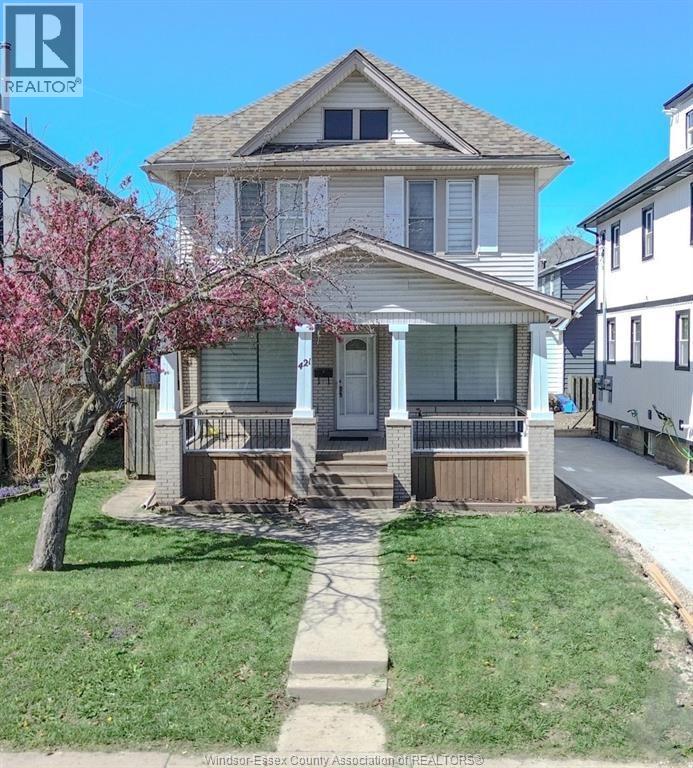
SUPER LARGE HOME WITH MOTHER-IN-LAW SUITE IN THE UPPER. 2 BEDROOMS AND 1 BATH ON THE MAIN AND 2 BEDROOMS 1 BATH IN THE UPPER. FULL BASEMENT AND FULL TWO CAR GARAGE. THIS HOME IS PERFECT FOR THE LARGE FAMILY OR THE FAMILY THAT WANTS SEPARATION. UPPER AND LOWER HAVE SEPARATE HYDRO. THIS HOME HAS HAD EXTENSIVE RENOVATIONS. (id:15069)
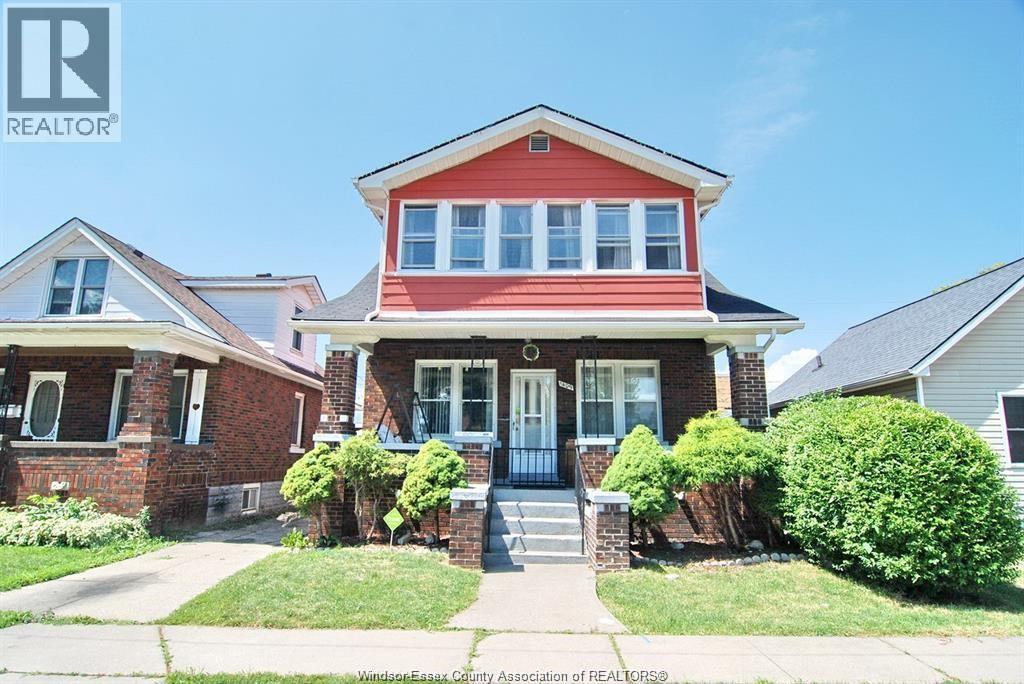
Welcome to this exceptional 2.5-story brick character home in the heart of historic Walkerville! Perfect for growing families or savvy investors, this spacious property features 4 bedrooms, a versatile upper loft, and 2 full bathrooms. The main floor boasts bright, spacious living areas, while the convenient side entrance leads directly to the basement, offering excellent secondary suite potential. Step outside to a newer backyard deck, private rear parking for 2 vehicles, and low-maintenance landscaping. Enjoy an unbeatable location just steps from the scenic Detroit Riverfront walking trails and within easy walking distance to the vibrant Walkerville District's top restaurants, boutique shopping, and schools. Move-in ready with all appliances included. (id:15069)
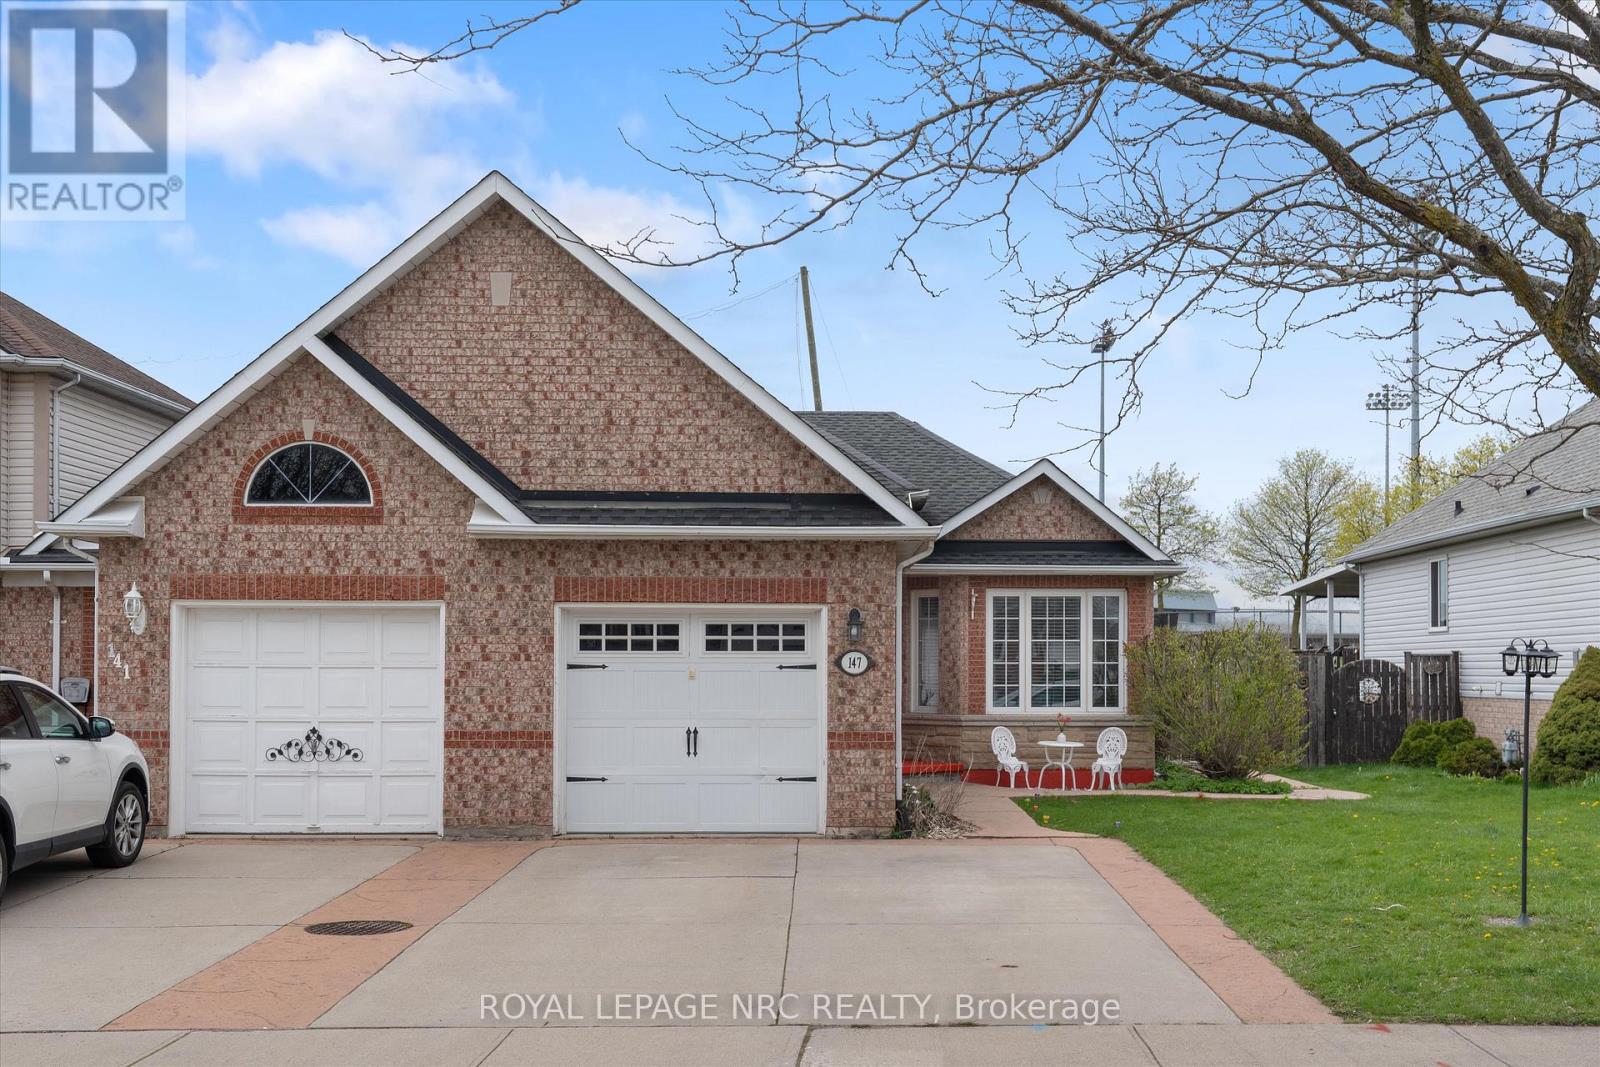
Welcome to North Welland living! This move-in ready 3 - 4 bedroom, 2-bathroom side-split offers exceptional versatility and peace of mind in one of Welland's most convenient pockets.Inside, you'll find a completely carpet-free interior bathed in natural light. The main level and upper levels feature a thoughtful layout, including a bright bedroom that doubles effortlessly as a dedicated work-from-home office or creative space. The fully finished basement adds significant extra square footage-perfect for a cozy media room, home gym, or expanded guest quarters.Step outside into your private fully fenced backyard with a spacious deck and pergola, backing directly onto Welland Stadium with no rear neighbors for ultimate privacy. Key Upgrades & Extras: New Central A/C (2024) & updated mechanicals/sump pump, Fresh paint/wall paper throughout & updated appliances, attached garage & low-maintenance freehold ownership. Unbeatable location just 4 minutes to Niagara College, 11 minutes to Brock University, and seconds from Seaway Mall, Zehrs, Longo's, dining, and transit. A turnkey home with zero projects left to do! All within walking distance - Longo's, Pur & Simple, Zehrs, multiple gyms and much more. This freehold side-split is a straightforward, "move-in ready" opportunity in a great established neighborhood. (id:15069)
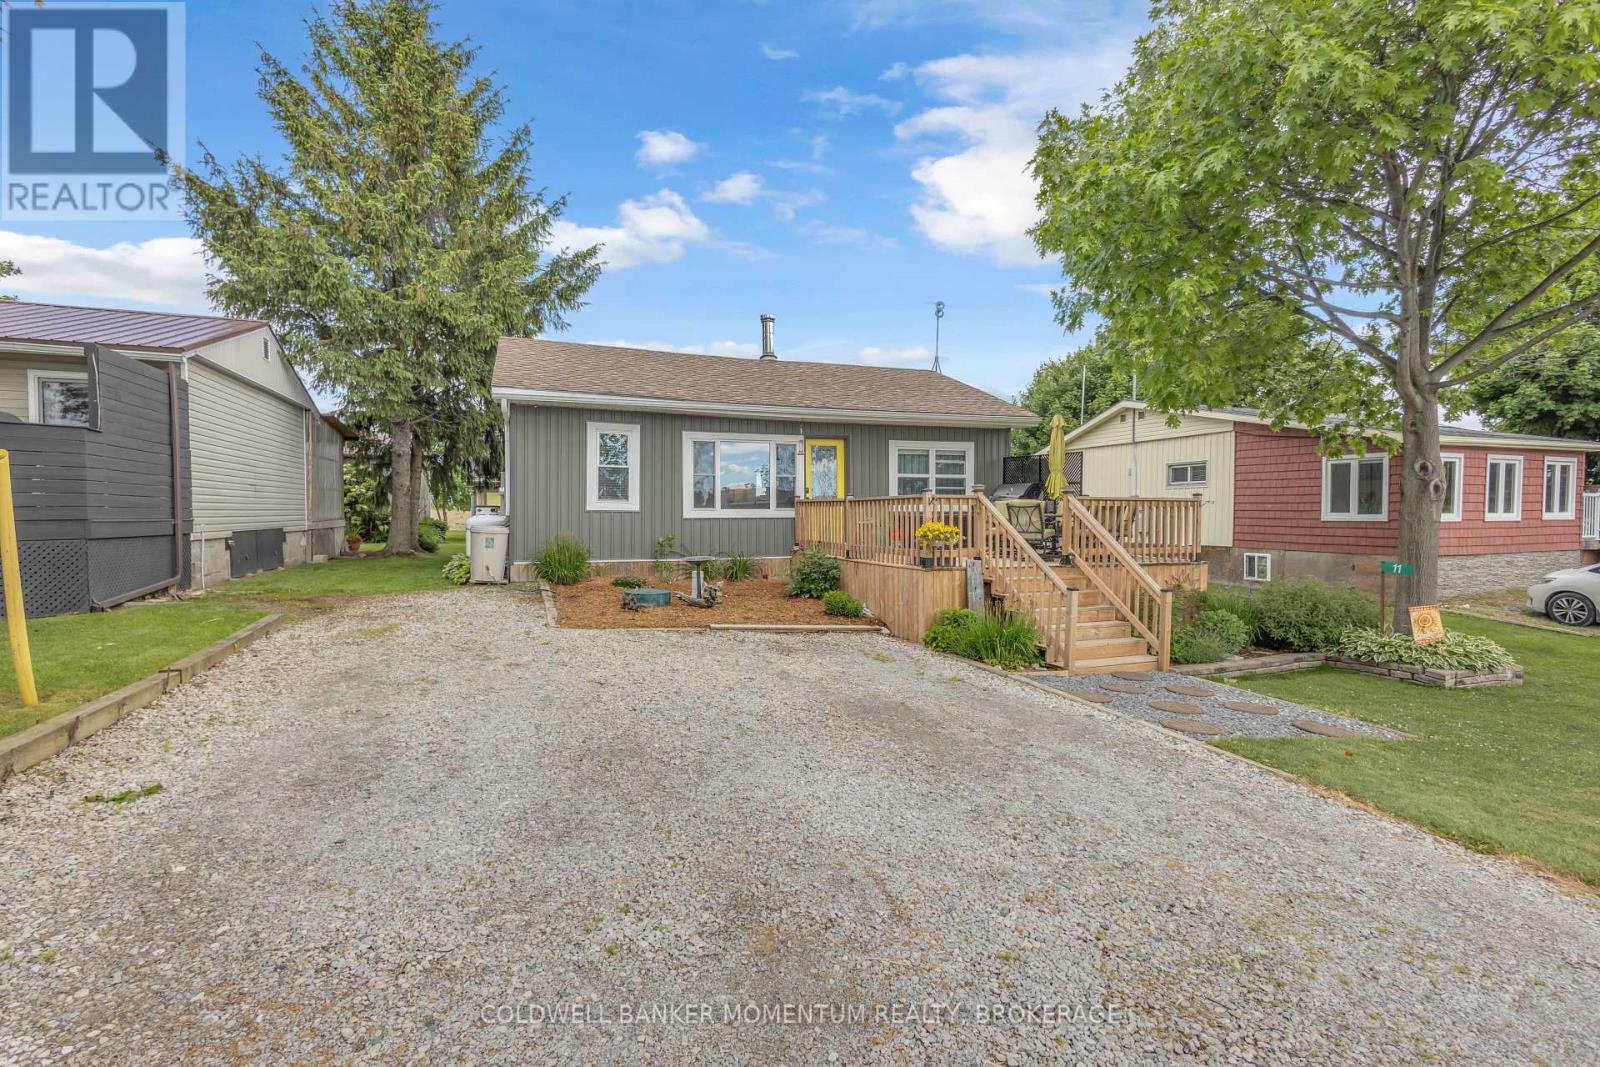
Welcome to 11 Cove Lane, Port Rowan-a rare hidden gem offering peaceful year-round living with water access, beautiful water views, and the privacy of a sought-after private road location. This charming 3-bedroom, 1-bathroom home has been thoughtfully updated while maintaining its warm cottage like character. Inside, you'll find hardwood floors throughout, an updated kitchen and bathroom, attic insulation upgraded to R50, central air conditioning, a UV water treatment system, and a WETT-certified wood stove that creates a cozy atmosphere during cooler months. The property is well-equipped for both everyday living and entertaining, featuring a detached garage/shop with 60-amp hydro service, while the home itself offers 100-amp service and the added peace of mind of a whole-home backup generator. Recent improvements include a new outdoor hot tub (2025), outdoor shower (2026), siding (2026), and a dishwasher installed in 2024. The durable 50-year roof shingles are approximately nine years old, and the home rests on a solid foundation supported by 20 pillars and 8 beams. A survey is available for buyer confidence. Whether you're searching for a year-round residence, weekend retreat, or waterfront lifestyle property, 11 Cove Lane offers a unique opportunity to enjoy the tranquility of Port Rowan with modern conveniences, exceptional outdoor living spaces, and rare access to the water. Properties like this seldom come to market, don't miss your chance to own this peaceful waterfront retreat. (id:15069)
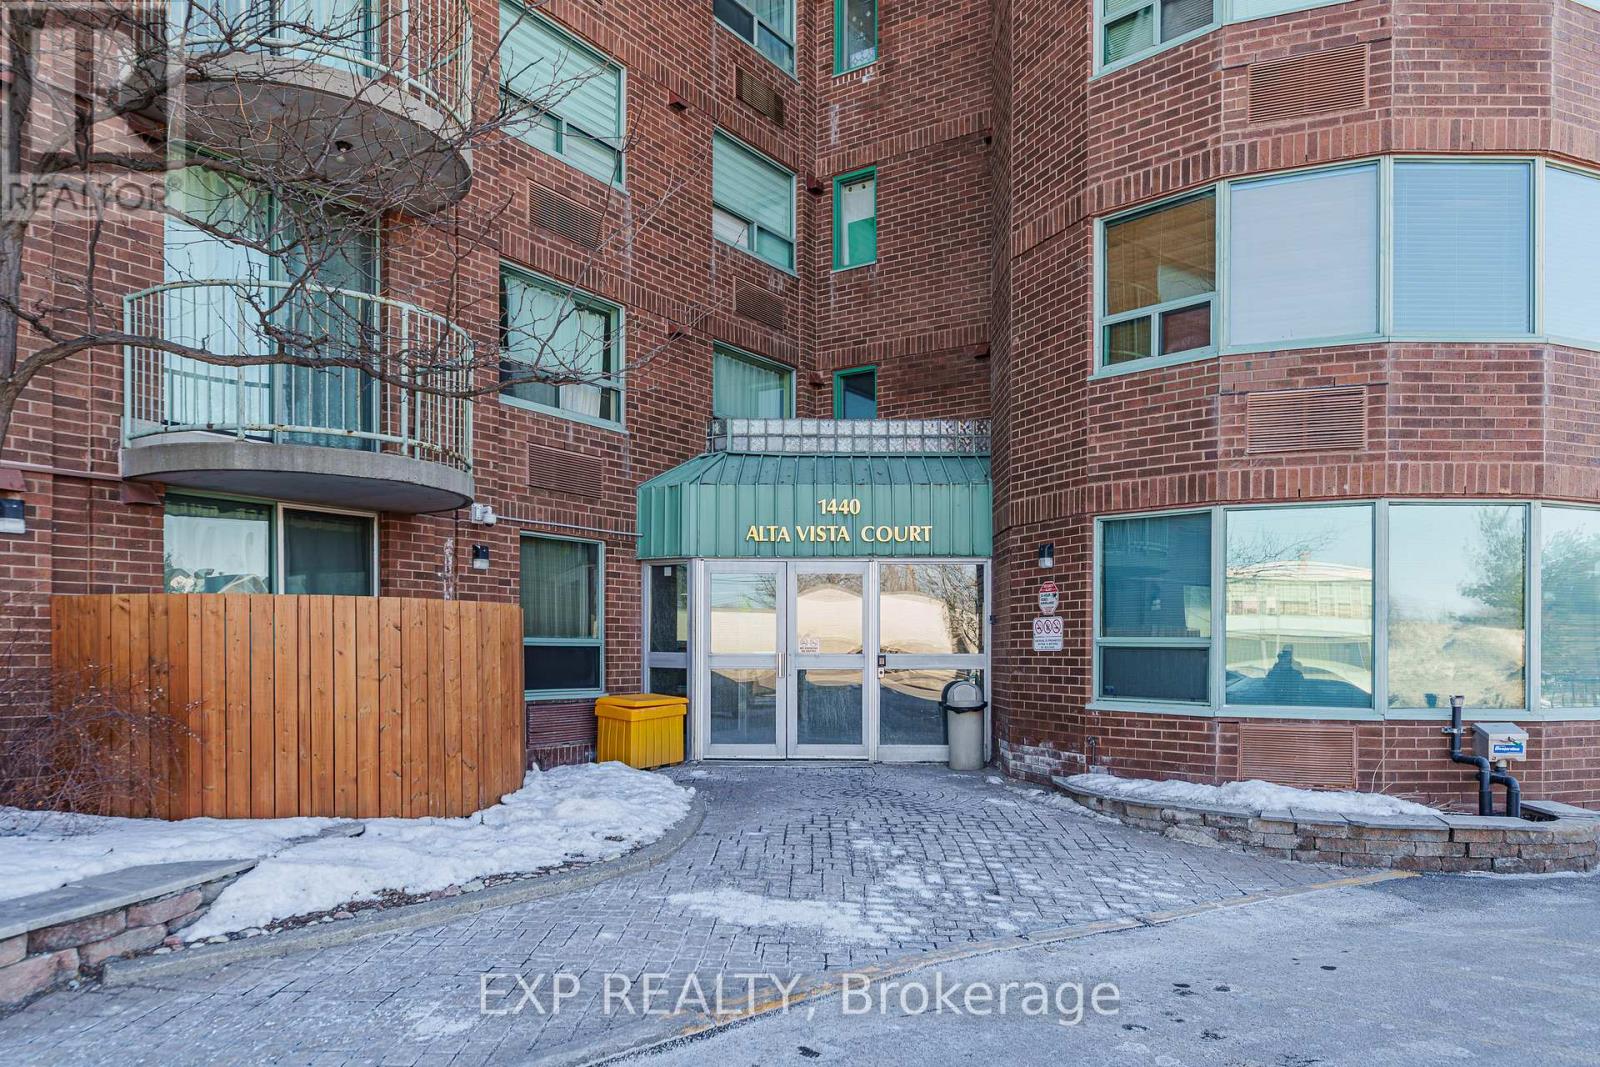
Conveniently located just off Bank Street, this bright and well maintained condo offers excellent access to some of the city's most popular destinations. Enjoy being just minutes from Mooney's Bay Beach, approximately ten minutes from Ottawa Macdonald-Cartier International Airport, Carleton University, and The Ottawa Hospital, along with many shops, restaurants, and everyday amenities nearby. Situated on the 10th floor, the private balcony offers a great view and a perfect place to relax above the city. Inside, the spacious living room features 9 foot ceilings and large patio doors that fill the space with natural light. The unit offers hardwood flooring throughout the main living areas with tile in the bathrooms and entryway for durability and style. The kitchen features clean white cabinetry, modern appliances, and bright finishes that complement the light coloured walls throughout the home, creating a welcoming and airy atmosphere. The spacious primary bedroom includes a private ensuite bathroom, adding comfort and convenience to this well located condo. (id:15069)
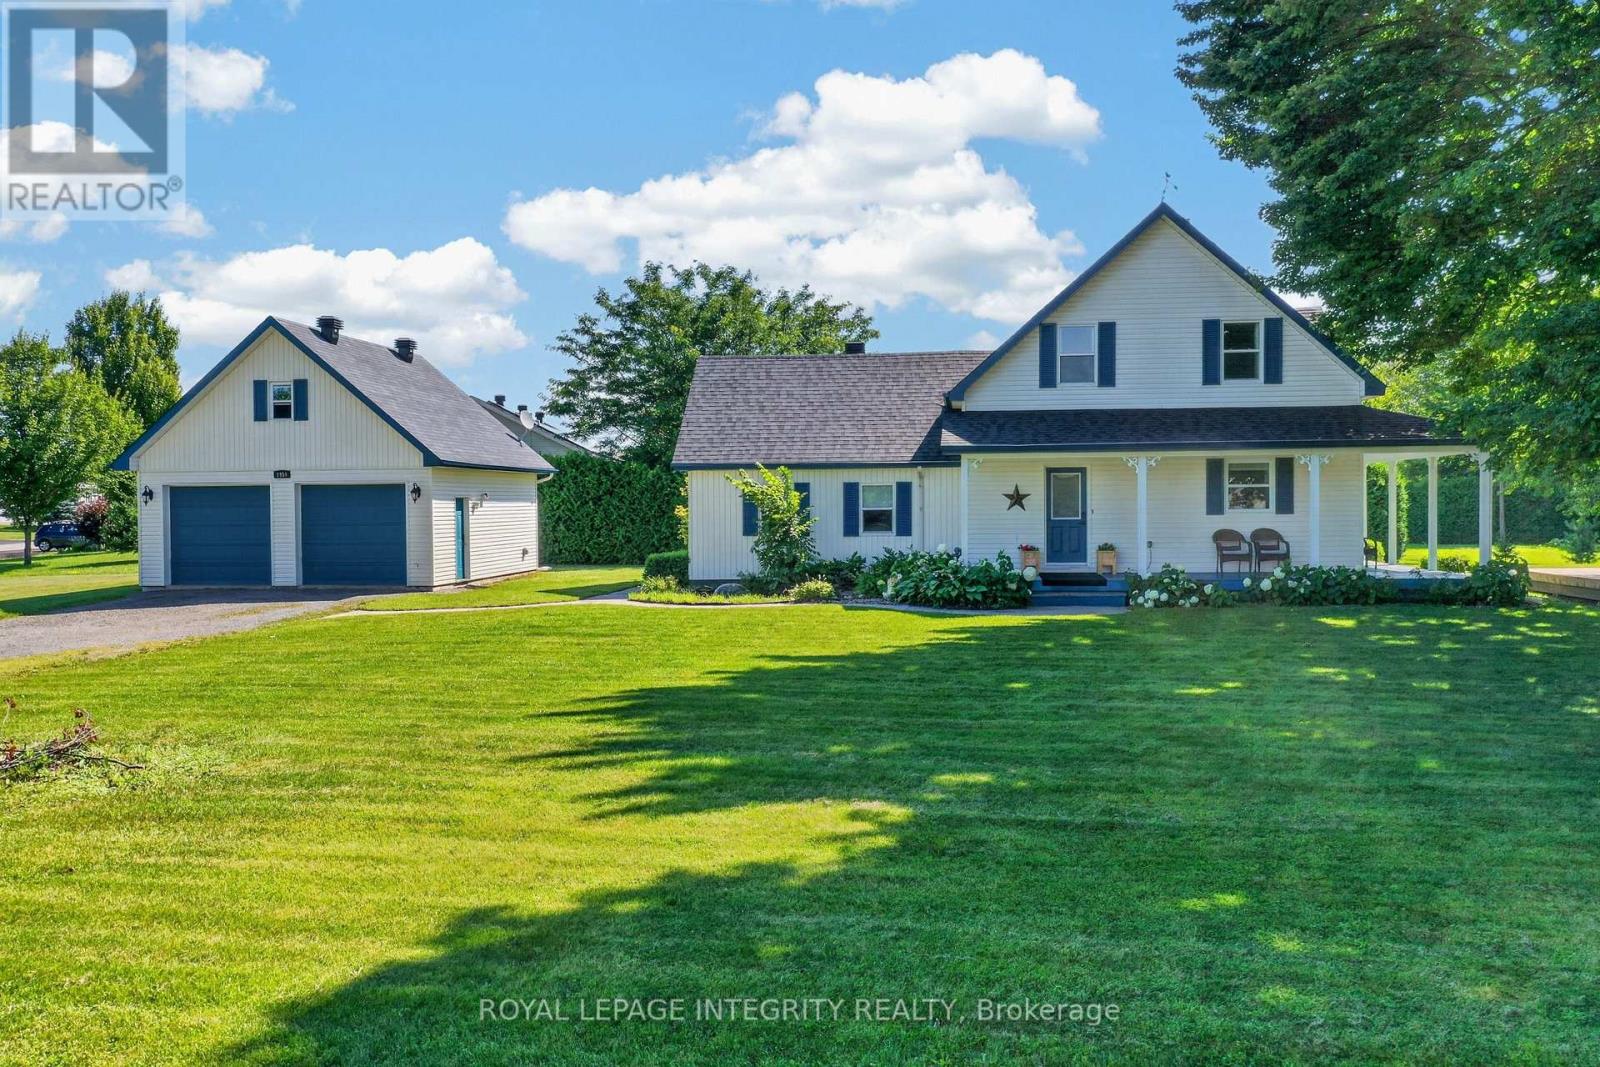
Welcome to this beautifully maintained 4 bedroom, 2 bathroom century home nestled on a peaceful 0.89-acre treed lot, offering the perfect blend of timeless character, modern updates and country living just minutes from Highway 417 for an easy commute. Pull up the extended driveway to the heated detached double garage featuring a natural gas heater, its own 60-amp pony panel and a versatile loft above - ideal for a home gym, workshop, studio, or additional recreational space. A charming fountain welcomes you as you make your way to the expansive wraparound porch, the perfect place to relax and take in the tranquil surroundings. Inside, the freshly painted interior offers a bright, inviting atmosphere. The kitchen features white cabinetry, stainless steel appliances, ample counter space, a walk-in pantry and a window above the sink overlooking the peaceful backyard. Flowing seamlessly into the dining room, patio doors provide direct access to the wraparound porch, creating the perfect setup for outdoor dining and entertaining. Hardwood flooring extends throughout the living and dining rooms, where many windows, pot lights, and a cozy corner natural gas fireplace create a warm and welcoming gathering space. At the rear of the home, a spacious room currently used as the primary bedroom features radiant in-floor heating, a wall of built-in cabinetry and a private 3-piece ensuite. Connected to the adjoining mudroom/laundry room with its own exterior entrance, this versatile space offers incredible flexibility for a home-based business, daycare, home spa, beauty studio, photo studio, professional office, guest suite or main-floor primary bedroom. Upstairs, Berber carpeting adds warmth to three generously sized bedrooms, complemented by a full bathroom. Surrounded by mature trees, this exceptional property offers privacy, space, and the peaceful country lifestyle you've been looking for, all while remaining conveniently close to everyday amenities. (id:15069)
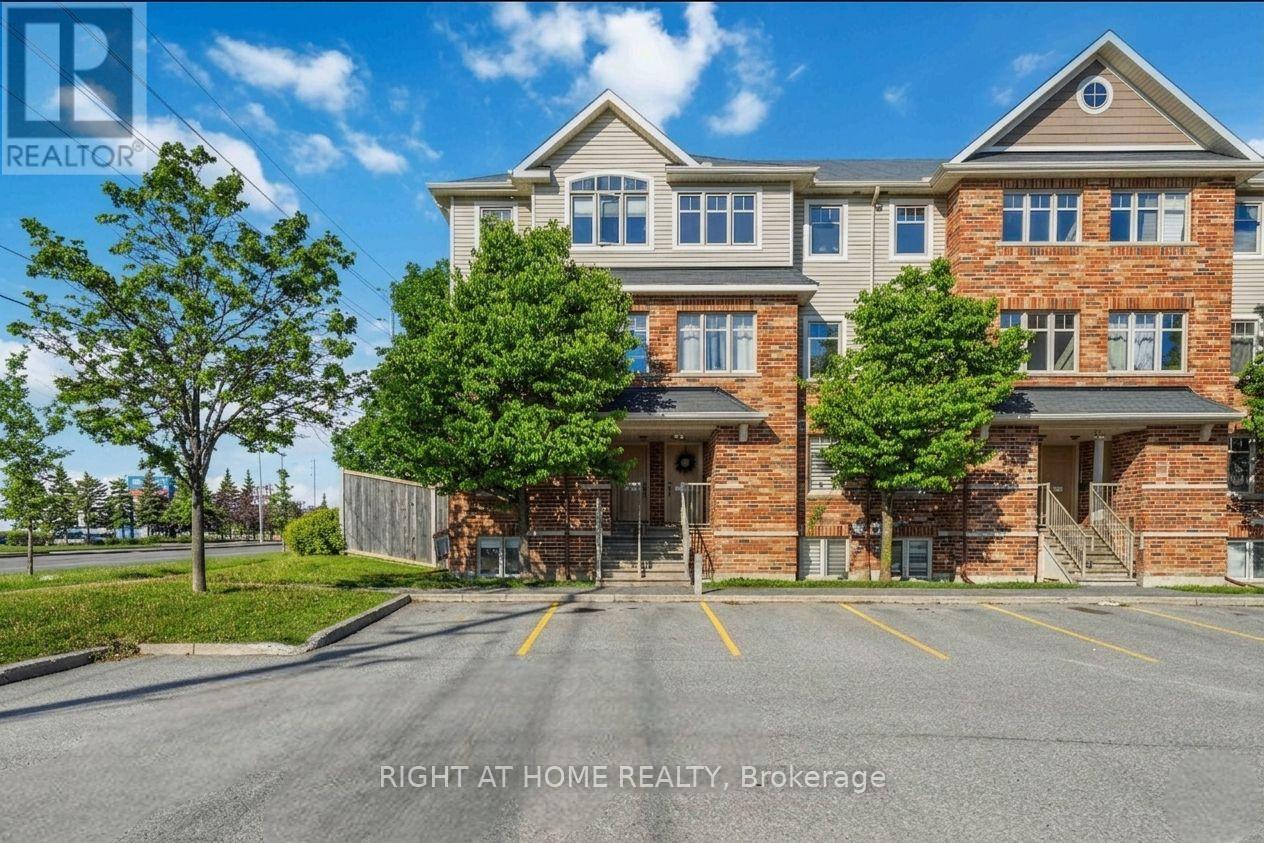
MODERN 2-BEDROOM, 2-BATH END UNIT IN AN UNBEATABLE BARRHAVEN LOCATION! Ideally situated close to shopping, restaurants, parks, schools, and public transit, this bright and stylish home offers comfortable living with exceptional convenience. The welcoming main level features an open-concept layout filled with natural light, highlighted by beautiful high-end laminate flooring throughout. The contemporary kitchen offers ample cabinetry, generous counter space, and a convenient. The adjoining dining area flows seamlessly into the spacious living room, creating an ideal space for both everyday living and entertaining. A convenient powder room completes the main level. The lower level boasts a spacious primary bedroom, a generously sized second bedroom, a full bathroom with a separate shower and relaxing soaker tub, plus the convenience of in-unit laundry. Enjoy the privacy of your own side and backyard space. Whether you're a first-time buyer, downsizer, or investor, this move-in-ready home offers the perfect combination of style, comfort, and location. Don't miss your opportunity to own this fantastic property in one of Barrhaven's most desirable communities! (id:15069)