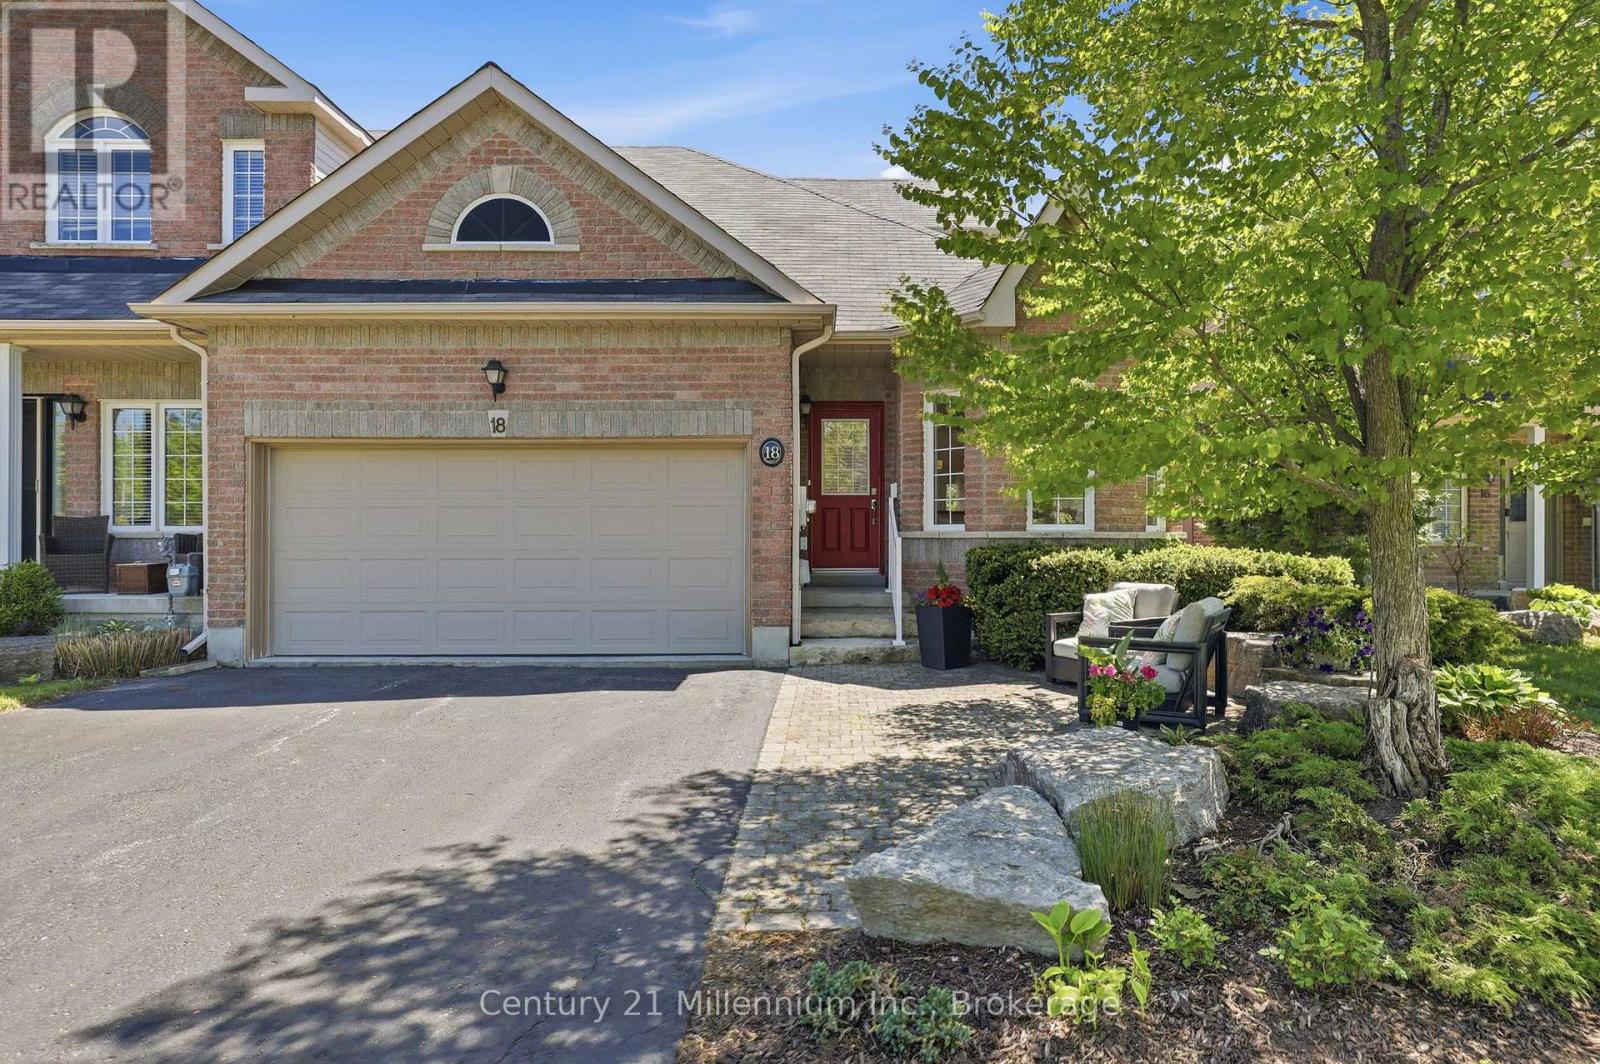
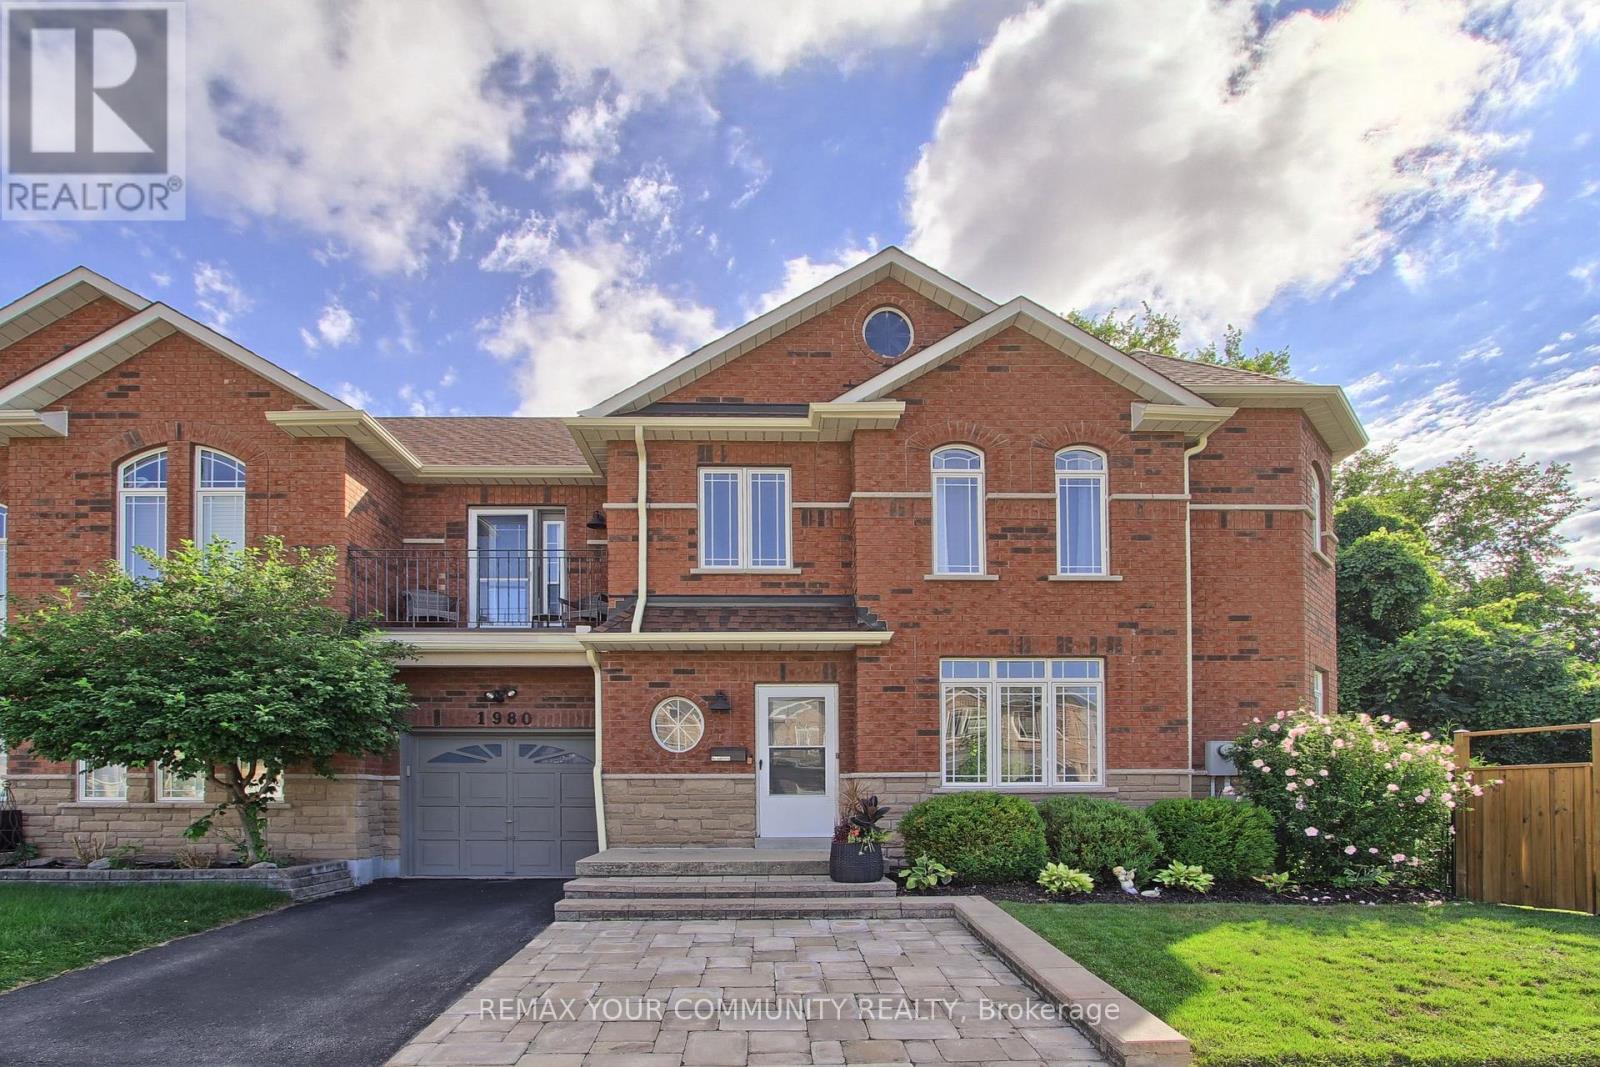
Golf course views and turnkey living meet in the heart of Mair Mills. This end-unit freehold townhome offers rare privacy, backing seamlessly onto the 6th hole of the Blue Mountain Golf & Country Club. Inside, main-floor living is effortless: a sunlit eat-in kitchen with granite counters and white cabinetry, warm hardwood flooring, and a serene primary suite. Host guests upstairs with two secondary bedrooms and a full bath, or unwind on your private, tree-lined back deck. Complete with a 2-car garage, an expansive unfinished basement ready for your vision, and instant access to Blue Mountain Resort, trail systems, and local amenities. (id:15069)
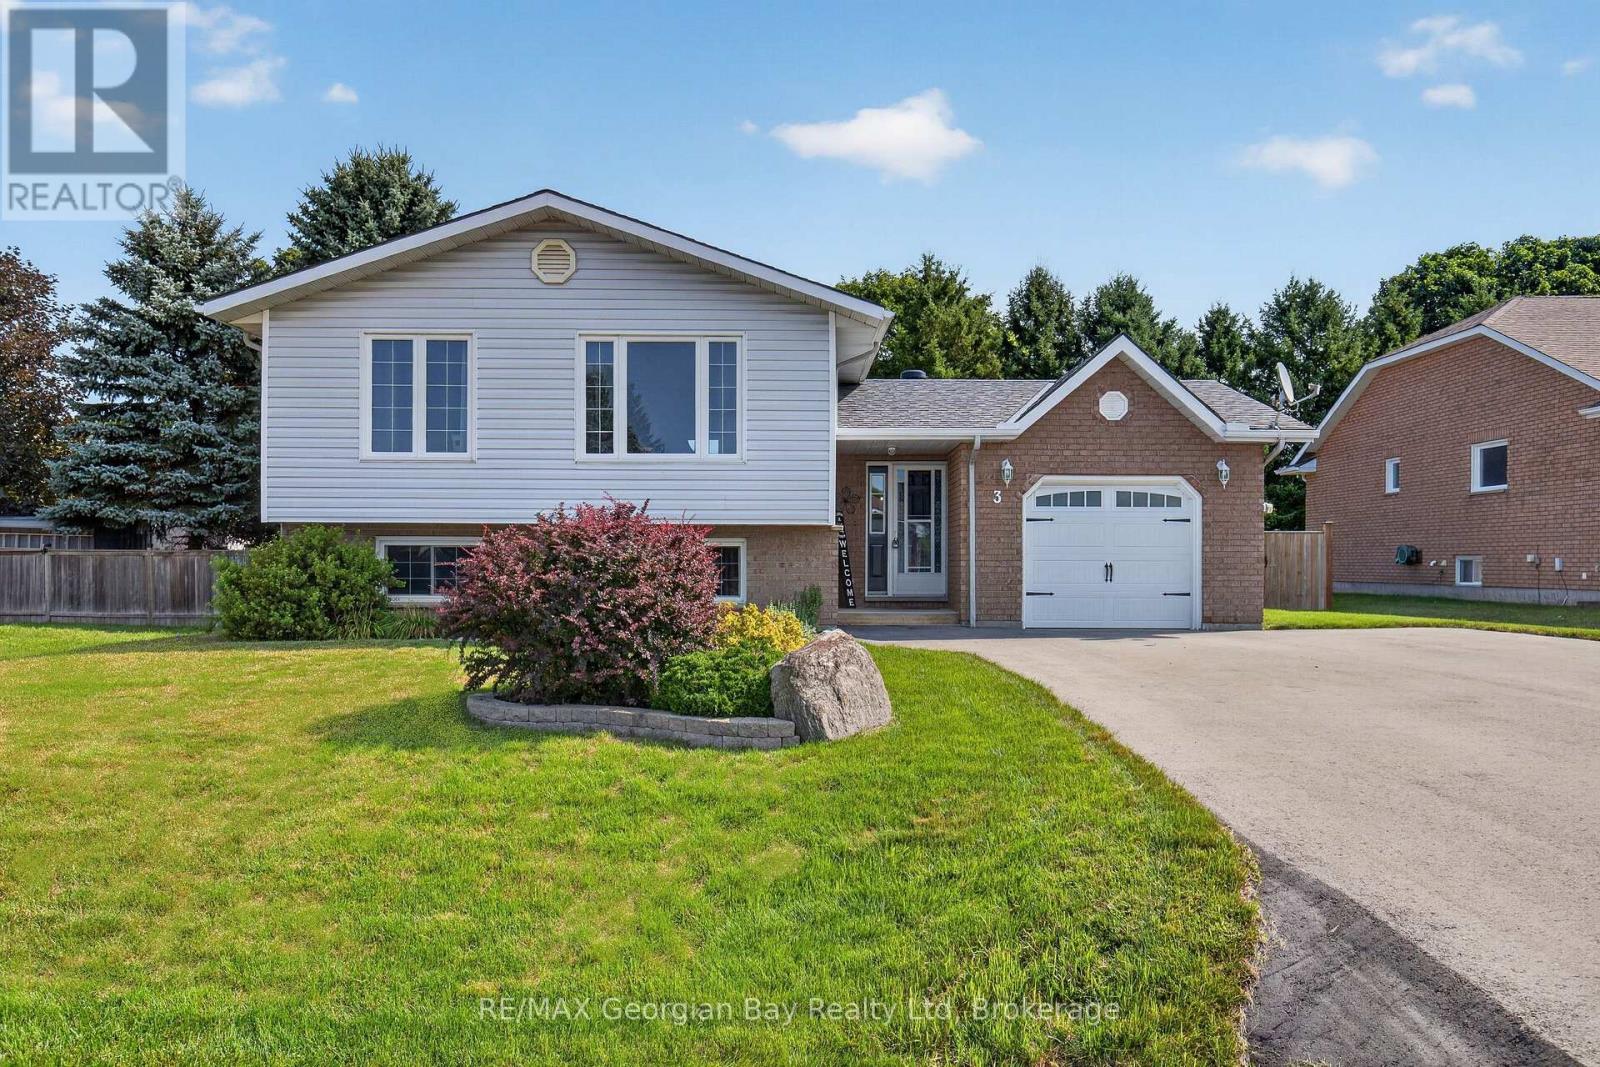
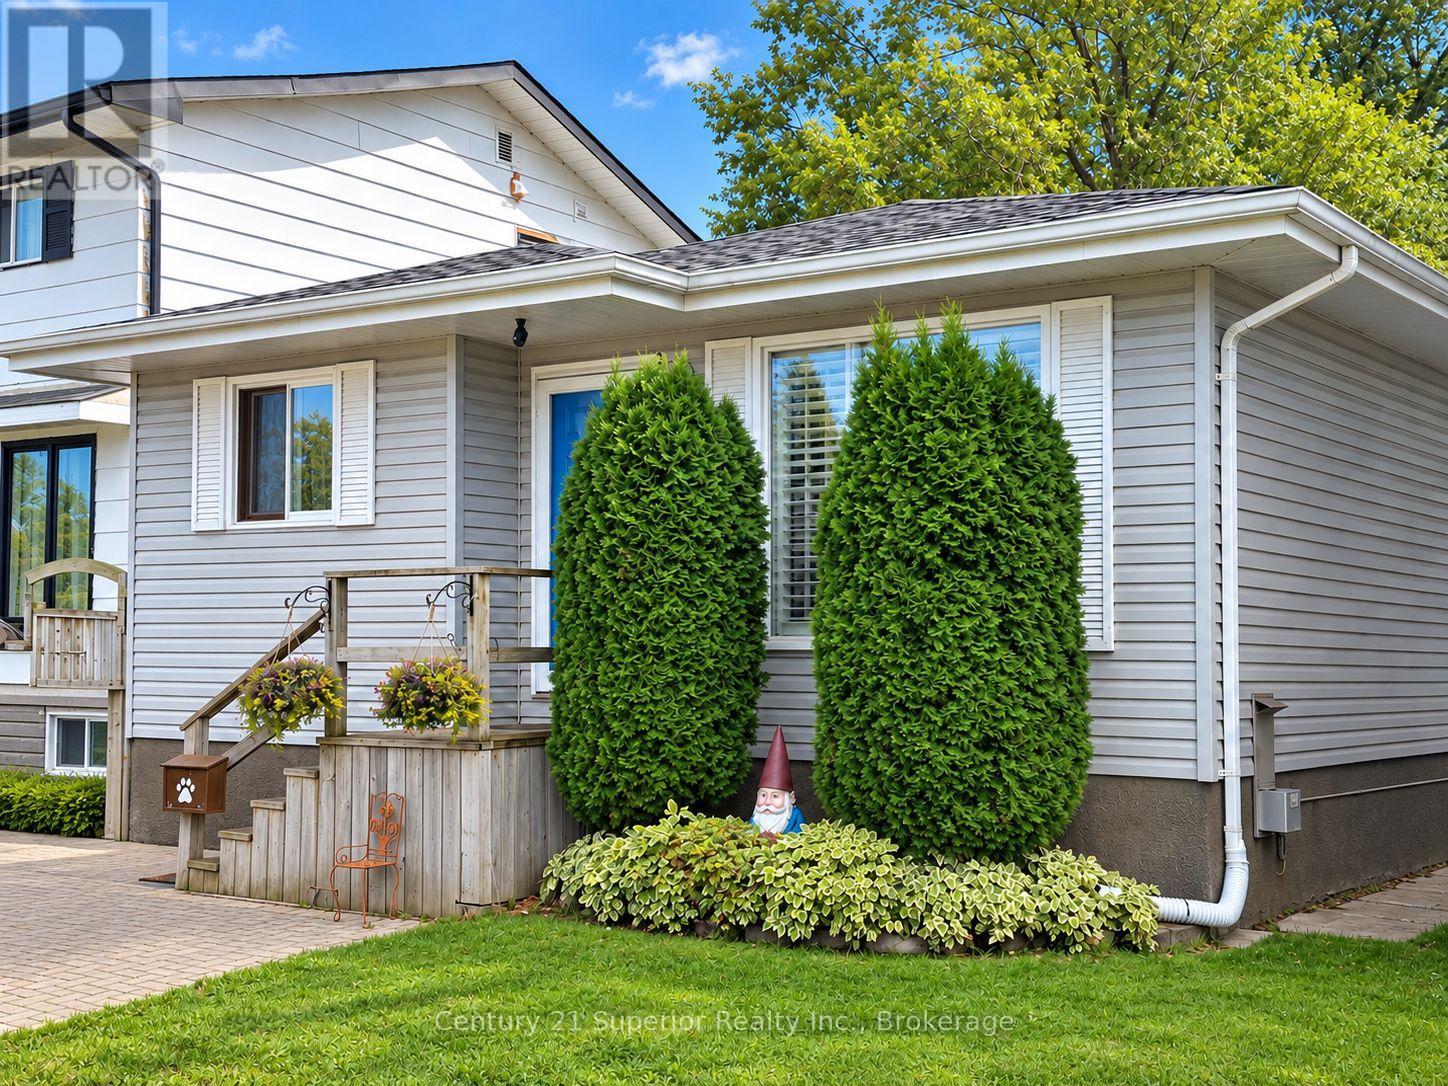
Welcome to 3 Copeland Street in Penetanguishene, a great family home situated on a quiet street close to all amenities and the beautiful shores of Georgian Bay. Offering a functional layout and comfortable living spaces, this home is ideal for growing families or those looking for additional room to enjoy. Featuring 3+1 bedrooms and two bathrooms, the home includes a bright kitchen, living, and dining area designed for everyday living. The fully finished basement provides valuable additional living space, perfect for a recreation room, home office, or accommodating guests. Gas heating and central air ensure year-round comfort. Step outside to a spacious fenced-in backyard that is perfect for entertaining family and friends or simply relaxing outdoors. Additional highlights include a heated garage, paved driveway, and a fantastic location in a desirable Penetanguishene neighbourhood. (id:15069)
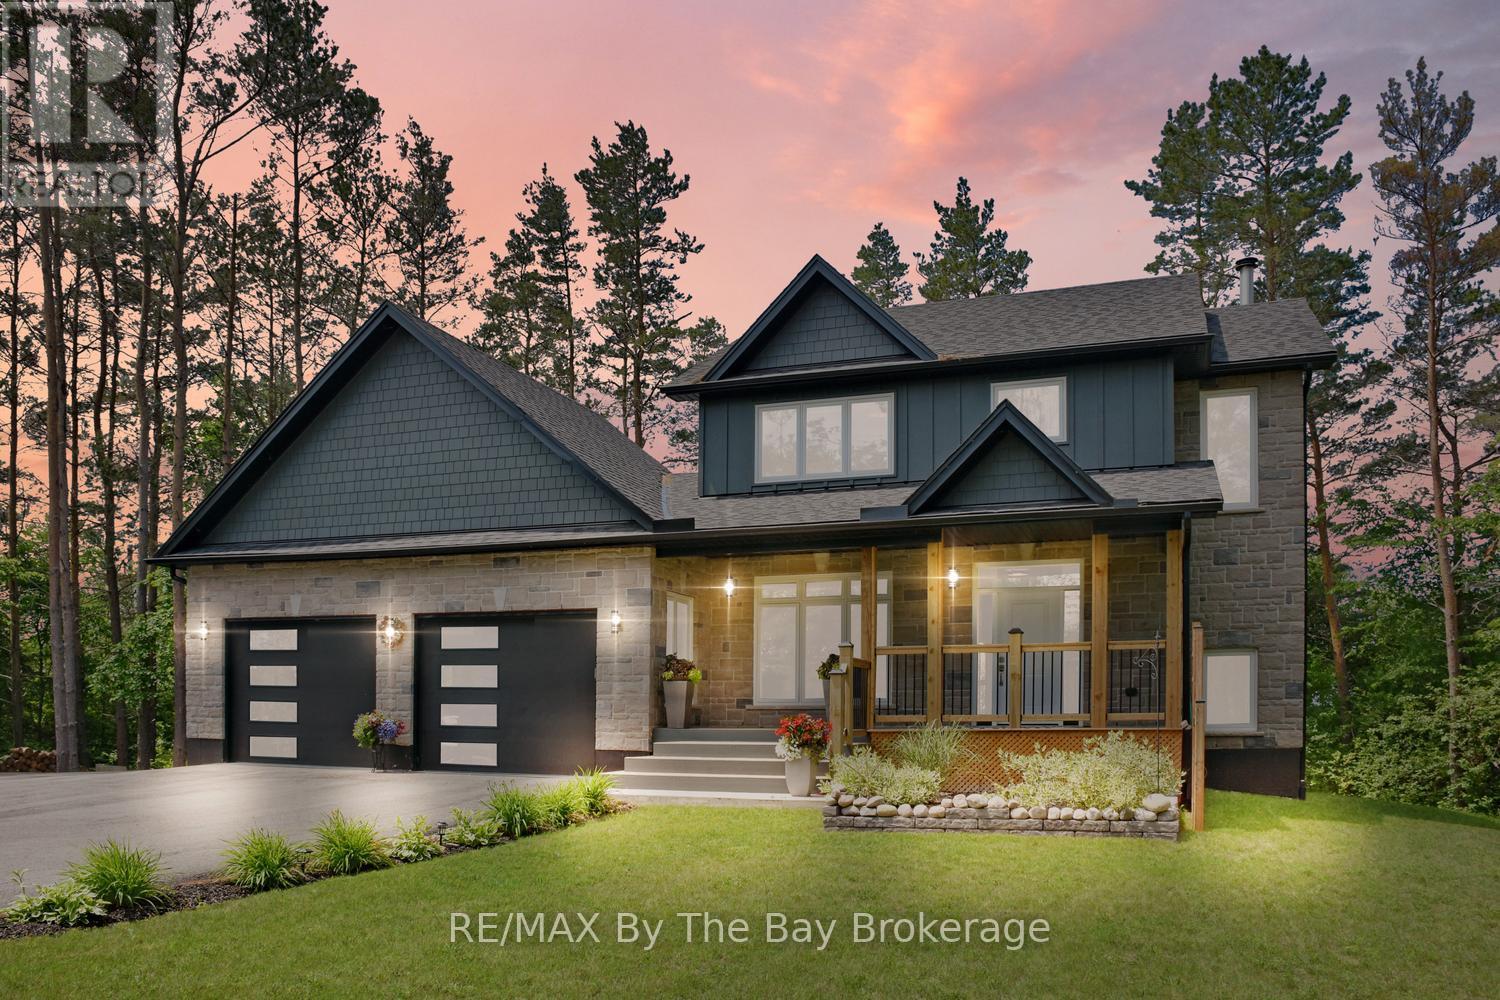
Enjoy private country living at its finest while being just minutes from all the east-end amenities of Wasaga Beach, including the state-of-the-art community arena and library, as well as the new Wasaga Beach high school currently under construction. Set on a beautifully landscaped and well-treed lot backing onto a farmer's field, this exceptional 2 year old custom-built home offers privacy, space, and picturesque views from every window. Relax and unwind on the generous rear deck or welcoming covered front porch while taking in stunning sunset views and the peaceful country surroundings. The bright and functional layout features a thoughtfully designed open-concept main floor with a spacious living room highlighted by a lovely wood-burning fireplace, a dining area, and a custom kitchen complete with quartz countertops and stainless steel appliances. The large main-floor office/den offers excellent flexibility and could easily serve as a formal dining room or main-floor bedroom. Convenient main-floor laundry, a 4-piece bathroom, and inside entry to the extra-deep garage with 10-foot doors complete the main level. The second floor offers a spacious primary retreat featuring a walk-in closet and luxurious 6-piece ensuite, along with an additional bedroom and guest bathroom. The fully finished lower level provides two additional bedrooms with large bright windows, creating comfortable living space for family and guests. A storage room is roughed in for a future bathroom and requires a pump-up system. Additional highlights include forced-air propane heating, a carbon and UV water treatment system, an automatic transfer switch for generator backup, and abundant paved parking for RVs, boats, trailers, and recreational vehicles. Located just 2 km from schools, shopping, recreation, and everyday amenities, this outstanding property offers the perfect balance of peaceful country living and convenient access to town. (id:15069)
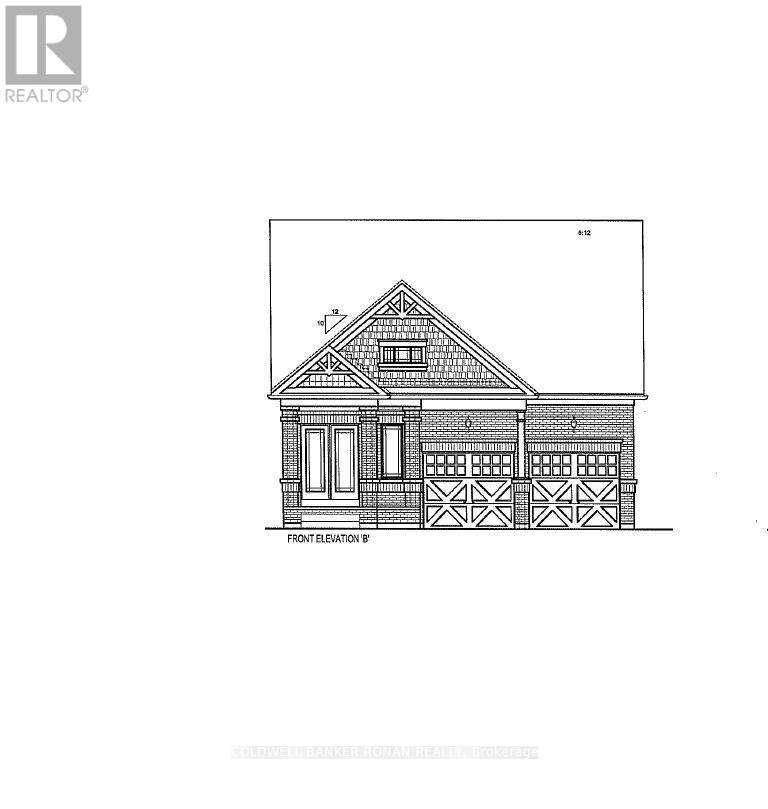
Rare opportunity to own a hard-to-find all-brick bungalow situated on a desirable 40-foot detached lot backing onto open space. Enjoy a deep backyard and a prime location offering both privacy and convenience. This thoughtfully designed home features three spacious bedrooms, main-floor laundry, a formal dining room with hardwood flooring, and an open-concept layout ideal for everyday living and entertaining. The upgraded kitchen showcases tall upper cabinetry, quartz countertops, a centre island with an extended breakfast bar, and seamless flow into the bright great room featuring hardwood flooring. Additional highlights include 9-foot smooth ceilings throughout and an unfinished basement awaiting your personal design and finishing touches. A two-bedroom floor plan is also available for purchasers seeking an alternative layout. Ideally located close to the GO Train, major highways, shopping, restaurants, and everyday amenities. (id:15069)
Welcome to your Dream Home! Nestled on a large premium lot backing onto peaceful Altona forest, this 3-bedroom, 4-bathroom property offers the ultimate blend of privacy and sophisticated living. With a private driveway and rare direct garage access, this home looks, feels and functions completely like a detached property. The interior has been updated throughout with upgraded finishes and a neutral palette that is completely move in ready. The newly finished lower level complete with private bathroom and one of the home's two separate laundry areas, provides extra functional living space. The kitchen overlooks the serene green space with access to a private patio perfect for quiet morning coffees or vibrant evening entertaining. Experience a highly walkable lifestyle with local elementary and high school, shops, transit, and nature trails just steps from your front door or venture to the beach for a leisurely jog or stroll along the shores of Lake Ontario! Don't miss this rare opportunity to own a premium ravine-backed property that checks every single box.A/C & Furnace 2025. (id:15069)
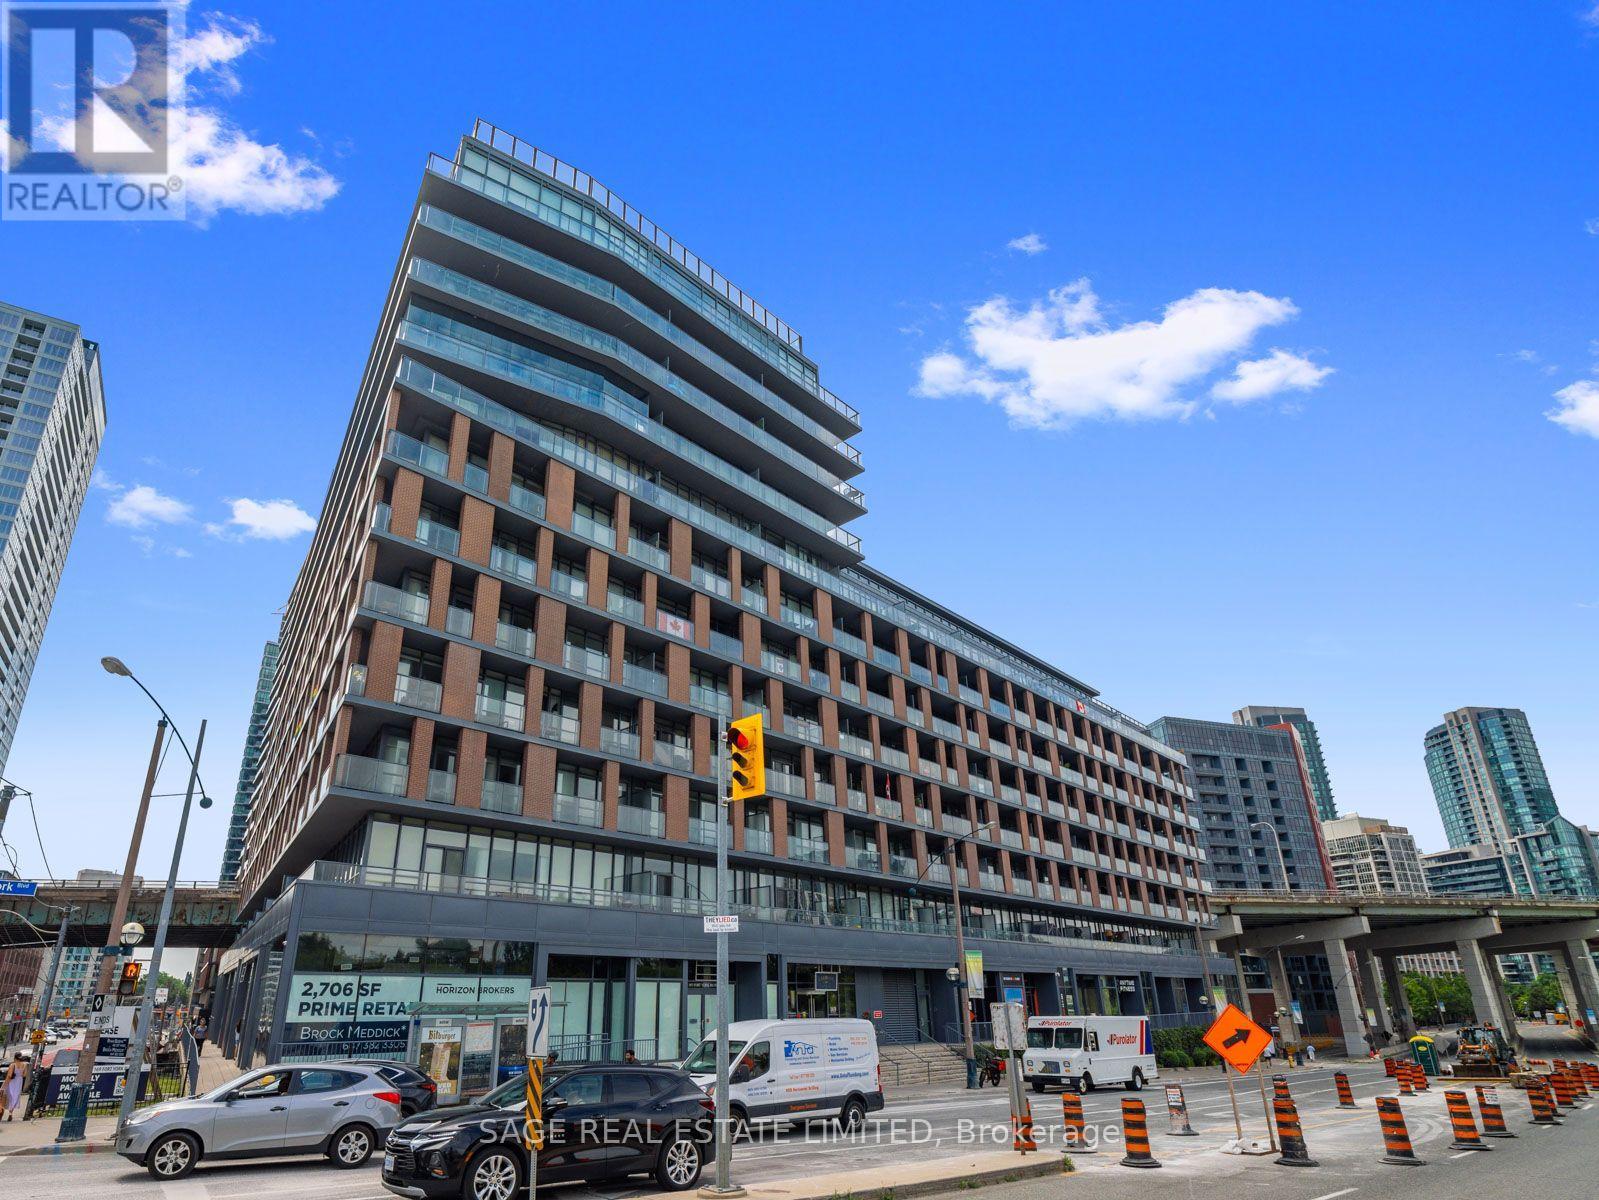
Welcome to this beautifully appointed unit at the sought-after Garrison at Fort York, a boutique low-rise building that perfectly blends charm, character, and modern downtown convenience. From the moment you step inside, you'll notice the designer decor, thoughtful finishes, and abundance of natural light that make this suite feel like home. Bright, clean, and completely turn-key - simply unpack and start enjoying everything downtown living has to offer. Residents enjoy a fantastic suite of building amenities, creating a true lifestyle experience right at home. Outside your door, you're immersed in one of Toronto's most vibrant and walkable neighbourhoods - rich in history, energy, and endless things to do. The location speaks for itself. Steps to the waterfront, the Martin Goodman Trail, and Coronation Park, with The Bentway right around the corner. Trendy King West is minutes away, offering some of the city's best restaurants, cafes, and nightlife. Streetcar and TTC transit are at your doorstep, making the commute to the Financial and Entertainment Districts effortless. Quick access to the Gardiner and Lake Shore has you covered for weekend getaways, and you're close to Stackt Market, Fort York National Historic Site, and Billy Bishop Airport. Whether you're a first-time buyer ready to make your move into the downtown market or an investor seeking a turn-key property in a high-demand location, this unit delivers unbeatable value, lifestyle, and long-term potential. Suites like this - in a boutique building, in this neighbourhood - don't come along often. (id:15069)
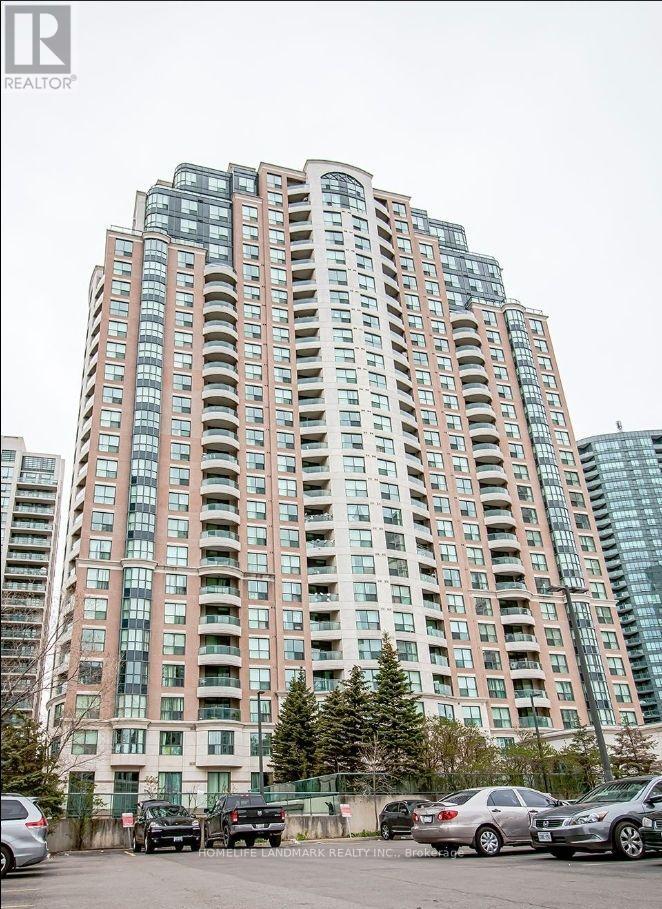
Welcome to this stunning, beautifully updated 2-Bedroom suite at highly sought-after 7 Lorraine Drive! Located in the vibrant heart of North York, this sun-filled unit features an excellent, open-concept layout with zero wasted space. Enjoy updated finishes including [Kitchen 2021, Washrooms 2025, Appliances 2021]. The spacious living area walks out to a private balcony with East views. Just steps to Finch Subway Station, GO Transit, Metro supermarket, trendy restaurants, parks. Just move in and enjoy! (id:15069)
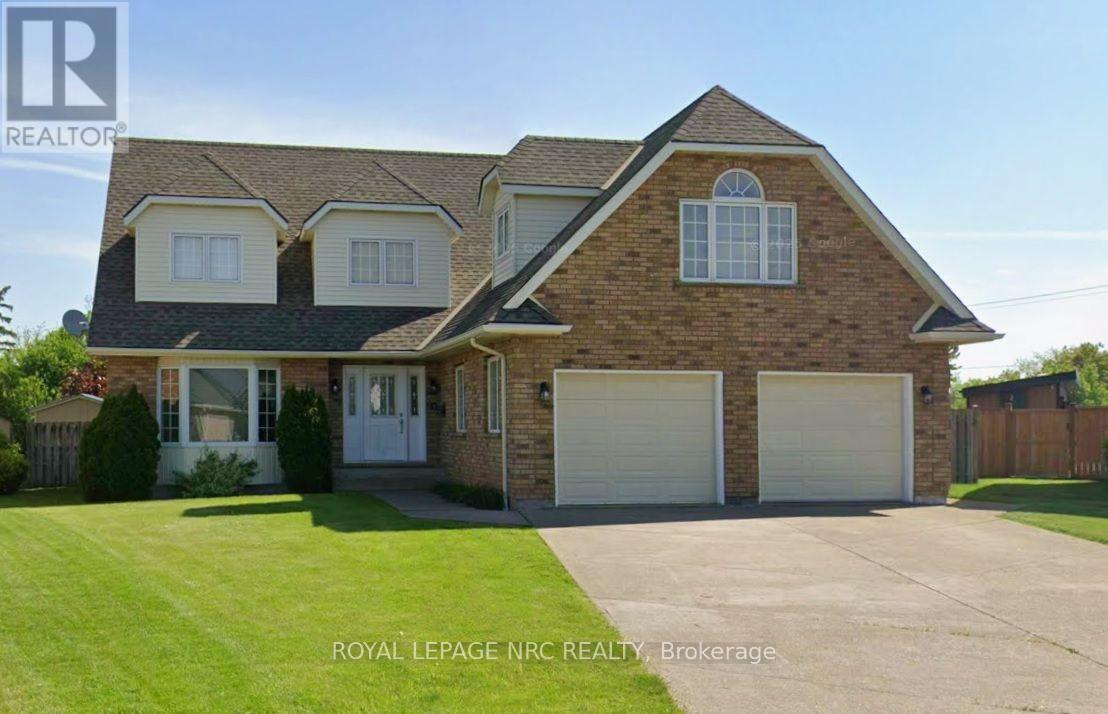
Welcome to this Large 5 bedroom Executive Home. Pie Shaped Corner Lot with Privacy. 3,035 Square Feet (above grade), Inground Pool with New Liner in 2023, Ceramic flooring, Sweeping Staircase, Large kitchen with Cherrywood Cabinets, Centre island with Jennair Range, Breakfast nook overlooks huge backyard, Sunken living room, Separate Dining area, Double staircase to 2nd level, 3 Season Room, Built in Sauna on main floor, Fiberglass shingles (high quality) 23 feet x 23 feet 2 car garage with gas heater, Separate Entrance from Garage to basement, Main floor Laundry, 3 Bathrooms, (all have showers), 2nd Floor 4 pc bath with Skylight, Furnace is 4 years old, AC is 3 years old, Ensuite Bathroom has Jacuzzi Tub, Tankless Water Heater (owned) Concrete driveway, Lots of Parking, This home is in a great location with lots of space for large families. Great for entertaining. The perfect place to call home. (id:15069)
Looking for a great family home in an established residential neighbourhood? This lovingly maintained 3+1 bedroom, 2 full bathroom bungalow in Westfort offers plenty of room for everyone, inside and out. The main floor features a spacious open-concept living room, dining room and kitchen, creating a comfortable layout for family life and entertaining. The finished lower level is a fantastic extension of the living space with a large rec room featuring a cozy corner gas fireplace, a generous 3-piece bathroom and an extra-large fourth bedroom that could easily serve as a guest room, den or home office. Outside, the fully fenced backyard is perfect for kids and pets, while the large raised deck with built-in gazebo provides a great spot for summer BBQs, entertaining or relaxing outdoors. Two large storage sheds offer plenty of room for bikes, toys and seasonal items, plus there's the convenience of both front and rear parking. Lovingly cared for over the years, this is a comfortable, well-kept home with the space and versatility a growing family will appreciate in a great Westfort location. (id:15069)
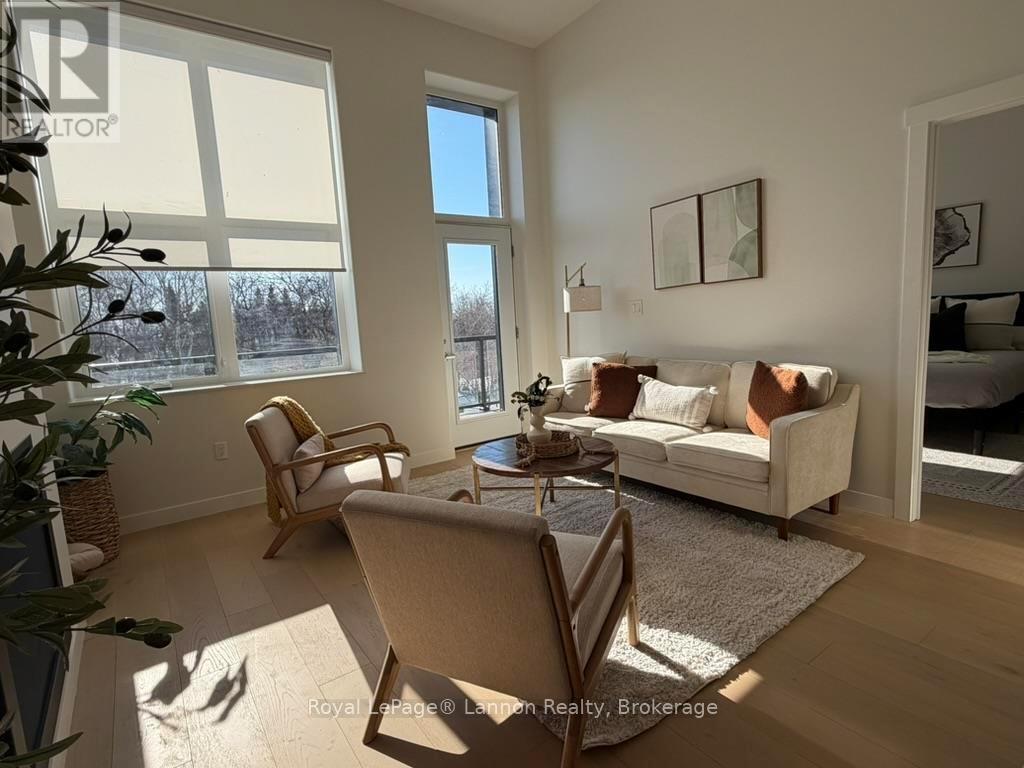
Unit 3210 is hard to categorize, and that's part of what makes it special. Technically a 1 bedroom plus den, it lives more like a 2 bedroom thanks to a generously sized enclosed den that works equally well as a home office, guest room, or quiet retreat. Two full bathrooms, two pantries, in-suite laundry, and a corner covered balcony with lake views. The kind of outdoor space you can actually use year-round - round out a unit that has very little to compromise on. At approximately 1,375 sq ft this is one of the more spacious condo options in the building, and with finishes still to be chosen, you get to decide how it all comes together. Schedule a time to view the model suite in Unit 3222 to explore what's available a finished unit along with a show room of finishing choices. Not only is this unit great, but the building is also something to be excited about. Owner's have full access to the building's amenity package which include: gymnasium (pickleball and basketball), fitness centre, library, auditorium with pool table, projector and full kitchen, a meeting space with kitchen, guest suite and a 360-degree rooftop patio with outdoor cooking. See Available Units + Floor Plans: https://midd.me/mtfI (id:15069)
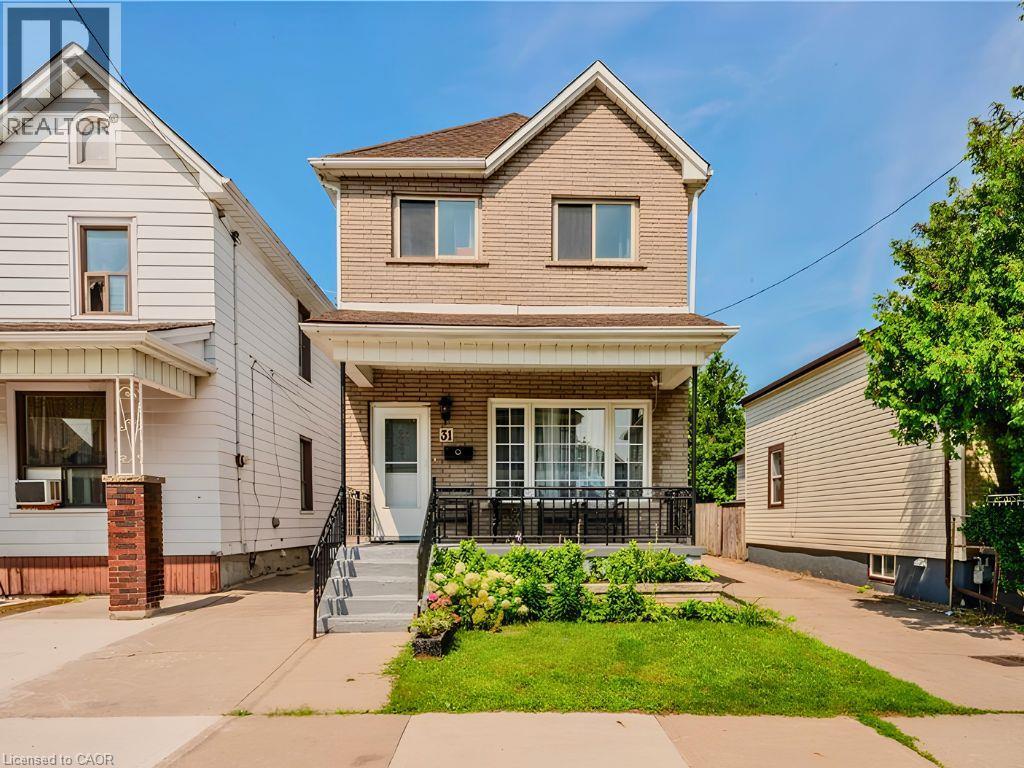
Wonderful family home with three bedrooms on second level and main floor bedroom or family room. Functional kitchen with room for a family table. Huge work shop has hydro and is ideal for an in home business with access to alley Via garage door. Charming stone outdoor bbq/pizza oven for quaint family dinners. (id:15069)
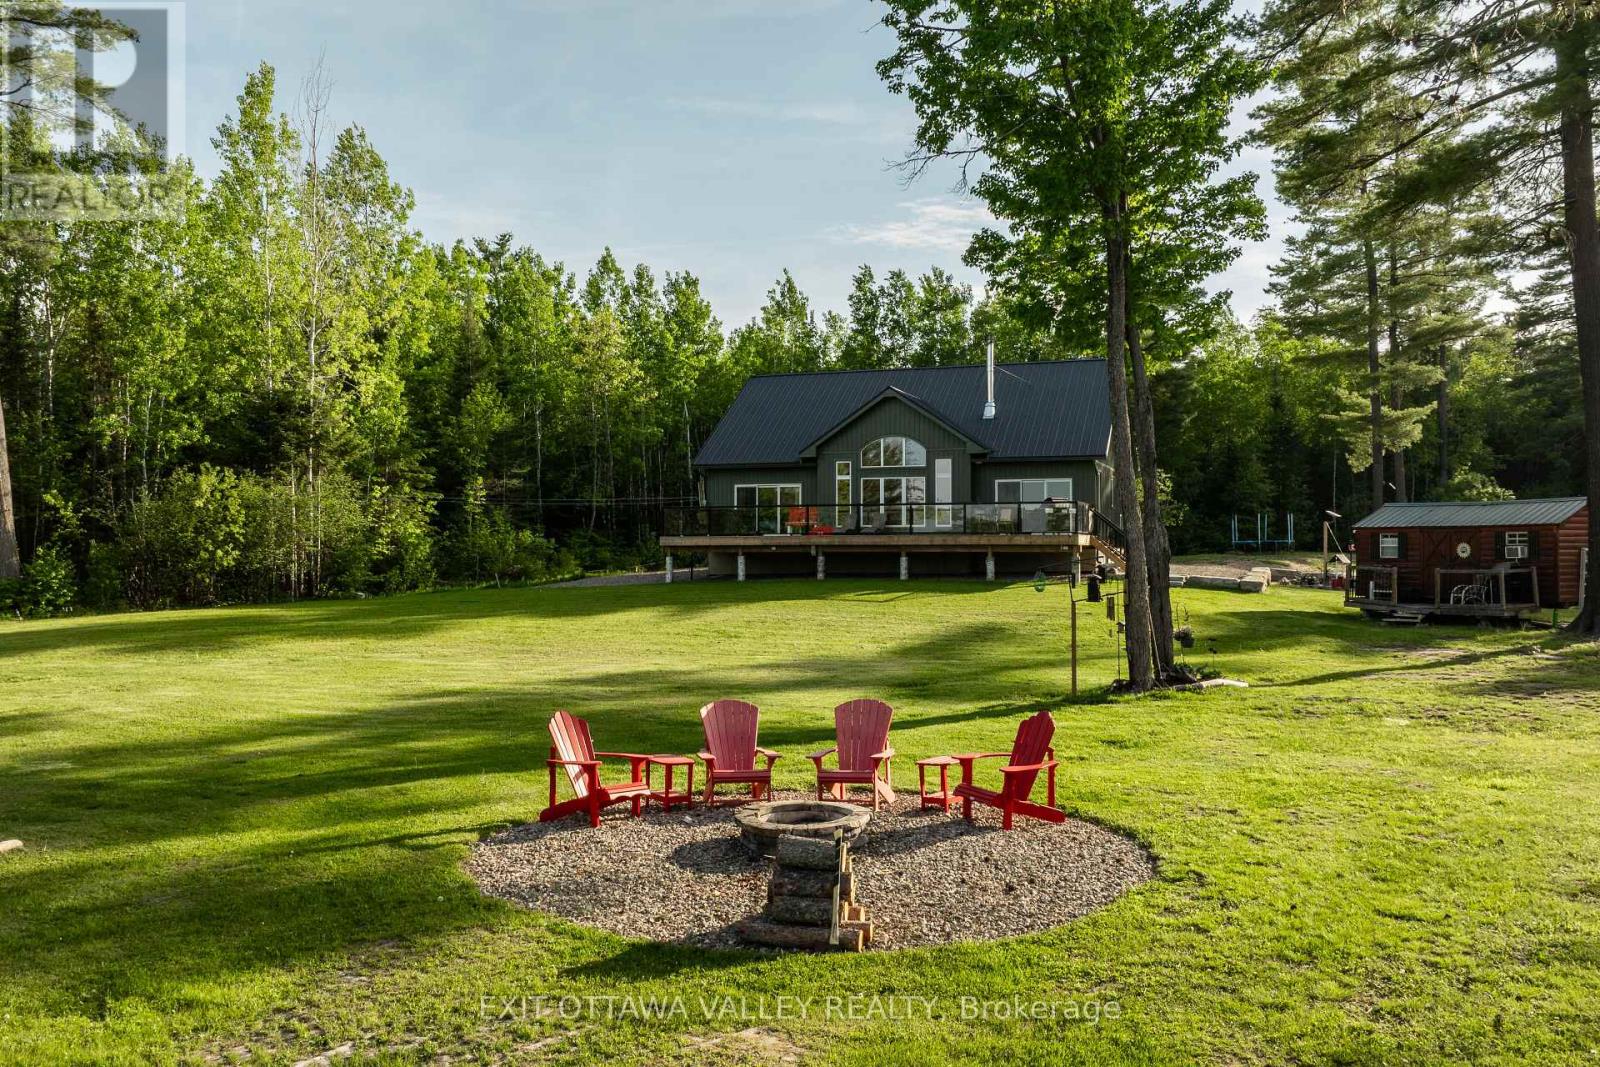
Built in 2024 as a forever home, this extraordinary Ottawa River estate is a testament to exceptional craftsmanship, thoughtful design, and a love for waterfront living. A change in family plans has created a rare opportunity for new owners to enjoy this one-of-a-kind property. Situated on over 14 acres with 440 feet of Ottawa River frontage, this custom-built home showcases premium materials and timeless design throughout. The stunning open-concept main floor features soaring cathedral ceilings with exposed beams, a breathtaking stone fireplace, engineered hardwood flooring, and a custom kitchen with quartz countertops, abundant cabinetry, and generous workspace. The dining area and primary bedroom both offer direct access to the expansive deck overlooking the river. The home offers 3 bedrooms and 2 full bathrooms, including a spacious primary retreat complete with a walk-in closet, 3-piece ensuite, and direct access to the hot tub overlooking the water. Main floor laundry with a dedicated pet wash station adds everyday convenience.The lower level is ready for your finishing touches, featuring in-floor heat, a bathroom rough-in, exterior access, extensive storage, and excellent potential for a granny suite, income property, or additional living space. Outside, enjoy a private dock, your own little beach, bunkie, gazebo, sprawling yard, and a heated and insulated 20' x 25' detached garage/workshop with 20-foot ceilings. Complete with 200-amp service and a wired backup Generac system. Located near extensive snowmobile and ATV trails, excellent hunting and fishing, and endless outdoor recreation, this property offers the perfect blend of luxury and adventure. Whether you're seeking a year-round residence or the ultimate waterfront escape, this is where luxury meets the outdoor lifestyle. (id:15069)