
21 Elmvale Crescent Port Colborne, Ontario L3K 5Z9

6 Bedroom
3 Bathroom
3,000 - 3,500 sqft
Fireplace
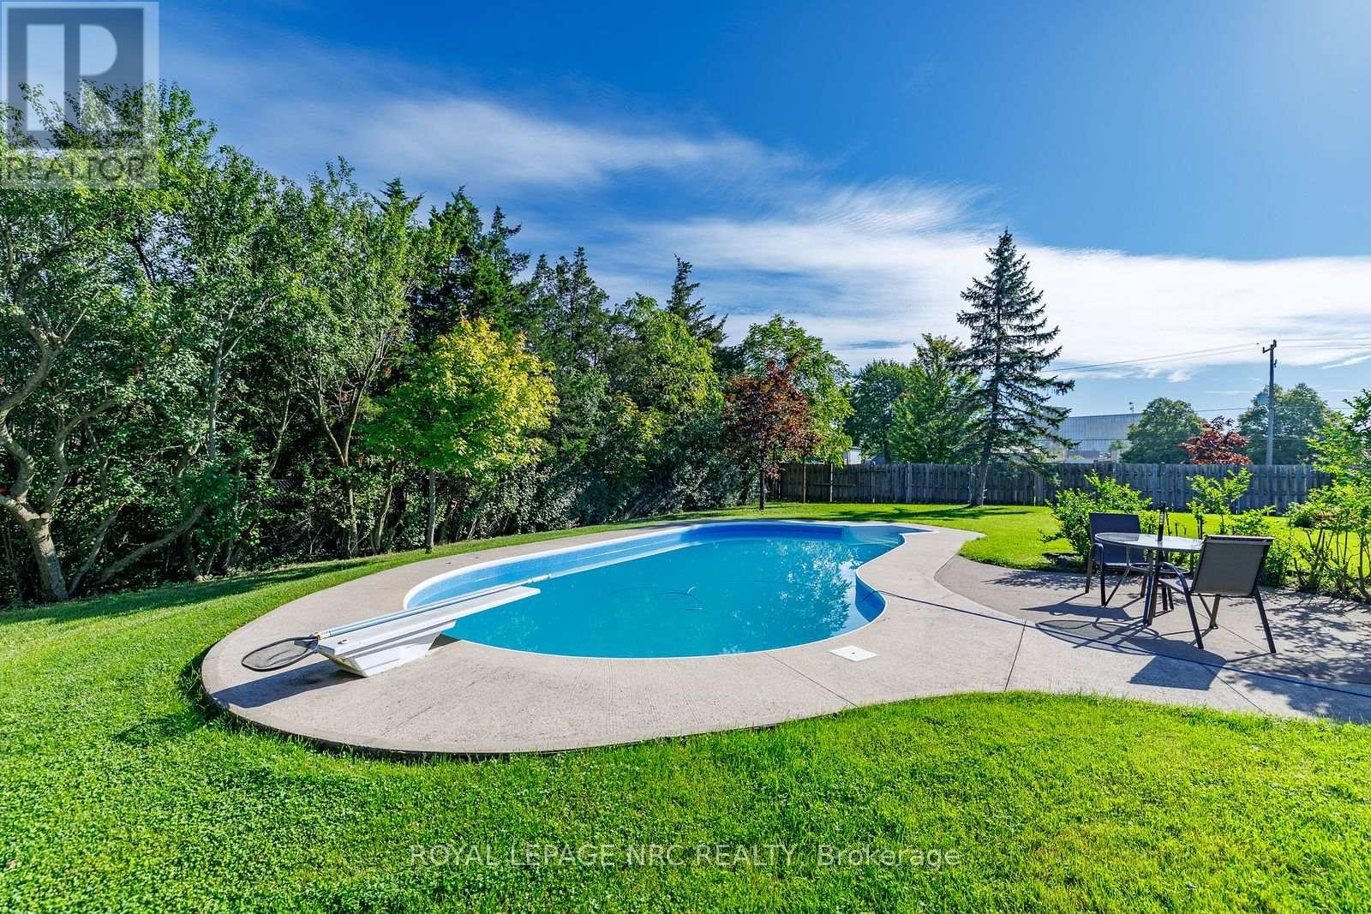
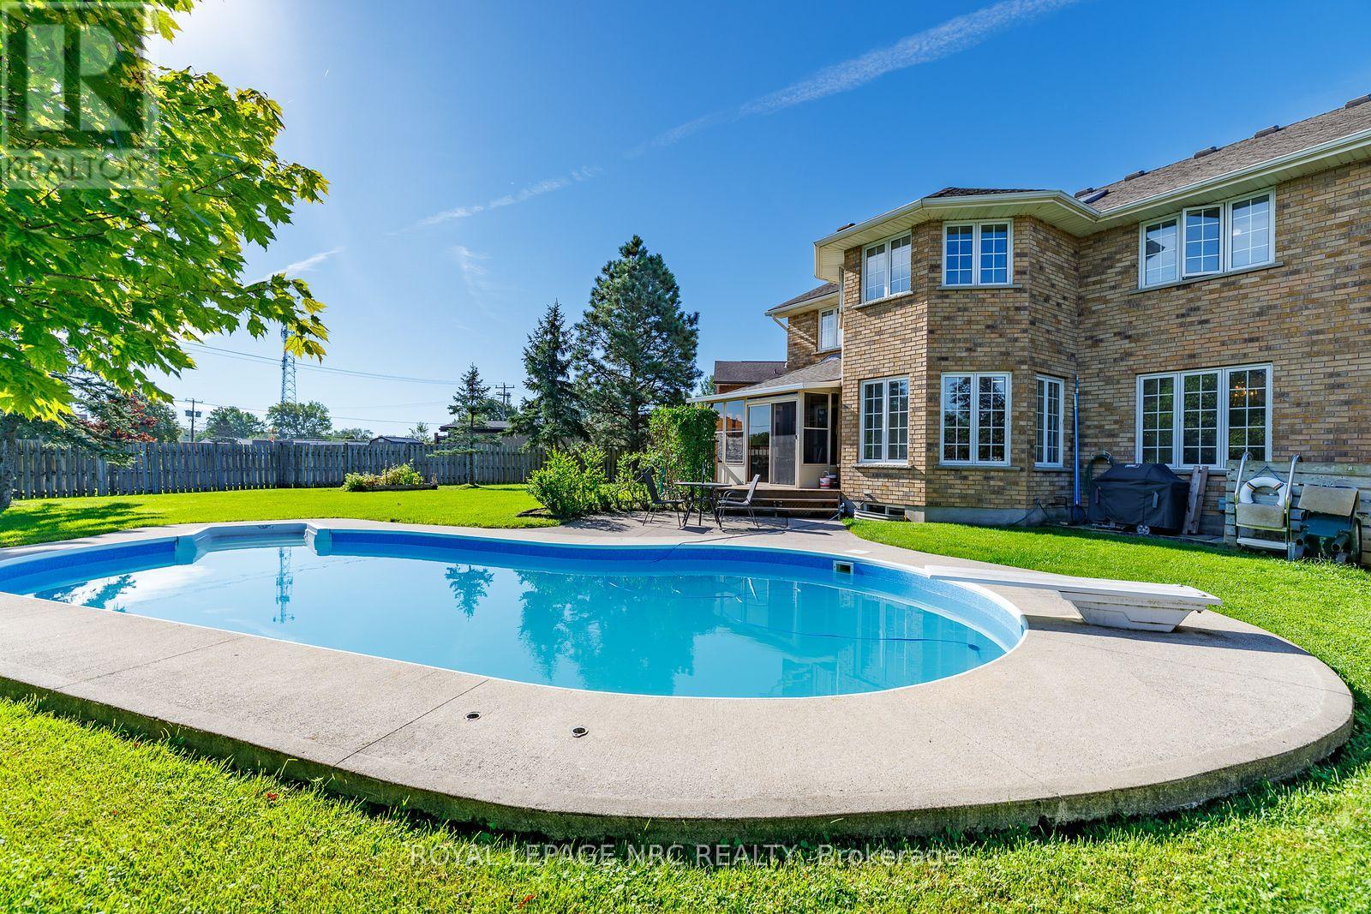
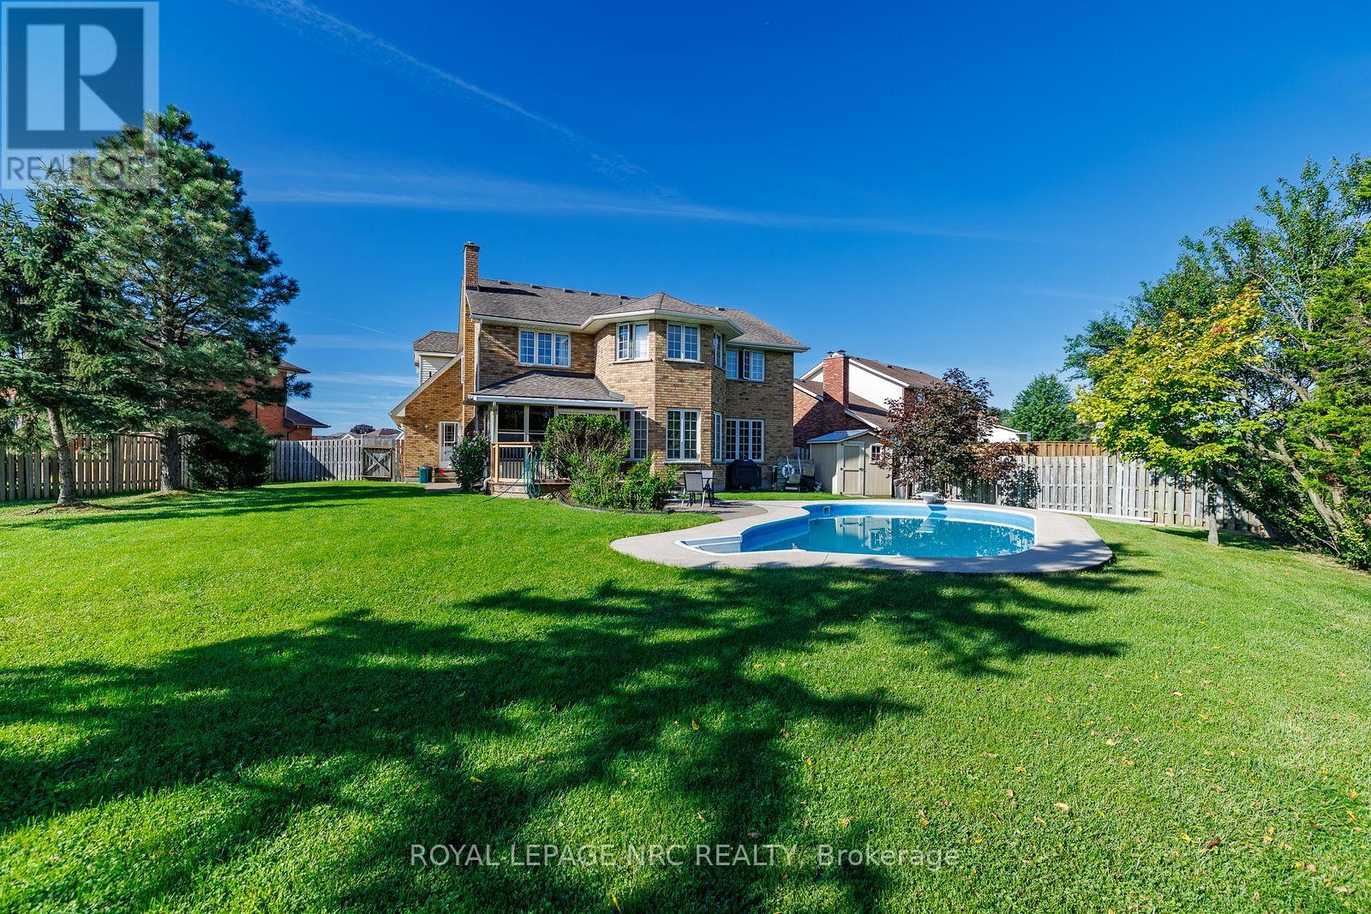
Inground Pool
Central Air Conditioning
Forced Air
$759,000
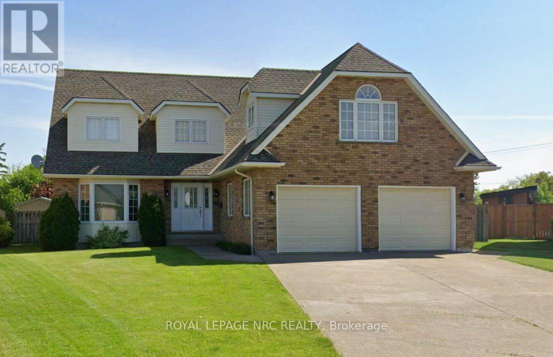
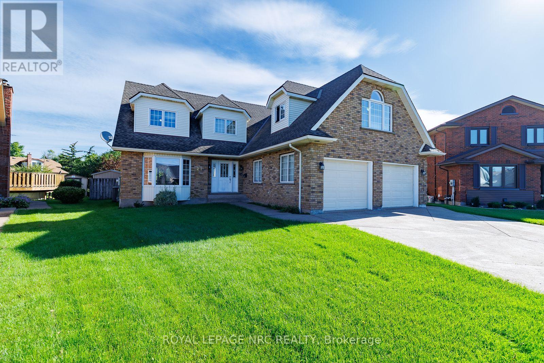
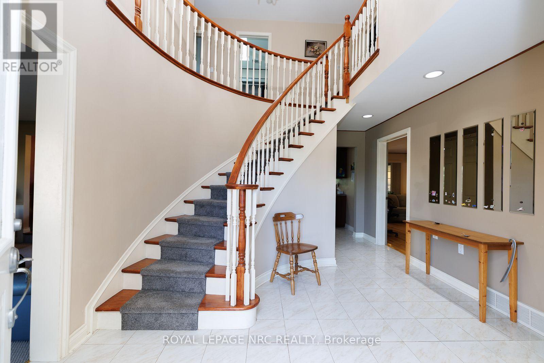
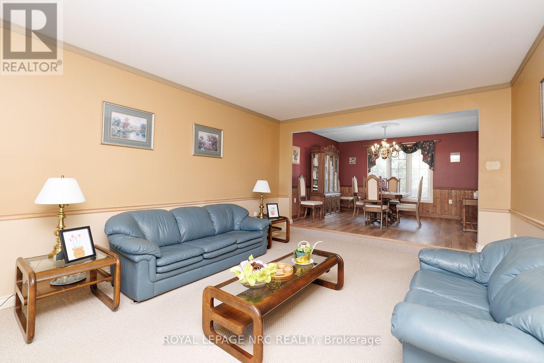
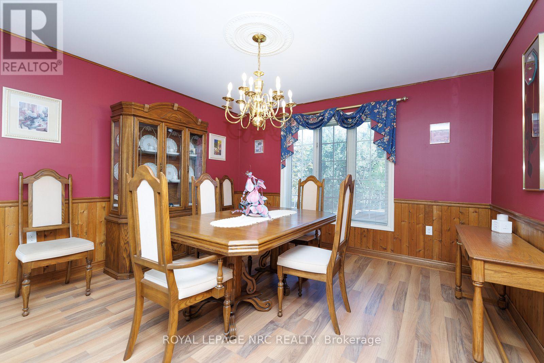
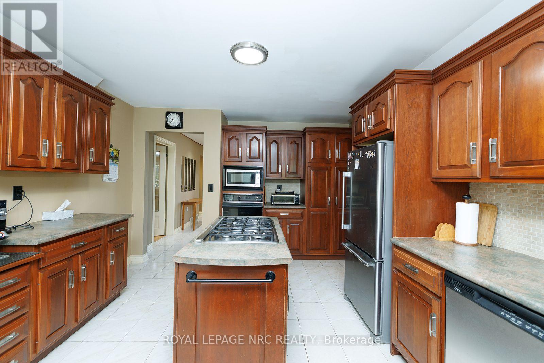
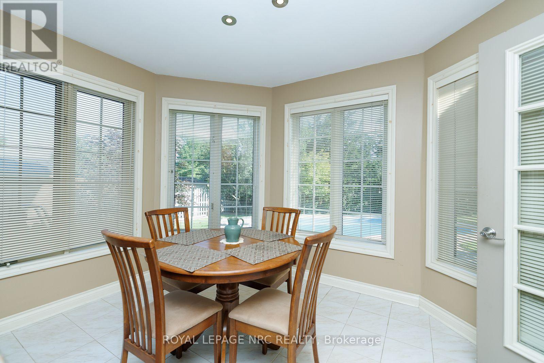
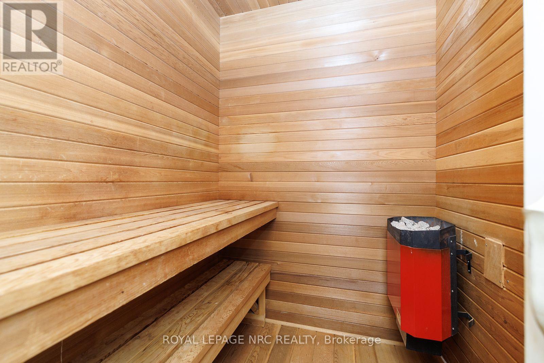
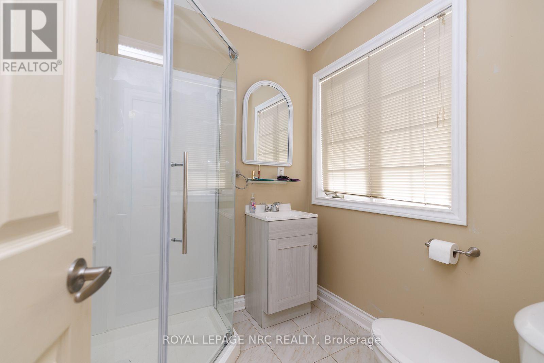
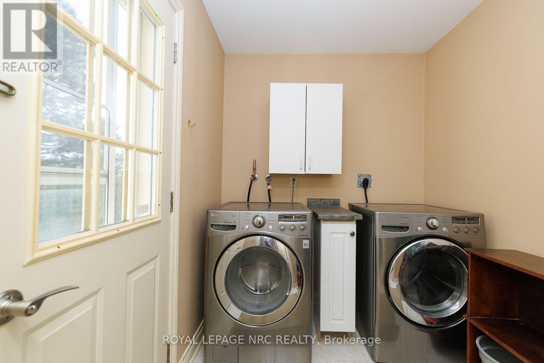
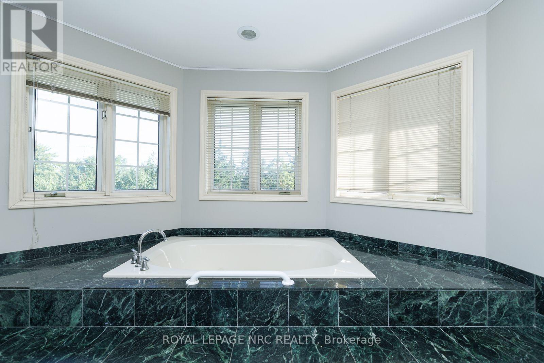
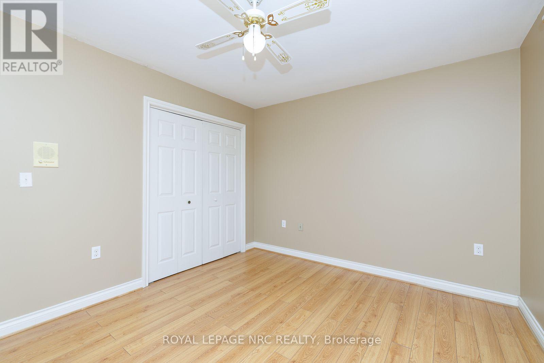
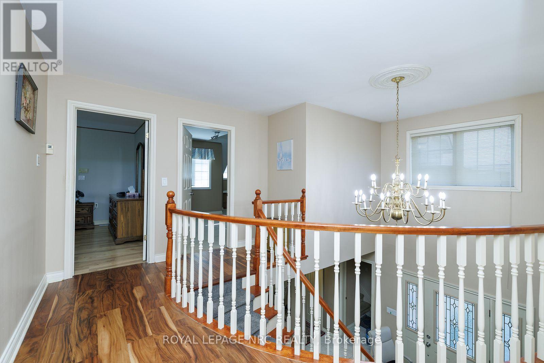
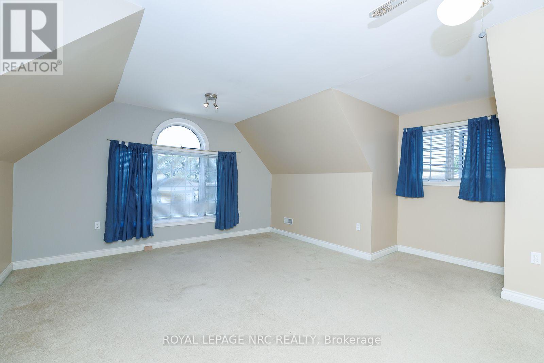
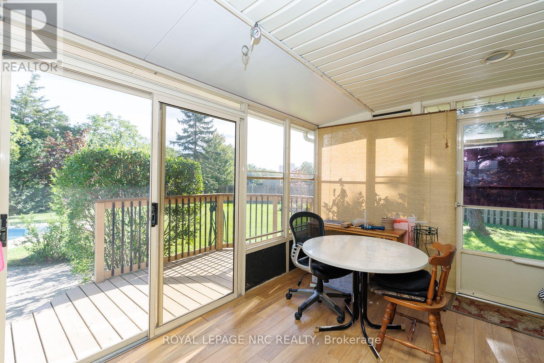
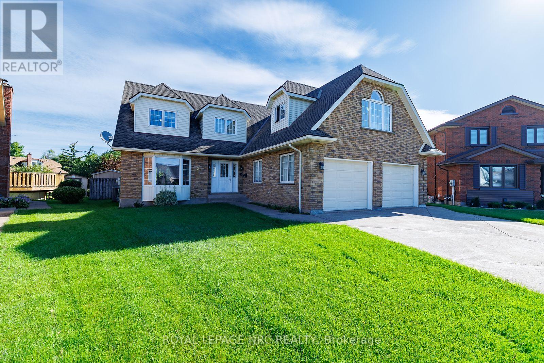
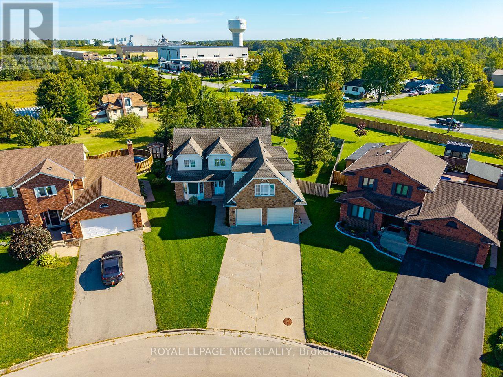
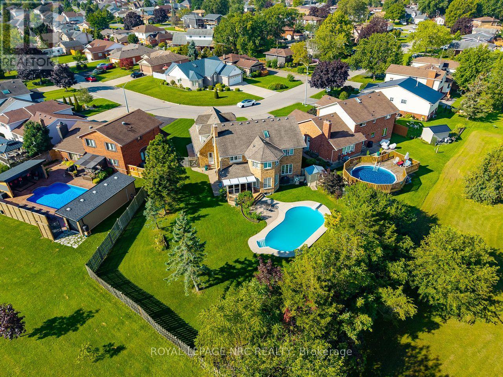
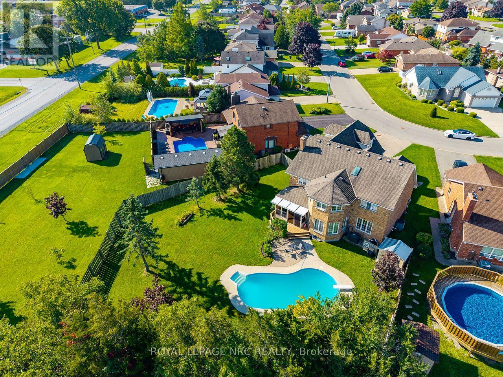
Welcome to this Large 5 bedroom Executive Home. Pie Shaped Corner Lot with Privacy. 3,035 Square Feet (above grade), Inground Pool with New Liner in 2023, Ceramic flooring, Sweeping Staircase, Large kitchen with Cherrywood Cabinets, Centre island with Jennair Range, Breakfast nook overlooks huge backyard, Sunken living room, Separate Dining area, Double staircase to 2nd level, 3 Season Room, Built in Sauna on main floor, Fiberglass shingles with lifetime warranty (transferable) 23 feet x 23 feet 2 car garage with gas heater, Separate Entrance from Garage to basement, Main floor Laundry, 3 Bathrooms, (all have showers), 2nd Floor 4 pc bath with Skylight, Furnace is 4 years old, AC is 3 years old, Ensuite Bathroom has Jacuzzi Tub, Tankless Water Heater (owned) Concrete driveway, Lots of Parking, This home is in a great location with lots of space for large families. Great for entertaining. The perfect place to call home. (id:15069)
Property Details
| MLS® Number | X13755436 |
| Property Type | Single Family |
| Community Name | 877 - Main Street |
| Parking Space Total | 6 |
| Pool Type | Inground Pool |
Building
| Bathroom Total | 3 |
| Bedrooms Above Ground | 5 |
| Bedrooms Below Ground | 1 |
| Bedrooms Total | 6 |
| Appliances | Intercom, Garage Door Opener Remote(s), Water Heater |
| Basement Development | Partially Finished |
| Basement Type | N/a (partially Finished) |
| Construction Style Attachment | Detached |
| Cooling Type | Central Air Conditioning |
| Exterior Finish | Brick |
| Fireplace Present | Yes |
| Fireplace Total | 1 |
| Foundation Type | Block |
| Heating Fuel | Natural Gas |
| Heating Type | Forced Air |
| Stories Total | 2 |
| Size Interior | 3,000 - 3,500 Sqft |
| Type | House |
| Utility Water | Municipal Water |
Parking
| Garage |
Land
| Acreage | No |
| Sewer | Sanitary Sewer |
| Size Depth | 136 Ft |
| Size Frontage | 45 Ft |
| Size Irregular | 45 X 136 Ft |
| Size Total Text | 45 X 136 Ft |
Rooms
| Level | Type | Length | Width | Dimensions |
|---|---|---|---|---|
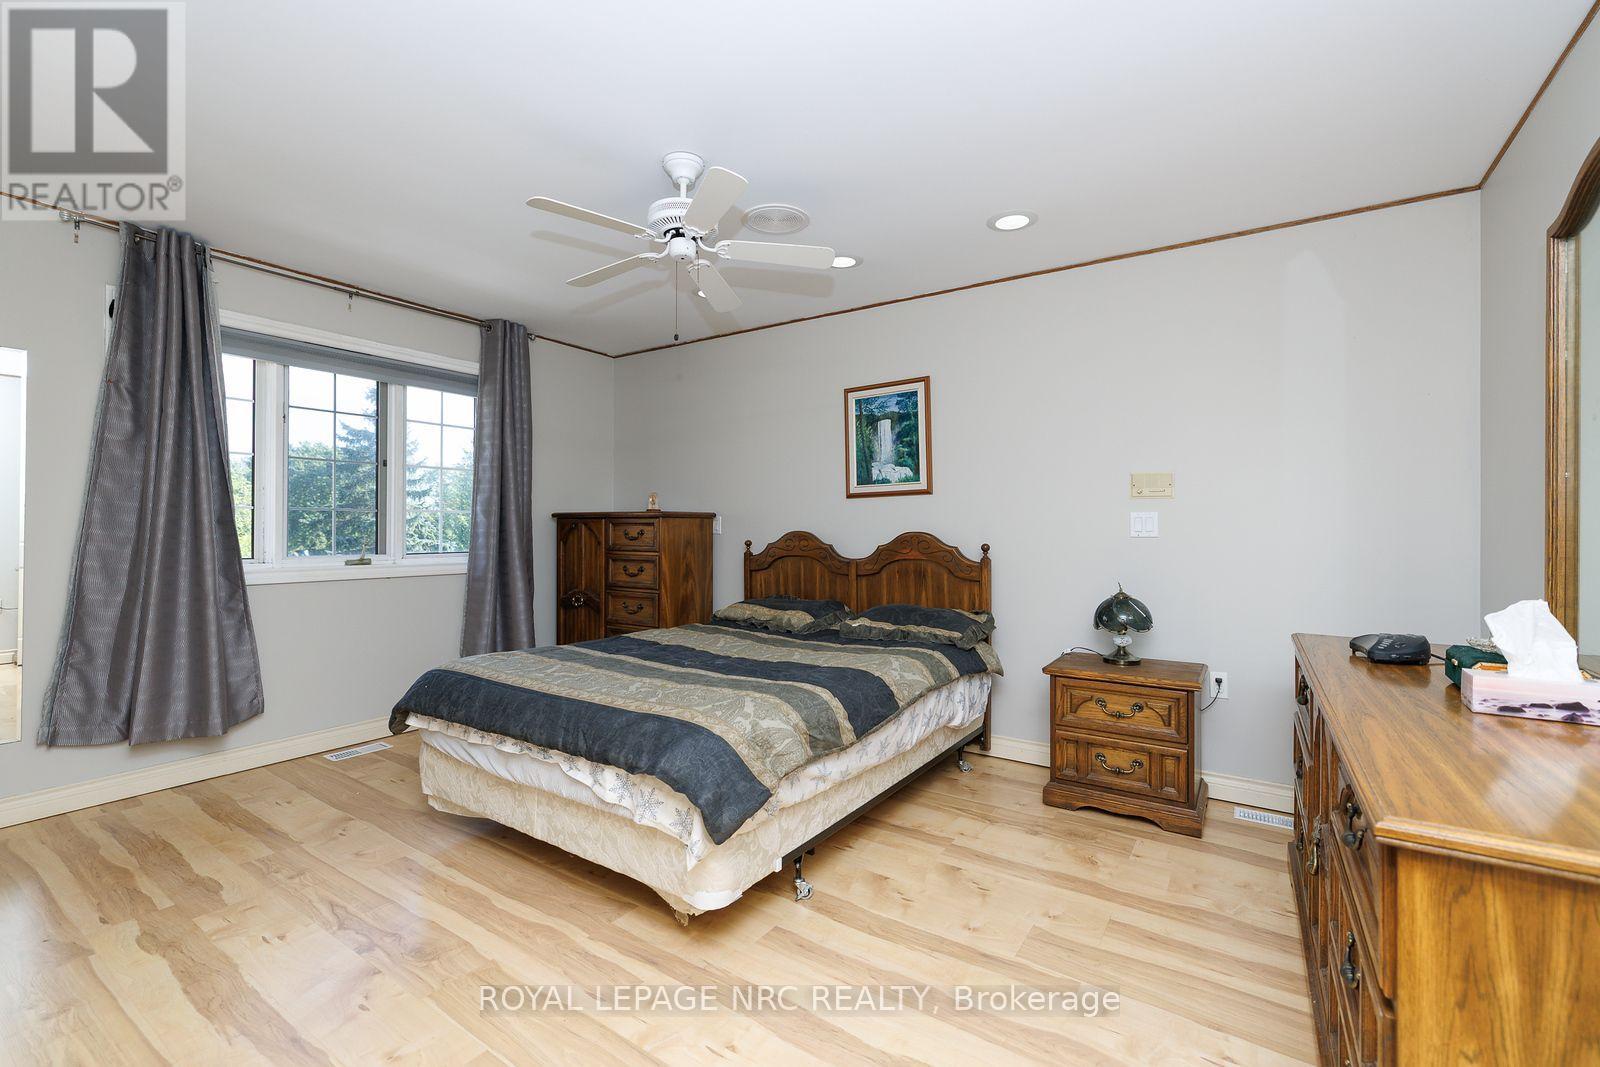
| Second Level | Primary Bedroom | 4.64 m | 3.65 m | 4.64 m x 3.65 m |
| Second Level | Bedroom 4 | 3.96 m | 3.2 m | 3.96 m x 3.2 m |
| Second Level | Bedroom 5 | 3.96 m | 3.91 m | 3.96 m x 3.91 m |
| Second Level | Bathroom | 3.35 m | 2.13 m | 3.35 m x 2.13 m |
| Second Level | Bathroom | 4.49 m | 3.65 m | 4.49 m x 3.65 m |
| Second Level | Bedroom | 4.417 m | 3.58 m | 4.417 m x 3.58 m |
| Second Level | Bedroom 2 | 5.68 m | 4.19 m | 5.68 m x 4.19 m |
| Lower Level | Workshop | 3.04 m | 3.35 m | 3.04 m x 3.35 m |
| Lower Level | Bedroom | 3.5 m | 6.09 m | 3.5 m x 6.09 m |
| Lower Level | Recreational, Games Room | 3.65 m | 3.35 m | 3.65 m x 3.35 m |
| Lower Level | Recreational, Games Room | 8.83 m | 3.86 m | 8.83 m x 3.86 m |
| Main Level | Living Room | 3.8 m | 5.74 m | 3.8 m x 5.74 m |
| Main Level | Dining Room | 3.8 m | 3.7 m | 3.8 m x 3.7 m |
| Main Level | Kitchen | 3.68 m | 6.65 m | 3.68 m x 6.65 m |
| Main Level | Family Room | 2.48 m | 3.5 m | 2.48 m x 3.5 m |
| Main Level | Laundry Room | 2.28 m | 1.98 m | 2.28 m x 1.98 m |
| Main Level | Bathroom | 1.87 m | 1.87 m | 1.87 m x 1.87 m |
| Main Level | Other | 1.82 m | 1.52 m | 1.82 m x 1.52 m |
| Main Level | Sunroom | 3.04 m | 3.5 m | 3.04 m x 3.5 m |
Contact Us
Contact us for more information

This REALTOR.ca listing content is owned and licensed by REALTOR® members of The Canadian Real Estate Association
The trademarks REALTOR®, REALTORS®, and the REALTOR® logo are controlled by The Canadian Real Estate Association (CREA) and identify real estate professionals who are members of CREA. The trademarks MLS®, Multiple Listing Service® and the associated logos are owned by The Canadian Real Estate Association (CREA) and identify the quality of services provided by real estate professionals who are members of CREA. The trademark DDF® is owned by The Canadian Real Estate Association (CREA) and identifies CREA's Data Distribution Facility (DDF®)
September 09 2026 02:53:33
Niagara Association of REALTORS®
Royal LePage NRC Realty