
3 Copeland Street Penetanguishene, Ontario L9M 1K3

4 Bedroom
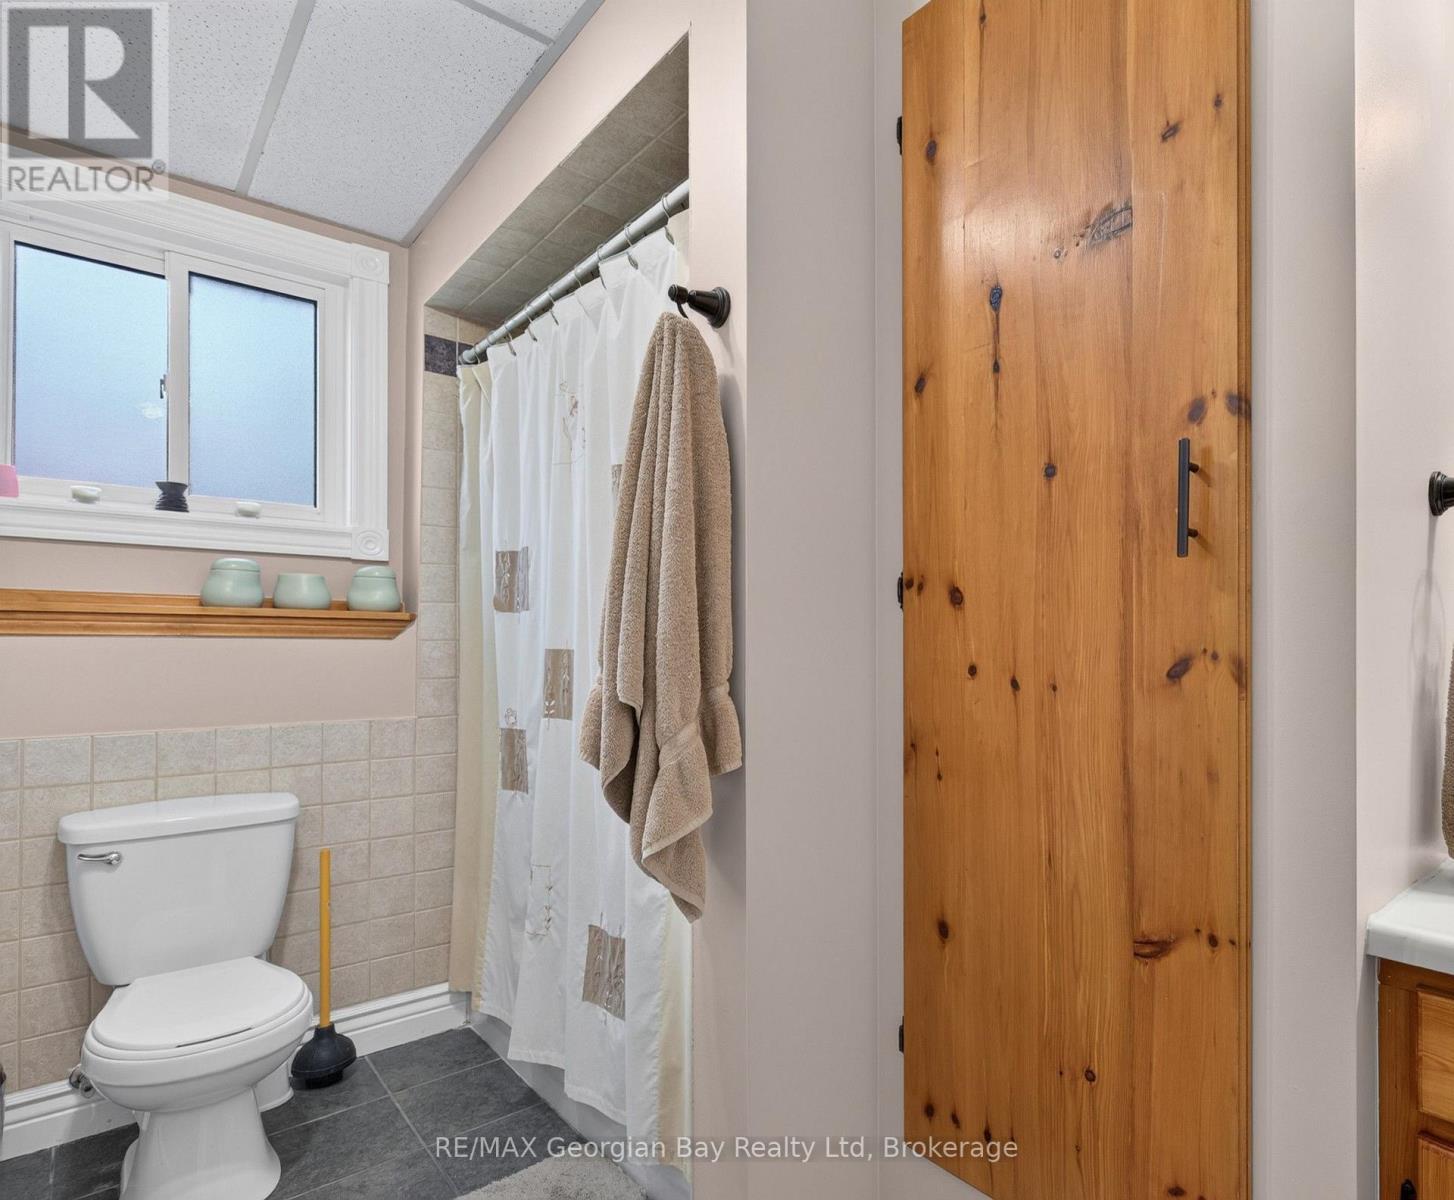
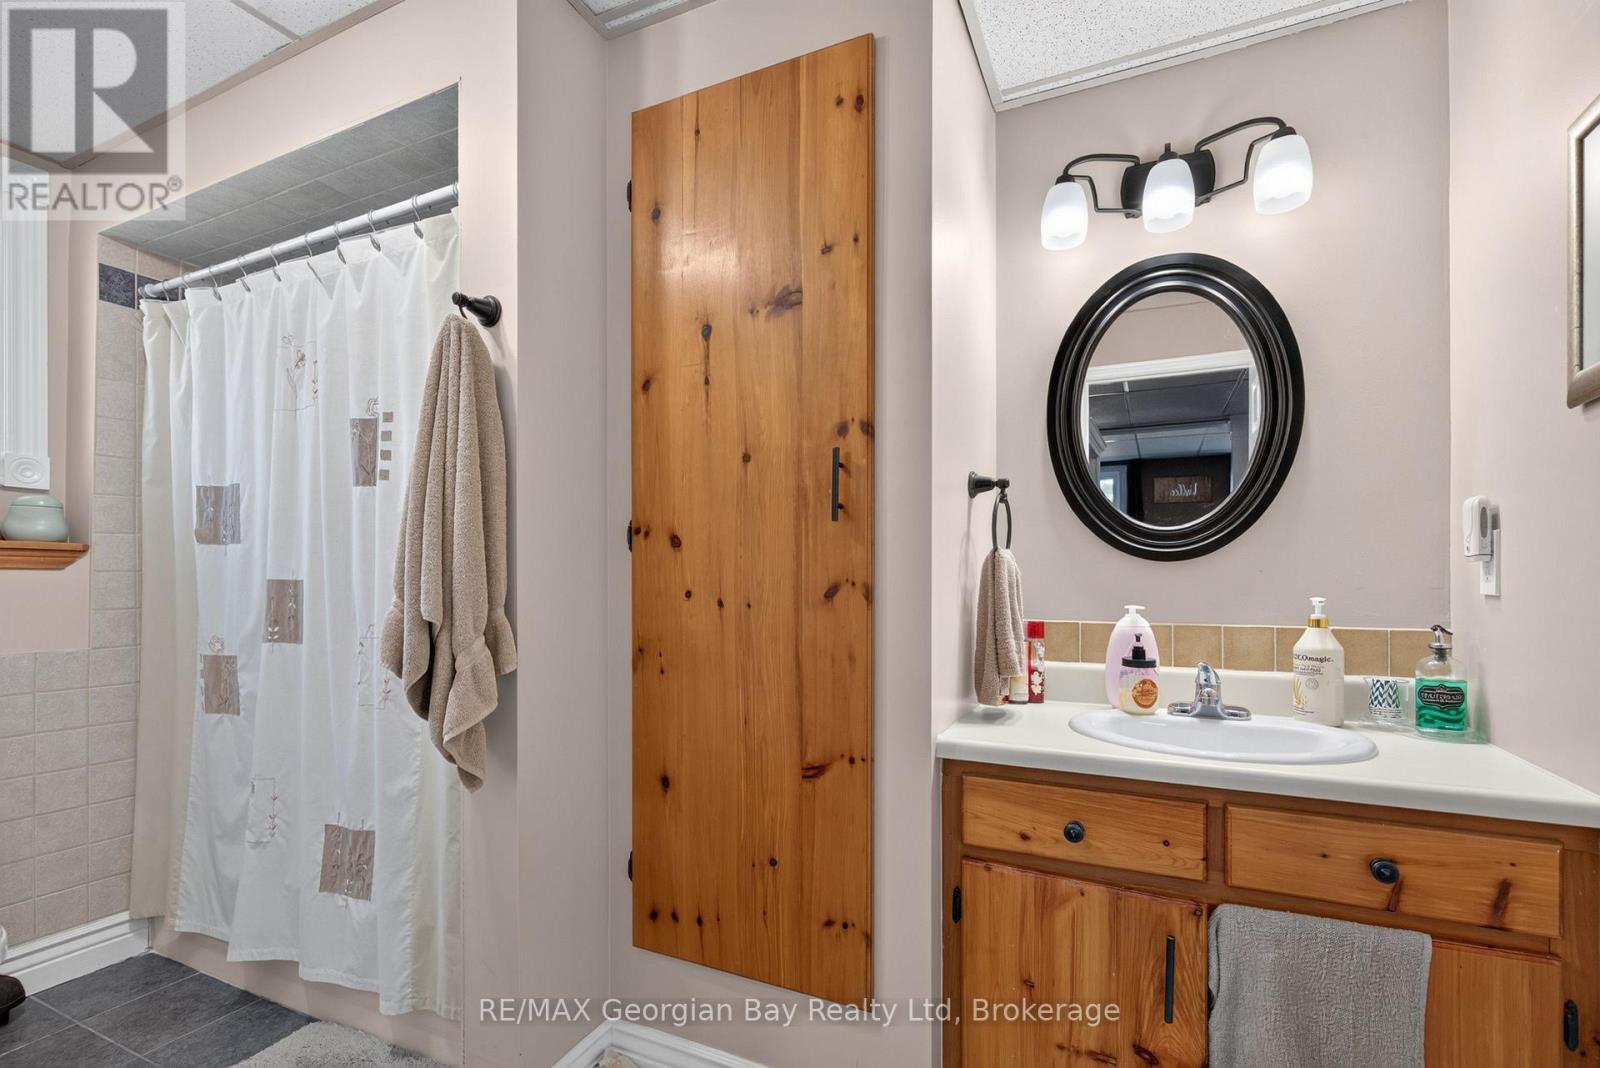
2 Bathroom
1,100 - 1,500 sqft
Central Air Conditioning, Air Exchanger
Forced Air
$699,777
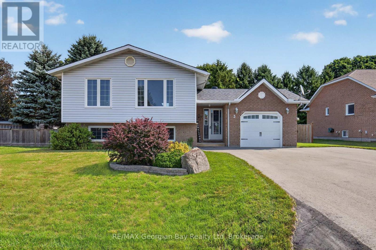
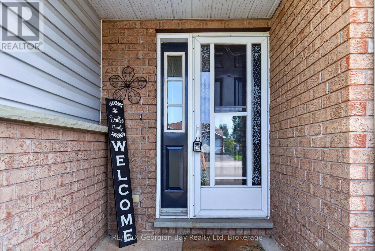
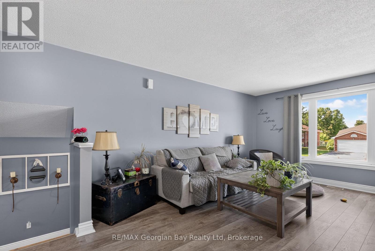
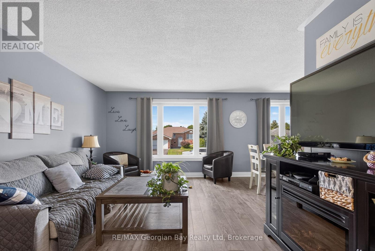
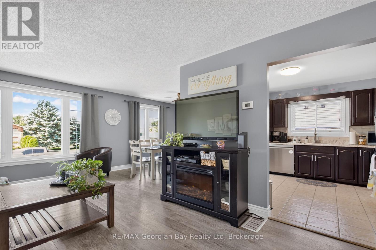
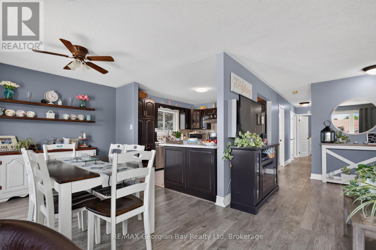
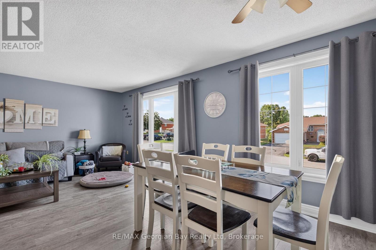
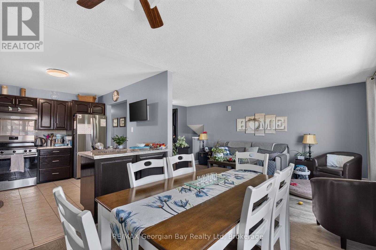
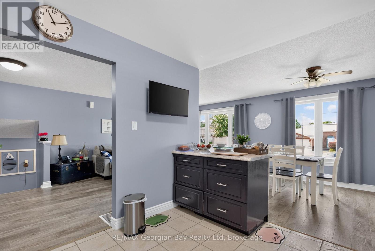
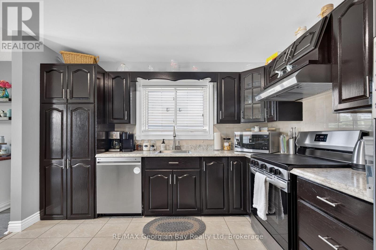
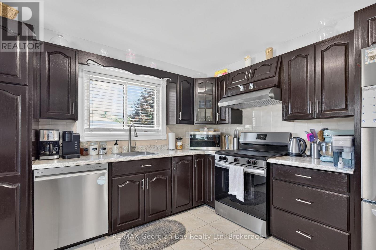
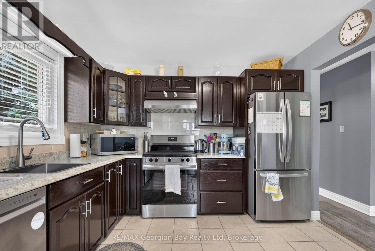
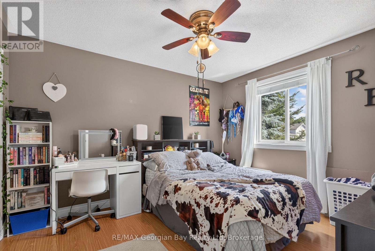
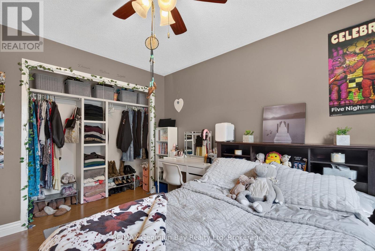
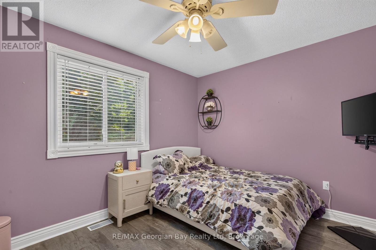
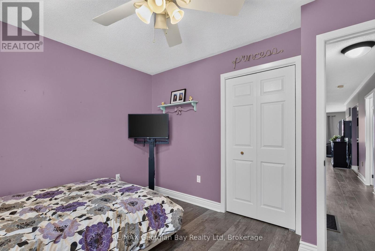
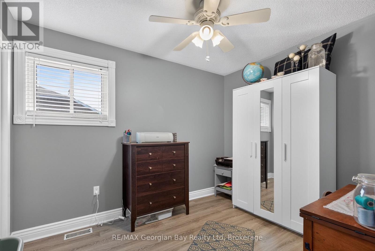
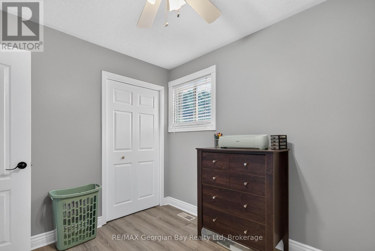
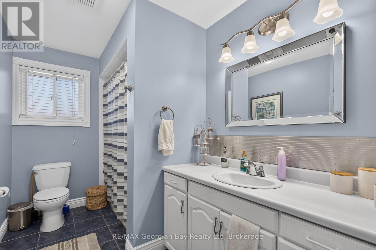
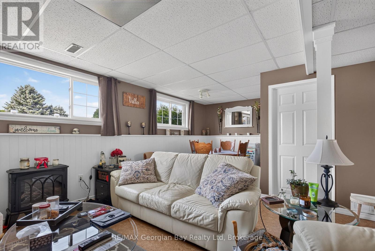

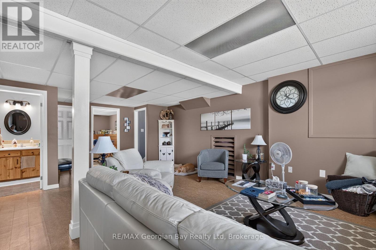
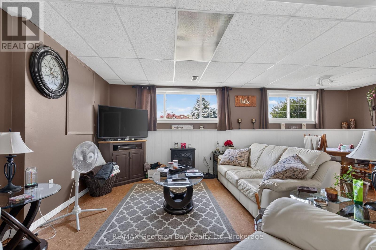
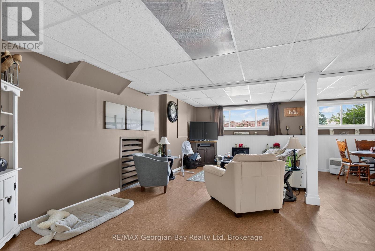
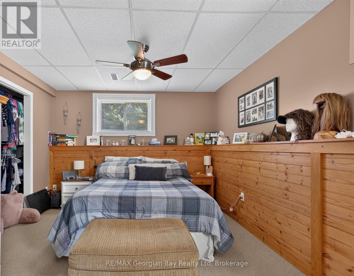
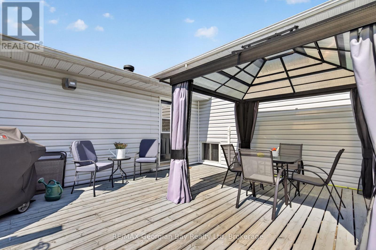
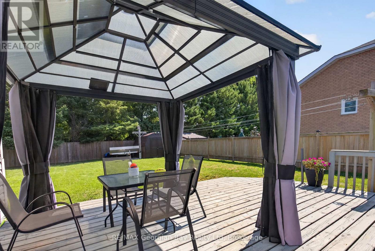
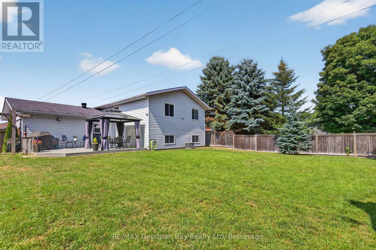
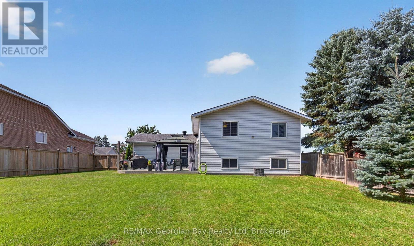
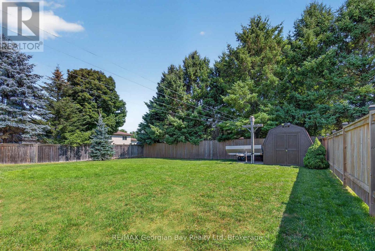
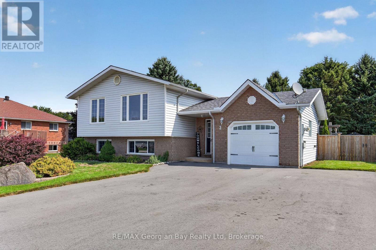
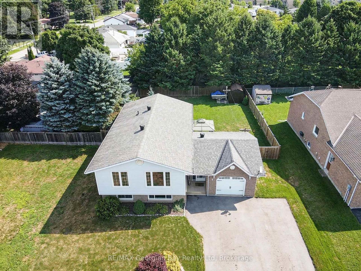
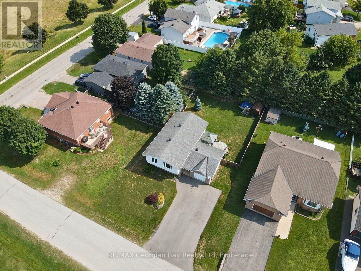
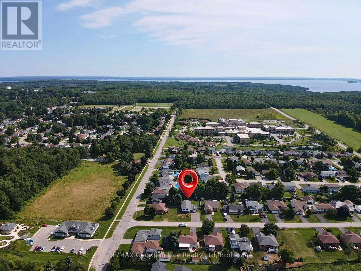
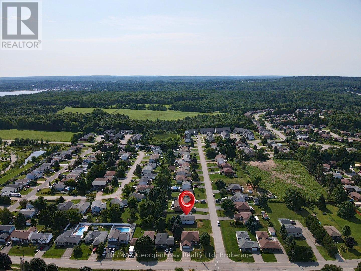
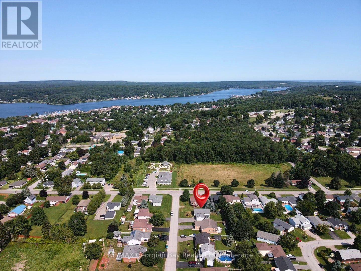
Welcome to 3 Copeland Street in Penetanguishene, a great family home situated on a quiet street close to all amenities and the beautiful shores of Georgian Bay. Offering a functional layout and comfortable living spaces, this home is ideal for growing families or those looking for additional room to enjoy. Featuring 3+1 bedrooms and two bathrooms, the home includes a bright kitchen, living, and dining area designed for everyday living. The fully finished basement provides valuable additional living space, perfect for a recreation room, home office, or accommodating guests. Gas heating and central air ensure year-round comfort. Step outside to a spacious fenced-in backyard that is perfect for entertaining family and friends or simply relaxing outdoors. Additional highlights include a heated garage, paved driveway, and a fantastic location in a desirable Penetanguishene neighbourhood. (id:15069)
Property Details
| MLS® Number | S13667698 |
| Property Type | Single Family |
| Community Name | Penetanguishene |
| Amenities Near By | Marina, Schools |
| Community Features | School Bus |
| Equipment Type | Water Heater |
| Features | Flat Site |
| Parking Space Total | 5 |
| Rental Equipment Type | Water Heater |
| Structure | Deck |
Building
| Bathroom Total | 2 |
| Bedrooms Above Ground | 3 |
| Bedrooms Below Ground | 1 |
| Bedrooms Total | 4 |
| Appliances | Water Heater, Blinds, Dishwasher, Dryer, Stove, Washer, Refrigerator |
| Basement Development | Finished |
| Basement Type | N/a (finished) |
| Construction Style Attachment | Detached |
| Construction Style Split Level | Sidesplit |
| Cooling Type | Central Air Conditioning, Air Exchanger |
| Exterior Finish | Brick Facing, Vinyl Siding |
| Fire Protection | Smoke Detectors |
| Foundation Type | Concrete |
| Heating Fuel | Natural Gas |
| Heating Type | Forced Air |
| Size Interior | 1,100 - 1,500 Sqft |
| Type | House |
| Utility Power | Generator |
| Utility Water | Municipal Water |
Parking
| Attached Garage | |
| Garage | |
| Inside Entry |
Land
| Acreage | No |
| Land Amenities | Marina, Schools |
| Sewer | Sanitary Sewer |
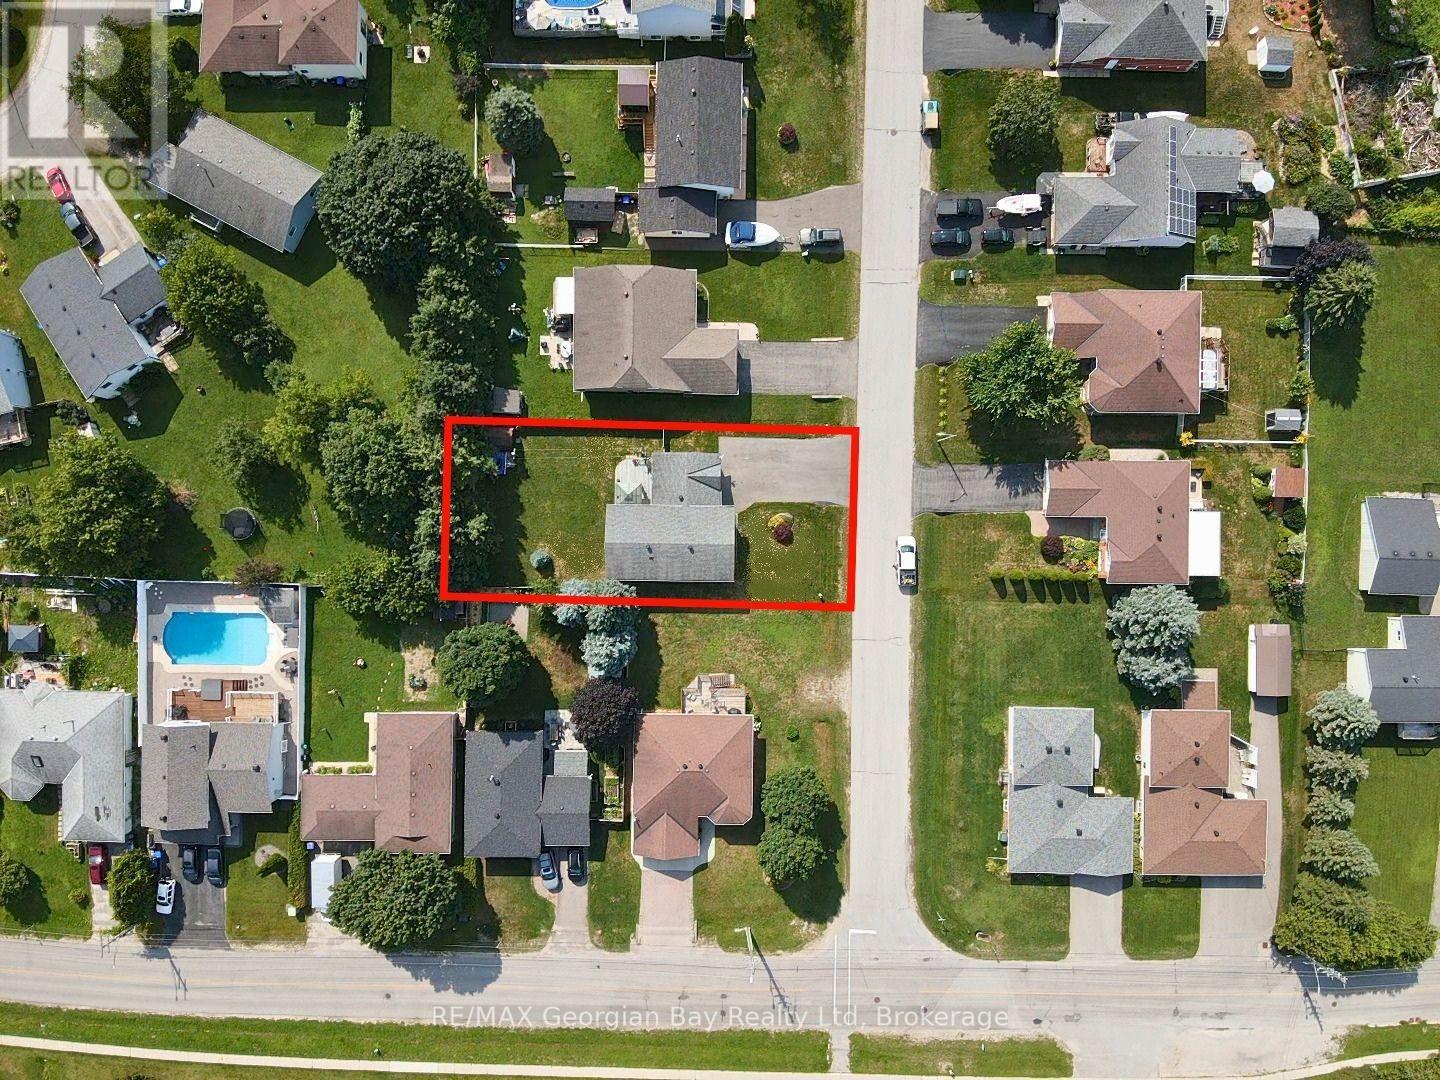
| Size Depth | 121 Ft ,4 In |
| Size Frontage | 64 Ft ,9 In |
| Size Irregular | 64.8 X 121.4 Ft |
| Size Total Text | 64.8 X 121.4 Ft|under 1/2 Acre |
| Zoning Description | R2-10 |
Rooms
| Level | Type | Length | Width | Dimensions |
|---|---|---|---|---|
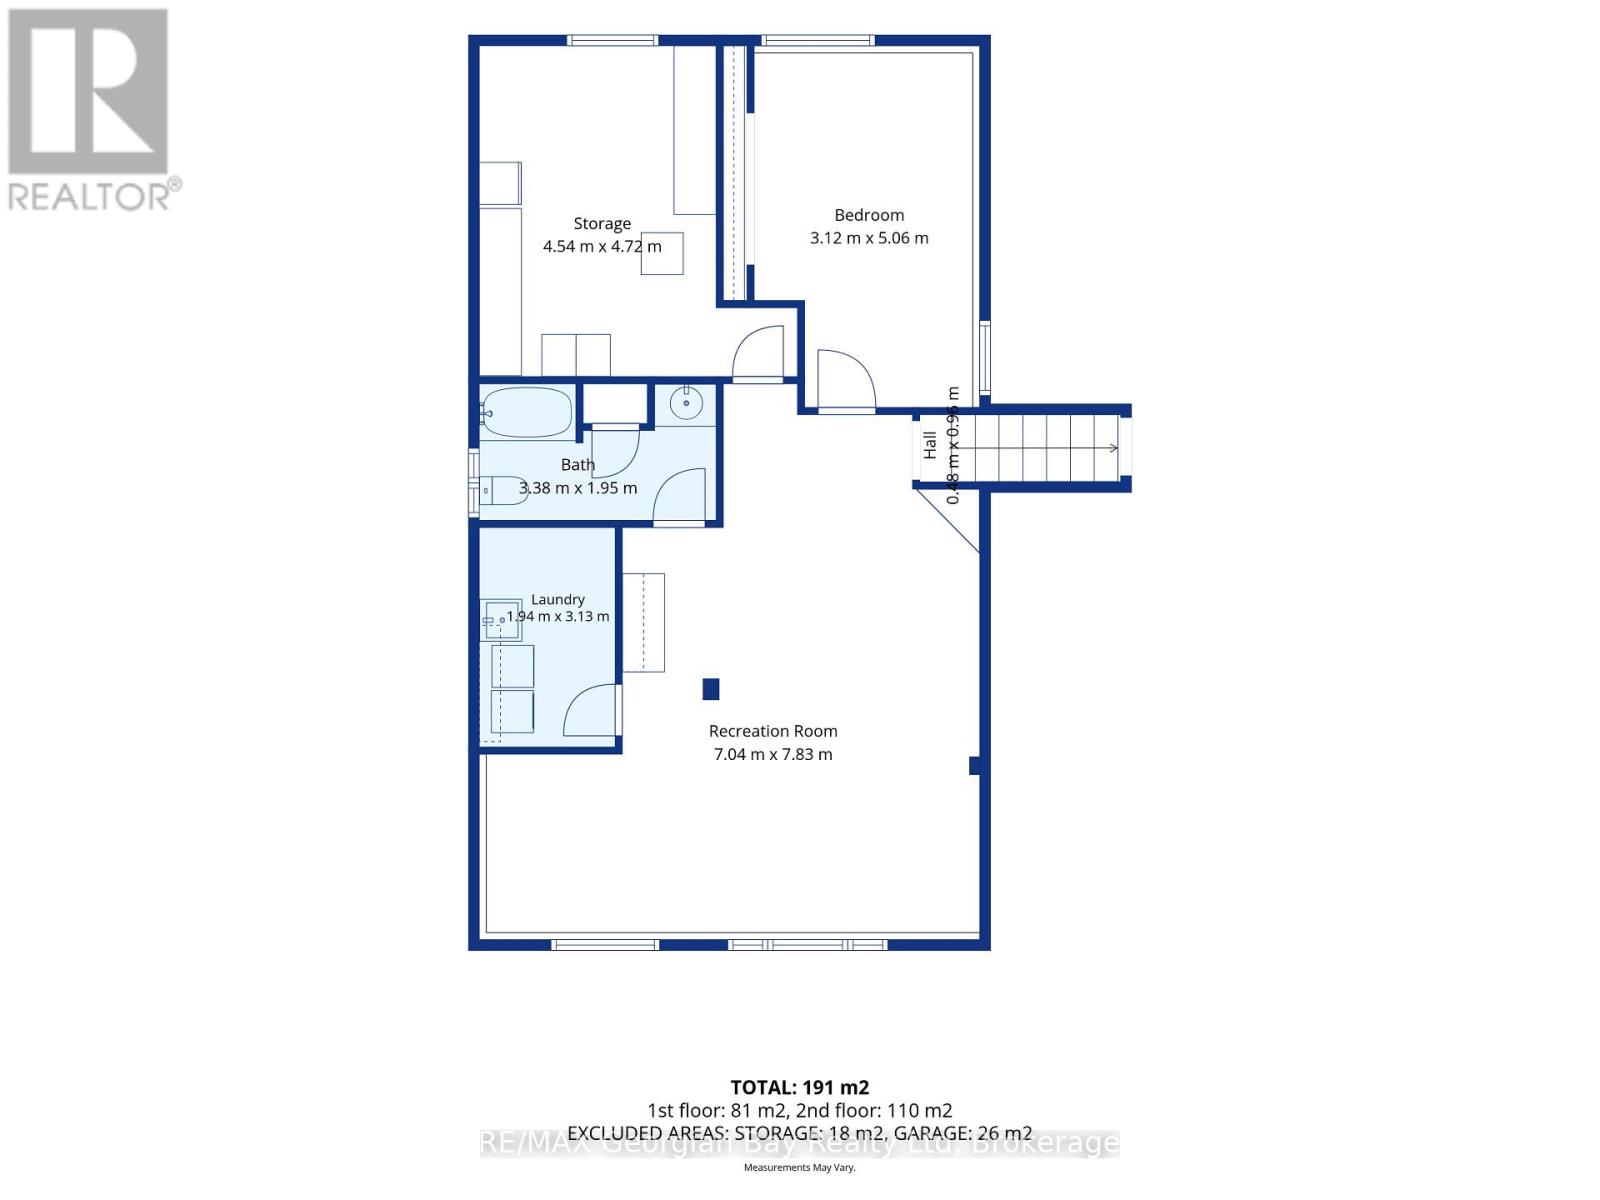
| Basement | Bathroom | 3.38 m | 1.95 m | 3.38 m x 1.95 m |
| Basement | Recreational, Games Room | 7.04 m | 7.83 m | 7.04 m x 7.83 m |
| Basement | Laundry Room | 1.94 m | 3.13 m | 1.94 m x 3.13 m |
| Basement | Bedroom | 3.12 m | 5.06 m | 3.12 m x 5.06 m |
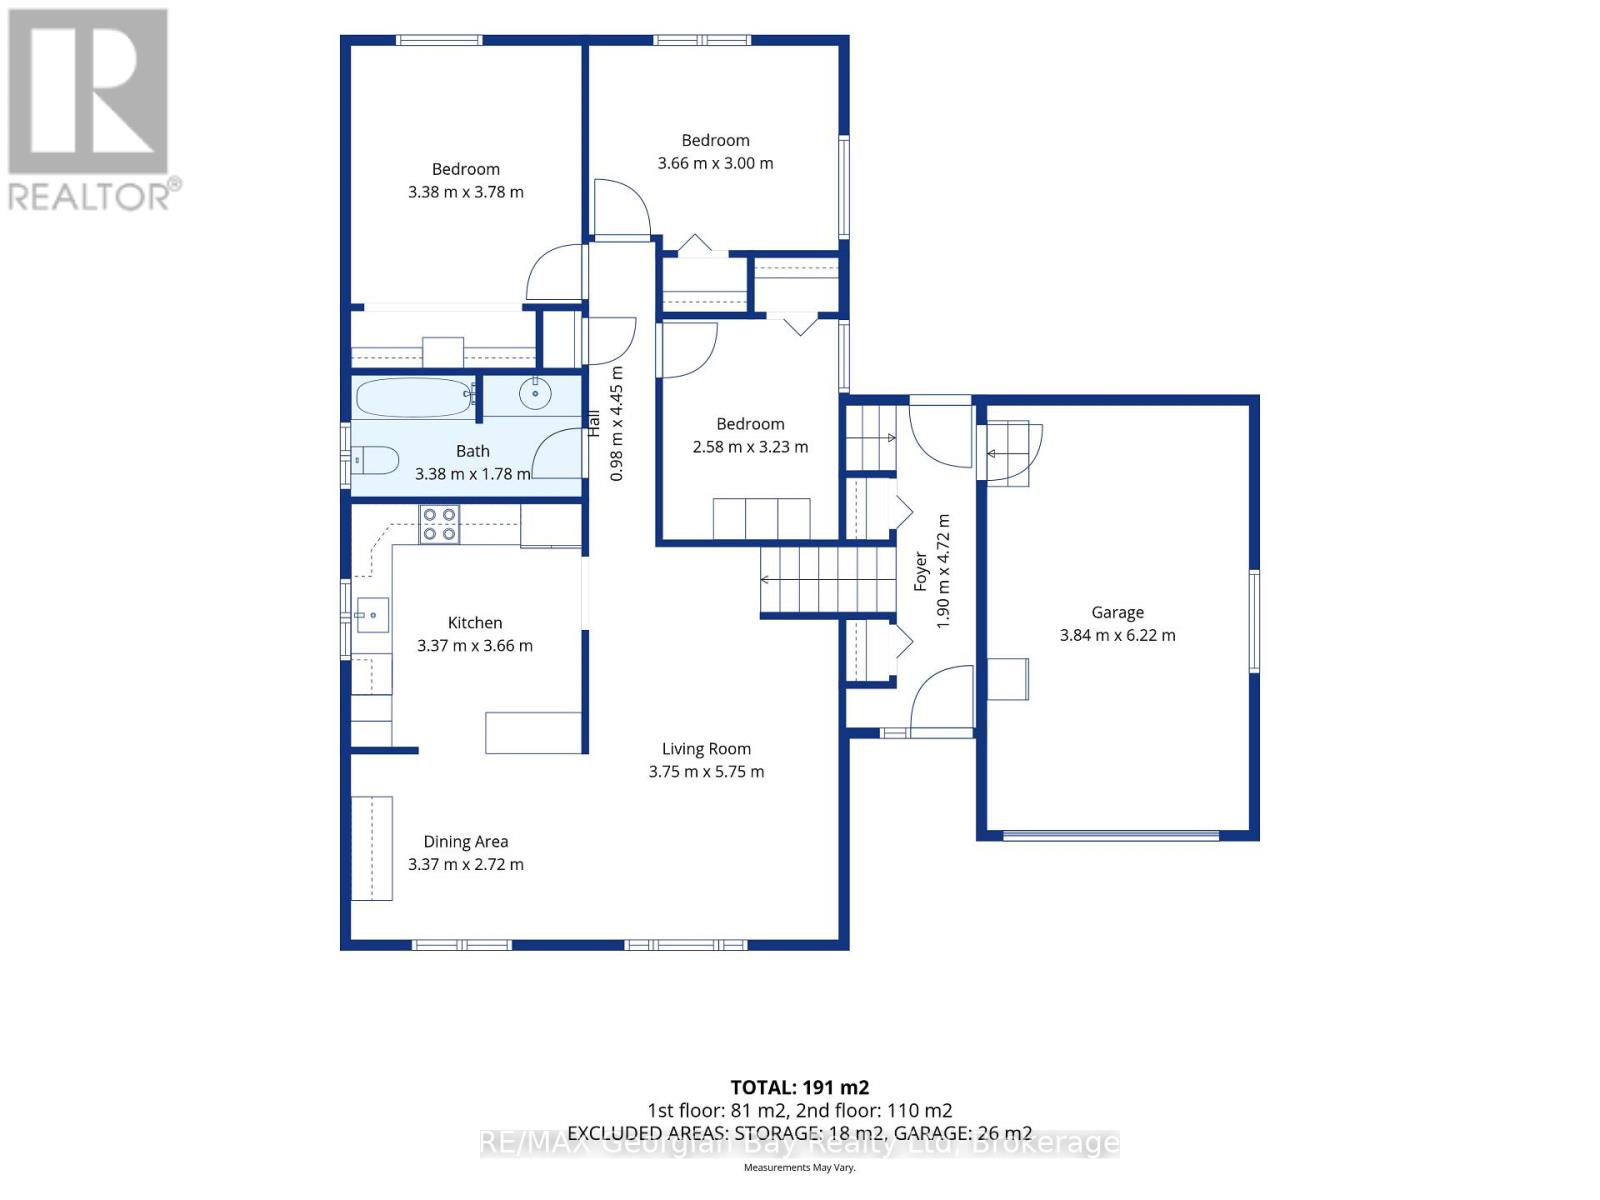
| Main Level | Dining Room | 3.37 m | 2.72 m | 3.37 m x 2.72 m |
| Main Level | Living Room | 3.75 m | 5.75 m | 3.75 m x 5.75 m |
| Main Level | Bathroom | 3.38 m | 1.78 m | 3.38 m x 1.78 m |
| Main Level | Bedroom | 2.58 m | 3.23 m | 2.58 m x 3.23 m |
| Main Level | Bedroom | 3.66 m | 3 m | 3.66 m x 3 m |
Utilities
| Cable | Available |
| Electricity | Installed |
| Sewer | Installed |
https://www.realtor.ca/real-estate/30147144/3-copeland-street-penetanguishene-penetanguishene
Contact Us
Contact us for more information

This REALTOR.ca listing content is owned and licensed by REALTOR® members of The Canadian Real Estate Association
The trademarks REALTOR®, REALTORS®, and the REALTOR® logo are controlled by The Canadian Real Estate Association (CREA) and identify real estate professionals who are members of CREA. The trademarks MLS®, Multiple Listing Service® and the associated logos are owned by The Canadian Real Estate Association (CREA) and identify the quality of services provided by real estate professionals who are members of CREA. The trademark DDF® is owned by The Canadian Real Estate Association (CREA) and identifies CREA's Data Distribution Facility (DDF®)
August 13 2026 12:58:12
The Lakelands Association of REALTORS®
RE/MAX Georgian Bay Realty Ltd