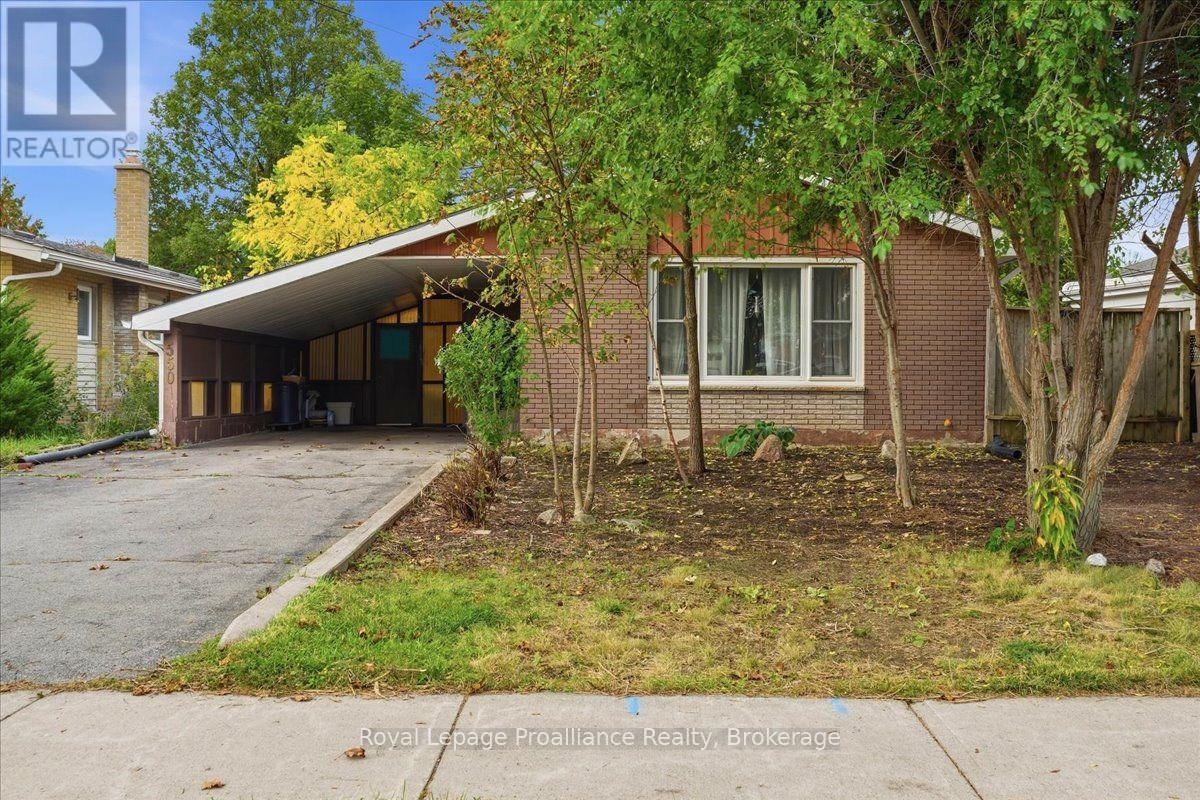
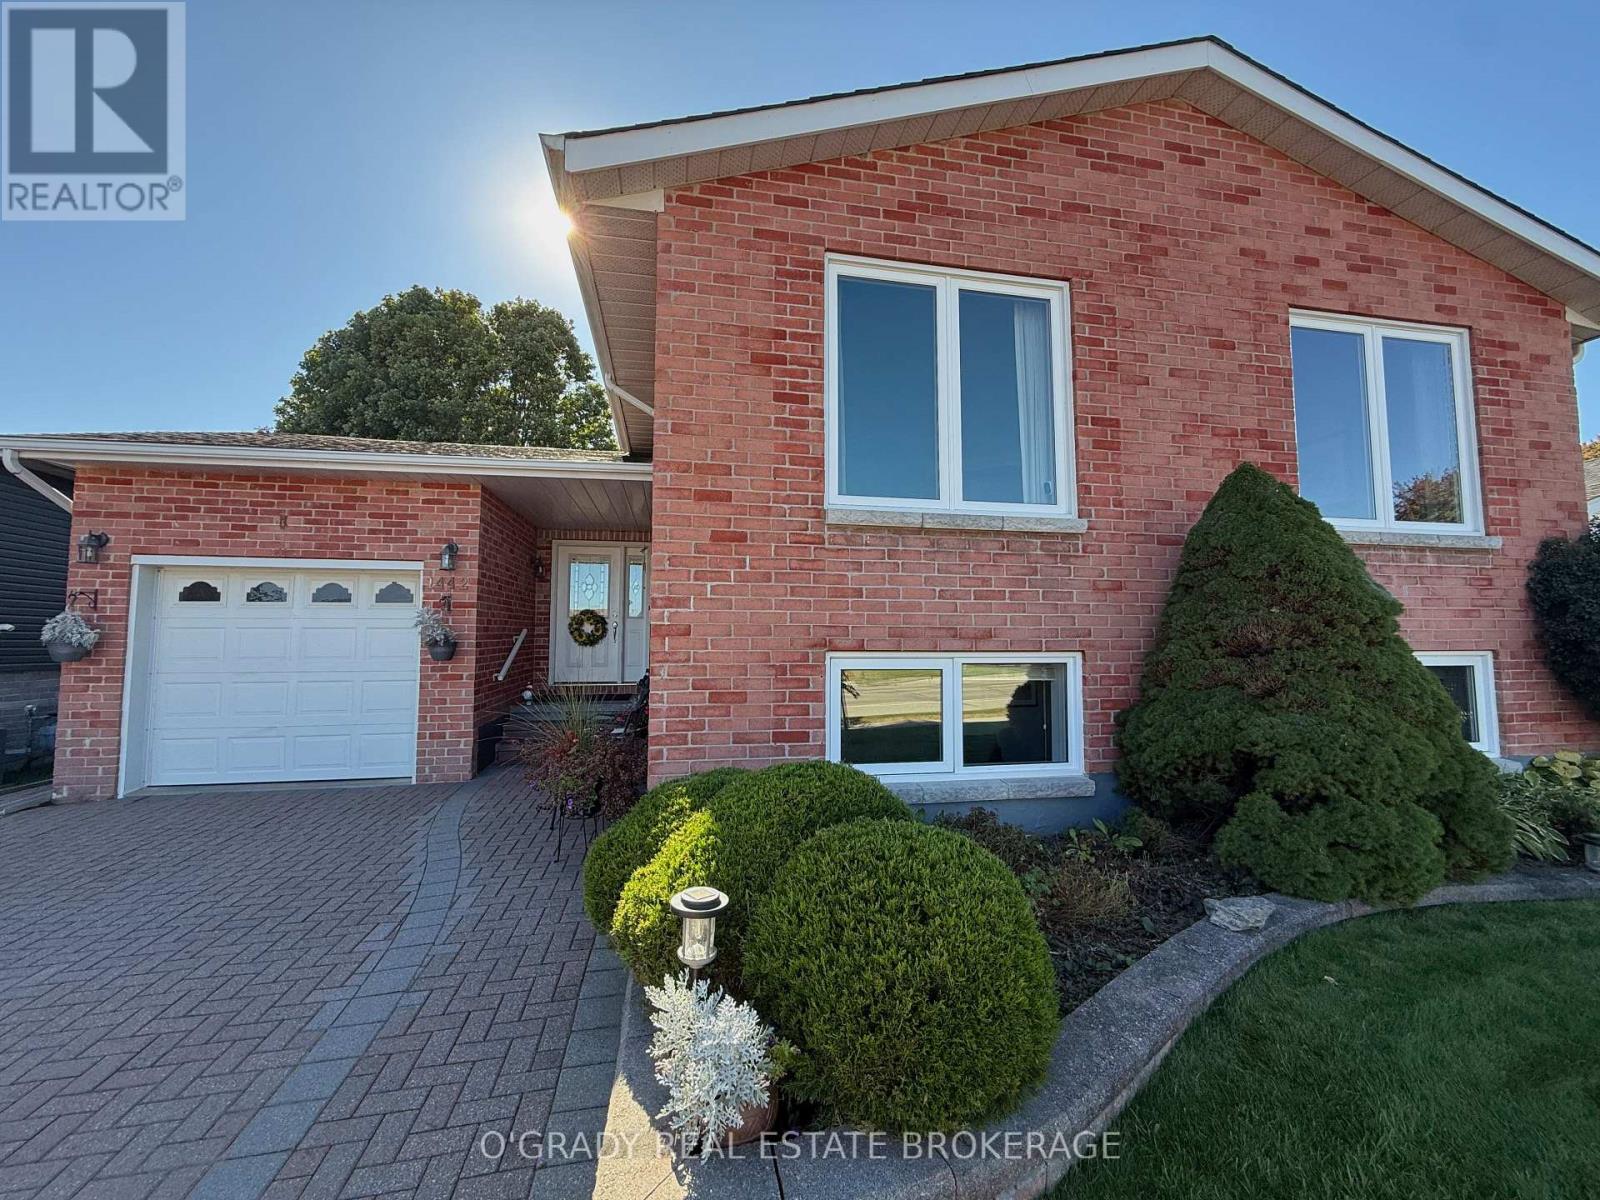
Looking to live in the sought after east end? This property is conveniently located to schools, the YMCA and shopping and looking for new owners to make it their own . Offering 3 beds, 1 bath, a fenced yard and a carport to keep your vehicle out of the elements this brick home is a great opportunity for first time buyers, anyone who is downsizing or an investor looking to add to their portfolio. Step inside and you'll find a foyer with a closet, a large bright living room, eat in kitchen with plenty of cupboards on the main floor. Up a few steps there are 3 bedrooms and a 4 pc bath. The lower level has a large rec room, crawl space with plenty of storage space and a laundry room with a walk up to the backyard. Original hardwood floors, newer furnace, fenced yard with a garden shed, a large carport and plenty of parking are some of the features this home offers. ( Front yard has been seeded) (id:15069)
Welcome to Mulberry Court, a small, quiet, private development on its own with no through traffic, conveniently located for all that Amherstburg has to offer. 1320 sq. ft. Stone and stucco Ranch, freehold townhome. Quality construction by Sunset Luxury Homes Inc. Features include, 9 'ceilings with step up boxes, quartz countertops, generous allowances, large covered rear porch, concrete drive, HRV, Ensuite walk-in, finished double garage, full basement, and much more. Contact LBO for all the additional info, other lots available, other sizes and plans, more options etc. (id:15069)
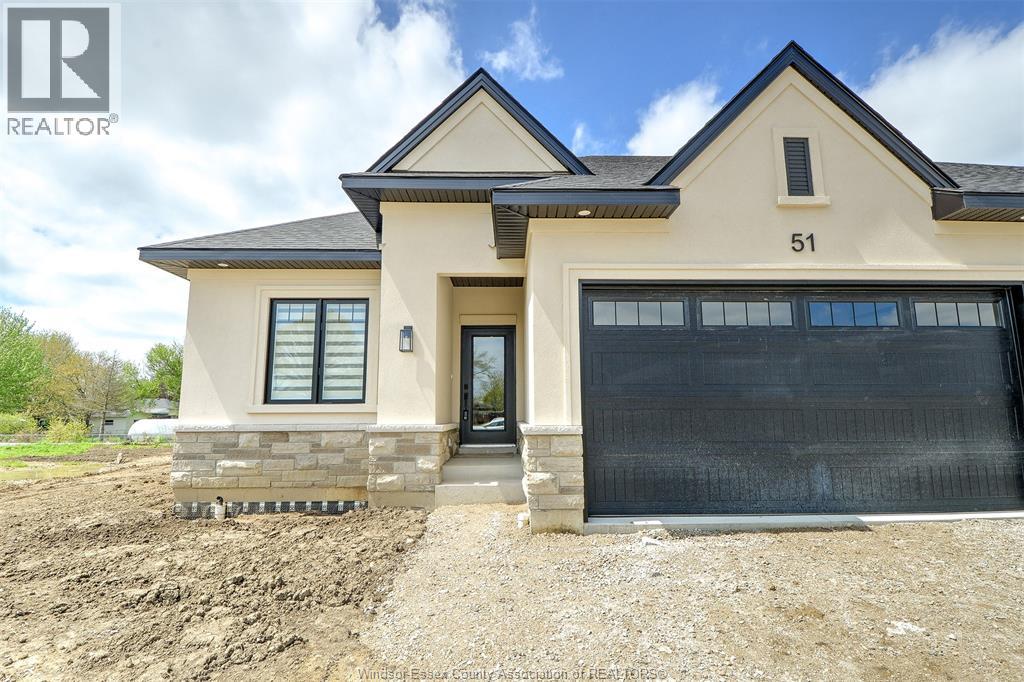
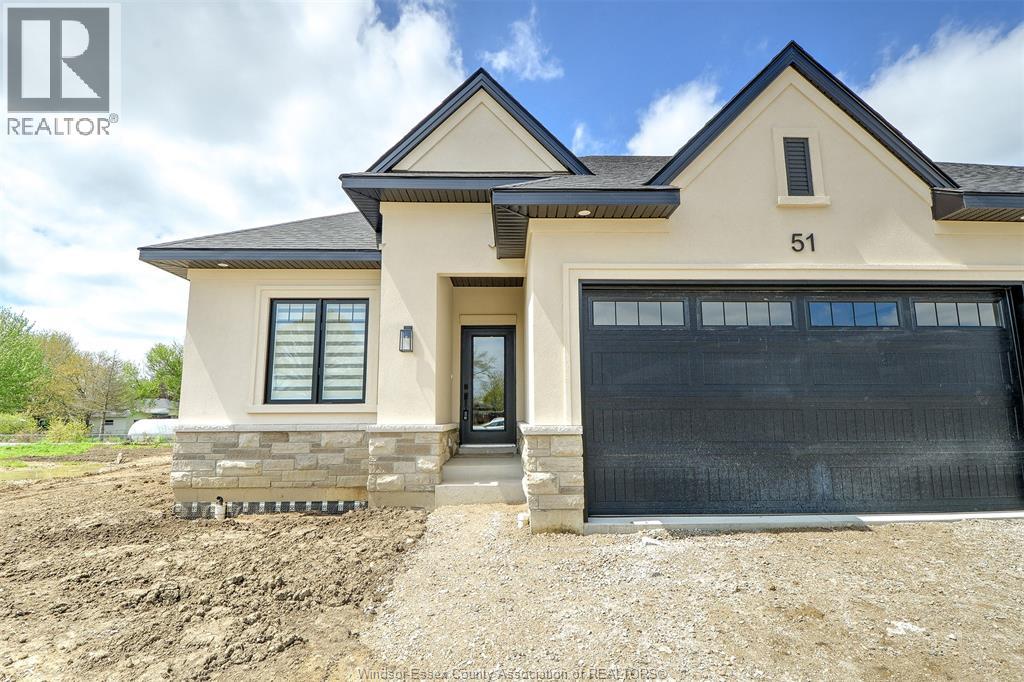
Welcome to Mulberry Court, a small, quiet, private development on its own with no through traffic, conveniently located for all that Amherstburg has to offer. 1320 sq. ft. Stone and stucco Ranch, freehold townhome. Quality construction by Sunset Luxury Homes Inc. Features include, 9 'ceilings with step up boxes, quartz countertops, generous allowances, large covered rear porch, concrete drive, HRV, Ensuite walk-in, finished double garage, full basement, and much more. Contact LBO for all the additional info, other lots available, other sizes and plans, more options etc (id:15069)
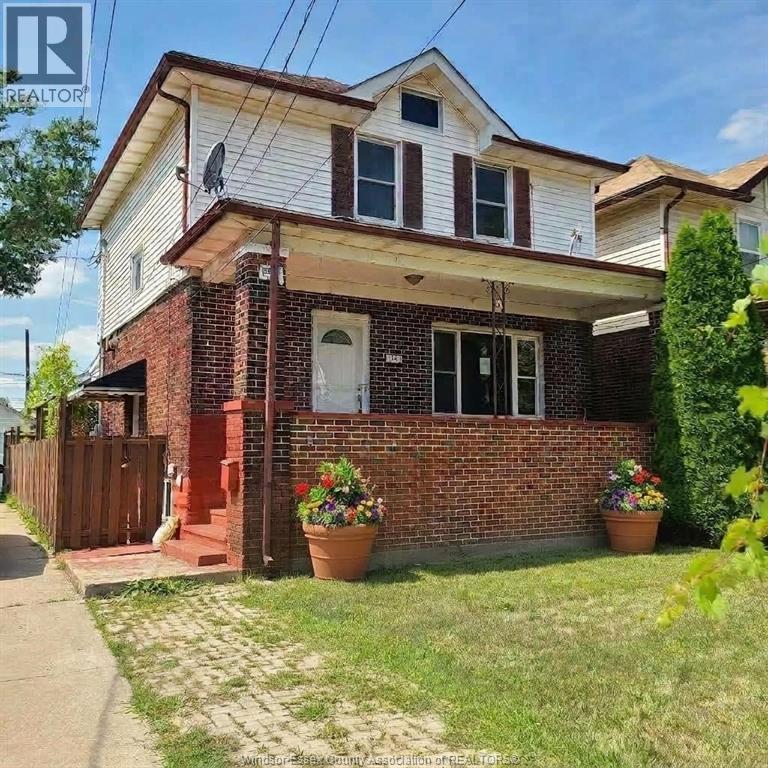
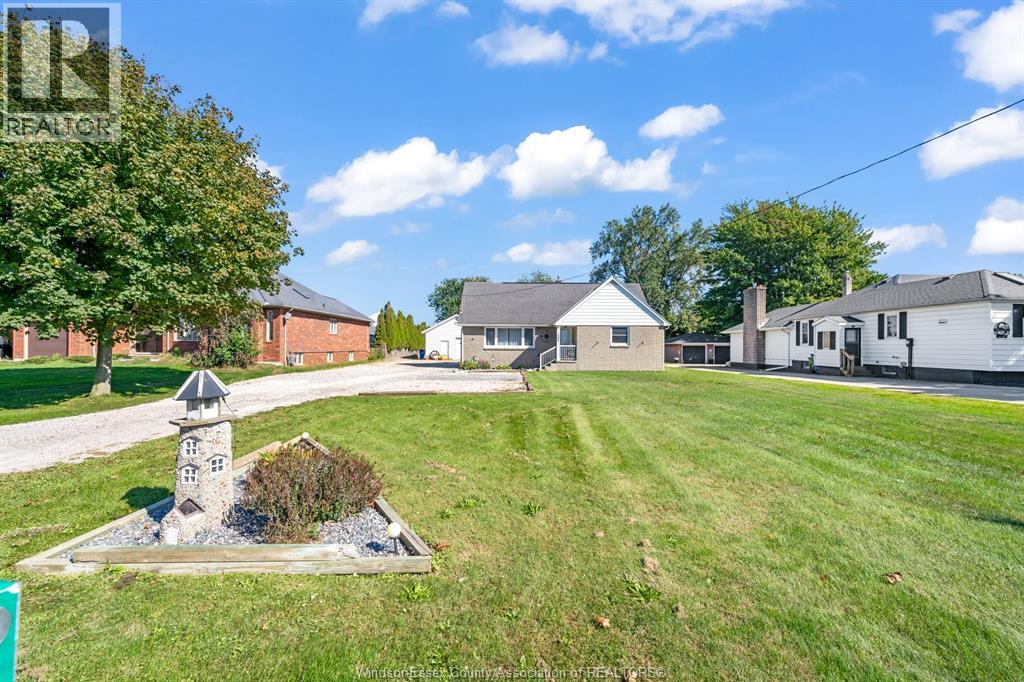
This newly renovated property offers exceptional versatility just minutes from the waterfront, retail, new bridge or tunnel. Bright living rm features large windows overlooking the spacious covered front porch, creating an inviting main living space with plenty of natural light. Separate dining room features a patio door to the rear deck and the renovated kitchen is finished w/porcelain tile, granite counters & a laundry rough-in for added convenience. Main-floor office off the kitchen serves as an excellent work-from-home space or an optional fourth bedroom or can be modified to create a designated laundry/storage/mudroom. The upper level offers 3 generous bedrooms & a fully renovated 3-pc bath. The finished basement, is accessible by a separate side door entrance allowing for an income generating unit or in-law suite featuring: updated kitchen, bedroom, living room, 3 pc bath & laundry/storage room. Additional features include a private driveway, fenced yard & 2yr old furnace and central air conditioning unit. (id:15069)
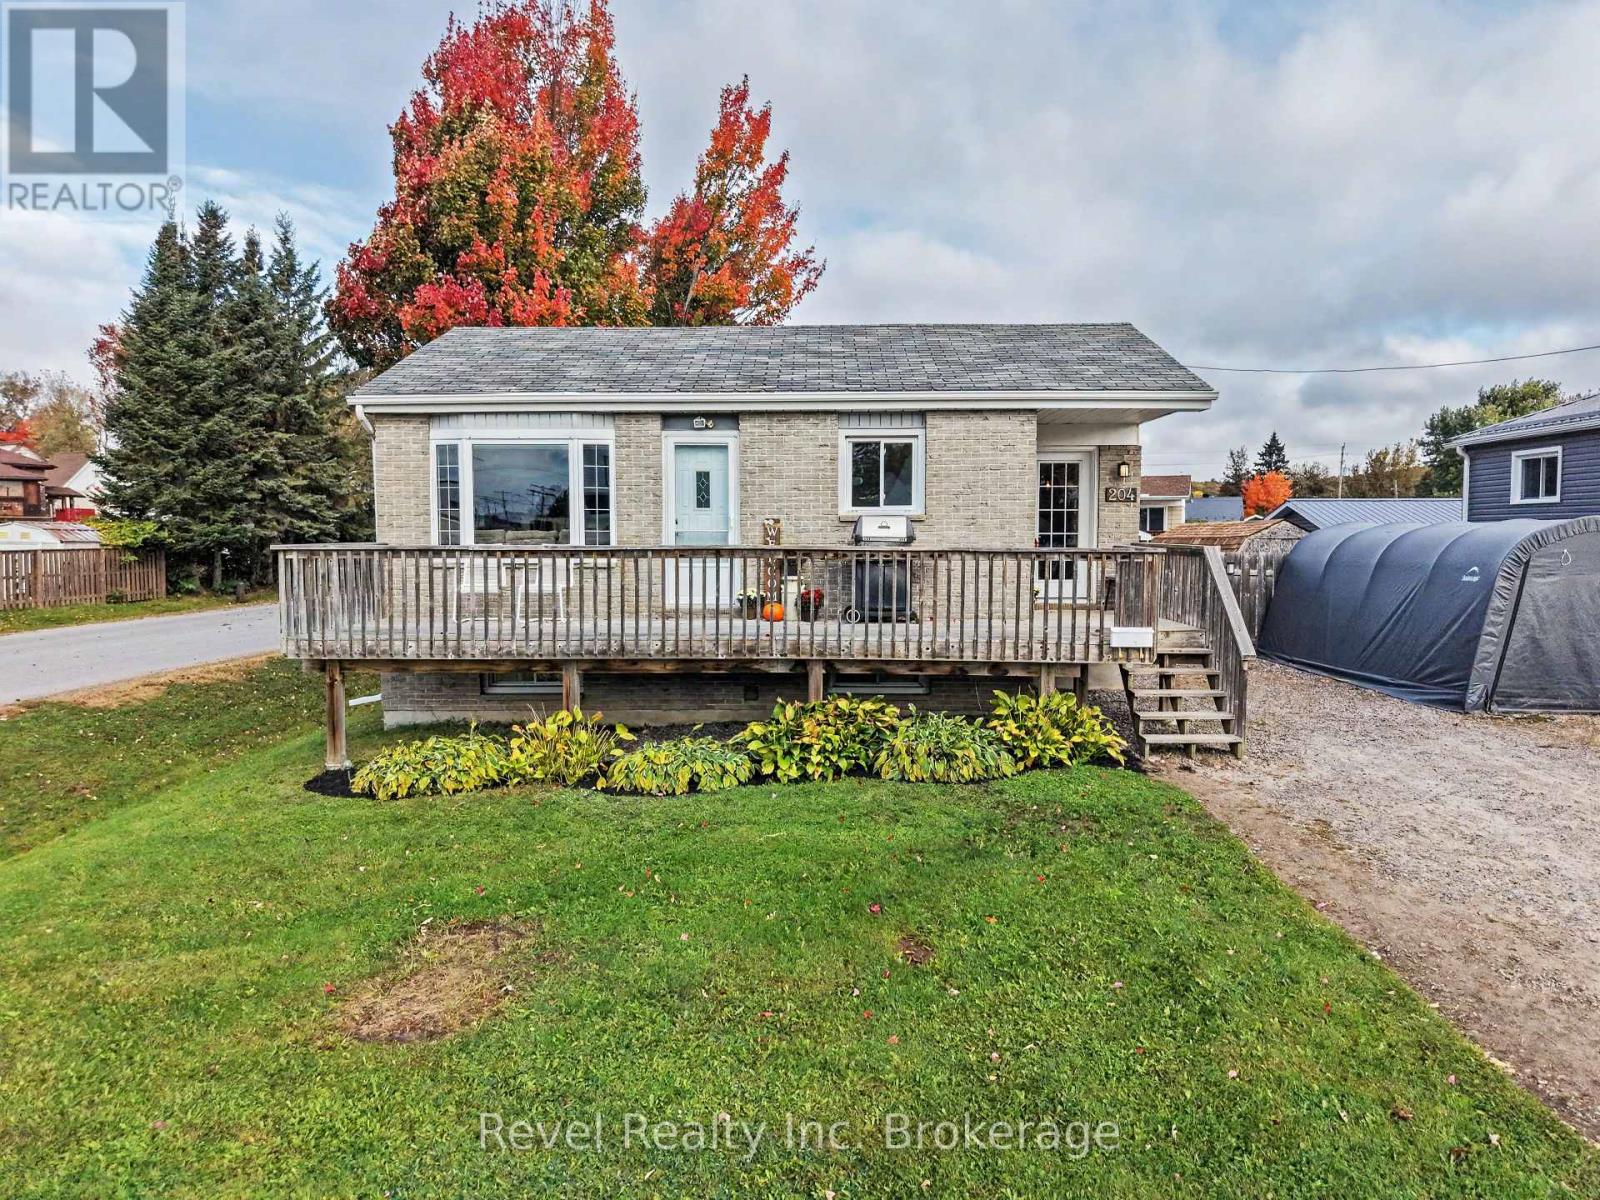
Welcome to 204 Delaware Avenue, a warm and inviting home with thoughtful updates and plenty of space to settle in and enjoy. The main living areas offer a comfortable setting for everyday life, while updated bathrooms and improved insulation add to the home's overall comfort and functionality. A standout feature is the fully renovated basement, offering valuable additional living space that can easily adapt to your needs. Create a cozy family room, home office, playroom, fitness area, or guest space - the possibilities are there to make it work for your lifestyle. Outside, the fully fenced backyard offers privacy and a wonderful place to enjoy the warmer months. The gazebo creates a natural gathering spot for morning coffee, entertaining friends, or relaxing on a summer evening. Two sheds provide excellent additional storage, including one that is insulated and powered, making it ideal for a workshop, hobby space, or year-round storage. Whether you're enjoying the yard with the kids, hosting a barbecue, working on a project, or simply looking for a quiet place to unwind, this property offers spaces to suit a variety of lifestyles. With its welcoming interior, meaningful updates, finished lower level, and versatile outdoor spaces, 204 Delaware Avenue offers a comfortable home with the added benefit of a pre-inspection already completed - giving buyers valuable insight and confidence from the start. (id:15069)
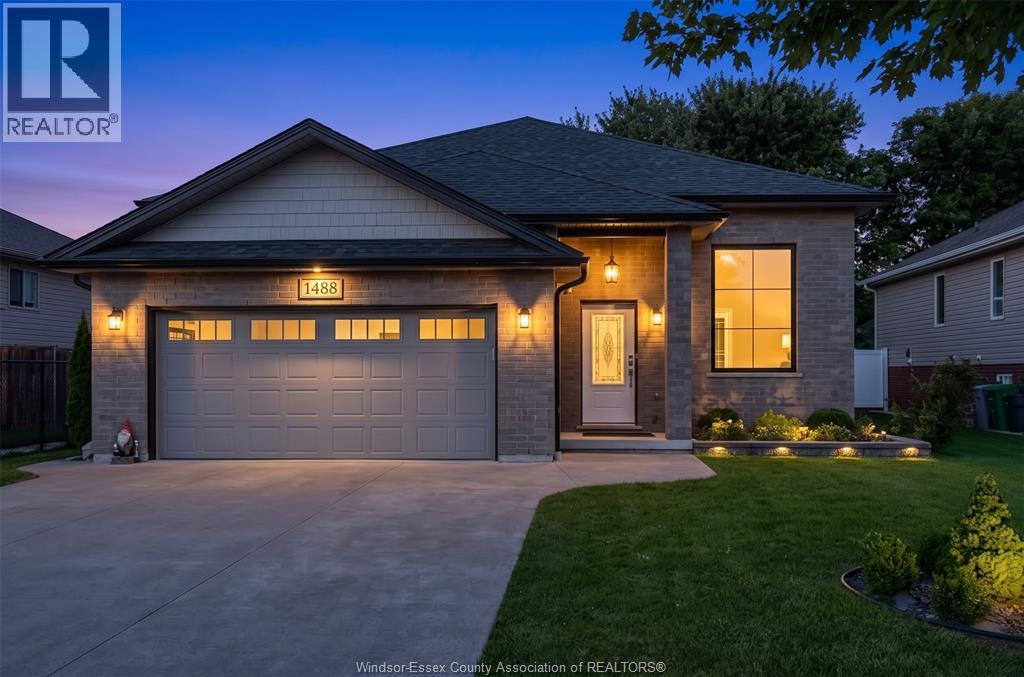
Set on one of the largest lots on the street, this raised ranch gives you room to spread out inside and out. Three spacious bedrooms sit on the main floor, including a primary suite with its own ensuite bath, while a fourth bedroom in the basement adds flexible space for guests, a home office, or a growing household. A double car garage and concrete driveway handle the vehicles and the winters, and full vinyl fencing wraps the yard in privacy and low upkeep. Just minutes to one of the area's top-rated schools, with parks and trails at your doorstep and the new shopping plaza plus Windsor Premium Outlets close enough to reach on foot, all in one of LaSalle's most sought-after communities. A home that has brought its current owners good fortune, ready to carry that same prosperity into your next chapter. (id:15069)
Welcome to 1604 Union Avenue, Ruthven. This impressive 4 bedroom, 2 bathroom home sits on a massive lot in a highly desirable area close to all amenities. Offering the prefect blend of space, comfort, and outdoor enjoyment, this property is designed for both everyday living and entertaining. Step outside to your private backyard oasis featuring a sparkling inground pool, while the heated double garage provides ample space for vehicles, hobbies, and storage year round. With generous living areas, exceptional outdoor features, and an unbeatable location, this is a property you will be proud to call home. Don't miss this incredible opportunity. Call me today for your personal viewing. (id:15069)
CHARM, SPACE & QUALITY THROUGHOUT! This beautifully renovated and thoughtfully expanded side-entry bungalow offers 4 bedrooms and 3 bathrooms, with 2 bedrooms on the main level and 2 additional bedrooms on the lower level. A spectacular main-floor 14.7 x 19.4 addition features a soaring vaulted ceiling, spacious family room and in-floor heating, creating a warm and inviting space for relaxing and entertaining. The home showcases beautiful hardwood flooring, custom Victorian-inspired trim, gas fireplaces, a well-appointed kitchen and a bright, spacious lower level with high ceilings, two bedrooms, a full bathroom and generous additional living space. Recent updates include a heat pump, roof, and the owned gas hot water heater, air exchanger adds further convenience. The versatile lower level offers excellent space for family, guests, a home office, hobbies or a private retreat. With its distinctive character, generous room sizes and thoughtful layout, this exceptional home beautifully combines classic charm with modern comfort. (id:15069)
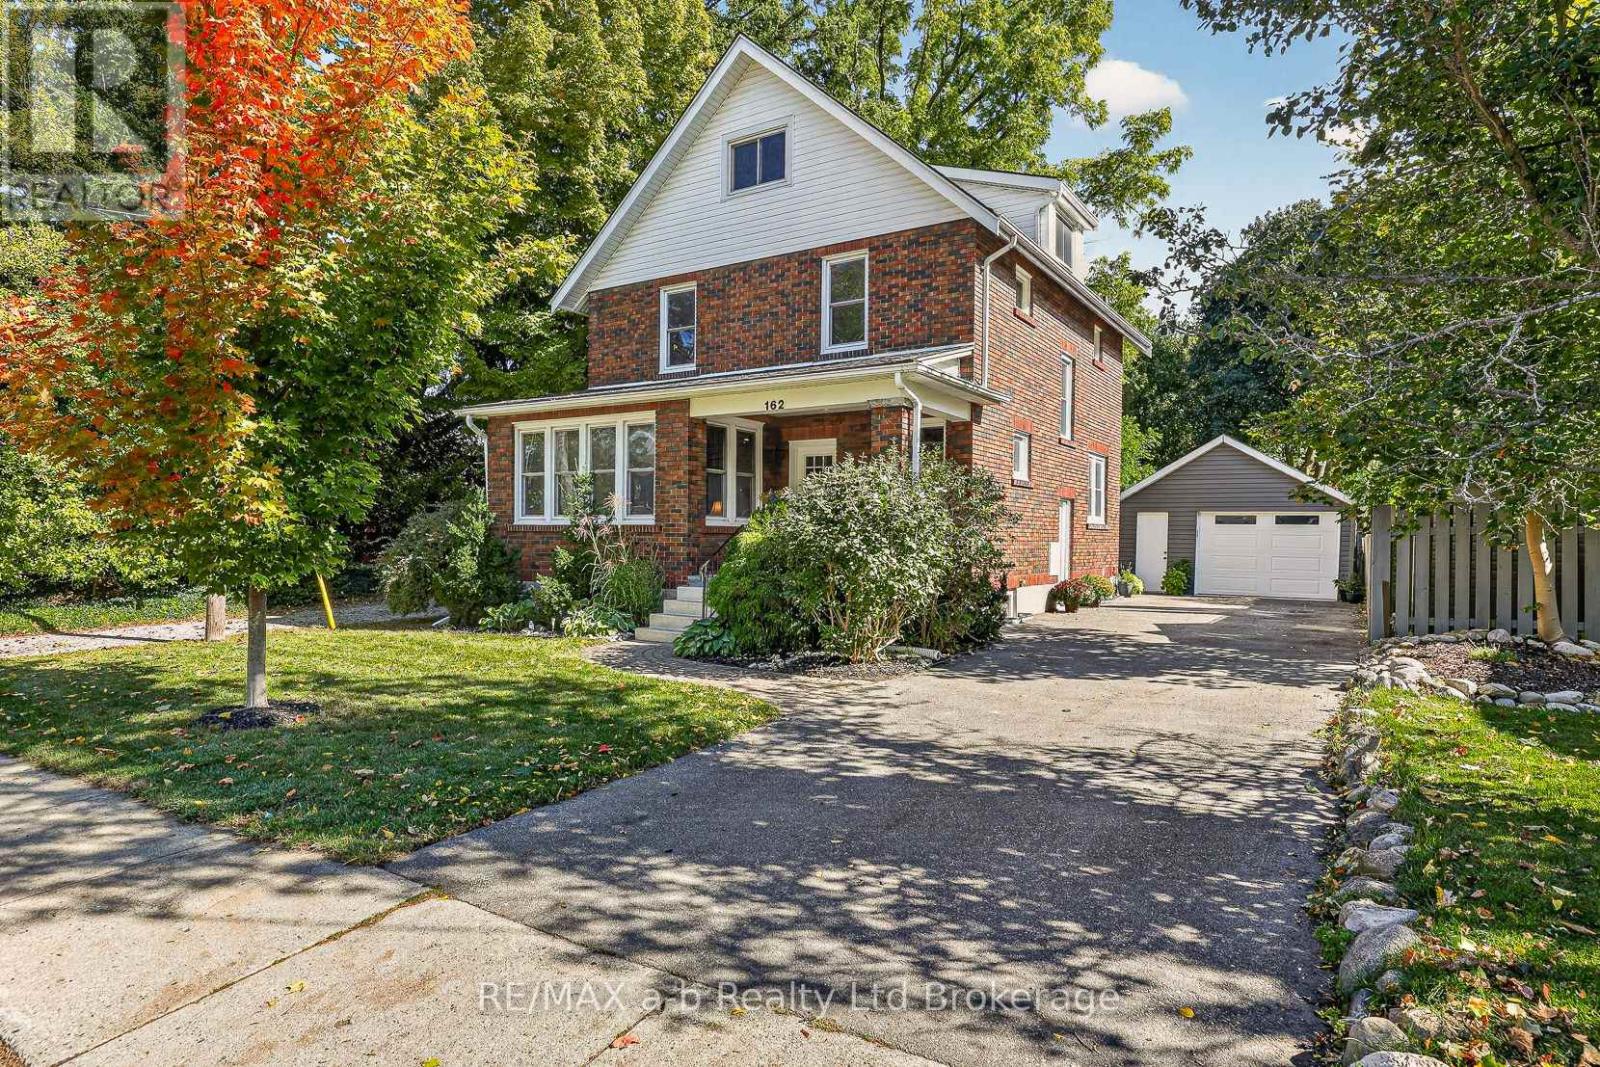
Welcome to 162 Graham Street! Set in historic North Central Woodstock and just steps from Victoria Park, this 2.5-storey brick home blends old charm with tasteful modern updates, and pride of ownership shows throughout. The main floor features a beautifully updated kitchen with quartz counters, a bright and spacious front living room, a formal dining area, and a convenient 2-piece bath. Upstairs you'll find three good-sized bedrooms, each with a closet, a renovated 3-piece bathroom, and a handy storage room. A walk-up leads to the unfinished attic, a blank canvas to finish for additional living space or keep as extra storage. Major updates over the years include electrical, plumbing, and windows, giving you peace of mind in an older home. The driveway has room for 4 cars while the 1.5 car garage has been upgraded with a newer poured floor, siding, and structural supports. (id:15069)
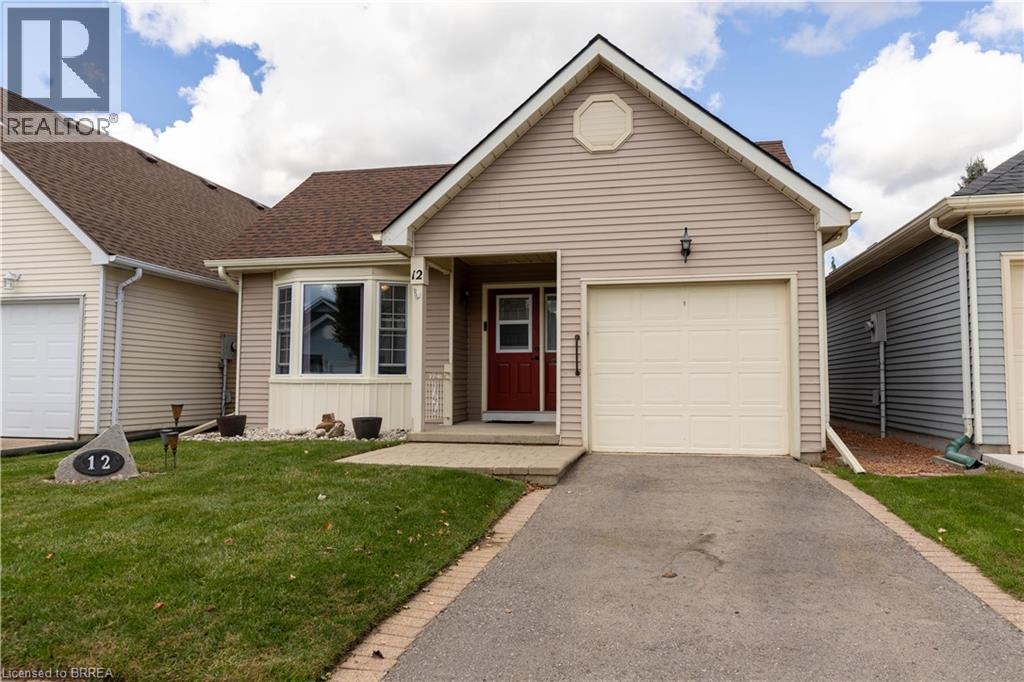
Welcome to 12 Hawkins Street, located in the desirable Hickory Hills community of Tillsonburg. This well-maintained 2-bedroom, 2-bathroom home offers comfortable living in a convenient and welcoming neighbourhood. Enjoy the benefits of Hickory Hills with its attractive community setting and easy access to Tillsonburg's shopping, restaurants, parks, recreation, and everyday amenities. The functional layout provides comfortable living space with two bedrooms and two bathrooms, making this an excellent opportunity for those looking for a low-maintenance home in a great location. Come and discover all that 12 Hawkins Street and the Hickory Hills community have to offer! (id:15069)
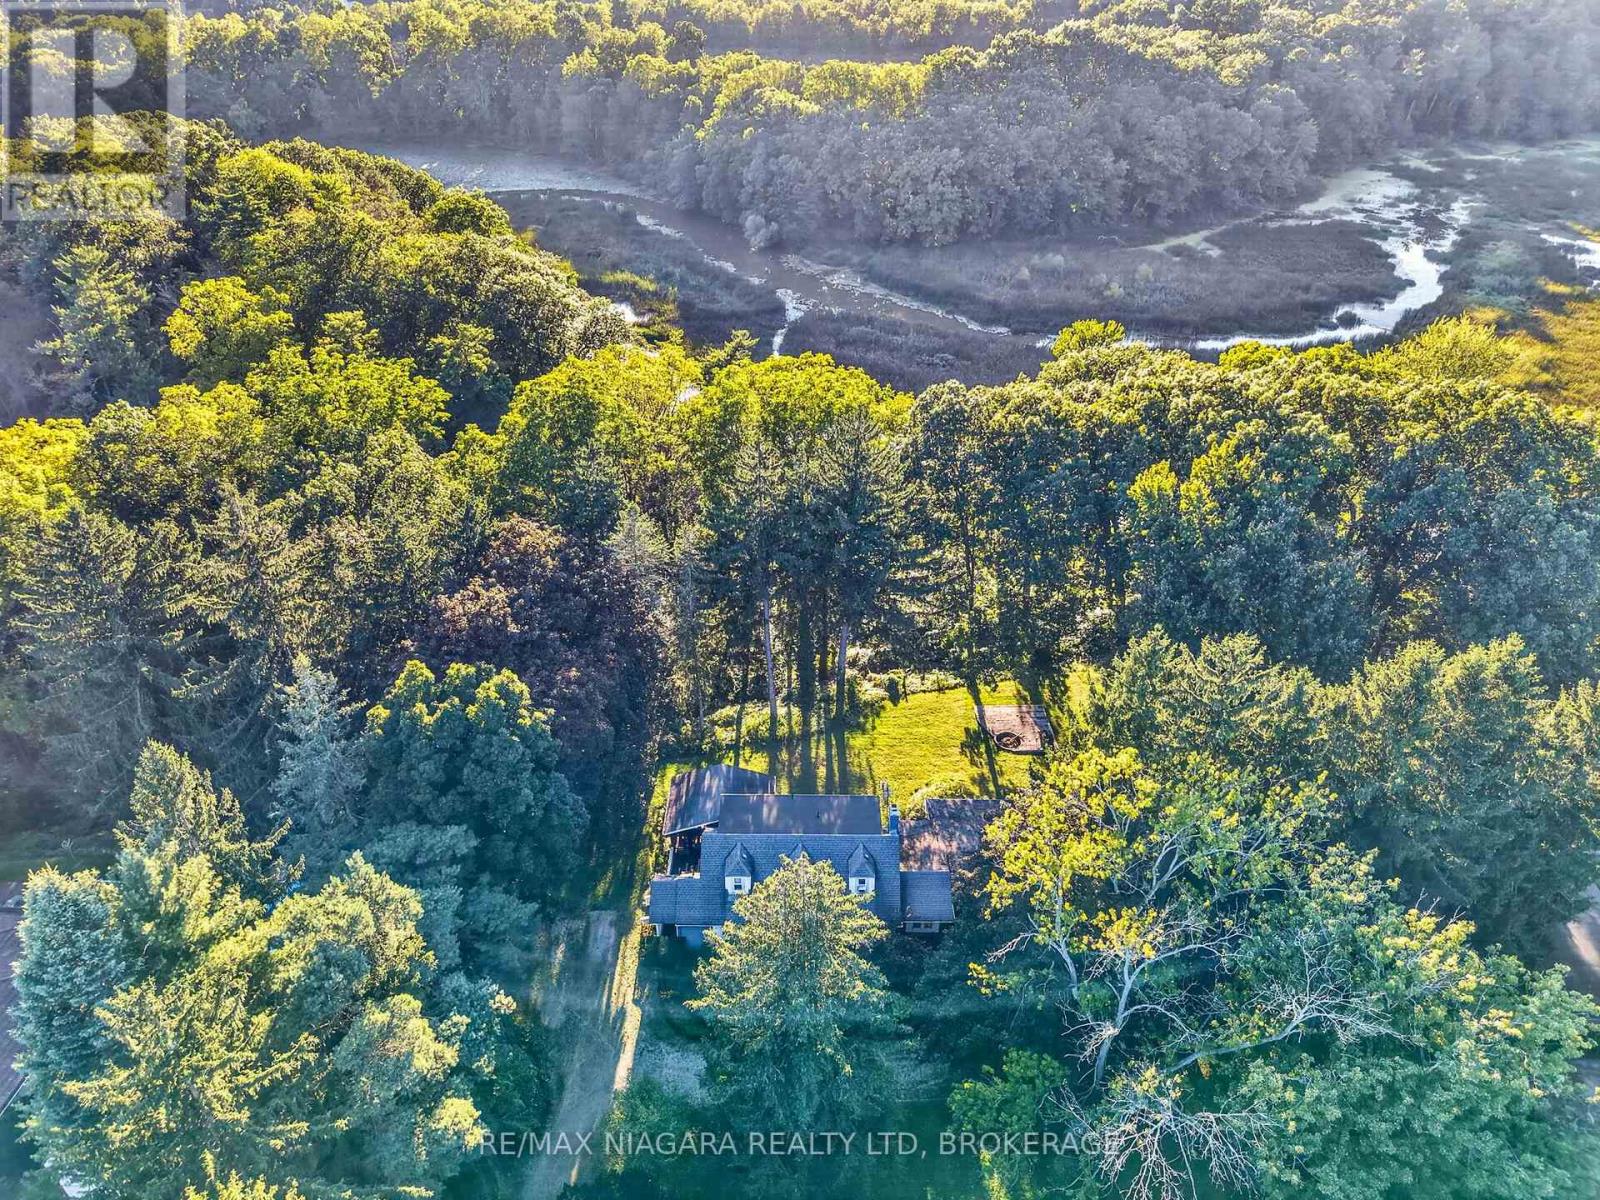
Drawn back from view at the end of a long, private driveway, this 2-storey, 2-bedroom, 2-bathroom home sits on an extraordinary 1.80-acre lot (199 ft frontage x 426 ft depth) on one of St. Catharines' most sought-after streets. Surrounded by mature trees and perched on the bank overlooking Fifteen Mile Pond, this property delivers a level of privacy and natural setting that's genuinely hard to find this close to the city. Step outside to your own private oasis: a fire pit and seating area for evenings under the trees, and a large, screened in sun-filled sunroom taking in the pond and the wildlife around it, in complete quiet. Inside, a large wood-burning fireplace anchors the living space, adding warmth and character to match the setting outside. At 2,041 square feet, the home itself is well cared for and comfortably livable as-is, offering a great canvas to add your own cosmetic updates and personal touches over time - the real value here is the land and the setting around it.Practical features abound: a heated 2-car garage with full electrical, a separate work shed for lawn equipment and tools, and 8+ parking spaces in total - plenty of room for a growing collection of vehicles, toys, or guests. (id:15069)
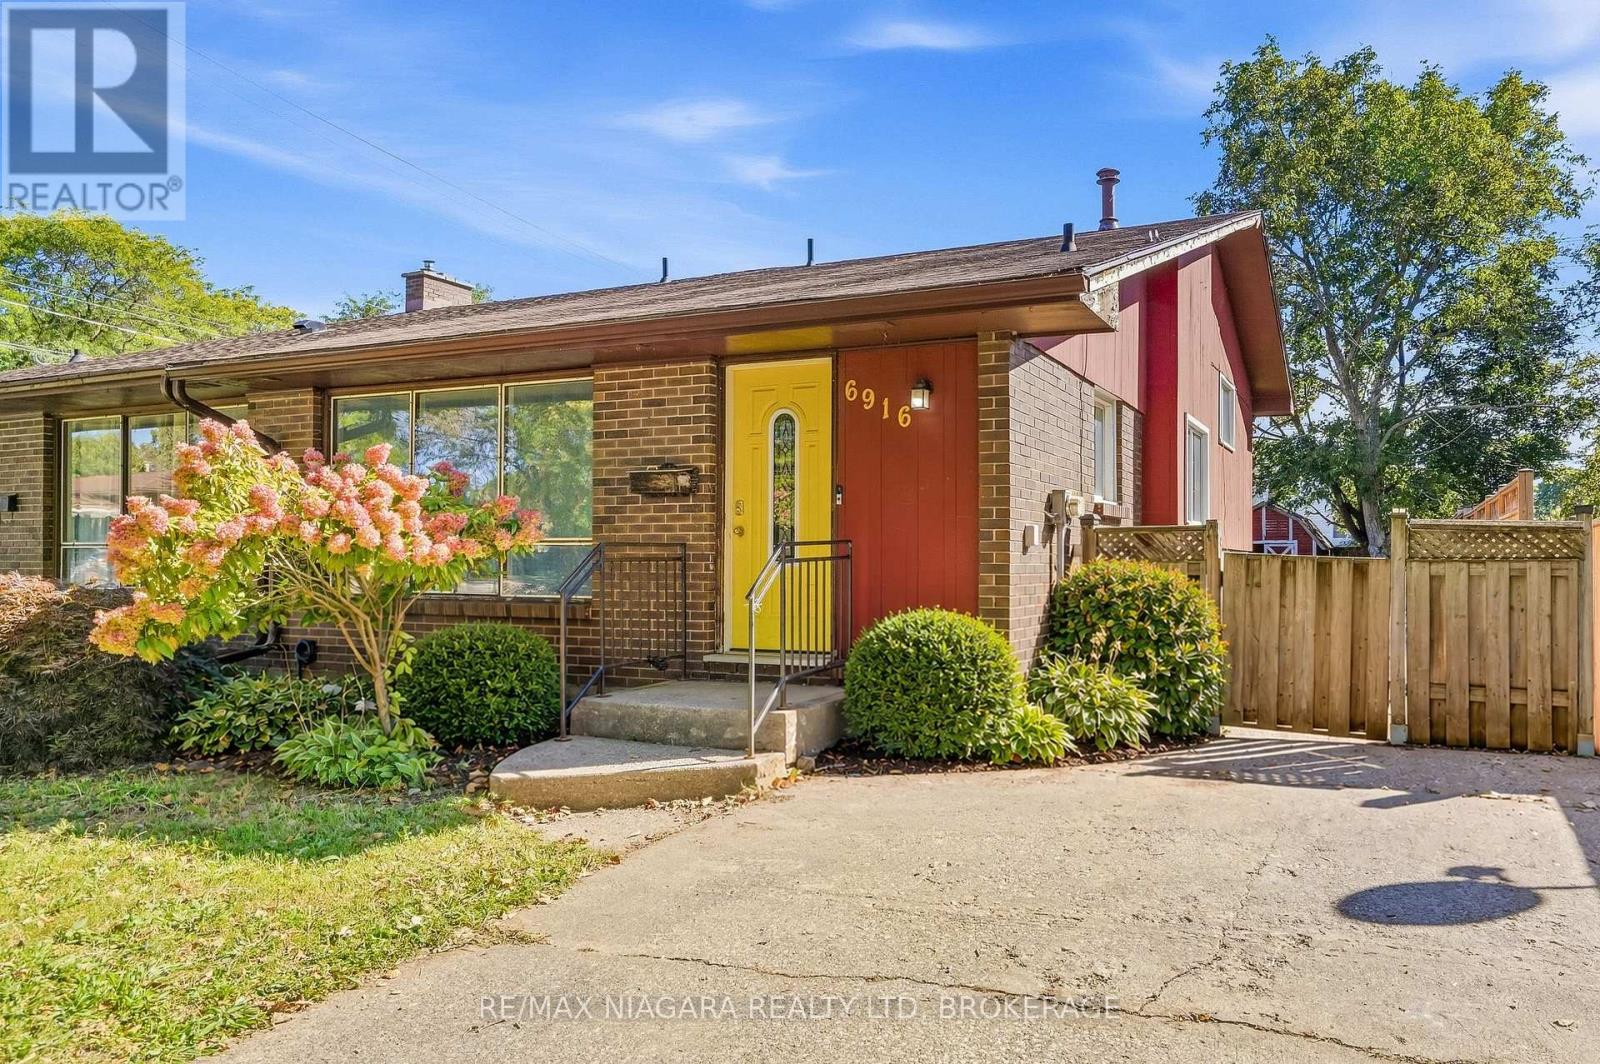
**A Home Full of Light, Possibility & Promise!** Step inside and feel the difference-bright, spacious and filled with natural light from oversized windows, this charming semi-detached home offers a welcoming sense of space and an airy **vaulted living room ceiling** that creates a truly happy, open atmosphere. Set on an exceptional **32.5' x 143' deep lot**, with a fully fenced backyard and shed, there is room to create the lifestyle you've always envisioned. With both front and side entrances, the possibilities are endless-including the potential to create a beautiful in-law suite. Freshly painted and professionally cleaned, the home is ready for its next chapter. Bring your vision and add your personal touch with updates such as flooring, kitchen and other improvements, transforming this property into a stunning, comfortable and uniquely yours home. Ideally located close to the QEW, Hwy 54, shopping, banks, schools and public transit. **A rare opportunity to create something truly special-a beautiful home filled with light, warmth and your own personal style. Come see the possibilities!** (id:15069)