
204 Delaware Avenue North Bay, Ontario P1B 6Z8

4 Bedroom
2 Bathroom
0 - 699 sqft
Raised Bungalow
Central Air Conditioning
Forced Air
$374,900
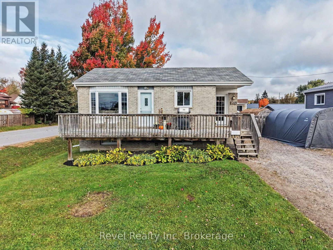
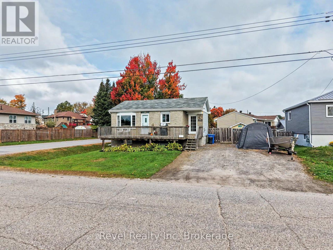
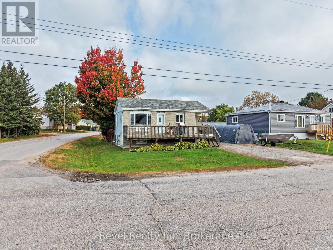
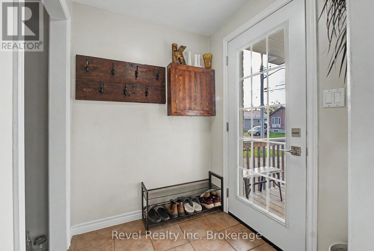
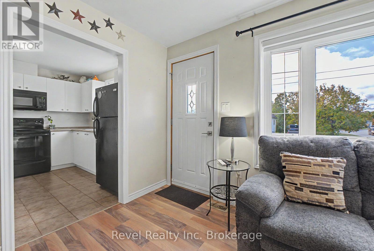
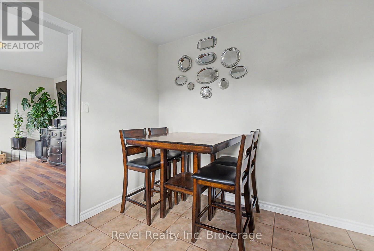
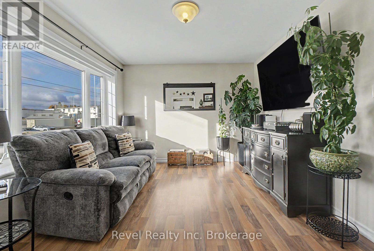
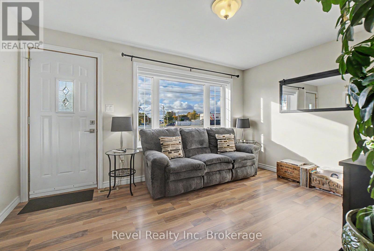
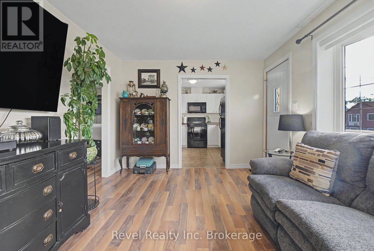
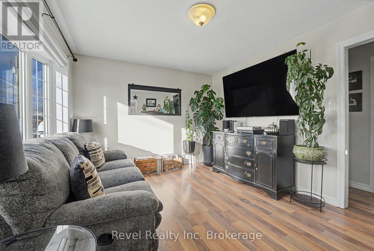
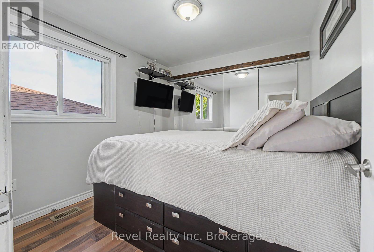
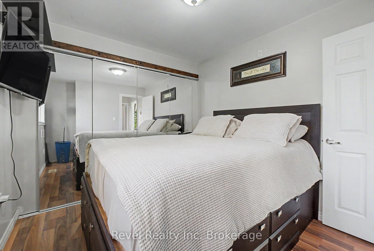
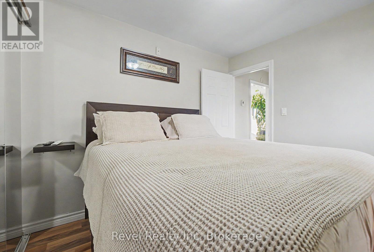
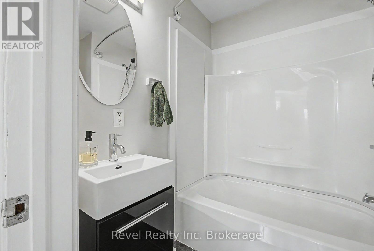
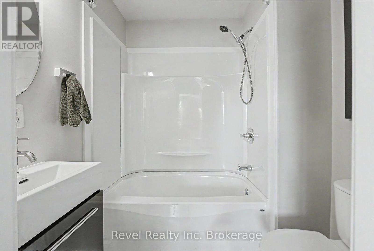
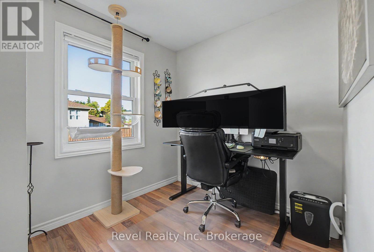
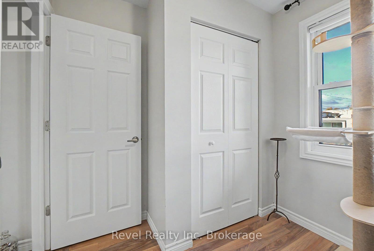
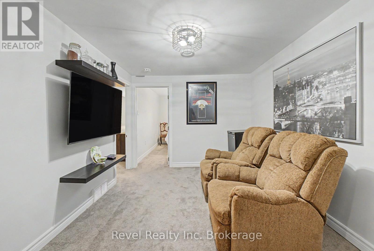
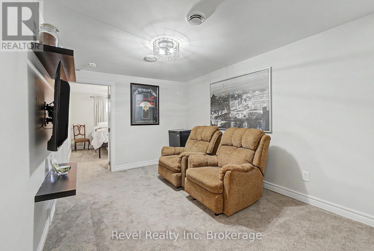
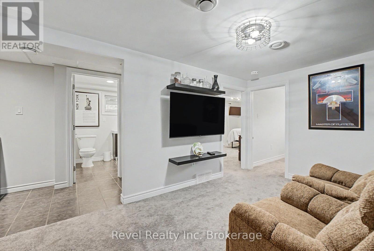
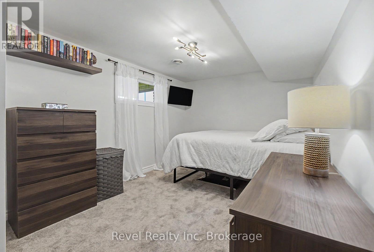
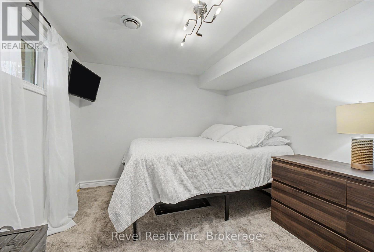
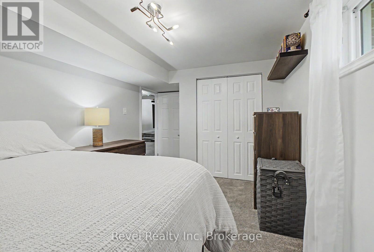
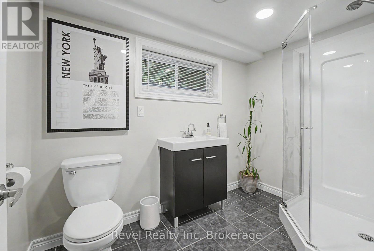
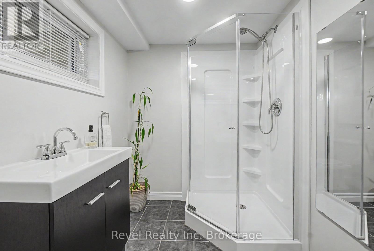
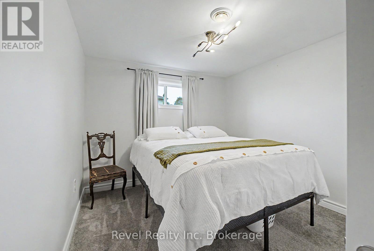
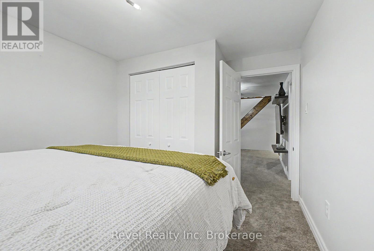
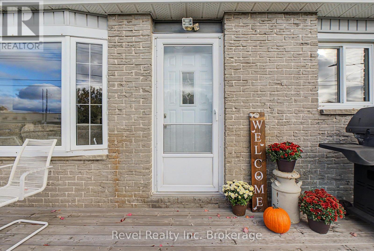
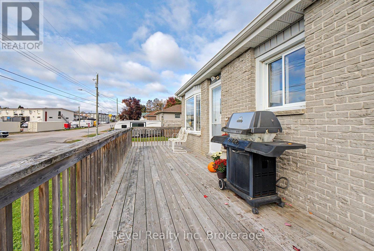
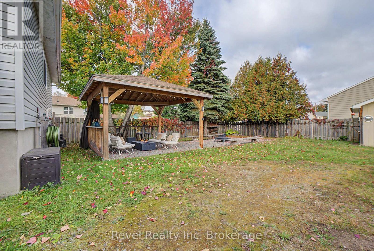
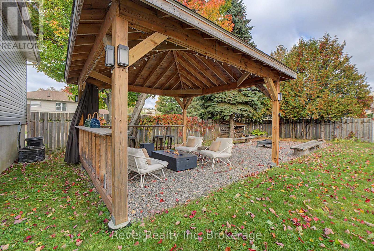
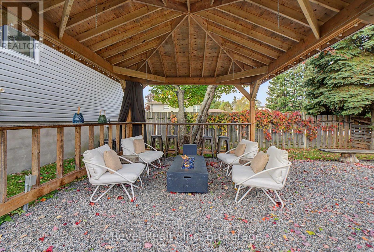
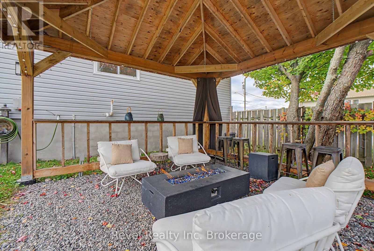
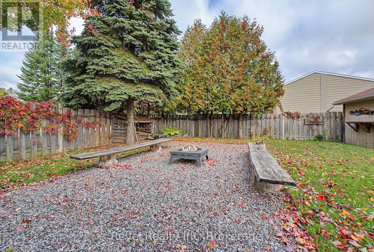
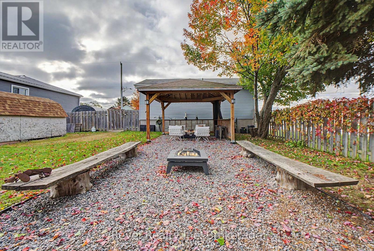
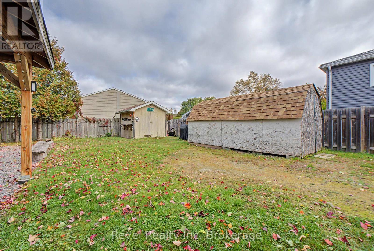
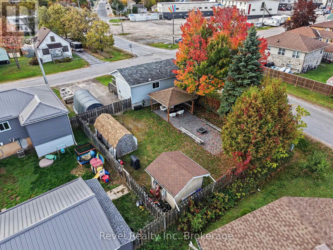
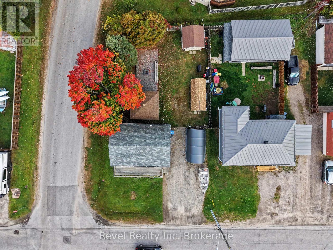
Welcome to 204 Delaware Avenue, a warm and inviting home with thoughtful updates and plenty of space to settle in and enjoy. The main living areas offer a comfortable setting for everyday life, while updated bathrooms and improved insulation add to the home's overall comfort and functionality. A standout feature is the fully renovated basement, offering valuable additional living space that can easily adapt to your needs. Create a cozy family room, home office, playroom, fitness area, or guest space - the possibilities are there to make it work for your lifestyle. Outside, the fully fenced backyard offers privacy and a wonderful place to enjoy the warmer months. The gazebo creates a natural gathering spot for morning coffee, entertaining friends, or relaxing on a summer evening. Two sheds provide excellent additional storage, including one that is insulated and powered, making it ideal for a workshop, hobby space, or year-round storage. Whether you're enjoying the yard with the kids, hosting a barbecue, working on a project, or simply looking for a quiet place to unwind, this property offers spaces to suit a variety of lifestyles. With its welcoming interior, meaningful updates, finished lower level, and versatile outdoor spaces, 204 Delaware Avenue offers a comfortable home with the added benefit of a pre-inspection already completed - giving buyers valuable insight and confidence from the start. (id:15069)
Property Details
| MLS® Number | X13866350 |
| Property Type | Single Family |
| Community Name | Central |
| Features | Sump Pump |
| Parking Space Total | 4 |
| Structure | Deck |
Building
| Bathroom Total | 2 |
| Bedrooms Above Ground | 2 |
| Bedrooms Below Ground | 2 |
| Bedrooms Total | 4 |
| Appliances | Water Heater, Dryer, Microwave, Stove, Washer, Window Coverings, Refrigerator |
| Architectural Style | Raised Bungalow |
| Basement Development | Finished |
| Basement Type | Full (finished) |
| Construction Style Attachment | Detached |
| Cooling Type | Central Air Conditioning |
| Exterior Finish | Brick, Vinyl Siding |
| Flooring Type | Tile, Laminate |
| Foundation Type | Block |
| Heating Fuel | Natural Gas |
| Heating Type | Forced Air |
| Stories Total | 1 |
| Size Interior | 0 - 699 Sqft |
| Type | House |
| Utility Water | Municipal Water |
Parking
| No Garage |
Land
| Acreage | No |
| Sewer | Sanitary Sewer |
| Size Depth | 100 Ft |
| Size Frontage | 60 Ft |
| Size Irregular | 60 X 100 Ft |
| Size Total Text | 60 X 100 Ft|under 1/2 Acre |
| Zoning Description | R3 |
Rooms
| Level | Type | Length | Width | Dimensions |
|---|---|---|---|---|
| Lower Level | Recreational, Games Room | 4.24 m | 2.72 m | 4.24 m x 2.72 m |
| Lower Level | Bedroom 3 | 3.63 m | 2.9 m | 3.63 m x 2.9 m |
| Lower Level | Bedroom 4 | 2.79 m | 2.77 m | 2.79 m x 2.77 m |
| Lower Level | Bathroom | 2.72 m | 1.75 m | 2.72 m x 1.75 m |
| Lower Level | Laundry Room | 2.85 m | 1.37 m | 2.85 m x 1.37 m |
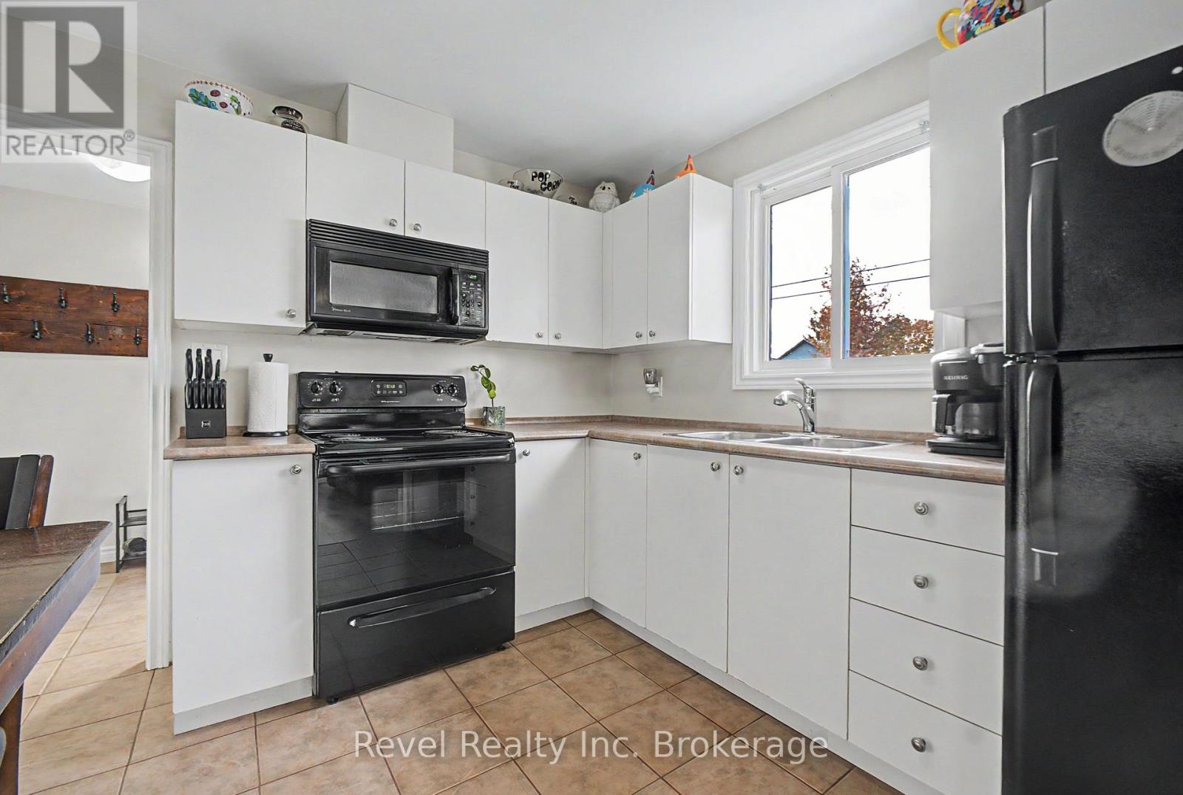
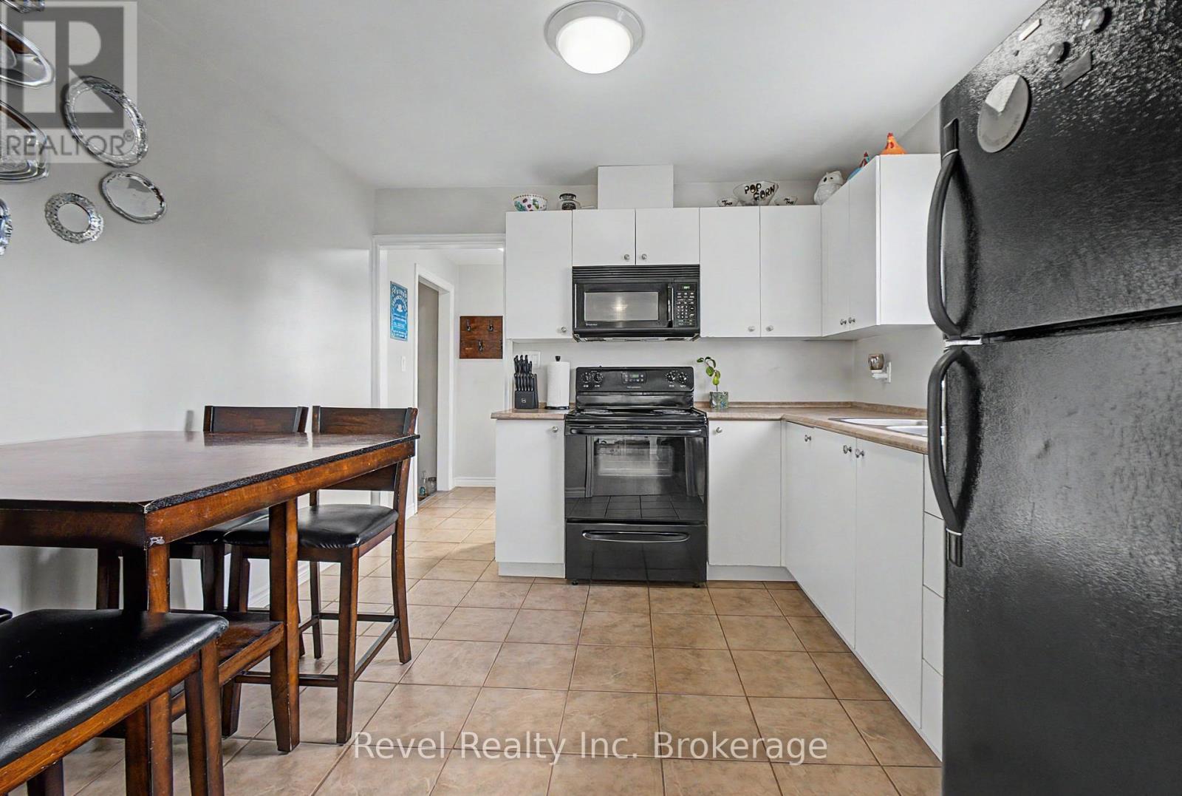
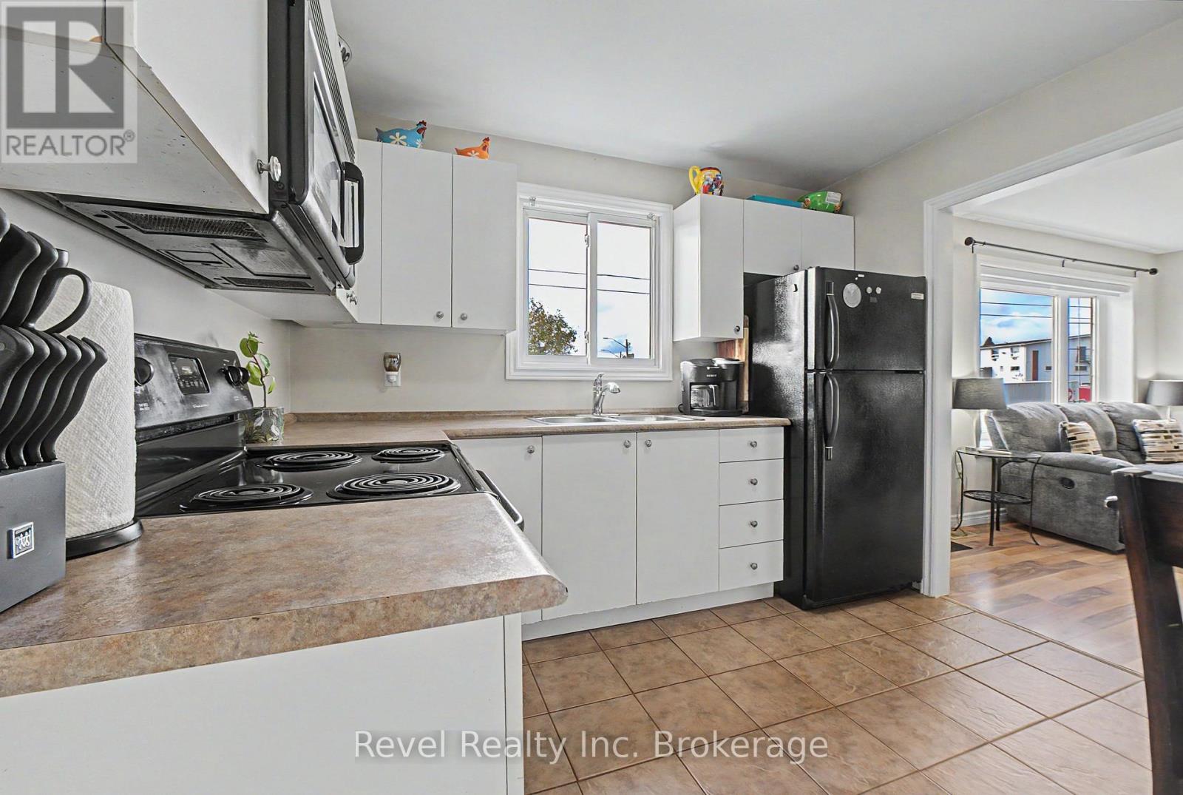
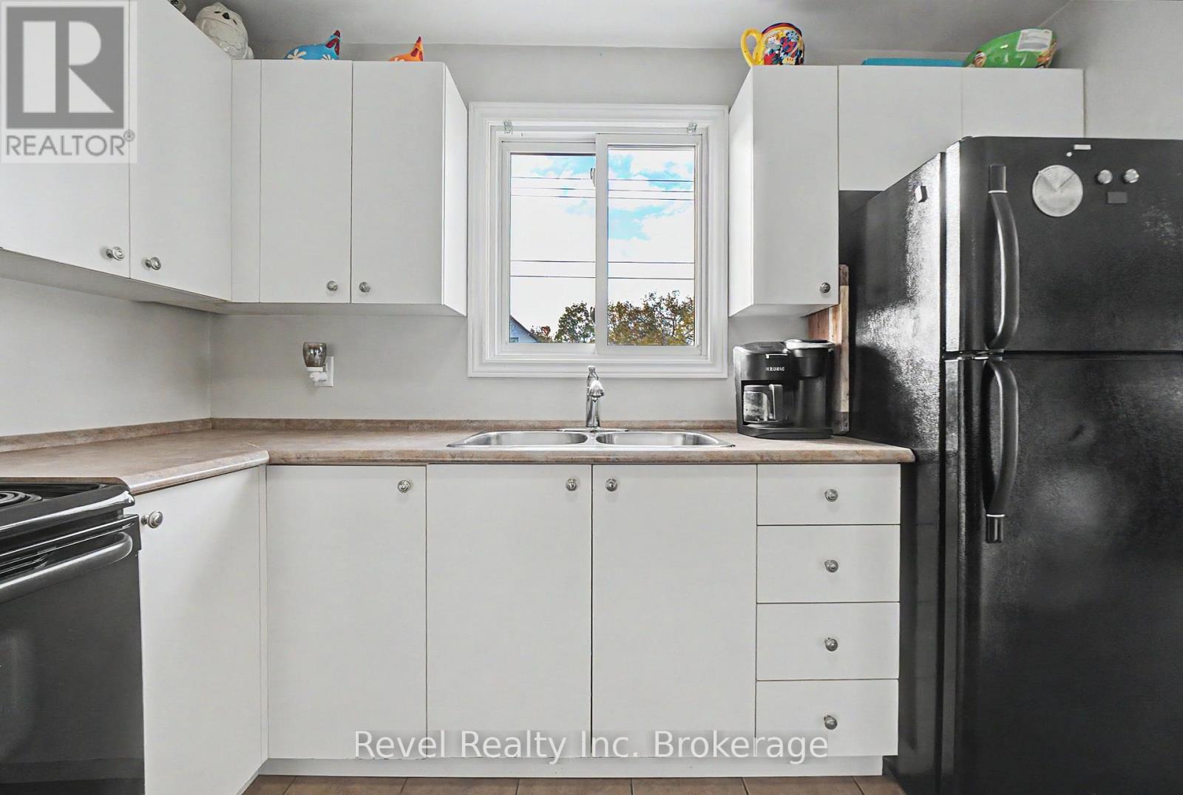
| Main Level | Kitchen | 3.18 m | 3.07 m | 3.18 m x 3.07 m |
| Main Level | Living Room | 4.22 m | 3.2 m | 4.22 m x 3.2 m |
| Main Level | Primary Bedroom | 2.95 m | 2.74 m | 2.95 m x 2.74 m |
| Main Level | Bedroom 2 | 2.72 m | 2.24 m | 2.72 m x 2.24 m |
| Main Level | Bathroom | 1.91 m | 1.68 m | 1.91 m x 1.68 m |
Utilities
| Cable | Available |
| Electricity | Installed |
| Sewer | Installed |
https://www.realtor.ca/real-estate/30369373/204-delaware-avenue-north-bay-central-central
Contact Us
Contact us for more information

This REALTOR.ca listing content is owned and licensed by REALTOR® members of The Canadian Real Estate Association
The trademarks REALTOR®, REALTORS®, and the REALTOR® logo are controlled by The Canadian Real Estate Association (CREA) and identify real estate professionals who are members of CREA. The trademarks MLS®, Multiple Listing Service® and the associated logos are owned by The Canadian Real Estate Association (CREA) and identify the quality of services provided by real estate professionals who are members of CREA. The trademark DDF® is owned by The Canadian Real Estate Association (CREA) and identifies CREA's Data Distribution Facility (DDF®)
October 06 2026 02:57:00
North Bay and Area REALTORS® Association
Revel Realty Inc. Brokerage