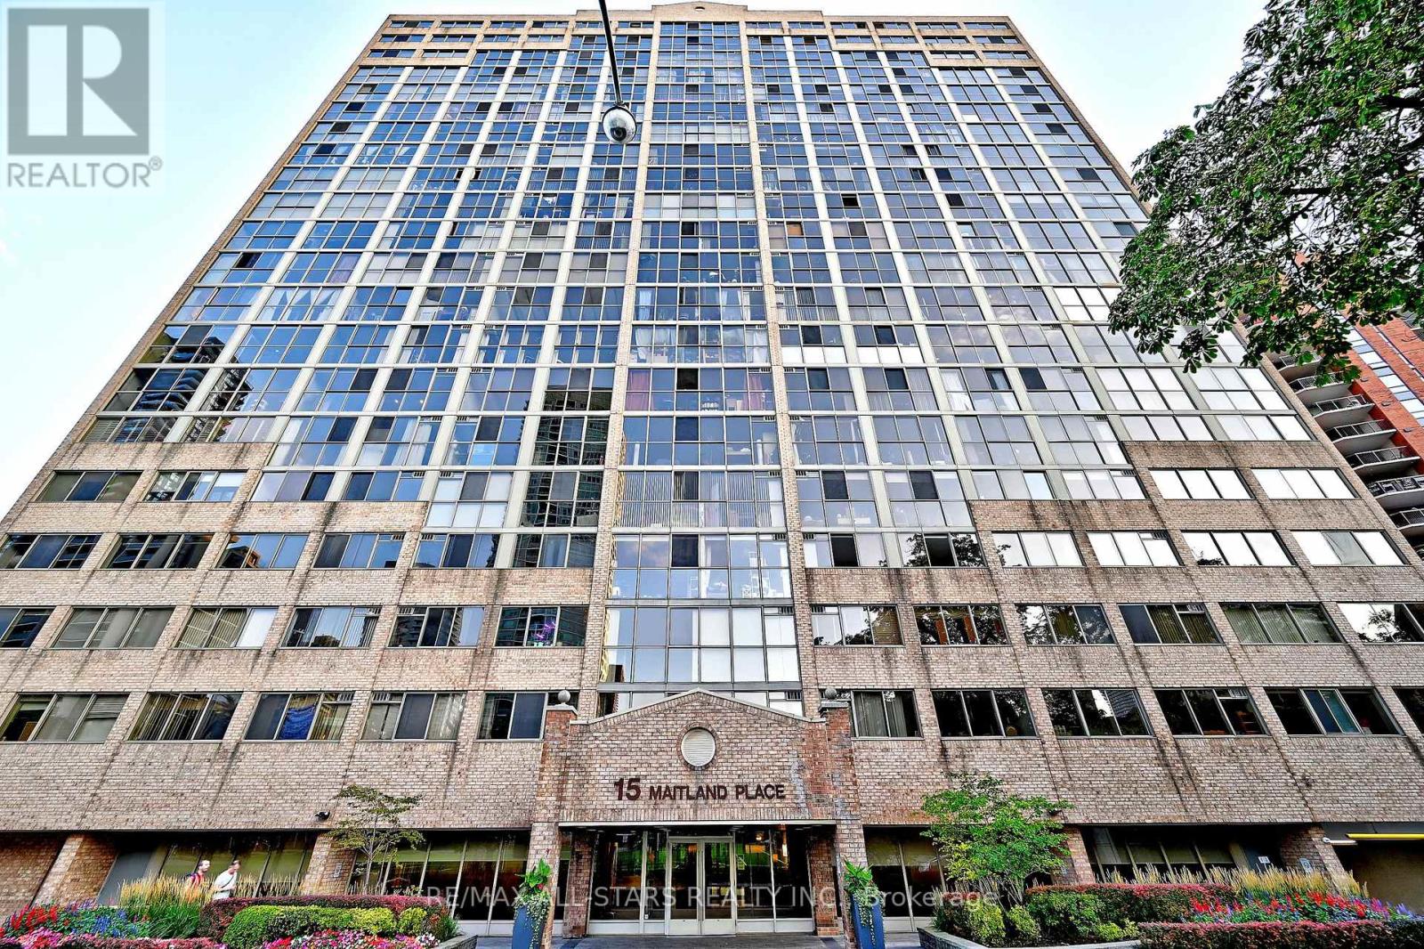
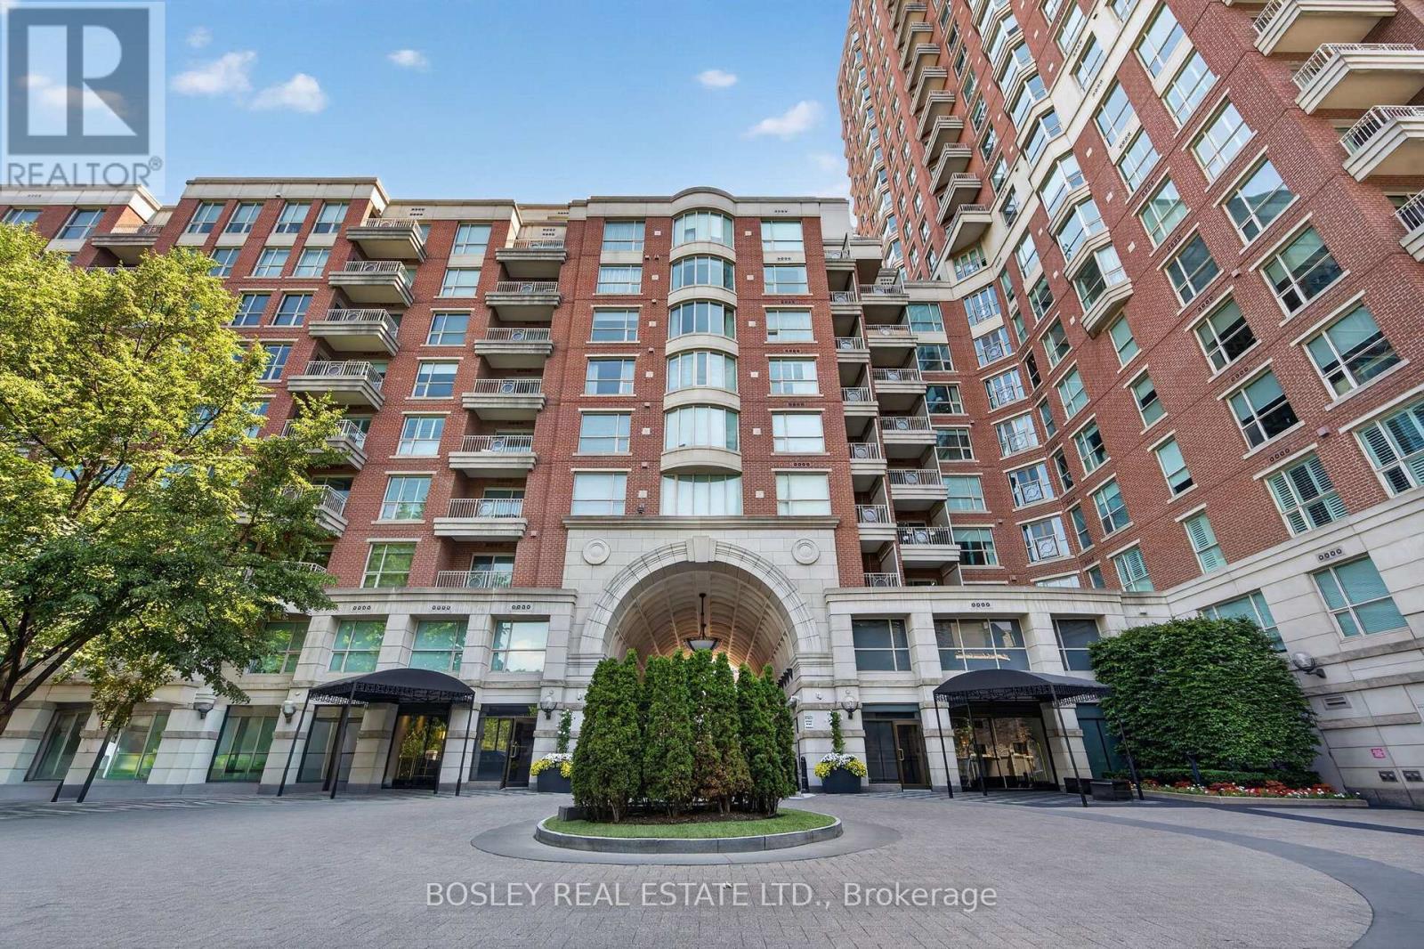
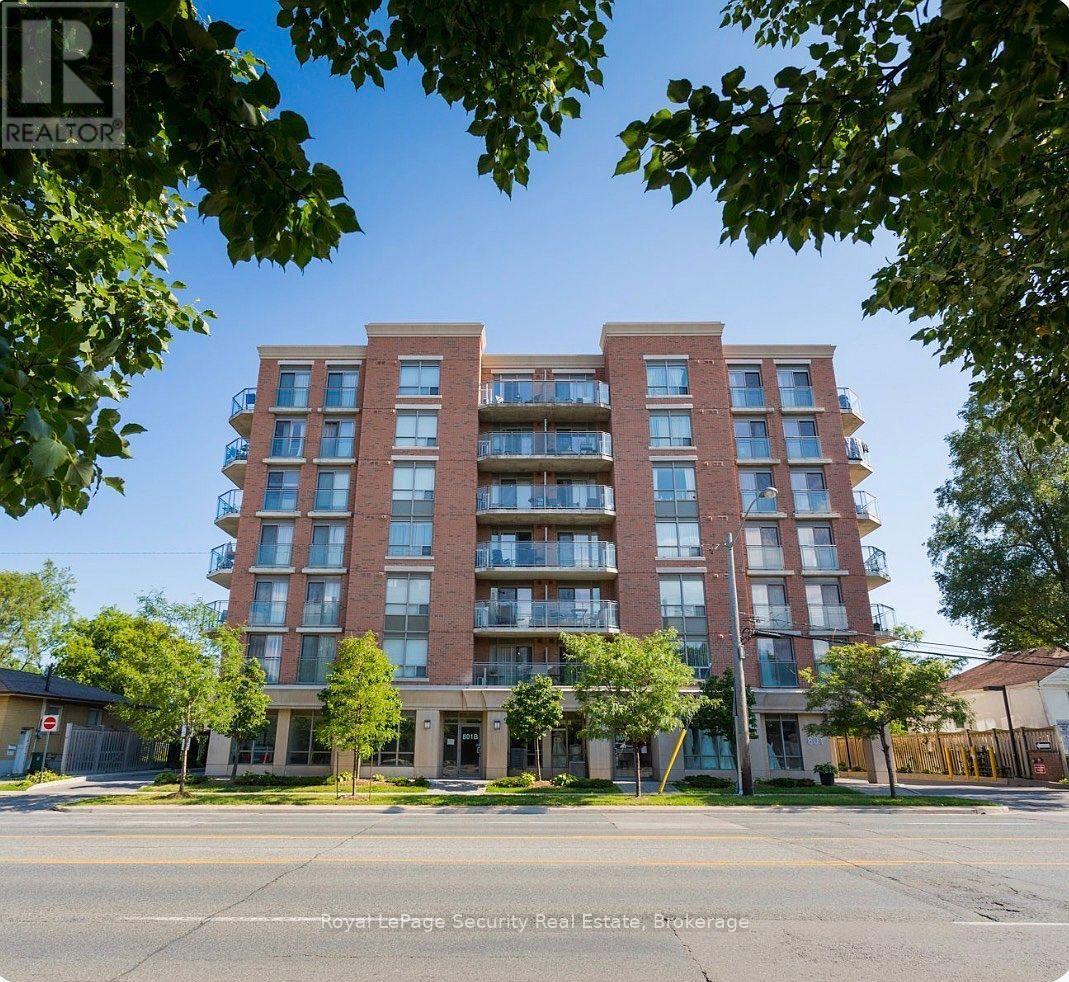
Beautifully Renovated Two Bedroom Two Full Washrooms, Plus Den Suite. Streaming With Natural Light, This Unit Should Not Be Missed. Floor To Celling Windows In One Bedroom, Over 1100 SqFt And No Wasted Space. Corner Unit With Plenty of Windows, City And Lake View. Ideal for Profession Couple Needing Work from Home Space or Empty Nesters Downsizing And Don't Want To Compromise On Space. Popcorn Ceiling Have Been Removed, Real Wood Floors And A Walk In Closet Has Been Added In The Master Bedroom With 3 Pc Ensuite Washroom. Updated Kitchen, New Dishwasher, New Quartz Counter Top and Sink, Parking and Locker Included. Enjoy The Many Superior Amenities Within This Building. Including 24hr Concierge, Lobby And Security System, Roof Top, and Gardens with BBQs, Pool, Jacuzzi, Sauna, 2 Tennis & 3 Squash/Racquet Ball Courts, Gym, Running Track & A Roof Top Patio. An Under Ground Parking Garage with Assigned Parking Is Also Available. You will Fall in Love with the Move in Ready or Make it Your Own. (id:15069)
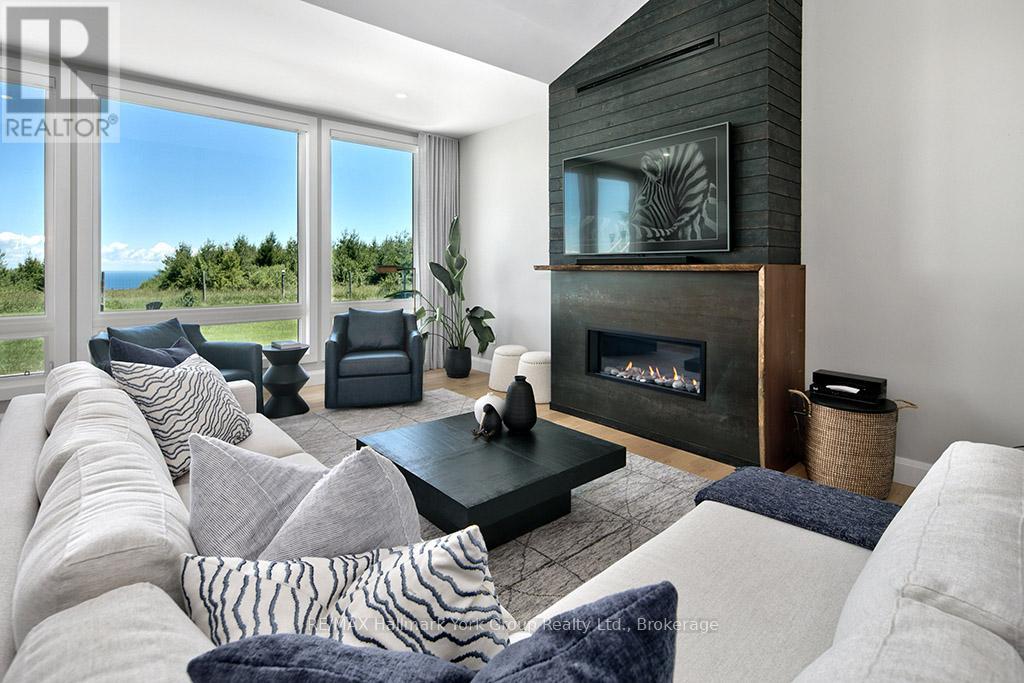
Welcome to your Dream Escape! This Perfect Private Retreat with Panoramic Views is only minutes from Thornbury & The Blue Mountains. Set atop a scenic 2+ acre hilltop, this recently renovated modern bungalow offers unmatched privacy and breathtaking views of Georgian Bay and the surrounding Country side. Located just 5 minutes from the charming town of Thornbury and the Blue Mountains, Ontario's premier four-season destination. This home is your gateway to luxury and back to nature. Step inside to a spacious open-concept layout featuring a cozy sunken living room with floor to ceiling windows, and fireplace. The stylish kitchen boasts quartz countertops, stainless steel appliances, and a large pantry/bar, ideal for hosting. The master bedroom includes a spa-inspired en-suite, walk-in closet, walk-out access to a private deck with a hot tub - your personal sanctuary under the stars. Outside, enjoy a beautifully landscaped setting with a fire pit, walking trails, and views of a serene neighboring horse pasture. Relax or entertain on the expansive porch, deck, and patio areas designed for year-round enjoyment. A detached double garage with an insulated loft offers the perfect space for a home office, studio, or guest suite. Whether you love birdwatching, hiking, cross-country skiing, or simply unwinding in peaceful surroundings, this one-of-a-kind retreat delivers. Just minutes away, the vibrant town of Thornbury offers renowned restaurants, cafés, boutiques, and galleries. Golfing, boating, beaches, wineries, biking, skiing, and more all right in your neighborhood. This is more than a home, it's a lifestyle. Don't miss the opportunity to make it yours. (id:15069)
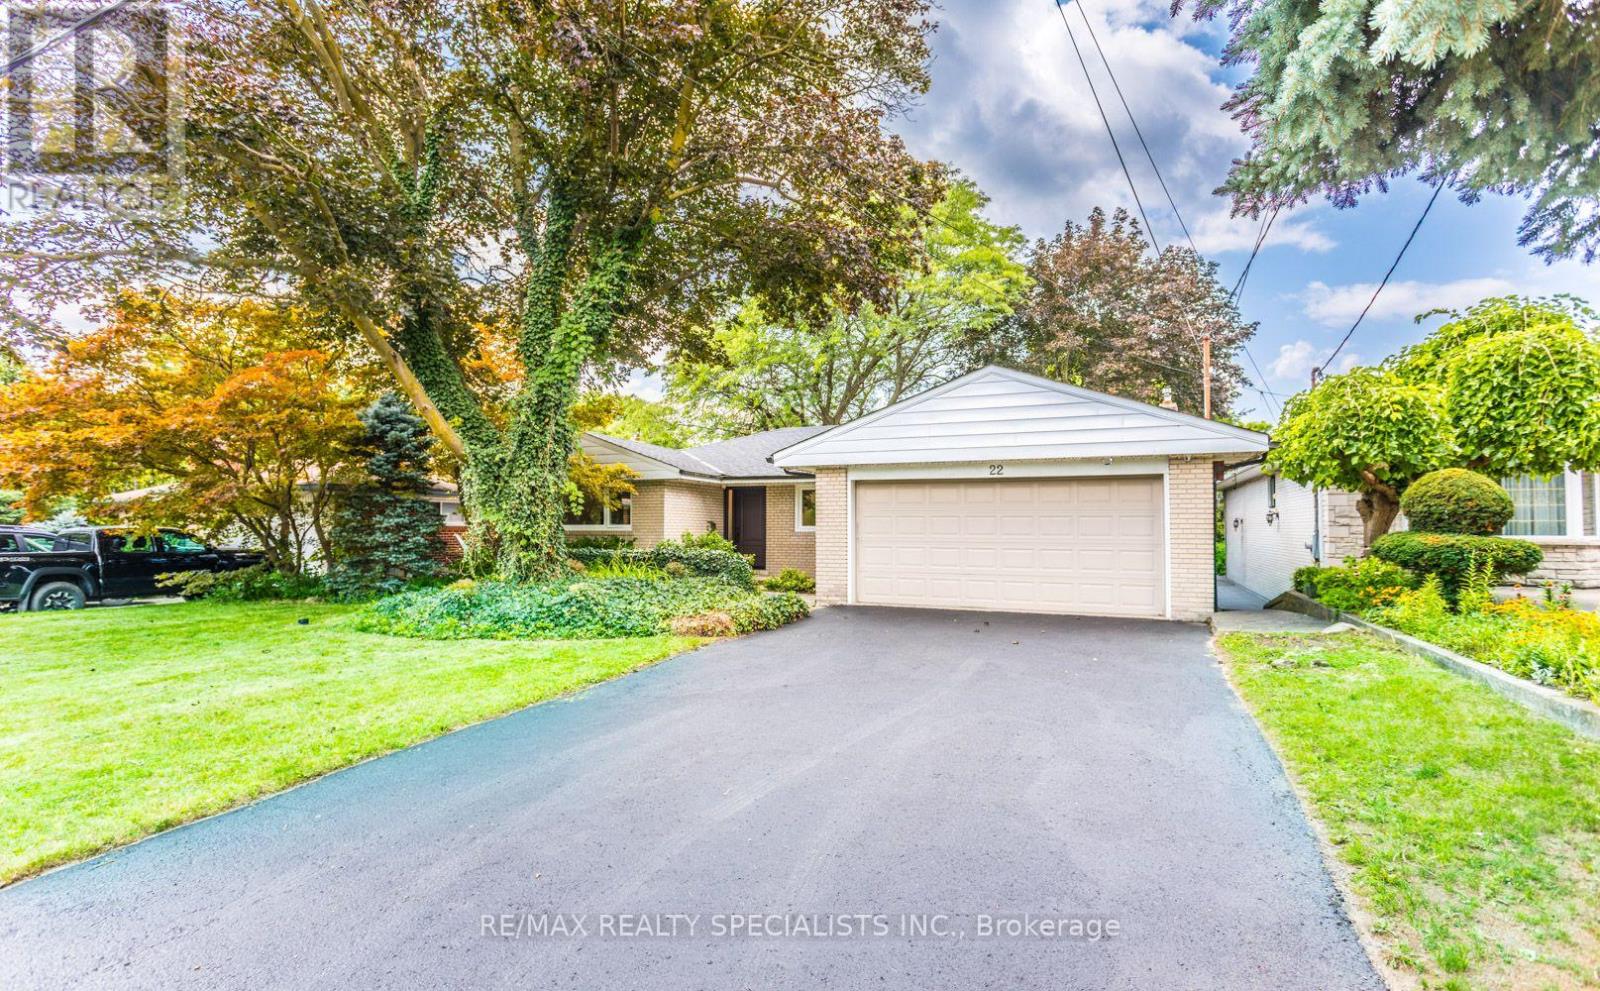
Fully Renovated 6-Bedroom Bungalow on a Private Ravine Lot! Fully renovated throughout since June 2026, this bright and spacious 6-bedroom bungalow offers exceptional living space, quality finishes, and a spectacular ravine setting. Featuring 4 spacious bedrooms on the main floor, top-of-the-line engineered hardwood flooring throughout all levels, all-new windows, and a custom kitchen and bathrooms with beautiful Quartz countertops. Pot lighting and two wood-burning fireplaces add warmth and ambiance throughout the home. The ground level offers 2 additional spacious bedrooms, an open games room and a large recreation room with a walkout to your private backyard oasis, complete with a fully fenced yard Gunite in ground pool overlooking a beautiful forested ravine. All situated on a private 60' x 155' ravine lot, offering the perfect combination of space, privacy and nature. A truly exceptional home that has been completely transformed and is ready to enjoy !! (id:15069)
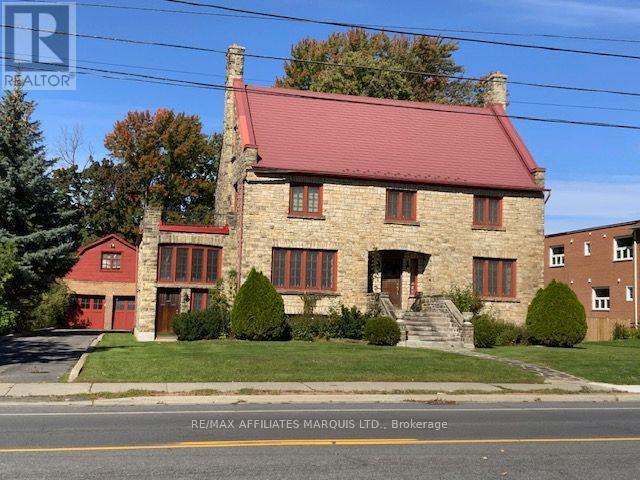
WELCOME TO 425 SECOND STREET EAST, A HISTORIC RESIDENCE (CIRCA 1932) THAT WE HAVE DRIVEN BY EVERY DAY AND NOW, YOU CAN OWN THIS PEICE OF HISTORY WITH ITS MANY AWESOME FEATURES. THIS MAJESTIC ALL STONE HOME WAS BUILT BY A LOCAL DOCTOR WHO HELD HIS PRACTICE IN THE LOWER LEVEL WHICH CAN ACCOMMODATE YOUR BUSINESS OR FOR USE AS AN INLAW SUITE BUT MAINTAIN YOUR PRIVACY WITH ITS SEPARATE ENTRY. THE GRACE OF YESTERYEAR SURLEY COMES THROUGH AS YOU TOUR THE HOME AND ENJOY HOW WELL THE OWNERS HAVE MAINTAINED THAT HISTORIC LOOK AND FEEL. (id:15069)
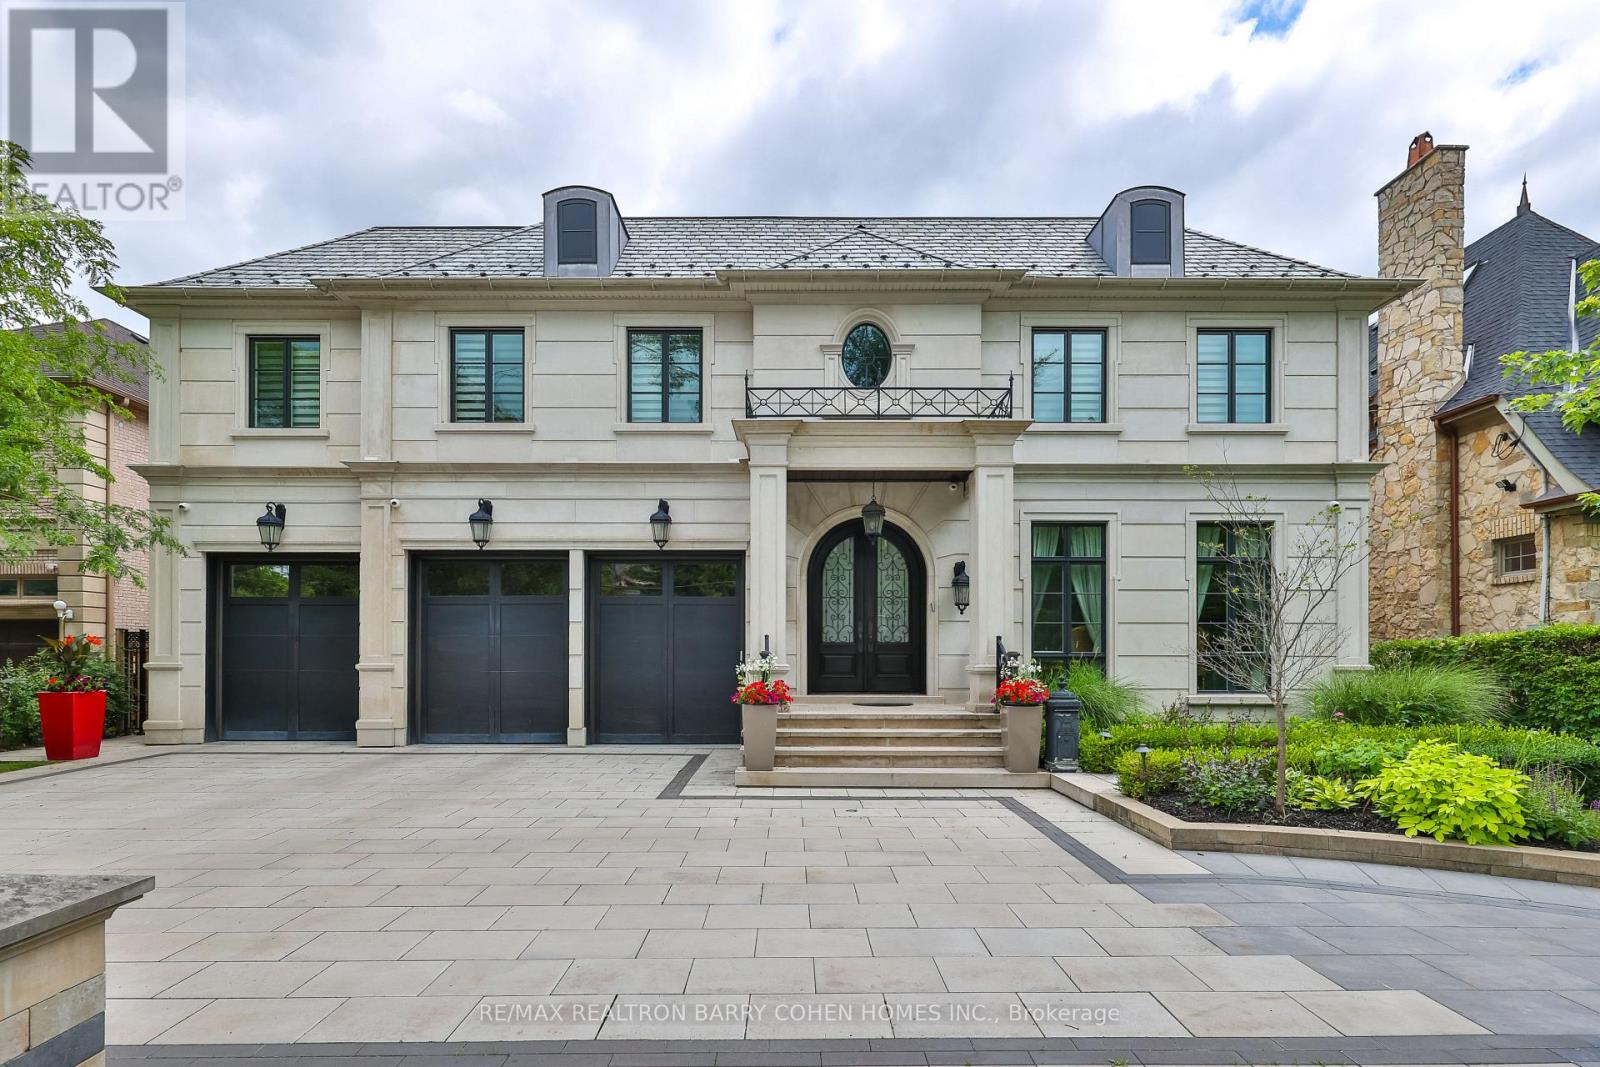
An Architectural Masterpiece Of Distinction, Elegance & Enduring Luxury, Gracefully Positioned Within Toronto's Most Prestigious Bridle Path Enclave. Designed Without Compromise, This Magnificent Estate Showcases Grand-Scale Living, Extraordinary Craftsmanship & Bespoke Finishes Throughout. A Breathtaking 21ft. Cathedral Foyer, Elevator Servicing All Levels, Exquisite Quarter-Sawn White Oak Herringbone Floors, Heated Marble Flooring, Intricate Custom Millwork & Designer-Appointed Interiors Create An Unforgettable First Impression. The Spectacular Chef's Custom Made Kitchen Is A Culinary Showpiece, Beautifully Appointed W/A La Canche Gas Range, Premium Miele, Wolf & Sub-Zero Appliances, Custom Cabinetry & An Expansive Entertainer's Island.The Lavish Primary Sanctuary Is The Epitome Of Sophisticated Living, Offering Separate Boutique-Style His & Hers Dressing Rooms & An Opulent Spa-Inspired 9-pcs Marble Ensuite. Each Additional Bedroom Enjoys Its Own Luxurious Ensuite, Ensuring The Ultimate Comfort & Privacy For Family & Guests. The Exceptional Lower Level Rivals The Finest Private Clubs, Featuring A State-Of-The-Art Home Theatre, Elegant Recreation Lounge, Designer Wet Bar, Climate-Controlled Glass Wine Cellar, Fitness Studio, Guest Suite & Walk-Up Access To The Grounds. Beyond The Interior Lies A Truly Resort-Inspired Outdoor Sanctuary. Impeccably Landscaped & Designed For World-Class Entertaining, The Private Backyard Features A Spectacular Inground Swimming Pool, Spa Jacuzzi, Elegant Poolside Cabana, Fully Appointed Outdoor Kitchen, Dedicated 3-pcs Pool Washroom & Private Change Room, Delivering An Unparalleled Lifestyle Of Leisure, Luxury & Sophisticated Outdoor Living. (id:15069)
Some homes offer luxury. This one offers peace of mind. Welcome to Suite 1403 at 38 Avenue Road, where every detail has been designed to make life feel effortless. Behind the private direct elevator entrance is an elegant corner residence that offers the rare combination of generous proportions, refined finishes, and exceptional service. Two beautifully appointed bedrooms-each easily accommodating a king-sized bed and each with its own ensuite-provide comfort and privacy, while the expansive living and dining rooms are equally suited to intimate evenings or entertaining on a grander scale. Wrapped in windows, the bright eat-in kitchen is a welcoming place to begin the day, while the private balcony offers a quiet moment above one of Toronto's most coveted neighbourhoods. Life at 38 Avenue Road extends well beyond the walls of your suite. Valet parking, attentive concierge service, and impeccable building management create an experience that feels more like a five-star hotel than a condominium. It's the kind of place where everything is taken care of, leaving you free to simply enjoy the best of Yorkville. Just outside your door, Toronto's finest boutiques, acclaimed restaurants, cafés, galleries, and cultural destinations await. Sophisticated, effortless, and timeless-this is luxury living exactly as it should be. (id:15069)
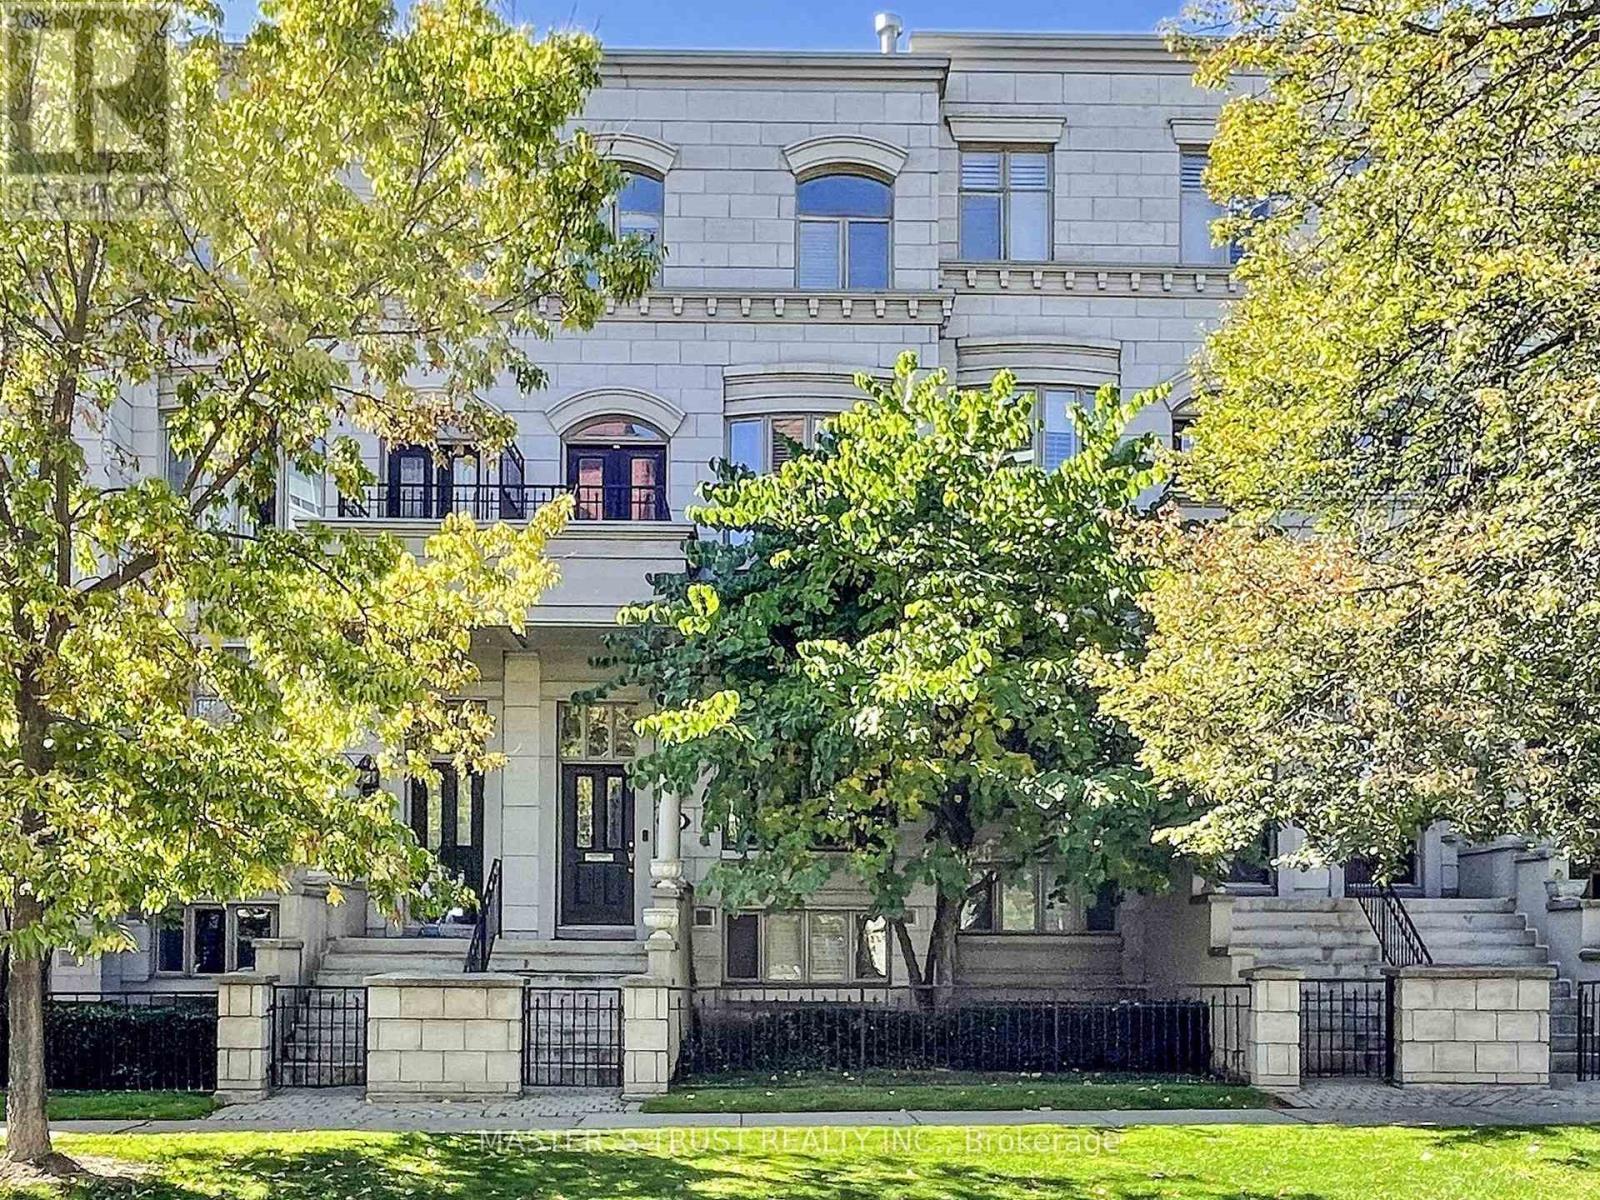
Sophisticated, Elegant Townhome In South Hill! Total 3476 Sq. Ft . Recently renovated and landscaping. The open concept living and dining room with 10 feet ceilings and crown mouldings is flooded with sunshine. Hardwood floor all 4 levels. S/S Appliances, Eat-In Area/Family Rm. W/O To Charming Private Patio. Entire 2nd Flr Master Suite; His/her W/I Closets, 6 Pc Ensuite. Open Lib/Office On 3rd Flr. Private Elevator. Lower Level Has Direct Access To 2 Parking. Walk To Village & Mins To Downtown, BSS, UCC and schools. A Fabulous Opportunity That Suits Many Types Of Buyers. (id:15069)
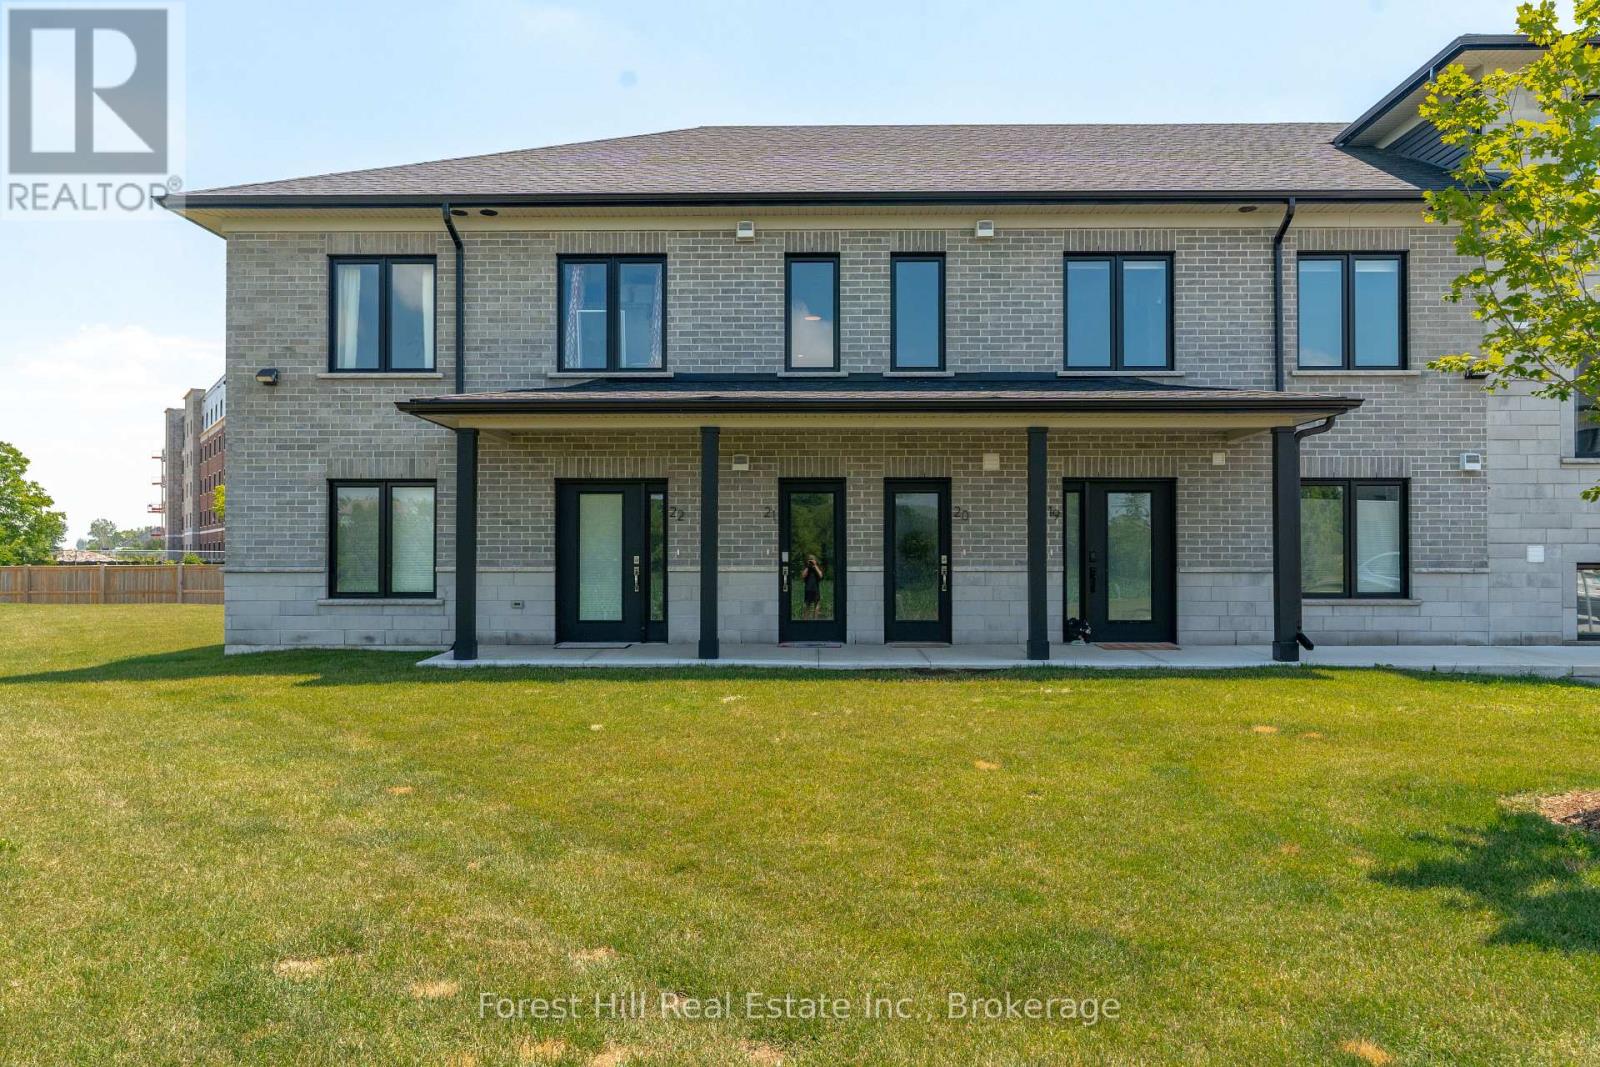
Rare end unit in Vivian Village, tucked privately at the back of the community with unobstructed views of green space and open farm fields. This bright second-floor condo offers a smart layout with a full bath and private balcony - a standout feature few units in this complex enjoy - with excellent sun exposure and a peaceful rural outlook rather than parking lots. The open-concept kitchen features quartz countertops, white cabinetry, stainless steel appliances, double sink, and dishwasher, flowing into a sun-filled living and dining area. The generous primary bedroom includes a walk-in closet and the same tranquil field views. In-suite laundry, central air, air exchanger, owned on-demand hot water heater, water softener, storage locker, and one parking space. Three years young and move-in ready - a turnkey alternative to new construction, close to the Stratford Country Club, parks, and theatre district. (id:15069)
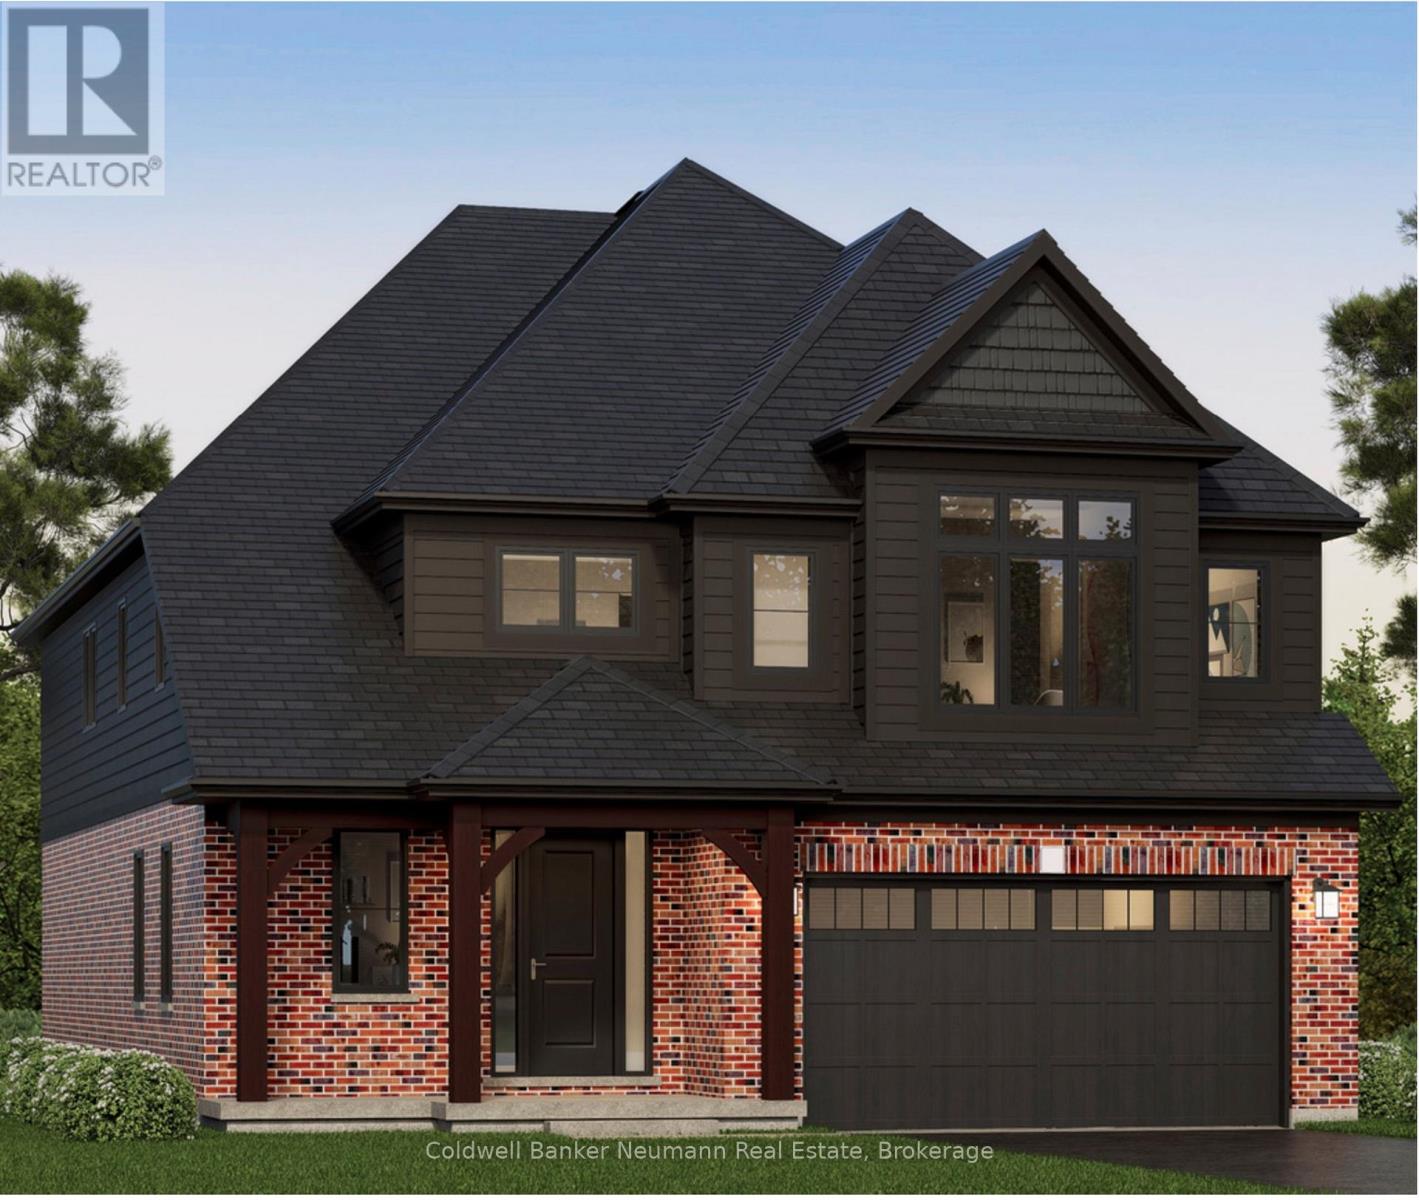
The Rutherford by Granite Homes, is a stunning 3,353 sq. ft. two-storey home offering exceptional space, thoughtful design, and premium finishes throughout. With 4 bedrooms, 3.5 bathrooms, multiple living areas, and an optional finished basement, this home is designed for growing families. The main floor offers a bright and spacious layout centred around the open-concept kitchen, dinette, and great room. Designed for both everyday living and entertaining, the kitchen features quartz countertops, custom soft-close cabinetry, a walk-in pantry, dedicated servery, and an oversized island with ample seating and workspace. The great room is enhanced by hardwood flooring, creating a warm and inviting space to gather. A separate formal dining room provides the perfect setting for hosting family dinners and special occasions. Upstairs, you'll find four generously sized bedrooms, thoughtfully designed to accommodate families of all sizes. The primary suite serves as a private retreat, complete with a large walk-in closet and a spa-inspired ensuite featuring a walk-in tiled shower with frameless glass. One of the additional bedrooms includes its own walk-in closet and private ensuite, offering an ideal setup for older children, overnight guests, or multi-generational living. A central loft adds valuable flexible living space that can be used as a media room, playroom, home office, or study area, while the second-floor laundry room provides added convenience. Located in Elora's sought-after South River neighbourhood, just minutes from schools, parks, trails, local shops, and restaurants. **Listing price reflects the price after HST rebates. The price listed assumes eligibility for the proposed full HST rebate. Please speak with Granite Homes Sales Representatives for more information and to see if you qualify.** Start your tour at the sales office located at 47 Imrie Road. We're open Monday-Thursday from 2 PM-7 PM and Friday-Sunday from 12 PM-5 PM. (id:15069)
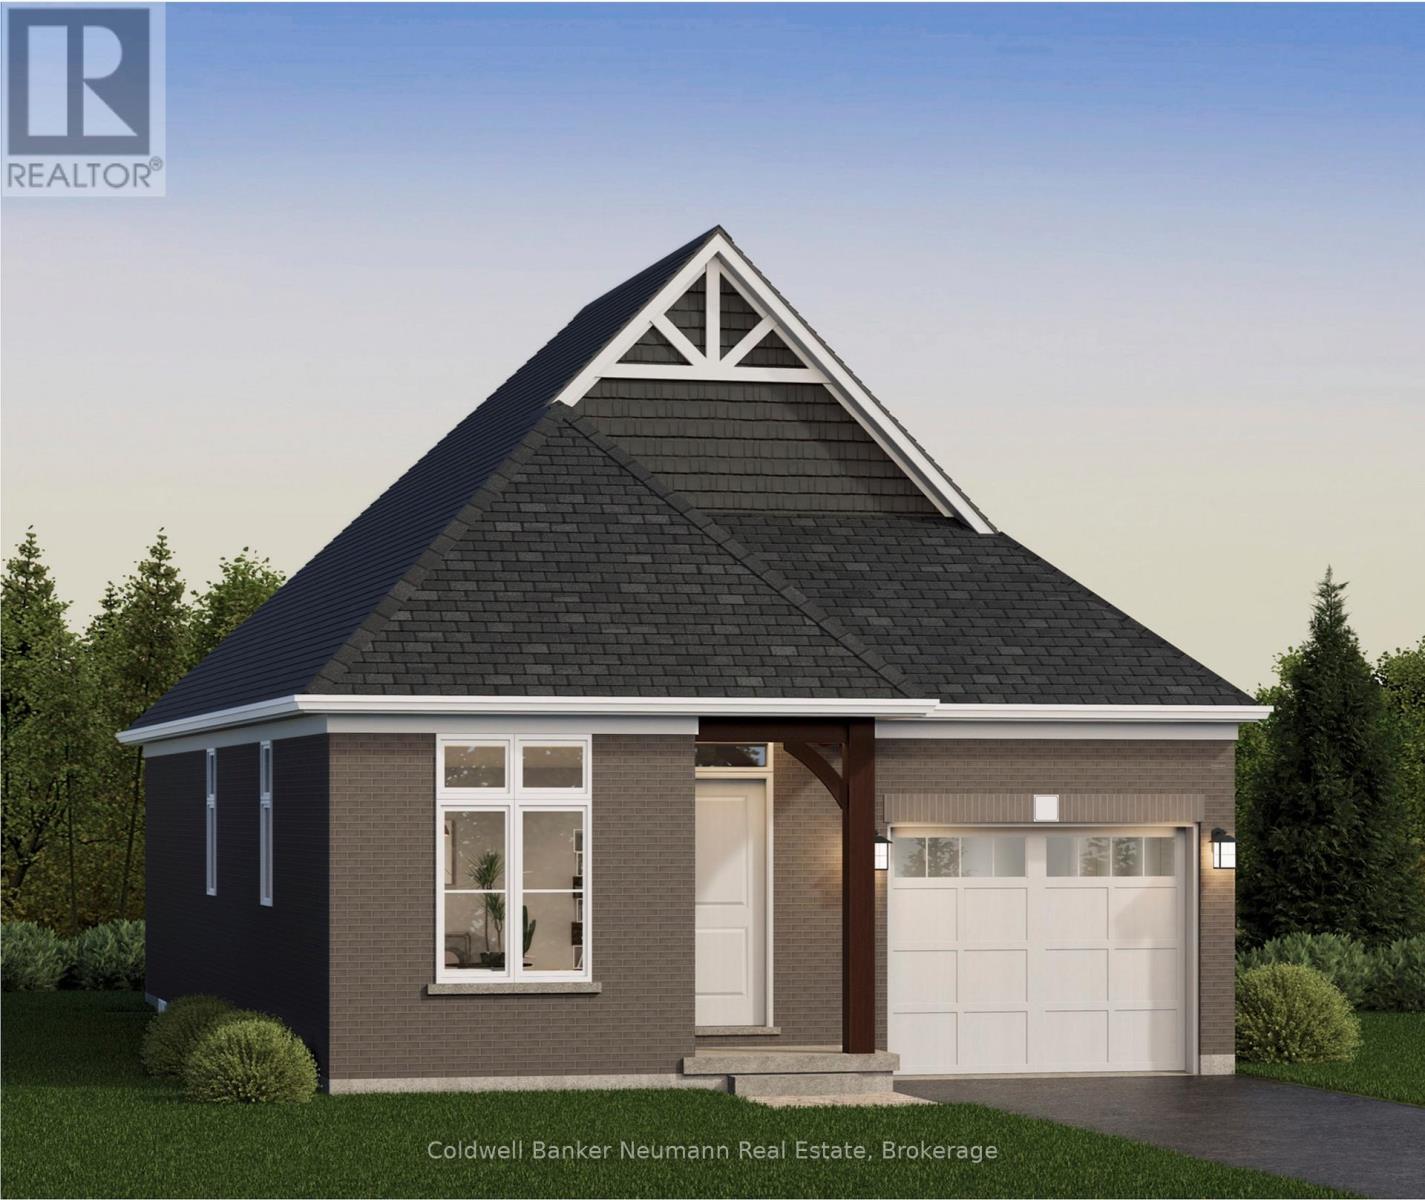
Welcome to The Ashford, a beautifully designed 1,323 sq. ft. bungalow offering 2 bedrooms, 2 bathrooms, and the convenience of main-floor living within Elora's sought-after South River community. Thoughtfully designed with approximately 10' ceilings, this home offers a bright and functional open-concept layout ideal for everyday living and entertaining. The gourmet kitchen is finished with granite countertops, an undermount sink, custom cabinetry with soft-close doors and drawers, extended upper cabinets, stainless steel chimney hood fan, and a large island overlooking the dining area and great room. The spacious primary suite features a walk-in closet and a luxurious ensuite complete with granite countertops, custom vanity, walk-in tiled shower with frameless glass door, and tiled niche. A second bedroom, full bathroom, and convenient mudroom/laundry room located directly off the garage complete the main floor. An optional finished basement provides over 1,000 sq. ft. of additional living space, including a spacious recreation room, additional bedrooms, flex space, and bathroom options, offering flexibility for growing families, guests, or hobby space. Located just minutes from downtown Elora's shops, restaurants, trails, and riverfront, The Ashford combines low-maintenance living, quality craftsmanship, and thoughtfully curated finishes in one exceptional package.**Listing price reflects the price after HST rebates. The price listed assumes eligibility for the proposed full HST rebate. Please speak with the builder's Sales Representatives for more information and to see if you qualify.** Start your tour at the sales office located at 47 Imrie Road. We're open Monday-Thursday from 2 PM-7 PM and Friday-Sunday from 12 PM-5 PM. (id:15069)
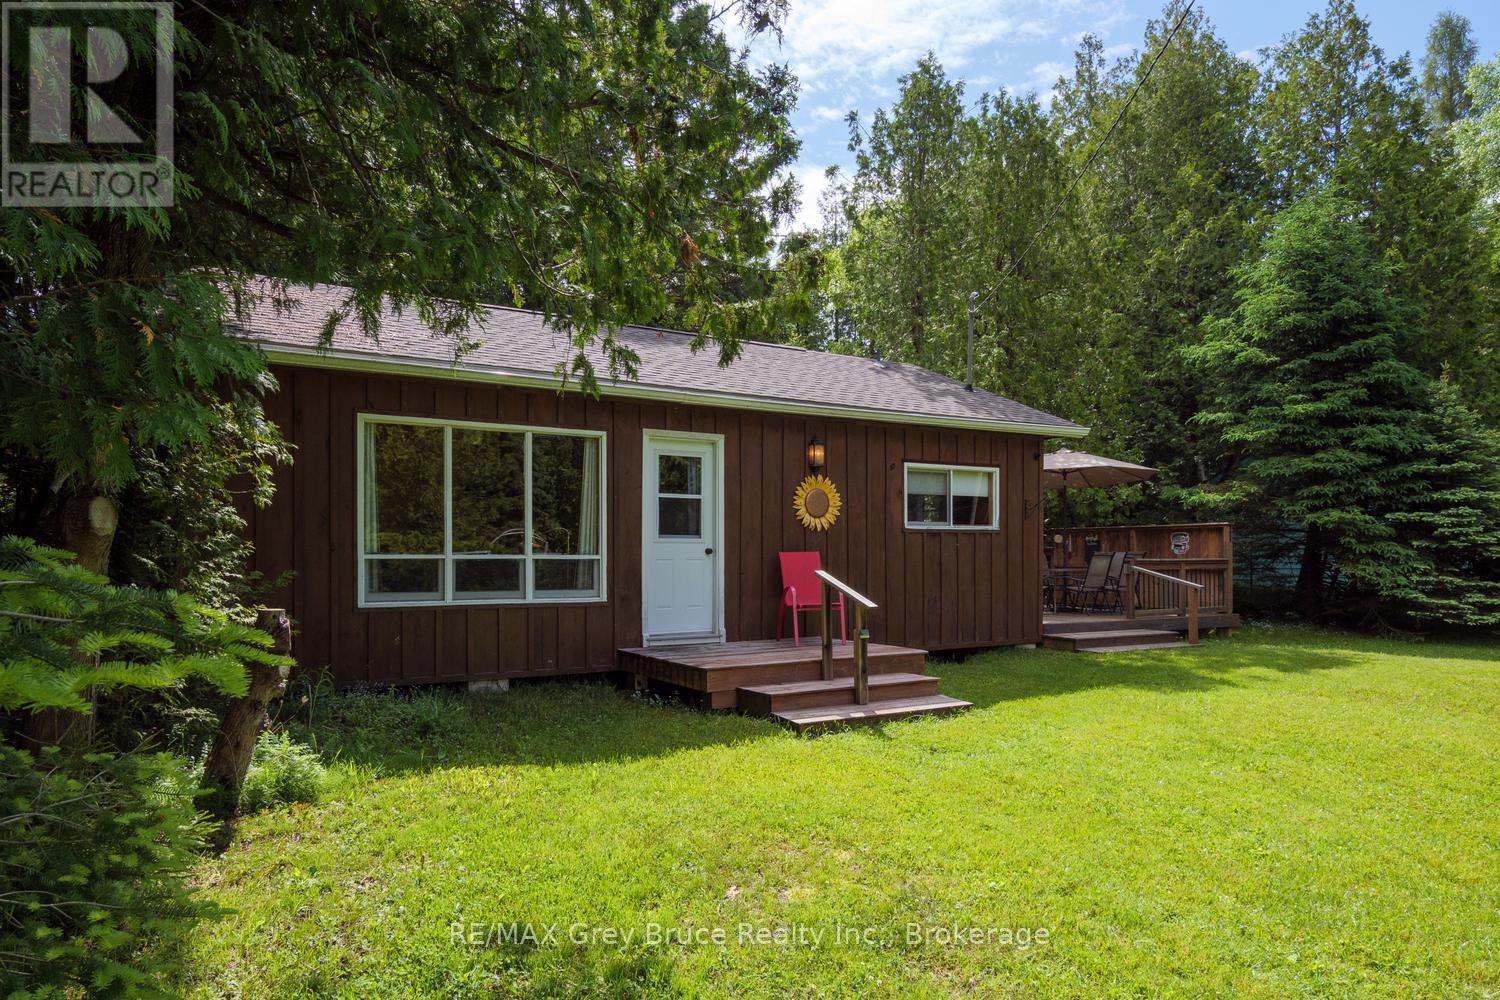
The Sauble Beach street you didn't know existed. Eldridge Avenue, one of the area's best-kept secrets. Tucked away on a quiet year-round dead-end street near the Sauble River, this hidden enclave remains largely unknown even to many longtime visitors. Set on a large private lot, this well-cared-for 1960s cottage bungalow captures the essence of easy summer living with an emphasis on outdoor enjoyment and beachside convenience. Just across the road, Pearl Lane provides a charming footpath connection to 11th Street North and Lakeshore Boulevard, placing you just three minutes from Sauble's spectacular north beach. Be toes in the sand in minutes, then stroll home for lunch, a cold refreshment, or the convenience of your own bathroom. Fall asleep to the sound of the waves and never miss another Lake Huron sunset. Bright, clean and inviting, the cottage offers three bedrooms and a 3-piece bathroom. Outside, the property truly shines with expansive front and back yard spaces perfect for lawn games, campfires, stargazing and gathering with family and friends. A covered outdoor dining shelter extends the living space and creates the perfect setting for long summer meals and latenight card games. Tennis courts, a boat launch, and a popular local butcher and grocerette offering beer, wine and fresh baking are all nearby. Enjoy all the benefits of a coveted lakeside lifestyle at a fraction of the lakeshore price. A rare opportunity to own in one of Sauble Beach's most peaceful and tightly held locations. (id:15069)
Welcome to this beautifully maintained and thoughtfully designed condo offering modern comfort and exceptional convenience. This bright and spacious one-bedroom plus den suite features luxury vinyl plank flooring throughout with no carpet, combining style with easy maintenance. The contemporary kitchen is equipped with full-size stainless steel appliances and a large centre island, providing ample space for cooking, dining, and entertaining. The open-concept living area extends to a covered west-facing balcony with unobstructed views -an ideal setting to relax and enjoy fresh air throughout the year. Additional highlights include one underground parking space and ample visitor parking. Perfectly situated near Highway 401and just steps from Sheppard West Subway Station, this residence is also minutes from Yorkdale Mall, Costco, Home Depot, and York University, offering an outstanding blend of comfort, style, and urban accessibility. (id:15069)