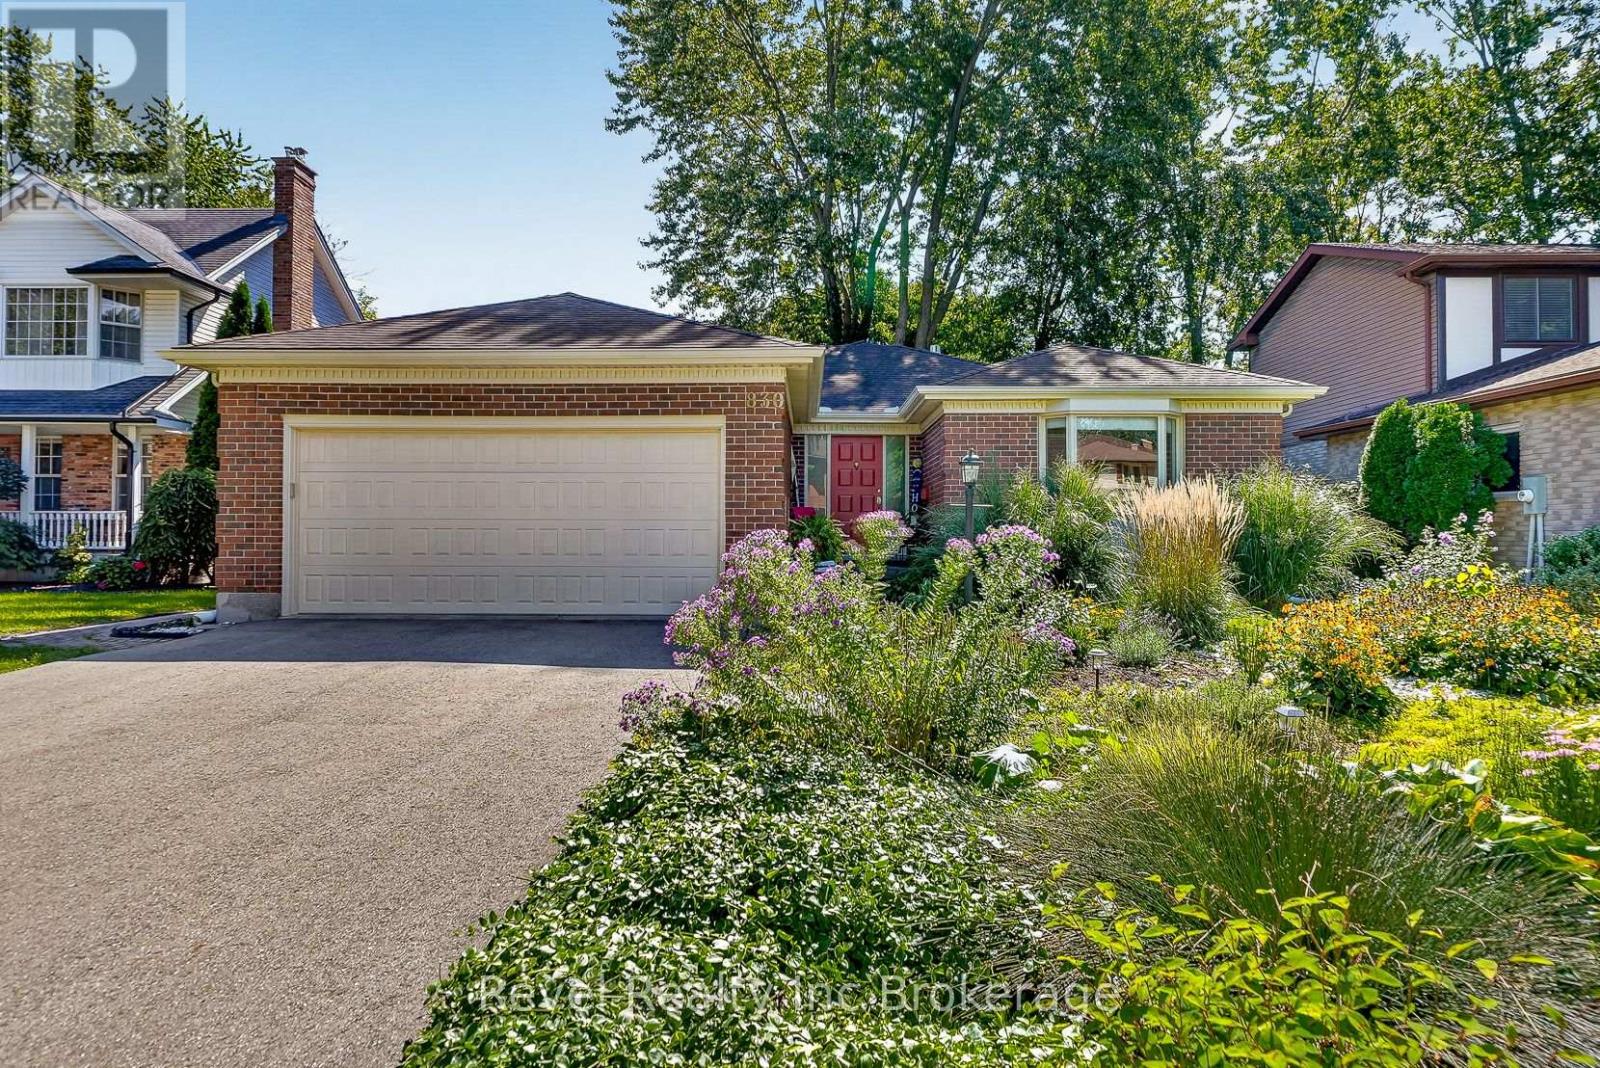
Welcome to 830 Berkshire Street, a well-cared-for bungalow with double garage offering a fantastic location, plenty of living space and a private backyard with no rear neighbours. Built by Heritage Homes and lovingly maintained by its original owners, this home is within walking distance to all levels of schools and just steps from the elementary school, making it an ideal location for anyone. The main level features three bedrooms, an updated bathroom and a comfortable, functional layout, while the finished basement adds plenty of additional usable space including a rec room with gas fireplace, an office, lots of storage and another bonus room for whatever suits your lifestyle. Outside, extensive landscaping creates a beautiful and private backyard retreat, complete with a hot tub under a large custom gazebo and a separate change room/hangout shed. An attached double garage adds everyday convenience, while all-new windows provide another valuable update. A solid, thoughtfully maintained home in an established Woodstock neighbourhood with a location that's hard to beat. (id:15069)
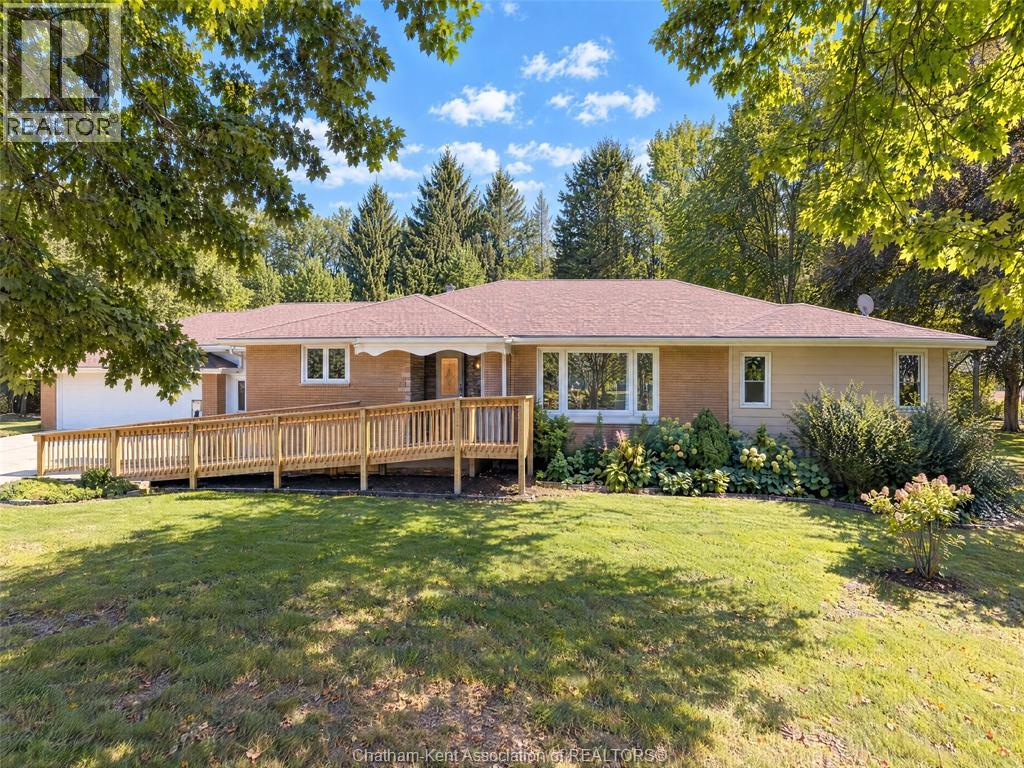
Welcome to peaceful country living on Longwoods Road, just outside Chatham! Surrounded by expansive farmland and mature trees, this charming property offers privacy, space and beautiful rural views while keeping you within easy reach of the city. The home features warm hardwood flooring throughout many of the principal rooms, a bright kitchen with plenty of cabinetry and counter space, and a spacious living area highlighted by natural wood finishes, stone detailing and a cozy fireplace. Large windows throughout the home bring in plenty of natural light while showcasing the surrounding greenery. Outside, the property is tucked among mature trees with a long private driveway, attached garage and plenty of outdoor space to enjoy. The surrounding open fields create a peaceful country backdrop with impressive views in every direction. Whether you're looking for a quiet place to call home, room to enjoy the outdoors, or simply a property away from the busyness of town, this Longwoods Road home offers a unique opportunity to enjoy country living just minutes from Chatham. (id:15069)
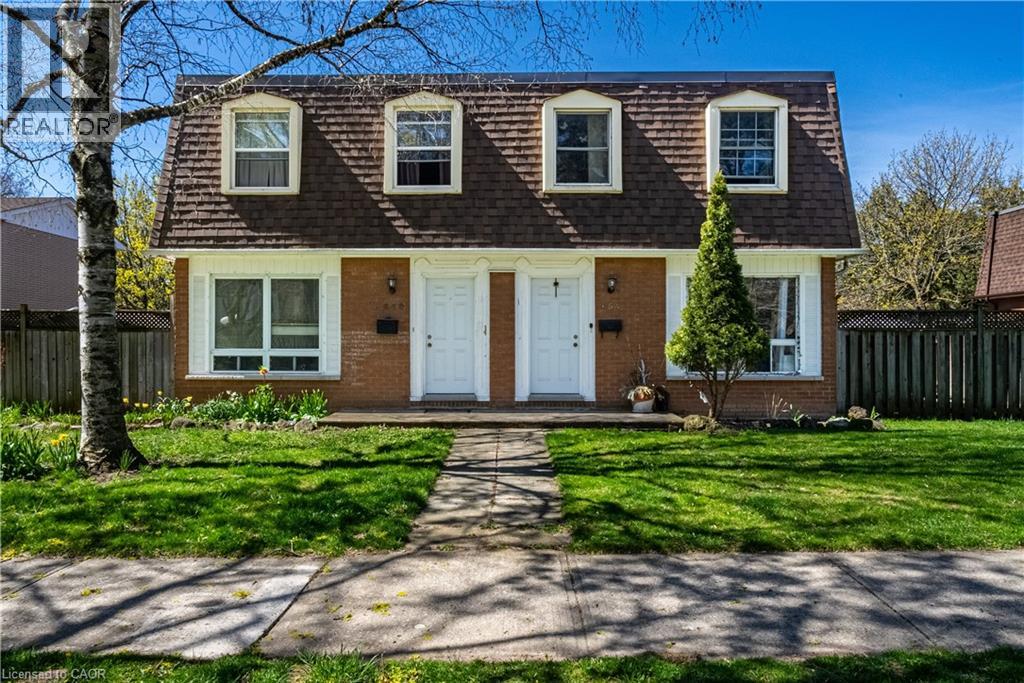
An Incredible opportunity to own an exceptionally well-maintained four (4)-plex townhouse property backing onto a scenic bike and walking trail in the desirable Aldershot North Shore Rd neighbourhood. Proudly owned by the same owner for over 30 years, this quadplex features four identical units, each offering 3 bedrooms, 1.5 bathrooms, a private yard, full basement, and spacious kitchen, dining, and living areas. Fully tenanted on a month-to-month basis, the property has been meticulously cared for and updated over the years, including newer roof, windows, furnaces, central air conditioners, and updated kitchens and bathrooms. Parking for up to 8 vehicles is available at the rear of the building. Please note that not all units may be available for showings-refer to virtual tour, photos, and floor plans where possible. Tenants pay their own gas and hydro with separate meters. Excellent tenants in place who pay on time. Prime location with easy access to major routes (QEW/403/407 and GO Station), and within walking distance to downtown Burlington, the lakefront, beach, hospital, and surrounded by peaceful greenspace. (id:15069)
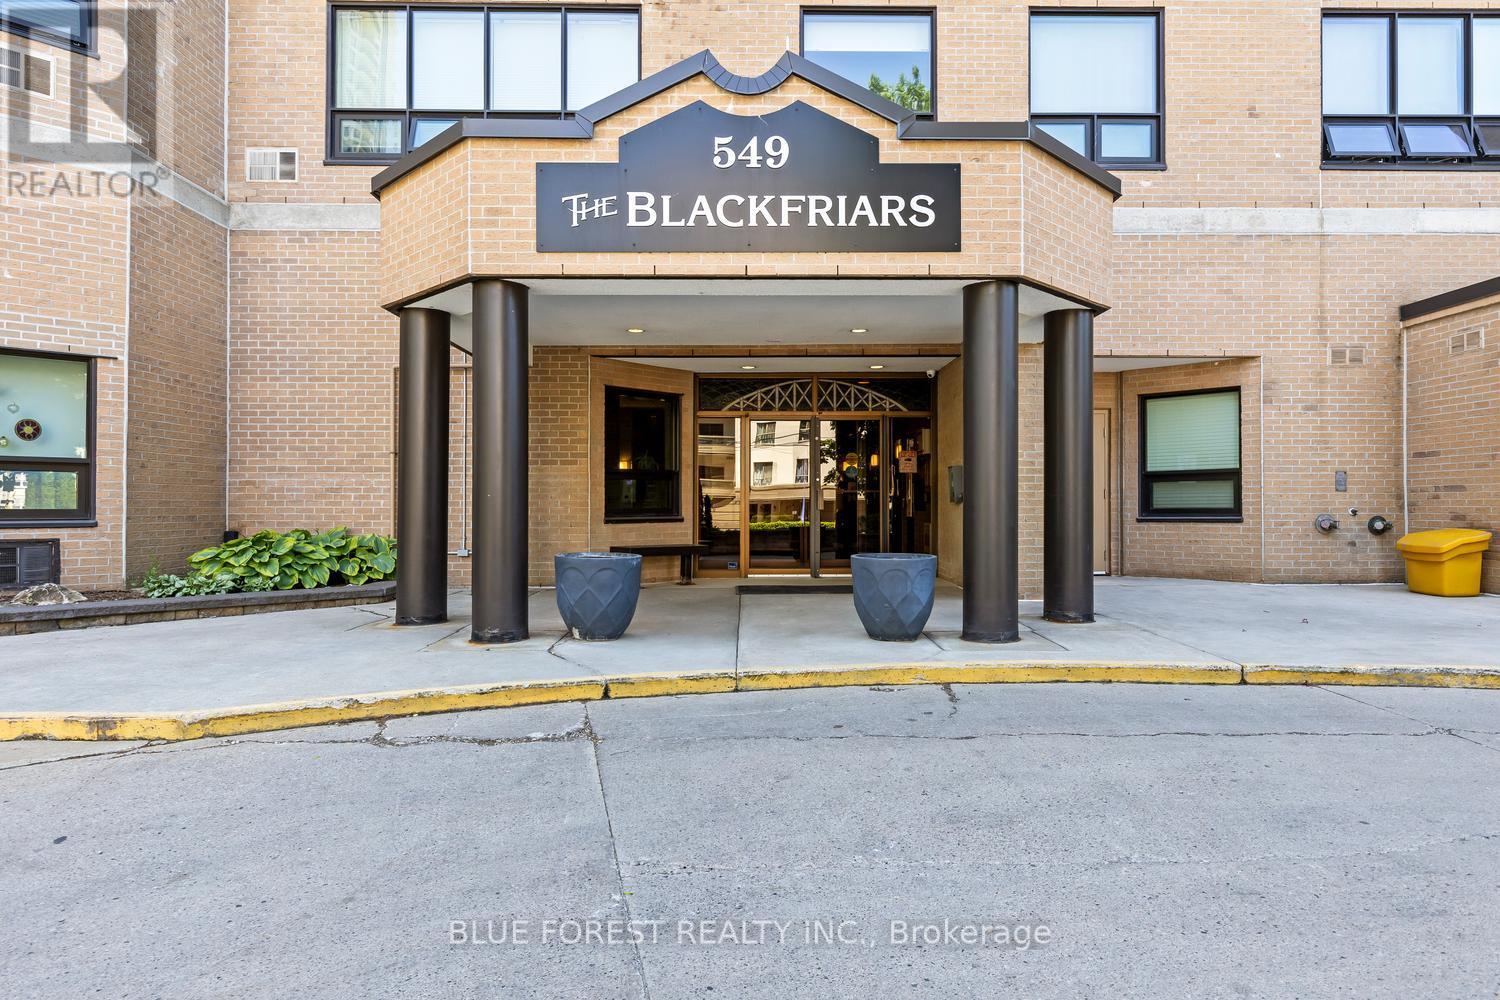
Downtown views are waiting for you! Welcome to this 2 bed + den condo in the core of the city at The Blackfriars building. This unit features an open concept living and dining room with large windows. Turn your den into an office space or third bedroom. The large primary bedroom has a walk in closet and jack and jill bathroom. In suite laundry makes this a fantastic space. Underground parking and controlled entry to ensure safety. Other included amenities are exercise room, party room, workspace, and an outdoor BBQ patio. Water and underground parking with 2 spaces is also included in this welcoming building. Walk to Harris Park, Canada Life Centre for a concert or the Covent Garden Market. Not to be missed! (id:15069)
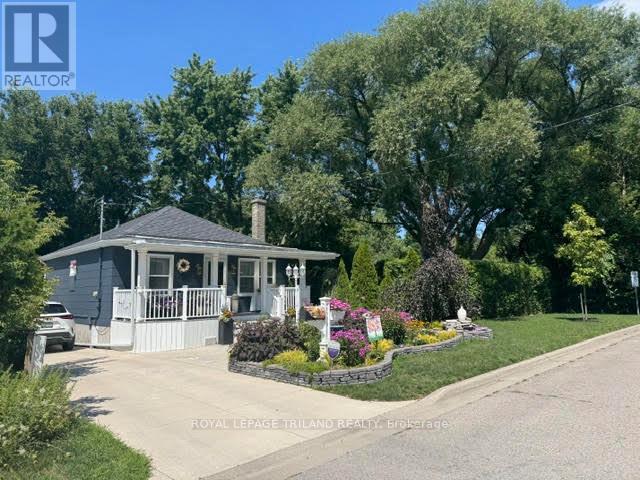
POSSIBLE SEVERENCE. Its a outdoor adventure here at the very end of Princess Ave! Just minutes from downtown in a thriving area with ample parking on 119 ft frontage. Cute and solid home with modern decor top to bottom. Pocket windows in kitchen overlook the perennial gardens. Front and rear lighted porches, stamped concrete, private patio, front yard fish pond and 2 storage sheds with hydro compliment the one of a kind property. The vinyl gazebo and fence add solid value. Economically friendly as the walls and attic had insulation upgrade. Basement consists well designed storage closets, laundry area and a hobby room. All appliances included. Move in and enjoy. (id:15069)
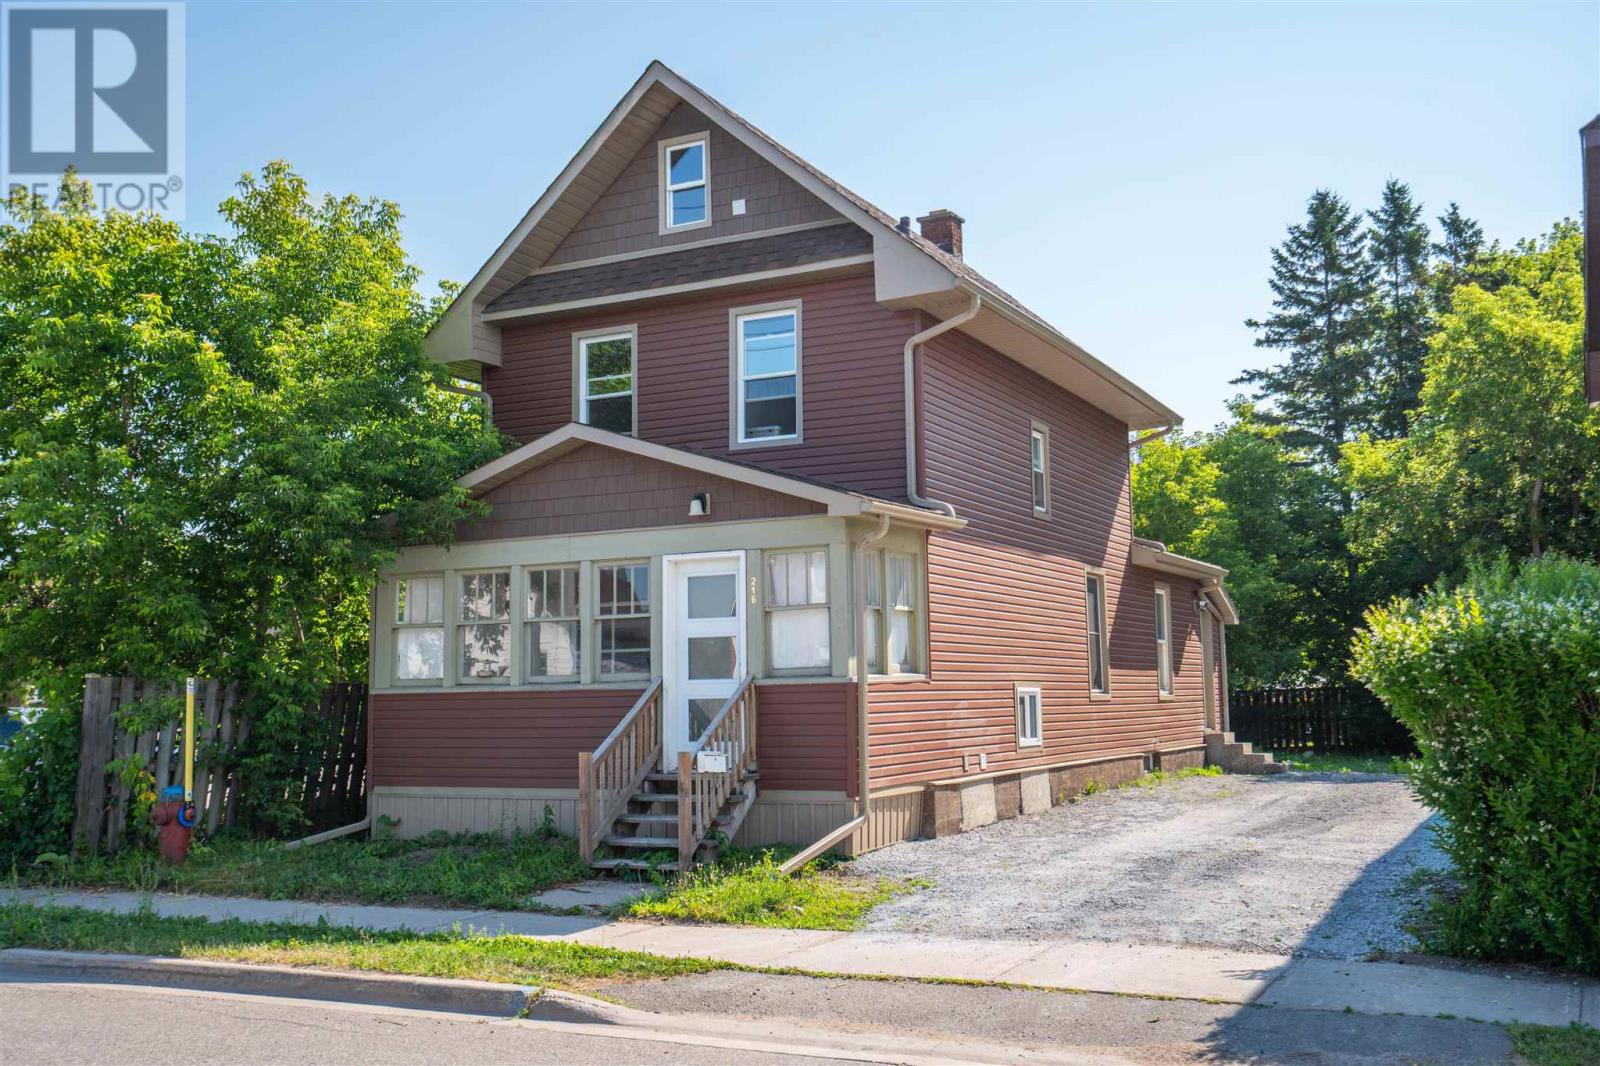
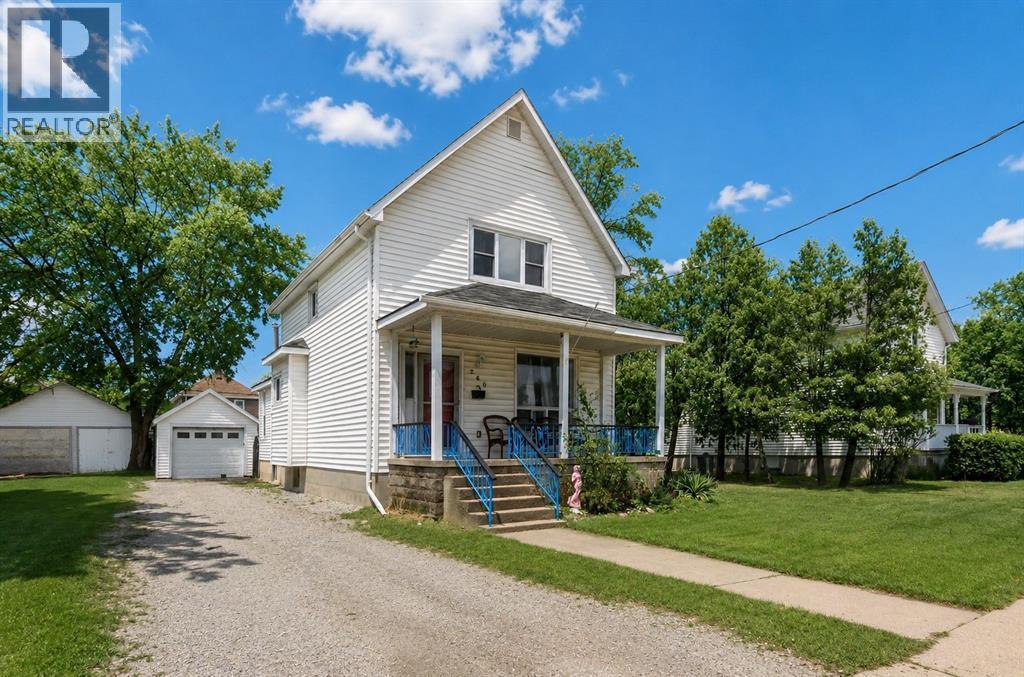
Completely transformed from top to bottom, this beautifully renovated 3-bedroom, 2-bath century home perfectly blends classic charm with modern comfort. Nearly every inch has been updated, including new siding, windows, seamless eavestroughs, flooring, paint, electrical, and a modern heating system with on-demand hot water. The main floor also features convenient laundry, while the basement offers excellent storage. Relax on the welcoming 5' x 17' covered front porch and enjoy being just minutes from schools, parks, shopping, and everyday amenities. Move-in ready with nothing left to do, this home is an excellent opportunity for first-time buyers, families, or anyone looking for the character of a century home without the expense of major renovations. (id:15069)
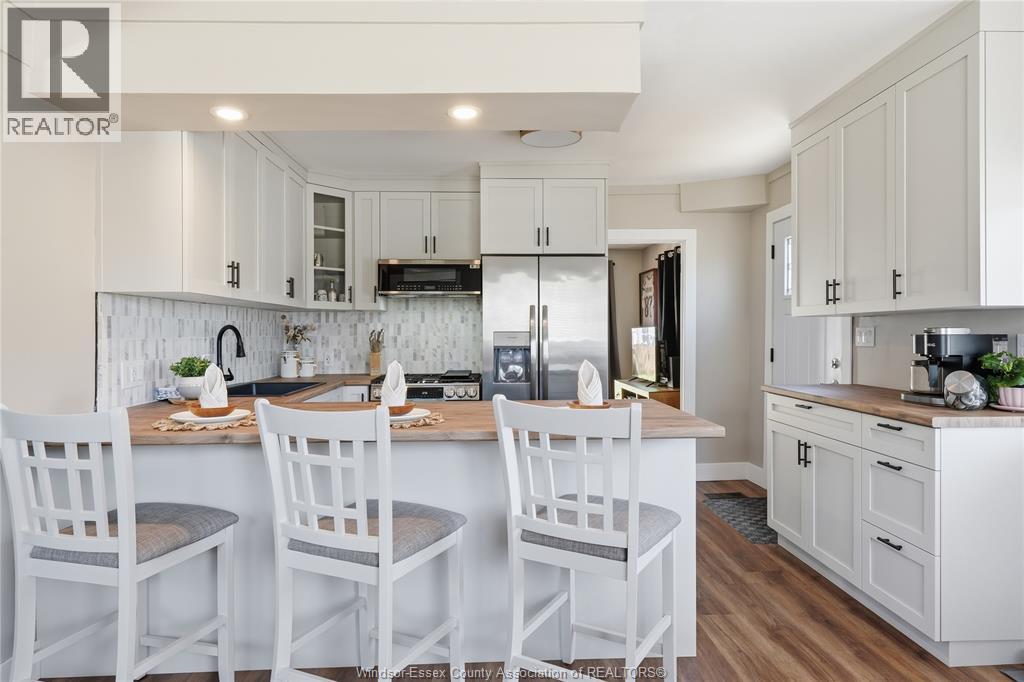
Welcome to your dream home! This beautifully renovated and tastefully updated two-storey home is perfectly situated in a highly sought-after, family-friendly neighbourhood, directly across the street from St. Francis Elementary School. Offering 2-3 bdrms & 1 1/2 bths, this charming, move-in-ready home showcases quality finishes and thoughtful updates throughout. The stunning custom kitchen, completed in 2026, is truly the heart of the home, featuring sleek ss appl., an elegant ceramic tile backsplash, butcher block countertops & a spacious breakfast bar—ideal for casual dining, morning coffee and entertaining family & friends. Upstairs, you'll find 2 generously sized bdms filled with natural light, along with a luxurious 4pc. bath featuring a double vanity, contemporary fixtures & a beautiful tiled walk-in shower. The versatile flex space on the main floor provides endless possibilities as a cozy den, home office, playroom, or convenient 3rd bedroom. Step outside and discover your own private backyard retreat. This inviting outdoor oasis features a new deck, stylish gazebo, storage shed with hydro, new fencing for added privacy, and convenient rear parking—creating the perfect setting for relaxing summer evenings and outdoor gatherings. Extensive renovations & upgrades provide peace of mind, incl. new doors, flooring, kitchen, baths, laundry, fascia, eaves, flashing, pot lights, appliances, and an owned hot water heater, along with many more. Combining modern style, exceptional functionality, and an unbeatable location, this turnkey home offers the perfect blend of comfort, convenience, and character. A rare opportunity to own a beautifully updated property in one of the area's most desirable neighbourhoods—simply move in and enjoy! (id:15069)
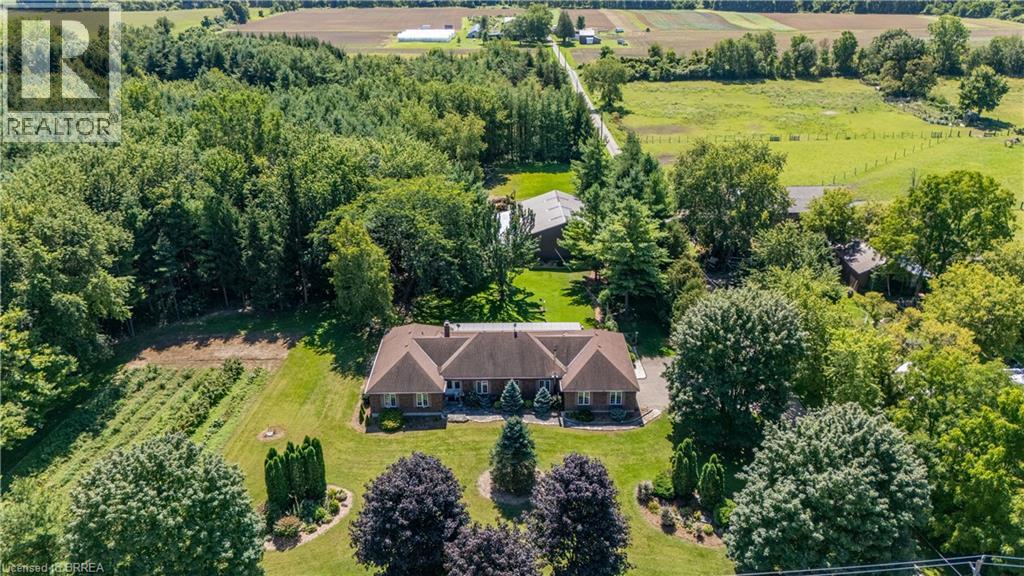
Welcome to 1170 Thompson Road, a truly unique country property set on over 12 acres in beautiful Norfolk County. This impressive executive brick ranch offers approximately 2,700 sq. ft. on the main level and nearly 5,500 sq. ft. of finished living space, surrounded by manicured lawns, gardens, wooded trails and three ponds. The spacious main floor features three generous bedrooms with large windows overlooking the property. The primary bedroom includes a walk-in closet and three-piece ensuite. A welcoming family room off the kitchen features a propane fireplace, while separate formal living and dining rooms provide plenty of space for entertaining and family gatherings. The main-floor laundry/mudroom and nearby three-piece bathroom offer convenient access from the flagstone patio and outdoor areas. A three-season sunroom with hot tub was added to the home, creating another wonderful space to enjoy the peaceful country setting. The current owners have completed several important updates, including all new windows and doors, as well as updated soffit, eaves and gutter guards. The finished lower level offers a large recreation room with built-in media, bar area, newer wood stove, two additional rooms and a spacious office/den. The property also features three barns, offering exceptional space and versatility for storage, hobbies, equipment and more. One barn includes six stalls, another features a 14-foot door suitable for an RV, transport truck or large equipment, and a utility barn is located down the privately owned road. With wooded trails, open areas, three ponds and more than 12 acres to enjoy, there is an incredible amount of space to make this property your own. Outdoor access to water and hydro in wooded area. A triple-filtered, softened and UV water system was specially designed for the home. With exceptional space both inside and out, 1170 Thompson Road is a one-of-a-kind country property that truly needs to be experienced in person. (id:15069)
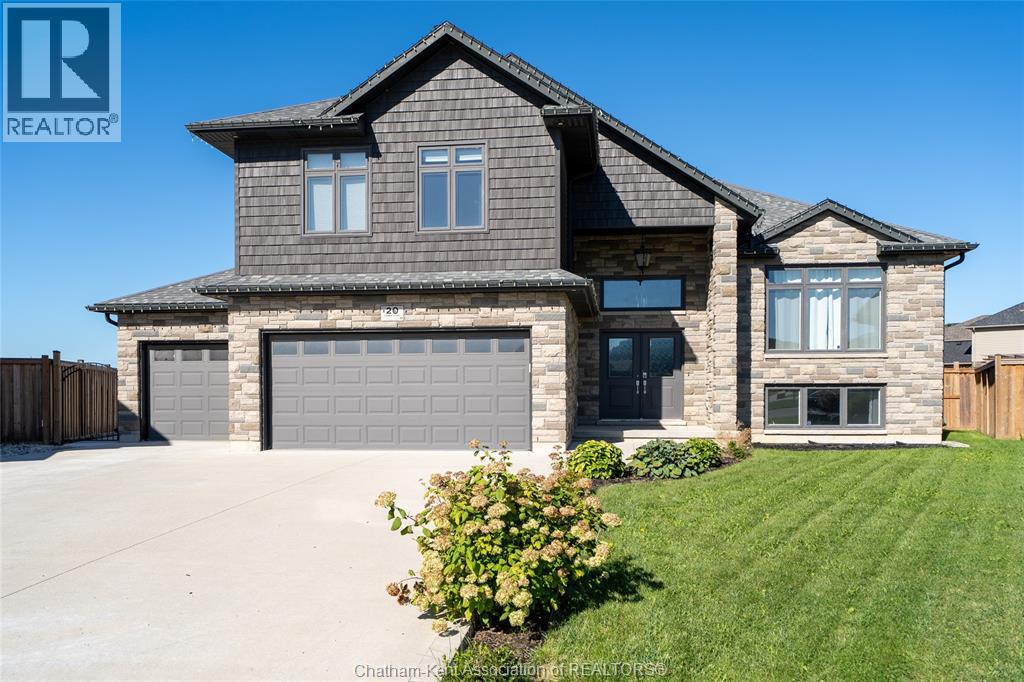
Welcome to this stunning custom-built raised ranch, tucked away on a quiet cul-de-sac in desirable Southwest Chatham! Built in 2019 and offering over 1,800 sq. ft. of beautifully designed main-floor living space, this exceptional home combines style, space and functionality. Step inside through the spacious front foyer and discover an inviting open-concept kitchen and living area, creating the perfect gathering space for family and friends. The beautiful kitchen features a walk-in butler’s pantry, while convenient main-floor laundry adds to the functionality of the home. With 4 bedrooms and 3 full bathrooms, there is plenty of room for the whole family. The home’s impressive primary bedroom is the only bedroom located on the second floor, offering an exceptional level of privacy with no other bedrooms or rooms on this level. This private primary suite features a spacious bedroom, walk-in closet and luxurious 4-piece ensuite. The finished basement provides additional living space with a large recreation room, perfect for movie nights, entertaining or relaxing. One of the true highlights of this property is the HUGE 4-car heated garage, complete with drive-through access to the backyard and a dedicated connection for electric vehicle charging. An incredible feature for car enthusiasts, hobbyists or anyone needing exceptional storage and workspace. Step outside to your own private backyard oasis, complete with a heated inground pool installed in 2023 and newly poured concrete surrounding the pool area. Situated on an oversized pie-shaped lot, there is plenty of outdoor space to enjoy. With a bathroom on each level, an impressive amount of living space and a convenient location close to Highway 401, this exceptional home offers the perfect combination of comfort, privacy and convenience. A truly special property in a highly desirable Southwest Chatham location! (id:15069)
Searching for your first home or next investment? This one deserves a look. Situated on a generous lot, this larger-than-it-looks family home offers the perfect combination of space, function, and lifestyle. With a long driveway and a detached double-deep garage, there’s ample room for vehicles, storage, hobbies, or even a workshop setup. The covered front porch is the perfect spot for your morning coffee, and the fully fenced backyard provides privacy and space for kids and pets to play, summer barbecues, or relaxing evenings around the bonfire. Step inside to a bright, welcoming interior designed for everyday living and entertaining. The spacious eat-in kitchen is truly the heart of the home, featuring an oversized island ideal for gathering and cooking, a gas stove for the home chef, walk-in pantry, cathedral ceilings, and an abundance of natural light that creates an open feel. The layout flows comfortably into the main living spaces, making it easy to host family and friends. Upstairs, you’ll find three bedrooms, while the additional lower-level bedroom offers flexibility for guests, a home office, or multi-generational living with separate entrance. With 2.5 bathrooms, busy mornings are a breeze and there’s plenty of room for everyone. Enjoy being just a short walk to Sarnia’s waterfront, downtown entertainment, and the adored Sarnia Farmers Market. With local shops, cafés, and community charm just steps away in Mitton Village, this home truly offers the best of convenience and character. (id:15069)
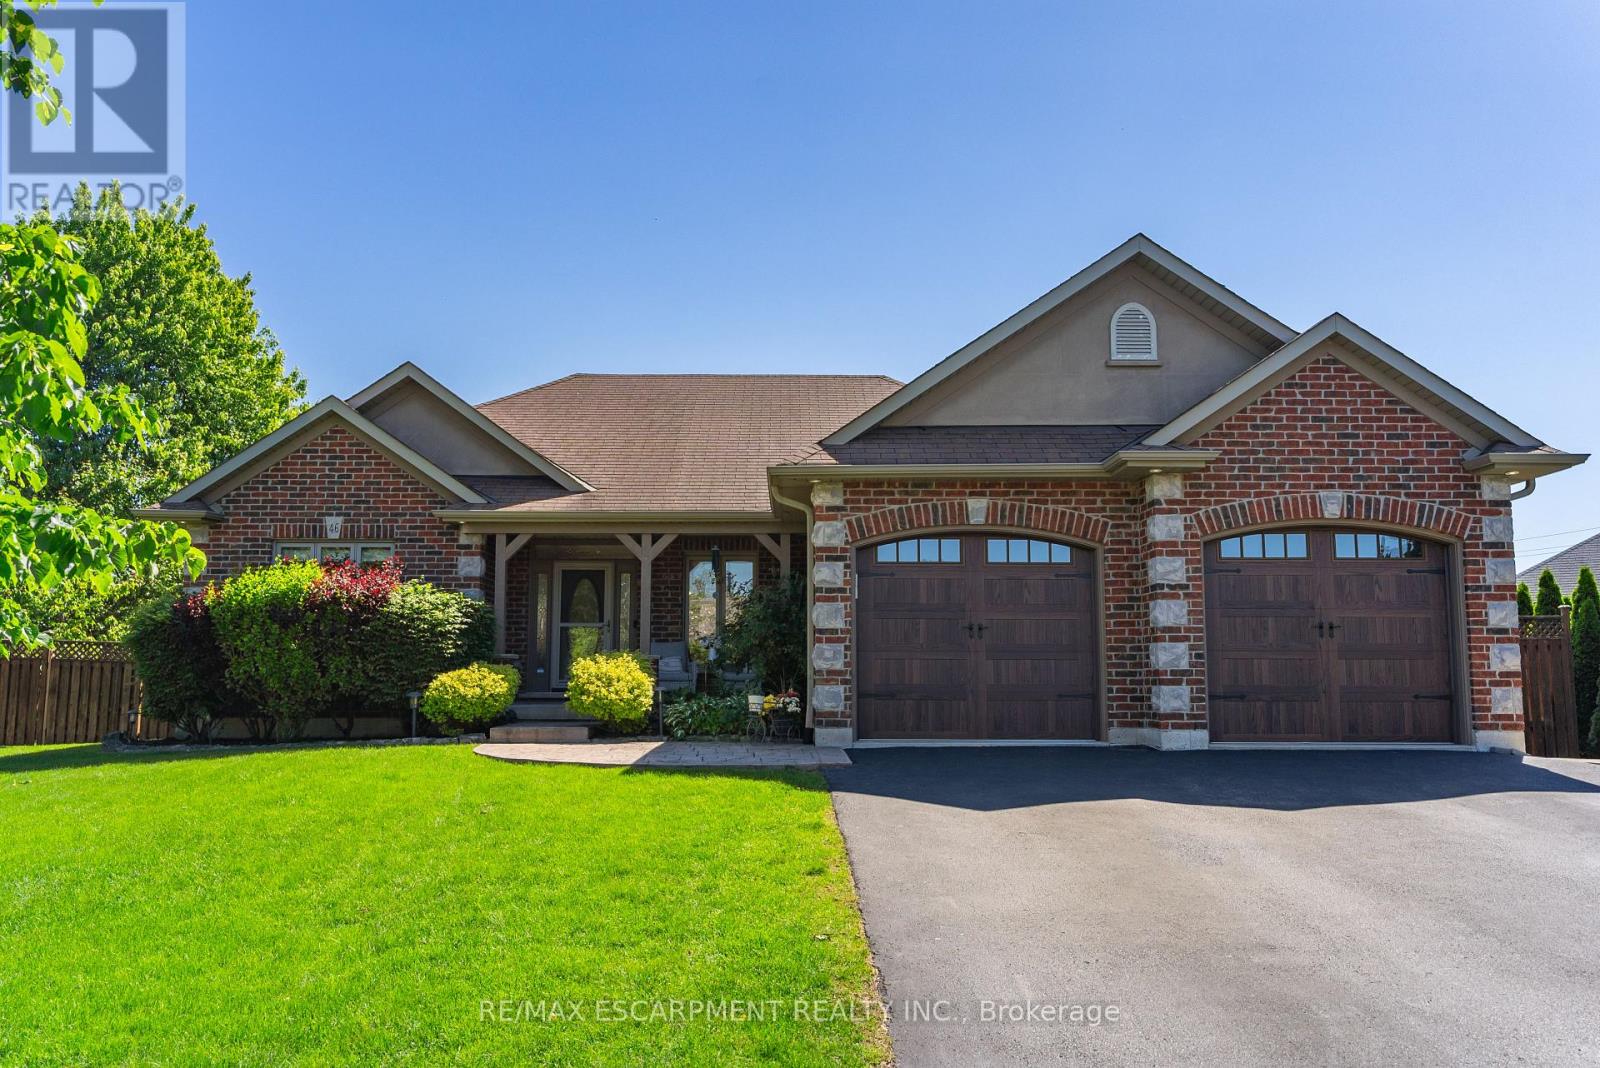
A brick bungalow of exceptional craftsmanship, set on a quiet, tree-lined street minutes from the beach, marina, and shops of downtown Port Dover. 2,877 square feet of finished living space spans two levels, framed by mature landscaping, a covered front porch, and an attached garage. The main level is finished in porcelain tile throughout, with vaulted ceilings and an open plan centred on a stone-clad gas fireplace. The kitchen is generous in scale, opening onto a dining area suited for entertaining and a sun-filled living room. Two bedrooms and two bathrooms complete this level, led by a primary suite with a private ensuite and sliding doors that open directly onto the pool deck. The lower level unfolds as a dedicated entertainer's retreat: a custom stone-and-granite bar finished to a restaurant-grade standard, a games room centred on a second gas fireplace, and a private fitness space, each considered as carefully as the rooms above. Two additional bedrooms and a full bathroom with heated floors offer comfortable, private accommodations for family or guests. Outdoors, mature trees and manicured hedging provide complete privacy around a composite deck and a 30x40 ft saltwater pool, creating a true four-season retreat for entertaining or quiet evenings alike. Several improvements made this year including a new roof, stove, oven, washer, dryer, and microwave. (id:15069)
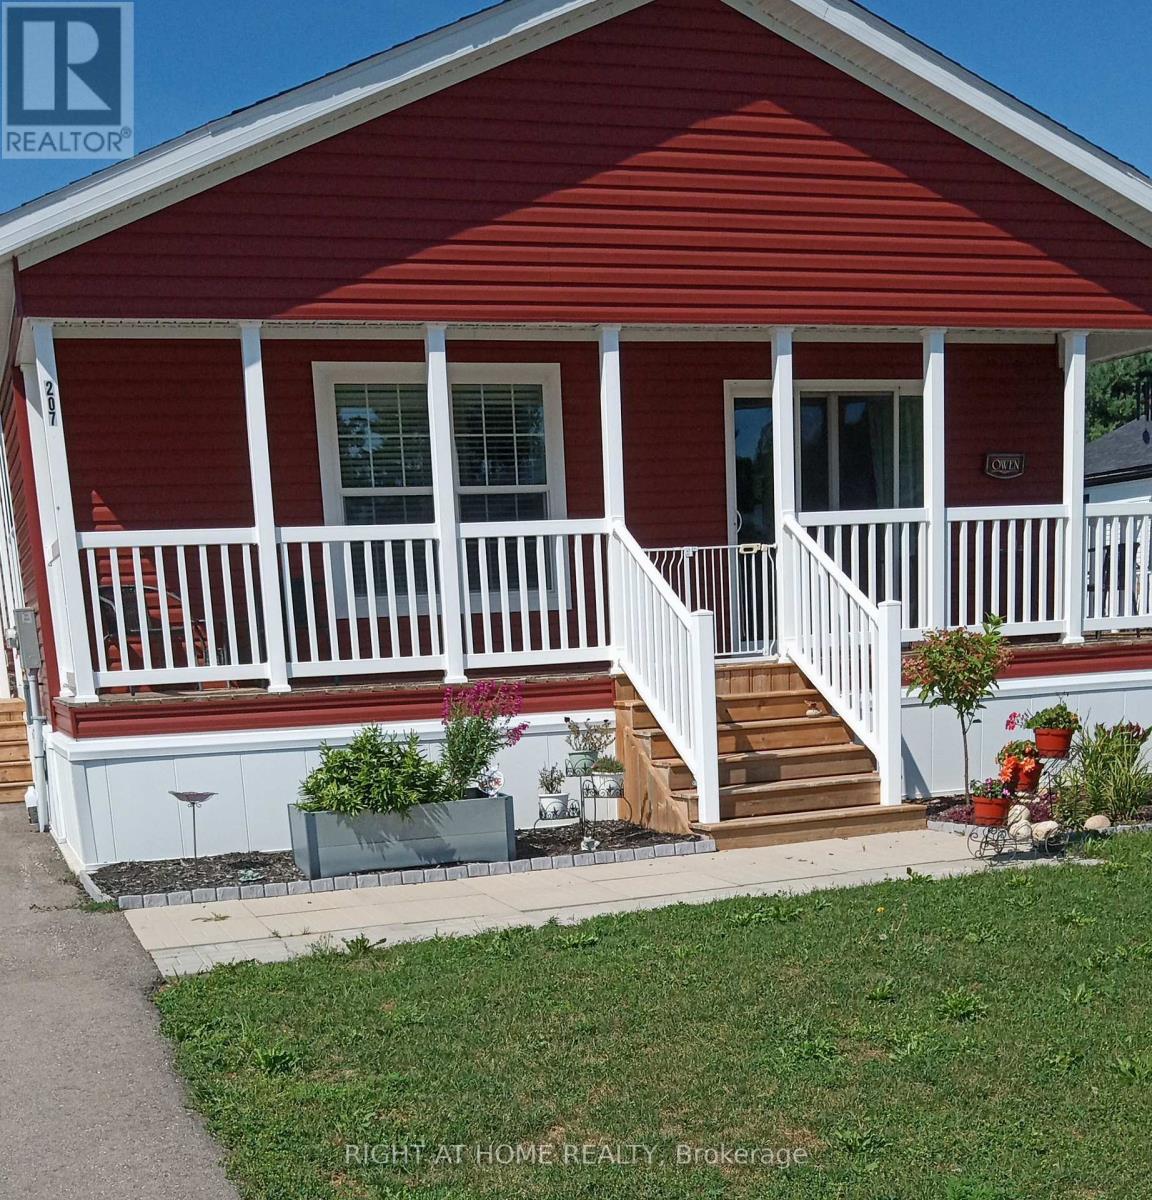
Clean and well kept. Move in condition. Nice bungalow with large room layout. Open concept kitchen / living area. Nice ensuite bath with walk-in tub. Large garden / wood shed (likely Mennonite built). large open yard backing onto woods. Double wide drive for both cars. (id:15069)