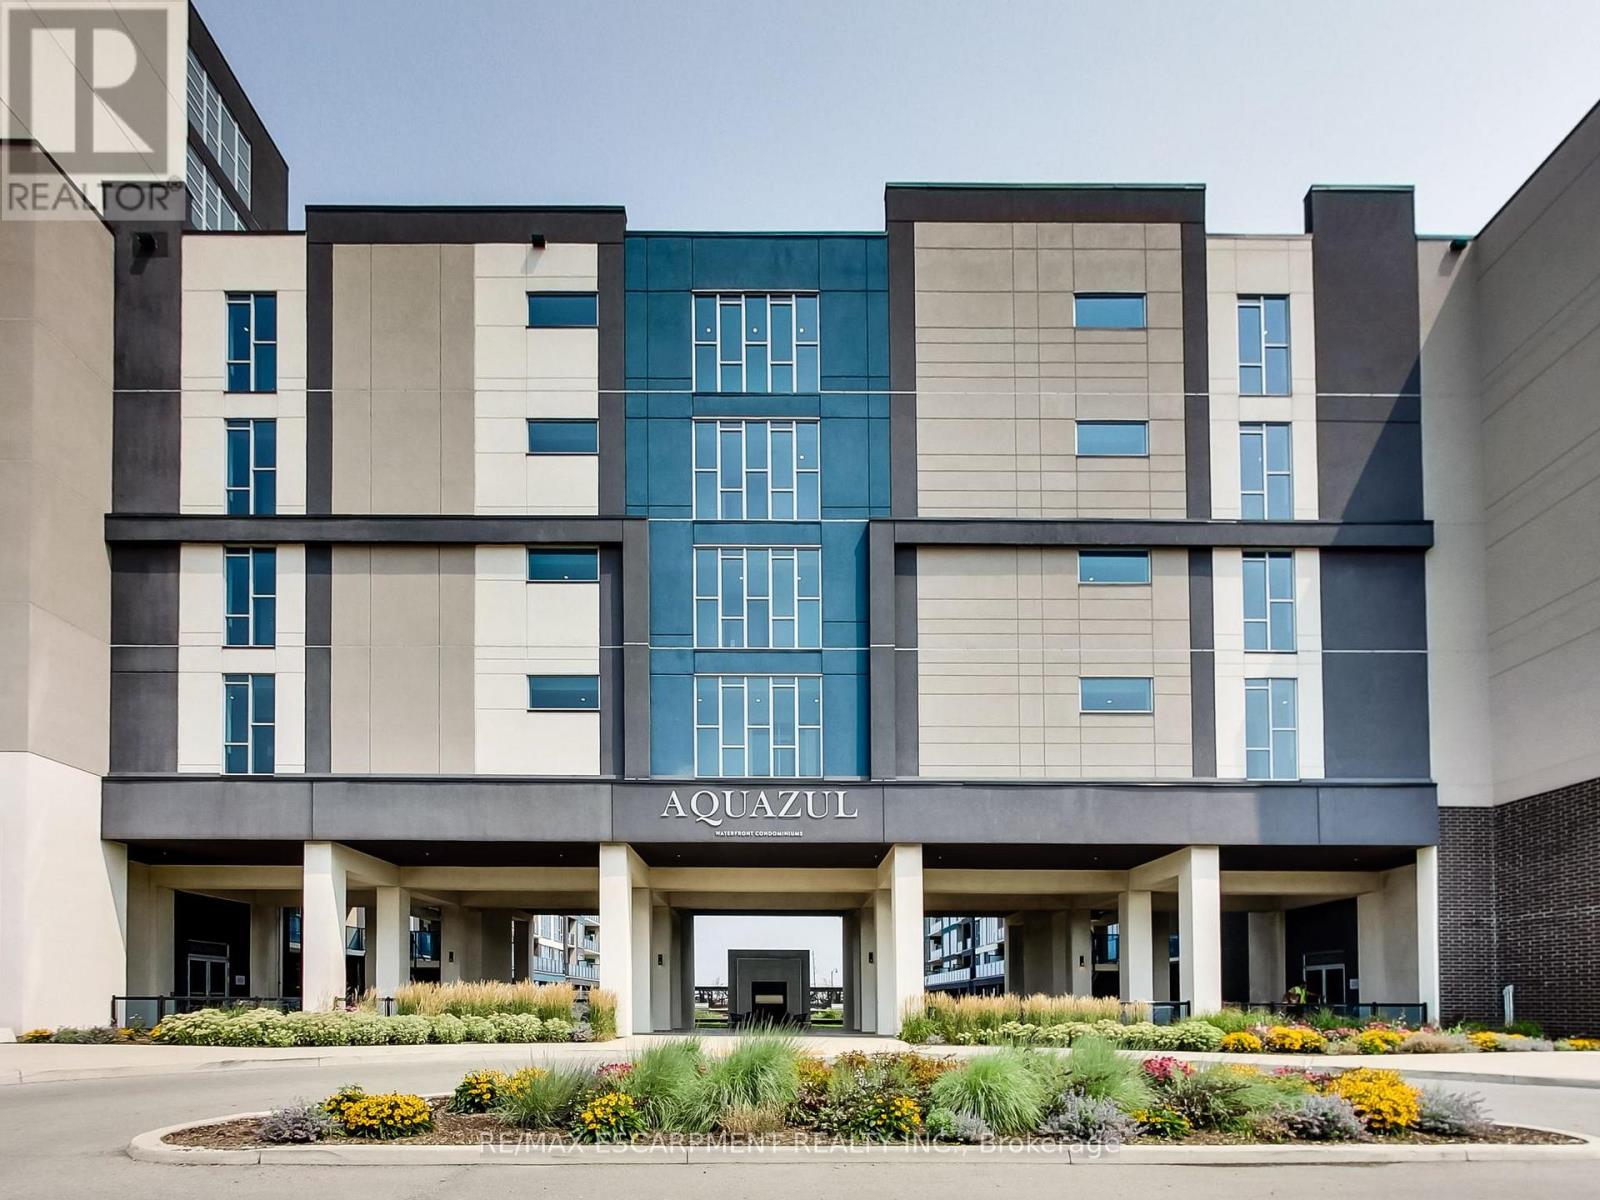
Welcome to Unit 318 at the highly sought-after Aquazul Condominiums, where modern lakeside living meets exceptional convenience. Perfectly positioned on the same floor as the building's premium amenities, this beautifully maintained one-bedroom plus den suite offers effortless access to the fitness centre, games room, and party room-an enviable location within the building. Designed with comfort and style in mind, the bright open-concept layout is complemented by upgraded lighting throughout, along with stylish upgraded kitchen and bathroom faucets that add a contemporary touch. The versatile den provides the perfect space for a home office, reading nook, or guest area, while the spacious bedroom offers a relaxing retreat. Step onto your private balcony and take in breathtaking views of both Lake Ontario and the Niagara Escarpment, creating the perfect backdrop for your morning coffee or evening unwind. Aquazul offers an exceptional resort-inspired lifestyle with first-class amenities including an outdoor pool, fitness centre, games room, party room, theatre/media lounge, and beautifully landscaped outdoor spaces. Located in the heart of Grimsby on the Lake, you'll enjoy walking access to waterfront trails, parks, boutique shops, cafés, restaurants, and the beach, with Costco and everyday conveniences just minutes away. Commuters will appreciate quick access to the QEW, making travel to Hamilton, Niagara, and the GTA effortless. Whether you're a first-time buyer, downsizer, or investor, this exceptional suite combines an unbeatable location, scenic views, and an outstanding lifestyle in one of Grimsby's most desirable waterfront communities. (id:15069)
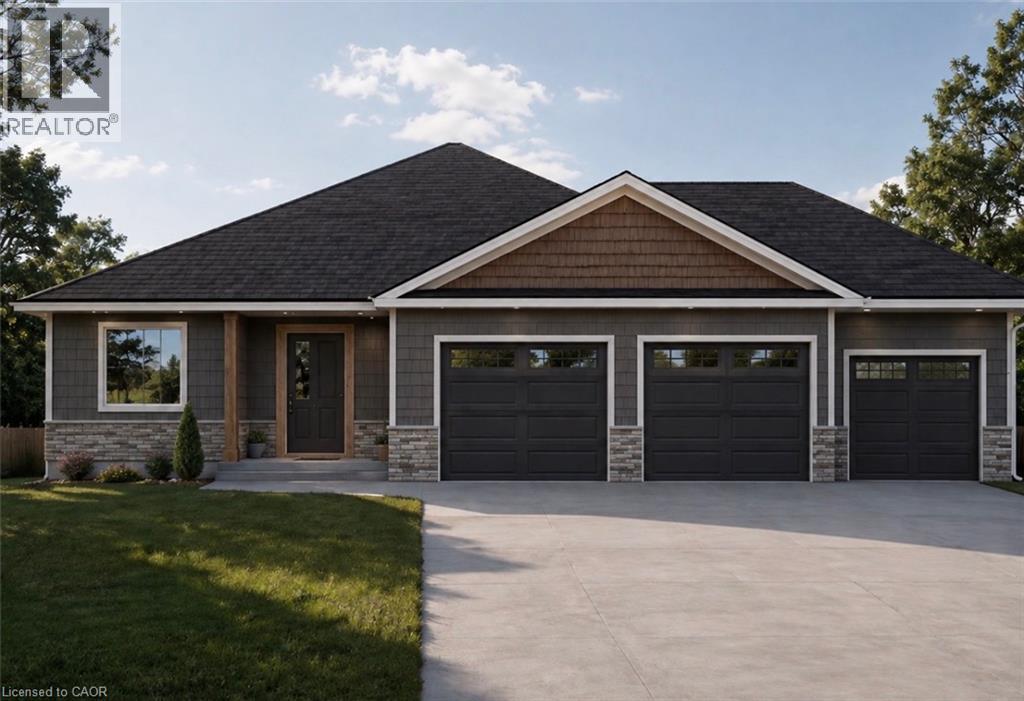
Imagine building the home you've always wanted—customized to suit your lifestyle and personal taste. This exceptional to-be-built home offers approximately 1,850 sq. ft. of thoughtfully designed living space and can be customized to meet the buyer's specifications. Designed with modern living in mind, this stunning bungalow features 2 spacious bedrooms, 2 full bathrooms, an inviting open-concept floor plan, soaring cathedral ceilings, and a cozy fireplace as the focal point of the living room. The beautiful primary suite offers a private retreat complete with a luxurious ensuite bath. Step outside and enjoy both a welcoming covered front porch and a generous covered rear deck, perfect for relaxing or entertaining while taking in the peaceful surroundings. Car enthusiasts and hobbyists will appreciate the impressive 3-car garage, offering plenty of room for vehicles, storage, and workspace. The unfinished basement provides endless possibilities for future expansion. Already roughed-in for an additional bathroom, it offers ample space for: Two additional bedrooms A spacious recreation room Home office or fitness area In-law suite potential with a separate walk-up entrance through the garage Situated on a premium lot, this property backs onto protected greenspace and overlooks a tranquil retention pond, ensuring no immediate rear neighbours and providing beautiful, unobstructed views year-round. This is a rare opportunity to create a custom home in an outstanding location with exceptional privacy and future potential. Call today to book your meeting with the Builder. Picture is AI rendering of actual house plan (id:15069)
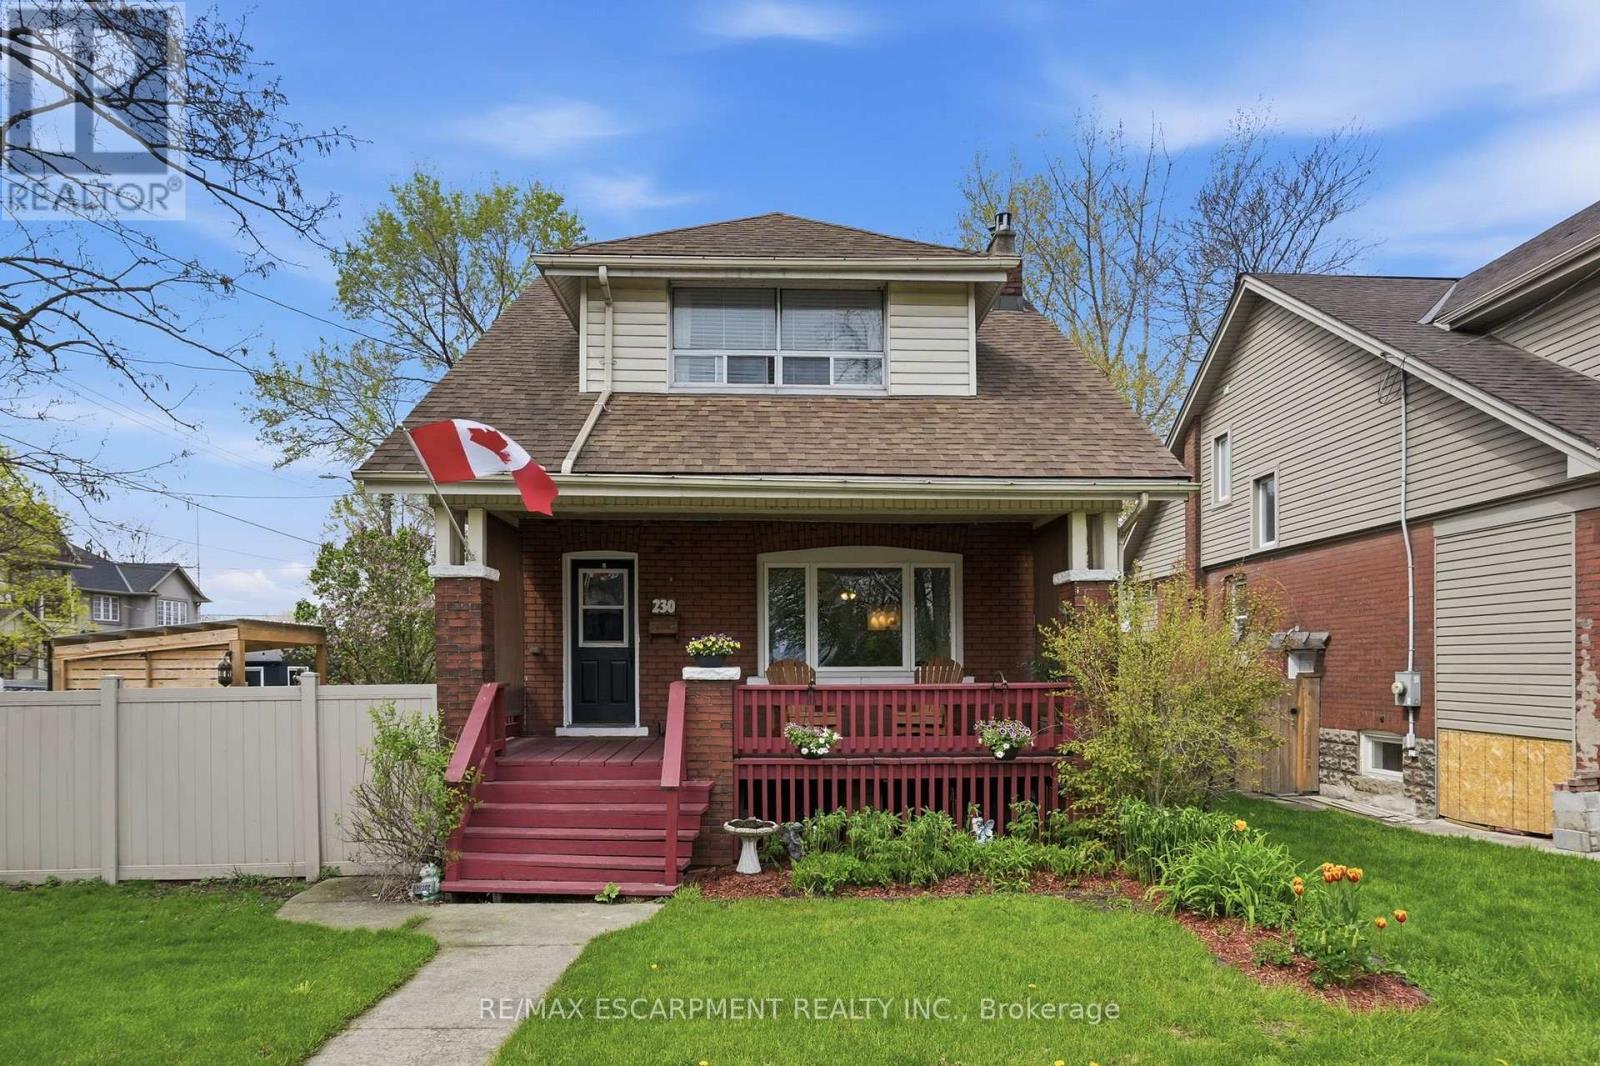
Welcome to 230 Beach Boulevard, a charming 3-bedroom, 2-bathroom home near the water in Hamilton's vibrant Beach community. This character-filled home blends timeless appeal with thoughtful updates. The main floor features bright, spacious living and dining areas with hardwood flooring, a beautifully renovated kitchen with stainless steel appliances and a gas stove, plus a large 3-piece bathroom and convenient main-floor laundry. Upstairs, you'll find three generously sized bedrooms and a second full bathroom. Enjoy your morning coffee on the covered front porch or unwind in the private, landscaped backyard with a gazebo, perfect for relaxing or entertaining. A detached garage and parking for up to five vehicles complete the package. With the beach, waterfront trails, and parks nearby, this is your opportunity to enjoy the best of Hamilton's beachside lifestyle. (id:15069)
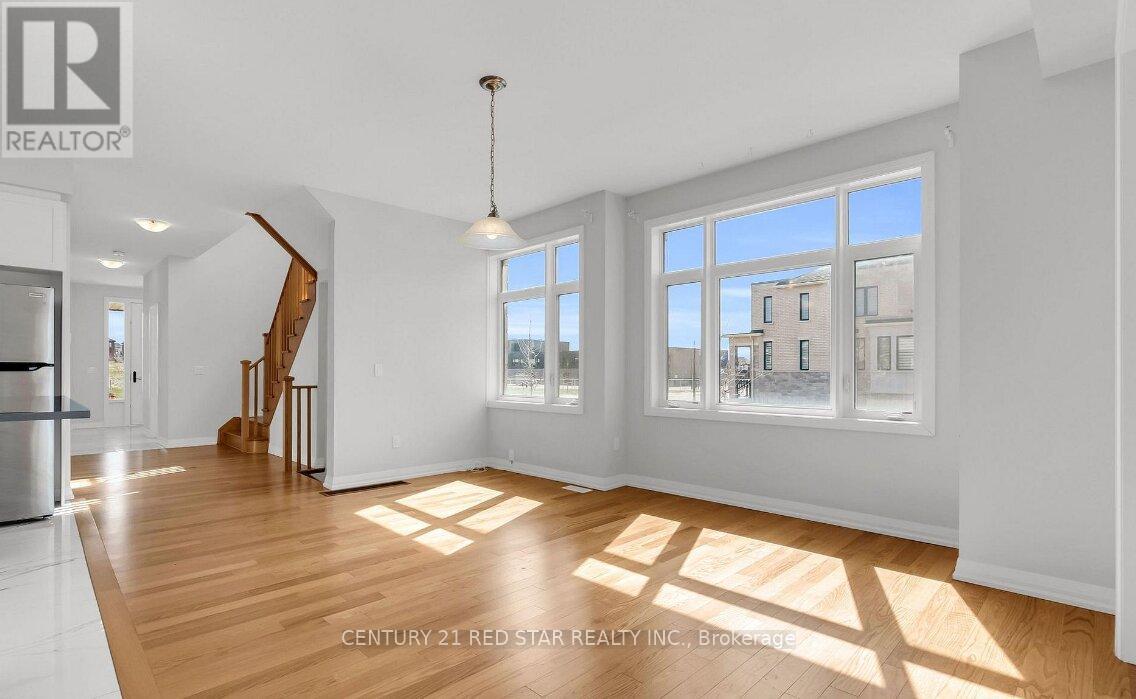
Welcome to this stunning 2385 Sq.ft (MPAC) home featuring premium upgrades throughout. West facing balcony (4 Bed 3 Bath) only garage linked to beside home. Townhome on a premium corner lot just like a detached home. Located in a family friendly community Havelock Corners near Pittock Conservation Area. Features open concept layout, 9 ft ceilings main and upper floor, the main floor showcases elegant hardwood flooring and impressive 24* 24 custom tiles, creating a sophisticated and modern living space. Oversized windows, a beautiful L-shaped covered porch creates a warm and inviting entrance. Spacious main level offers a walk out living room with a fireplace, dining room, large breakfast area, modern kitchen with center island, S/S appliances, quartz countertops and a 2-pc powder room. Large backyard perfect for kids to play or entertain friends and family. Gas line is installed in backyard for BBQs. Parkings (driveway + garage) a direct door from the garage to the backyard for outdoor access. Upper level boasts a spacious primary bedroom with a 6-pc en-suite and walk in closet. 3 additional bedrooms share a 4-pc bath and a private balcony for enjoying the view. Bright and spacious unfinished basement features a 3-piece rough in bath, a cold cellar and endless potential to customize it to your liking and unlock additional income. 200 amp electrical panel. A fantastic opportunity for families seeking a quality home in a desirable neighbourhood. Close plaza, school, parks, transit, trails and thames river. Minutes to highways 401 and 403, easy commute to london, kitchener and the GTA. Turtle Island Public School is anticipated to start June 2026. Live in one of Woodstock's Best Neighborhoods! (id:15069)
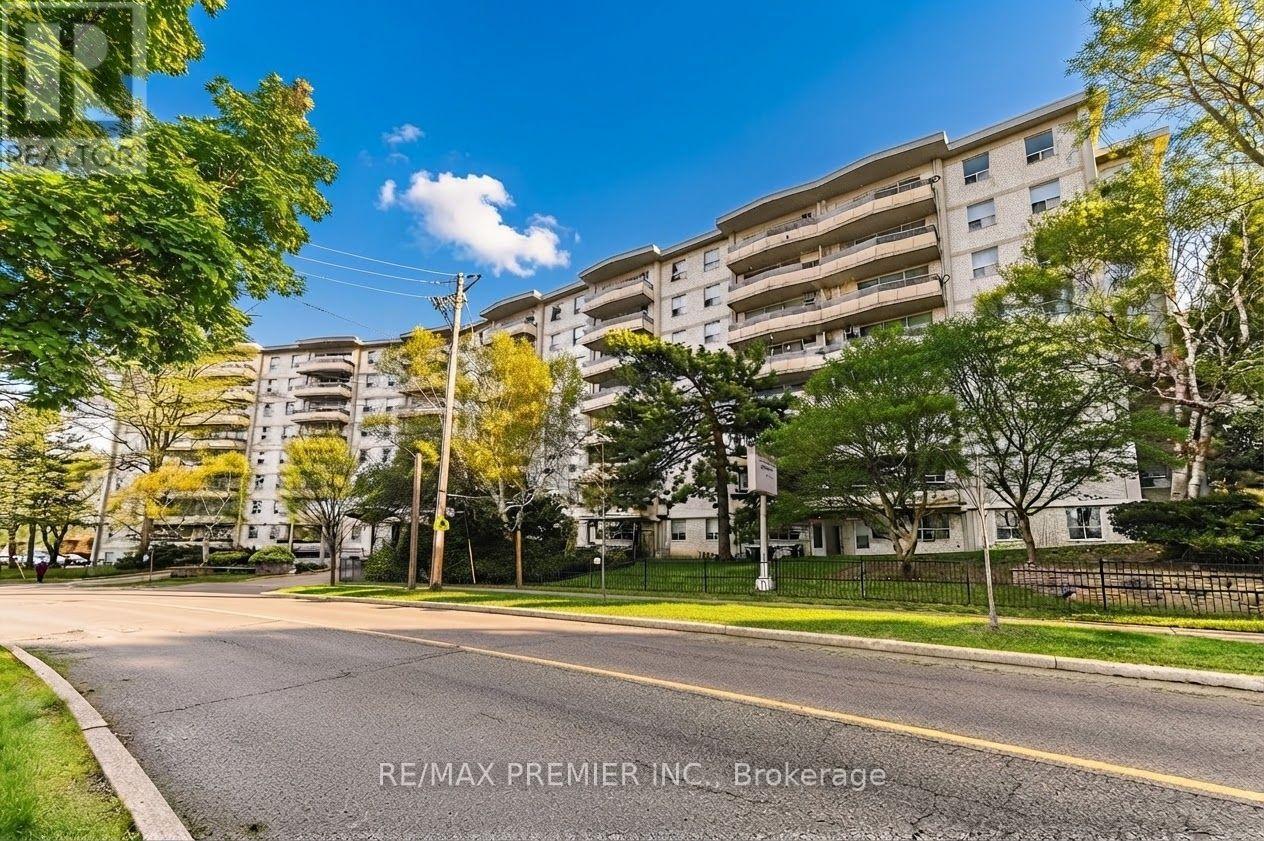
Gorgeous, Bright 2-Bedroom Condo With Unobstructed South Views! Spacious And Beautifully Maintained Unit In A Highly Sought-After Building. Minutes To Finch West Subway Station With Easy Access To Hwy 400/401. Features Upgraded Flooring, A Large Eat-In Kitchen, Oversized Bedrooms, Plenty Of Closet Space, And A Huge Balcony Overlooking The Park With Clear South Views. Located Steps From TTC, Grandravine Community Recreation Centre, Humber River Hospital, No Frills, Walmart, Shopping, Parks, And Schools. Open-Concept Living With Large Windows Offering Natural Light Throughout. Perfect For First-Time Homebuyers Or Investors Looking For Strong Value And A Prime Location. Move-In Ready - Must See! (id:15069)
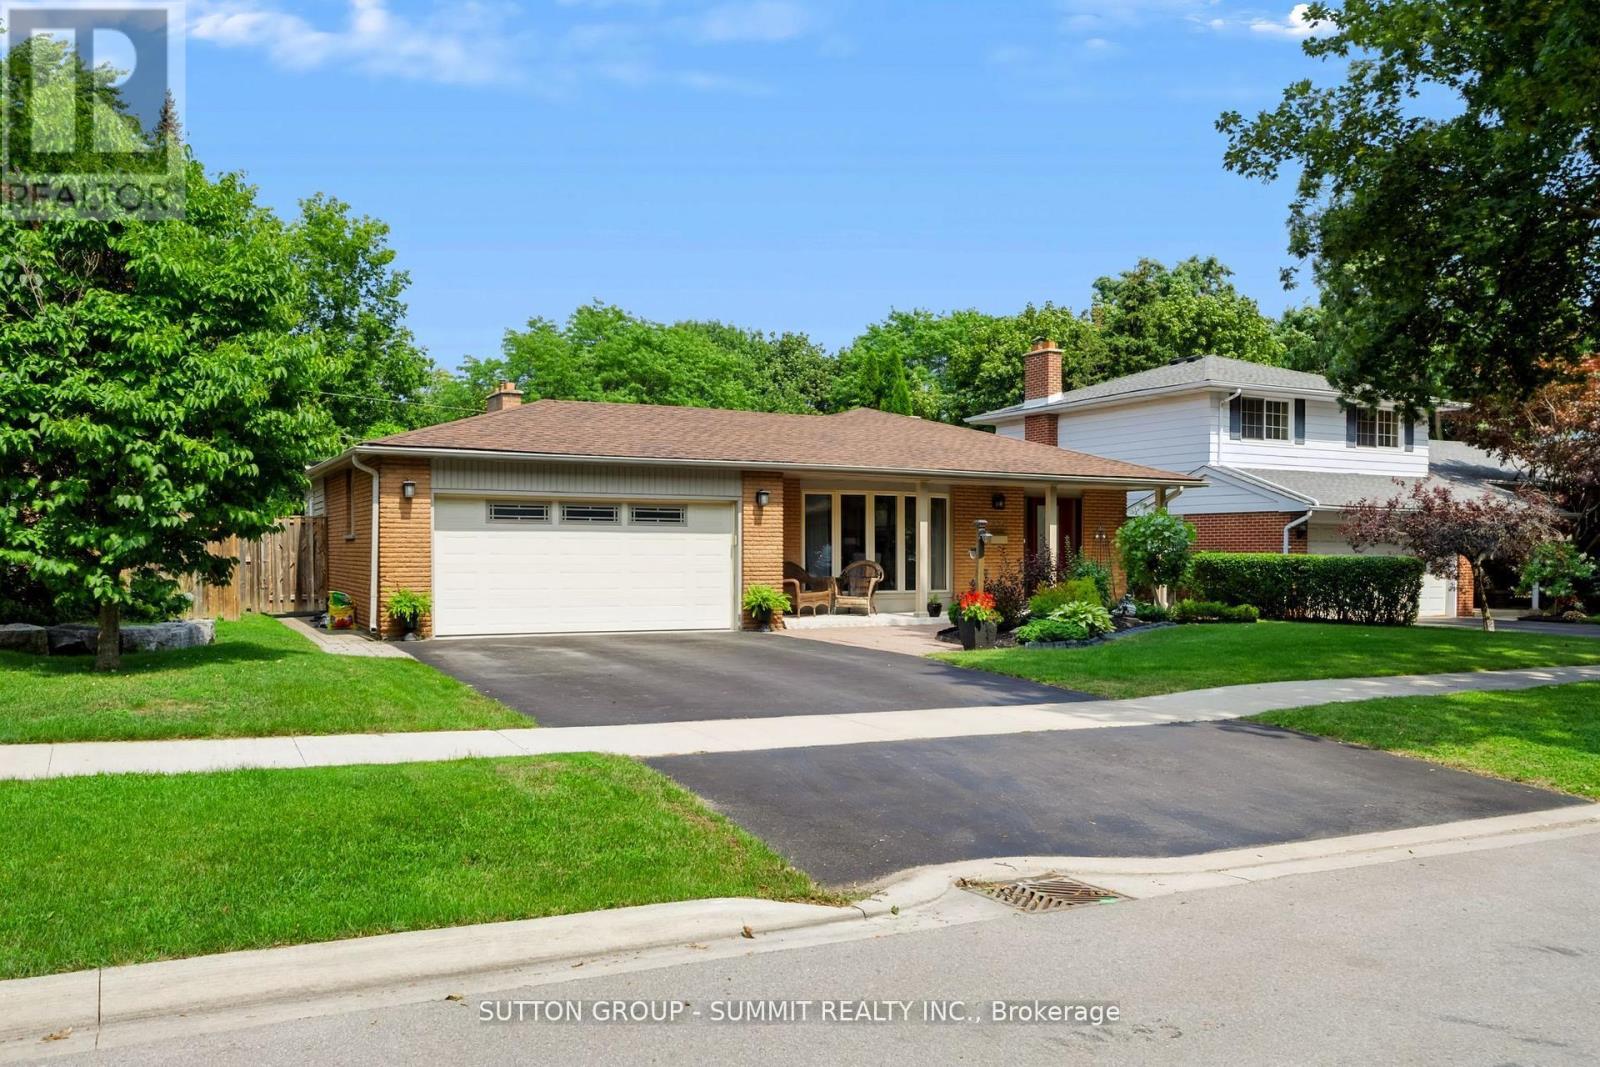
Welcome to 659 Cherrywood Drive, a beautifully updated 3-level back-split ideally situated on a mature, tree-lined street in highly sought-after Aldershot. Set on an impressive 61.85 x 118 ft lot backing directly onto a scenic trail, the home features beautiful landscaping, a double-car garage, expansive driveway and large covered front porch. Inside, the bright and spacious interior features generous living and dining areas, hardwood flooring, pot lights, upgraded light fixtures, upgraded trim and baseboards, and stylish window coverings throughout. The beautifully renovated kitchen features quartz countertops, a large centre island with seating, contemporary backsplash, abundant cabinetry, pantry storage and upgraded stainless steel appliances. A separate family room provides another inviting living space, featuring slate flooring and large windows providing an abundance of natural light. The primary bedroom offers his-and-hers closets, while the impressive 5-piece main bathroom features a double-sink vanity, separate glass shower and relaxing soaker tub.The lower level offers a spacious recreation room with a gas fireplace and oversized windows that bring in an abundance of natural light, along with an additional bedroom, updated 3-piece bathroom and separate side entrance.The backyard is a true oasis, surrounded by mature trees and featuring a stone patio, backyard inground sprinkler system and large storage shed, all against the peaceful backdrop of the trail. Ideally located close to the lake, parks, schools, downtown Burlington, golf courses, shopping and major highways, this exceptional home offers the perfect blend of privacy, convenience and lifestyle. (id:15069)
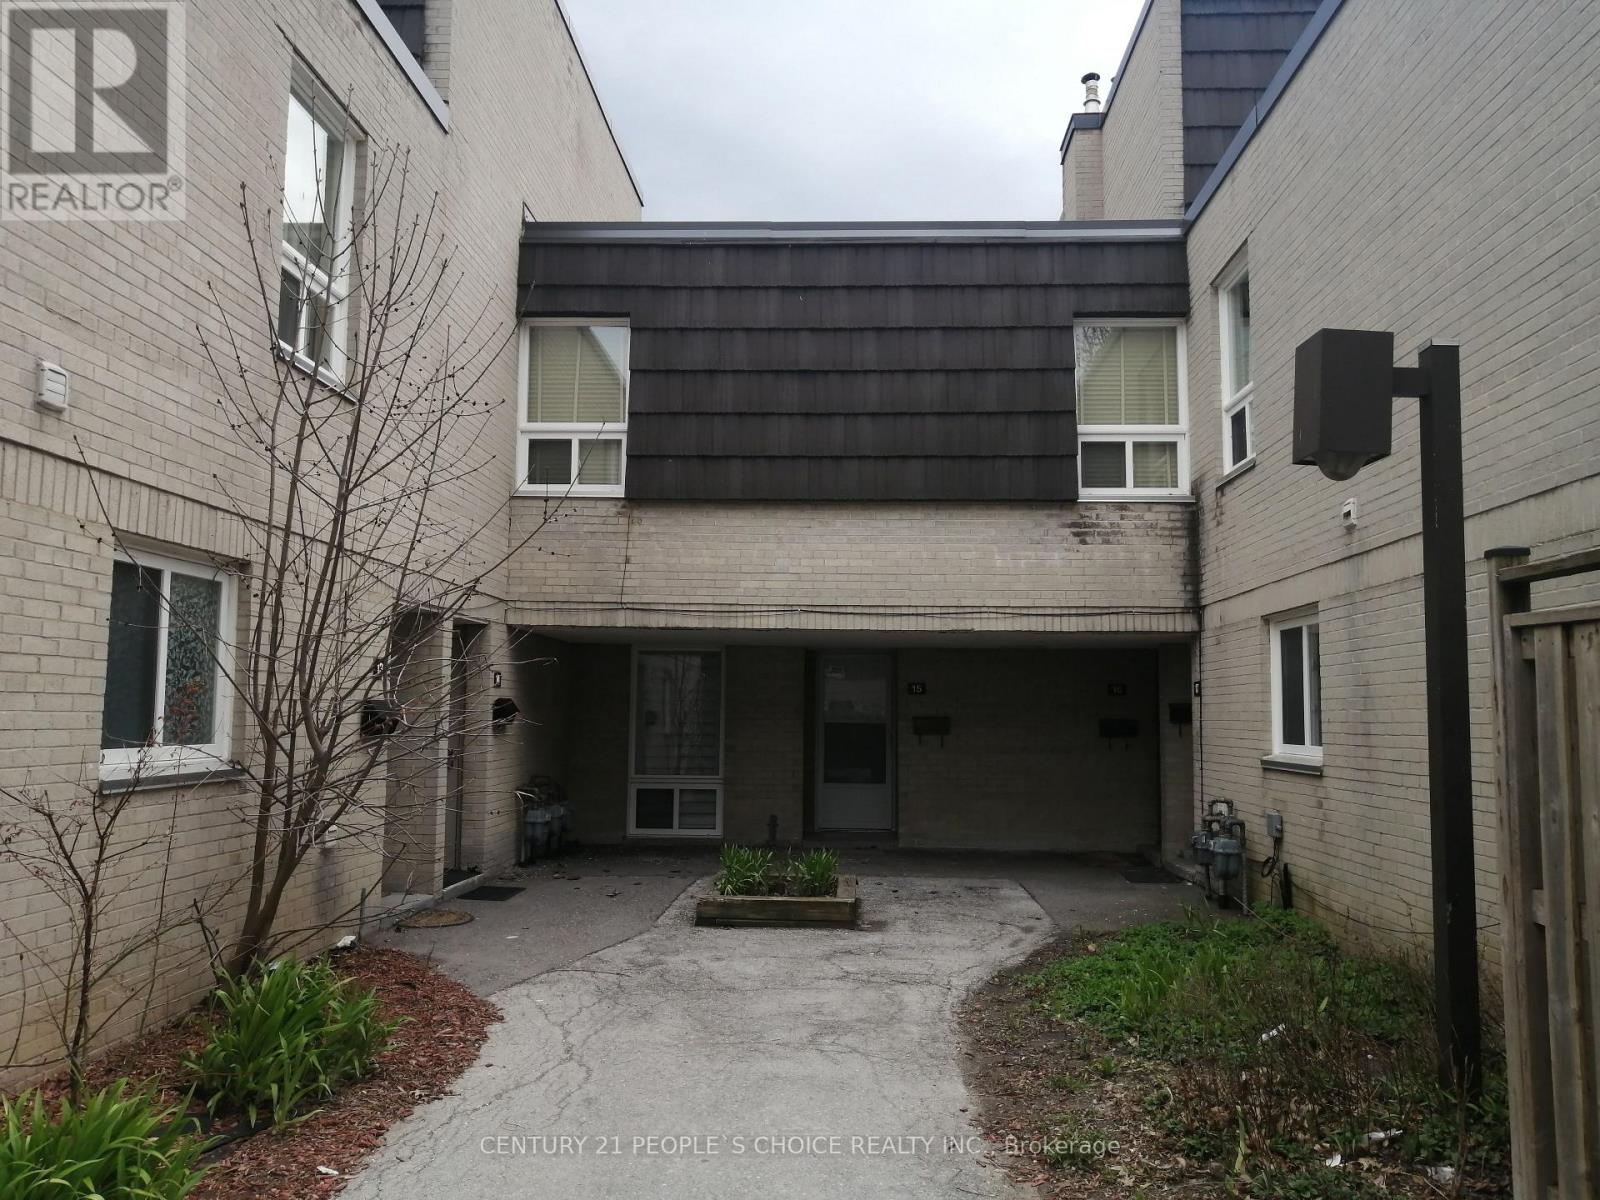
Location !Location in heart of Toronto. Bigger townhouse 1764sqft above grade level, large 4Bdrm townhouse with bright living and dining room with wall windows and balcony. Finished basement with functional kitchen,bdrm,den,3pc w/rm and w/o basement to fenced backyard, separate entrance throughbackyard fence door. Fenced Yard backing on to Fountain head Park and shortcut to main street. Condo fees include Water, Gas/Heat, Internet, Bell TV package plus membership to large university City Rec Centre(gym,pool, basketball, etc). 5 minutes walk to Yotk Univ,Finch West Station and LRT. This is perfect for large family. One bus /LRT to Humber College. Show to your buyer confidently. (id:15069)
**Visit This Home's Custom Web Page For A Custom Video, 3D Tour, Floorplans & More!** Space to Grow. Room to Breathe. A Home Worth a Closer Look. Imagine warm summer evenings outside with the pool just steps away and plenty of room to dine, relax, and unwind. This 4 bedroom, 4 bathroom home offers over 3,400 sq ft of finished space designed around the way real families live. Soaring 9 ft ceilings set the tone the moment you walk in. Upstairs, the primary retreat features his and her walk in closets and a spa inspired ensuite with his and her sinks that makes busy mornings easier. Laundry sits right where you need it, on the bedroom level. And the finished lower level, complete with its own bedroom and full bath, opens up possibilities for guests, teens, or family who come to stay. Still, the features only tell part of the story. There's something about this home that has buyers asking questions, and the answers are best shared in person. Homes like this don't wait around. (id:15069)
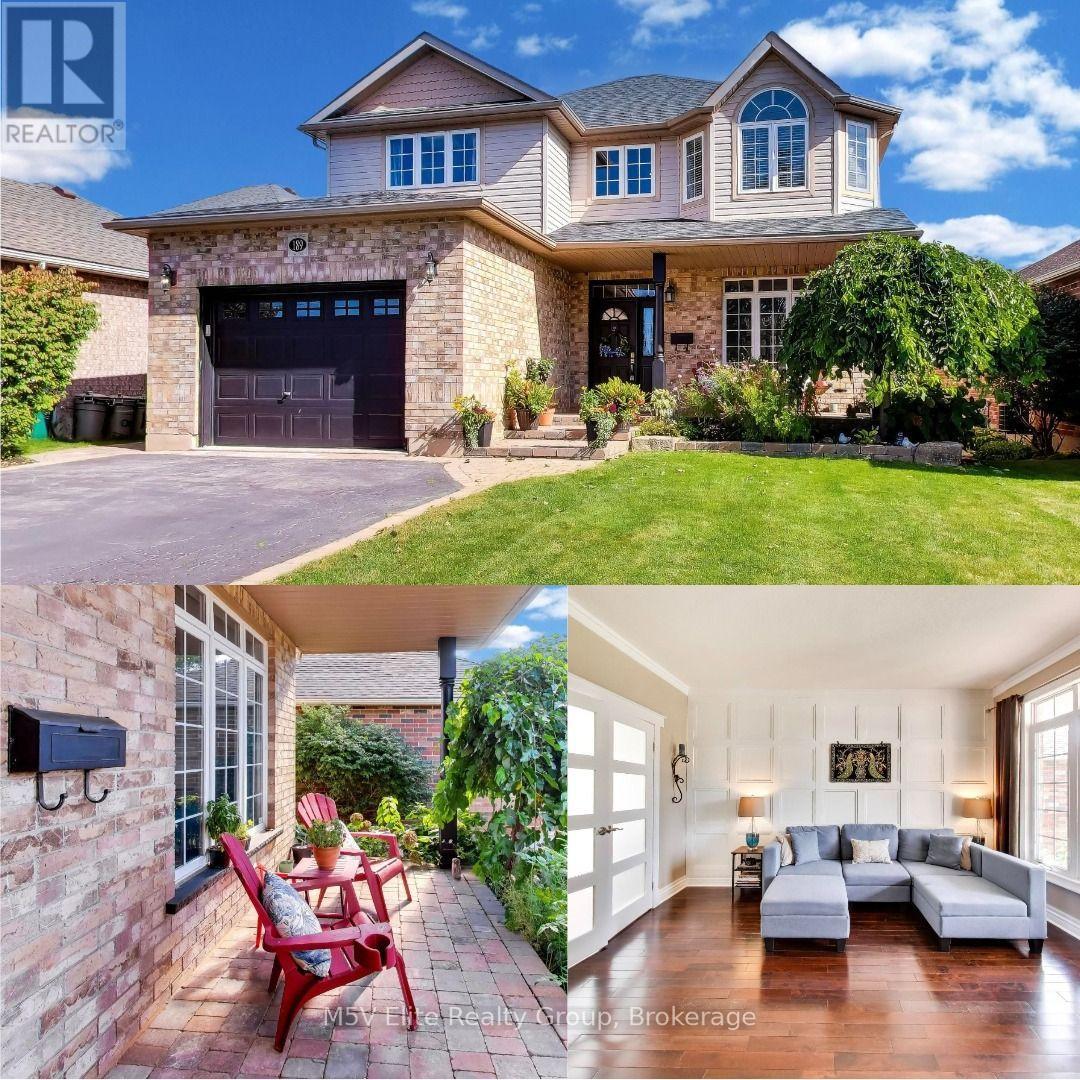
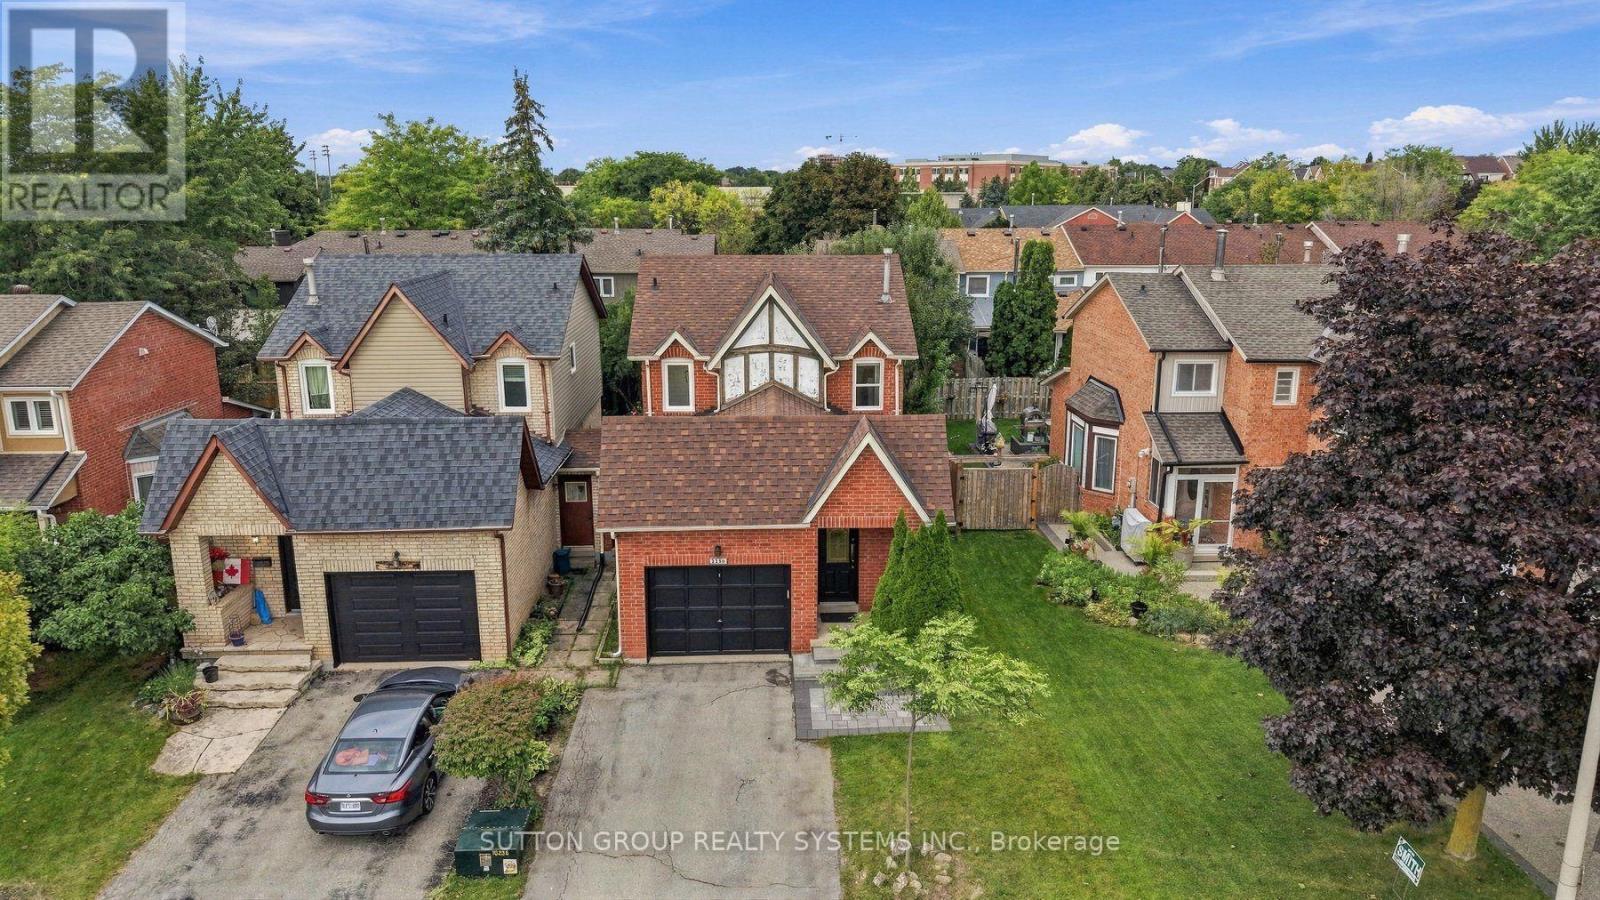
This beautifully renovated classic Tudor-style 3-bed, 3-bath link home in River Oaks is ideal for young families and first-time buyers seeking a detached-style lifestyle surrounded by top schools, parks, trails, and everyday conveniences. Families will appreciate the walkability to Munn's Public School and White Oaks Secondary (IB), the extensive green space and playground network, and the year-round programs at River Oaks Community Centre, while first-time buyers benefit from freehold ownership, modern finishes, and long-term stability in one of Oakville's most established neighbourhoods. A rare separate side entrance to the finished, renovated basement creates outstanding potential for a future rental suite, with Sheridan College minutes away, offering supplemental income and added flexibility. This is a turnkey opportunity in a safe, community-oriented area with quick access to transit, highways, shops, and parks - perfect for buyers who want smart value, space, and versatility in a high-demand location. (id:15069)
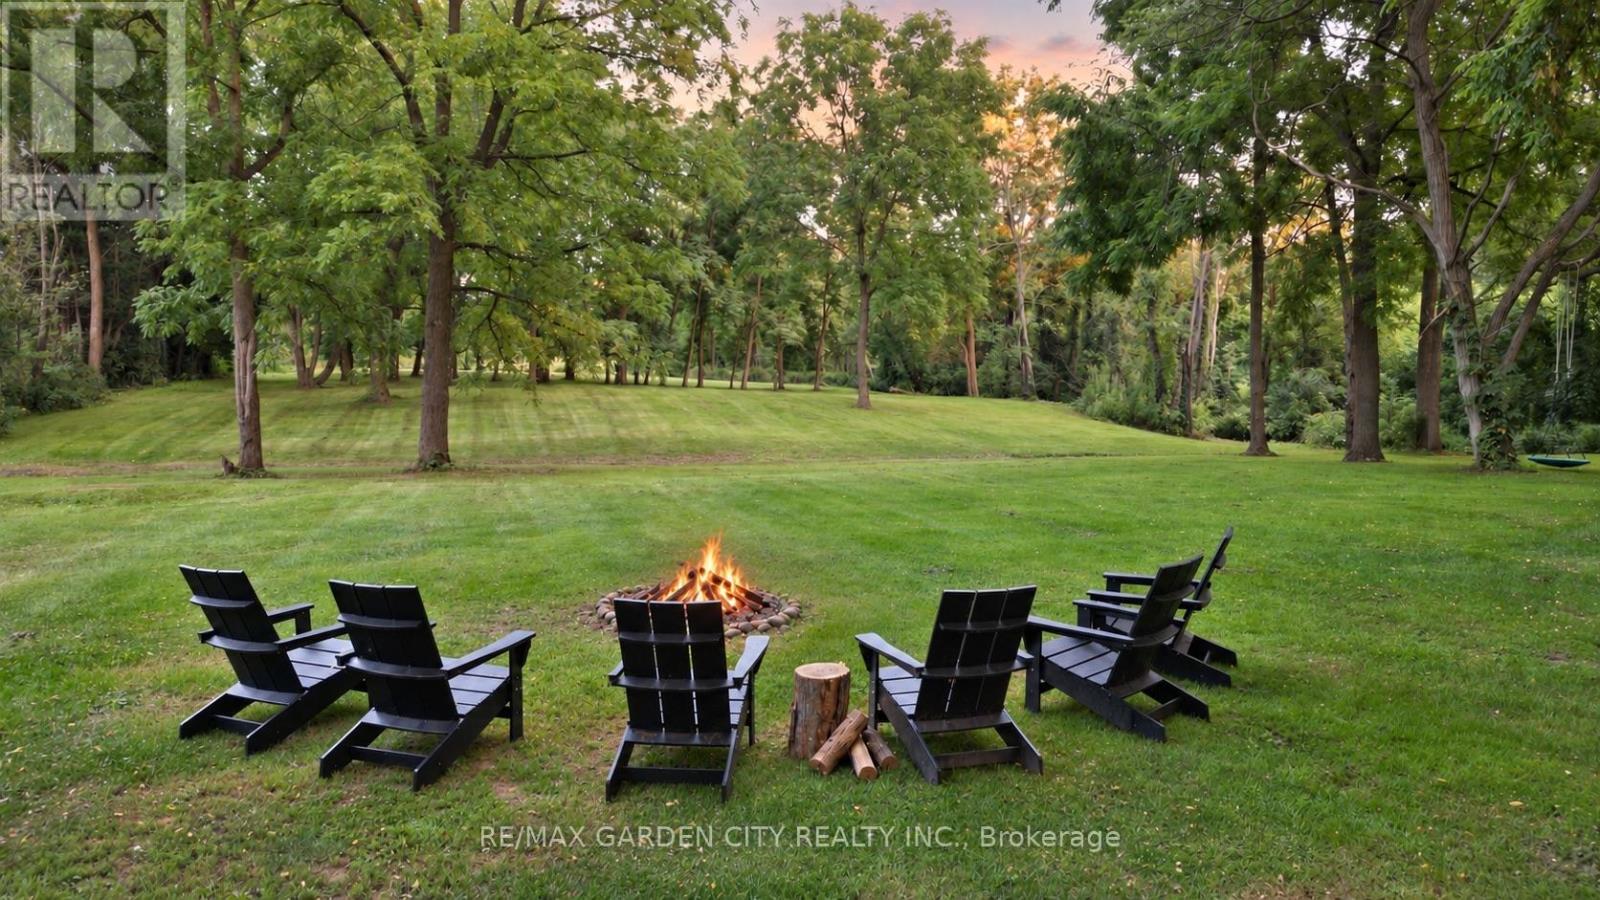
Discover the possibilities of this beautiful 5-acre building lot, offering 190 ft. of frontage by 1,154 ft. of depth and the perfect setting to build your dream home or bring your own unique vision to life. The property features a well with a new submersible pump and pressure tank installed in 2025, producing approximately 10 gallons per minute, along with a septic system, 200-amp electrical service to the garage, sandy loam soil and an available property survey. Thoughtfully laid out with gorgeous mature trees, scenic walking trails and beautiful open areas, this private property offers plenty of space to enjoy the outdoors and endless possibilities for the future. Experience peaceful country living while remaining just minutes from the convenience of shopping, restaurants and downtown Watertown, with easy access to major highways. (id:15069)
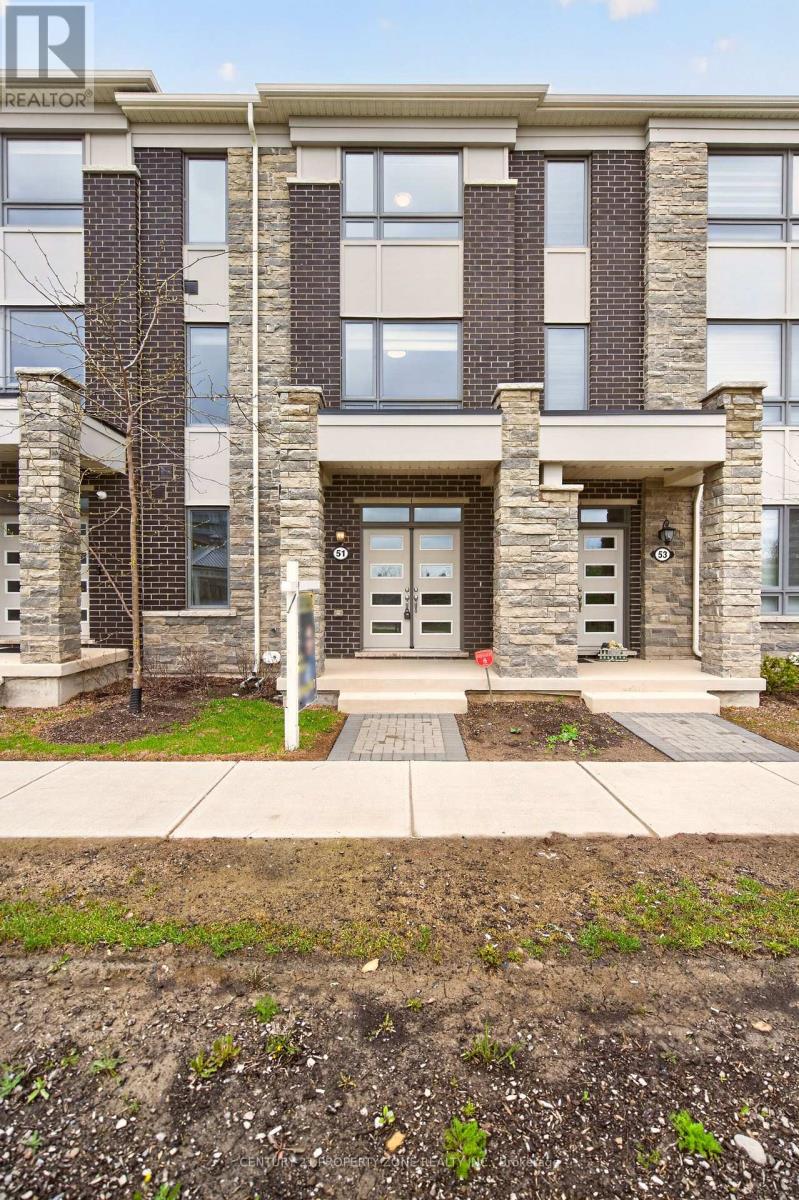
Gorgeous, Sun filled Townhouse Featuring a striking double-door entry and 9-ft ceilings on the main floor, this home offers a bedroom with a 4-piece bath - ideal for guests or extended family . Lot of natural light fill up the whole space. 2nd floor has wonderful Open Concept Floor plan which flow effortlessly between Kitchen, Living, dining, family rooms. Open Concept Kitchen with granite counter tops great for cooking family meals and entertaining with walk-out to balcony.The Third floor features a primary bedroom with 4 pc ensuite and with private balcony, additional well-sized bedrooms, and a convenient laundry area.Double-car garage.Excellent location close to schools, parks, grocery stores, public transit, and Mount Pleasant GO Station.A rare opportunity to own a 4-bedroom, 4-washroom home in a highly desirable neighbourhood.This property Not to be missed. (id:15069)
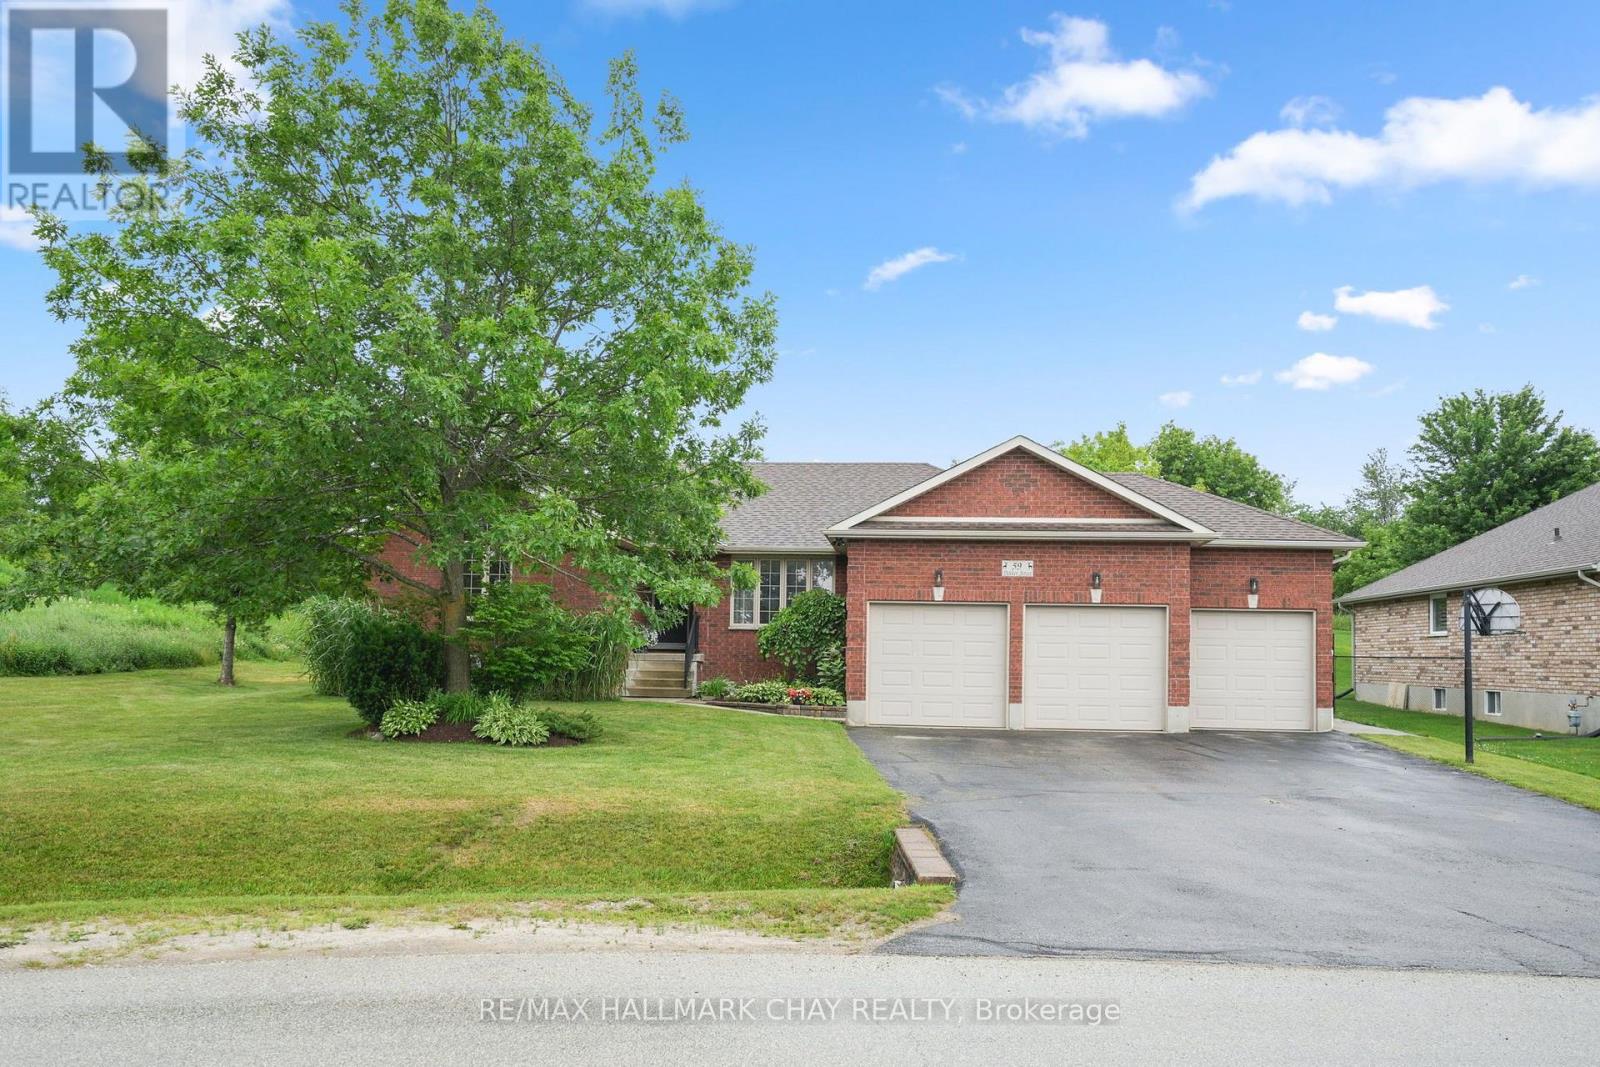
Custom-built and originally crafted for the builder's own family, this beautifully finished bungalow offers exceptional quality inside and out. Set on a premium, private 201-ft deep lot, this home features a triple-car garage, an extended driveway with plenty of parking, and over 3,000 sq ft of thoughtfully designed living space. The bright, open-concept main floor showcases hardwood floors, vaulted ceilings, a cozy fireplace, and a spacious eat-in kitchen with granite countertops and plenty of cabinet space. Just off the front entry, a versatile 11x11 room provides flexible space for formal dining, a home office, or easily a fourth bedroom. A convenient mudroom/laundry room with direct access from the garage leads right into the kitchen area, making unloading groceries effortless. The main-floor primary suite offers the comfort of a private ensuite, while a convenient powder room adds everyday functionality for family and guests. The professionally finished lower level offers incredible flexibility with two additional bedrooms, a full bathroom, a wet bar/kitchen, and plumbing for a separate laundry area-making it an ideal setup for extended family or in-law potential. Step outside to enjoy the composite deck and beautifully landscaped backyard, offering the perfect space to relax or entertain. A rare combination of quality craftsmanship, functional design, and plenty of space to enjoy in a truly exceptional home. (id:15069)