
216 Goulais Ave Sault Ste. Marie, Ontario P6C 4Z8

3 Bedroom
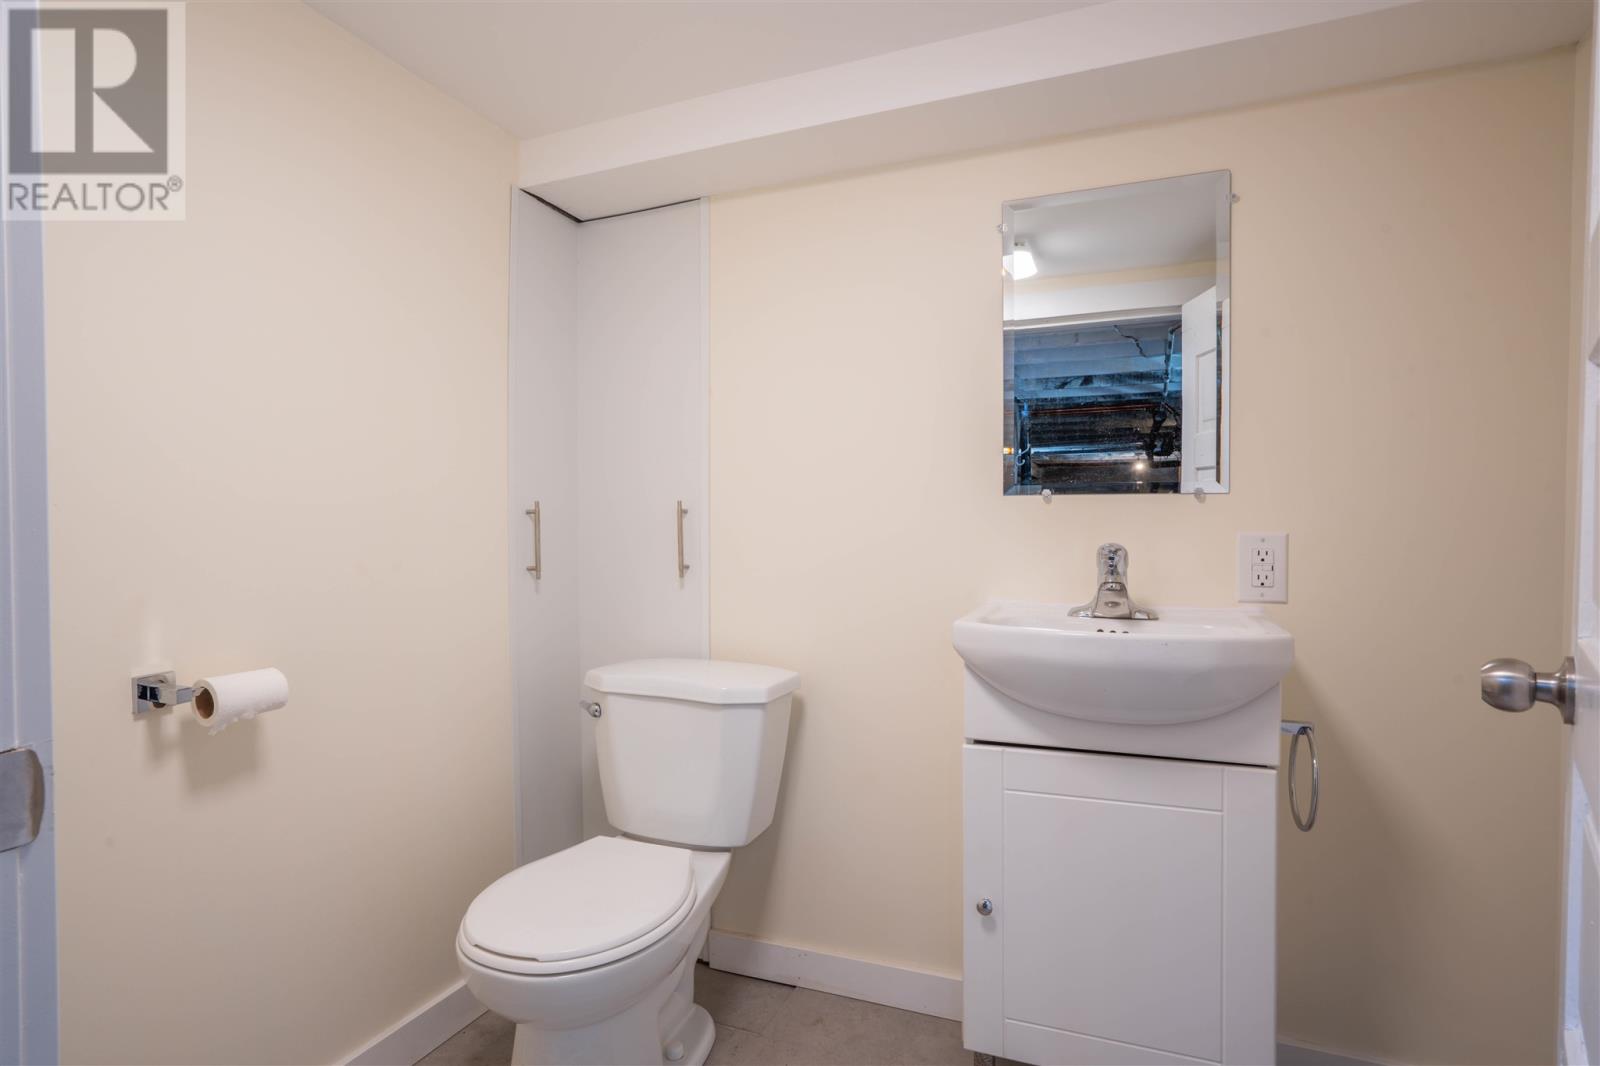
2 Bathroom
2 Level
Boiler
$249,000
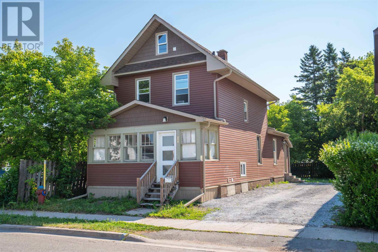
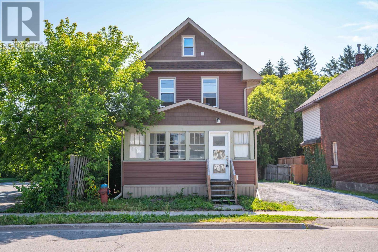
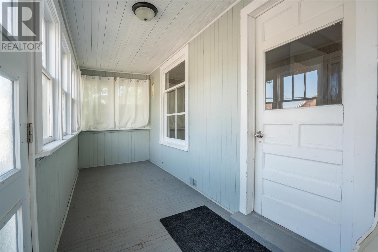
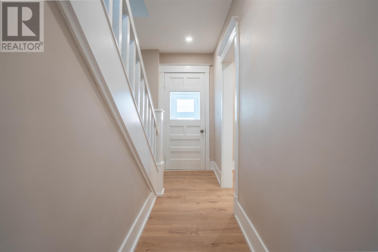
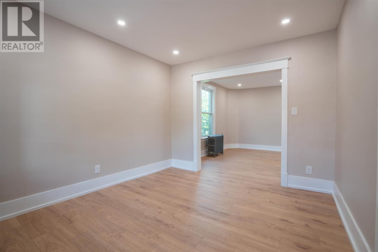
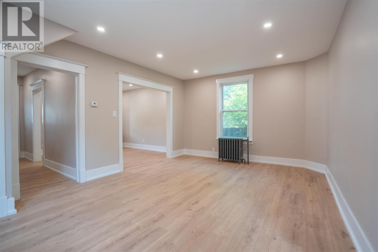
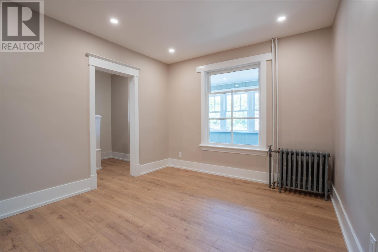
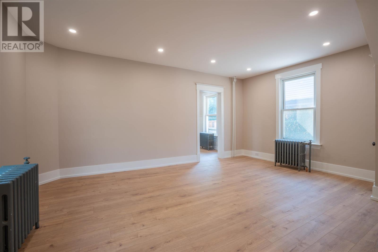
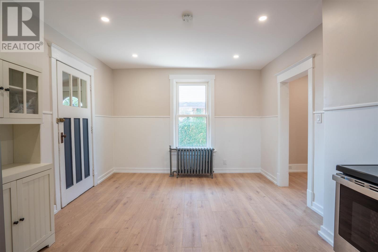
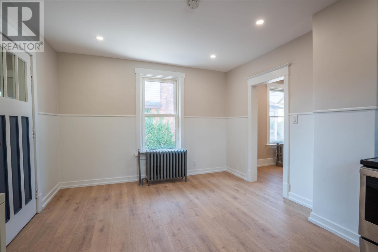
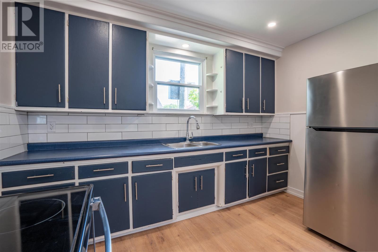
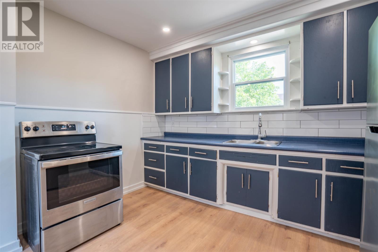
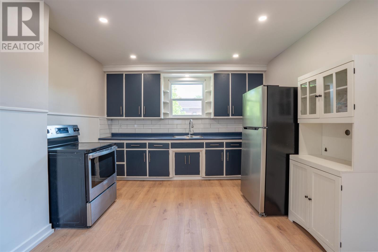
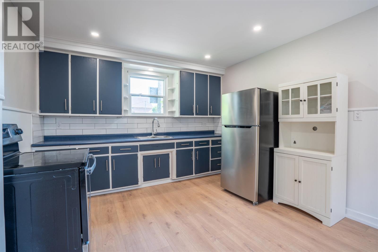
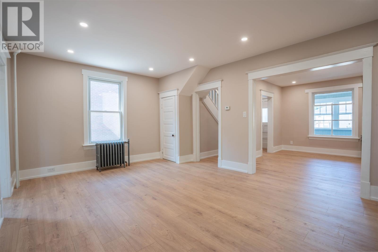
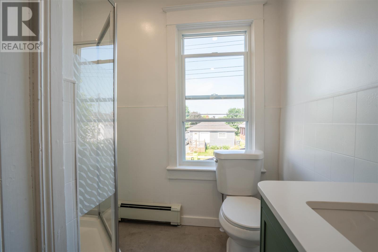
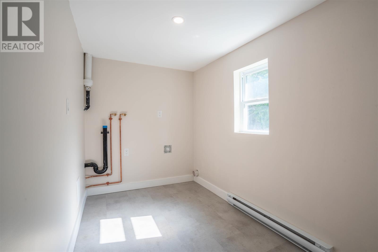
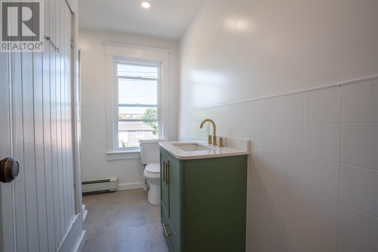
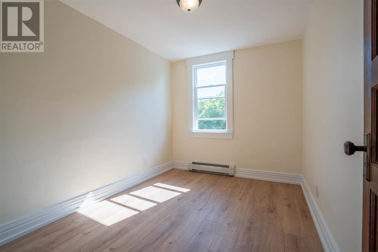
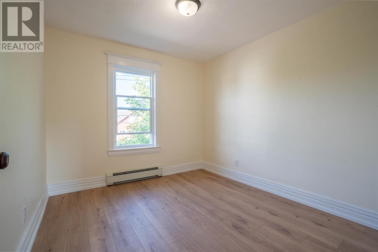
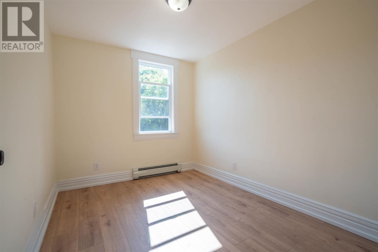
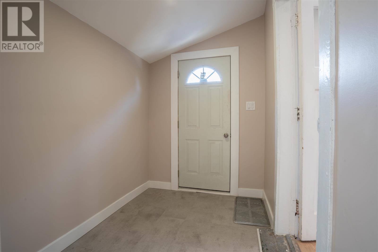
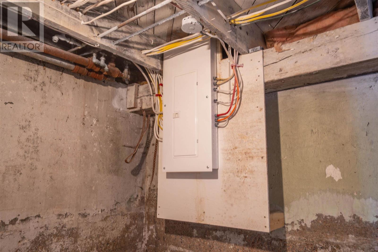
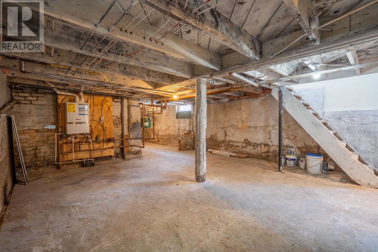
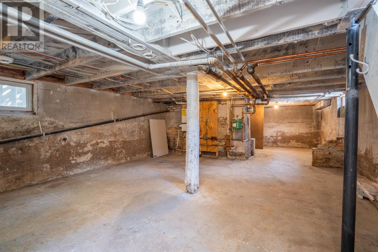
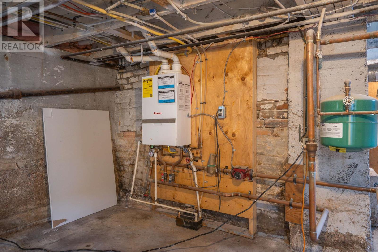
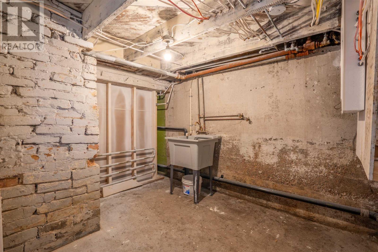
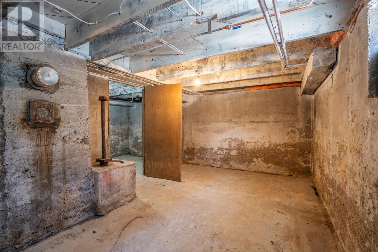
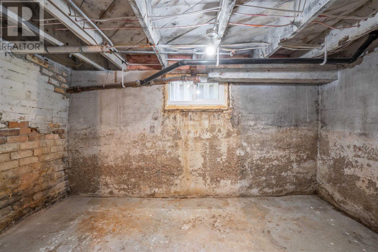
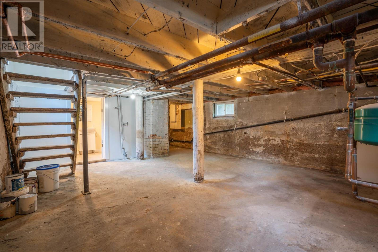
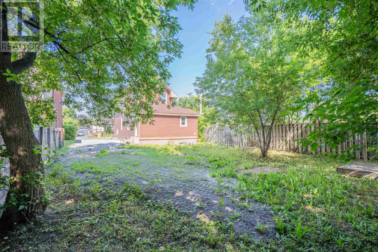
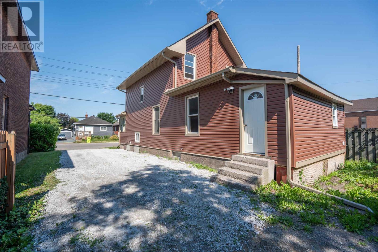
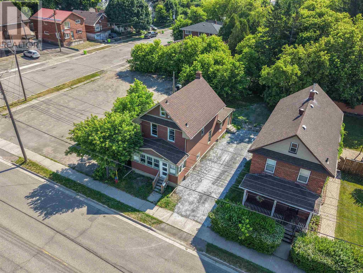
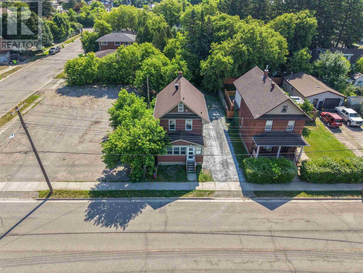
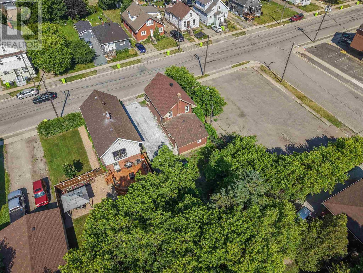
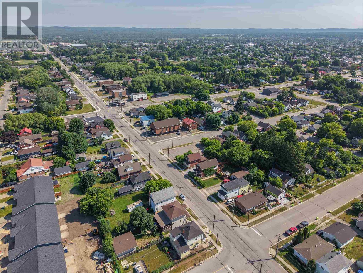
Completely transformed from top to bottom, this beautifully renovated 3-bedroom, 2-bath century home perfectly blends classic charm with modern comfort. Nearly every inch has been updated, including new siding, windows, seamless eavestroughs, flooring, paint, electrical, and a modern heating system with on-demand hot water. The main floor also features convenient laundry, while the basement offers excellent storage. Relax on the welcoming 5' x 17' covered front porch and enjoy being just minutes from schools, parks, shopping, and everyday amenities. Move-in ready with nothing left to do, this home is an excellent opportunity for first-time buyers, families, or anyone looking for the character of a century home without the expense of major renovations. (id:15069)
Property Details
| MLS® Number | SM262539 |
| Property Type | Single Family |
| Community Name | Sault Ste. Marie |
| Communication Type | High Speed Internet |
| Community Features | Bus Route |
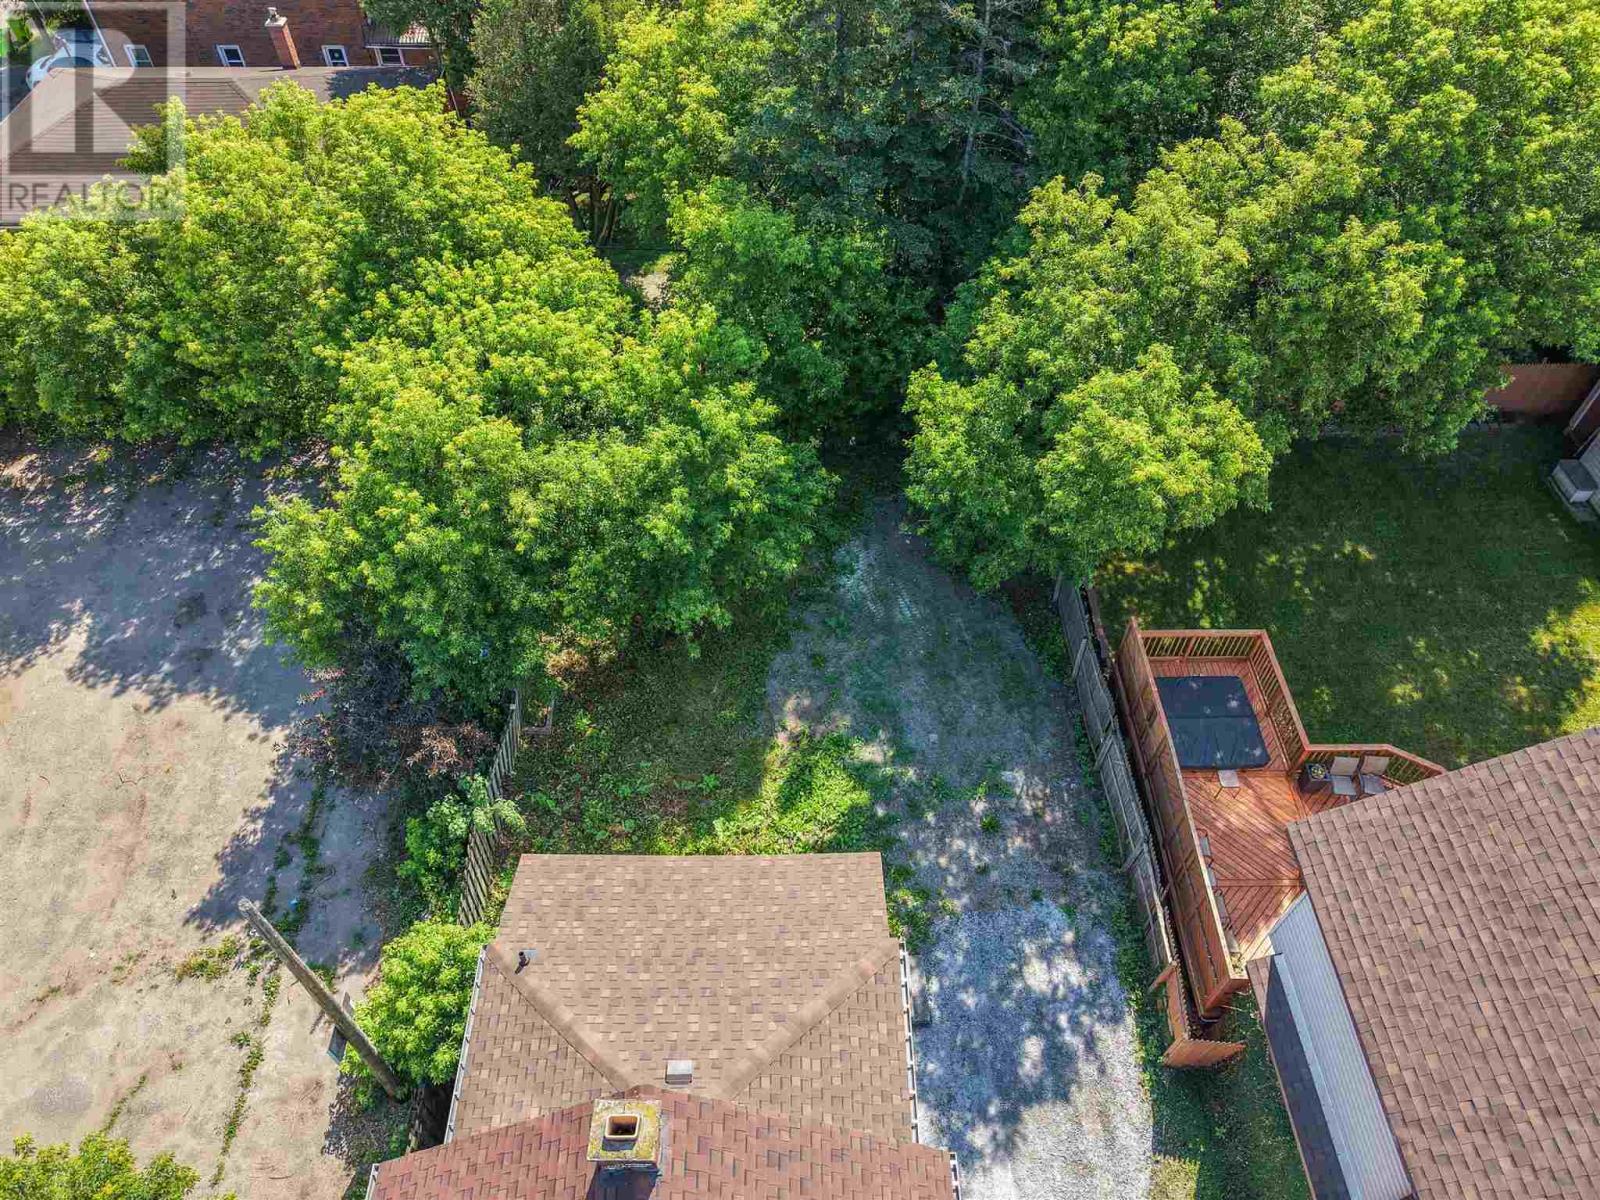
| Features | Crushed Stone Driveway |
Building
| Bathroom Total | 2 |
| Bedrooms Above Ground | 3 |
| Bedrooms Total | 3 |
| Age | Over 26 Years |
| Appliances | Hot Water Instant, Stove, Refrigerator |
| Architectural Style | 2 Level |
| Basement Development | Partially Finished |
| Basement Type | Full (partially Finished) |
| Construction Style Attachment | Detached |
| Exterior Finish | Siding, Vinyl |
| Foundation Type | Poured Concrete |
| Half Bath Total | 1 |
| Heating Fuel | Natural Gas |
| Heating Type | Boiler |
| Stories Total | 2 |
| Utility Water | Municipal Water |
Parking
| No Garage | |
| Gravel |
Land
| Access Type | Road Access |
| Acreage | No |
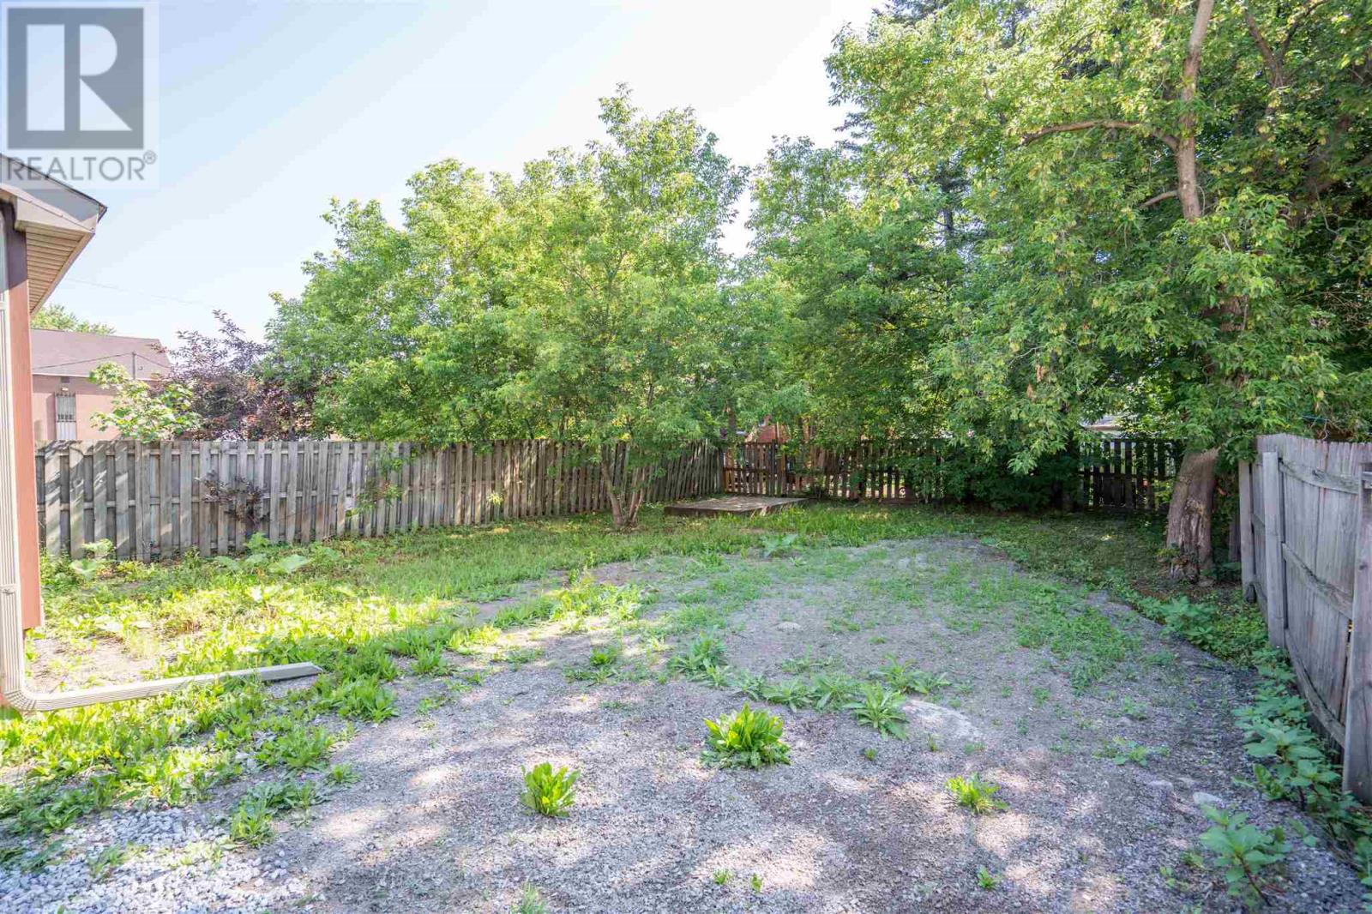
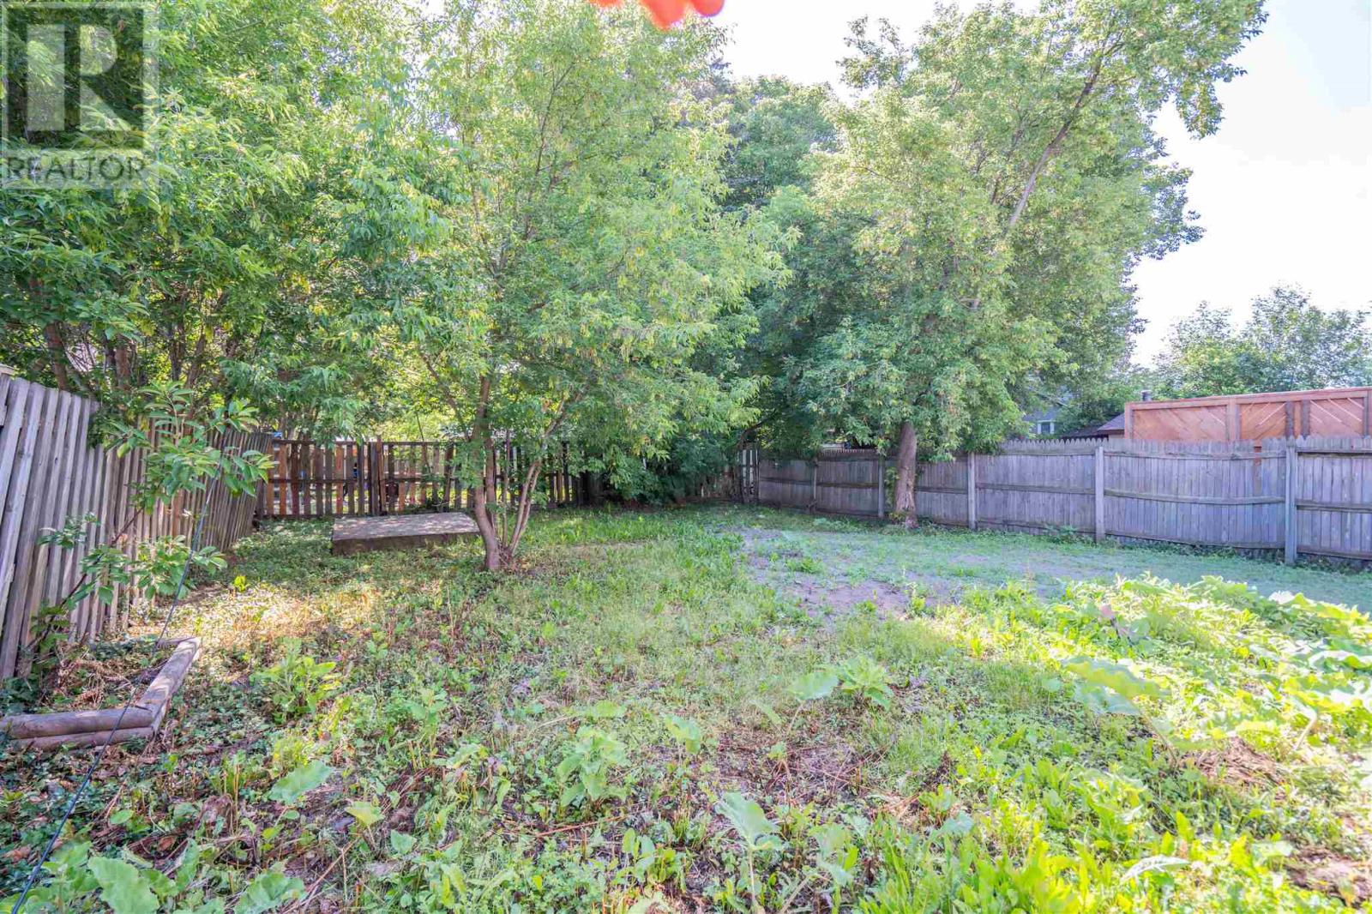
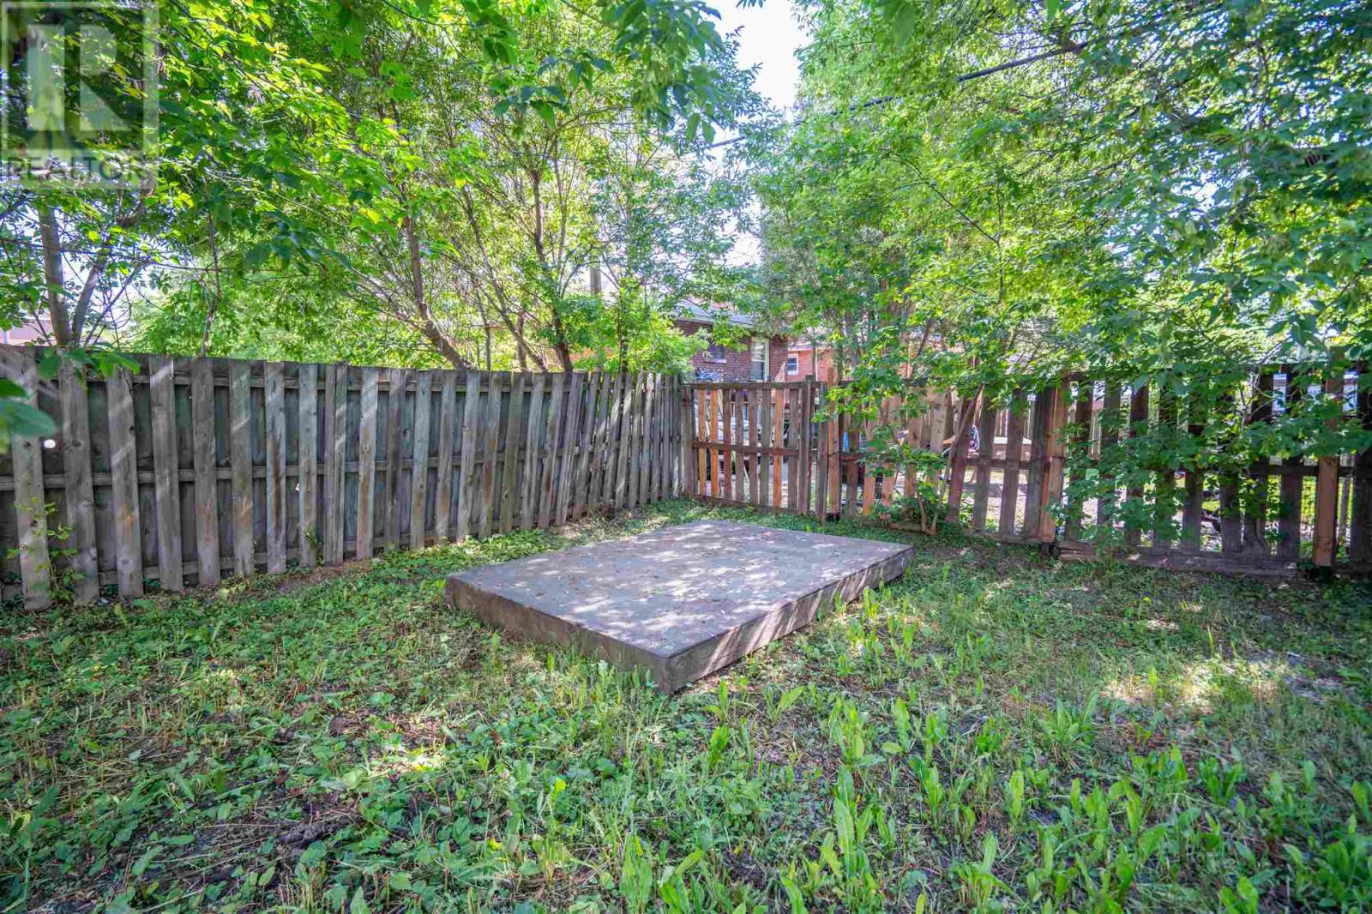
| Fence Type | Fenced Yard |
| Sewer | Sanitary Sewer |
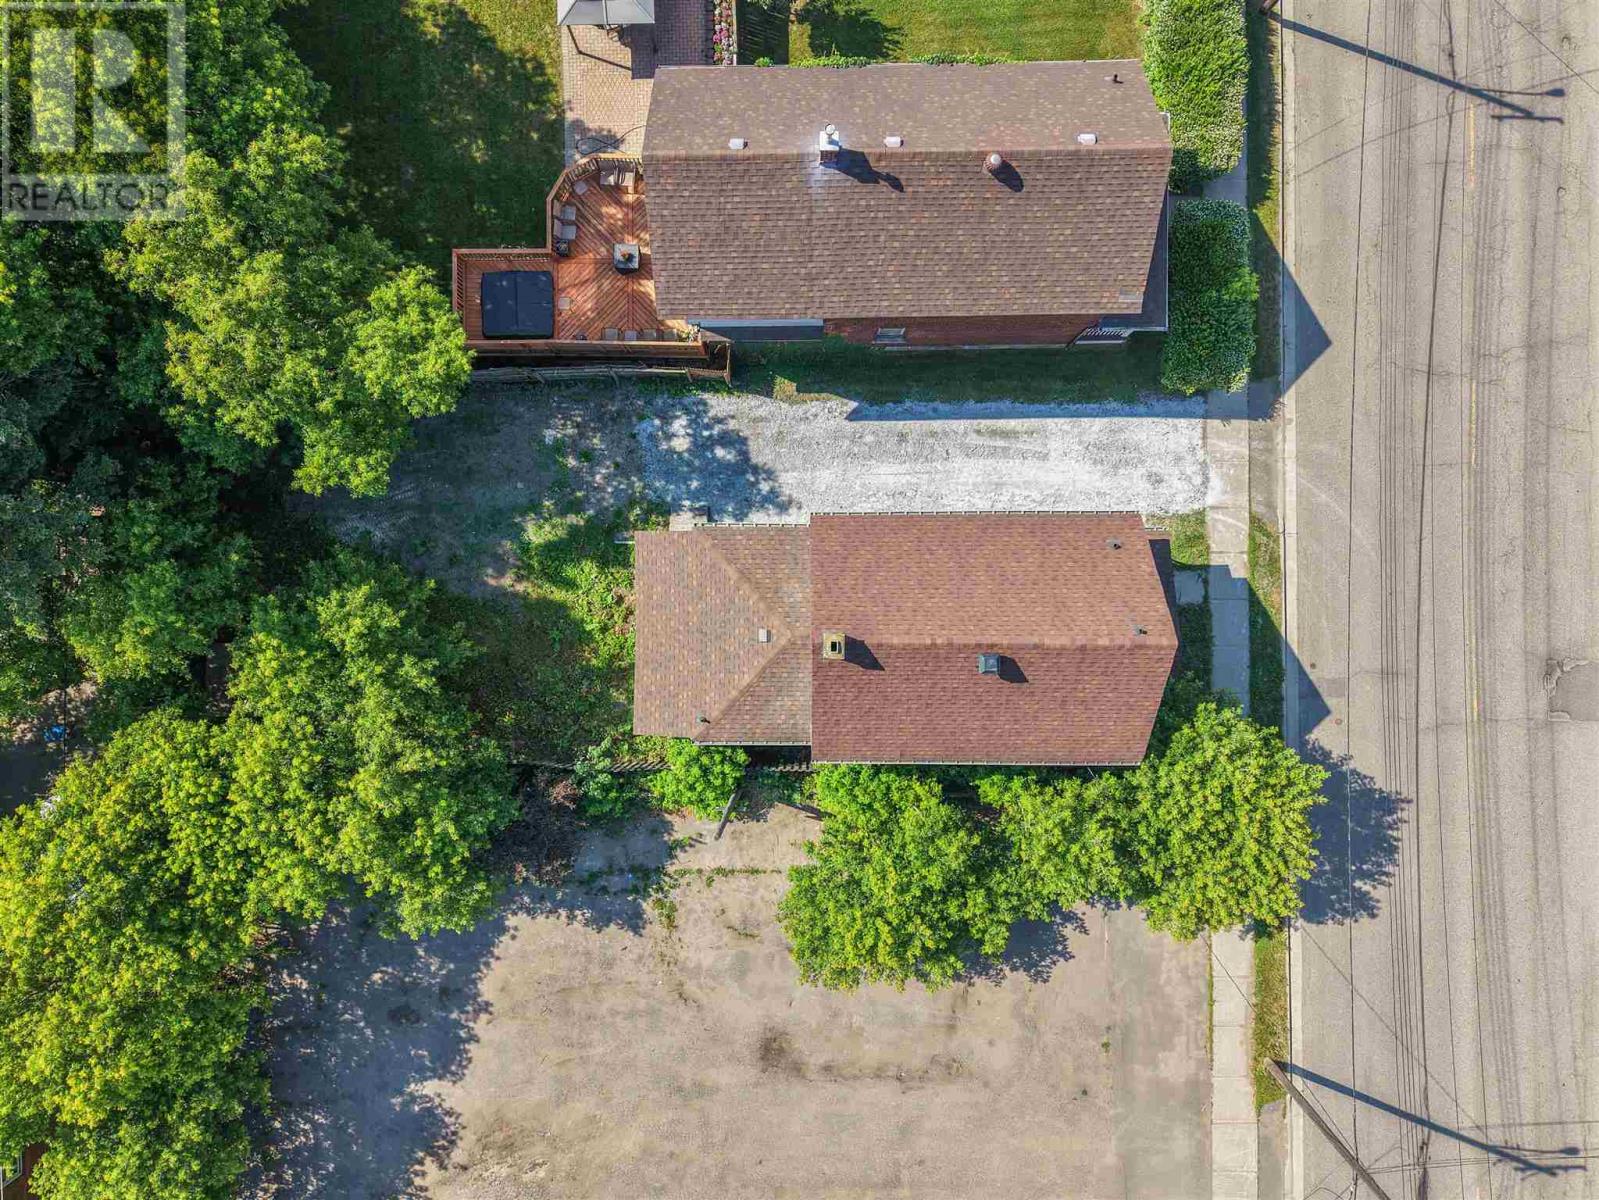
| Size Depth | 109 Ft |
| Size Frontage | 39.0000 |
| Size Total Text | Under 1/2 Acre |
Rooms
| Level | Type | Length | Width | Dimensions |
|---|---|---|---|---|
| Second Level | Bedroom | 8 x 10 | ||
| Second Level | Bathroom | 3 pce | ||
| Basement | Bathroom | 2 pce | ||
| Main Level | Kitchen | 11.5 x 17 | ||
| Main Level | Dining Room | 11.5 X 17 | ||
| Main Level | Living Room | 10 X 12 | ||
| Main Level | Porch | 5 X 17 | ||
| Main Level | Bedroom | 9 x 10 | ||
| Main Level | Bedroom | 8.5 X 10 |
Utilities
| Cable | Available |
| Electricity | Available |
| Natural Gas | Available |
| Telephone | Available |
https://www.realtor.ca/real-estate/30281059/216-goulais-ave-sault-ste-marie-sault-ste-marie
Contact Us
Contact us for more information

This REALTOR.ca listing content is owned and licensed by REALTOR® members of The Canadian Real Estate Association
The trademarks REALTOR®, REALTORS®, and the REALTOR® logo are controlled by The Canadian Real Estate Association (CREA) and identify real estate professionals who are members of CREA. The trademarks MLS®, Multiple Listing Service® and the associated logos are owned by The Canadian Real Estate Association (CREA) and identify the quality of services provided by real estate professionals who are members of CREA. The trademark DDF® is owned by The Canadian Real Estate Association (CREA) and identifies CREA's Data Distribution Facility (DDF®)
September 15 2026 05:06:29
Sault Ste. Marie Real Estate Board
Century 21 Choice Realty Inc.