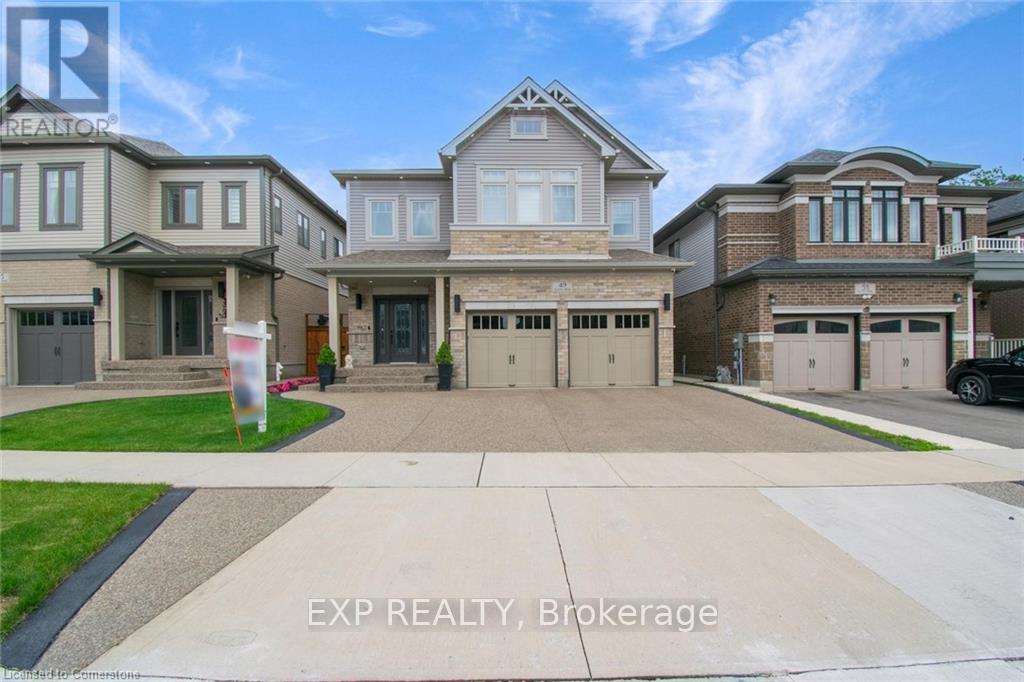
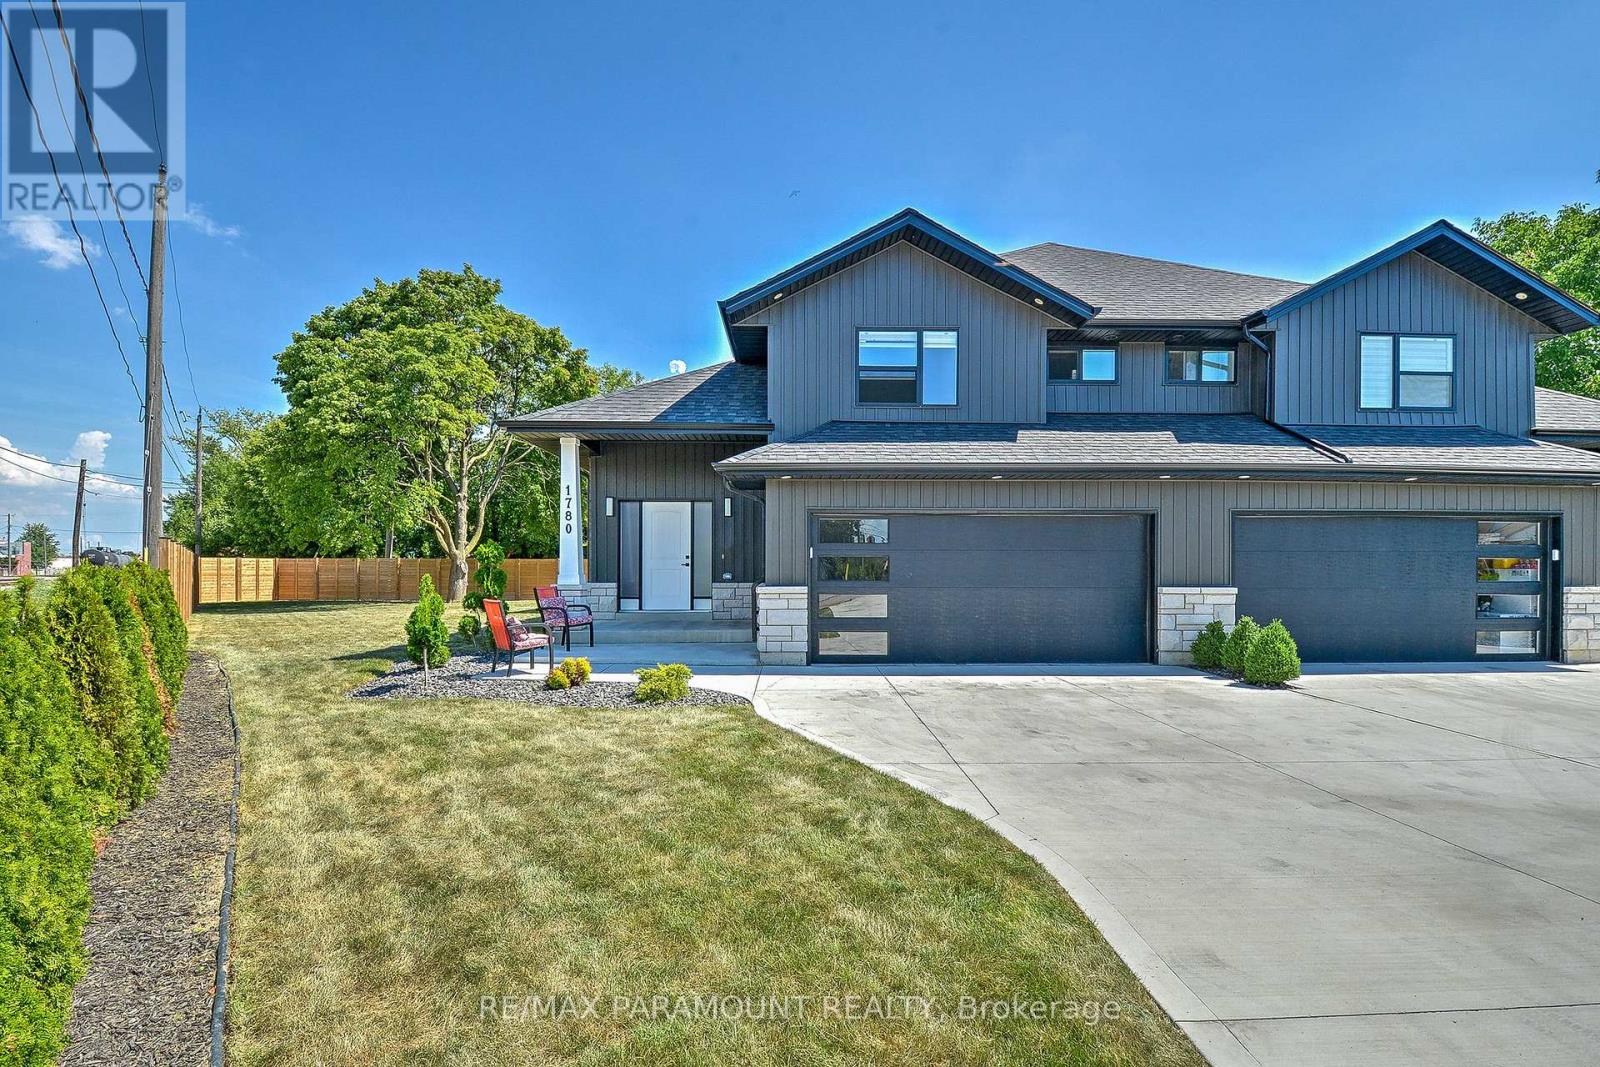
**LEGAL DUPLEX** Welcome to 49 Scots Pine Trail, Kitchener - an exceptional luxury home in the prestigious Huron Park community! This impressive 6-bed, 5-bath detached home built by Fusion Homes offers over 4480 sq ft of luxurious living space, including approx. 1,180 sq ft of fully finished legal basement, perfect for large families, multigenerational households, or savvy investors seeking strong income potential. **Highlights Include: Soaring 9-foot ceilings on both main and second floors, creating an expansive, airy ambiance. Fully Legal 2-bed Basement Apartment, ideal for generating additional income. Separate Basement Office, excellent for remote work or easily convertible into a third living unit. Private Backyard Oasis with no rear neighbors, featuring durable, low-maintenance concrete landscaping for effortless outdoor entertaining. Exposed Concrete 3-Car Driveway, blending style and practicality seamlessly. Gourmet Kitchen with an elegant, show-stopping 10-ft island, modern finishes, and sleek pot lights throughout. Extended Appliance Warranty providing worry-free ownership through 2026. Advanced Smart Camera Security System, offering enhanced safety and peace of mind. **Prime Location: Conveniently situated in a vibrant, family-friendly neighborhood, steps away from Scots Pine Park, RBJ Schlegel Park, Top rated schools, Huron Natural Area, Longo's Plaza, Teppermens Plaza, easy access to Sunrise Shopping Centre, Fairview Mall, Kitchener Downtown, major HWY 401, HWY 7, and 8. More than just a home-it's a lifestyle Statement and a robust investment opportunity in one of Kitchener's most desirable neighborhoods. (id:15069)
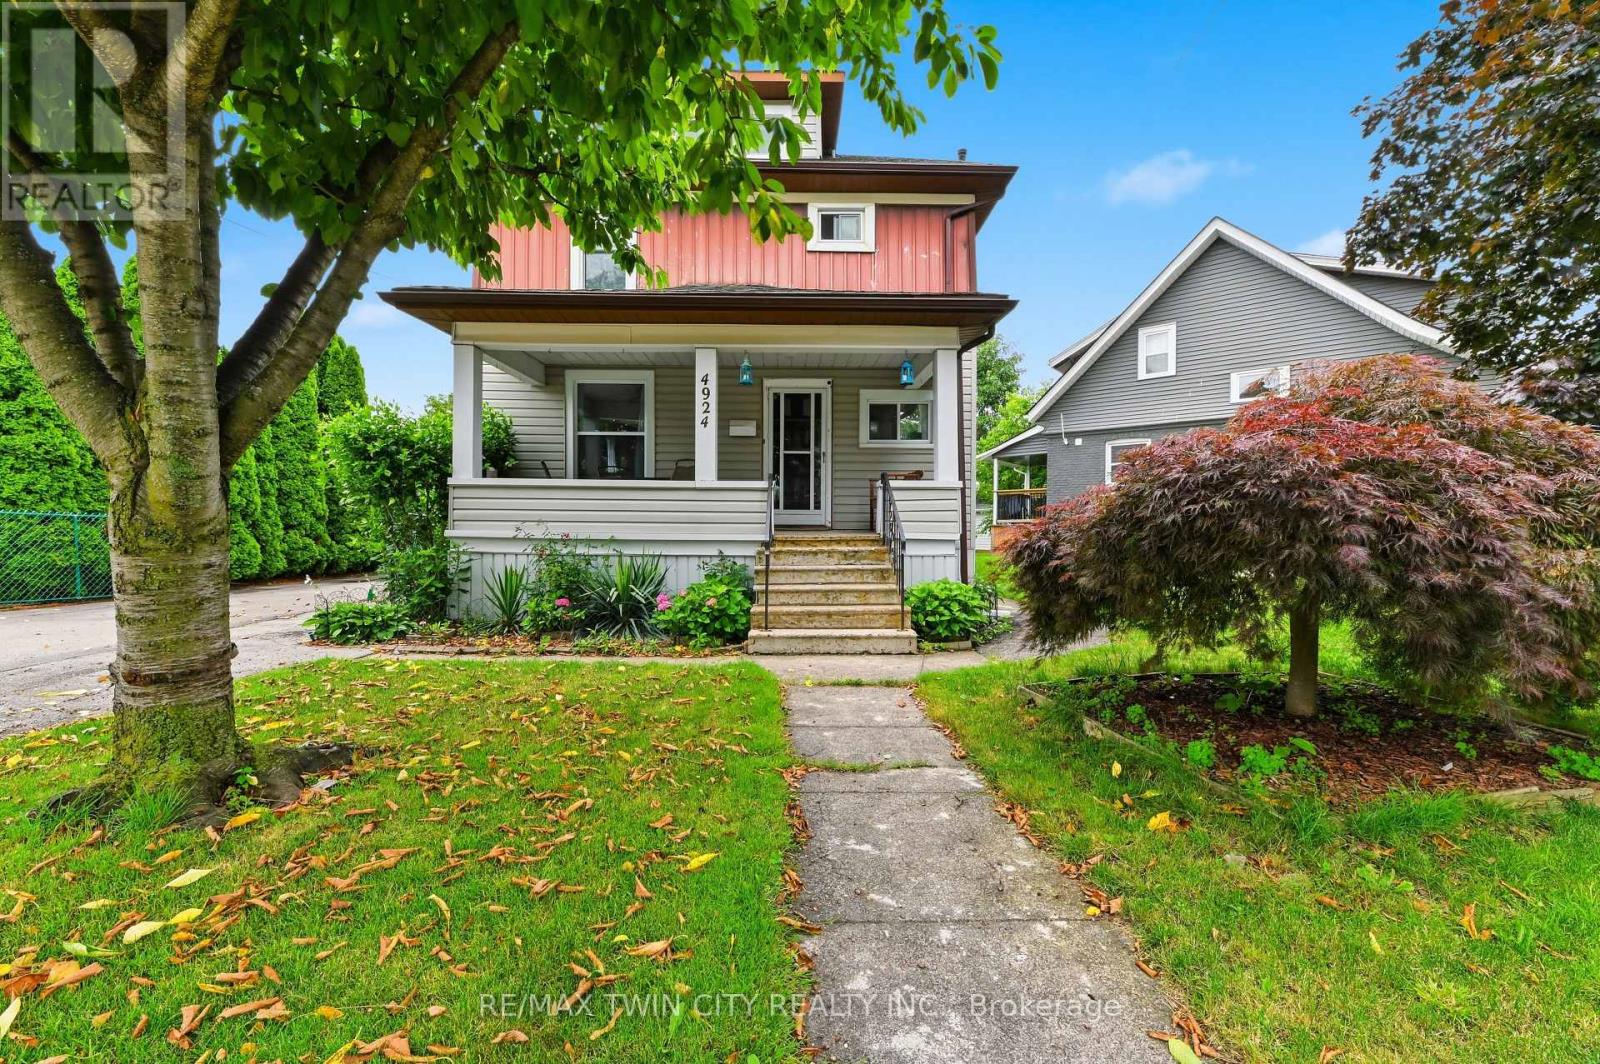
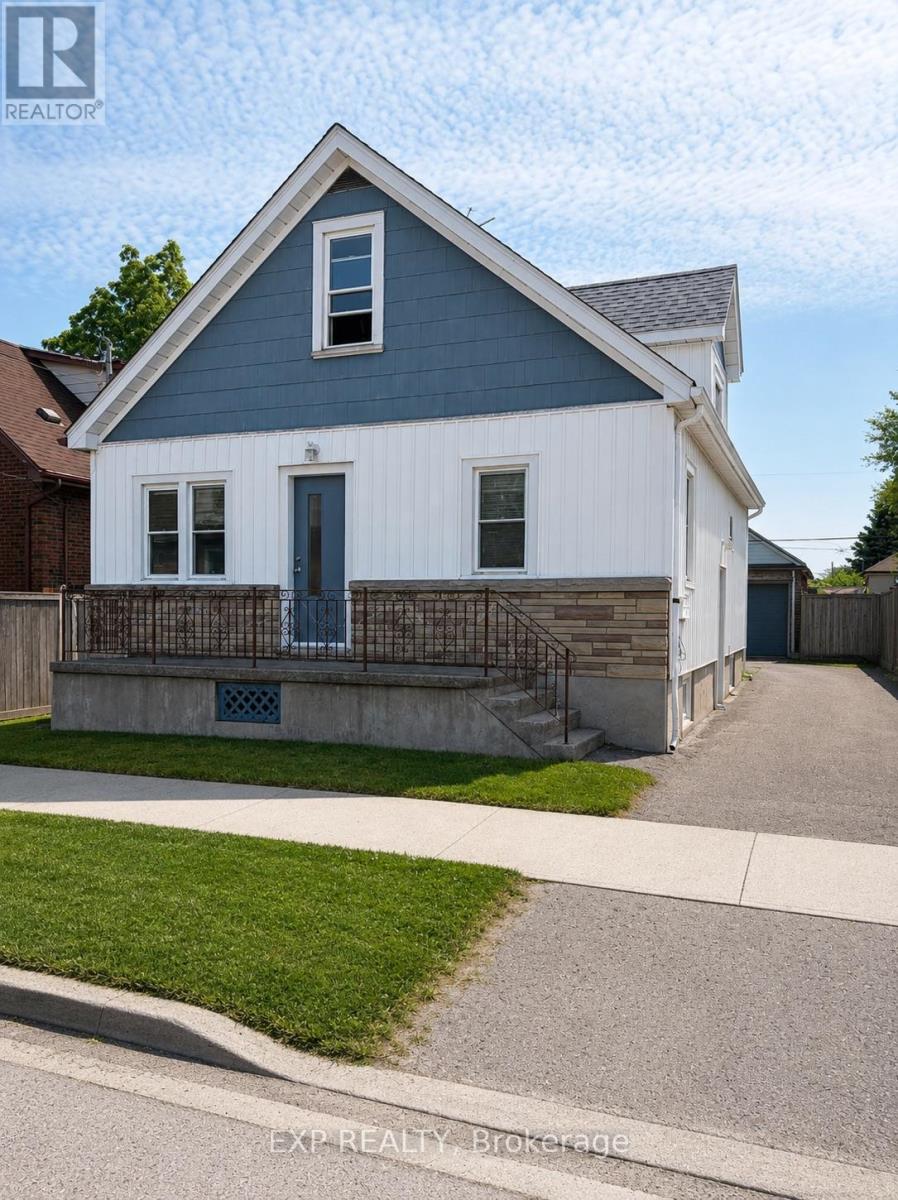
Just a 10-minute walk from the heart of Niagara Falls' world-famous Clifton Hill Tourist District sits a home that offers far more than just an incredible location. This a charming 3+1 bedroom, 2-bath detached home with the space and flexibility to fit a variety of lifestyles. Inside, you'll find a functional layout complemented by a finished attic loft that is perfect as a home gym, home office, or bonus living space. Whether you're accommodating a growing family, working from home, or simply looking for extra room, this home adapts to your needs. Outside, the detached garage provides added convenience for parking, storage, or a workshop, while the surrounding neighbourhood places you just minutes from restaurants, entertainment, schools, parks, and all the amenities that make Niagara Falls one of Canada's most desirable destinations. Whether you're a first-time home buyer looking to enter the market, a growing family searching for extra space, or an investor exploring income potential, this property's unbeatable location and versatile layout make it an opportunity you won't want to miss. (id:15069)
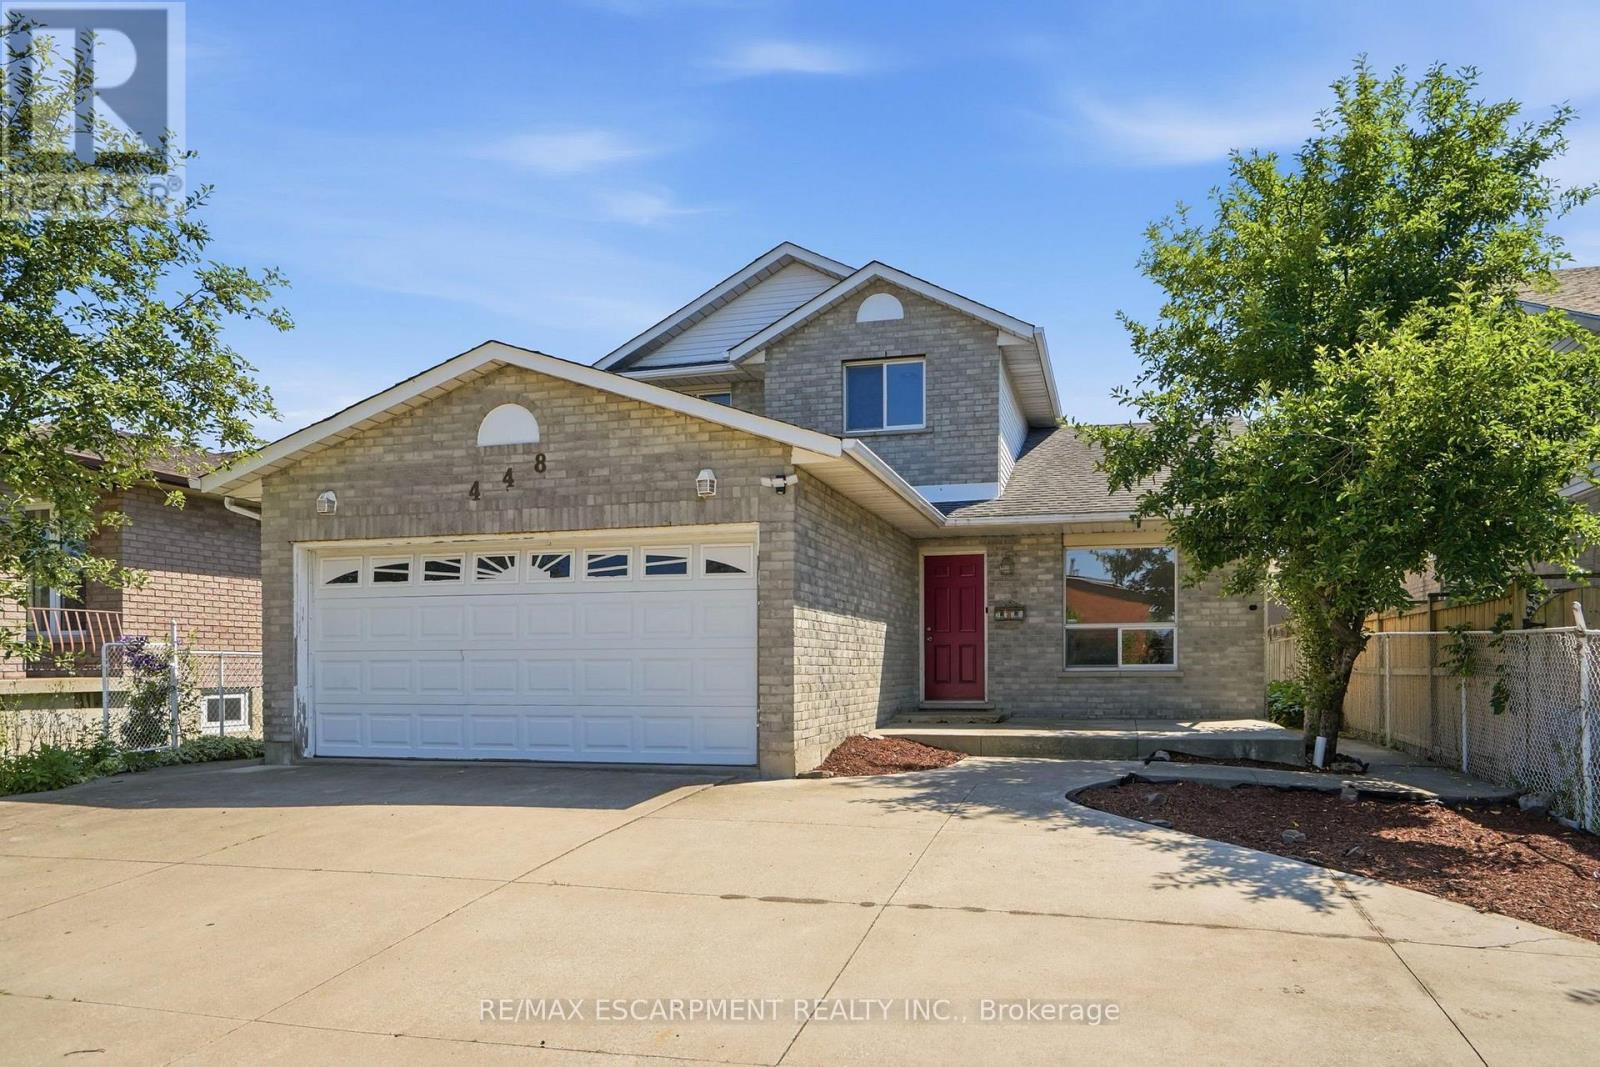
Location, Location, Location! Central Hamilton Mountain. Close to Schools, McQuesten Park and Shopping (Grocery Stores and the Mall) and the Lincoln Alexander Parkway is seconds away for commuters. Welcome to 448 Stone Church Road East. 3 Bedroom, 2.5 Baths Detached Home. A/C (2026), 3 Bathrooms (2026), Attic Insulation. 3 Car Driveway and 2 Car Attached Garage with Inside Entry. Main Floor Laundry Room, Hardwoods (No Carpet). RSA. (id:15069)
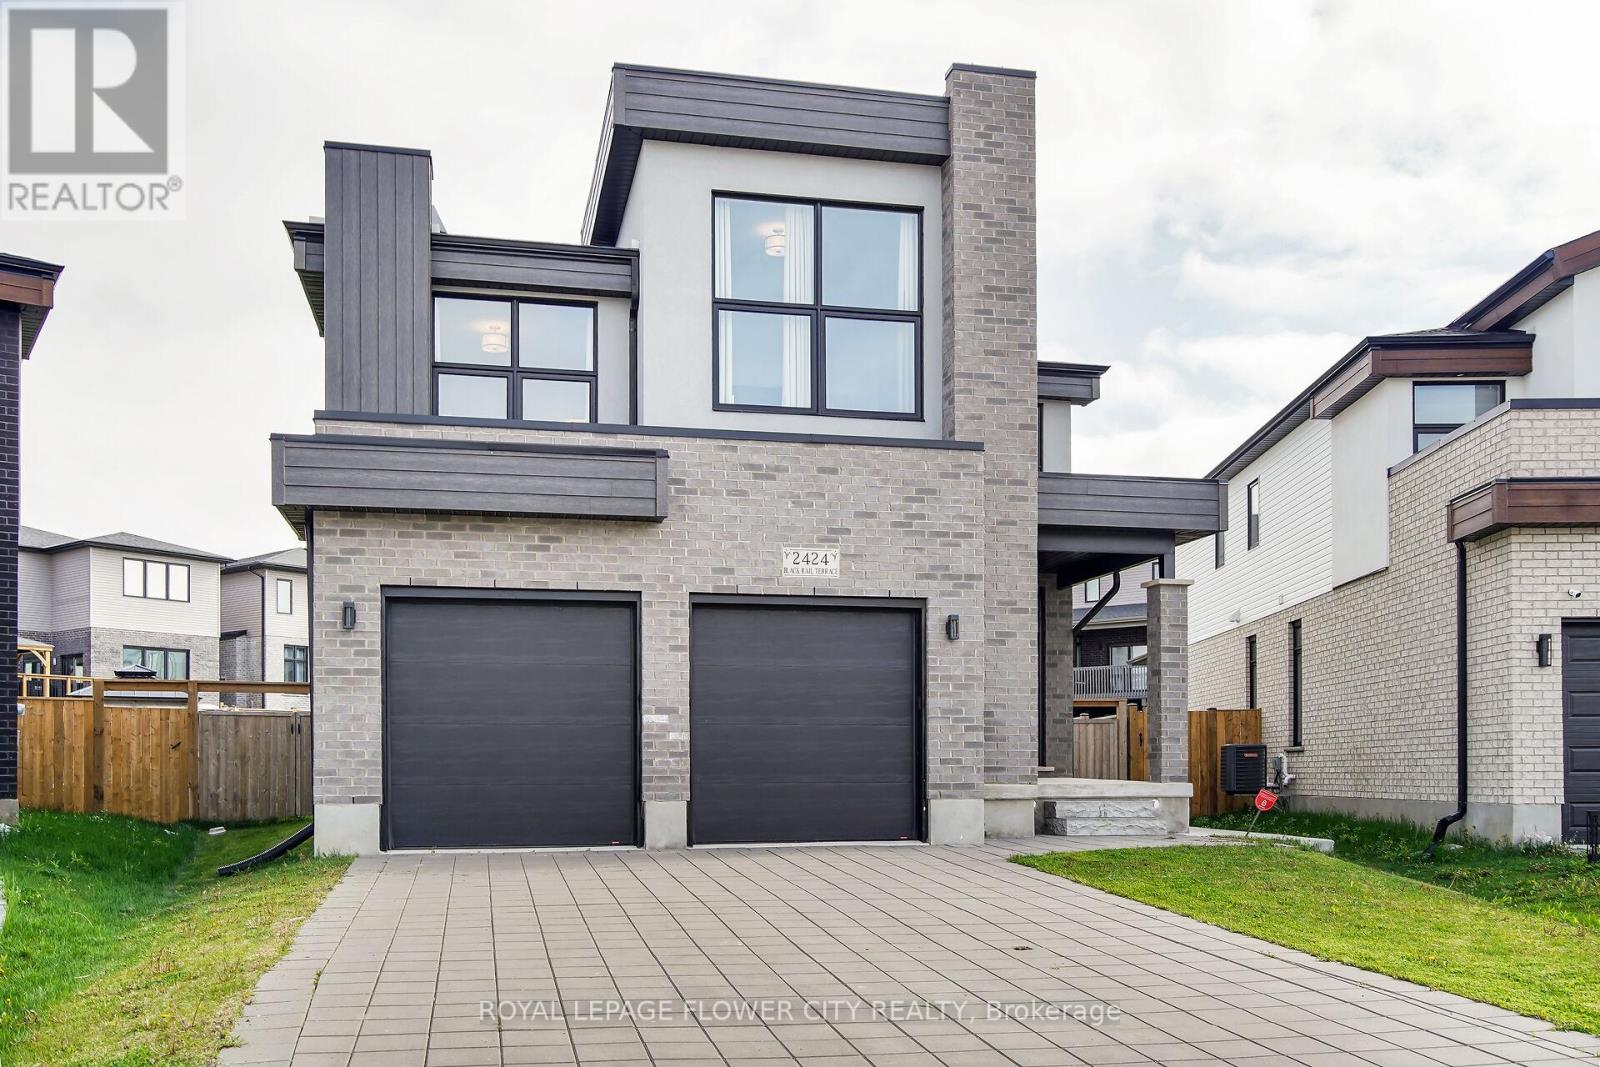
Stunning , fully upgraded 5-bedroom, 5-bathroom home, located on the largest lot in neighbourhood. Offering over 2,300 sqft of luxurious living space above grade, modern amenities and high-end finishes throughout. custom kitchen at the heart of the home complete with a gas stove, electric double ovens, oversized island, and stylish backsplash. Upstairs, the primary suite is a true retreat, boasting a spacious 5-pc ensuite with a floating sink and a walk-in closet. Two additional bedrooms are connected by a Jack-and-Jill 4-pc bathroom, with one more bedroom and 4-pc bath completing the upper level. The fully finished basement about 1000 sqft is a perfect space for family entertainment, featuring a large rec room, a bedroom, a full bathroom, cold room and storage. the home also includes a breaker-ready EV car charger plug in the garage and a hot tub plug in the backyard. The premium lot is fully fenced with two large gates (ready to turn it into ultimate oasis). The large driveway can accommodate up to 6 cars, in addition to the 2-car garage. This beautiful home Trailside setting, is just minutes walking distance from Boler Mountain. (id:15069)
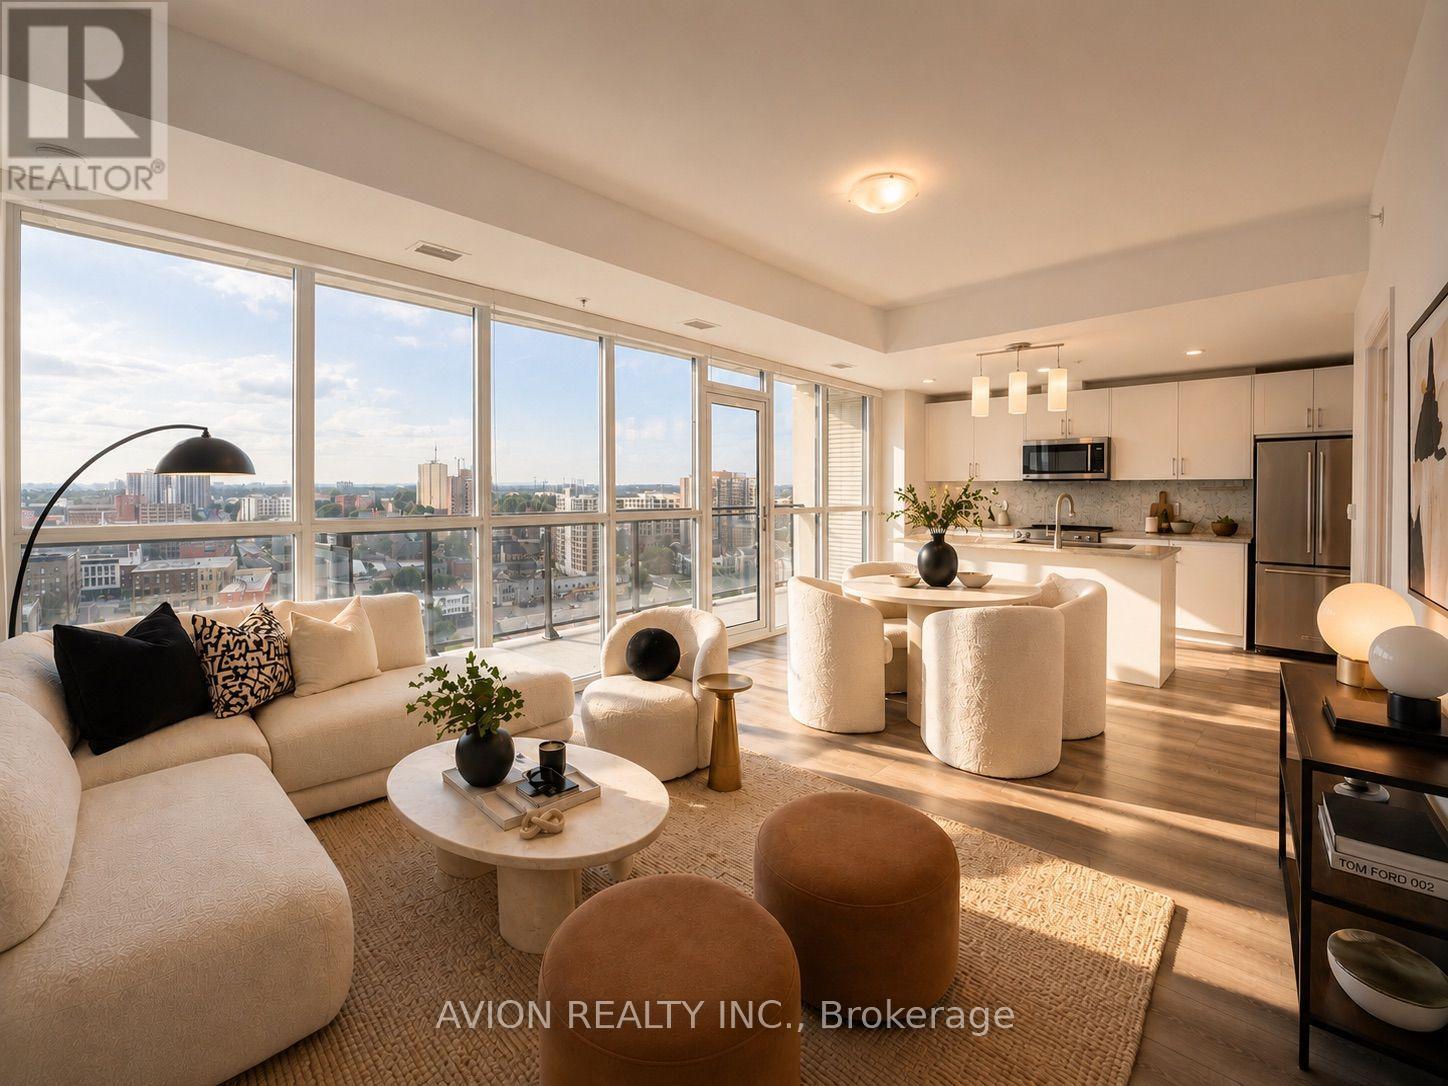
Welcome to Unit 1602 at Charlie West, a rare corner 2-bedroom, 2-bath suite offering nearly 1,000 sq.ft. of bright, open living space with wall-to-wall, floor-to-ceiling windows and unobstructed views, filling the home with natural light throughout. Functional open-concept layout with a spacious living and dining area, complemented by a modern kitchen featuring upgraded appliances and a practical island, ideal for everyday living and entertaining, with direct access to a large private balcony. Well-designed layout featuring a primary bedroom with a walk-in closet and private ensuite, while both bedrooms enjoy floor-to-ceiling windows. Original owner, never rented, and well maintained throughout. Includes one underground parking space and a rare storage locker located directly across from the unit. Ideally located across from Victoria Park in the heart of Downtown Kitchener, with immediate access to the ION LRT, dining, shopping, parks, and everyday conveniences. Condo fees include most utilities, including heat, water, central A/C and high-speed internet. Book your showing today! Some photos are AI staged. (id:15069)
Welcome to 6564 Level Avenue, Niagara Falls - a beautifully renovated family home offering exceptional value and versatility. This stunning property features 4 spacious bedrooms and 2 Full bathrooms on the upper levels, ideal for growing families. The fully finished basement boasts a separate entrance, 2 additional bedrooms, and a full bathroom, creating excellent potential for extended family living, guests, or in-law accommodation. Extensively updated from top to bottom, this home provides peace of mind with major improvements already completed, including a newer roof on both the house and garage (approximately 1.5-2 years old), an upgraded 220-amp electrical panel, updated plumbing, a newer furnace, central air conditioning, and a hot water tank installed approximately 8 months ago. All renovations have been completed to modern standards and are move-in ready. The bright and functional layout offers spacious principal rooms, modern finishes, and comfortable living throughout. Located in a desirable Niagara Falls neighbourhood close to schools, parks, shopping, transit, and major amenities, this turnkey property is a fantastic opportunity for families, investors, or multi-generational households alike. Don't miss your chance to own this extensively renovated home in one of Niagara Falls' most convenient locations. (id:15069)
CUSTOM RANCH WITH BONUS ROOM OFFERING HIGH QUALITY FINISHES THROUGHOUT HOME. BEAUTIFUL OPEN CONCEPT LIVING AND DINING ROOM W/ FIREPLACE. STUNNING LARGE KITCHEN WITH QUARTZ COUNTERTOPS, LOTS OF CABINET SPACE AND S/S APPLIANCES. ACCESS TO LARGE BACKYARD THROUGH KITCHEN SLIDING DOORS. THIS HOME OFFERS 3 BEDROOMS WITH 3 BATHS. TWO LARGE BEDROOMS ON THE MAIN FLOOR WITH 4PC BATHROOM. PRIMARY BEDROOM LOCATED ON THE SECOND FLOOR WITH WALK IN CLOSET AND 3PC BATH. ADDITIONAL 2 BEDROOMS LOCATED IN FINISHED BASEMENT WITH A SECOND LIVING ROOM SPACE AND BATHROOM (id:15069)
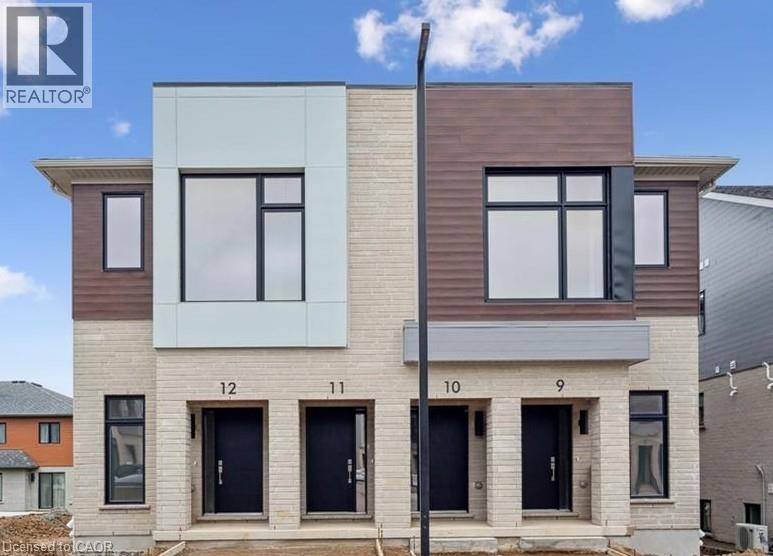
Brand new from the builder and move-in ready! CALL FOR MORE INFORMATION ABOUT PROPOSED HST REBATES. This beautiful home is located in sought-after Harvest Park at Doon South. Nice and bright, with plenty of windows - living is easy and convenient here. White kitchen with quartz counters and stainless appliances are included. Bedroom with walk-in closet. 3 piece bath with walk-in shower and quartz counters at the vanity. One surface parking spot included. Plenty of in-unit storage available, and in-suite laundry. This superb South Kitchener location provides easy access to Hwy 401, Conestoga Colleage and nearby walking trails, ponds and greenspaces. Drop in the sales centre at 154 Shaded Creek Dr for more information - open Mon/Tues/Wed 4-7 pm and Sat/Sun 1-5 pm. (id:15069)
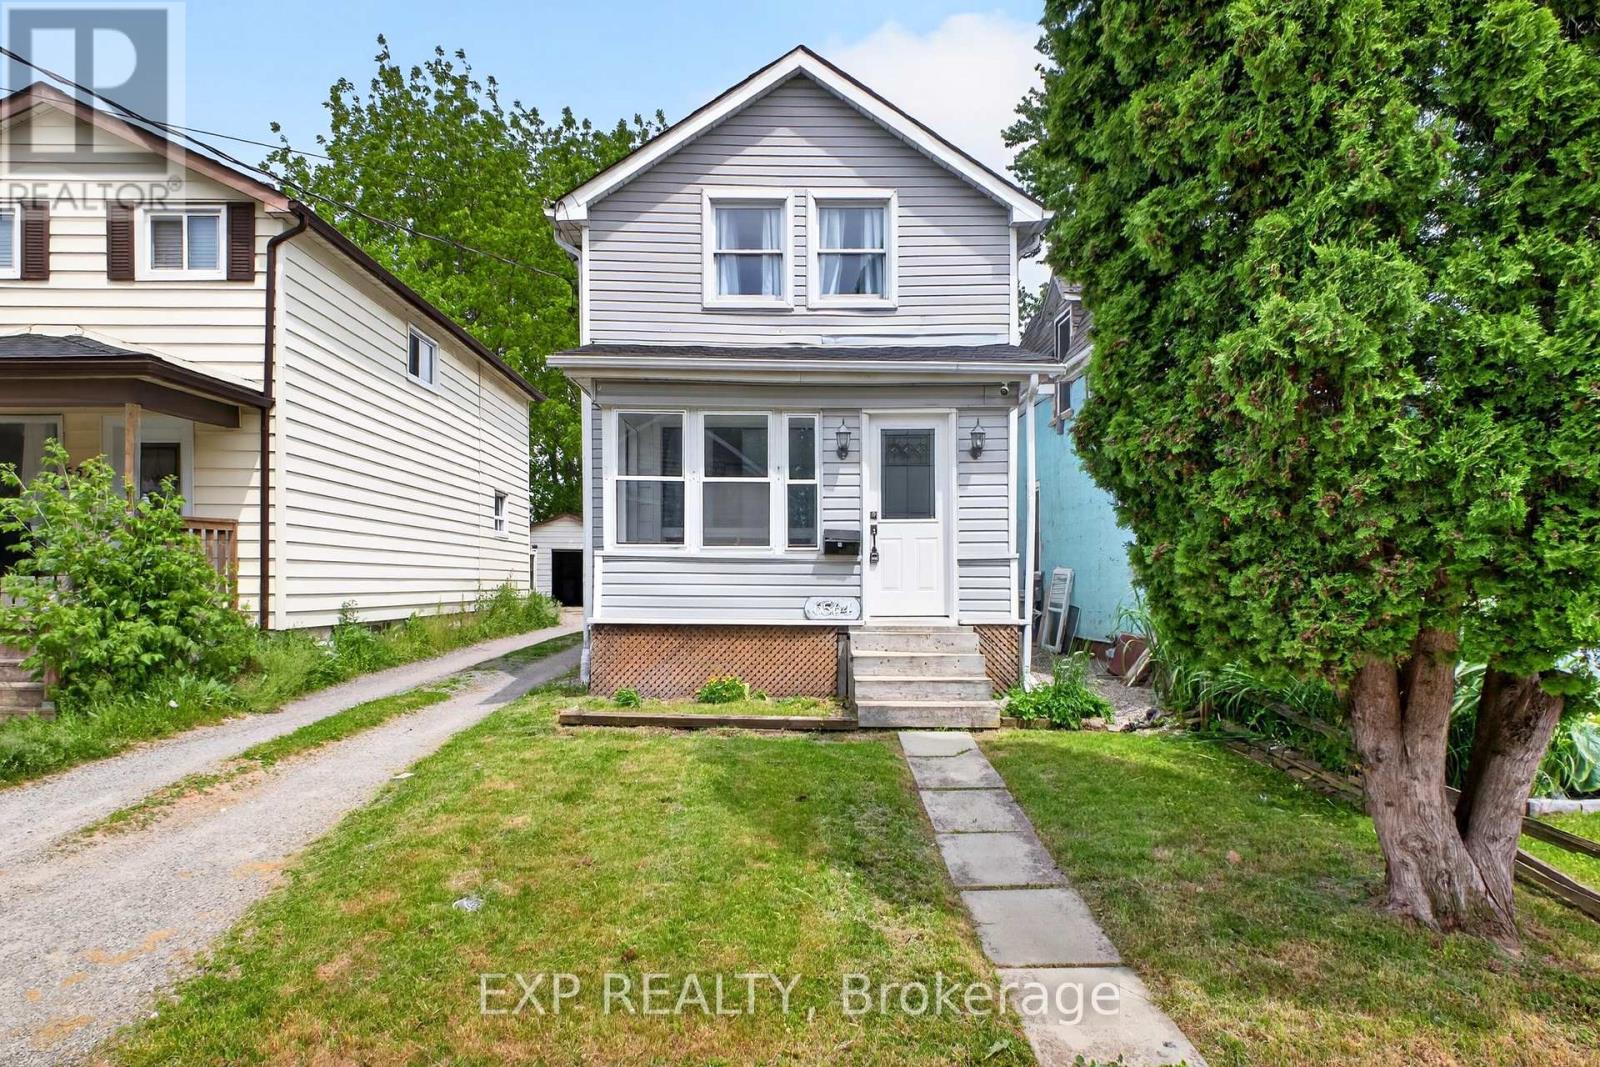
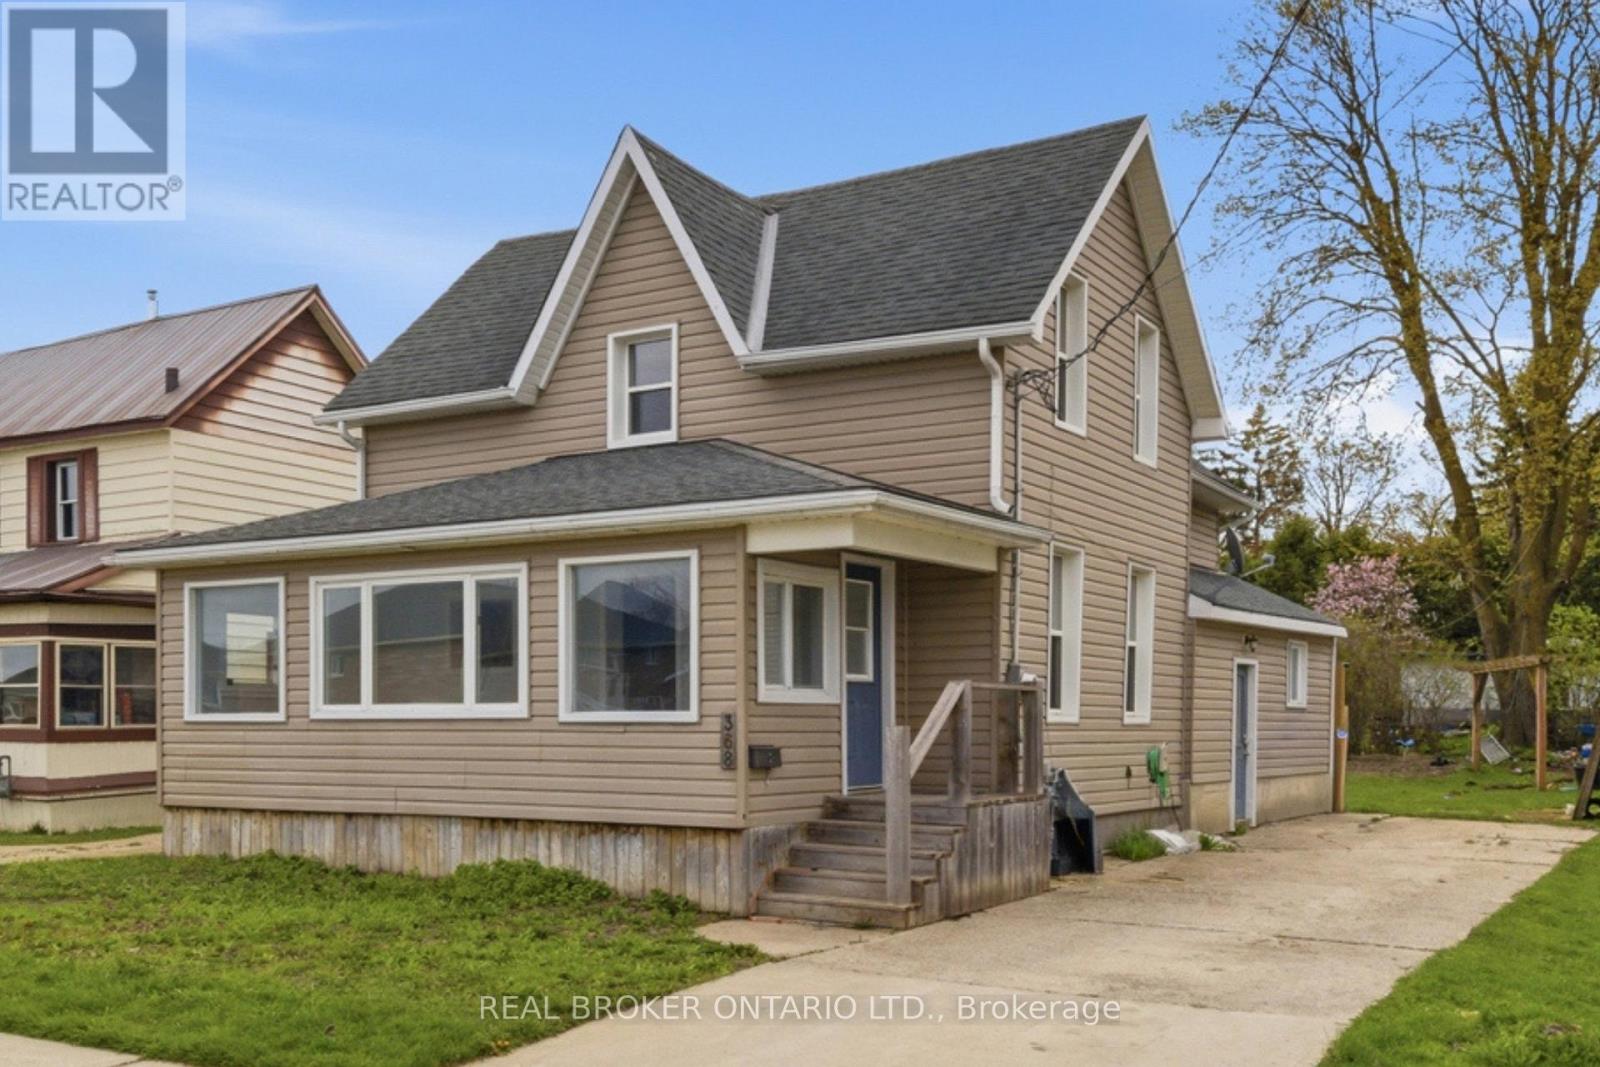
Welcome home to small-town living with room to grow, gather, and unwind. This recently renovated 2-storey home offers the perfect blend of comfort, charm, and everyday functionality - ideal for first-time buyers, growing families, or anyone dreaming of a quieter pace outside the city. Spend sunny mornings relaxing in the bright and inviting sunroom, or enjoy evenings together in the spacious living area filled with natural light and plenty of room for entertaining. The heart of the home is the large open kitchen featuring an abundance of cupboards, generous prep space, and a separate dining area perfect for family meals and holiday gatherings. Upstairs, you'll find 3 comfortable bedrooms offering space for children, guests, or a home office. Freshly painted throughout with new flooring, this move-in ready home brings a fresh, welcoming feel from top to bottom. A convenient side mudroom entrance adds practical everyday function for busy families and changing seasons. Step outside to discover a large backyard full of opportunity - space for kids to play, gardens to grow, summer bonfires, or simply enjoying the peaceful surroundings of rural town living. Located within walking distance to elementary and secondary schools, downtown shopping, restaurants, and local amenities, this home offers the warmth of community living while still keeping everyday conveniences close by. (id:15069)
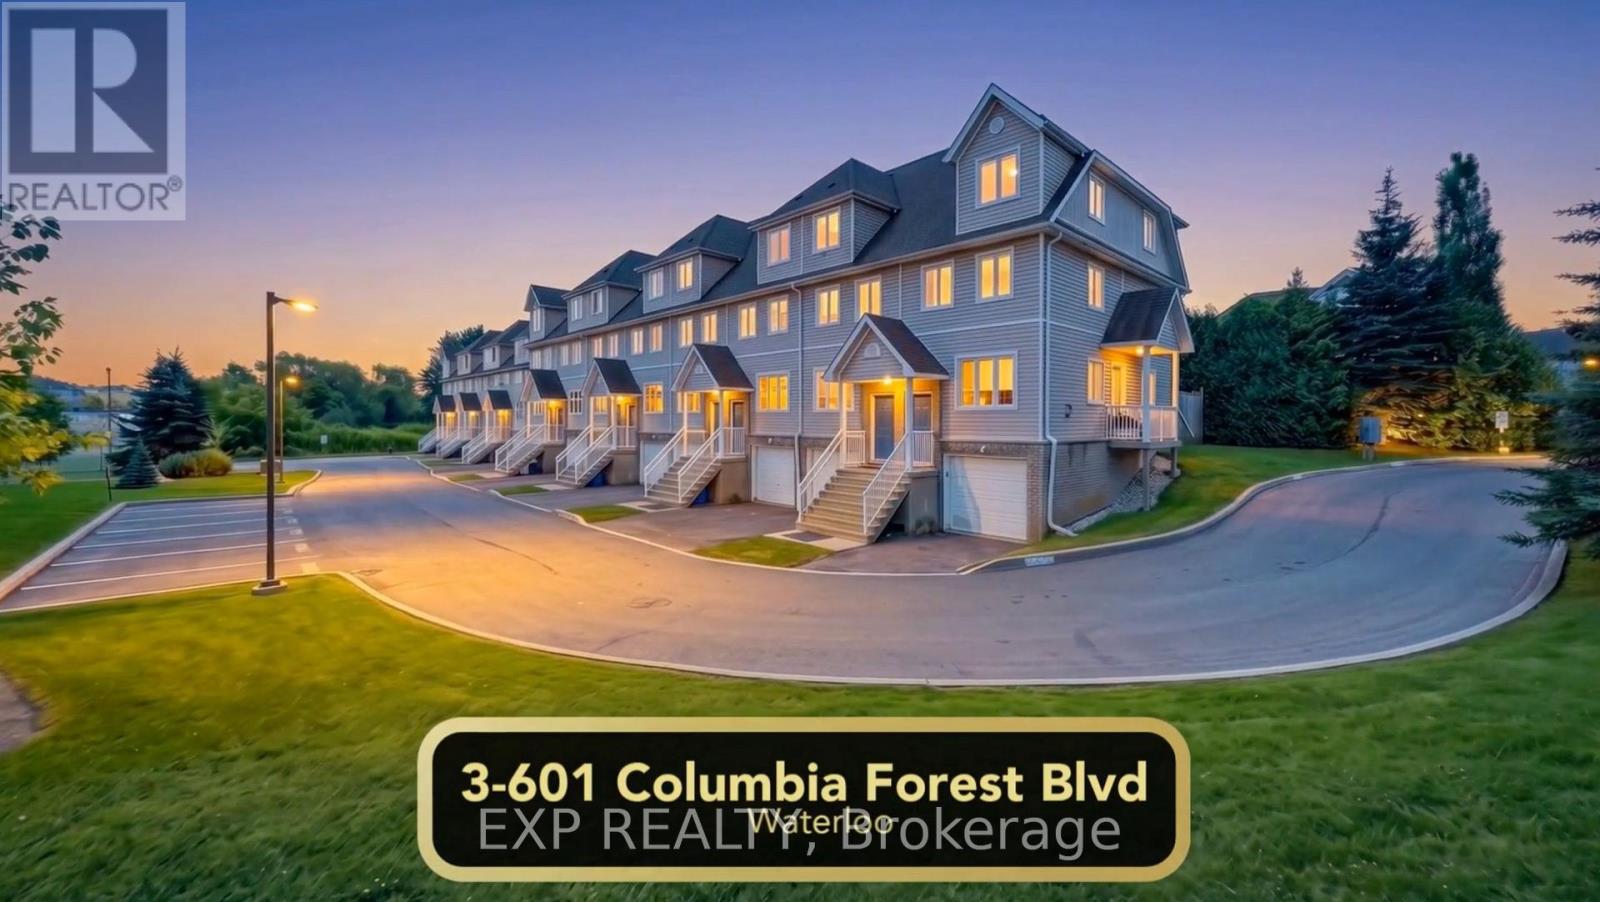
Welcome to Columbia Forest Estates! If you have been looking for spacious, detached-style living without the high Waterloo price tag, this move-in-ready townhome at 3-601 Columbia Forest Blvd under $540K is an absolute must-see. Offering a versatile 4-bedroom setup plus a flexible lower-level space and 2.5 bathrooms, this home combines modern updates, functional family space, and one of the best locations in the city. The open-concept main level features new luxury flooring, fresh modern trim, abundant natural light, and a cozy gas fireplace in the living area. The updated kitchen comes fully equipped with appliances, including a newer refrigerator and over-the-range microwave. Upstairs and down, an intelligently designed layout delivers four upper-level bedrooms plus a flexible lower-level room that works perfectly as a 5th room, private home office, guest suite, or kids' playroom. The home includes two full 4-piece bathrooms plus a main-floor powder room, as well as a fully owned furnace and air conditioning system installed in 2024 for complete peace of mind. Outside, enjoy a private backyard complete with a natural gas BBQ hookup backing directly onto the scenic Geo-Time Trail network, along with a built-in garage and private driveway parking with ample visitor parking on-site. Located right in the top-rated school catchments for Vista Hills Public School and Laurel Heights Secondary School, you are also just minutes from the University of Waterloo, Wilfrid Laurier University, The Boardwalk shopping center, Costco, and transit. Book your private walkthrough to move in before the school season in September! (id:15069)
Welcome to 36 Brighton! This maintained home is currently being used as a triplex. This is a great addition or start to your real estate investment portfolio. Or live in one unit and rent the others as a mortgage helper. Located in the fantastic location, this home offers unbeatable easy access to shopping, dining, highways, transit, schools, parks, and the downtown. This home features 5 beds, 3 baths and 3 kitchens. The main floor is a two bed apartment. The side door leads to the second floor one bedroom apartment and lower two bedroom apartment. Apartments have in-suite laundry. Freshly painted. Vacant and ready to lease at market rents. This is a great positive cashflow investment! (id:15069)
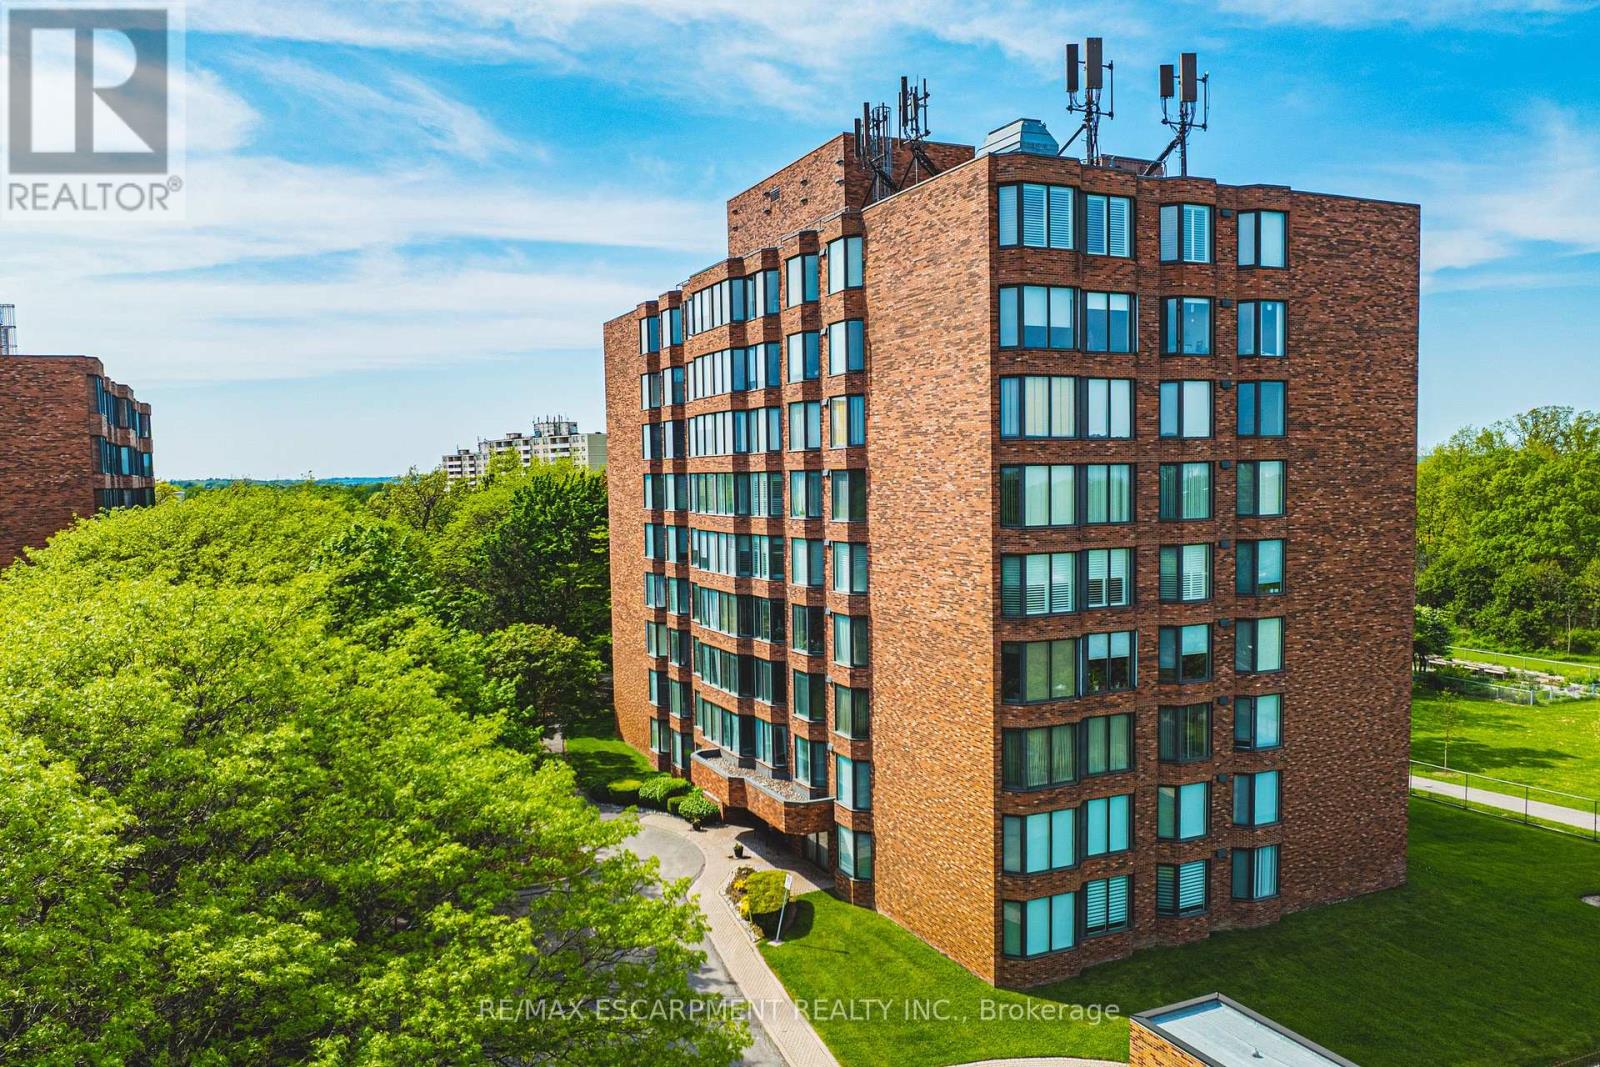
Welcome to this beautifully updated, turnkey condominium on the Hamilton Mountain. Perfect for first-time buyers, downsizers, or professionals, this spacious 1-bedroom, 1-bathroom ground-floor unit offers 778 square feet of bright, functional living space. Step inside to an inviting open-concept layout featuring a generous living room with a new custom floating mantel (2025) and a dedicated dining area. The kitchen boasts a modern refresh with repainted cabinets, new countertops, a new sink, faucet, and hardware (all 2026), as well as a newer stove and fridge (2024). The oversized primary bedroom serves as a true retreat with new accordion blackout blinds (2025). The 4-piece bathroom has been fully upgraded with a new vanity, medicine cabinet, sink, faucet, mirror, toilet, and shower fixtures (2024-2026). Enjoy modern light fixtures (2025) and updated interior doors, handles, and hinges (2025). This home includes ultimate conveniences like in-suite laundry, central air, an exclusive locker, and dedicated parking. Your monthly condo fee covers heat, water, building insurance, and ground maintenance. Incredible location close to transit, highways, parks, and shopping! Note: WCP installed new windows in 2026. (id:15069)