
6055 17th Side Road King, Ontario L0G 1T0

3 Bedroom
3 Bathroom
2,500 - 3,000 sqft
Fireplace
Central Air Conditioning
Forced Air
Acreage
$2,395,000
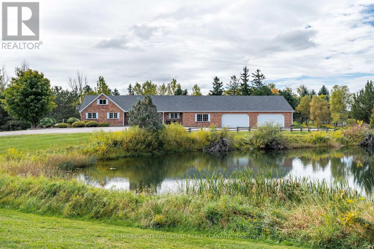
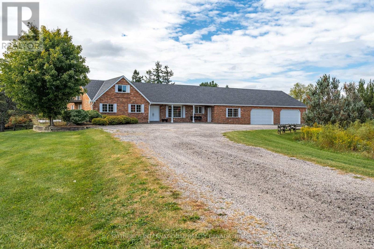
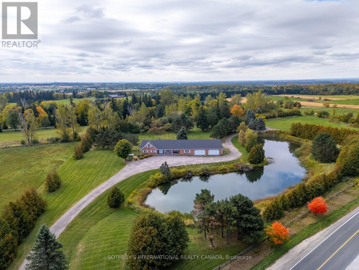
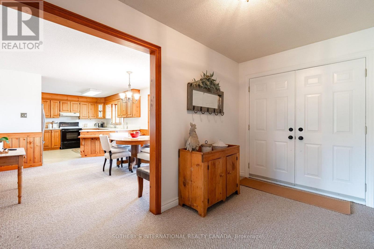
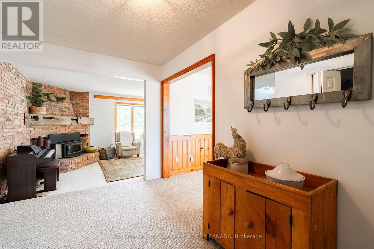
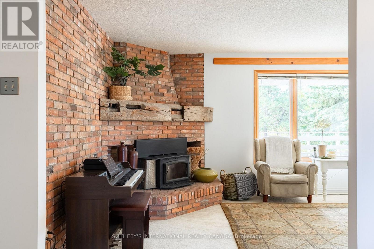
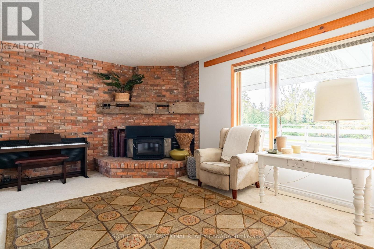
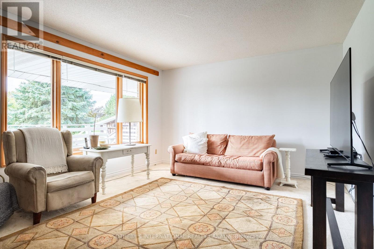
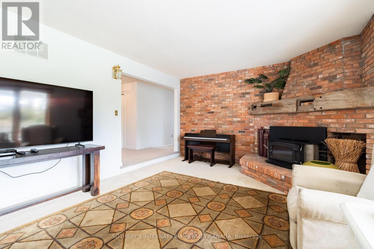
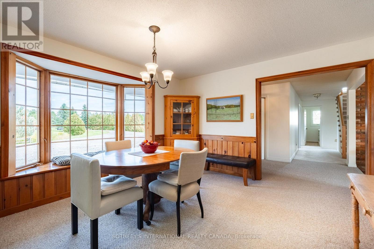
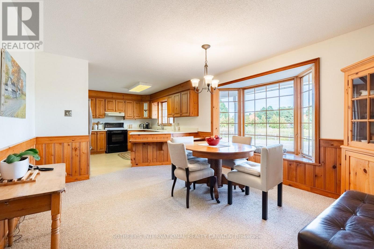
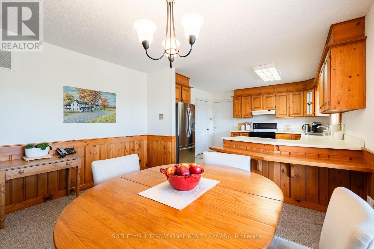
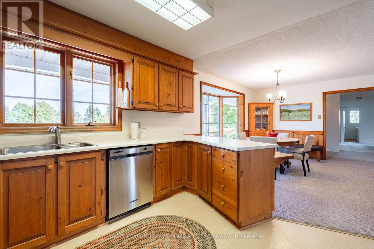
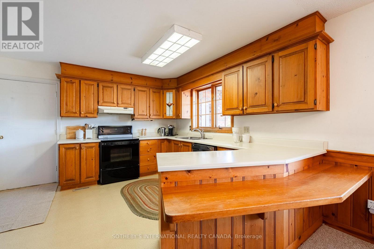
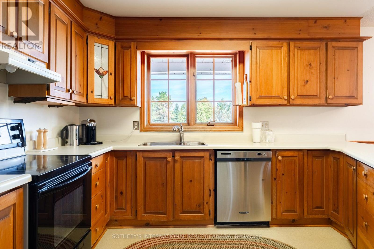
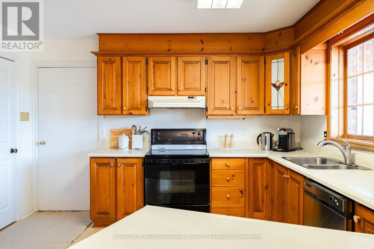
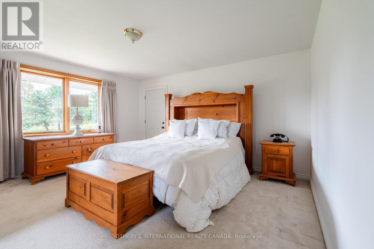
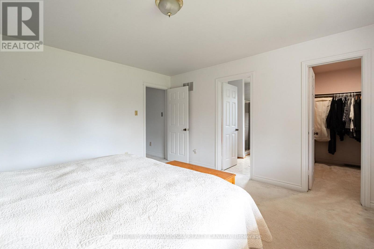
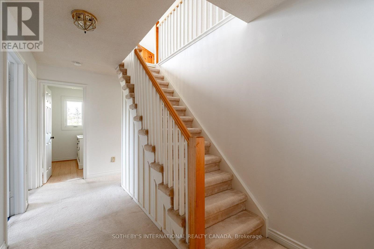
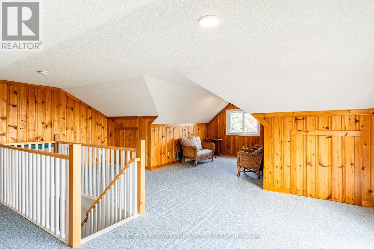
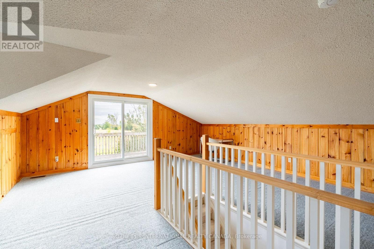
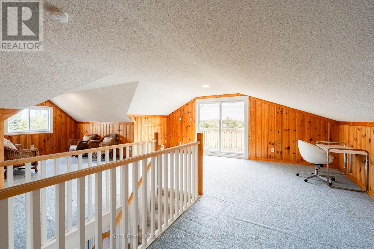
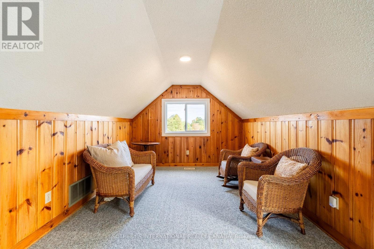
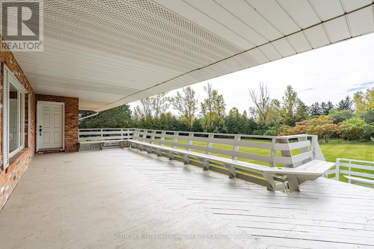
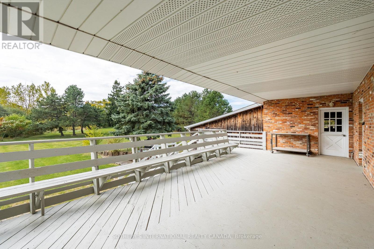
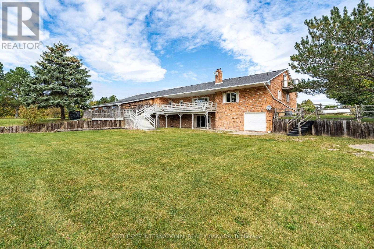
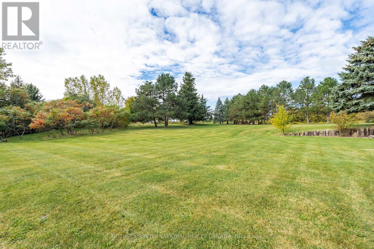
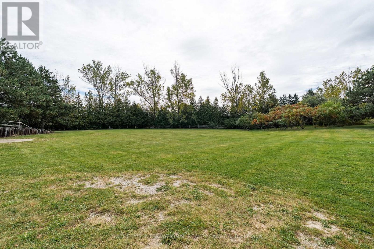
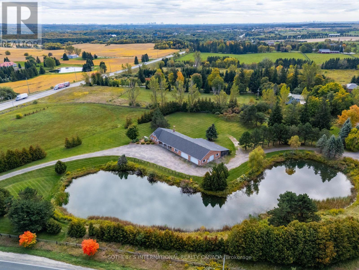
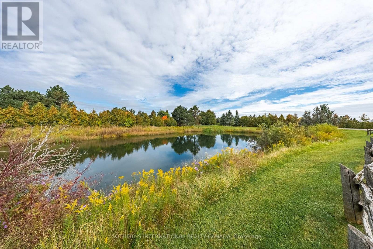
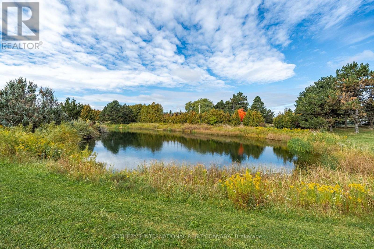
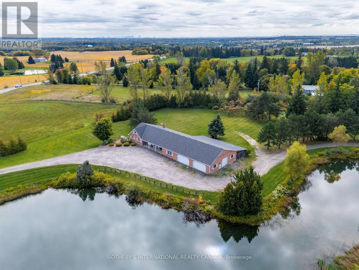
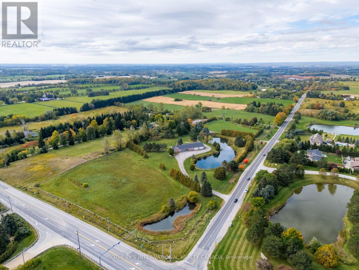
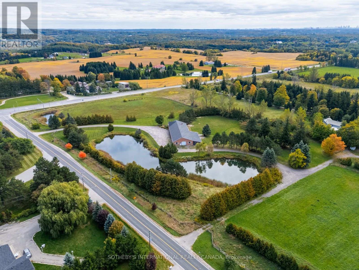
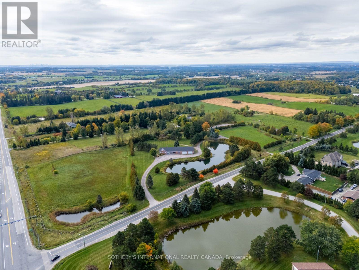
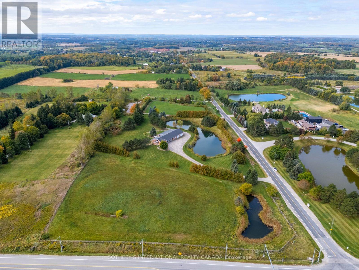
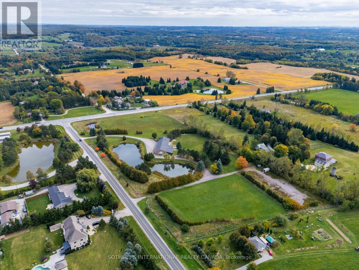
Owned and loved by the same family for almost 50 years, this 10+ acre property has hosted many family events including skating parties and hockey games on one of two impressive ponds. This reclaimed brick bungaloft was built for avid collectors. With an almost 3,000 sf attached garage, 1,220 sf lean-to drive shed and an additional 900 sf of storage, this property once housed a storied car collection. Three bedrooms and a loft (which could serve as a fourth), a kitchen-dining area and a south-facing living room with a fireplace are surrounded by excellent table land with mature trees and two driveways. With ample room for parking, wonderful hedgerows, and being well set back from the road, this property offers many opportunities. It is perfectly situated between Schomberg and Nobleton. Excellent access to main roads. Paved road. Great schools and community in both neighbouring villages with coffee shops, grocery stores and garden centres. (id:15069)
Property Details
| MLS® Number | N13866306 |
| Property Type | Single Family |
| Community Name | Rural King |
| Equipment Type | Propane Tank |
| Features | Irregular Lot Size |
| Parking Space Total | 45 |
| Rental Equipment Type | Propane Tank |
| Structure | Deck, Drive Shed |
Building
| Bathroom Total | 3 |
| Bedrooms Above Ground | 3 |
| Bedrooms Total | 3 |
| Amenities | Fireplace(s) |
| Appliances | Water Heater, Water Softener, Dishwasher, Stove, Refrigerator |
| Basement Development | Finished |
| Basement Type | N/a (finished) |
| Construction Style Attachment | Detached |
| Cooling Type | Central Air Conditioning |
| Exterior Finish | Brick |
| Fireplace Present | Yes |
| Fireplace Total | 1 |
| Flooring Type | Carpeted |
| Foundation Type | Block |
| Half Bath Total | 1 |
| Heating Fuel | Propane |
| Heating Type | Forced Air |
| Stories Total | 2 |
| Size Interior | 2,500 - 3,000 Sqft |
| Type | House |
| Utility Water | Drilled Well |
Parking
| Attached Garage | |
| Garage |
Land
| Acreage | Yes |
| Fence Type | Fenced Yard |
| Sewer | Septic System |
| Size Depth | 1030 Ft |
| Size Frontage | 405 Ft |
| Size Irregular | 405 X 1030 Ft ; Lot Dimensions As Per Geowarehouse |
| Size Total Text | 405 X 1030 Ft ; Lot Dimensions As Per Geowarehouse|10 - 24.99 Acres |
| Surface Water | Pond Or Stream |
Rooms
| Level | Type | Length | Width | Dimensions |
|---|---|---|---|---|
| Second Level | Loft | 9.17 m | 6.83 m | 9.17 m x 6.83 m |
| Basement | Recreational, Games Room | 10.34 m | 7.92 m | 10.34 m x 7.92 m |
| Basement | Utility Room | 11.35 m | 6.73 m | 11.35 m x 6.73 m |
| Ground Level | Foyer | 3.63 m | 4.02 m | 3.63 m x 4.02 m |
| Ground Level | Living Room | 6.02 m | 4.06 m | 6.02 m x 4.06 m |
| Ground Level | Dining Room | 3.96 m | 3.78 m | 3.96 m x 3.78 m |
| Ground Level | Kitchen | 3.78 m | 3.53 m | 3.78 m x 3.53 m |
| Ground Level | Primary Bedroom | 4.65 m | 4.27 m | 4.65 m x 4.27 m |
| Ground Level | Bedroom 2 | 4.19 m | 3.48 m | 4.19 m x 3.48 m |
| Ground Level | Bedroom 3 | 4.19 m | 3.12 m | 4.19 m x 3.12 m |
| Ground Level | Laundry Room | 4.06 m | 2.67 m | 4.06 m x 2.67 m |
Utilities
| Cable | Installed |
| Electricity | Installed |
https://www.realtor.ca/real-estate/30369432/6055-17th-side-road-king-rural-king
Contact Us
Contact us for more information

This REALTOR.ca listing content is owned and licensed by REALTOR® members of The Canadian Real Estate Association
The trademarks REALTOR®, REALTORS®, and the REALTOR® logo are controlled by The Canadian Real Estate Association (CREA) and identify real estate professionals who are members of CREA. The trademarks MLS®, Multiple Listing Service® and the associated logos are owned by The Canadian Real Estate Association (CREA) and identify the quality of services provided by real estate professionals who are members of CREA. The trademark DDF® is owned by The Canadian Real Estate Association (CREA) and identifies CREA's Data Distribution Facility (DDF®)
October 06 2026 03:03:37
Toronto Regional Real Estate Board
Sotheby's International Realty Canada