
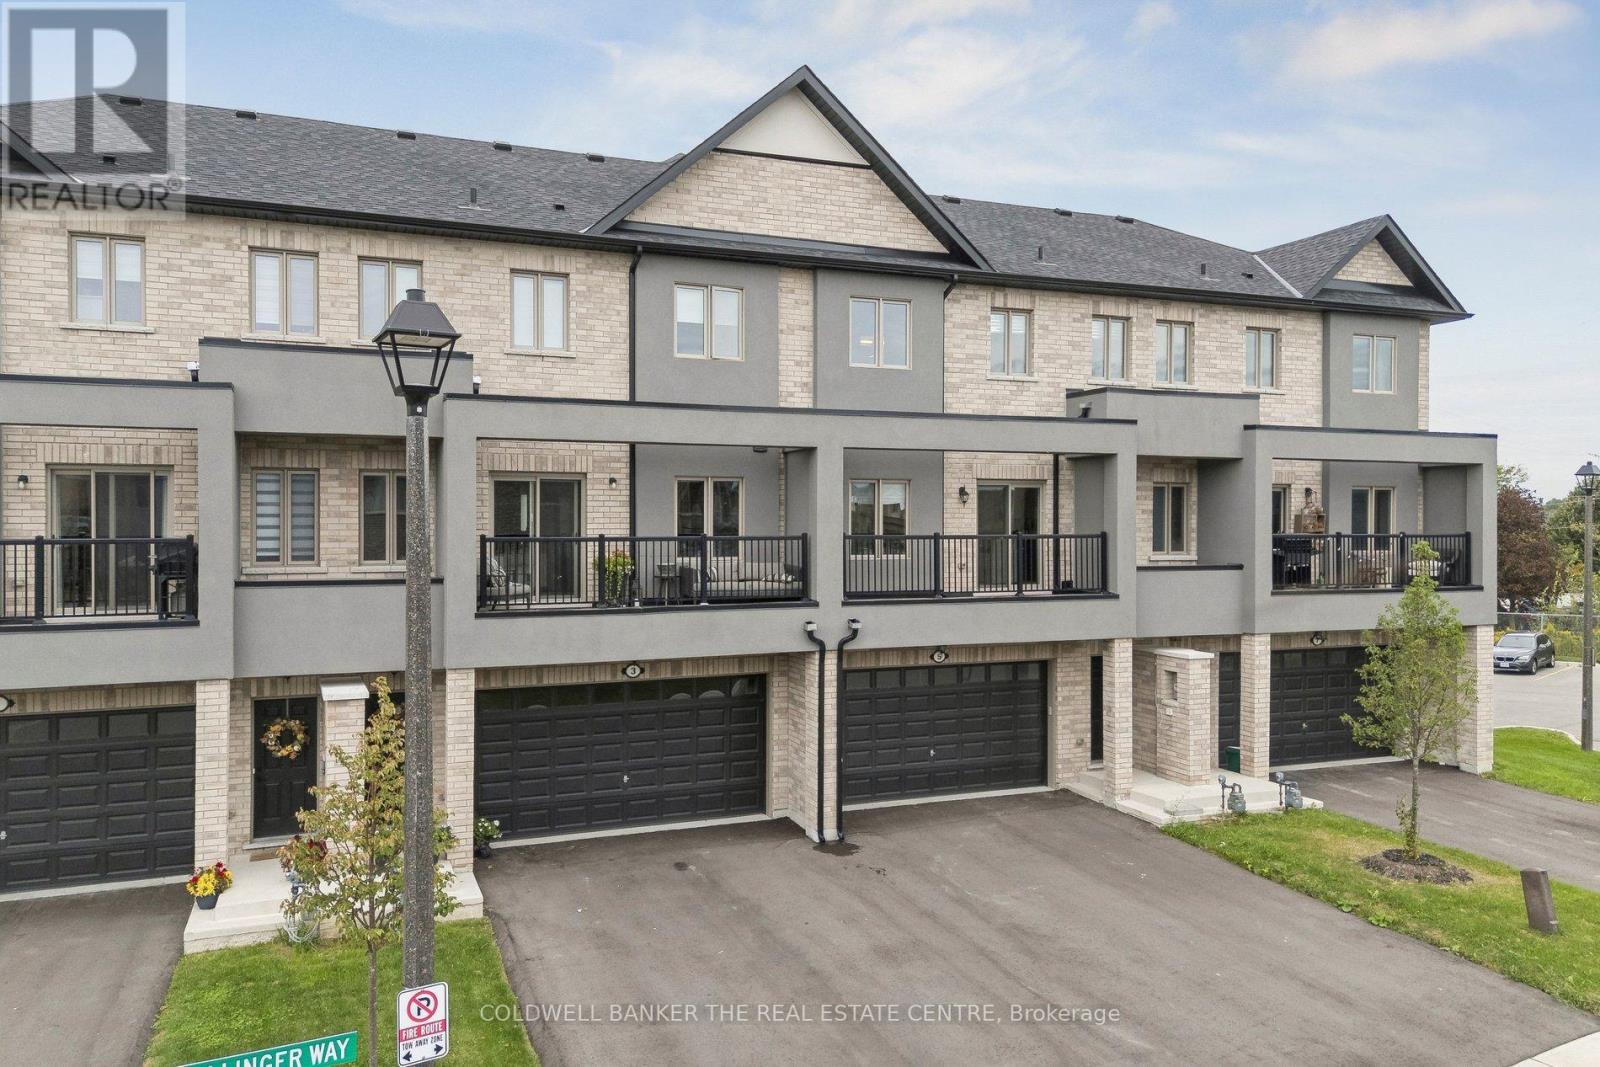
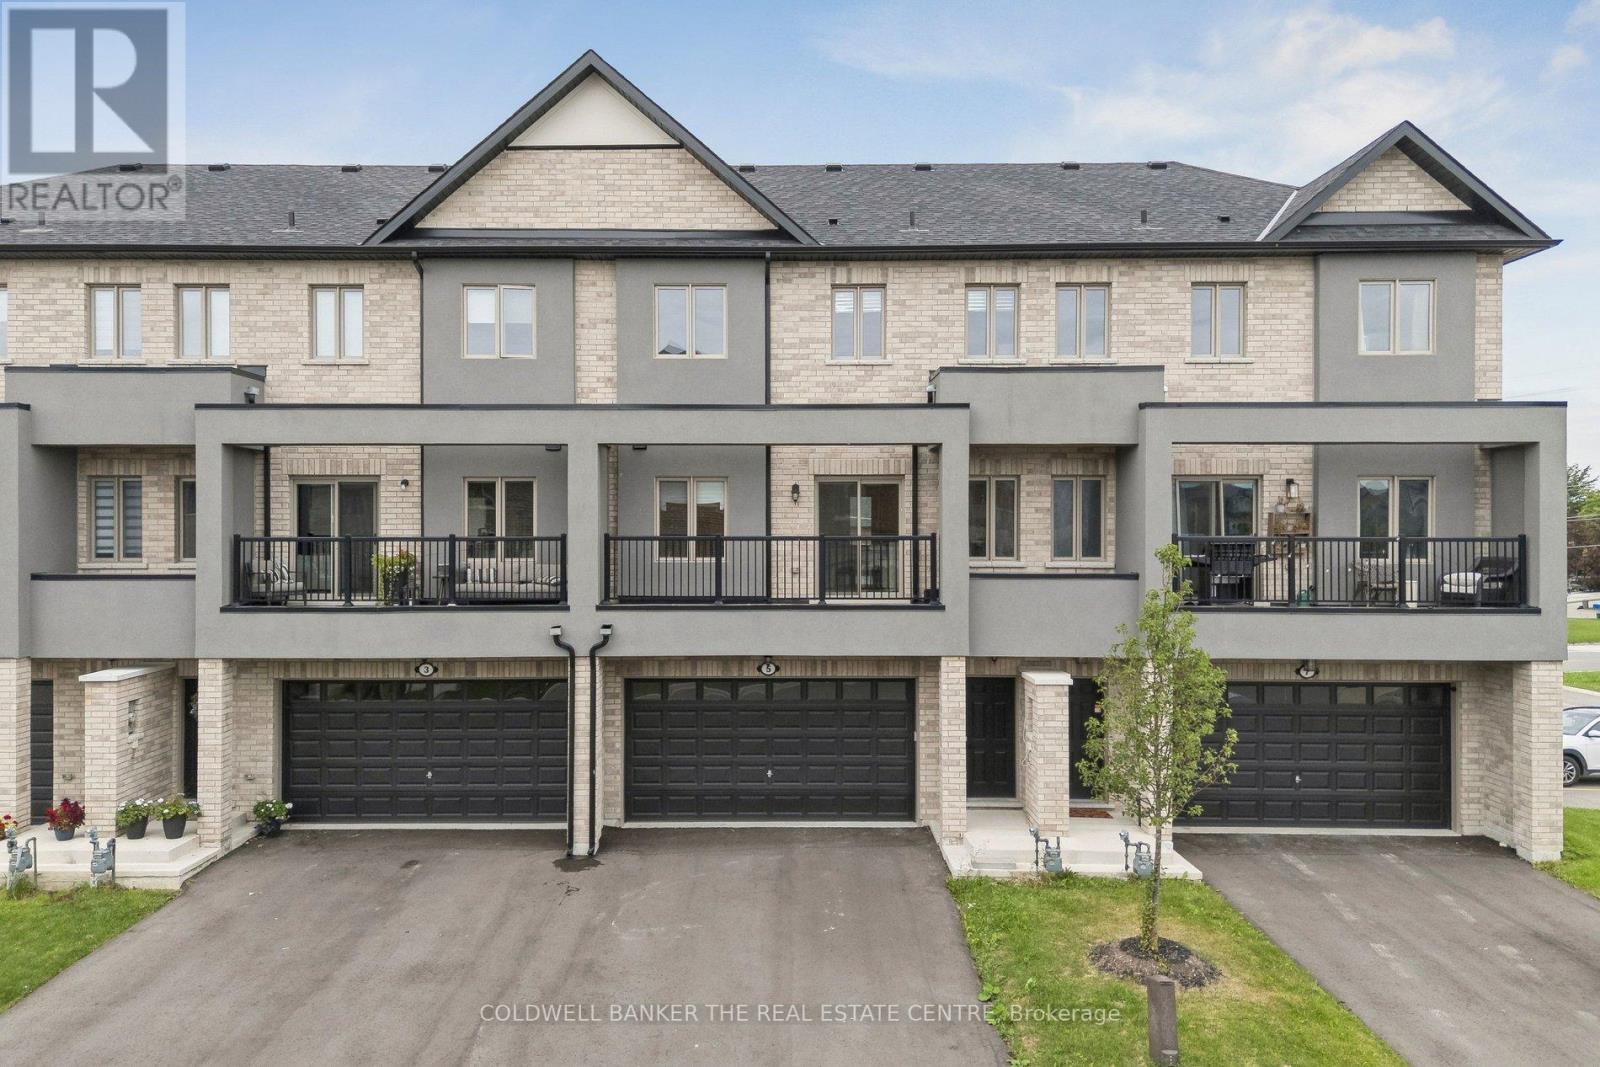
5 Ballinger Way Uxbridge, Ontario L9P 1W6

3 Bedroom
3 Bathroom
2,500 - 3,000 sqft
Central Air Conditioning
Forced Air
$879,900Maintenance, Parcel of Tied Land
$180 Monthly
Maintenance, Parcel of Tied Land
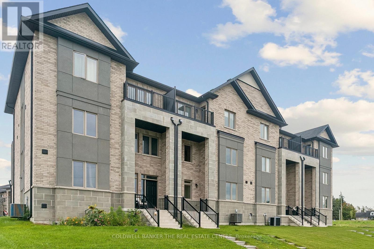
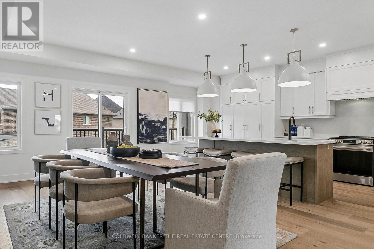
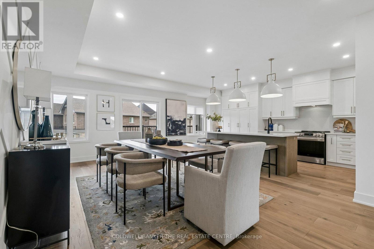
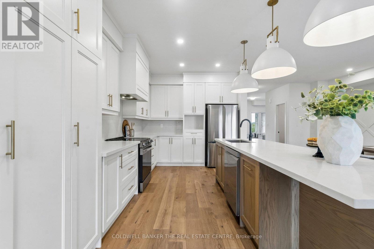
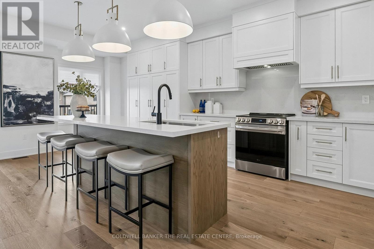
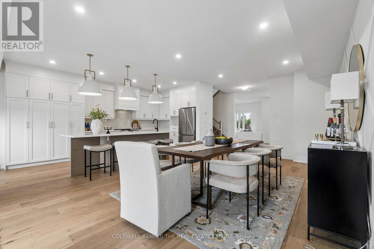
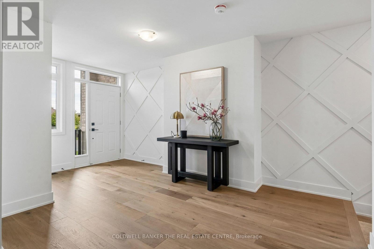
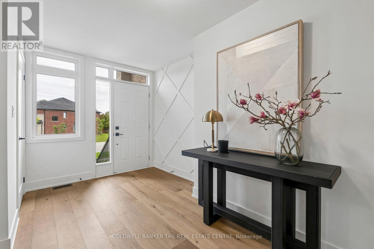
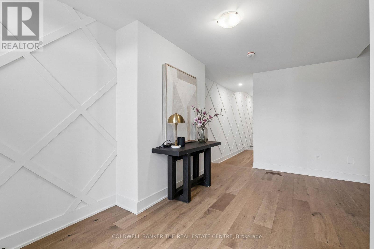
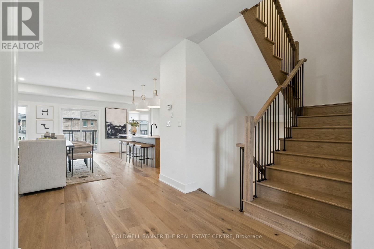
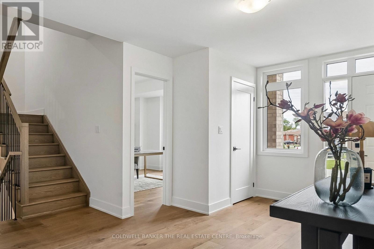
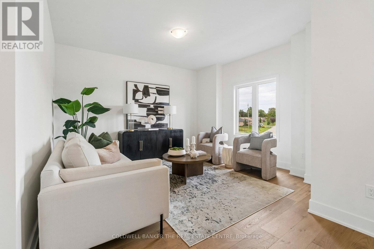
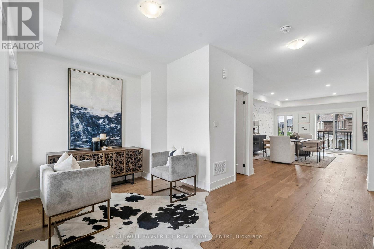
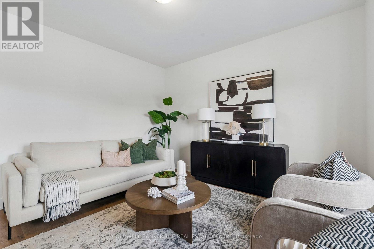
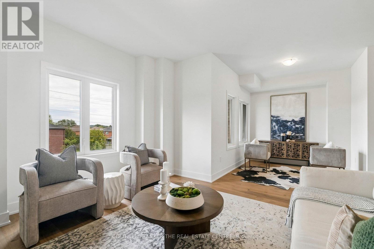
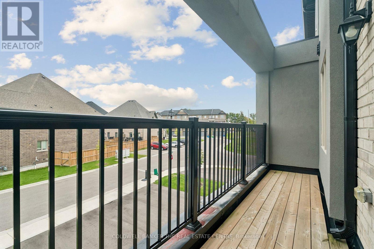
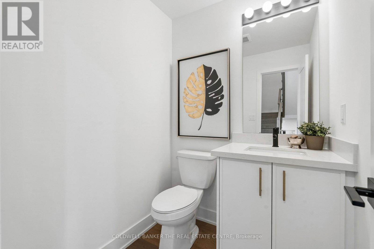
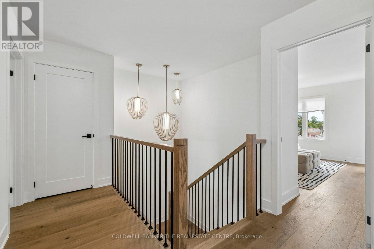
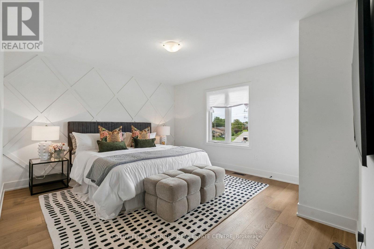
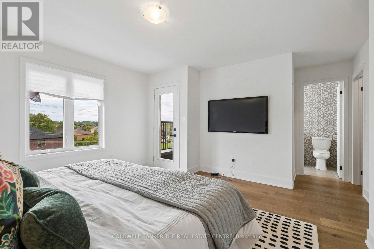
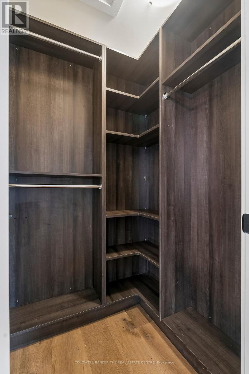
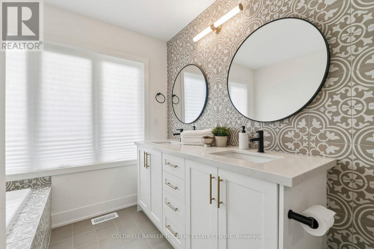
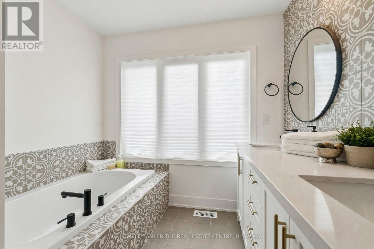
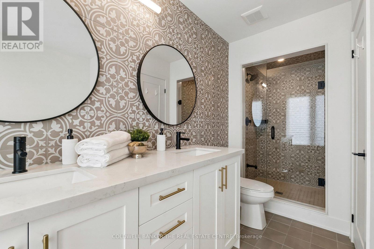
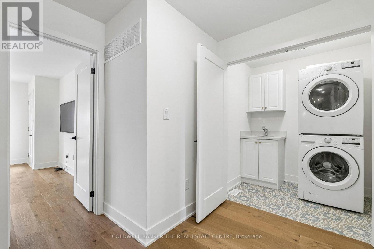
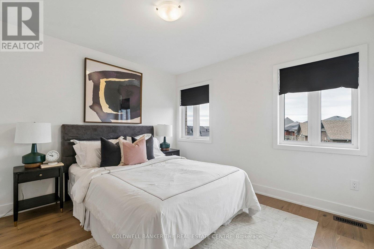
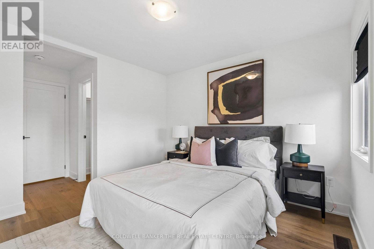
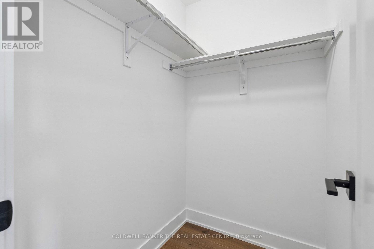
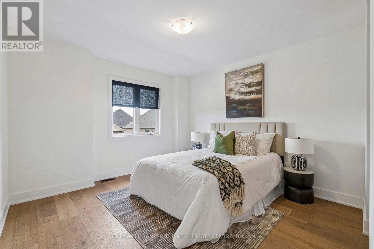
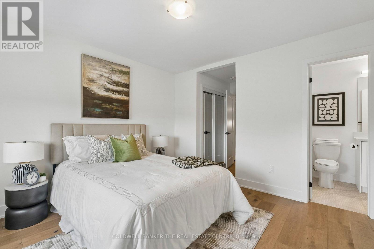
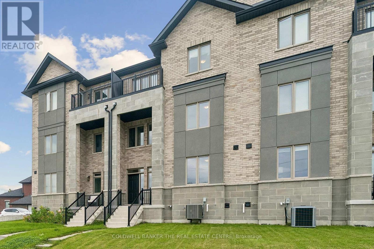
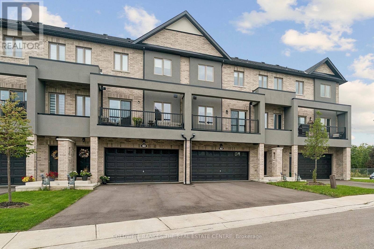
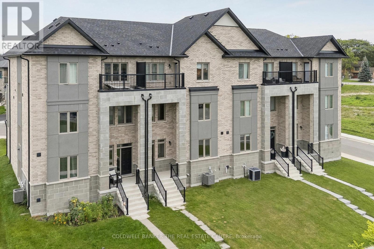
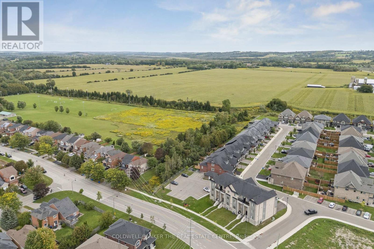
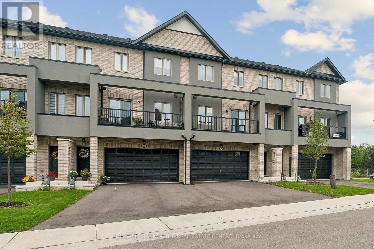
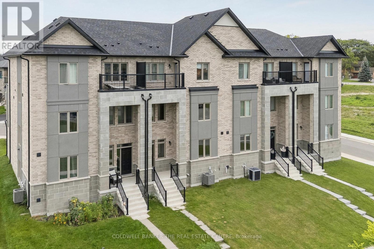
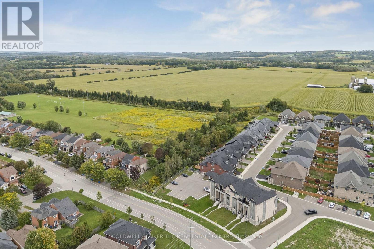
$180 MonthlyWelcome to 5 Ballinger Way. This stunning 2,520 sq. ft. home has been professionally interior-designed and decorated, featuring approximately $106,000 in luxury upgrades and carefully curated finishes throughout!! This gorgeous CUSTOM DESIGNED kitchen is the heart of the home, featuring wall to wall cabinetry with extended uppers to the ceiling, additional pantry storage, quartz countertops and backsplash, and an impressive nearly 10 foot (9.4") island, is an entertainer's dream! Gorgeous and upgraded 7 inch hardwood flooring flows throughout the entire home, complemented by custom and sophisticated wall treatments that give every space a polished, designer feel. All 3 bathrooms have been beautifully upgraded with quartz countertops and custom tile selections. A rare bonus is the exceptional 6 car parking! Huge double car garage with room for 2 vehicles, plus a driveway accommodating an additional 4 cars. No detail has been overlooked in this beautifully finished, extensively upgraded home. Stylish, sophisticated and truly move-in ready!! (id:15069)
Property Details
| MLS® Number | N13834718 |
| Property Type | Single Family |
| Community Name | Uxbridge |
| Easement | Unknown |
| Equipment Type | Water Heater |
| Features | Flat Site |
| Parking Space Total | 3 |
| Rental Equipment Type | Water Heater |
Building
| Bathroom Total | 3 |
| Bedrooms Above Ground | 3 |
| Bedrooms Total | 3 |
| Age | New Building |
| Appliances | Water Heater, Water Meter, Dishwasher, Stove, Refrigerator |
| Basement Development | Unfinished |
| Basement Type | Full (unfinished) |
| Construction Style Attachment | Attached |
| Cooling Type | Central Air Conditioning |
| Exterior Finish | Stone, Brick |
| Flooring Type | Tile, Hardwood |
| Foundation Type | Poured Concrete |
| Half Bath Total | 1 |
| Heating Fuel | Natural Gas |
| Heating Type | Forced Air |
| Stories Total | 3 |
| Size Interior | 2,500 - 3,000 Sqft |
| Type | Row / Townhouse |
| Utility Water | Municipal Water |
Parking
| Attached Garage | |
| No Garage |
Land
| Acreage | No |
| Sewer | Sanitary Sewer |
| Size Depth | 108 Ft |
| Size Frontage | 23 Ft ,6 In |
| Size Irregular | 23.5 X 10⁸ Ft |
| Size Total Text | 23.5 X 10⁸ Ft|under 1/2 Acre |
| Zoning Description | Residential |
Rooms
| Level | Type | Length | Width | Dimensions |
|---|---|---|---|---|
| Main Level | Living Room | 4.06 m | 3.84 m | 4.06 m x 3.84 m |
| Main Level | Sitting Room | 3.25 m | 2.62 m | 3.25 m x 2.62 m |
| Main Level | Dining Room | 3.84 m | 3.35 m | 3.84 m x 3.35 m |
| Main Level | Bathroom | 1.52 m | 1.52 m | 1.52 m x 1.52 m |
| Main Level | Kitchen | 3.15 m | 3.76 m | 3.15 m x 3.76 m |
| Main Level | Eating Area | 3.15 m | 2.44 m | 3.15 m x 2.44 m |
| Main Level | Great Room | 3.84 m | 3.35 m | 3.84 m x 3.35 m |
| Upper Level | Bathroom | 2.62 m | 2.92 m | 2.62 m x 2.92 m |
| Upper Level | Bedroom 2 | 3.43 m | 3.35 m | 3.43 m x 3.35 m |
| Upper Level | Bedroom 3 | 3.45 m | 3.35 m | 3.45 m x 3.35 m |
| Upper Level | Laundry Room | 1.63 m | 1.98 m | 1.63 m x 1.98 m |
| Upper Level | Primary Bedroom | 4.27 m | 4.14 m | 4.27 m x 4.14 m |
| Ground Level | Foyer | 2.44 m | 1.52 m | 2.44 m x 1.52 m |
| Ground Level | Office | 3.76 m | 3.84 m | 3.76 m x 3.84 m |
https://www.realtor.ca/real-estate/30334781/5-ballinger-way-uxbridge-uxbridge
Contact Us
Contact us for more information

This REALTOR.ca listing content is owned and licensed by REALTOR® members of The Canadian Real Estate Association
The trademarks REALTOR®, REALTORS®, and the REALTOR® logo are controlled by The Canadian Real Estate Association (CREA) and identify real estate professionals who are members of CREA. The trademarks MLS®, Multiple Listing Service® and the associated logos are owned by The Canadian Real Estate Association (CREA) and identify the quality of services provided by real estate professionals who are members of CREA. The trademark DDF® is owned by The Canadian Real Estate Association (CREA) and identifies CREA's Data Distribution Facility (DDF®)
October 06 2026 03:03:21
Toronto Regional Real Estate Board
Coldwell Banker The Real Estate Centre