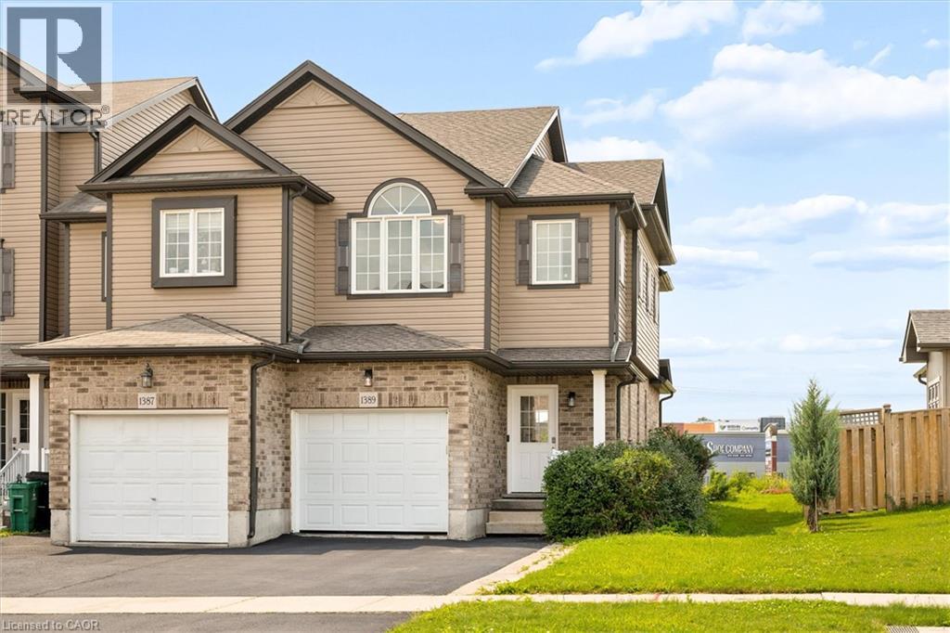
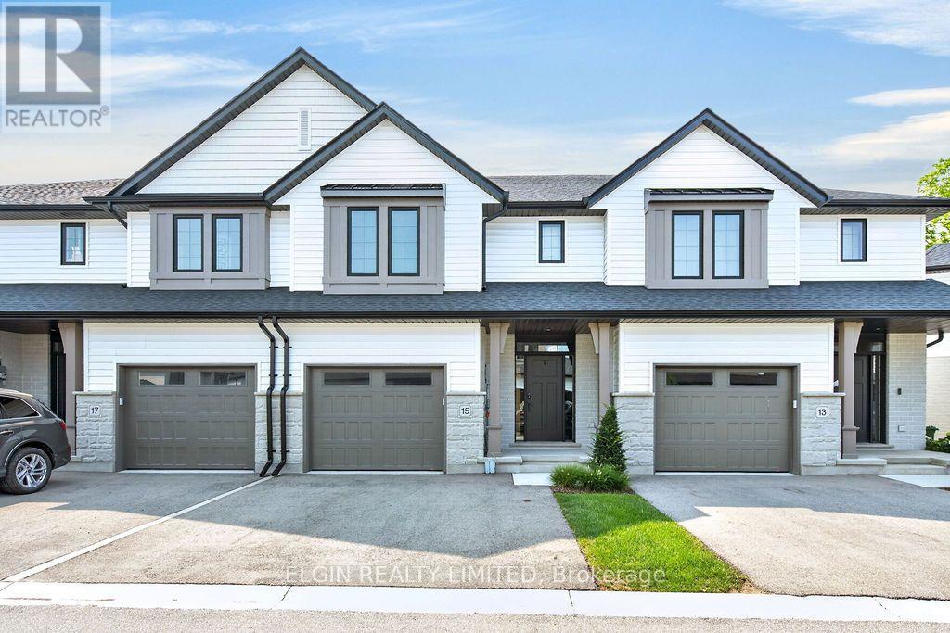
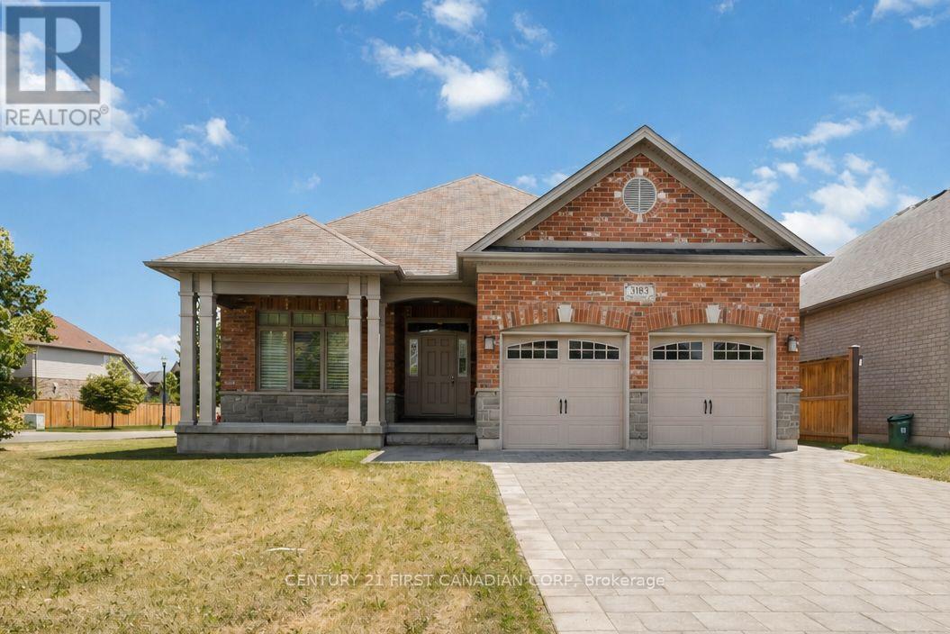
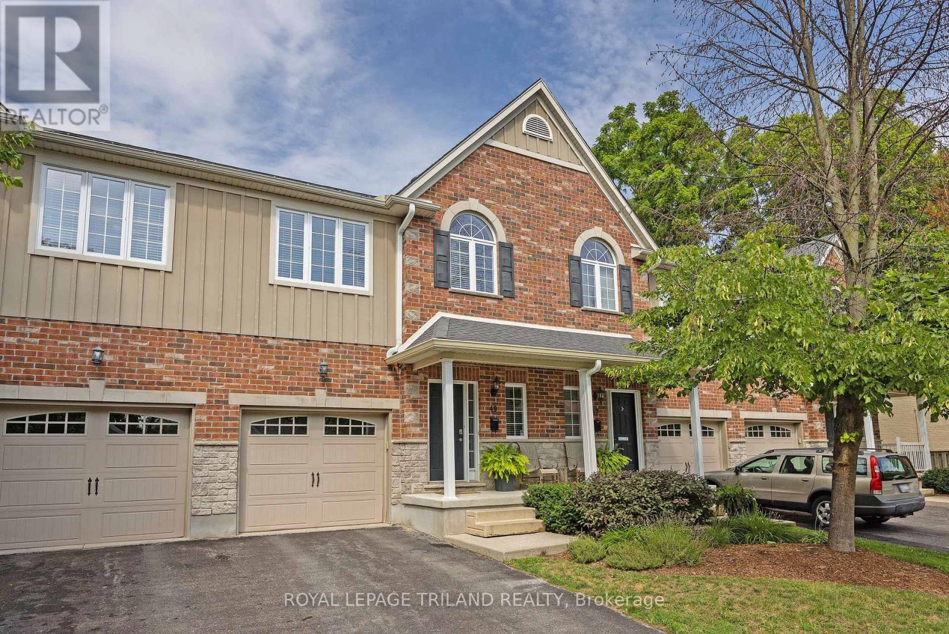
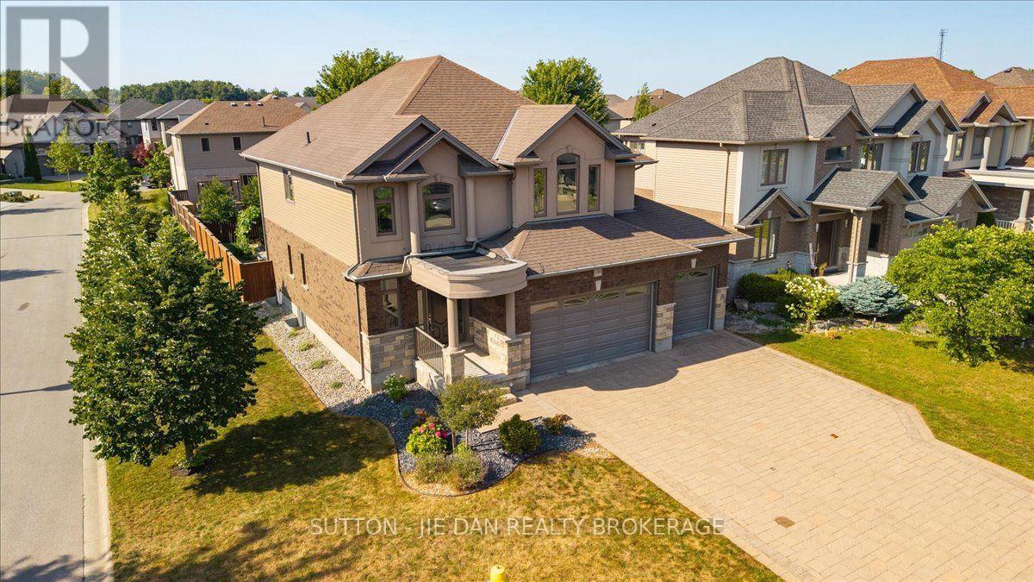
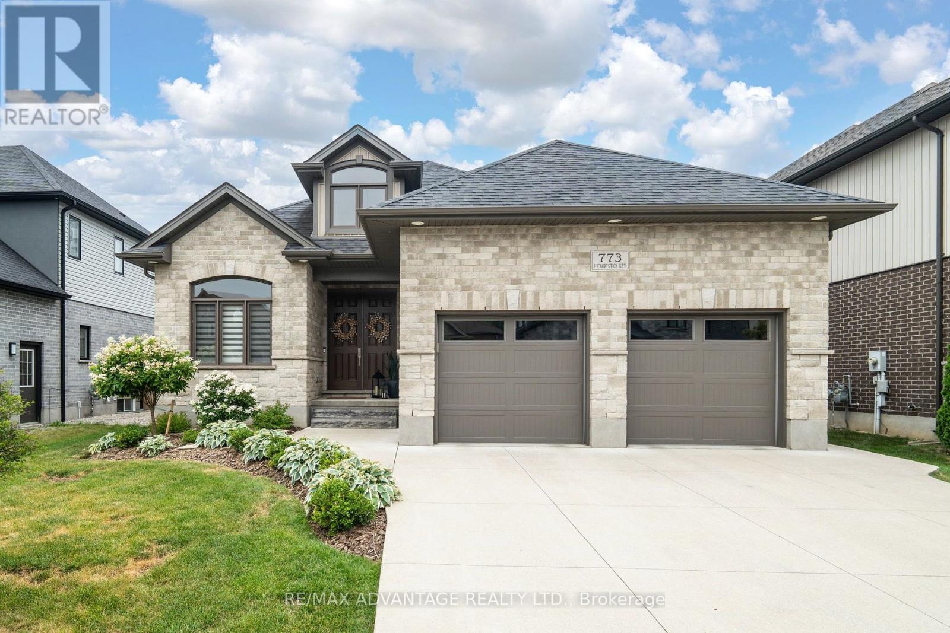
Welcome to 1389 Countrystone Drive, a recently updated freehold end-unit townhome in Kitchener’s Westvale neighbourhood. With 3 bedrooms, 3.5 bathrooms and three finished levels, this home offers plenty of space to settle in and make your own. The bright main floor brings the living, dining and kitchen areas together, with stainless steel appliances in the kitchen and laminate flooring that continues throughout the home. Upstairs complete with brand new flooring, the principal bedroom has its own private ensuite, while two additional bedrooms and a second full bathroom complete the level. Both upstairs bathrooms have also been refreshed with new quartz countertops. The finished basement extends the living space even further with a rec room and another full bathroom, giving you flexibility for a home office, playroom, workout space or somewhere to unwind. The attached garage offers ample storage, while the end-unit setting means the added bonus of only one shared wall. And when it comes to location, it’s hard to beat. The Boardwalk is within walking distance, putting groceries, restaurants, shops, services, fitness and more just minutes from your front door. With recent updates, three finished levels and a location that makes everyday life easy, this Westvale home has a lot to offer. (id:15069)
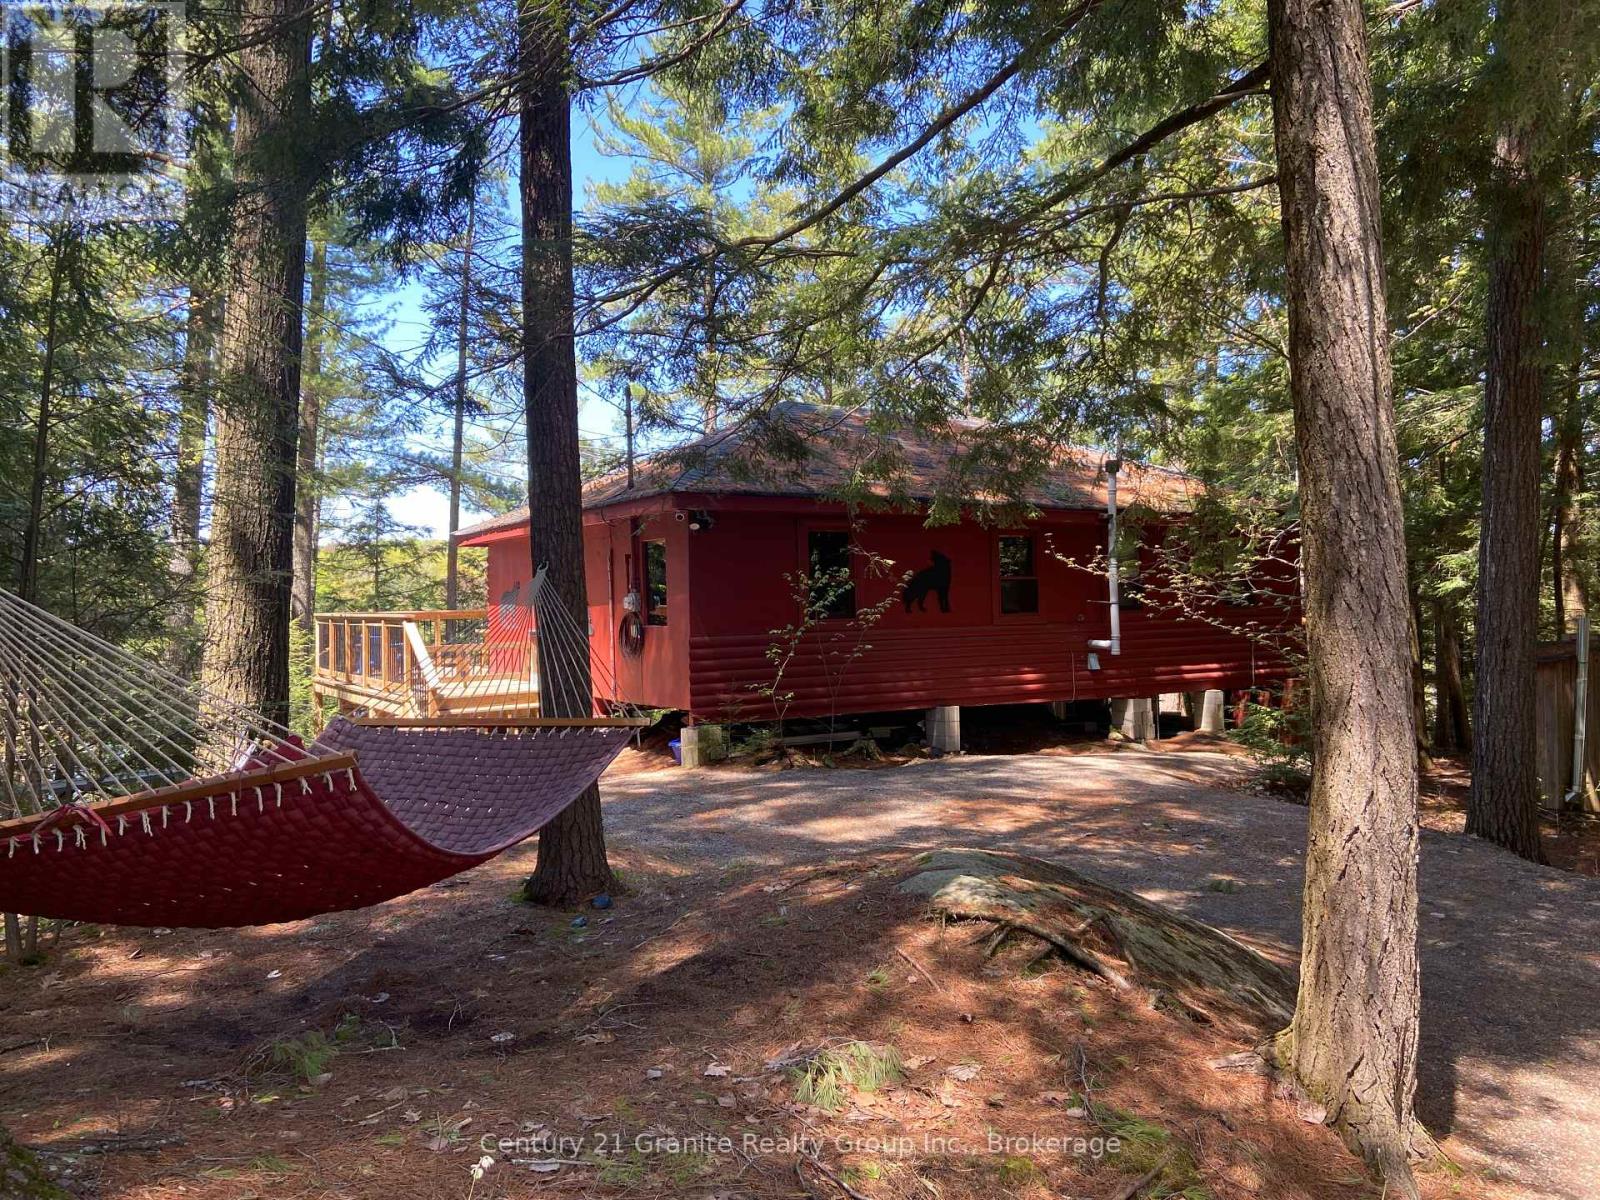
Escape to this peaceful, low-maintenance lakeside retreat on the clean, non-motorize waters of Burdock Lake, where the absence of motorboats ensures a truly serene and undisturbed setting. Tucked among mature pines in the Haliburton Highland, this charming 3-season, 2-bedroom cottage offers a rare opportunity to enjoy quiet waterfront living. Lovingly maintained and thoughtfully updated, the property provides peace of mind with a newly installed driveway, and new stairs leading down to the lake. Effortlessly extend you season - and enjoy winter getaways - with a WETT-certified woodstove, baseboard heating throughout, and both a traditional and electric powered Cinderella incinerating toilet. With no grass to maintain, your time can be spent where it matters most - relaxing on the deck, enjoying summer breezes, and listening to the morning songbirds. The weed-free, deep-water frontage is a standout feature, offering over 20 feet of depth off the dock, perfect for swimming, paddling, and fishing for trout and bass right from your own shoreline. An ideal starter cottage and a rare find in the sought-after region, this property delivers tranquility, convenience, and exceptional value-your perfect escape to lakeside living. (id:15069)
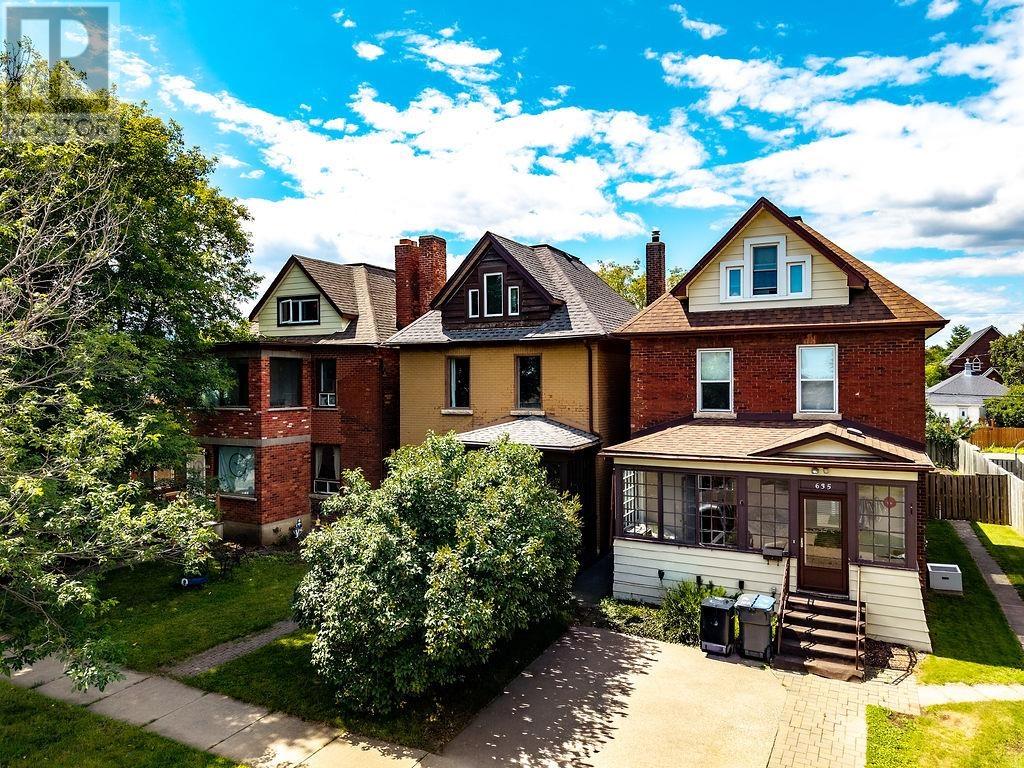
Charming 2.5-storey home tucked into a sought-after Hyde Park pocket that's only climbing in value! This 3 bedroom, 1 bath home offers 510 sq ft on the main floor and 1,384 sq ft total of comfortable living space, filled with character including two cozy fireplaces. Step out onto the overlooking deck and enjoy a fully fenced rear yard — ideal for pets, kids, or summer entertaining. Parking is covered with a detached carport/one car garage plus space for an additional vehicle. Major updates already done for you: newer shingles, furnace, and central air — real peace of mind for years to come. Set on a 25' x 133' lot, you're walking distance to three schools, parks, and shopping in one of Thunder Bay's most desirable and appreciating neighbourhoods. Don't miss this one! (id:15069)
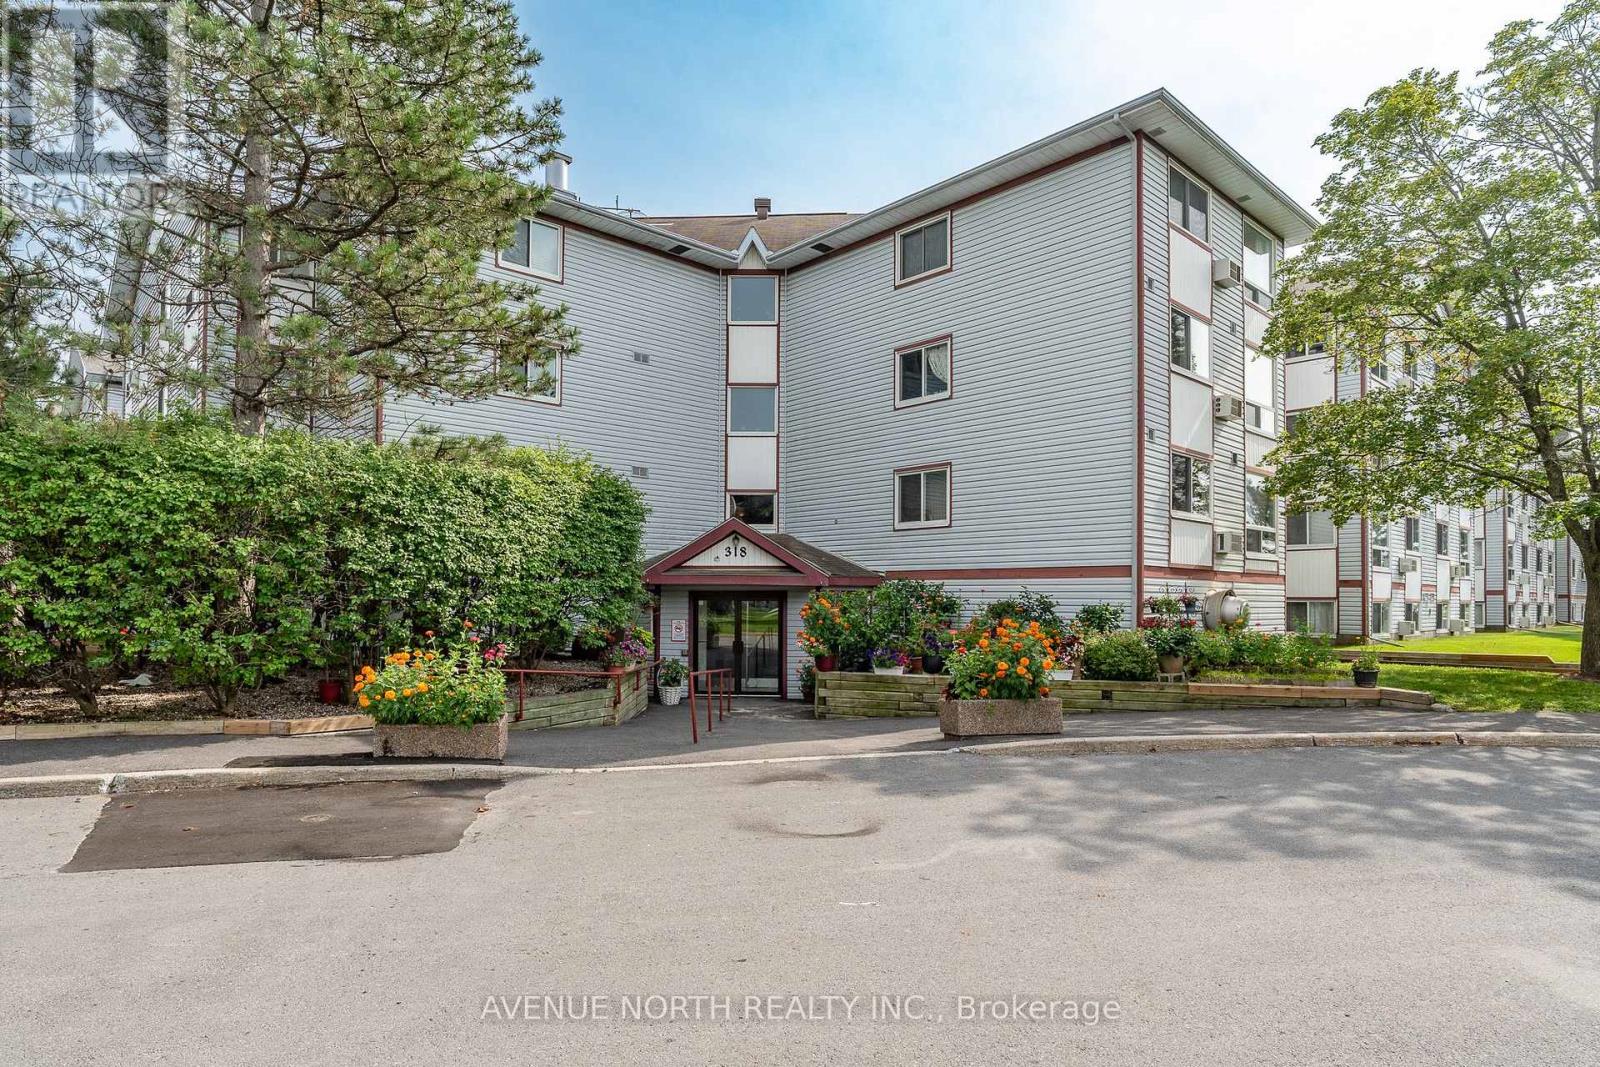
This much desired CORNER condo offers bright, south-west facing exposure, and treed park/greenery views. The enclosed balcony (sun room) provides flexibility as a home office, study or guest area. Custom-installed window blinds throughout provide added privacy. The two bedrooms offer natural light and ample convenient closet space. Residents enjoy elevator service, a level entrance and wheelchair access. There is ample visitor parking and secure bicycle storage. Security cameras installed recently throughout the building. Greenboro Community Centre and Library and OC Transpo buses are located close-by directly across the street. This location has plenty of walking and bike paths nearby and is a short drive to South Keys shopping centre, and O-train. Parking #P106. Water is included in the condo fees. (id:15069)
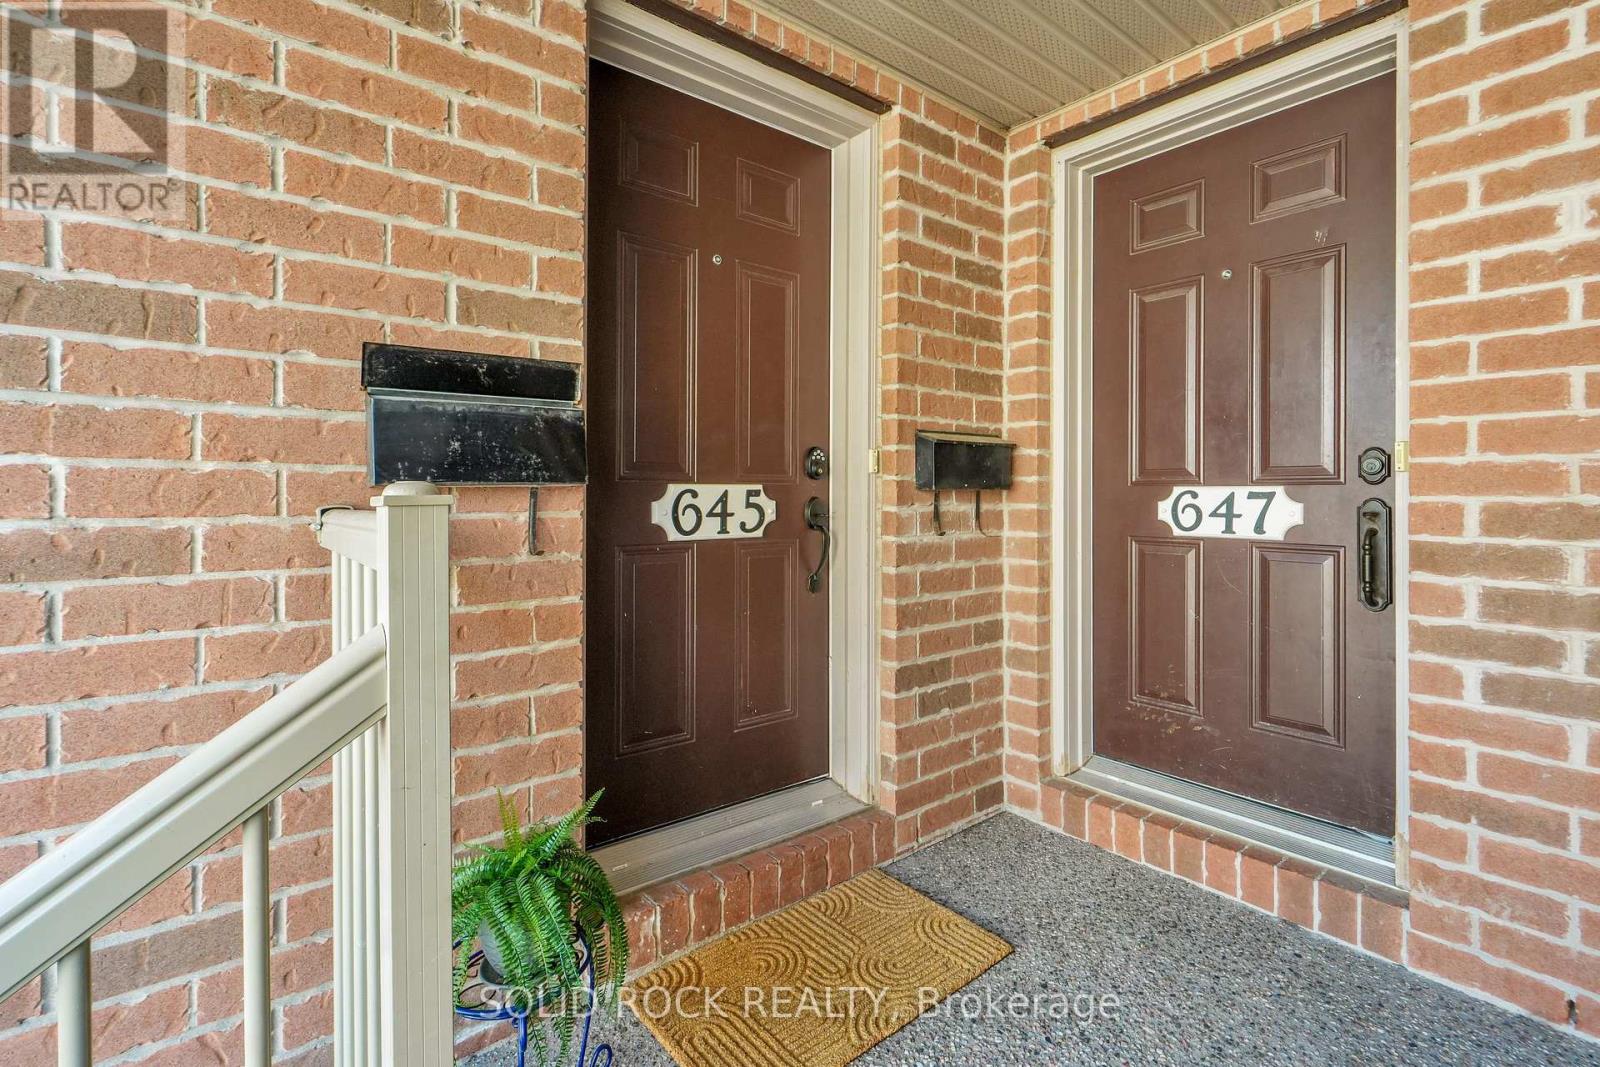
OPEN HOUSE Sunday Aug 16, 2-4pm. A starting home that gives you room to live. The main living space opens to a private balcony where the rear outlook feels more open because there are NO CONDO UNITS DIRECTLY BEHIND. Instead, the home backs toward the Heron Road Community Centre grounds, putting recreation close at hand.645 Reardon Private is a well-kept LOWER stacked condo offering the separation of a TWO-LEVEL LAYOUT, with the main living spaces upstairs and both bedrooms comfortably tucked away on the lower level. And being the lower unit comes with some surprisingly practical advantages. Groceries come through the front door on the SAME LEVEL AS THE KITCHEN, so there is no extra flight of stairs to carry bags up before you even start unpacking. The kitchen opens to the dining and living areas, where hardwood flooring, a large rear window and patio door bring in plenty of natural light. A long peninsula adds useful prep space, and the fridge, stove and dishwasher are included. A convenient 2-piece powder room completes this level. Downstairs, the sleeping level is HIGH, DRY AND BRIGHT, with good-sized windows bringing natural light into both bedrooms. Being below the main living level also helps create a naturally cooler sleeping environment, particularly welcome on warm summer nights. Unlike an upper stacked unit, there is no top-floor bedroom level absorbing the day's heat. The primary bedroom offers generous closet storage, while the second bedroom provides flexibility for sleeping, guests or a home office. A 4-piece bathroom with separate shower and tub, in-unit stacked washer and dryer, additional storage and utility space complete the lower level. One assigned outdoor parking space is included. With groceries, restaurants, transit, recreation and everyday services nearby, this is a practical and approachable way to step into Ottawa homeownership without giving up the separation and function of a two-level home. (id:15069)
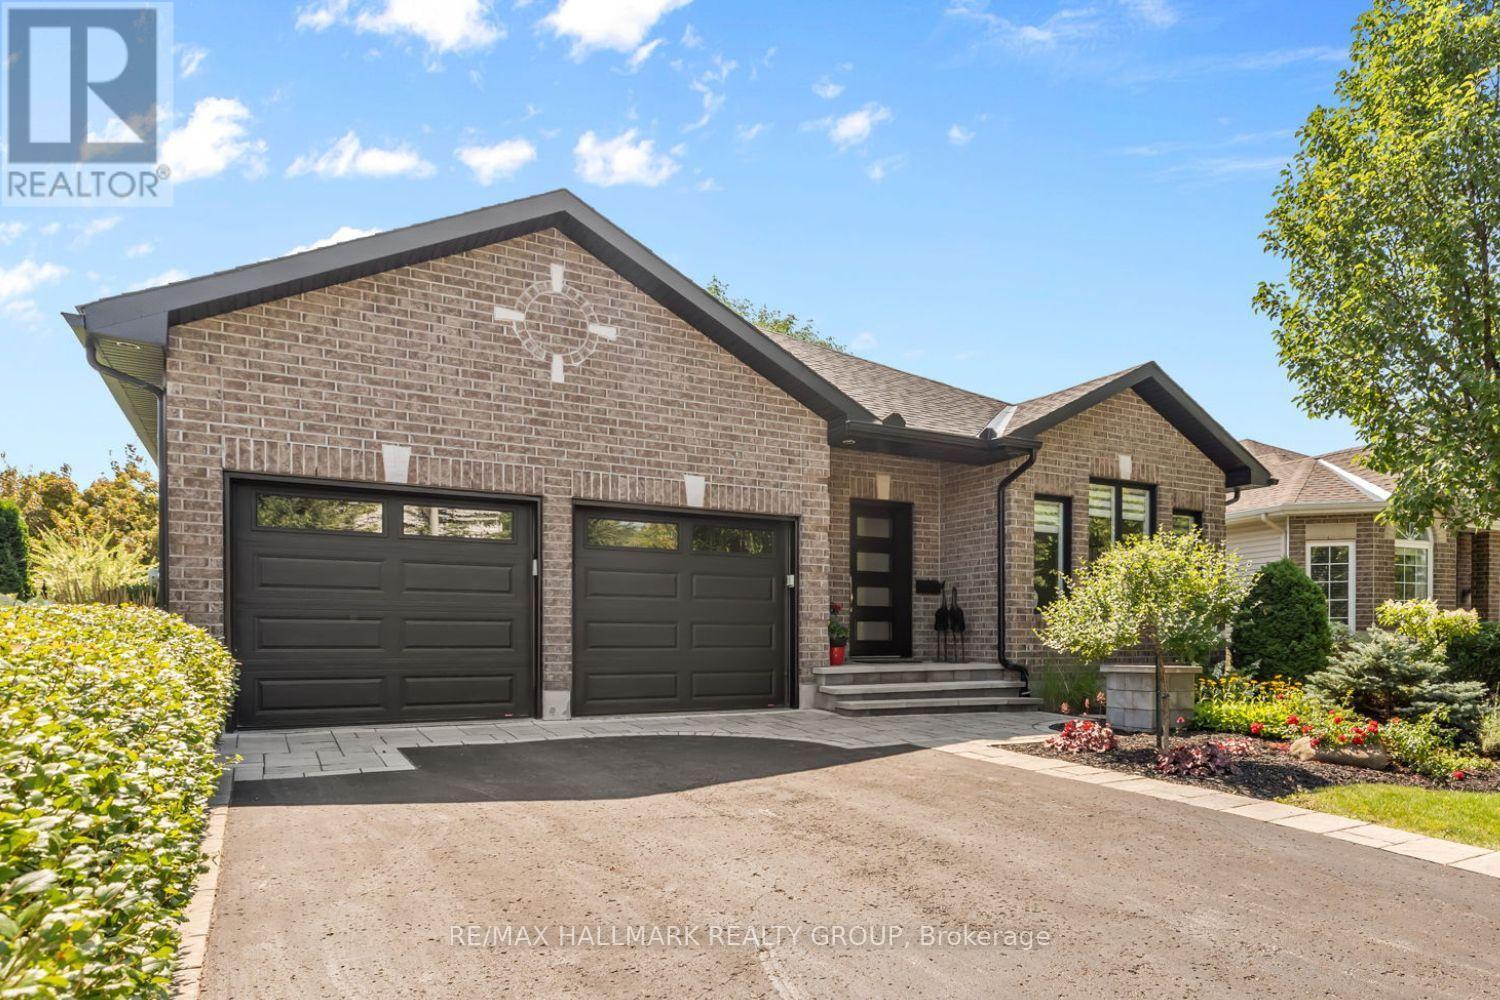
Design-inspired and full of character, this rare 2-bedroom + Den, 2-bath bungalow in Springridge shows care in every detail. A brick front exterior, double attached garage and beautiful landscaping make a striking first impression, while upgraded black windows, soffit, fascia and doors give the home a fresh, modern look.Enter the spacious foyer with its double closet and stunning hardwood floors, flowing naturally from room to room. Just off the entrance, a sun-filled den overlooking the front yard makes an inspiring home office or guest room. The dining room sits at the heart of the home, leading into a bright living room where a fireplace and backyard views create a warm place to unwind.The kitchen is a beautifully renovated space where grey and white finishes meet elegant gold accents for a clean, modern look, with a breakfast nook for relaxed mornings and redesigned lighting to set the mood.The primary bedroom is wonderfully spacious with a beautifully designed ensuite featuring a deep soaker tub, glass walk-in shower, generous counter space, stylish fixtures and excellent storage. A comfortable second bedroom, sleek full bathroom with glass-enclosed tub, and laundry room with extra storage complete the main level.Downstairs, the finished basement opens up possibilities, a family room, games lounge, movie space or entertaining zone, plus a bonus area ready for a gym, hobby room or workshop, with ample square footage to add a bathroom, bedroom or utility room. The backyard may be the best surprise of all: fully fenced and thoughtfully landscaped, with maintenance-free multiple deck areas and a custom gazebo on its own raised deck, a private setting made for long dinners, quiet mornings and summer evenings. Set in family-friendly Springridge, close to parks, trails, shopping and everyday conveniences, this bungalow feels every bit as good as it looks. (id:15069)
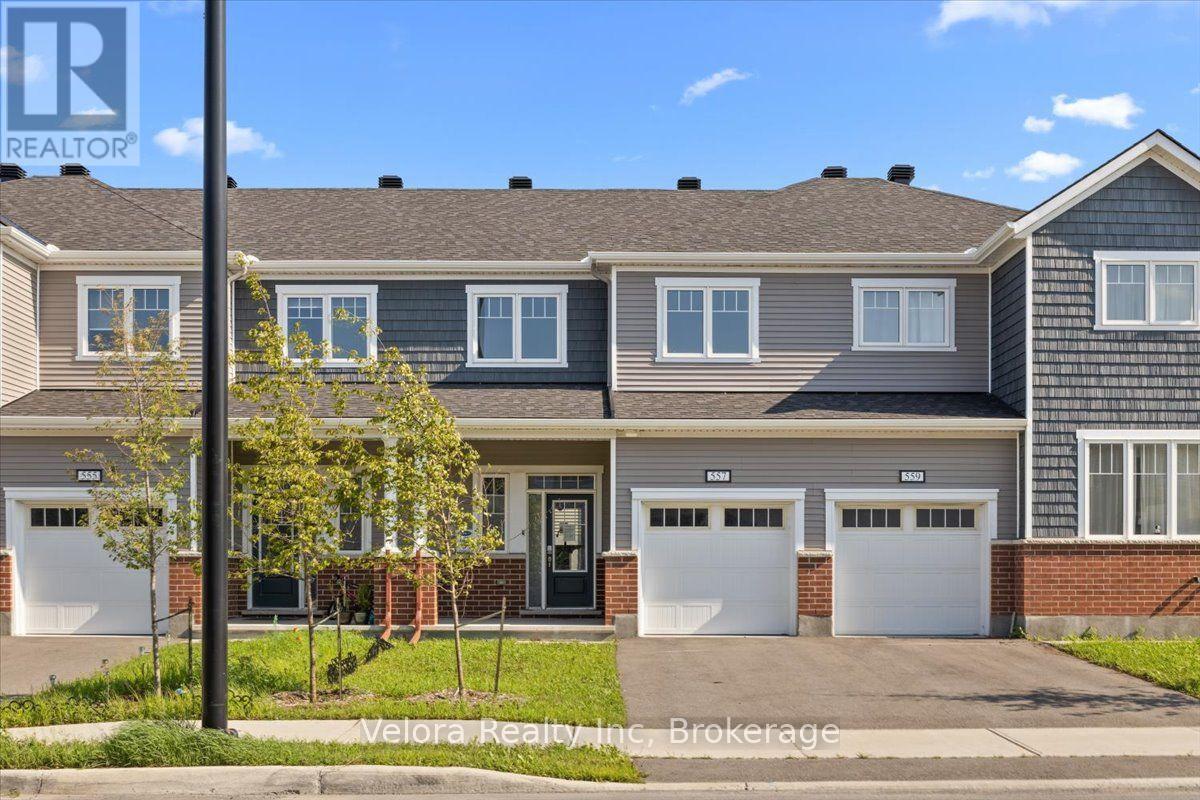
Extensively upgraded and beautifully maintained, welcome to 557 Flagstaff Drive, a stylish 3 bedroom, 2.5 bathroom townhome in the growing Half Moon Bay community of Barrhaven. Thoughtfully finished and upgraded, this home stands out with 9 foot ceilings, hardwood flooring throughout including the stairs, pot lights, upgraded lighting, and a bright open concept layout designed for modern living. At the heart of the home is a beautiful kitchen featuring quartz countertops, stainless steel appliances, ample cabinetry, and plenty of space for everyday living and entertaining. The adjoining living area is filled with natural light and anchored by a cozy fireplace, creating a warm and inviting space to unwind. Upstairs, the spacious primary bedroom offers a large walk in closet and spa inspired ensuite with quartz finishes and a glass walk in shower. Two additional well sized bedrooms and a full bathroom provide plenty of flexibility for family, guests, or a home office. The full basement offers excellent storage and future potential, while an attached garage and driveway provide parking for two vehicles. Located close to schools, parks, playgrounds, shopping, transit, Highway 416, and the expanding amenities of Barrhaven, this move in ready home combines modern finishes, exceptional condition, and everyday convenience. A fantastic opportunity to own a highly upgraded home in one of Barrhaven's fastest growing communities. (id:15069)
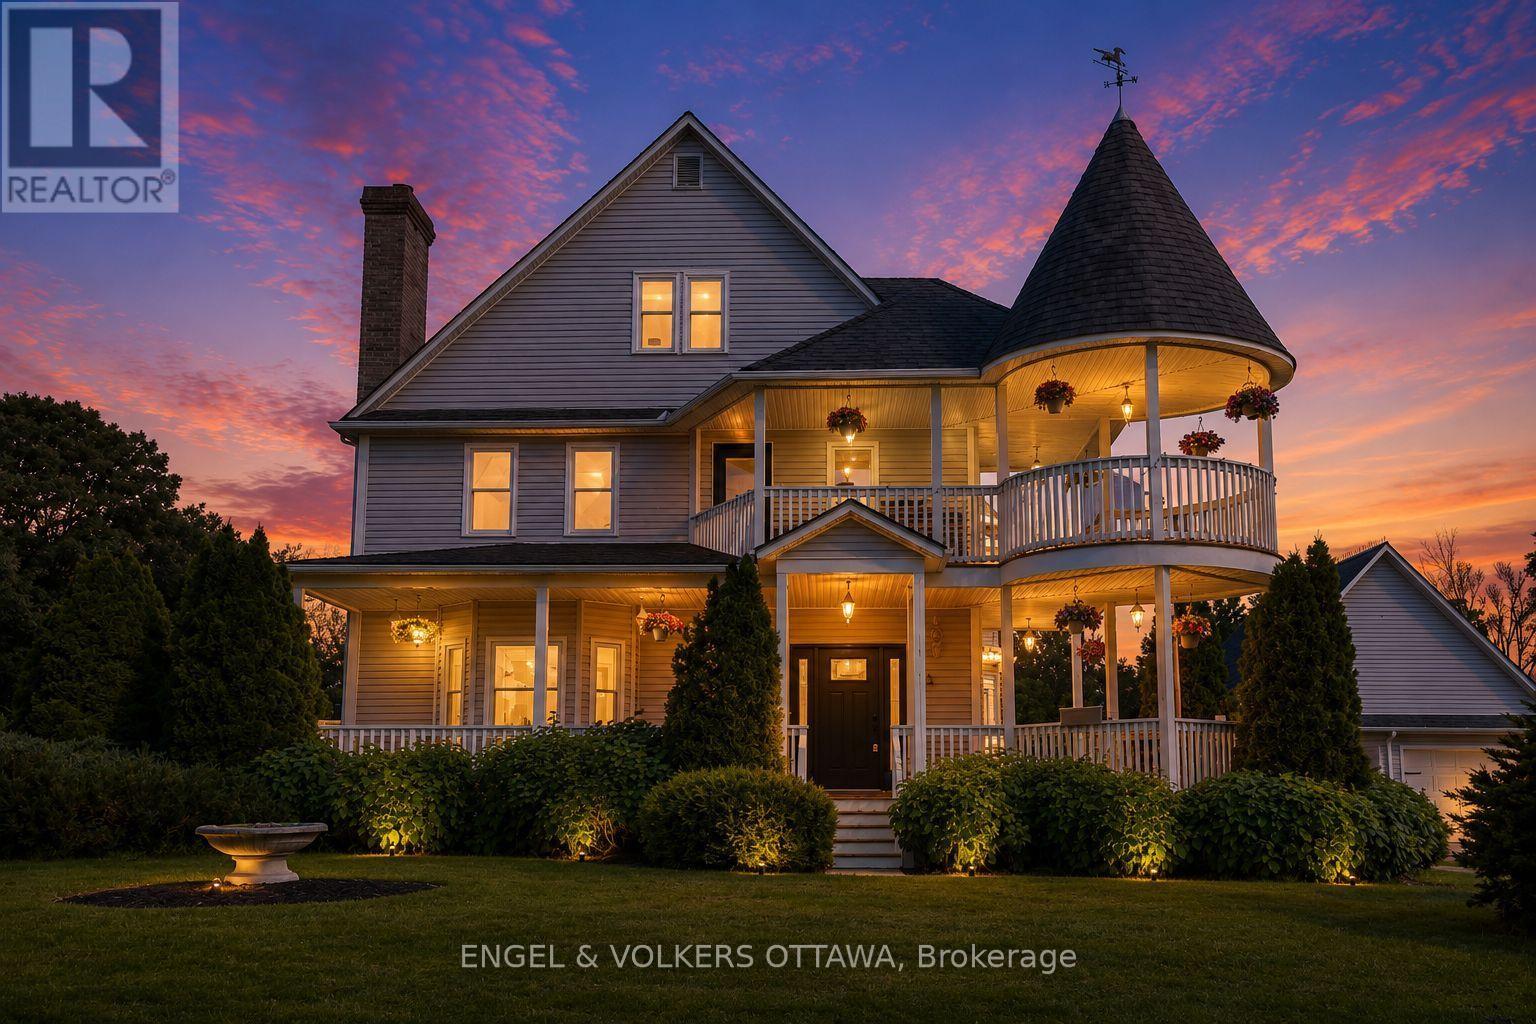
Welcome to 2410 Concession Road, where timeless Victorian charm meets the peace and beauty of country living. Nestled on a private 1.5-acre lot surrounded by mature trees and lush hedges, this beautifully renovated three-storey home offers the perfect balance of character, comfort, and privacy-all just minutes from the shops, cafes, restaurants, and amenities of Old Town Kemptville. Every day feels like an escape. Spend warm summer afternoons lounging by the pool, enjoy your morning coffee in the screened-in gazebo overlooking the fish-filled pond, or gather with family and friends around the fire pit beneath a canopy of stars. With expansive green space for children to play, gardens to flourish, and memories to be made, this is a property designed for living well.Inside, thoughtful renovations have preserved the home's historic elegance while introducing the modern conveniences today's families desire. The stunning kitchen serves as the heart of the home, featuring a large island, abundant cabinetry, and a sun-filled breakfast nook with picturesque views of the property. Host unforgettable dinners in the formal dining room, relax beside the fireplace in the cozy den, or enjoy movie nights in the spacious living room. The second floor features a luxurious primary retreat complete with a spa-inspired ensuite, oversized walk-in closet, and private office overlooking the grounds. Two additional bedrooms and a full bathroom complete the level, while the third floor offers endless flexibility as a playroom, games room, guest suite, studio, or home gym.A detached garage with its own hydro provides exceptional space for hobbyists, entrepreneurs, or workshop enthusiasts.More than a beautiful home, 2410 Concession Road offers a lifestyle one where nature, privacy, and timeless character come together to create a place you'll be proud to call home. (id:15069)
Welcome to this exceptional golf-course home in sought-after Stonebridge, beautifully positioned on Hole 2 with picturesque views and a remarkably peaceful backyard. Thoughtfully designed with attention to detail throughout, this spacious home offers an ideal blend of elegance, comfort and functionality. The welcoming foyer is flanked by two private offices, ideal for working from home. A formal dining room provides an elegant setting for entertaining, while the inviting living room features a cozy gas fireplace. The kitchen flows into a bright breakfast nook overlooking the backyard and golf course-the perfect spot to enjoy your morning coffee with a view. Step outside to your own private retreat featuring a pool, hot tub, outdoor kitchen and dining area. Despite its golf-course setting, the backyard is wonderfully quiet and serene. More than 30 newly planted trees enhance the landscaping and will provide additional beauty and privacy as they mature. Upstairs, the spacious primary suite features a fireplace, large walk-in closet and generous ensuite. Two additional bedrooms share a convenient Jack & Jill bathroom, while another enjoys its own ensuite.The finished lower level offers even more living space with a large recreation area, dedicated gym, additional bathroom and separate bonus room ideal for games, hobbies or flex space. A rare opportunity to enjoy exceptional indoor and outdoor living in one of Barrhaven's most desirable communities. (id:15069)
Welcome Home! This beautifully maintained townhouse offers the perfect blend of style, comfort, and convenience in a highly desirable location. Featuring a timeless full-brick front, an attached garage, plus parking for two vehicles in the driveway, this home is as practical as it is inviting. Inside, the open-concept layout creates a bright, spacious feel that's perfect for everyday living and entertaining. The generously sized primary bedroom provides a peaceful retreat and features a convenient cheater ensuite bathroom. A cozy gas fireplace compliments the recreation room. Step outside to your own private backyard oasis, complete with no rear neighbours, a spacious deck, beautifully established gardens, and a hot tub-the ideal setting for relaxing or entertaining in complete privacy. Located close to all amenities, public transit, and top-rated schools, this home combines the tranquility of a private outdoor space with the convenience of an exceptional location. Move-in ready and offering the space, privacy, parking, and location you've been looking for-this one is not to be missed! (id:15069)
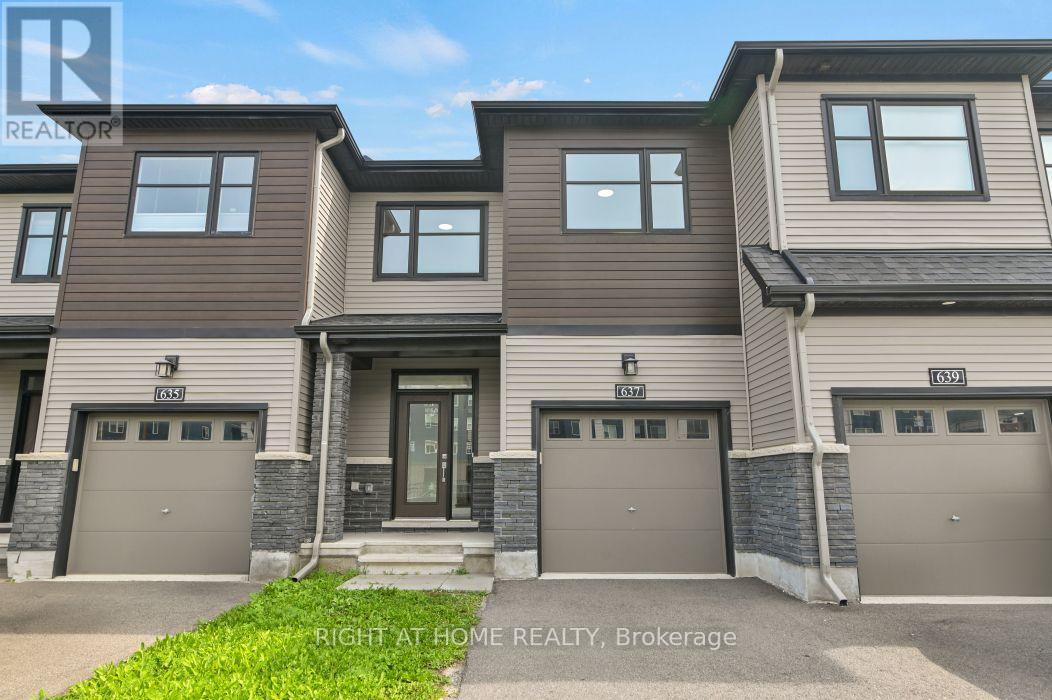
Welcome to 637 Prominence Way, a move-in ready 3-bedroom, 3-bathroom home in the heart of Avalon East, Orléans. Step inside to a bright, open-concept main floor filled with natural light. The dining and living areas flow seamlessly into the kitchen, featuring stainless steel appliances and a pantry. Upstairs, the spacious primary bedroom offers a walk-in closet and a 3-piece ensuite with a glass stand-up shower. Two additional bedrooms, a 4-piece main bathroom, and a convenient second-floor laundry room complete the upper level. The finished basement provides a versatile recreation room, offering additional living space. Enjoy the fully fenced backyard, ideal for relaxing or entertaining family and friends. Conveniently located close to parks, schools, shopping, public transit, and all everyday amenities. Book your showing today! (id:15069)
**OPEN HOUSE Sun Aug 16th from 2-4pm** Welcome to this inviting bungalow in the desirable Russell Trails community, offering 2+1 bedrooms, three bathrooms, and a versatile layout. The open-concept main floor features hardwood flooring throughout, including both bedrooms, a cozy gas fireplace, abundant kitchen cabinetry, and a bright sunroom. The spacious primary bedroom includes a walk-in closet and a private ensuite with a soaker tub and separate shower. The finished lower level provides additional living space, a third bedroom, and a relaxing two-person sauna. Outside, enjoy a fully fenced backyard with no residential rear neighbours, backing onto Mother Teresa Catholic School grounds for a more open setting. Conveniently located near schools, parks, and the New York Central Fitness Trail, this vacant home is move-in ready and available for quick possession. (id:15069)
Welcome to Petrie's Landing! This spacious 2-bedroom condo offers the perfect blend of comfort, style, and convenience in a location that's hard to beat. With easy access to public transit and the scenic Ottawa River pathways just steps away, it's easy to enjoy everything this neighbourhood has to offer.Inside, you'll find a bright, open-concept living and dining area with engineered hardwood flooring, California shutters, and patio doors leading to your own private terrace - the perfect spot to enjoy a morning coffee or relax at the end of the day. The kitchen is both stylish and functional, featuring granite countertops, a breakfast bar, stainless steel appliances, and a modern tile backsplash.The spacious primary bedroom includes a beautiful ensuite with a soaker tub, separate shower, granite vanity, and ceramic tile flooring. A second full bathroom with matching finishes also provides convenient access to the in-unit laundry room.Set on the quiet side of the building, this condo overlooks green space and has a small park right out front, creating a peaceful setting while still being close to everything you need. If you're looking for an easy, low-maintenance lifestyle in a great community, this is one you'll want to see. (id:15069)
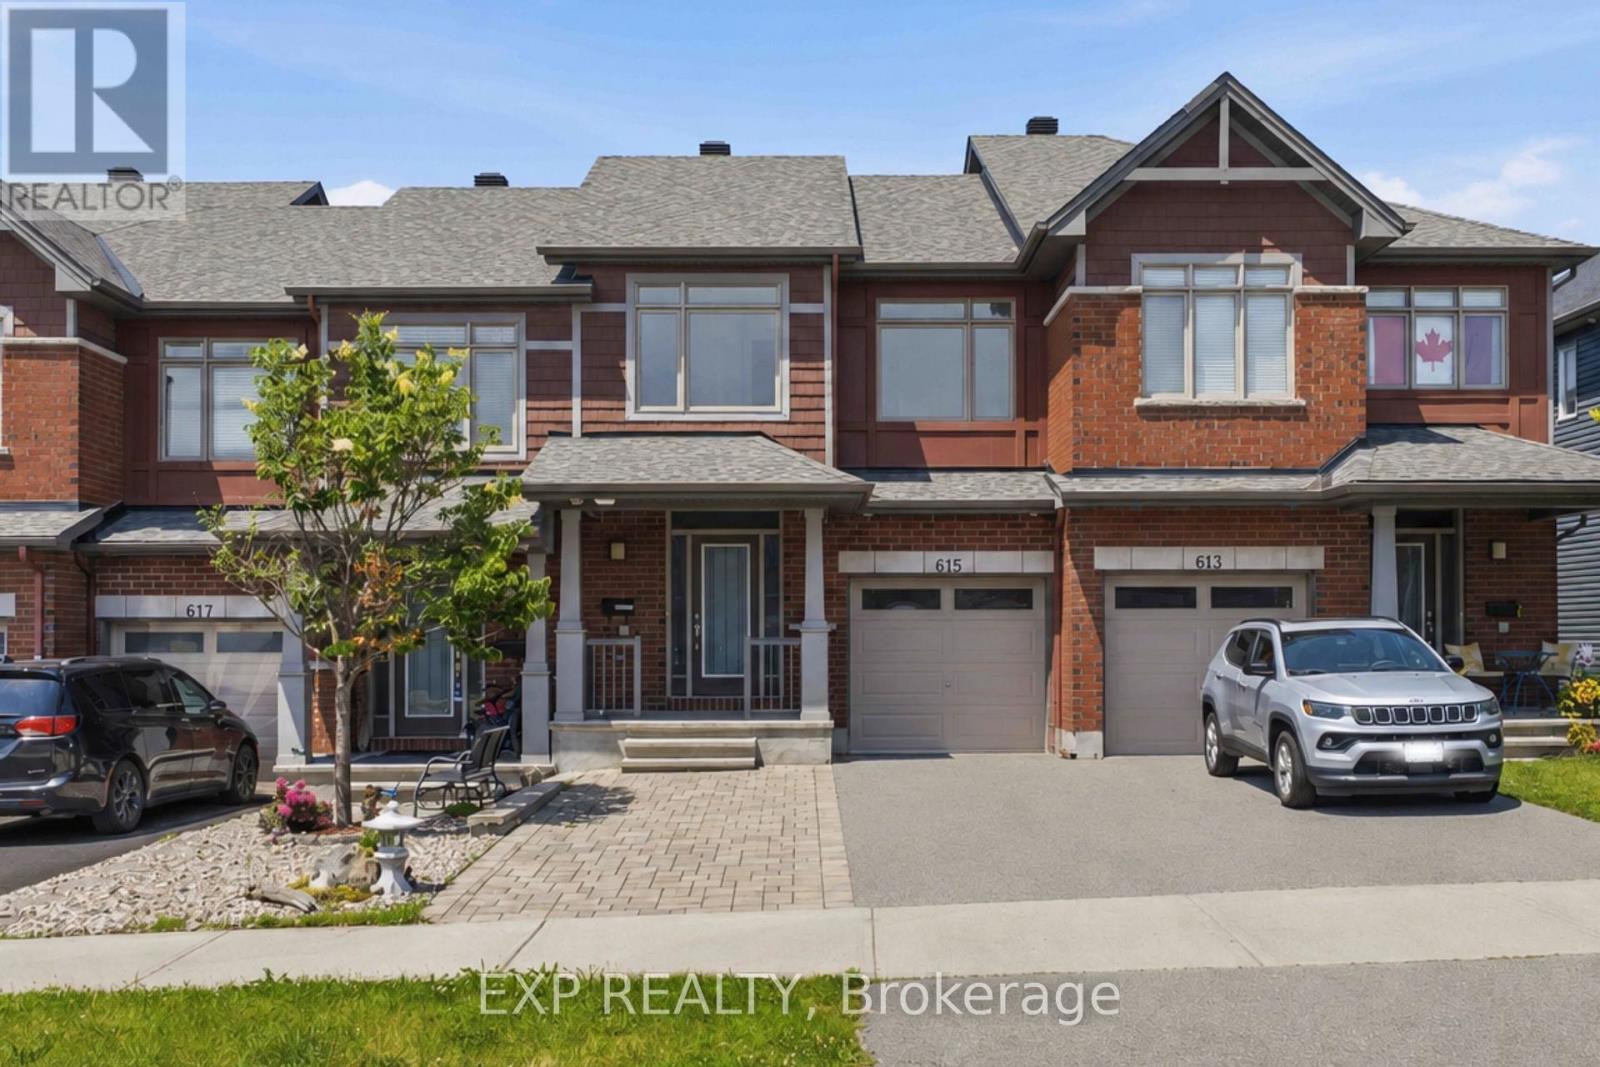
Welcome to 615 Spring Valley in Orleans, a beautiful Claridge-built Azure model offering over 1,620 sqft (+ finished basement) of thoughtfully designed living space. The home makes a welcoming first impression with its covered front porch, spacious enough for a comfortable conversation set and a perfect place to enjoy your morning coffee.Inside, the inviting foyer opens into a bright, open-concept main level filled with natural light from large windows throughout. Hardwood flooring extends through the principal living areas, creating a warm and cohesive feel. The kitchen offers stone countertops, stainless steel appliances, abundant cabinetry, a breakfast bar, and plenty of workspace for everyday cooking and entertaining. The open living and dining areas provide a flexible layout for both family life and hosting guests, while direct access to the fully fenced backyard makes indoor-outdoor living easy. A powder room completes the main level.Upstairs, the spacious primary bedroom features a wall-to-wall closet, while two additional bedrooms offer comfortable space for children, guests, or a home office. A full bathroom serves the upper level.The finished basement adds valuable living space with a generous family room that is ideal for movie nights, a playroom, home gym, or entertainment area. The lower level also includes a laundry area, bathroom rough-in, and ample storage.Outside, the widened driveway with interlock provides parking for four or more vehicles. Located in a family-friendly Orleans neighbourhood close to schools, parks, local shops, fitness and medical centres, public transit, and quick highway access, this home offers a practical layout, excellent natural light, and plenty of space for a growing household. (id:15069)
Welcome to this beautifully maintained townhome in the community of Stittsville, offering exceptional living space, thoughtful upgrades, and the rare bonus of three parking spaces. From the moment you step inside, you'll appreciate the spacious front entry with convenient powder room and welcoming atmosphere. The bright, functional kitchen features abundant cabinetry, generous counter space, and a sunny eat-in area perfect for everyday meals. The open-concept living and dining rooms are ideal for entertaining, complete with a cozy gas fireplace and plenty of pot lights that create a warm, inviting ambiance.Upstairs, the impressive primary retreat is accessed through elegant double doors and offers a walk-in closet with a window and a beautifully upgraded ensuite featuring an oversized glass shower. Two additional bedrooms are both generously sized and are complemented by a full main bathroom.The finished lower level provides even more living space with a large family room, laundry area, ample storage, and a rough-in for a future bathroom, offering endless possibilities.Step outside to enjoy the landscaped backyard, complete with an interlock patio, fire pit, and natural gas BBQ hookup-perfect for relaxing or entertaining. The front yard has also been professionally landscaped, adding to the home's outstanding curb appeal. A true standout feature is the oversized driveway with two side-by-side parking spaces in addition to the attached garage, providing parking for three vehicles-an uncommon and highly sought-after feature in the area.Located in a family-friendly Stittsville neighbourhood close to parks, schools, shopping, restaurants, and recreation, this impeccably cared-for home is move-in ready and offers the perfect combination of comfort, style, and convenience. Association fee is $95 a month. (id:15069)
OPEN HOUSE SUNDAY 2 to 4 - Welcome to your sanctuary at 219 McKenny Street, nestled in Almonte's highly sought-after Mill Run community. Built in 2017 by Neilcorp, this impeccably maintained bungalow is so much more than a home. From the moment you arrive, you'll appreciate the timeless curb appeal featuring a rich stone and brick façade, stainless-steel trim, custom entrance door, and a fully completed, insulated garage with custom transom and matching picture windows that flood the space with natural light. Step inside to a bright, open-concept layout designed with soaring 9-foot ceilings and rich maple hardwood flooring throughout the main level. The living room serves as a peaceful haven for relaxation, centered around a sleek gas fireplace wrapped in striking 13" x 40" Spanish Porcelanosa tile reaching up to a grand vaulted ceiling, complemented by an elegant glass-banister staircase. At the heart of the home is a custom-designed kitchen perfect for gatherings, featuring premium quartz countertops, a Chess Thassos Mosaic backsplash, stainless steel appliances with a built-in garburator, and a generous walk-in pantry extension. Retreat to your primary suite, offering a spacious walk-in closet and a luxurious 4-piece en-suite complete with a Maax Melodie bathtub. Downstairs, the newly finished lower level provides endless possibilities for family fun and entertainment, featuring a large family room, recreation/games space, a full bathroom with a rain shower, a big bedroom, and abundant storage. Upgrades abound throughout, including custom top-down/bottom-up Hunter Douglas blinds, high-end hardware, and in-wall TV wiring. The true crown jewel is the 34-foot screened porch with solid Trex flooring, privacy panels, an outdoor Emerson Curva fan, and a natural gas outlet for bug-free BBQing. Step down the stainless-rail stairs into your fully landscaped backyard oasis, all on a quiet street minutes from Almonte's charming shops and Ottawa. (id:15069)
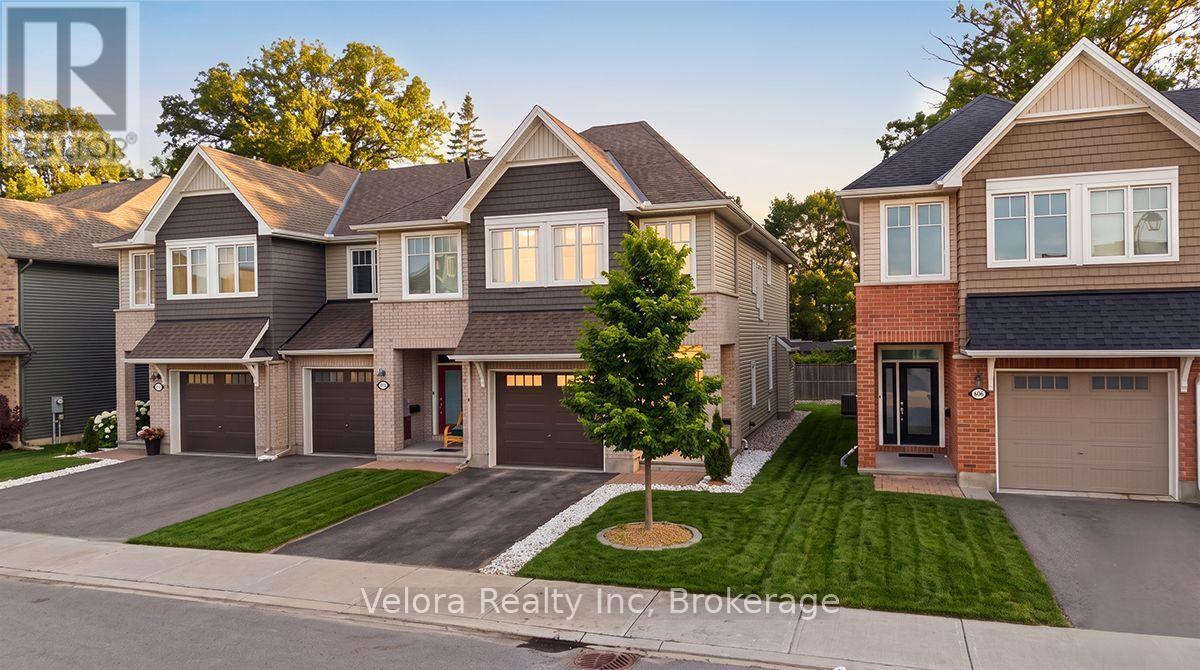
Welcome to 608 Vivera Place! This beautifully maintained end unit townhome offers the perfect blend of style, space, and functionality. From the wide front entrance to the thoughtfully designed open concept layout, this home is ideal for modern living. The bright main floor features 9-foot ceilings, beautiful hardwood flooring, and a cozy fireplace that creates a warm and inviting atmosphere. The spacious kitchen is designed for both everyday living and entertaining, complete with granite countertops, stainless steel appliances, a large centre island, and a walk-in pantry for exceptional storage. Upstairs, hardwood flooring continues throughout, leading to three generously sized bedrooms, including a spacious primary retreat. A well appointed 2.5 bathroom layout and a convenient second floor walk-in laundry room with a utility sink and abundant storage make daily life effortless. The fully finished basement provides valuable additional living space, perfect for a family room, home gym, office, or playroom offering the flexibility to suit your lifestyle. Situated in a sought-after neighbourhood close to parks, schools, shopping, and everyday amenities, this move-in-ready home delivers the comfort, style, and convenience today's buyers are looking for. Don't miss your opportunity to make 608 Vivera Place your next home! (id:15069)
**OPEN HOUSE Sat Aug 15 from 10am-12pm and from 12pm-2pm** Some homes simply check the boxes. This one raises the bar. Beautifully designed from top to bottom, this exceptional 2-storey home offers the perfect blend of modern elegance, everyday functionality, and move-in ready comfort. Featuring 4 bedrooms, 4 bathrooms, an attached garage, and beautifully finished living spaces, this is the home buyers have been waiting for. Recent improvements include newly refinished hardwood floors throughout the main level, brand new carpeting throughout, and fresh paint in select areas, giving the home a bright, refreshed, and move-in ready feel. Step inside the welcoming foyer where natural light pours through the open-concept layout. The stunning kitchen is the heart of the home, offering abundant cabinetry and counter space, stainless steel appliances, a large sit-at island, and a walk-in pantry. The adjoining dining area opens through patio doors to the backyard, while the inviting living room is anchored by a cozy gas fireplace. Upstairs, you'll find three generously sized bedrooms, including a spacious primary retreat featuring a walk-in closet and private 4-piece ensuite. A second bedroom also offers a walk-in closet, while a full bathroom and convenient second-floor laundry complete the level. The partially finished lower level expands your living space with a large recreation room, fourth bedroom, full 4-piece bathroom, and ample storage, making it ideal for guests, a growing family, or a home office. Outside, enjoy the fully fenced backyard, perfect for summer barbecues, relaxing evenings, or entertaining family and friends. Beautifully updated and meticulously maintained, this home showcases quality finishes, functional living spaces, and timeless style throughout. With its extensive recent improvements and true move-in ready condition, this is an opportunity you won't want to miss. (id:15069)
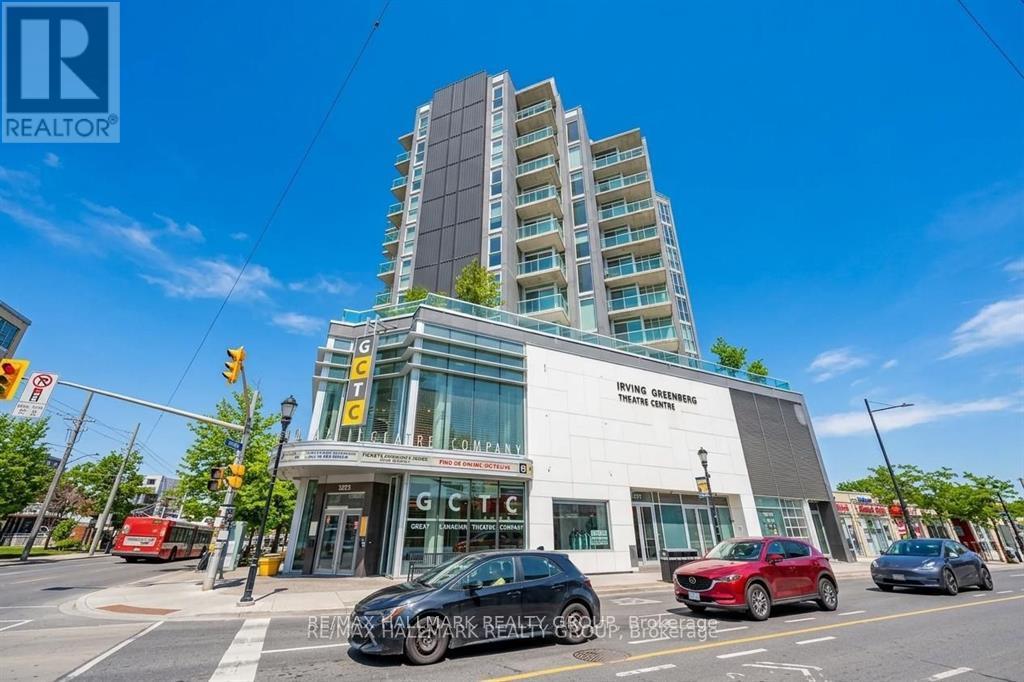
Welcome to Unit 702 at The Currents, an award-winning, eco-conscious condominium perfectly positioned in the heart of Wellington Village-one of Ottawa's most vibrant and walkable neighborhoods. This LEED-Platinum building rises above the Great Canadian Theatre Company, placing you just steps from some of the city's finest restaurants, cafés, boutiques, parks, and the Ottawa River pathways. Urban convenience blends seamlessly with a warm community feel, creating a lifestyle that is both effortless and inspiring. Freshly painted in soft, neutral tones, this bright and airy one-bedroom residence offers an inviting open-concept layout enhanced by floor-to-ceiling windows that flood the space with natural light. The living and dining areas are generously sized, ideal for both quiet evenings at home and stylish entertaining. Step out onto the private balcony and enjoy sweeping south-west views, capturing beautiful sunsets and a dynamic cityscape. The modern kitchen is designed for both function and flair, featuring granite countertops, a large breakfast bar, stainless steel appliances, and abundant cabinetry. Whether you're preparing a quick meal or hosting friends, this space delivers comfort and efficiency. The well-proportioned primary bedroom includes a walk-in closet and convenient cheater access to the 4-piece bathroom, also finished with granite counters and quality fixtures. An in-unit washer and dryer add everyday practicality. Residents of The Currents enjoy the benefits of a forward-thinking, environmentally responsible building with excellent management and a welcoming atmosphere. With Tunney's Pasture LRT Station just two blocks away, commuting and exploring the city is effortless. Unit 702 offers the perfect blend of modern comfort, sustainable living, and unbeatable location. A home that truly elevates your lifestyle-make it yours today. Some photos virtually staged. (id:15069)
Charming backsplit home (approx. 1,400 sq.ft. of finished living space) where modern comfort meets everyday family living. Thoughtfully updated from top to bottom, this turnkey property offers the perfect space to settle in, relax, and enjoy everything this welcoming neighbourhood has to offer. Step inside and discover a bright, functional layout featuring three generous-sized bedrooms, beautifully updated bathrooms, a stylish kitchen with contemporary finishes and new flooring throughout. The finished lower level adds valuable living space, perfect for movie nights, a home office, a kids' retreat, a fitness area, or simply a cozy place to unwind. Enjoy the confidence that comes with numerous recent upgrades, including a new furnace, air conditioning system, ductwork, gas line, electric hot water tank and foundation improvements. Every detail has been carefully considered to create a home that is both comfortable and worry-free. Outside, the private backyard becomes your own personal retreat, ideal for summer barbecues, gardening, or relaxing after a busy day. The 12' x 8' powered prefab shed offers endless possibilities as a workshop, hobby space, or extra storage solution. Perfectly situated near Downtown, Beechwood Village, Montfort Hospital, schools, parks, shopping, public transit, and the scenic Aviation Parkway pathways, this home places you close to the best of Ottawa's east-end amenities while offering the warmth and charm of an established community. Whether you're starting a family, downsizing, or looking for a home that's truly move-in ready, this home is an opportunity to enjoy comfort, convenience, and a lifestyle you'll love. (id:15069)
Beautifully maintained, bright, & spacious 3 bedroom, 1.5 bath end-unit condo townhome. Nestled in highly sought after community of Katimavik. Enjoy the luxury of backing directly onto scenic neighborhood walking paths while being minutes away from vibrant shops, dining, entertainment & with easy access to Hwy 417. Step inside to large, ceramic-tiled front foyer featuring generous closet providing plenty of storage. Main living areas flow effortlessly together, anchored by hardwood flooring that runs throughout kitchen, living room, & dining room. The Kitchen is a bright & functional culinary space boasting updated cabinetry, ceramic backsplash, & stainless steel appliances including a new dishwasher. Bright corner windows flood the space with natural light. Open-Concept Living/Dining is perfectly designed for entertaining. Dining features new contemporary light fixture & easily expands into the Living for larger gatherings. Spacious Living opens directly onto fully fenced backyard sanctuary. Backing community walking paths with no direct rear neighbors, this retreat includes handy garden shed and gate for trail access. Up the stairs, is a beautifully appointed 2nd LVL finished with new carpet -July 2026(staircase/hall), & durable stylish Luxury Vinyl Plank (LVP) flooring. Tranquil Primary Bedroom has large window & massive wall-to-wall closet. Updated Main Bath features granite countertop vanity, modern ceramic tile flooring, & tiled tub/shower surround. Two additional Beds are both well-sized, feature double closets, & bright windows. Double linen closet on the landing for extra storage space. Fully finished basement expands living space with Recreation Room professionally redone in 2019, this cozy space features Luxury Vinyl Plank flooring making it the ultimate spot for family movie nights or home gym. Basement has Convenient 2 piece bath with Tile Floor; Laundry & Utility Area with storage. Parking is directly in front with visitor across the lane. (id:15069)
Amazing location in Pioneer Park backing onto a protected forest and minutes to the 401. Schools, parks and shopping all within walking distance to this nicely updated 3 bedroom 2 bathroom bungalow. Separate entrance with 2nd kitchen and bathroom allow for extended family or home office. Upper floor completely redone with fresh paint, new flooring and brand new kitchen. The basement has been fully painted and brand new carpeting, just move right in. Other updates include windows, siding, furnace, approvimately 2014. Roof Approximately 2019. Updated Electrical panel approximately 2000 and all new outlets upstairs 2026. (id:15069)
Set in a boutique condo building overlooking the Marshes Golf Course and ideally located near DND headquarters, Kanata Tech Park & March Road shopping, this beautiful 2 bed, 2 bath main floor unit offers ~1,027 sq ft of thoughtfully designed living space plus a rare ~1,026 sq ft wraparound terrace, perfect for entertaining & enjoying Ottawa summers! An inviting & modern lobby sets the tone as you enter the building before stepping into the bright unit featuring 9' ceilings and luxury hw floors. This unit benefits from over $10K in designer upgrades selected at the time of build (2019), including enhanced flooring, kitchen finishes, tile work & bath fixtures. The stunning kitchen showcases full height cabinetry, quartz countertops, SS appl, tiled backsplash, a large island w/ storage, plus a convenient pantry. The dining area w/ chandelier flows seamlessly into the sunlit living room featuring a large window, pot lights & direct access to the terrace. The spacious primary bedroom offers upgraded Berber carpet, two large windows and a large walk-in closet, along w/ a bright ensuite featuring a quartz vanity, glass shower w/ upgraded tile, frosted window & added storage. A versatile second bedroom, currently used as an office, is ideal for guests or work-from-home needs. The main bath includes a quartz vanity, upgraded wall tile & tub/shower combo. Additional features include in-suite laundry, utility & front hall closet. The showstopping wraparound terrace is a standout feature, providing an expansive outdoor extension of the living space w/ endless potential for lounging, dining & entertaining! Enjoy building amenities such as a rooftop patio w/ golf course views, fitness room & indoor bicycle storage, plus 1 exclusive heated underground parking space & storage locker. A unique offering that blends location, lifestyle & outdoor space rarely found in condo living! 24 Hours irrevocable on all offers preferred. Some photos have been virtually staged. (id:15069)
Freshly updated in Summer 2026, this unique ground-floor condo offers luxury finishes, privacy, and outdoor living in Masonville. Tucked away on a cul-de-sac in a highly-sought after neighbourhood, this 2-bedroom, 2-bathroom condo features a large private fenced south-facing yard and patio with a hot-tub.Updates include brand new flooring and trim throughout and a renovated kitchen featuring new cabinetry with quartz countertops and backsplash. This boutique style condo offers an open concept layout with 10-foot ceilings, oversized windows and doors, gas appliances, and a cozy fireplace.The spacious primary bedroom offers direct access to the south-facing patio and yard, as well as an ensuite with dual sinks, a customized walk-in closet, and custom window coverings. Additional features include in-suite laundry, perimeter in-floor heating for year-round comfort, two covered parking spaces, and secure building access.Outside, the private fenced yard is a true standout, complete with patio, lawn, and a hot tub - ideal for, entertaining, pets, or enjoying your own quiet outdoor retreat.Ideally located just minutes from Western University and Masonville's shopping, dining, transit, and everyday amenities, this unique condo delivers something increasingly difficult to find, a newly updated interior, private south-facing outdoor space, two parking spaces, and peaceful cul-de-sac living in the heart of North London. (id:15069)
Luxury Living Surrounded by Nature! Experience elevated condo living in this stunning, one-year-young, two-storey townhome by quality builder Hayhoe Homes. Offering sophisticated design, high-end finishes, and a serene natural setting, this exceptional home provides the perfect blend of luxury, comfort, and low-maintenance living. From the moment you enter the beautifully manicured complex, you'll appreciate the tasteful stone and vinyl exteriors and thoughtfully designed surroundings. Inside, the impressive foyer features soaring ceilings, hardwood stairs leading both up and down, beautiful tile flooring, a convenient coat closet, 2-piece powder room, and direct access to the attached garage.The spacious great room is the heart of the home, featuring a stunning floor-to-ceiling kitchen with quartz countertops, a generous island perfect for entertaining, rich hardwood flooring, a cozy fireplace, and beautiful views of the greenspace behind. Upstairs, the spacious primary suite offers hardwood flooring and a walk-in closet, along with a luxurious 5-piece ensuite complete with a freestanding soaker tub - the perfect place to unwind at the end of the day. Two additional generously sized bedrooms, a 4-piece bathroom, and convenient upper-level laundry complete this floor. The fully finished lower level provides even more living space, featuring durable LVP flooring, a comfortable family room, 4-piece bathroom, spacious fourth bedroom, and utility room with an owned on-demand hot water heater. Designed for today's busy lifestyle, this home offers the freedom of condo living without sacrificing space, style, or privacy. Say goodbye to grass cutting and snow shoveling and spend more time enjoying the things that matter. Located just steps from the Elgin hiking trail and minutes from schools, parks, and Port Stanley (15 min). This is a rare opportunity to own one of the only townhome condo communities in St. Thomas. Come experience the lifestyle you've been looking for! (id:15069)
Proudly offered for the first time, this one-owner, custom-designed Sifton bungalow features a rare three-bedroom main-floor layout, thoughtfully expanded during construction for exceptional flexibility, whether you're downsizing or raising a family. Pride of ownership shows the moment you arrive, featuring the professionally relaid paver-stone driveway with parking for four, and a massive covered front porch made for morning coffee. Set on a premium corner lot with a sunny south-facing backyard, this all-brick home offers over 1,700 sq. ft. of bright, carpet-free living on the main floor with hardwood and tile throughout, 9-ft ceilings, a striking tray ceiling with crown moulding, California shutters, and a Napoleon gas fireplace. The open-concept kitchen features quartz counters, stainless steel appliances, two-tone cabinetry, and an impressive 9-ft island with plenty of seating. The primary suite is a true retreat with a vaulted ceiling, large arched window, walk-in closet, and a 4-piece ensuite with a soaker tub and separate shower. The main-floor laundry and a mudroom connect directly to the two-car garage. Downstairs, large windows bring light into an expansive lower level ready for future bedrooms, a bathroom, rec room, gym, or additional living space. Ideally located in South London's Bostwick neighbourhood, close to shopping, parks, schools, and services, with quick access to Highways 401 and 402. If you've been looking for elevated one-floor living that's clean, well-appointed, and truly move-in ready, this is it. (id:15069)
Welcome to 49 Orchard St, a lovingly maintained, original owner 3 bedroom condo situated close to Wortley Village, downtown, Thames Valley Trail system and bike paths, and backing onto the protected green space of the Coves. Functional, bright and open layout, with hardwood floors, Granite countertop in kitchen with newer backsplash, breakfast bar, and stainless steel appliances. Stunning views from the family room, with access to private rear deck overlooking greenspace and the forested Coves, a vast greenspace of ponds and wetlands. 2 generous bedrooms and a 4 piece bathroom on the next level, with Primary bedroom, luxurious ensuite and laundry closet on the 4th level. Primary also features 2 walk in closets, and a stunning view of the trees behind. Lower level finished with a recroom, guest bedroom or office nook, and a handy storage room. Extra wide single garage with inside entry allows the convenience of parking a vehicle and useful storage. Water heater is owned, furnace and C/A serviced annually, Air exchanger and hot water recovery system included. A wonderful opportunity to acquire a gently lived in, excellent condition, 1 owner home in a rare serene and nature filled location, so close to the amenities of the downtown and Wortley Village areas. (id:15069)
Triple Garage! located in fast growing North west London, On, This well maintained house is perfect for your growing family! 2616 Above grade plus fully finished basement, 4+2 bedrooms, 3.5 bath. Open concept living with large kitchen featuring floor to ceiling cabinets, rich granite tops with rich stone/glass backsplash and large breakfast bar island. Spacious eating area. Family room with stone floor to ceiling gas fireplace with built-ins, formal dining room with custom waffle ceilings, arched doorways, rich hardwoods on main level and upper foyer. Huge master bedroom with luxury 5pc ensuite with granite tops and glass shower, corner tub. Another full bath also with granite counter top. the list goes on! Fully finished basement with 2 bedrooms and office, perfect for growing teenagers or extended family and guests. Rare find triple garage house with another 5 cars driveway! Excellent value! Don't miss it! (id:15069)
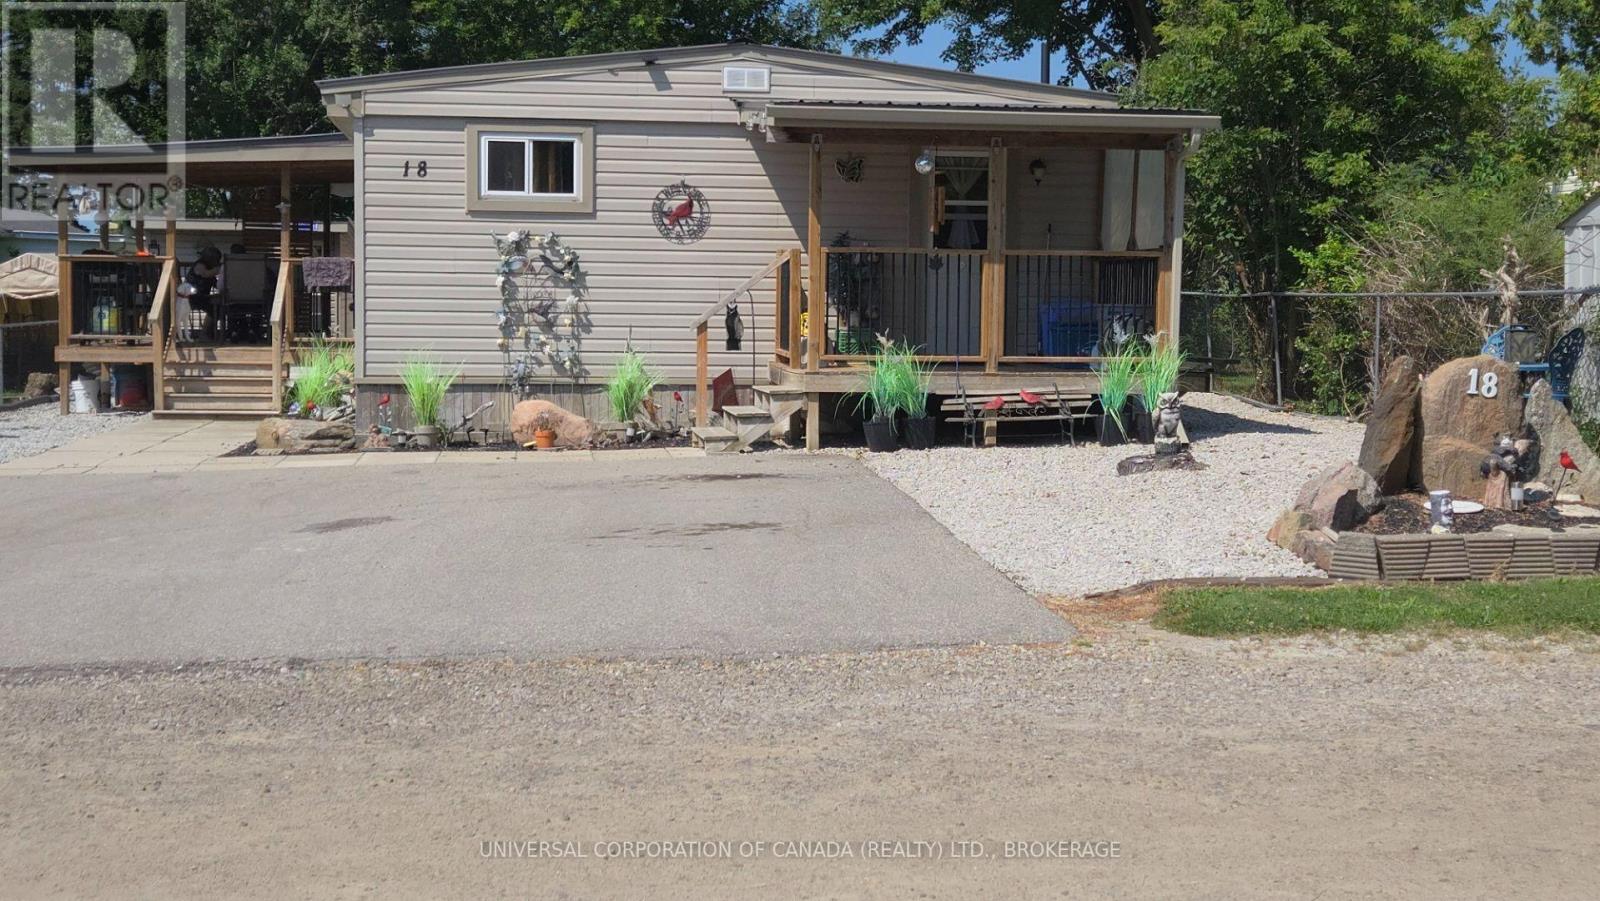
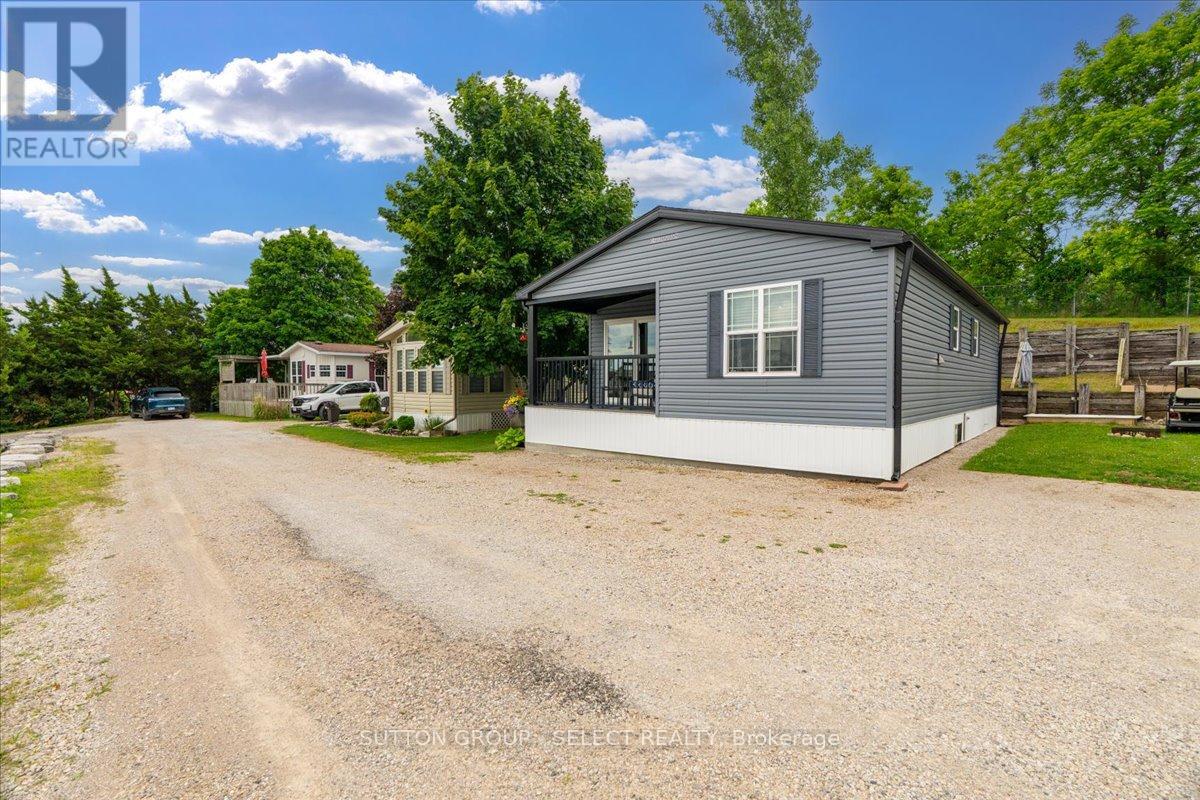
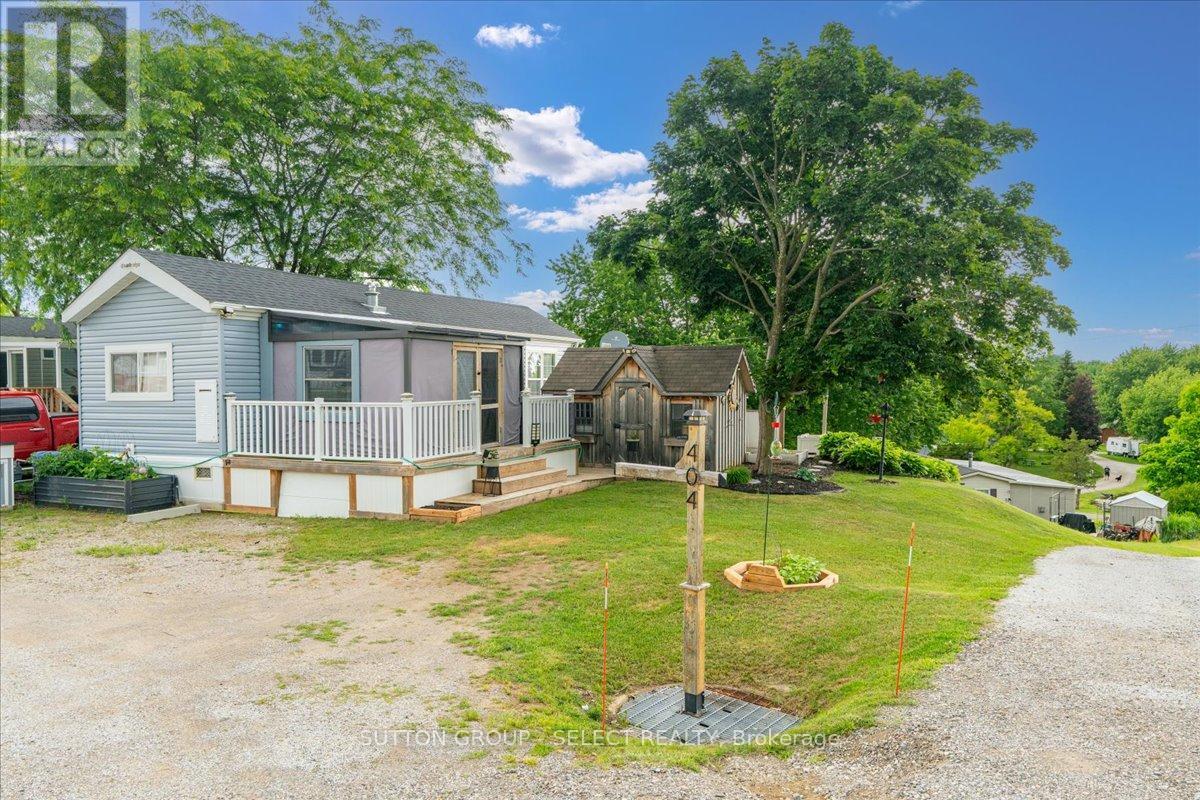
Wonderful 1976 bendix mobile home serial#1253, completely updated mobile home welcomes you.Amazing covered deck provides wonderful year round outdoor living .Beautiful landscaping,detached 12x 18 workshop,cosy shed and extra storage shed.Lot rent $360.09 currently and will increase somewhat on sale.Lot rent includes water,sewage,garbage removal,road maintenance.Roof,siding,porch and air conditioning new in 2018.New forced air gas furnace 2019. (id:15069)
Welcome to this well-maintained 2+1 bedroom raised ranch. Perfectly situated on a beautifully landscaped lot featuring a private inground pool, which is ideal for relaxing and entertaining all summer long. The bright and inviting main level offers a functional layout, while the fully finished lower level expands your living space with two additional bedrooms, a spacious rec-room complete with a cozy gas fireplace, and a convenient 3-piece bathroom, making it perfect for guests, teenagers, or extended family. Recent updates provide added peace of mind, including central air conditioning unit (2022) and shingles replaced in 2018. With its attractive curb appeal, generous living space, and backyard oasis, this home is ready for you to move in and enjoy. (id:15069)
Welcome to this beautifully renovated 3-bedroom, 3-bathroom townhome, offering the perfect blend of style, comfort, and convenience in one of North London's most desirable family-friendly communities. Thoughtfully updated throughout, this move-in-ready home features newer flooring, fresh paint, brand-new kitchen appliances, and modern finishes that create a bright and inviting living space.The functional multi-level layout offers an eat-in kitchen perfect for busy mornings, a separate dining area ideal for family meals and entertaining, and a spacious living room featuring soaring ceilings, transom windows, and a cozy gas fireplace that adds warmth and character. Upstairs, you'll find three generously sized bedrooms with ample closet space, including a spacious primary suite complete with a walk-in closet and private 2-piece ensuite.Step outside to your private patio backing onto a shared green space, providing the perfect setting for relaxing, entertaining, or watching children play. The attached single-car garage offers added convenience, with additional visitor parking nearby.Ideally located just steps from public transit and within walking distance to Sherwood Forest Mall, excellent elementary and secondary schools, parks, the Aquatic Centre, restaurants, and everyday amenities. Only minutes from Western University, making this an excellent opportunity for families, first-time buyers, professionals, or investors seeking a turnkey property in a highly sought-after location. (id:15069)
Lake Margaret Area, 4 Level Backsplit, Great Area Close to Many Schools, Walking Trails, Lake, Park. 3 Bedroom, 2 Baths, Garage, Double Concrete Laneway, Fenced Rear Yard, Large Shed, Rear Deck, Large Front Covered Porch, All 4 Levels are Finished. Large Cold Room, Gas Fireplace, Cheater Ensuite Bath Off Primary Bedroom. Quick Possession Possible. (id:15069)
First Time on the Market! Welcome to this exceptional custom-built bungalow in the prestigious Sunningdale community. Offering approximately 1,800 sq. ft. on the main floor and over 3,200 sq. ft. of finished living space, this meticulously maintained home is better than new and sits on a premium 127' pool-sized lot backing onto the scenic North Medway Valley. The bright open-concept layout features 2+2 bedrooms, 3 full bathrooms, a formal dining room, and an inviting living room with a gas fireplace and coffered ceiling. The front bedroom, with its cathedral ceiling, is perfectly suited as a third bedroom or a stunning home office-ideal for today's work-from-home lifestyle. The chef-inspired kitchen offers granite countertops, a large island, stainless steel appliances, abundant cabinetry, and a spacious eating area. The primary suite features a coffered ceiling, a spa-inspired ensuite, and a large walk-in closet. Quality finishes include hardwood flooring, 9-ft ceilings, California shutters, custom window coverings, and main-floor laundry. The professionally finished lower level offers two additional bedrooms, a 5-piece bath, a large recreation room, a versatile theatre/gym/flex room, and abundant storage. Enjoy the private, fully fenced backyard with a paver stone patio, pergola, gas BBQ hookup, storage shed, and plenty of room for a future pool. Additional highlights include a double garage, concrete driveway, water treatment system, and exceptional pride of ownership throughout. Ideally located minutes from Western University, University Hospital, Masonville Shopping Centre, top-rated schools, parks, trails, restaurants, and everyday amenities. A rare opportunity to own a move-in-ready home in one of North London's most desirable neighbourhoods. (id:15069)
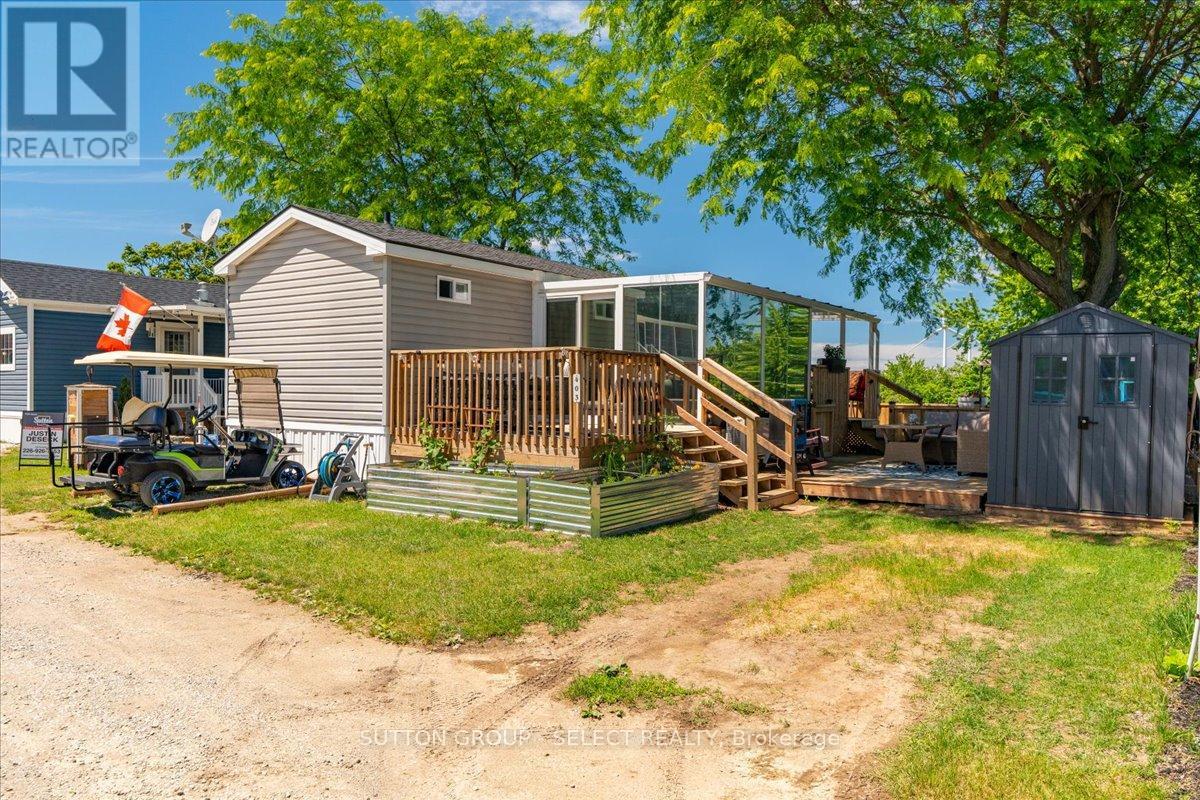
Register for our VIP Guest List for a personalized resort introduction and complimentary tour. As a VIP guest, tour the resort, explore properties, learn the lifestyle, and get answers to your questions. Register today to book your tour. Contact Justin by phone/text at 226-926-7653 or jdeseck@sutton.com to register now. Do you love relaxing outside eating home grown and home made food? Check this out! Welcome to Rock Glen Family Resort, where resort living meets cottage-country charm. This beautifully maintained 2015 Northlander Cottagers Reflection offers a tranquil retreat surrounded by picturesque views and thoughtfully designed outdoor living spaces. Enjoy your morning coffee in the bright and inviting sunroom, unwind on the impressive spacious patio, or simply take in the scenery from your private outdoor oasis. Inside, you'll find modern comforts including updated appliances, a newer furnace, central air conditioning, and a mini-split heat pump, providing comfort throughout the extended season. Whether you're looking for a weekend escape, a summer gathering place for family and friends, or a low-maintenance lifestyle surrounded by nature, this property delivers. Located within the sought-after Rock Glen Family Resort, owners enjoy access to exceptional amenities, activities, and a welcoming community atmosphere. Relax. Recharge. Enjoy resort living at its finest. Site access fee is $8,000 + HST per year. One-time membership fee required and included in the asking price (subject to management approval). Additional utility fees may apply. This is a 10-month living option March 1st - December 31st; year-round (12-month) occupancy is not permitted. (id:15069)
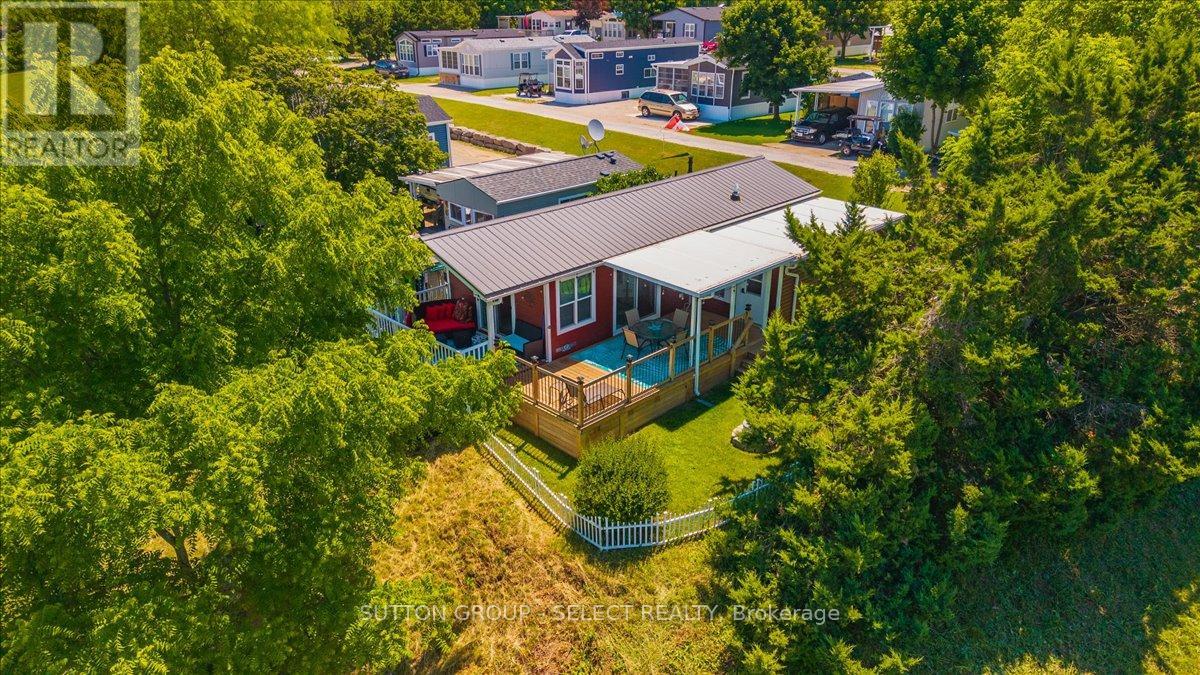
Register for our VIP Guest List for a personalized resort introduction and complimentary tour. As a VIP guest, tour the resort, explore properties, learn the lifestyle, and get answers to your questions. Register today to book your tour. Contact Justin by phone/text at 226-926-7653 or jdeseck@sutton.com to register now. Welcome to this beautifully maintained 2014 Huron Ridge General Coach, ideally situated on a private premium end lot at the top of a hill overlooking the park. This spacious 14' x 40' vacation home features a premium 10' x 20' four-season addition by H&H Patio Enclosures, including a mudroom and additional bedroom with sliding divider door-perfect for guests or extra living space.Recent upgrades include a new American Standard two-stage furnace with ECM blower (Oct. 2025), Continental CT Series central air, hot water on demand and a durable metal roof. Includes gas stove, fridge, new stackable washer/dryer, shed and deck box. Enjoy the wrap-around deck completed in 2023 with a covered section added in 2024.Rock Glen Family Resort amenities include indoor/outdoor pools, sauna, fitness centre, indoor playground, pickleball, shuffleboard, mini golf, adult lounge, recreation hall, summer activities, live entertainment and more. Located across from Rock Glen Conservation Area and within easy reach of Ipperwash Beach, Port Franks, Grand Bend, Sarnia and London.Site access fee: $8,000 + HST/year. One-time membership fee required and included in asking price, subject to management approval. Additional utility fees may apply. 10-month living option, March 1st-December 31st. Year-round (12-month) occupancy is not permitted. (id:15069)
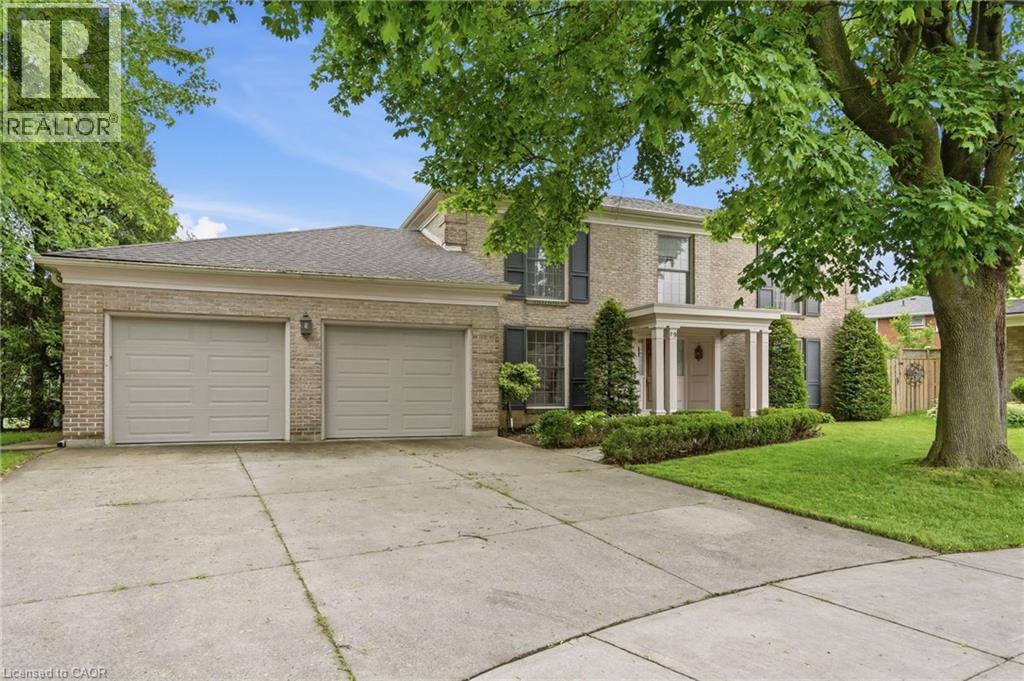
Welcome home to this exceptional, custom-built family residence, nestled on one of the most desirable, quiet courts on the West Mountain-Ancaster border. Lovingly constructed in 1976 by the builder for his own family, this solid 4-bedroom, 2.5-bathroom masterpiece radiates pride of ownership, structural integrity, and timeless quality. The spacious, sun-filled layout is tailor-made for a growing family, offering the perfect balance of open gathering spaces and private retreats. Step outside into your own private backyard paradise—a massive 0.329-acre (1/3 of an acre) pie-shaped lot that opens up into a spectacular outdoor oasis. Complete with a sparkling inground pool, this premium staycation backyard is ready for summer BBQs, family pool parties, and making lifelong memories in a safe, secure setting. Location is everything, and this property delivers. Enjoy the peace of a secluded court while being steps from top-tier schools—including a short walk to Sir Allan MacNab—parks, shopping, and effortless highway access. This is more than just a house; it’s the forever family home you’ve been waiting for. (id:15069)
Prestigious Sunningdale! This Excellent family home built by Bridlewood features 4+ 2 bedrooms on WALK OUT lot backing south on treed lot! Backing to 3.314 acres permanent Open Space of natural woodlands! 10' ceiling on Main and 9' on second floor. 2964 SqFt + 1222 SqFt finished basement walk out to private backyard. Extra wide lot 70 ft front. Main floor open concept with upgraded kitchen with island with two decks overlooking private backyard. Lots of sunshine of southern exposure. Living room with fireplace perfect for family gathering. Covered deck extended more fun of outdoor living. Oversized laundry room /mud room. Home office on main floor. Hardwood floor throughout main and upper level. Engineering Oak in the finished basement. Oak stairs case to upper and lower level. Ceramic tile in bathrooms and laundry room. Tray ceiling in master bedroom with luxury 5 pc ensuite. Spacious 4 bedrooms on upstairs. Top line of appliances including Miele cooking top and baking/stream oven, jennAir fridge and dishwasher. Walk out basement has another bedrooms/guest rooms complete with full bathroom. Recroom perfect for family entertaining. Walking out to the backyard, enjoying sunshine with fresh air. Vegetable garden with pergola. Front yard is complete with flag stone, trees with privacy. Over sized garage with two windows 24x26. Top school Old North PS & London Central SS with school bus. Excellent home that you cant miss! (id:15069)
Register for our VIP Guest List for a personalized resort introduction and complimentary tour. As a VIP guest, tour the resort, explore properties, learn the lifestyle, and get answers to your questions. Register today to book your tour. Contact Justin by phone/text at 226-926-7653 or jdeseck@sutton.com to register now. This beautifully maintained 2020 Northlander offers two bedrooms, two bathrooms, and the ideal blend of comfort, relaxation, and convenience. Positioned on a premium site with stunning panoramic views, you'll enjoy peaceful mornings, unforgettable sunsets, and a setting that feels a world away from the everyday. Whether you're entertaining friends, spending time with family, or simply unwinding after a busy week, this retreat offers the lifestyle you've been searching for. Designed for comfort throughout the extended season, this Canadian made spacious modular features upgraded insulation and windows, making it ideal for cozy spring, fall, and winter getaways. Simply arrive, relax and start making memories as kitchenware and furniture are included. Sellers are motivated. Beyond your site, enjoy access to exceptional resort amenities including indoor and outdoor pools, a fitness centre, pickleball courts, community events, live entertainment, family activities, and more. Located minutes from Rock Glen Falls, Lake Huron beaches, Grand Bend, golf courses, shopping, and dining, you'll never run out of things to do. If you've been dreaming of a peaceful getaway with incredible views, vibrant community amenities, and an extended seasonal enjoyment, this is your opportunity to own your own piece of resort paradise. Site access fee is $8,000 + HST per year. One-time membership fee required and included in the asking price (subject to management approval). Additional utility fees may apply. This is a 10-month living option March 1st - December 31st; year-round (12-month) occupancy is not permitted. (id:15069)
Register for our VIP Guest List for a personalized resort introduction and complimentary tour. As a VIP guest, tour the resort, explore properties, learn the lifestyle, and get answers to your questions. Register today to book your tour. Contact Justin by phone/text at 226-926-7653 or jdeseck@sutton.com to register now. Welcome to Ontario's premier private campground, where every weekend feels like a vacation. Situated on a premium pond-view site, this nearly new 2021 Forest River Quail Ridge offers the perfect place to unwind, entertain, and make lasting memories with family and friends.Step onto the expansive deck, enjoy your morning coffee overlooking the water, and spend your evenings around the BBQ or relaxing under the gazebo. This turnkey retreat has been thoughtfully improved and is ready for you to start enjoying from day one. Beyond your site, you'll discover why so many families choose to call this resort their home away from home. Enjoy indoor and outdoor pools, a fitness centre, pickleball courts, community events, live entertainment, fishing, wagon rides, and activities for all ages. Whether you're looking for a quiet getaway or a vibrant social atmosphere, you'll find it here. Located just minutes from Rock Glen Falls, Grand Bend, Lake Huron beaches, golf courses, restaurants, and endless recreational opportunities, this is more than an extended seasonal property, it's a lifestyle. If you've been searching for a place where memories are made and weekends are never long enough, you've just found it. Site access fee is $8,000 + HST per year. One-time membership fee required and included in the asking price (subject to management approval). Additional utility fees may apply. This is a 10-month living option March 1st - December 31st; year-round (12-month) occupancy is not permitted. (id:15069)
Most buyers feel they have to choose: the brand-new, move-in-ready home, or the mature, private, established lot & neighbourhood. At 572 Churchill, you don't have to choose - you get both! Redone top to bottom - including the parts you don't see: new HVAC, insulation, electrical, plumbing, roof, and windows. The big-ticket work is already handled, so you can just move in and start living. Nothing's left waiting on you, and nothing's being built up around you. At the centre is a custom kitchen designed with genuine thought, opening to bright, easy living space. Upstairs has three bedrooms and two full baths finished in marble-look tile and matte black fixtures - clean, current, and done right. Downstairs works as hard as upstairs. The finished lower level adds a fourth bedroom, laundry, and a separate back entrance making this a very flexible space that suits a home office, teenagers, in-laws, or guests, without anyone feeling on top of each other. Outside is the part people fall for: a private, landscaped 1/3-acre lot framed by mature trees, an attached double garage, and beautiful brushed and stamped concrete driveway and walkways with a rear 25 x 20 patio. Fresh sod and grass seed are already down, so you get to enjoy a full, green lawn surrounded by thoughtful landscaping. Plus there's 200-amp service in place, which makes a future shop or pool a real plan - not a maybe. The park is just down the street and quiet is calling your name! A like-new home on a third-acre lot in a neighbourhood that took decades to grow into. Book your private showing today! (id:15069)
Welcome to 147-24(32) Scotts Drive in Phase 2 of the Ausable Fields development by the Van Geel Building Co, which is just steps away from the Lucan Community Centre that is home to the hockey arena, YMCA daycare, public pool, baseball diamonds, soccer fields and off the leash dog park. The Carver plan (1640 sqft) is a red brick two story freehold townhouse that features an attached one car garage, concrete laneway, open concept kitchen and living room plus a 2pc powder room. The second floor includes a spacious primary bedroom with large walk-in closet, ensuite with double vanity and tile shower, two additional bedrooms, 4pc main bath and laundry room. All bathrooms and kitchen include quartz countertops and hardwood floors on the main and upstairs hallway, with two colour/design packages to pick from. Basement finishing packages are optional. (id:15069)
Welcome to 147-20(24) Scotts Drive in Phase 2 of the Ausable Fields development by the Van Geel Building Co, which is just steps away from the Lucan Community Centre that is home to the hockey arena, YMCA daycare, public pool, baseball diamonds, soccer fields and off the leash dog park. The Carver plan (1640 sq ft) is a red brick two story freehold townhouse that features an attached one car garage, concrete laneway, open concept kitchen and living room plus a 2pc powder room. The second floor includes a spacious primary bedroom with large walk-in closet, ensuite with double vanity and tile shower, two additional bedrooms, 4pc main bath and laundry room. All bathrooms and kitchen include quartz countertops and hardwood floors on the main and upstairs hallway. Basement finishing packages are optional. (id:15069)
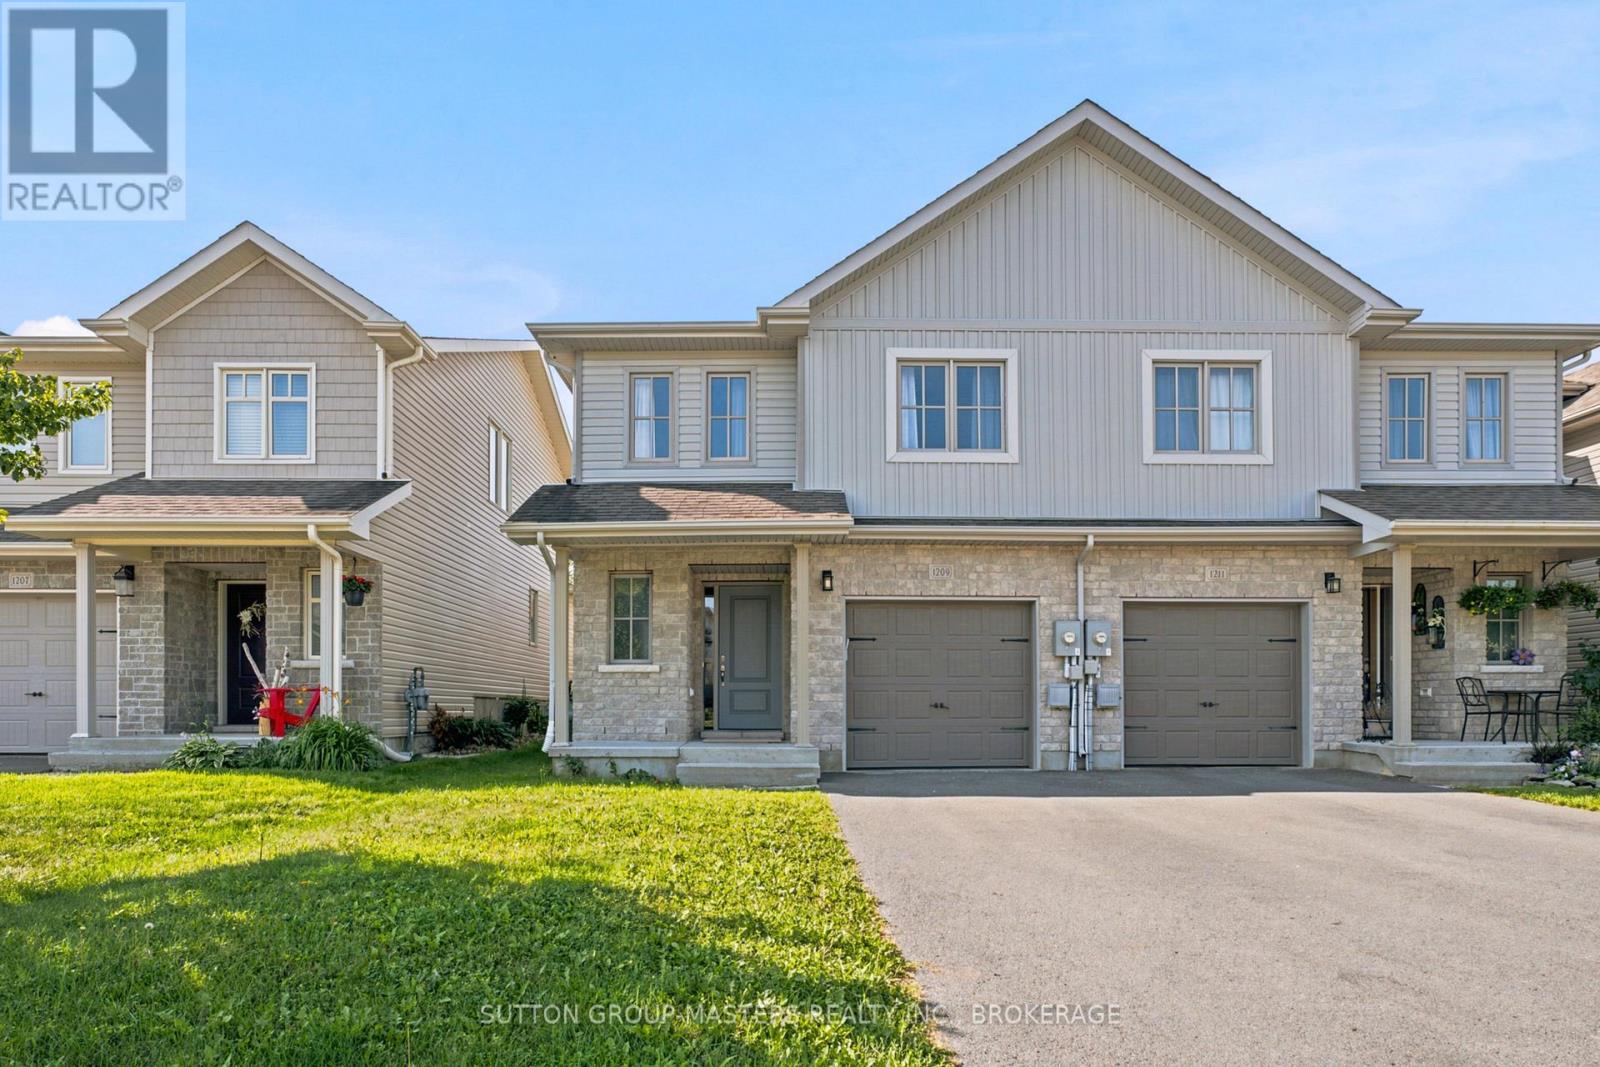
Welcome to 1209 Carfa Crescent - the McIntosh model by Caraco in Kingston's sought-after Woodhaven neighbourhood. Ideally located close to shops, restaurants, parks and schools, this 3 bedroom, 4 bathroom semi-detached home offers a bright, functional layout with plenty of space for the whole family. The open-concept main level features a spacious living and dining area with a vaulted ceiling and sliding doors leading to the fully fenced backyard - perfect for entertaining or enjoying outdoor time. The bright kitchen offers ample cabinetry, large island and convenient pantry, As you venture upstairs, you will find two bedrooms and 4pc bath, followed by a few steps to the primary bedroom with a walk-in closet and ensuite. The fully finished basement adds valuable living space and includes a convenient 2 piece bathroom. Additional highlights include a single-car garage with inside entry, fresh paint throughout and new flooring on both the main and upper levels. Move-in ready and ideally situated, this Woodhaven home offers comfort, convenience and an easy lifestyle in one of Kingston's popular family-friendly neighbourhoods. (id:15069)
This spacious four bedroom home in a lovely family neighborhood is being offered for sale for the first time. The grand entrance way welcomes you to the expansive first floor, where you immediately feel as though you've come home. Large Living and Dining spaces are both spacious and elegant with plenty of room to host your gatherings. The Kitchen is large and bright with ample Storage and counter space and a sunny breakfast nook with access to the deck. The adjoing Family Room with cozy fire place is full of light thanks to the sliding doors. If you work from home, the office can be your 9-5 space until you close the double doors leaving your work day behind. The main level also includes a two piece bathroom, and a main floor laundry room with a full bathtub and garage access. Upstairs are four bedrooms including an impressive Primary with a 5 piece ensuite, and a 5- piece bathroom connecting two of the bedrooms. The lower level is unfinished with a walk out and awaits your vision. Outside there is more potential. The fully fenced yard houses a large inground pool that could be repaired and restored to the incredible summer space it was for many years. This home has been loved and cherished for decades and it is time for the next chapter. Maybe it's your turn to start making memories here. (id:15069)
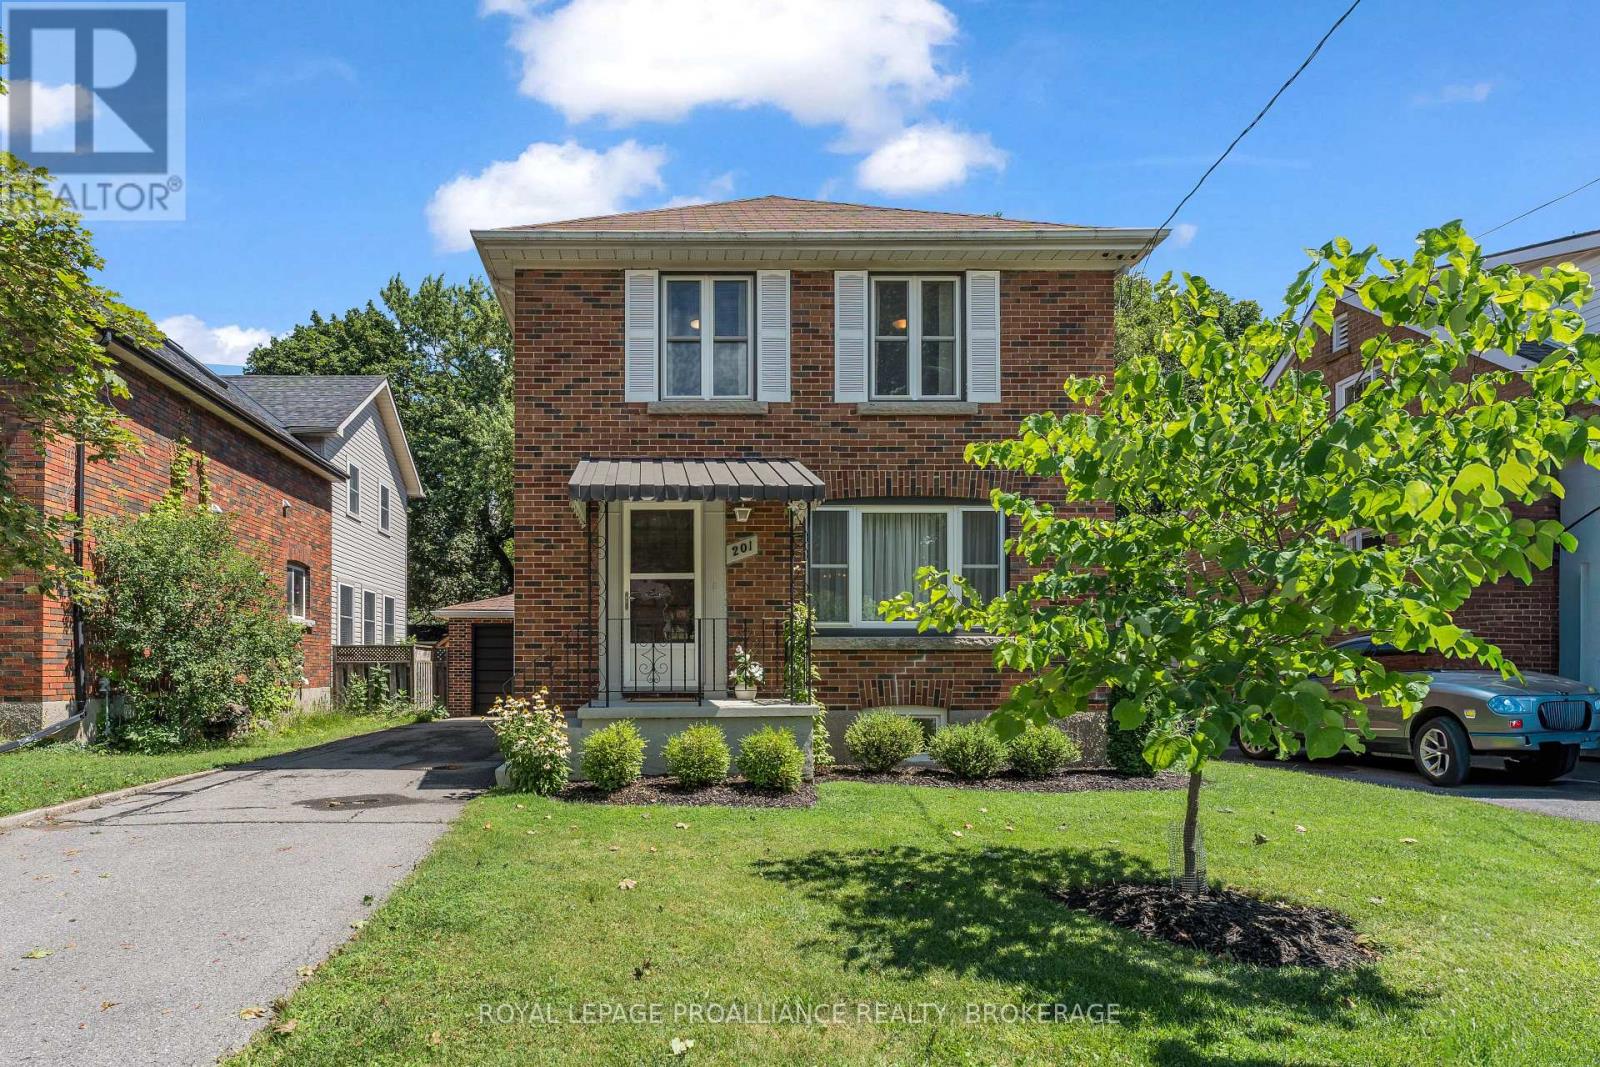
Nestled on a quiet street in one of Kingston's most sought-after neighbourhoods, this beautifully maintained home combines classic charm with thoughtful modern updates. Just minutes from Winston Churchill Public School, Queen's University, and Bearance's Grocery, the location offers exceptional convenience. Inside, you'll find refinished strip hardwood floors, three bright bedrooms, and a kitchen featuring eye-catching retro appliances. Over the past three years, the home has seen numerous improvements, including new windows, a heat pump, and a new sump pump, providing both comfort and peace of mind. The finished basement, complete with a secondary kitchen, offers flexible living space for extended family, guests, or hobbies. Outside, enjoy a detached garage, a generous backyard, and a beautifully landscaped setting with an interlocking stone patio and professionally designed gardens by Potter's Nursery-an ideal space for relaxing or entertaining. (id:15069)
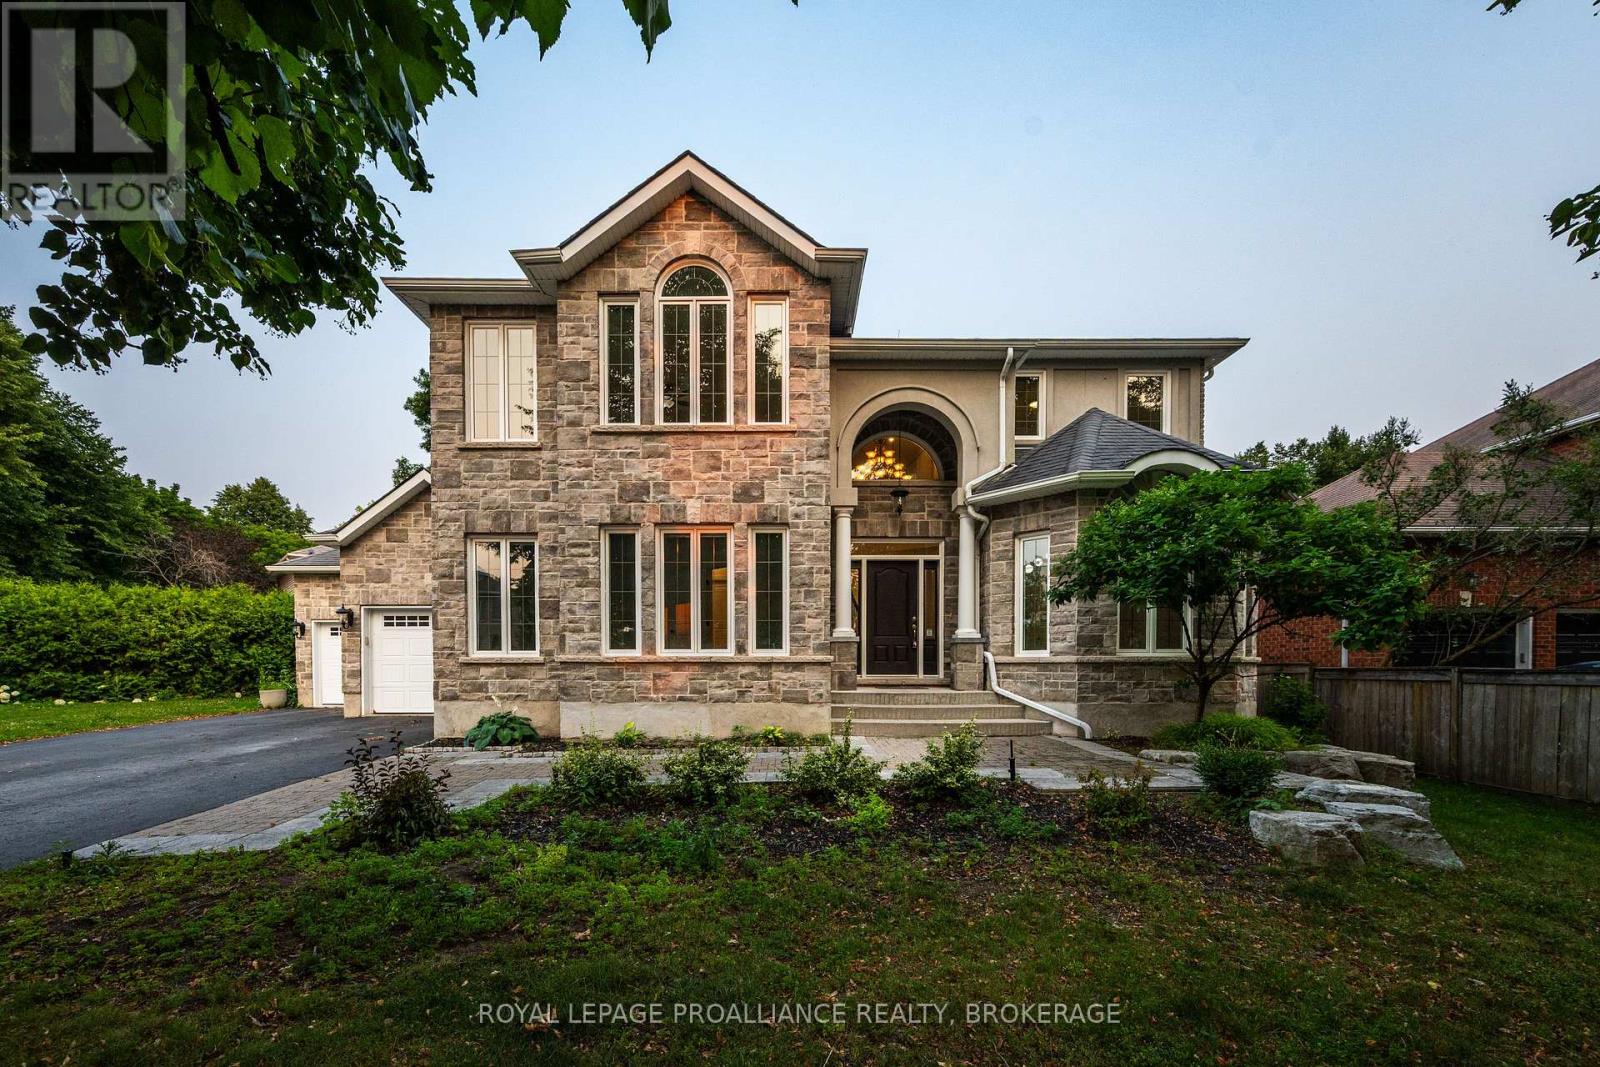
Welcome to 81 Kenwoods Circle, a solidly built and meticulously maintained home in a highly sought-after location just minutes from downtown Kingston, shopping, schools, and everyday amenities. Offering over 4000 sq.ft. of beautifully finished living space, this impressive residence features generously sized bedrooms, spacious principal rooms, and a functional layout designed for comfortable family living. With plenty of room to gather, entertain, work from home, and grow, this is a home that combines quality craftmanship, exceptional space, and outstanding convenience. (id:15069)
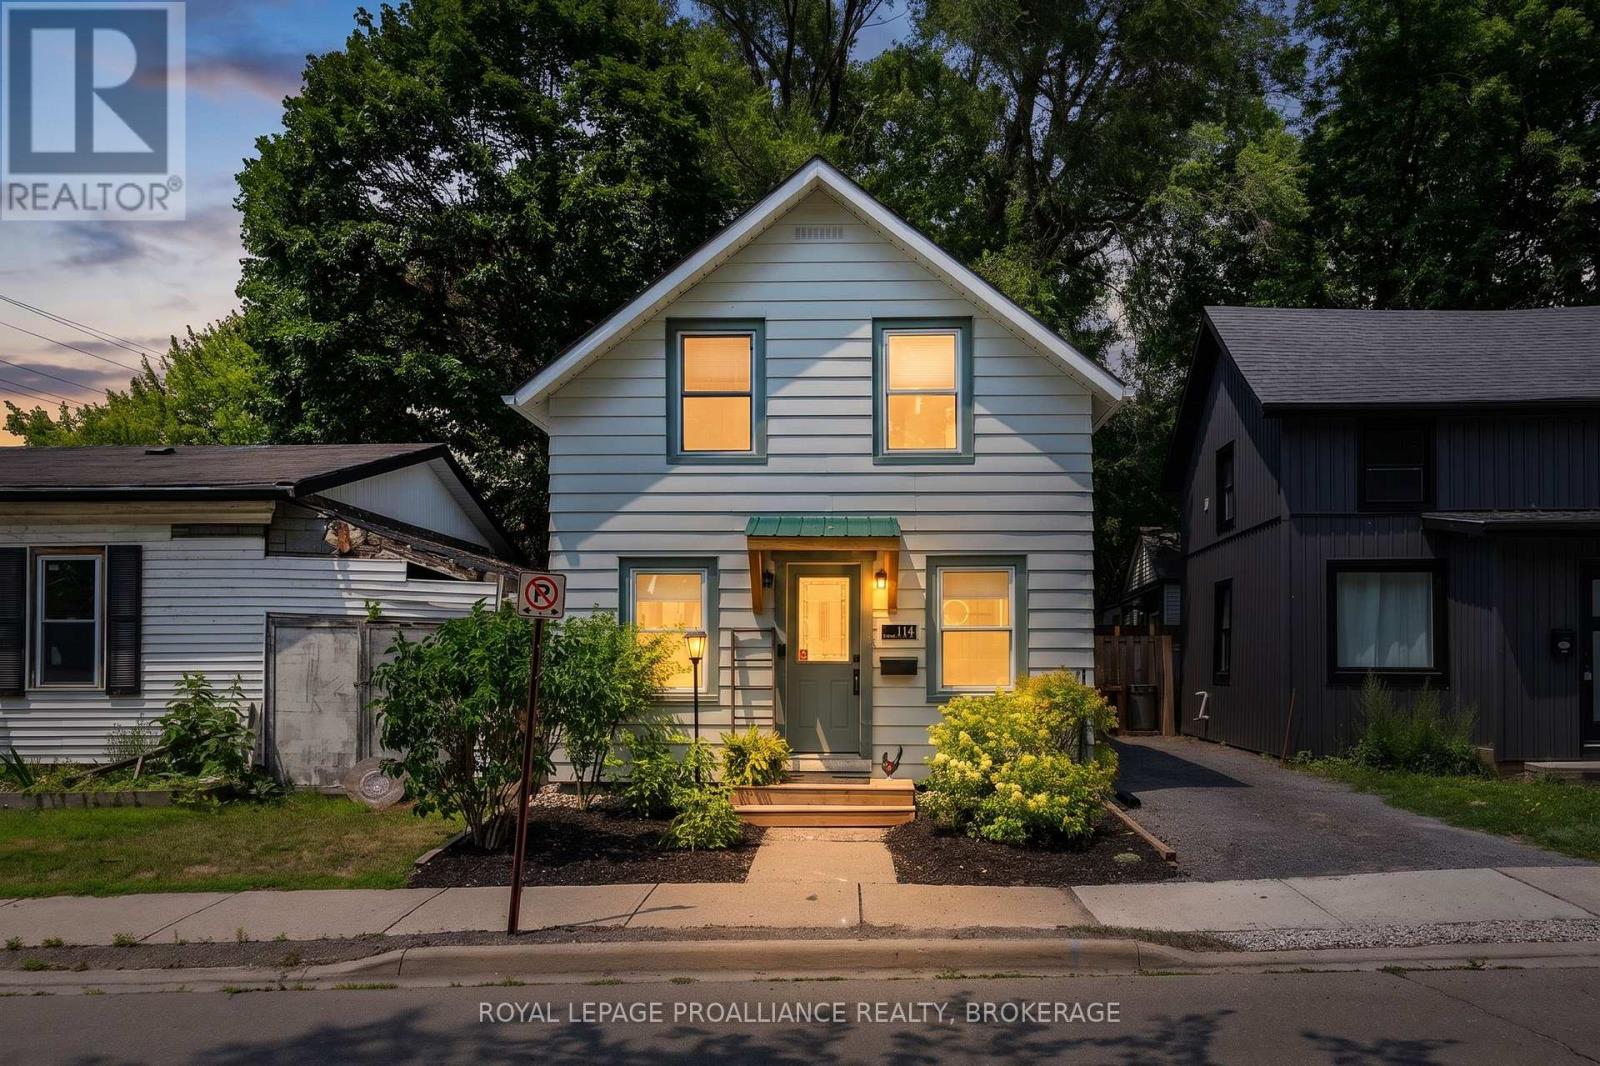
This sweet little home has so much to offer. Step in through the custom built pine awning to the open concept main floor. There is a cozy living and dining room, bright and efficient kitchen with ample storage and a convenient two piece powder room. From the main living space you have easy access to the fenced and very private yard where there is room to entertain guests outside. All your garden tools and outdoor equipment can be stored in the practical storage shed. The second level offers a flexible layout with two bedrooms, a three piece bath and convenient laundry area. The partial basement is unfinished and is perfect for additional storage. with extensive renovations in 2020 and recently added central air, this home offers comfort and exceptional value. Located close to all the shops, amenities and lovely waterfront that Gananoque has to offer, you don't want to miss this property. (id:15069)
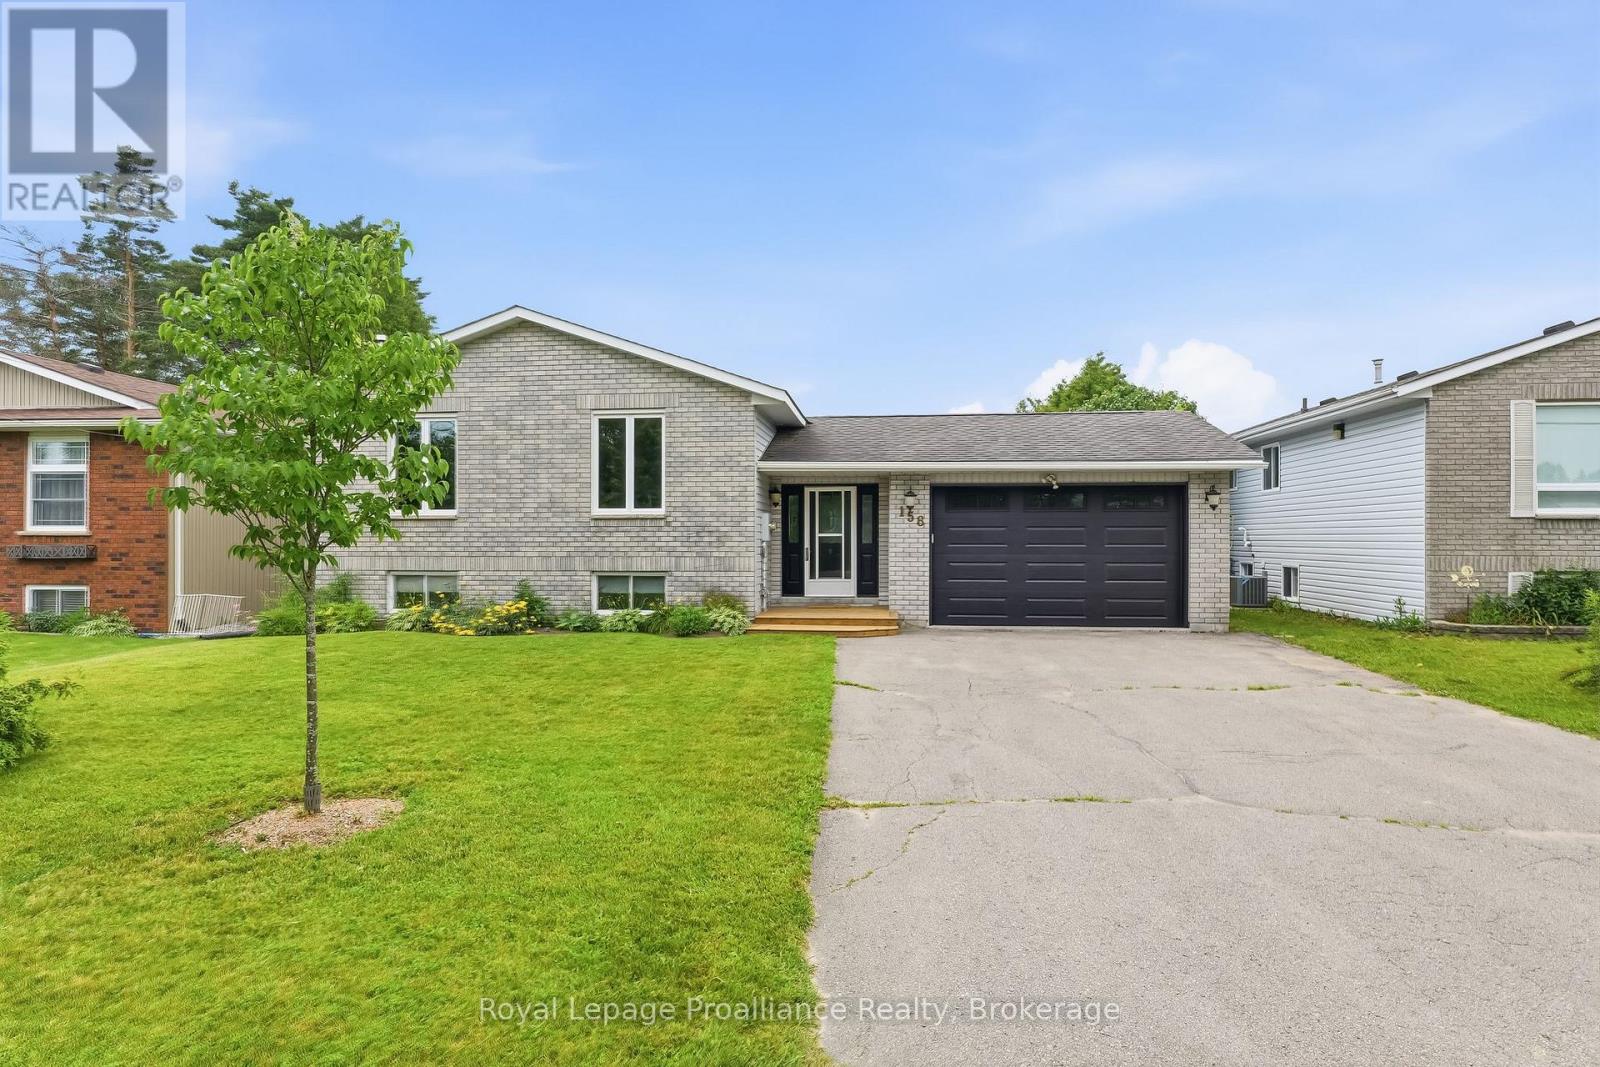
Welcome to this beautiful side-split family home, where spacious living and effortless entertaining come together perfectly. The heart of the home offers a bright and airy open-concept upper level featuring a welcoming kitchen, living room, and dining area that's the ultimate setup for hosting memorable get-togethers and family meals. This level also offers three comfortable bedrooms and a full 4-piece bathroom, providing convenient everyday living. In the lower level, you'll find even more space with a fourth bedroom, a 3-pc bathroom, a generous rec room perfect for movie nights curled up by the fire or a kids' hangout, and a versatile bonus room that can easily serve as a home office, playroom, or hobby space. Outside, enjoy carefree living with brand-new front and back decks, perfect for morning coffee or summer barbecues, along with a charming three-season porch and private backyard where you can relax and enjoy the outdoors in comfort. The location of this wonderful home is just a short bike ride or drive from both Presqu'ile Provincial Park and the vibrant downtown core of Brighton, offering the perfect balance of nature, recreation, and small-town charm. (id:15069)