
1304 Eagletrace Drive London North, Ontario N6G 0E9

6 Bedroom
4 Bathroom
2,500 - 3,000 sqft
Central Air Conditioning
Forced Air
$999,900
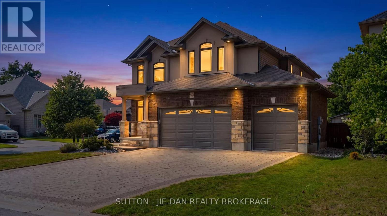
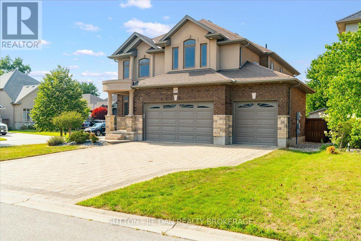
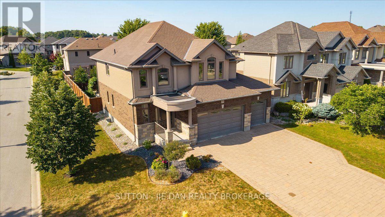
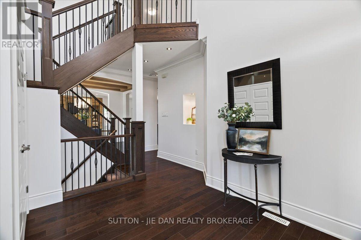
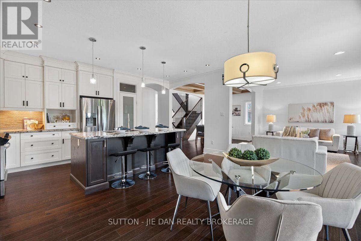
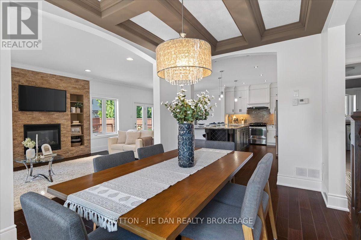
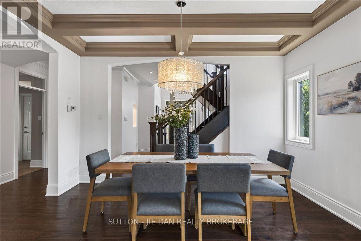
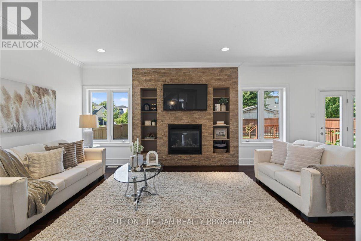
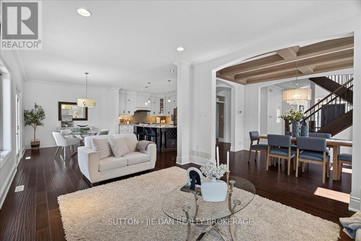
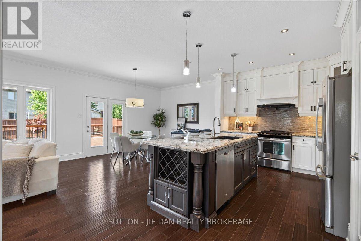
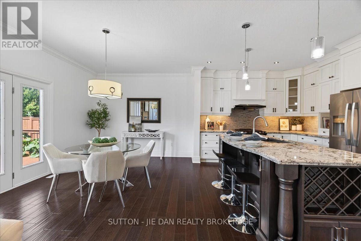
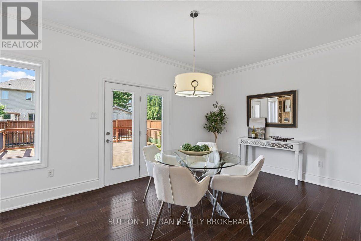
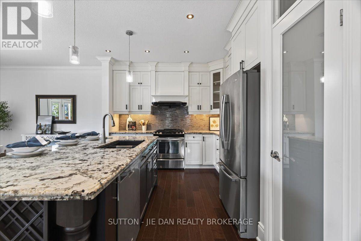
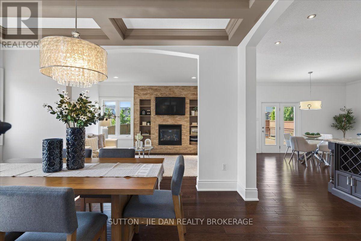
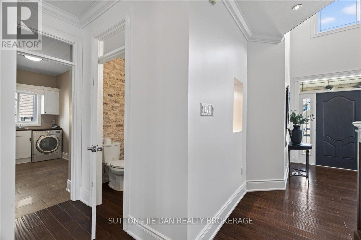
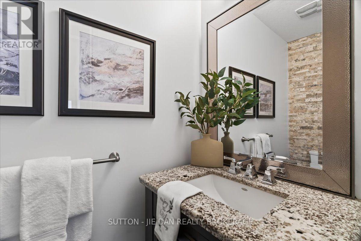
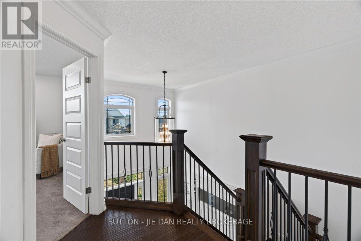
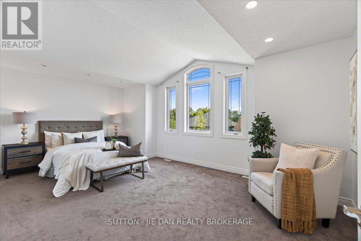
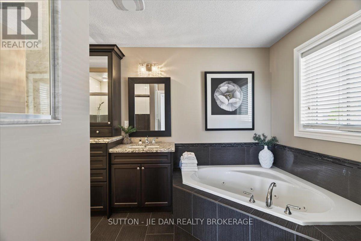
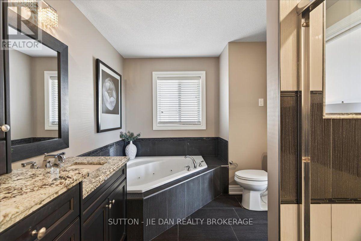
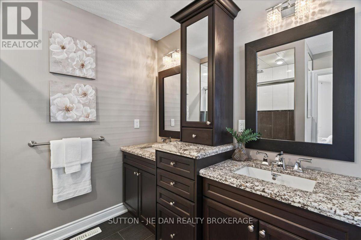
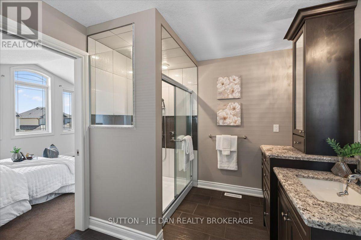
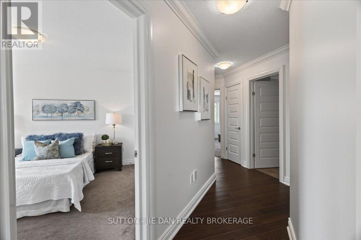
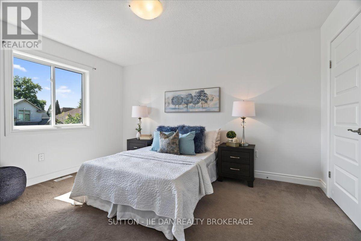
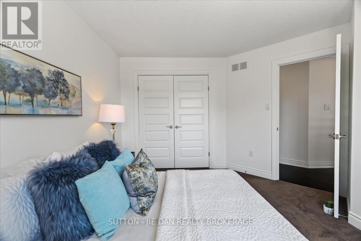
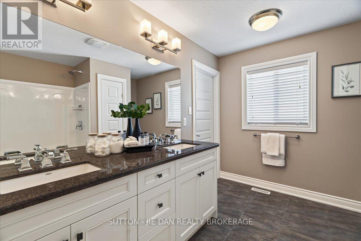
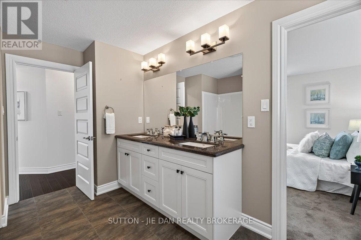
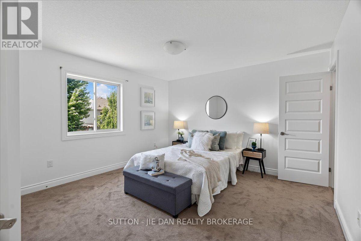
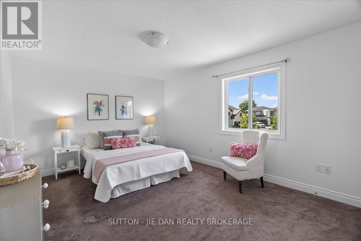
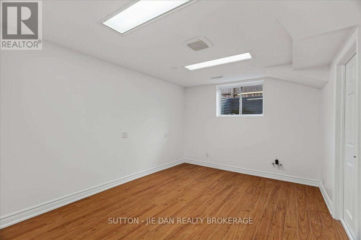
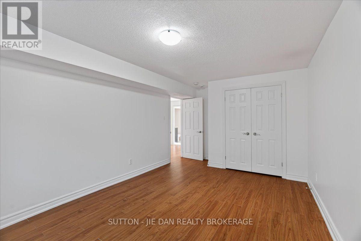
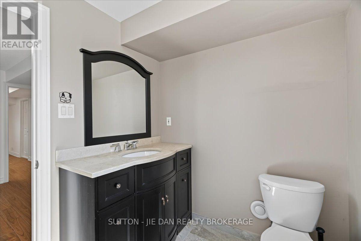
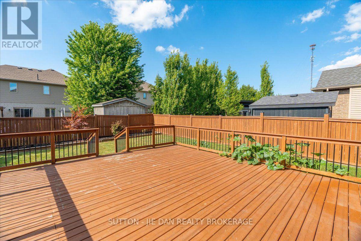
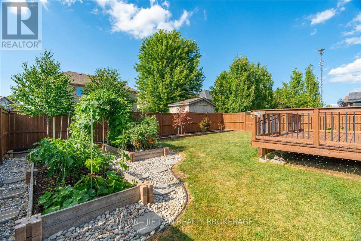
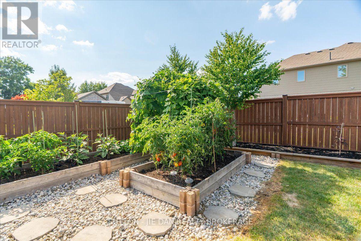
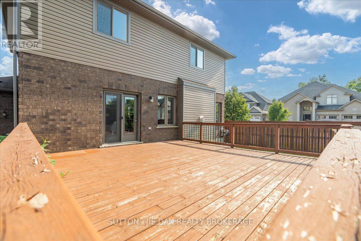
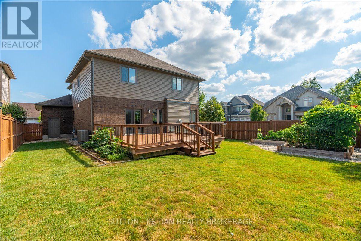
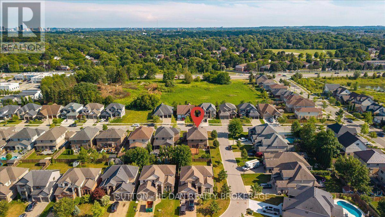
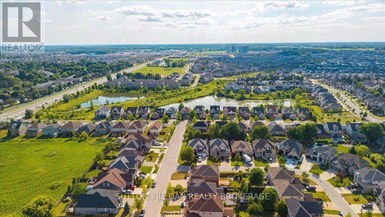
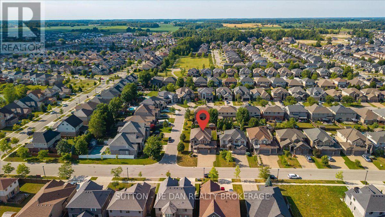
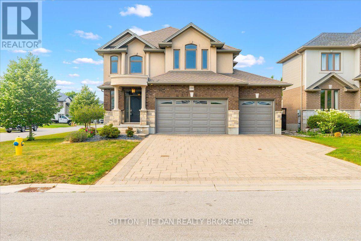
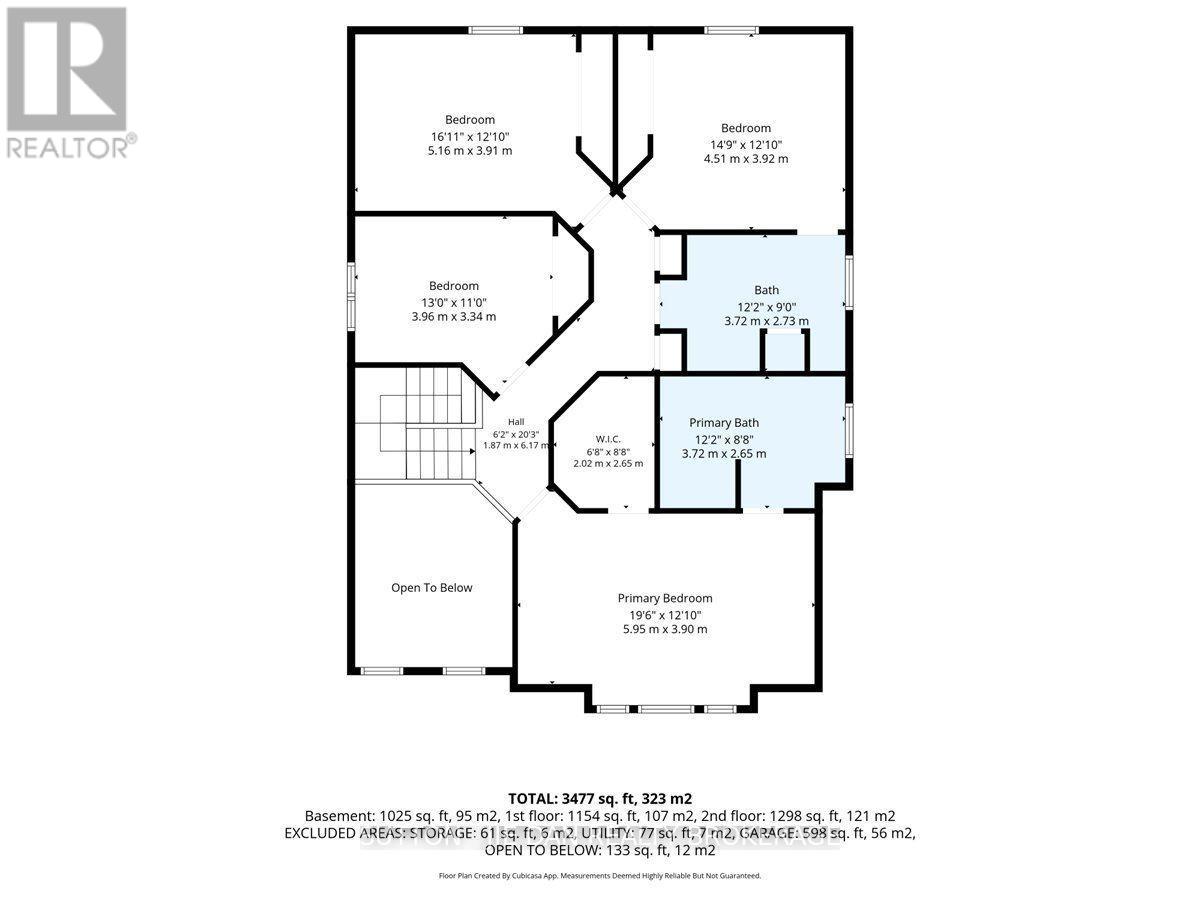
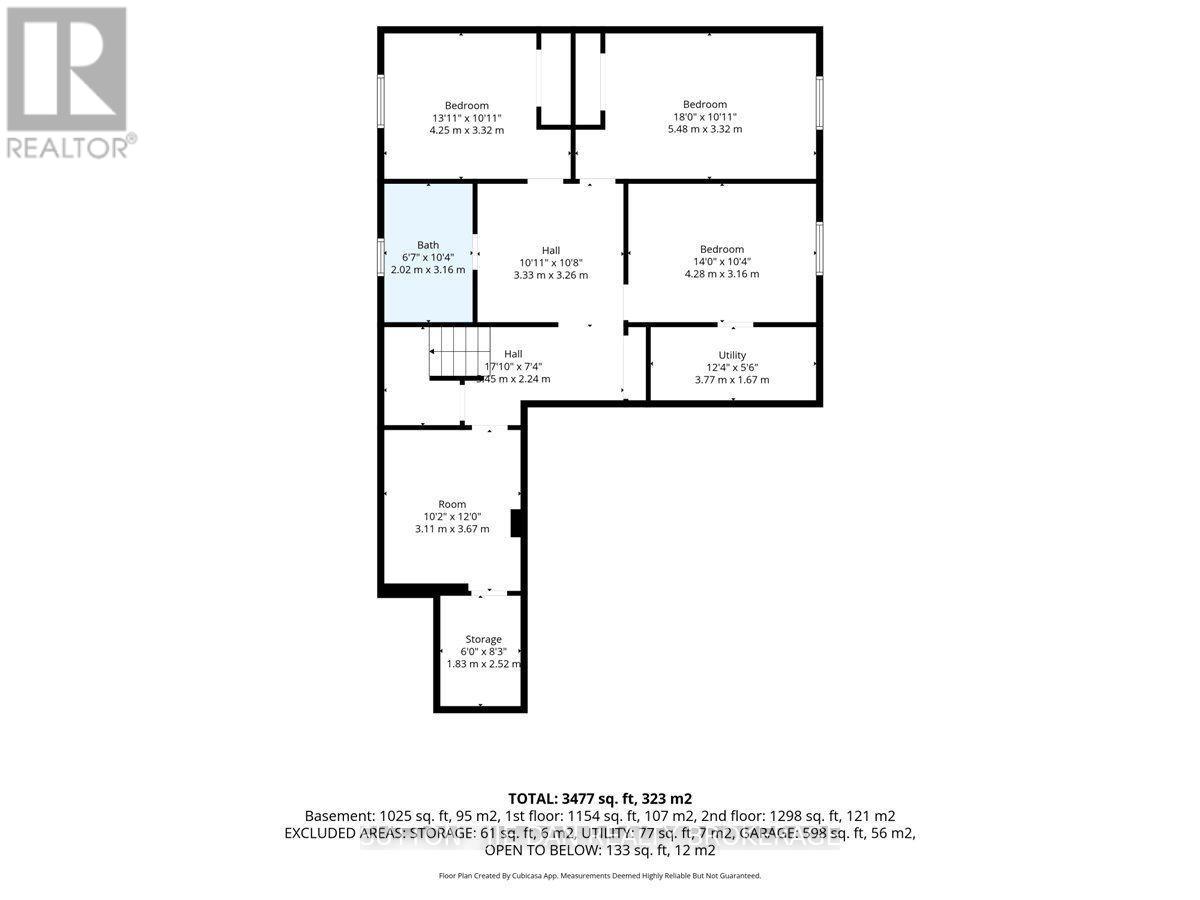
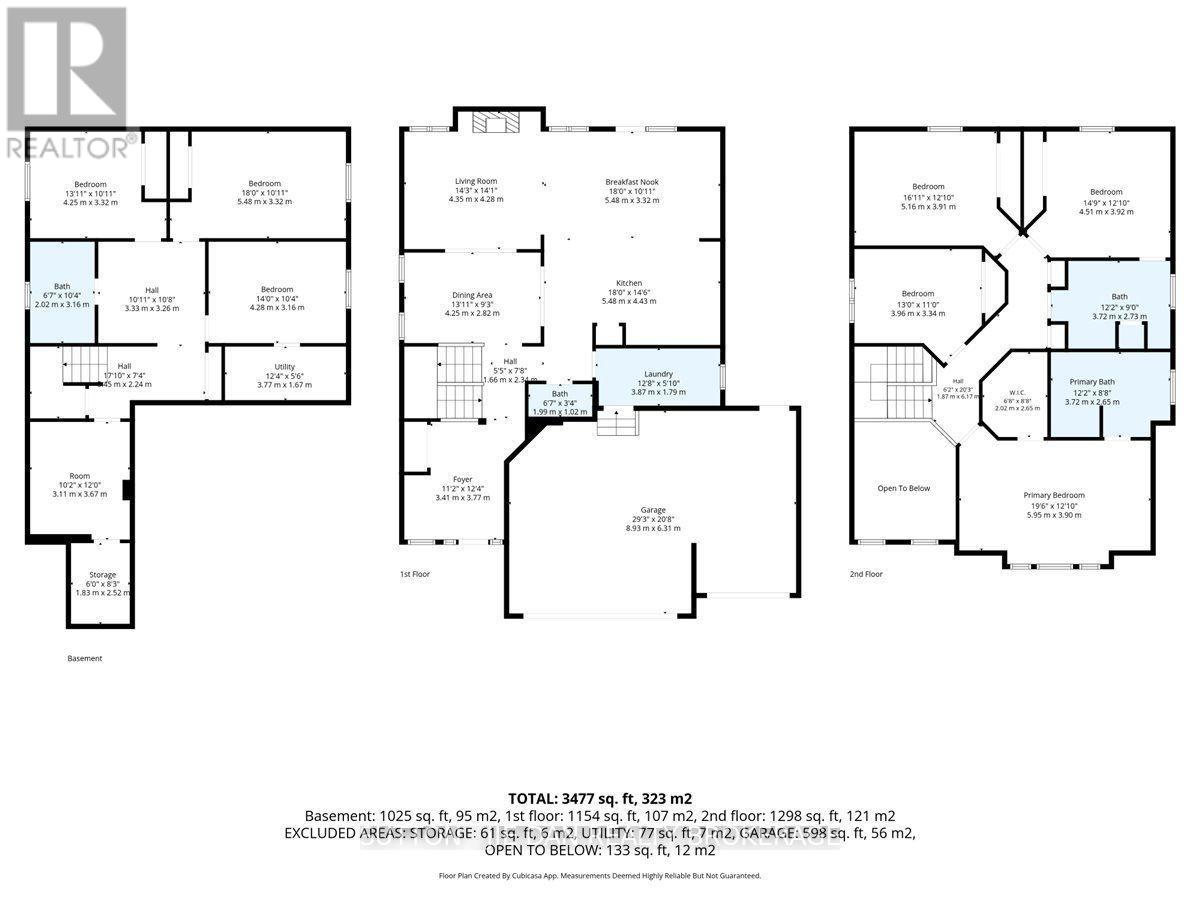
Triple Garage! located in fast growing North west London, On, This well maintained house is perfect for your growing family! 2616 Above grade plus fully finished basement, 4+2 bedrooms, 3.5 bath. Open concept living with large kitchen featuring floor to ceiling cabinets, rich granite tops with rich stone/glass backsplash and large breakfast bar island. Spacious eating area. Family room with stone floor to ceiling gas fireplace with built-ins, formal dining room with custom waffle ceilings, arched doorways, rich hardwoods on main level and upper foyer. Huge master bedroom with luxury 5pc ensuite with granite tops and glass shower, corner tub. Another full bath also with granite counter top. the list goes on! Fully finished basement with 2 bedrooms and office, perfect for growing teenagers or extended family and guests. Rare find triple garage house with another 5 cars driveway! Excellent value! Don't miss it! (id:15069)
Open House
This property has open houses!
September
6
Sunday
Starts at:
2:00 pm
Ends at:4:00 pm
Property Details
| MLS® Number | X13649392 |
| Property Type | Single Family |
| Community Name | North S |
| Amenities Near By | Park, Place Of Worship, Public Transit, Golf Nearby |
| Community Features | Community Centre, School Bus |
| Equipment Type | Water Heater - Gas, Water Heater |
| Features | Flat Site, Sump Pump |
| Parking Space Total | 8 |
| Rental Equipment Type | Water Heater - Gas, Water Heater |
| Structure | Porch, Deck |
| View Type | City View |
Building
| Bathroom Total | 4 |
| Bedrooms Above Ground | 4 |
| Bedrooms Below Ground | 2 |
| Bedrooms Total | 6 |
| Age | 6 To 15 Years |
| Amenities | Fireplace(s) |
| Appliances | Garage Door Opener Remote(s), Water Meter, Dishwasher, Dryer, Stove, Washer, Refrigerator |
| Basement Development | Finished |
| Basement Type | Full (finished) |
| Construction Style Attachment | Detached |
| Cooling Type | Central Air Conditioning |
| Exterior Finish | Stucco, Brick |
| Foundation Type | Poured Concrete |
| Half Bath Total | 1 |
| Heating Fuel | Natural Gas |
| Heating Type | Forced Air |
| Stories Total | 2 |
| Size Interior | 2,500 - 3,000 Sqft |
| Type | House |
| Utility Water | Municipal Water |
Parking
| Garage | |
| Inside Entry |
Land
| Acreage | No |
| Land Amenities | Park, Place Of Worship, Public Transit, Golf Nearby |
| Sewer | Sanitary Sewer |
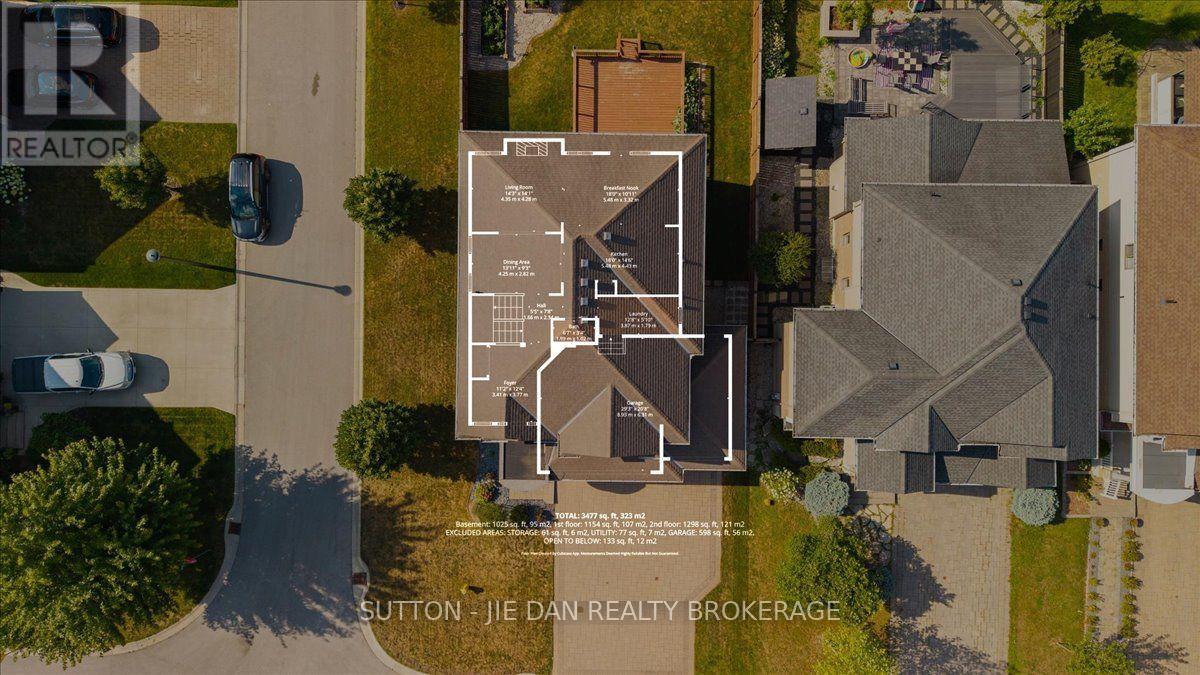
| Size Depth | 119 Ft |
| Size Frontage | 51 Ft |
| Size Irregular | 51 X 119 Ft ; 51 X 119 |
| Size Total Text | 51 X 119 Ft ; 51 X 119 |
| Zoning Description | R1-4 |
Rooms
| Level | Type | Length | Width | Dimensions |
|---|---|---|---|---|
| Second Level | Primary Bedroom | 5.91 m | 3.37 m | 5.91 m x 3.37 m |
| Second Level | Bedroom | 3.96 m | 3.04 m | 3.96 m x 3.04 m |
| Second Level | Bedroom | 4.52 m | 3.6 m | 4.52 m x 3.6 m |
| Second Level | Bedroom | 3.88 m | 3.93 m | 3.88 m x 3.93 m |
| Basement | Bedroom | 3.34 m | 3.22 m | 3.34 m x 3.22 m |
| Basement | Bedroom 2 | 3.19 m | 3.15 m | 3.19 m x 3.15 m |
| Basement | Cold Room | 2.48 m | 1.83 m | 2.48 m x 1.83 m |
| Basement | Living Room | 4.16 m | 31.5 m | 4.16 m x 31.5 m |
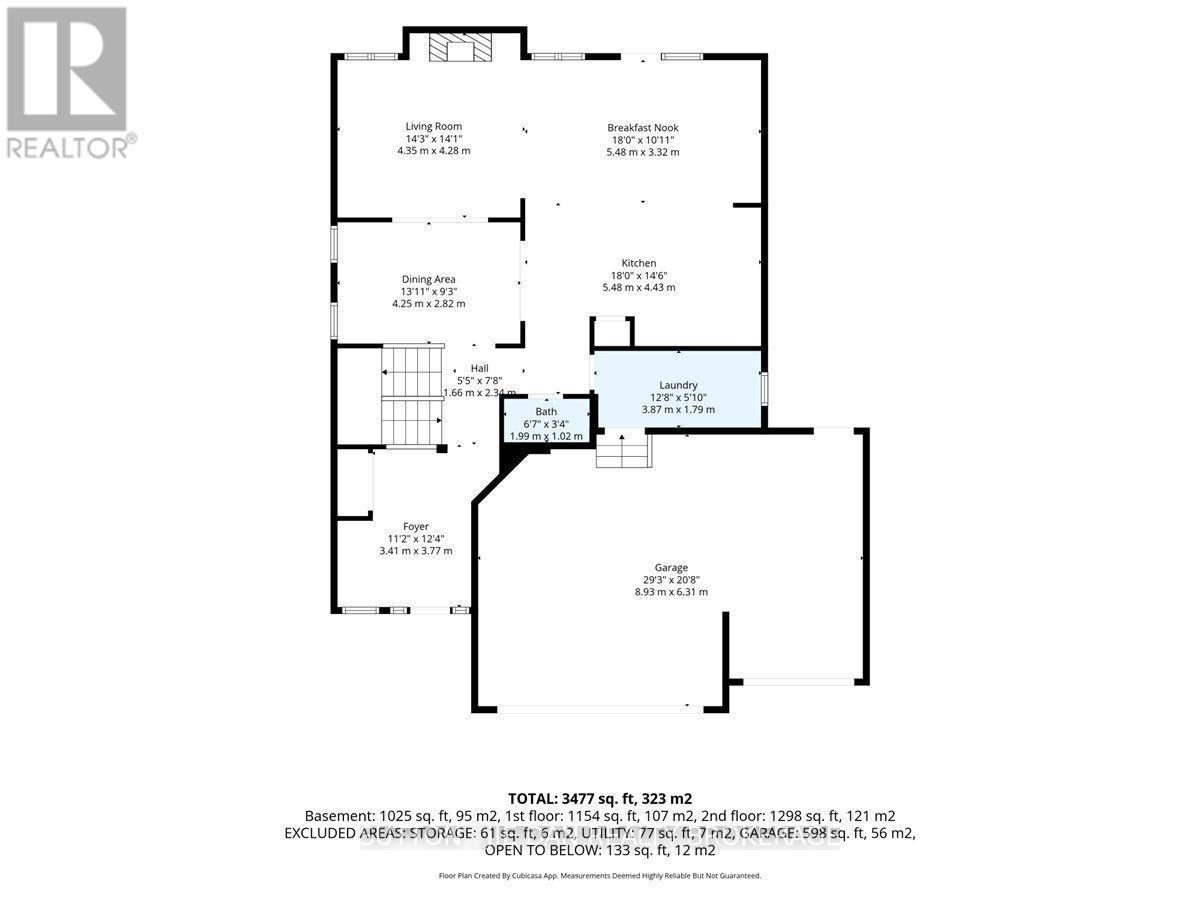
| Main Level | Dining Room | 3.96 m | 3.04 m | 3.96 m x 3.04 m |
| Main Level | Family Room | 5.74 m | 3.6 m | 5.74 m x 3.6 m |
| Main Level | Kitchen | 4.11 m | 3.2 m | 4.11 m x 3.2 m |
| Main Level | Kitchen | 3.81 m | 3.3 m | 3.81 m x 3.3 m |
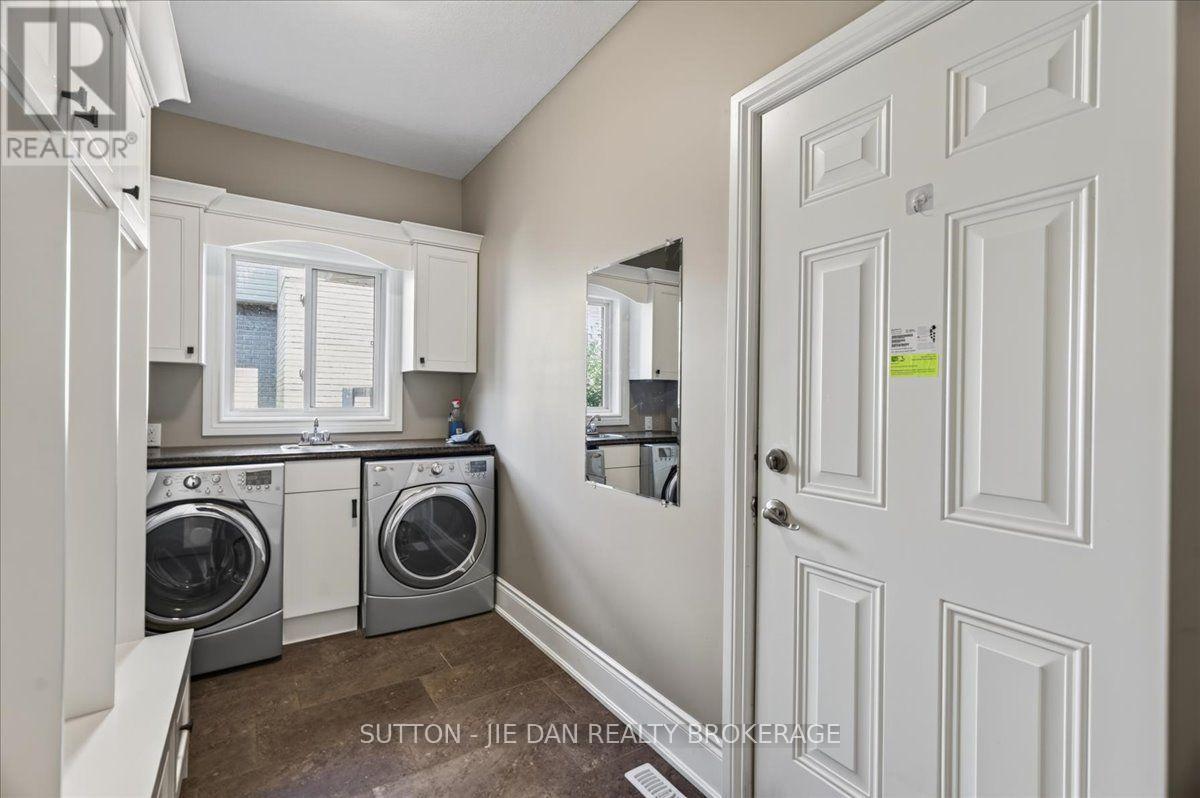
| Main Level | Laundry Room | 3.96 m | 1.82 m | 3.96 m x 1.82 m |
Utilities
| Cable | Installed |
| Electricity | Installed |
| Sewer | Installed |
https://www.realtor.ca/real-estate/30127316/1304-eagletrace-drive-london-north-north-s-north-s
Contact Us
Contact us for more information

This REALTOR.ca listing content is owned and licensed by REALTOR® members of The Canadian Real Estate Association
The trademarks REALTOR®, REALTORS®, and the REALTOR® logo are controlled by The Canadian Real Estate Association (CREA) and identify real estate professionals who are members of CREA. The trademarks MLS®, Multiple Listing Service® and the associated logos are owned by The Canadian Real Estate Association (CREA) and identify the quality of services provided by real estate professionals who are members of CREA. The trademark DDF® is owned by The Canadian Real Estate Association (CREA) and identifies CREA's Data Distribution Facility (DDF®)
September 03 2026 01:50:21
London and St. Thomas Association of REALTORS®
Sutton - Jie Dan Realty Brokerage