
289 Montfort Street Ottawa, Ontario K1L 5N7

3 Bedroom
2 Bathroom
700 - 1,100 sqft
Central Air Conditioning, Ventilation System
Forced Air
$649,000
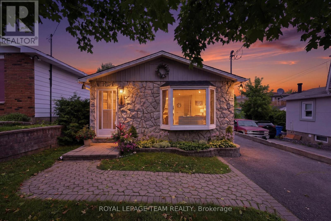
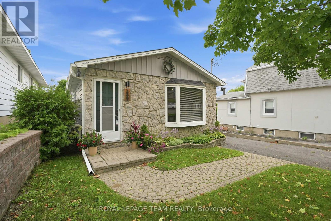
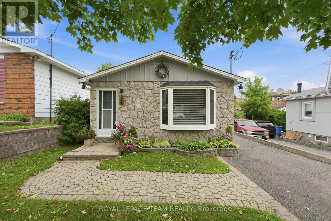
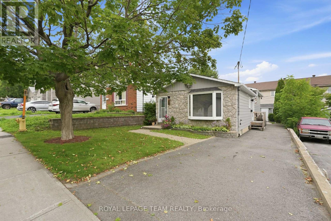
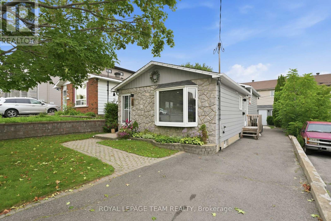
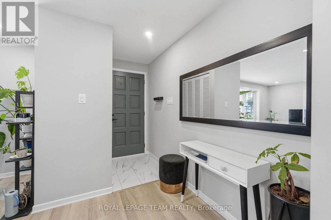
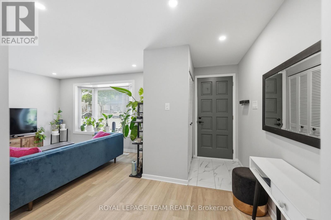
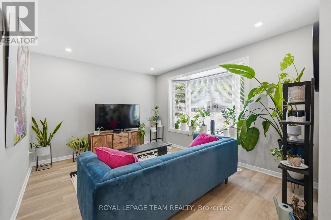
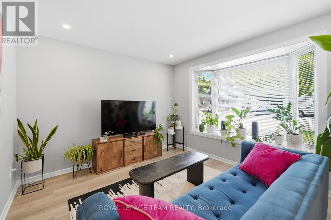
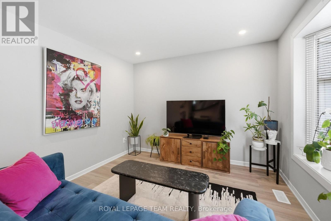
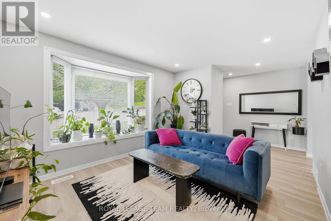
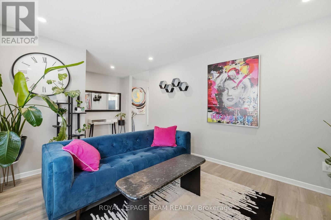
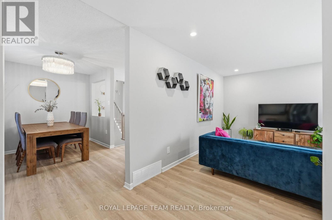
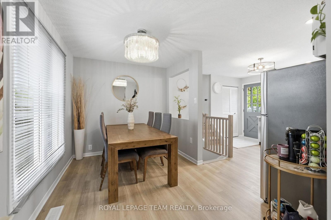
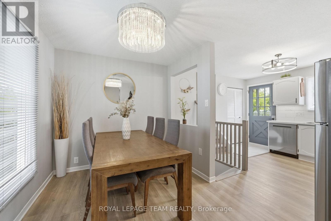
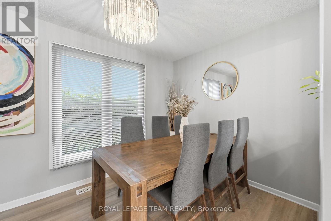
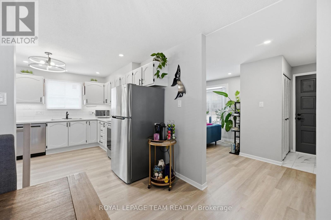
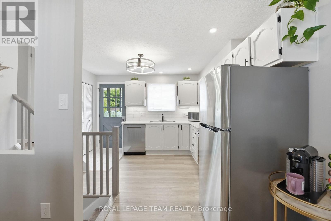
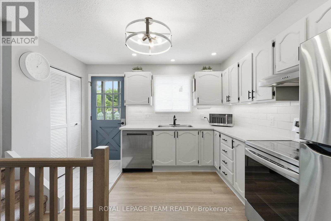
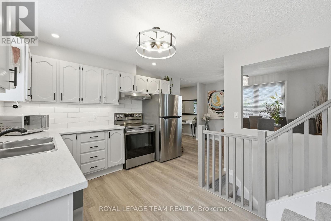
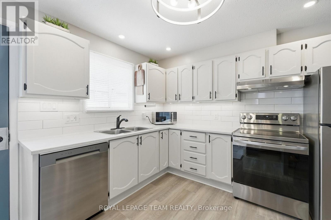
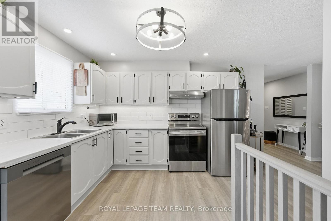
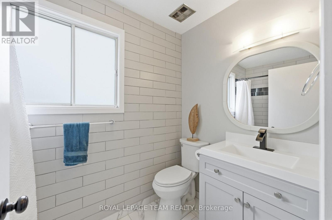
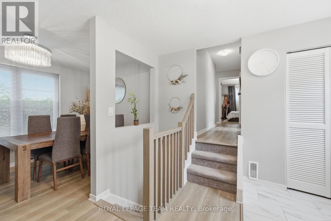
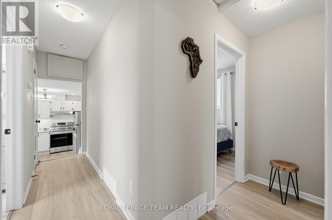
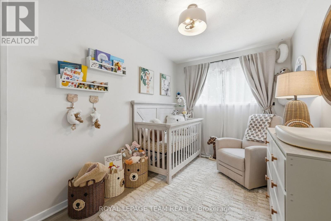
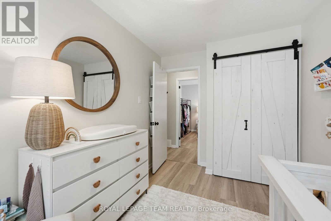
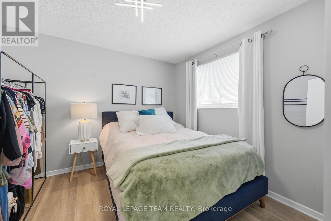
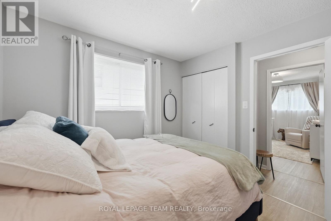
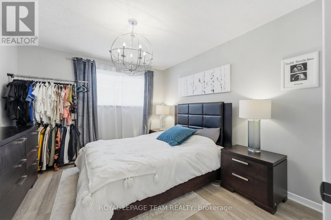
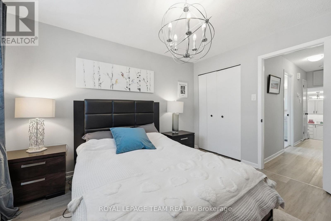
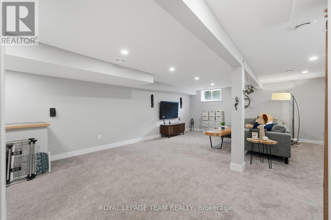
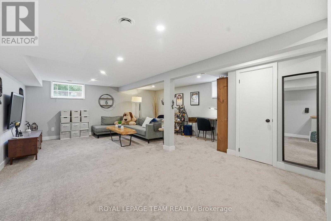
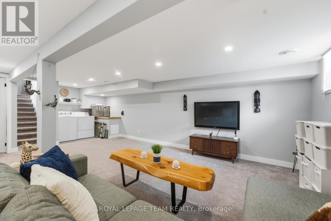
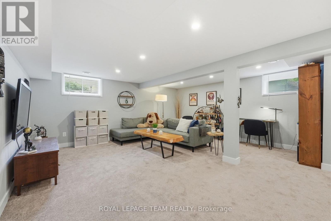
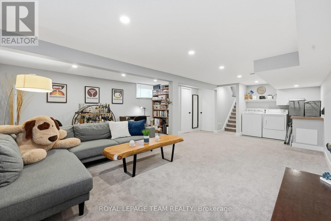
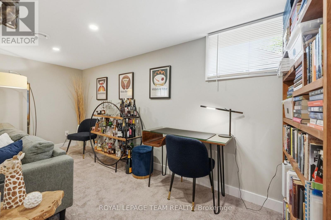
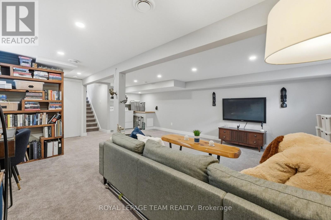
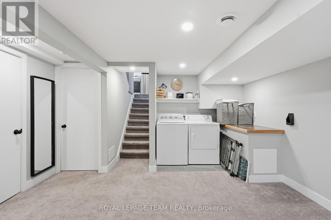
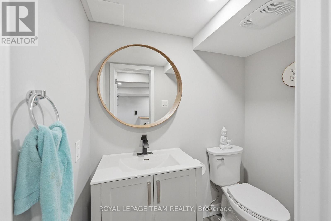
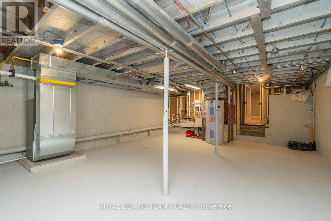
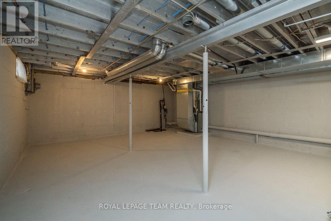
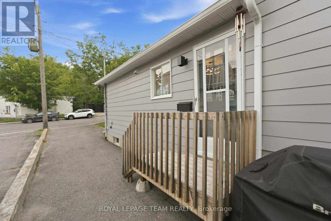
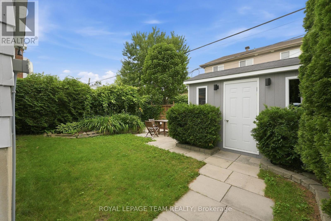
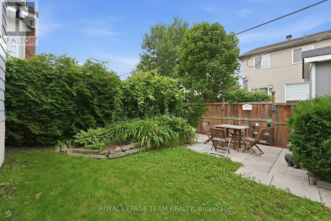
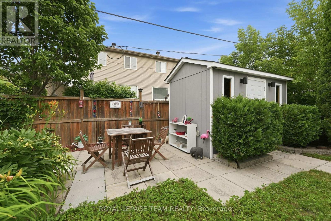
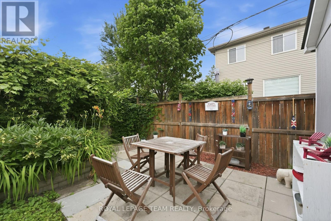
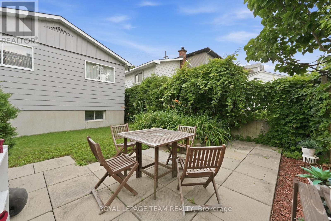
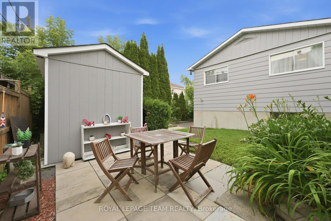
Approximately 1,400 sq.ft. of finished living space, including 1,000 sq.ft. above grade plus approximately 400 sq.ft. of finished lower-level space. This extensively updated 3-bedroom, 2-bath detached backsplit offers more usable living space than the above-grade square footage alone may suggest. The bright, functional main level features comfortable living and dining areas, an updated kitchen with contemporary finishes, renovated bathrooms and updated flooring throughout. Three well-proportioned bedrooms provide practical space for families, couples or those needing a dedicated home office. The finished lower level adds a substantial second living area, highlighted by a spacious family room ideal for movie nights, a home office, fitness area, playroom or media space. Numerous major improvements have already been completed, including the furnace, central air conditioning, ductwork, gas, bathrooms, kitchen, flooring, interior / exterior painting, shed, electric hot water tank, providing added confidence for the next owner. Outside, enjoy a private backyard with room to relax, garden or entertain, along with a 12' x 8' powered shed offering excellent storage, workshop or hobby potential. Conveniently located near Beechwood Village, Downtown Ottawa, Montfort Hospital, schools, parks, shopping, public transit and the Aviation Parkway pathways, this move-in-ready home offers a compelling combination of finished living space, significant upgrades and everyday convenience. Estimated monthly utilities: Hydro ~ $150, Heat ~ $40, Water ~ $50 (id:15069)
Property Details
| MLS® Number | X13576142 |
| Property Type | Single Family |
| Community Name | 3402 - Vanier |
| Amenities Near By | Place Of Worship, Public Transit, Schools |
| Community Features | Community Centre |
| Features | Level Lot, Flat Site, Level, Sump Pump |
| Parking Space Total | 2 |
| Structure | Shed |
Building
| Bathroom Total | 2 |
| Bedrooms Above Ground | 3 |
| Bedrooms Total | 3 |
| Age | 51 To 99 Years |
| Appliances | Water Heater, Water Meter, Dishwasher, Dryer, Stove, Washer, Window Coverings, Refrigerator |
| Basement Development | Finished |
| Basement Type | Full (finished) |
| Construction Style Attachment | Detached |
| Construction Style Split Level | Backsplit |
| Cooling Type | Central Air Conditioning, Ventilation System |
| Exterior Finish | Stone |
| Flooring Type | Vinyl |
| Foundation Type | Block |
| Half Bath Total | 1 |
| Heating Fuel | Natural Gas |
| Heating Type | Forced Air |
| Size Interior | 700 - 1,100 Sqft |
| Type | House |
| Utility Water | Municipal Water |
Parking
| No Garage | |
| Tandem |
Land
| Acreage | No |
| Land Amenities | Place Of Worship, Public Transit, Schools |
| Sewer | Sanitary Sewer |
| Size Depth | 95 Ft |
| Size Frontage | 33 Ft |
| Size Irregular | 33 X 95 Ft ; None |
| Size Total Text | 33 X 95 Ft ; None |
| Zoning Description | Neighbourhood Zone 3 - N3b |
Rooms
| Level | Type | Length | Width | Dimensions |
|---|---|---|---|---|
| Basement | Other | Measurements not available | ||
| Lower Level | Family Room | 5.3 m | 4.59 m | 5.3 m x 4.59 m |
| Main Level | Living Room | 3.96 m | 3.25 m | 3.96 m x 3.25 m |
| Main Level | Dining Room | 3.3 m | 2.48 m | 3.3 m x 2.48 m |
| Main Level | Kitchen | 3.35 m | 2.51 m | 3.35 m x 2.51 m |
| Upper Level | Primary Bedroom | 3.68 m | 3.07 m | 3.68 m x 3.07 m |
| Upper Level | Bedroom 2 | 3.25 m | 2.97 m | 3.25 m x 2.97 m |
| Upper Level | Bedroom 3 | 3.68 m | 2.51 m | 3.68 m x 2.51 m |
https://www.realtor.ca/real-estate/30047302/289-montfort-street-ottawa-3402-vanier
Contact Us
Contact us for more information

This REALTOR.ca listing content is owned and licensed by REALTOR® members of The Canadian Real Estate Association
The trademarks REALTOR®, REALTORS®, and the REALTOR® logo are controlled by The Canadian Real Estate Association (CREA) and identify real estate professionals who are members of CREA. The trademarks MLS®, Multiple Listing Service® and the associated logos are owned by The Canadian Real Estate Association (CREA) and identify the quality of services provided by real estate professionals who are members of CREA. The trademark DDF® is owned by The Canadian Real Estate Association (CREA) and identifies CREA's Data Distribution Facility (DDF®)
September 19 2026 01:59:19
Ottawa Real Estate Board
Royal LePage Team Realty