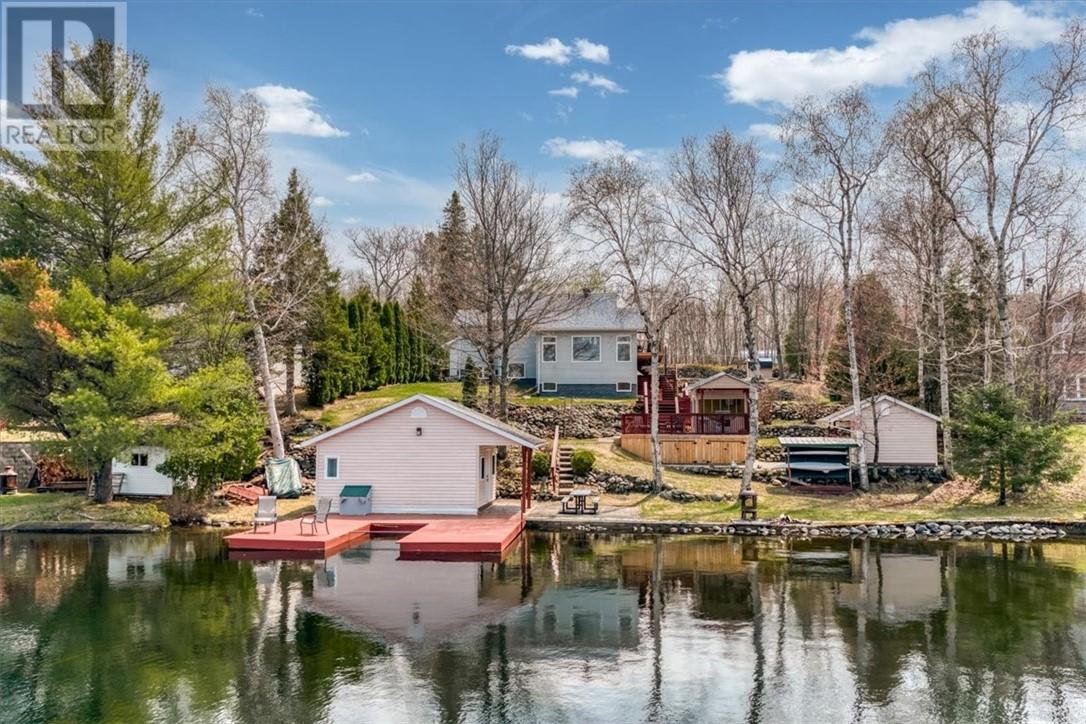
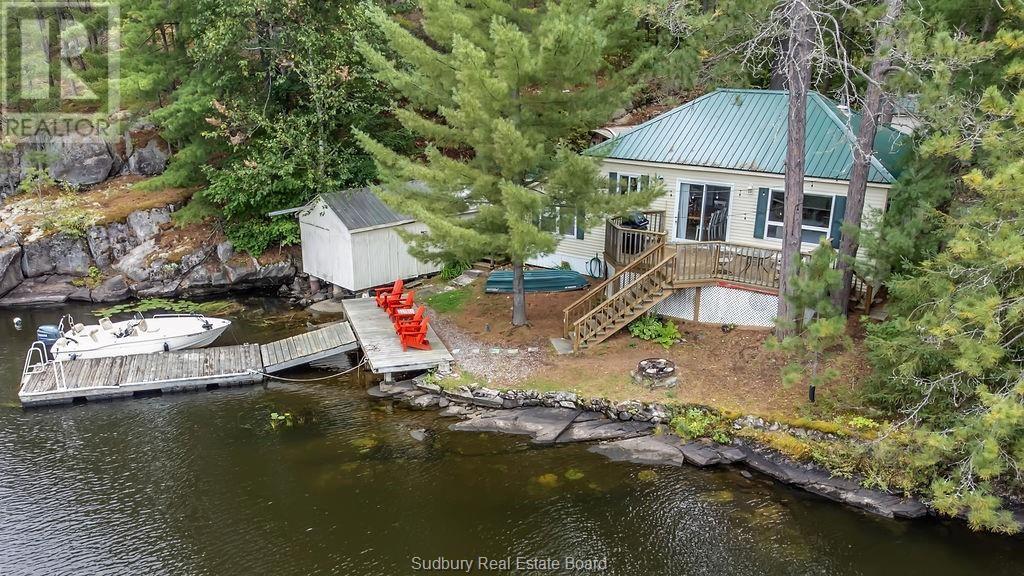
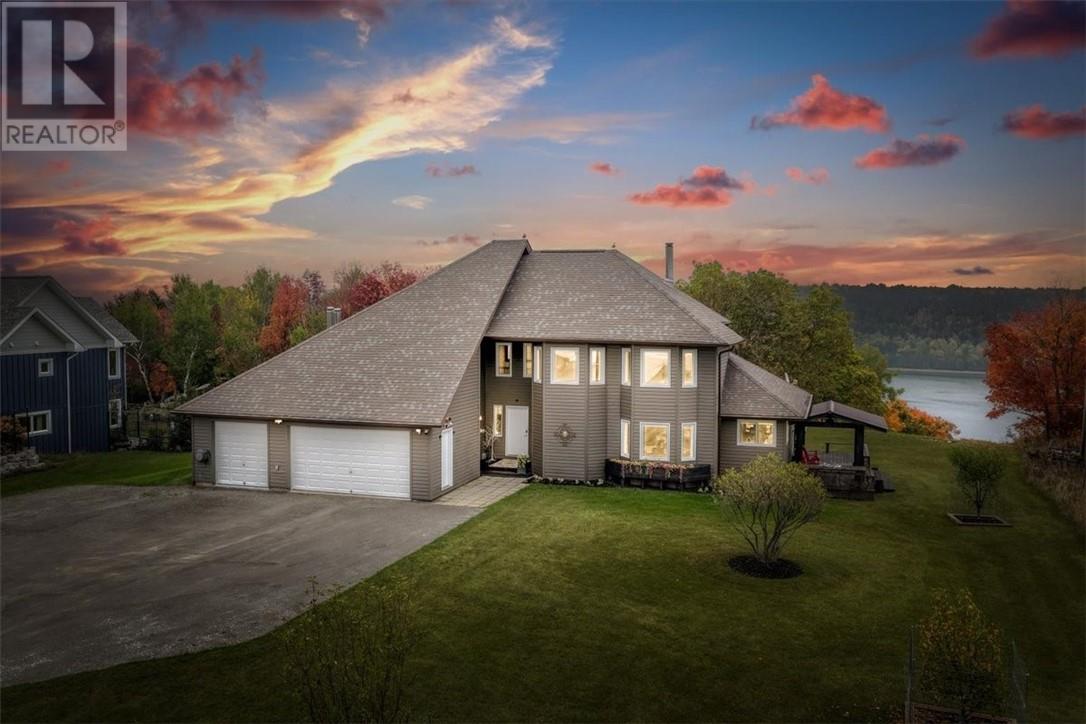
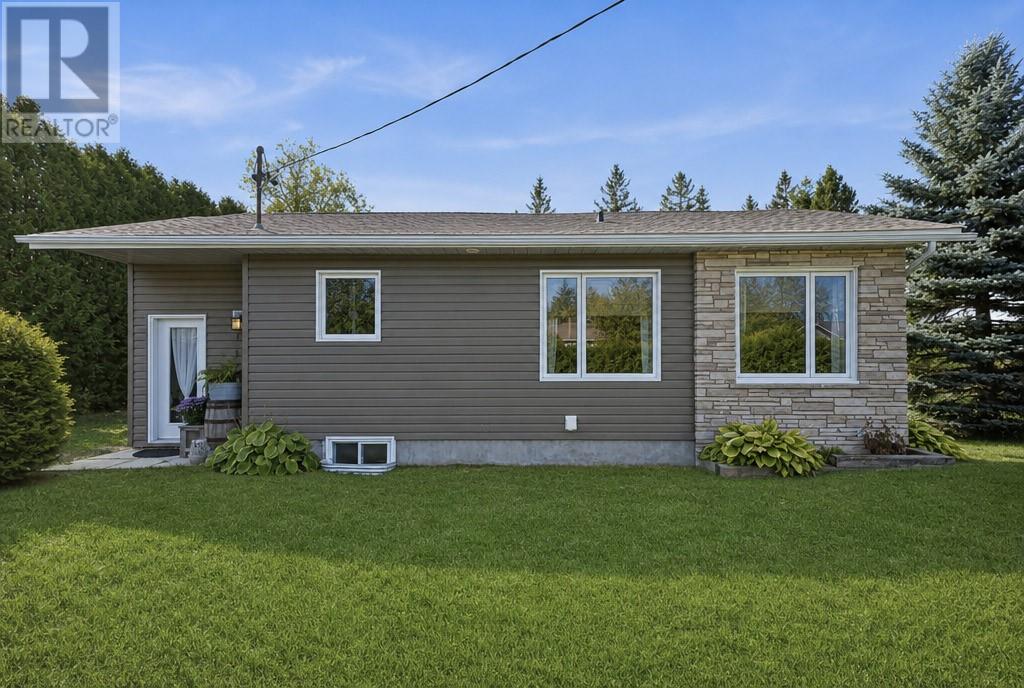
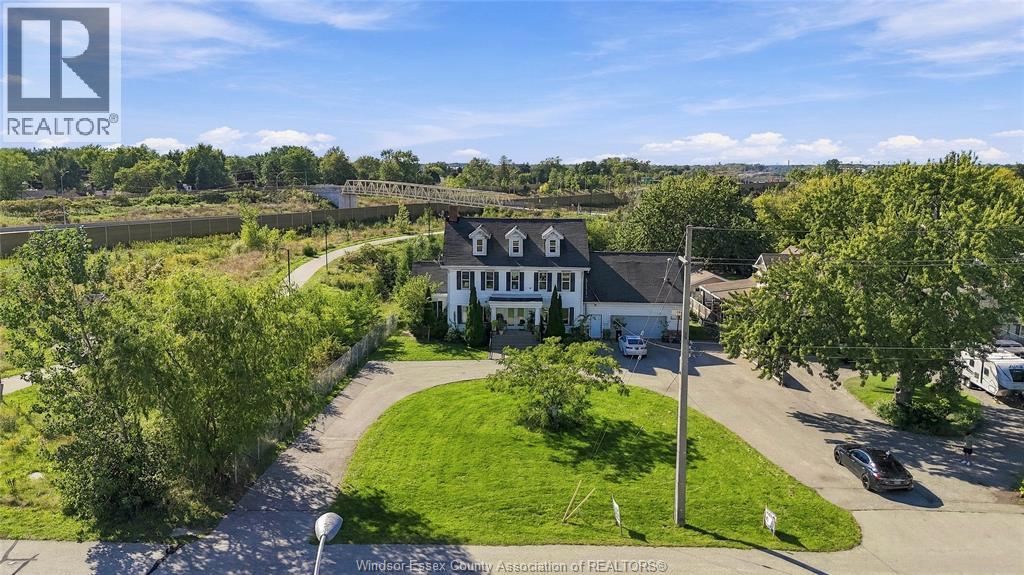
“Lakehouse Goals” alert! Set on more than 100 feet of shoreline along the quiet, serene waters of Frenchman Lake, this exceptional one-owner waterfront home offers breathtaking views, peaceful surroundings, and the space to fully embrace life by the lake. Located within Greater Sudbury, it provides a true sense of escape while keeping amenities within easy reach. Purpose-built as a year-round home, this thoughtfully designed multi-level residence follows the natural grade of the property and maximizes its remarkable waterfront setting. Expansive windows fill the interior with natural light and frame the lake and surrounding landscape like living artwork. The spacious kitchen flows naturally into the dining area and out to the large deck and gazebo, creating an ideal setting for morning coffee, and quiet evenings surrounded by nature. The walkout lower level continues the connection outdoors, while in-floor heating in the lower level and basement provides year-round warmth and comfort. Outside, the beautifully maintained grounds are every bit as impressive as the home. A manicured pathway winds past a striking crafted rock wall, leading from the house and large garage toward the shoreline. Several well-constructed outbuildings provide excellent storage and recreational flexibility, while the screened lakeside gazebo offers a peaceful place to enjoy summer evenings without interruption. A private guest house gives family and friends their own lakeside retreat, and the convenient boat slip makes it easy to enjoy clean swimming, paddling, fishing, and recreational boating just steps from your door. Lovingly cared for by its original owners, this is more than a waterfront getaway. It is a genuine home designed for comfortable, four-season living in one of Greater Sudbury’s most desirable lakefront settings. Book your private showing today and experience the views, serenity, and lifestyle that make this Frenchman Lake property unforgettable. “Lakehouse Goals” indeed! (id:15069)
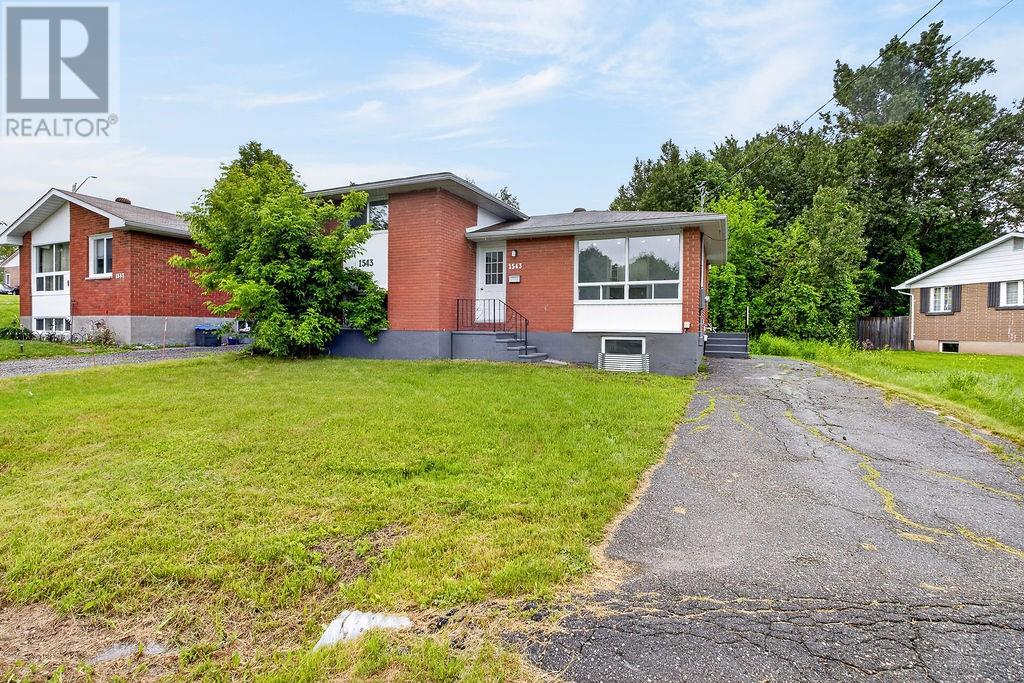
This freshly renovated 2 bedroom upper with a 2 bedroom legal secondary suite is the perfect addition to your investment portfolio! Located in New Sudbury, a popular neighbourhood close to schools, parks, golf and shopping. Maybe you are looking to move in and rent out the other unit? You'll be impressed with the modern updates and finishes, and so will your future tenants. A Home Inspection is available....be sure to ask for a copy! Vacant, easy to show, ready to move in and/or set your own rents.....what more could you ask for? (id:15069)
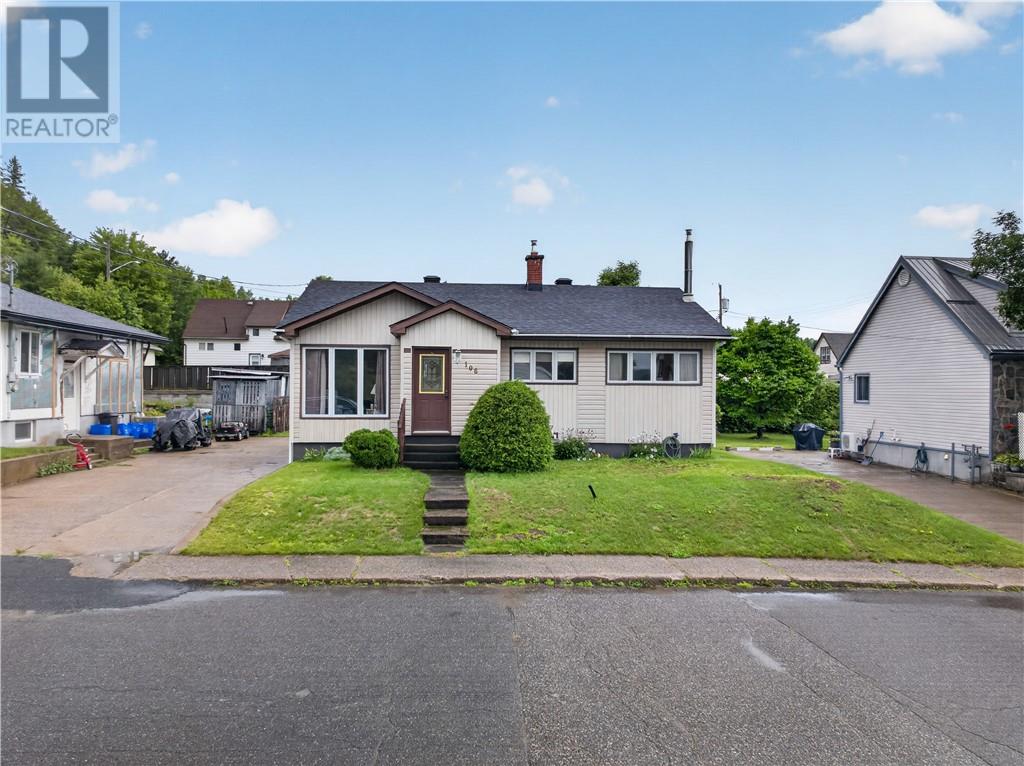
Welcome to 106 Rockview Road in Levack. An adorable and affordable home offering comfort, value and pride of ownership! Tucked away on a quiet dead-end street, this well-loved 2+1 bedroom home offers over 1,375 sq. ft. of finished living space and a functional, flexible layout. The updated kitchen features beautiful custom maple cabinetry and a convenient breakfast bar, opening to a bright and welcoming living and dining area with hardwood floors and plenty of natural light. The dining room was originally a third main-floor bedroom and offers the flexibility to easily convert it back if desired. The main-floor bathroom features a spacious walk-in shower. Downstairs, you’ll find a third bedroom, full bathroom combined with a finished laundry area, and a warm and inviting rec room complete with a freestanding natural gas fireplace — perfect for cozy evenings at home. There’s also unfinished space for storage and a handy workshop area. Additional features include a natural gas furnace, central air conditioning, Trojan Technologies UV water disinfection system, and a brand-new roof installed in August! Step outside and enjoy the screened-in gazebo, a place to unwind on summer evenings. With annual property taxes of just under $2,000 and priced to sell at $325,000, this is a fantastic opportunity for first-time home buyers ready to leave renting and start building equity. Lovingly cared for by the same family for decades, 106 Rockview Road is ready to welcome you! (id:15069)
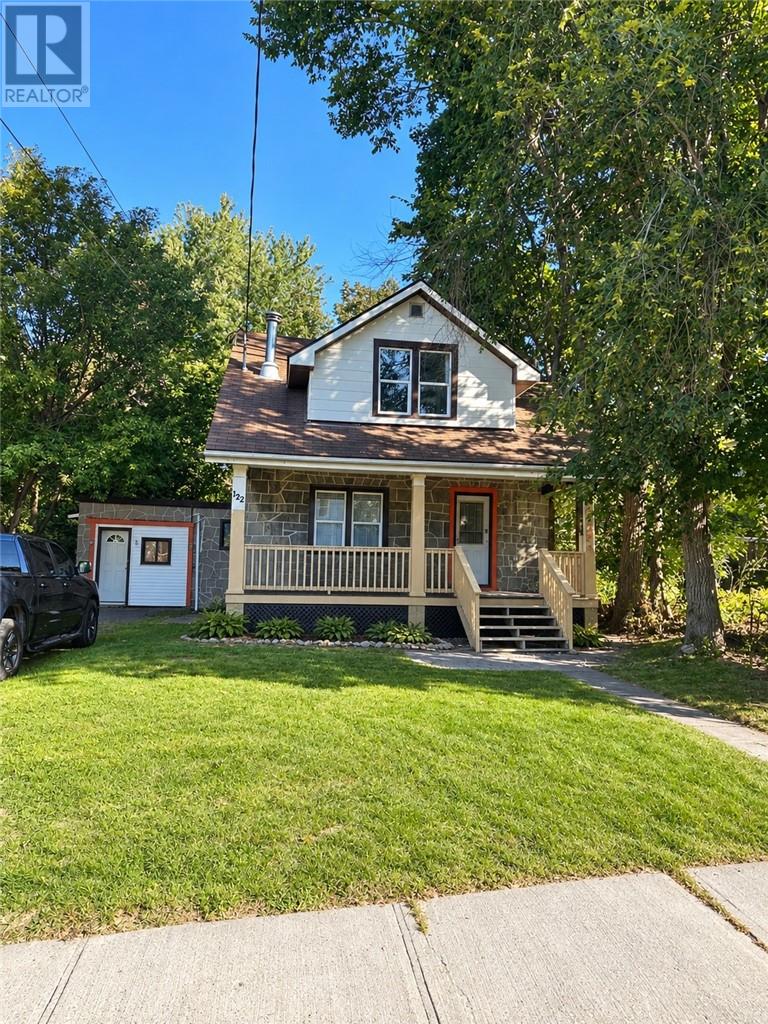
Step into the charm and character of this classic 1930s home, filled with beautiful hardwood flooring and timeless details throughout. Situated in the sought-after Uptown area, a spacious front porch welcomes you into a home offering plenty of character, versatility and potential. The former garage has been thoughtfully converted into additional living space, creating a generously sized bedroom that connects to the main home through an addition currently used as a sunroom and office. This flexible layout offers great possibilities for a private suite, work-from-home space or additional living area. Outside, enjoy a fully fenced, park-like backyard with plenty of room to relax and unwind. The location is hard to beat, with restaurants, shopping, everyday amenities and the School of Architecture all within walking distance. The home also features two bathrooms, including an upstairs bath with a charming clawfoot tub and a lower-level bathroom with a shower. For those who appreciate the warmth and personality of a classic home, this property is definitely worth a look! Buyers to verify all measurements. (id:15069)
This four-season waterfront cottage on the West Arm of Lake Nipissing offers 98 feet of shoreline and clean, deep water off the dock perfect for swimming and diving. Inside, you'll find 4 bedrooms, 1 bathroom, and a bright open-concept layout with wood floors, large windows, and beautiful lake views throughout. The property includes a brand-new 10 x 16 bunkie with built-in bunks, a wood-burning barrel sauna, a large shed, and plenty of parking. Enjoy excellent fishing for walleye, muskie, and more, with access to 65 kilometres of boating. Being a true four-season property, it's ready for summer lake days, fall fishing trips, or winter getaways year-round. Noelville is less than 15 minutes away, giving you easy access to a grocery store, LCBO, hardware store, gas station, and more, everything you need without sacrificing the feeling of being tucked away on the lake. Sold fully furnished, including furniture, appliances, and dishes. This one is truly move-in ready. (id:15069)
Some homes impress you. This one also stays with you. Perched above the marina in Gore Bay, 36 Fraser Street offers executive living with sweeping views of the bay and stunning curb appeal from the moment you pull in. Step inside, and the view becomes part of every room. Wall-to-wall windows, soaring vaulted ceilings, gleaming hardwood floors and a dramatic stone fireplace set a tone of refined luxury, while over 2,400 sq ft of living space offers room for everyone. This is a home made for hosting. The eat-in kitchen flows onto a wraparound deck where summer dinners with friends and family turn into evenings that last well past sunset, and the great room has seen its share of furniture pushed aside for dancing. Four bedrooms and three bathrooms include a primary retreat with a renovated ensuite and two-person jetted tub. Outside, nearly an acre offers privacy, pastoral views and deer wandering through the backyard, along with a timber-frame gazebo and a heated triple garage. A home this rare on Manitoulin Island is ready for its next chapter, and for new memories to begin. Book your private showing today. (id:15069)
Welcome to 51 Prevost St S, a beautifully updated home in the heart of Azilda, just steps from the shores of Whitewater Lake. Offering 1+2 bedrooms and 2 full bathrooms, this home combines stylish updates with comfortable, functional living. The stunning kitchen is truly the heart of the home, featuring a beautiful design and plenty of space to cook, gather and entertain. The thoughtfully laid-out main living spaces are warm and inviting, while the basement bedrooms and full bathroom provide plenty of flexibility for family, guests or a home office.Step outside and discover your own backyard retreat. The spacious deck, gazebo and hot tub create the perfect setting for summer entertaining, relaxing evenings and gatherings with friends and family. A detached garage and extended driveway offer excellent parking and storage options.With Whitewater Lake just steps away, you'll have easy access to the water and all that this sought-after Azilda location has to offer. A beautiful home, fantastic outdoor space and an unbeatable location — this one is ready to welcome you home. (id:15069)
Welcome to an exceptional opportunity in prime South Windsor! Situated on an impressive 0.5+ acre lot with no rear or side neighbours, this expansive home offers privacy, space, and endless possibilities. Ideally located with easy access to major highways, shopping, restaurants, schools, and everyday amenities. This remarkable home features 4 spacious bedrooms, including an extraordinarily large primary suite complete with a lavish ensuite and walk-in closet. The third-floor oasis takes luxury to another level, featuring an additional private master retreat with a full bar and generously sized ensuite—perfect for an executive suite, in-law accommodation, guest retreat, or ultimate entertainment space. Outside, enjoy a massive driveway with abundant parking and a huge backyard offering incredible potential for entertaining, recreation, gardening, or future outdoor enhancements. With its oversized lot, exceptional privacy, substantial living space, and highly sought-after South Windsor location, this property is truly a rare opportunity with endless possibilities. (id:15069)
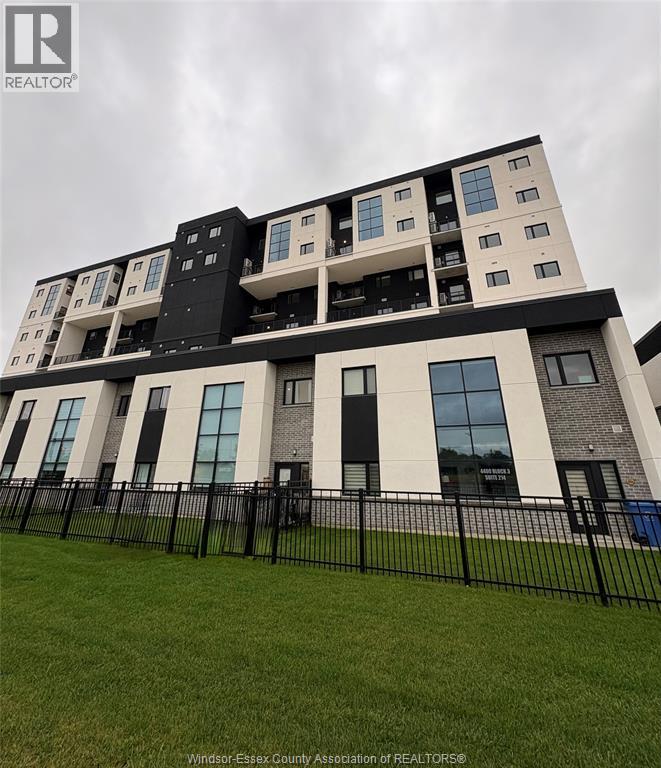
Brand New Luxury Penthouse in LaSalle! Enjoy approximately 1,600 square feet of luxury living in this stunning 3-bed,3-bath.Featuring an open-concept design, spacious office area, sleek modern kitchen, stainless steel appliances and in-suite laundry. The living room and kitchen boast dramatic two-storey ceilings, with an impressive two-storey window bringing in an abundance of natural light. The primary bedroom features a luxurious ensuite bathroom, modern bath finishes and a huge walk-in closet. Relax on your private balcony, breathe in the fresh country air and enjoy beautiful views overlooking acres of peaceful green fields. Stay fit in the modern exercise room, entertain in the spacious party room and relax in the sauna. Covered parking is conveniently located near the entrance. Don’t miss this exceptional opportunity! (id:15069)
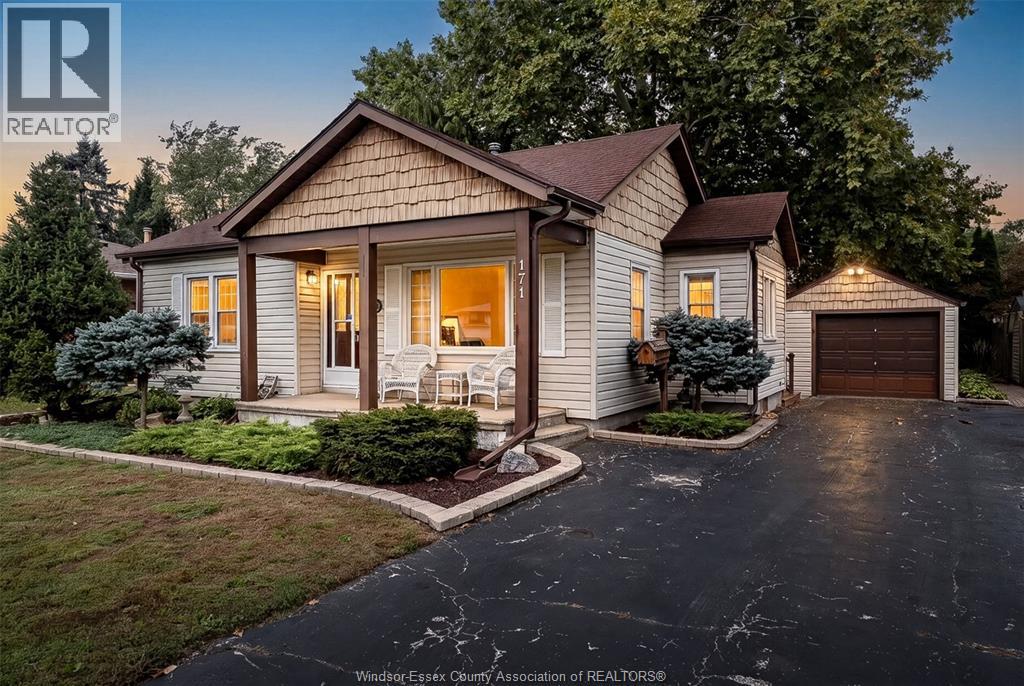
Welcome to 171 Maple Avenue in LaSalle! This well-cared-for two-bedroom, one-bathroom home is centrally located in an established, sought-after neighbourhood, just one block from the waterfront and within walking distance of the event centre, churches, schools, and shopping. Featuring an eat-in kitchen and a family room at the rear of the home, this property is a great option for first-time buyers or retirees. A one-car garage and driveway parking complete the package. Enjoy comfortable living with everyday conveniences close by! (id:15069)
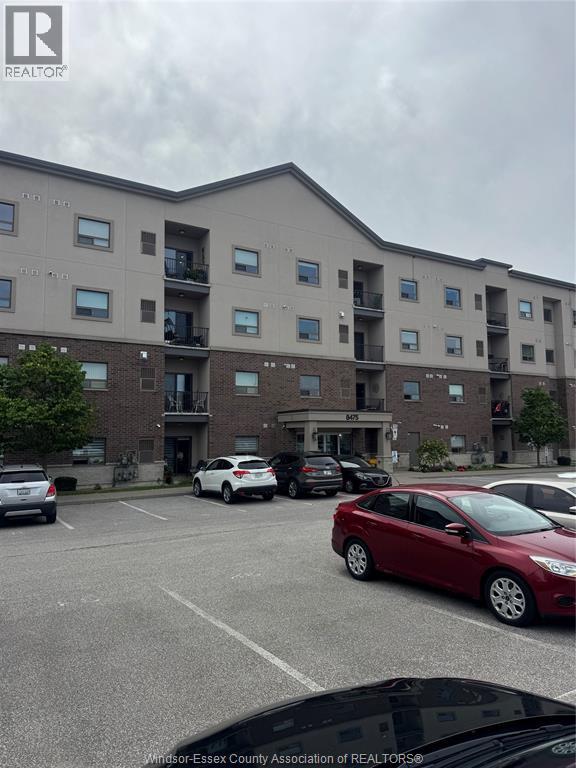
CONDO living in the heart of Riverside. Check out this bright & spacious 2 Bed, 2 Bath unit with coveted (Private Garage space) This is low maintenance carefree living at its best. Steps to Walking trails, Shopping, schools, Transit, Hwys & more. Immediate possession. Call L/S now to view. (id:15069)
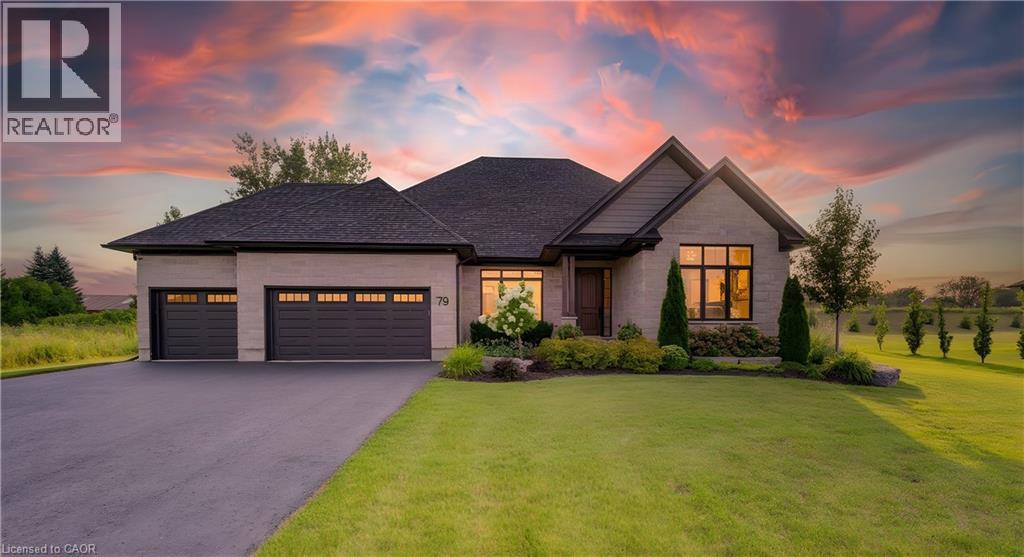
The home of your dreams situated amongst a private enclave of stately homes complimented by the serene surroundings of quaint Maryhill. Upon arrival you will be greeted by the manicured yard and extensive private drive. Step inside to an inviting bungalow crafted with distinction and timeless design. From the wide plank hardwood floors to soaring 9ft ceilings, you will experience a warm and inviting abode. The large dining room is ideal for formal moments. The chef inspired kitchen complete with gas 5 burner stove (Fisher Paykel Stove, Fridge, Dual Drawer Dishwasher) and oversized island is a great place to create and converse. Storing your items will not be an issue with the double wall pantry. The breakfast area offers access to the rear yard via the oversized sliding door. The large windows throughout flood the home with natural light. The living room manages to be large yet cozy at the same time, with the fireplace adding a glowing ambiance. A main floor den allows the option to work from home in peace. The spacious primary bedroom overlooks the rear yard and leads into your private 5-piece ensuite offering a soaker tub, oversized shower and dual sinks. The Generous sized walk in closet is finished with California Closet built ins. The additional two bedrooms are sized appropriately and the main bath has been thoughtfully constructed to have a large shower. Main floor laundry is handily located off of the kitchen area and gives access to the triple car garage. The ample sized lower level awaits your vision. This space is equipped with rough ins and a cold cellar. The rear yard is an inspired space for unwinding and enjoyment. The commodious professionally finished patio features a large covered section. In addition to this you have a wonderful pergola area plus the tranquility of a hot tub area. Quiet luxury best describes this rare offering on an estate sized lot whilst providing convenient access to Kitchener, Waterloo, Guelph! (id:15069)