
7886-B Highway 64 Monetville, Ontario P0M 2K0

4 Bedroom
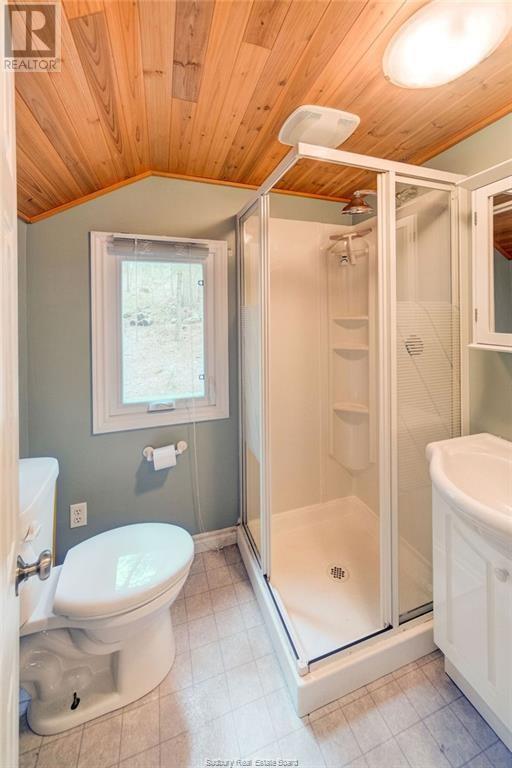
1 Bathroom
700 - 1,100 sqft
Cottage
Fireplace
Baseboard Heaters
Waterfront
$549,000
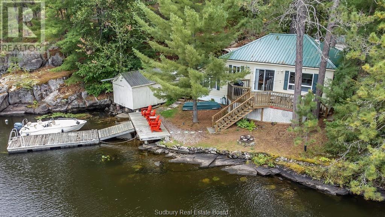
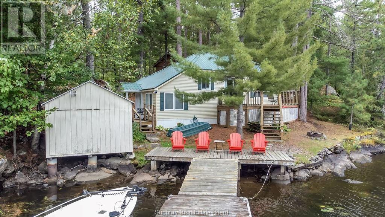
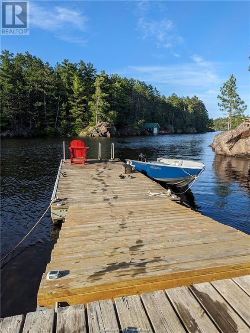
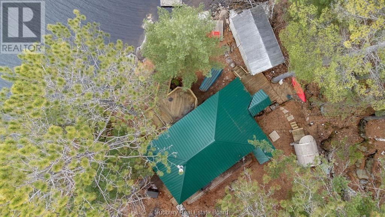
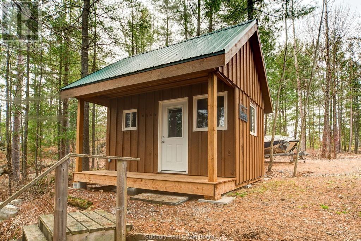
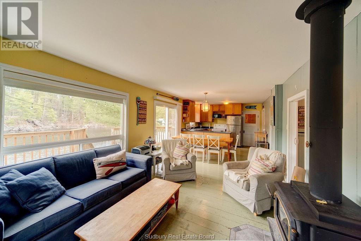
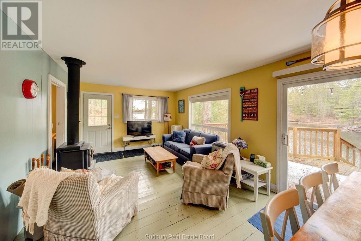
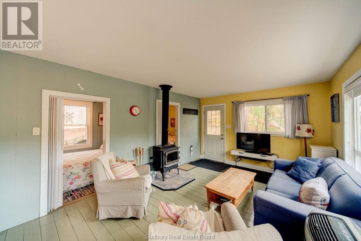
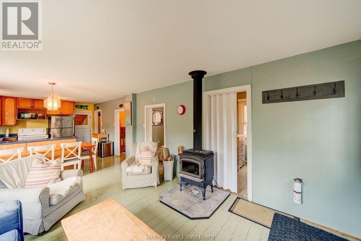
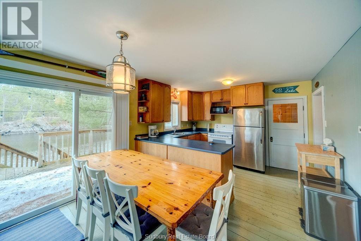
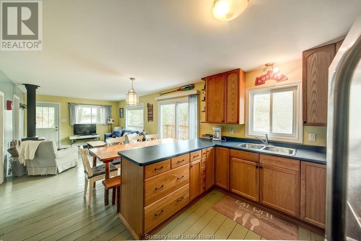
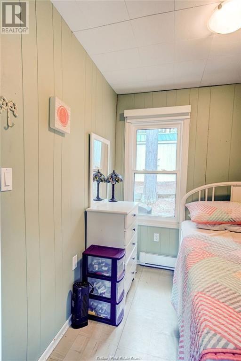
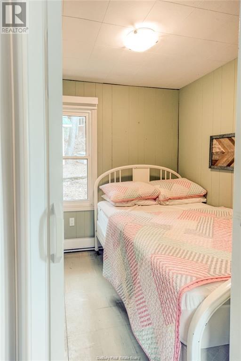
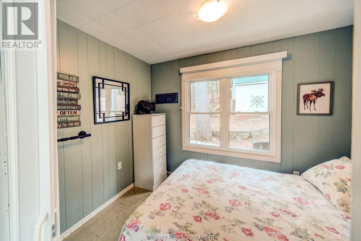
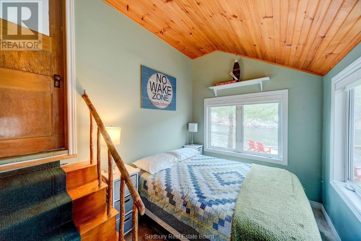
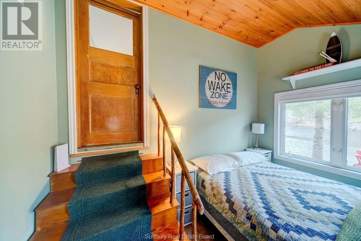
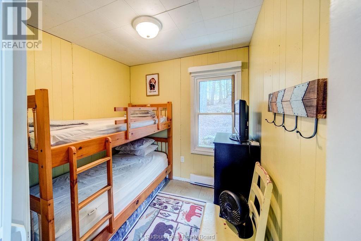
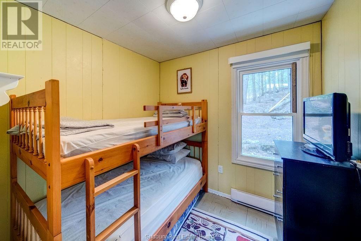
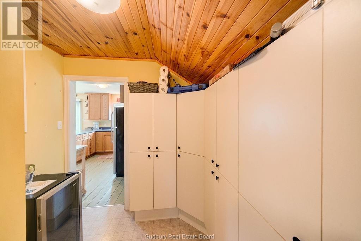
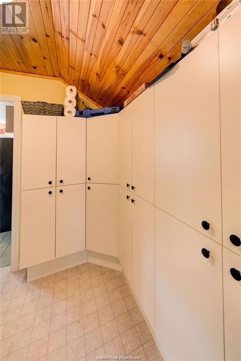
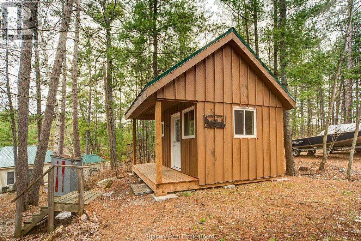
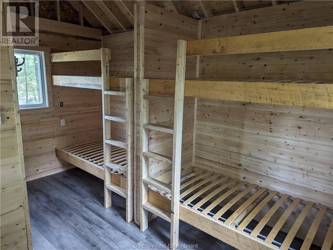
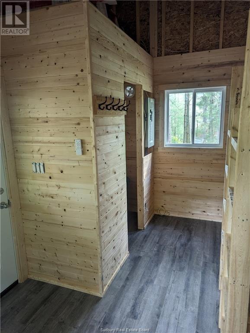
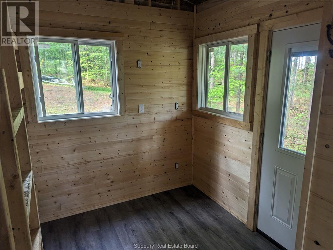
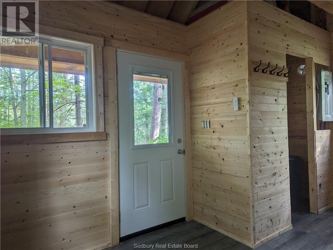
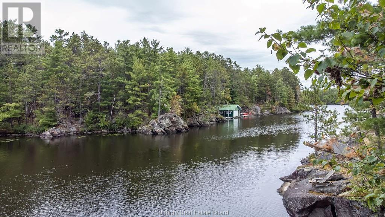
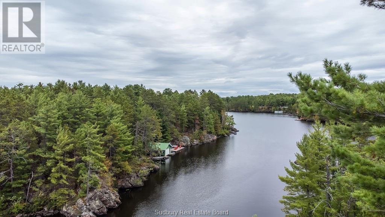
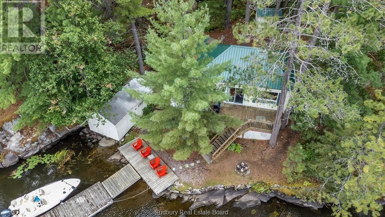
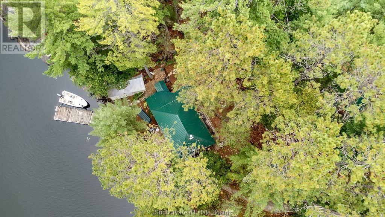
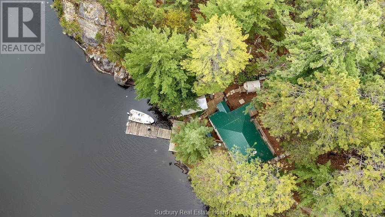
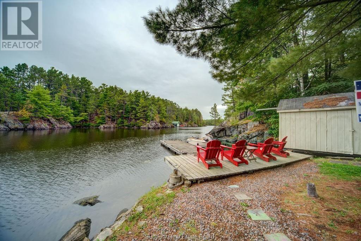
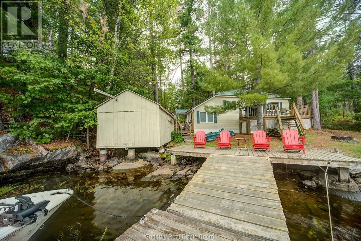
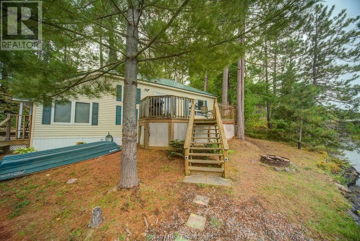
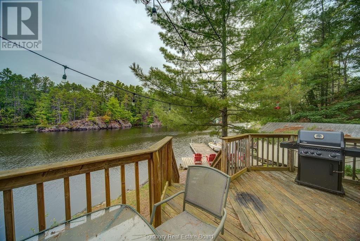
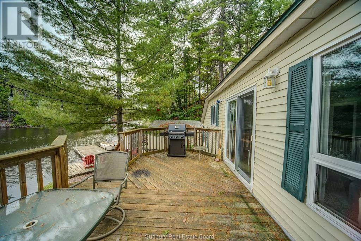
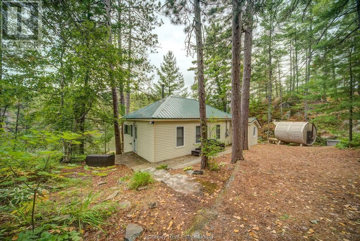
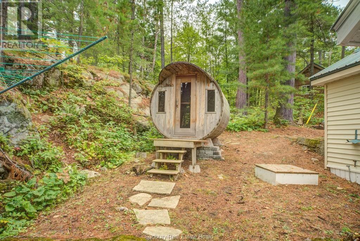
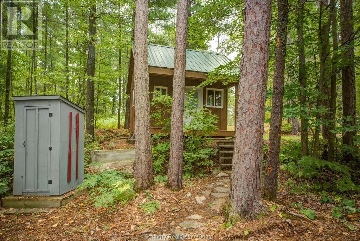
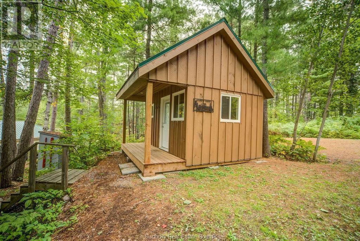
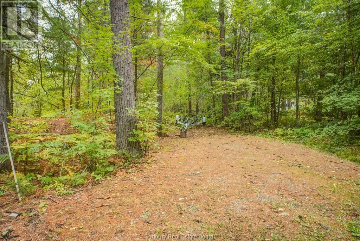
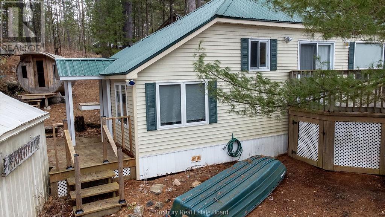
This four-season waterfront cottage on the West Arm of Lake Nipissing offers 98 feet of shoreline and clean, deep water off the dock perfect for swimming and diving. Inside, you'll find 4 bedrooms, 1 bathroom, and a bright open-concept layout with wood floors, large windows, and beautiful lake views throughout. The property includes a brand-new 10 x 16 bunkie with built-in bunks, a wood-burning barrel sauna, a large shed, and plenty of parking. Enjoy excellent fishing for walleye, muskie, and more, with access to 65 kilometres of boating. Being a true four-season property, it's ready for summer lake days, fall fishing trips, or winter getaways year-round. Noelville is less than 15 minutes away, giving you easy access to a grocery store, LCBO, hardware store, gas station, and more, everything you need without sacrificing the feeling of being tucked away on the lake. Sold fully furnished, including furniture, appliances, and dishes. This one is truly move-in ready. (id:15069)
Property Details
| MLS® Number | 2130799 |
| Property Type | Single Family |
| Amenities Near By | Golf Course, Schools |
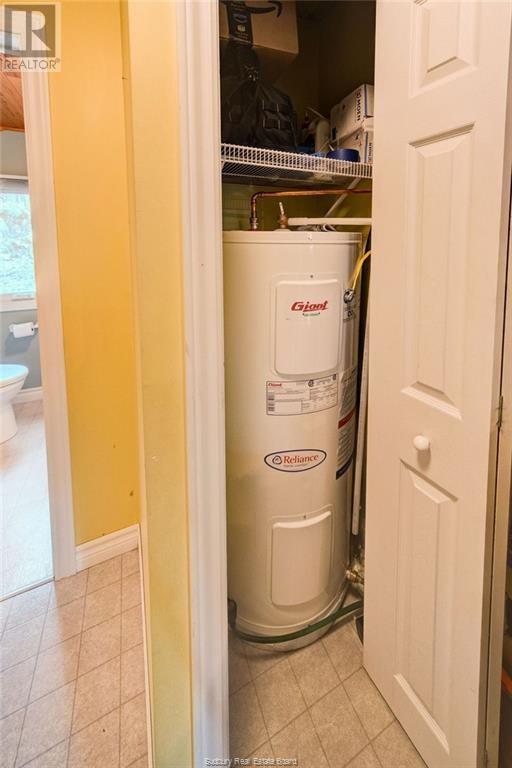
| Equipment Type | Water Heater - Electric |
| Rental Equipment Type | Water Heater - Electric |
| Structure | Dock, Shed |
| Water Front Name | West Arm Of Lake Nipissing |
| Water Front Type | Waterfront |
Building
| Bathroom Total | 1 |
| Bedrooms Total | 4 |
| Architectural Style | Cottage |
| Basement Type | None |
| Exterior Finish | Vinyl Siding |
| Fireplace Fuel | Wood |
| Fireplace Present | Yes |
| Fireplace Total | 1 |
| Fireplace Type | Free Standing Metal |
| Heating Type | Baseboard Heaters |
| Roof Material | Metal |
| Roof Style | Unknown |
| Stories Total | 1 |
| Size Interior | 700 - 1,100 Sqft |
| Type | House |
Parking
| Gravel |
Land
| Access Type | Year-round Access |
| Acreage | No |
| Land Amenities | Golf Course, Schools |
| Sewer | Septic System |
| Size Frontage | 114 Ft |
| Size Total Text | 0-4,050 Sqft |
| Zoning Description | Rural |
Rooms
| Level | Type | Length | Width | Dimensions |
|---|---|---|---|---|
| Main Level | Other | 6'1 x 7'2 | ||
| Main Level | Bathroom | 4'11 x 5'11 | ||
| Main Level | Bedroom | 11'7 x 7'11 | ||
| Main Level | Bedroom | 7'4 x 7'4 | ||
| Main Level | Bedroom | 7'4 x 9'5 | ||
| Main Level | Bedroom | 7'4 x 7'4 | ||
| Main Level | Other | 15'5 x 11'5 | ||
| Main Level | Living Room | 11'5 x 13'8 |
https://www.realtor.ca/real-estate/30369505/7886-b-highway-64-monetville
Contact Us
Contact us for more information

This REALTOR.ca listing content is owned and licensed by REALTOR® members of The Canadian Real Estate Association
The trademarks REALTOR®, REALTORS®, and the REALTOR® logo are controlled by The Canadian Real Estate Association (CREA) and identify real estate professionals who are members of CREA. The trademarks MLS®, Multiple Listing Service® and the associated logos are owned by The Canadian Real Estate Association (CREA) and identify the quality of services provided by real estate professionals who are members of CREA. The trademark DDF® is owned by The Canadian Real Estate Association (CREA) and identifies CREA's Data Distribution Facility (DDF®)
October 06 2026 03:15:50
Sudbury Real Estate Board
RE/MAX Crown Realty Inc. (Sudbury)