
51 Prevost Street Azilda, Ontario P0M 1B0

3 Bedroom
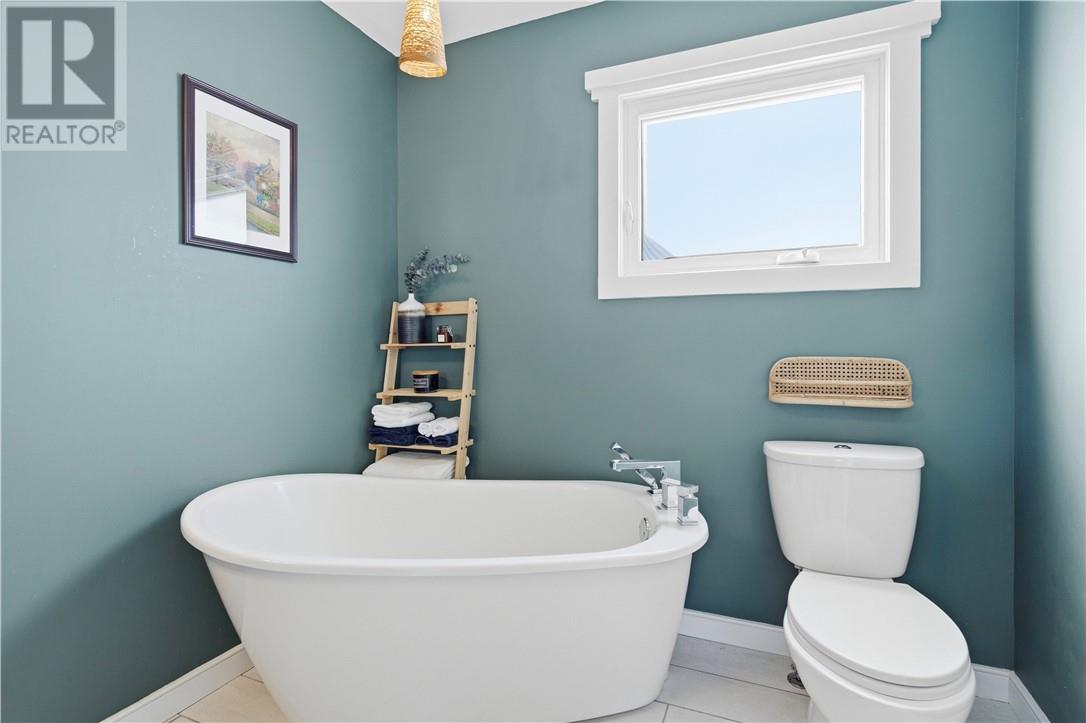
2 Bathroom
700 - 1,100 sqft
Bungalow
Fireplace
Central Air Conditioning
Forced Air
$499,900
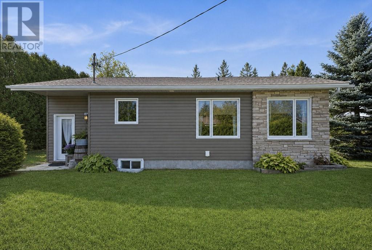
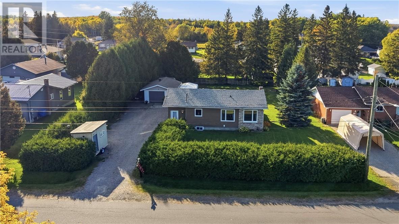
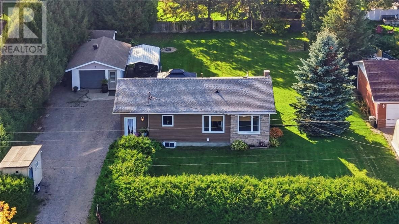
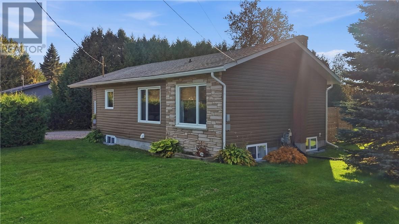
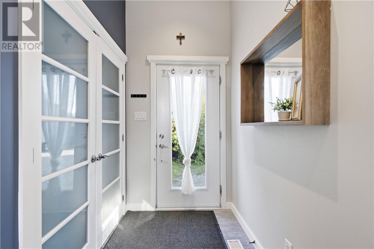
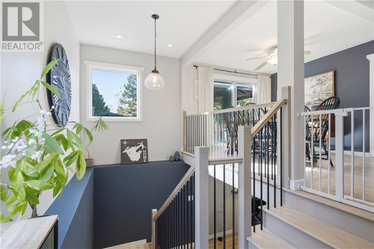
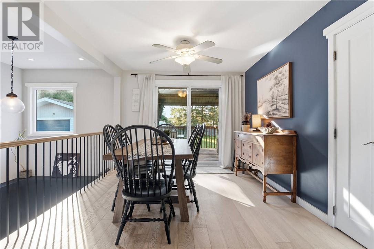
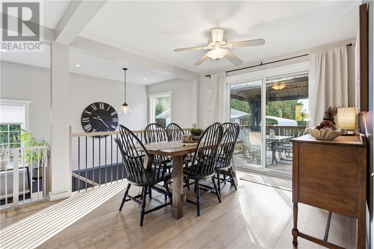
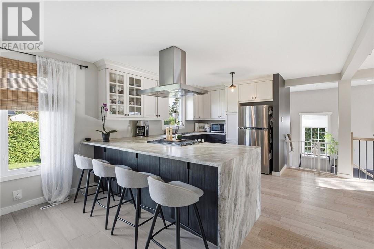
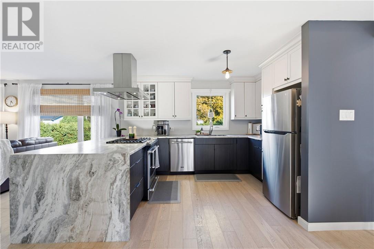
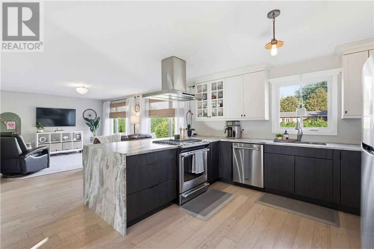
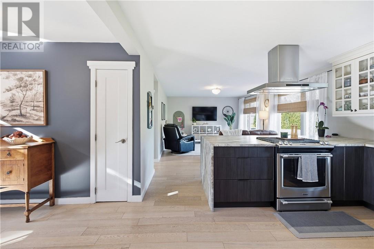
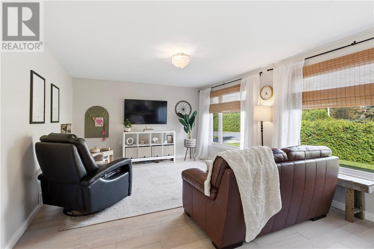
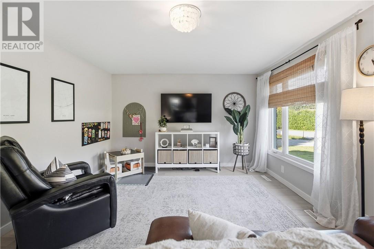
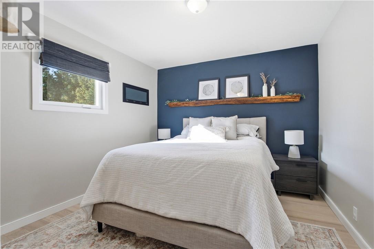
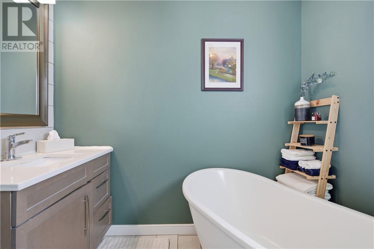
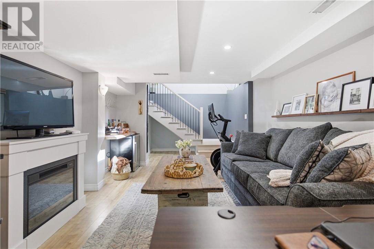
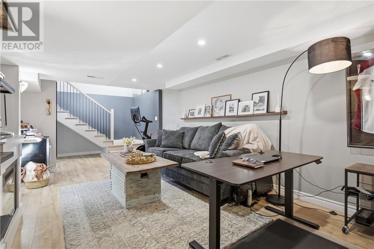
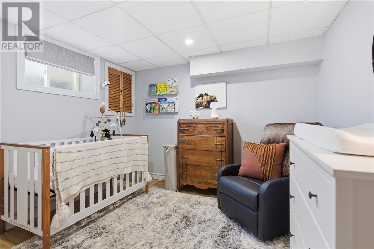
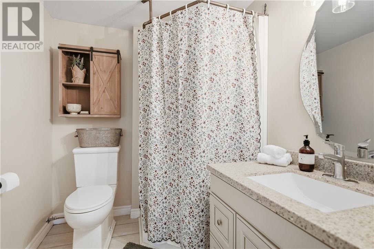
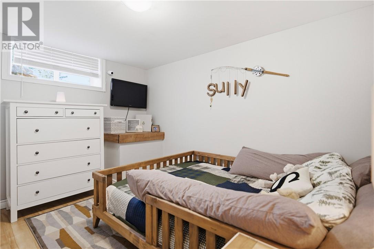
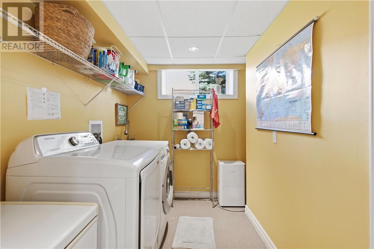
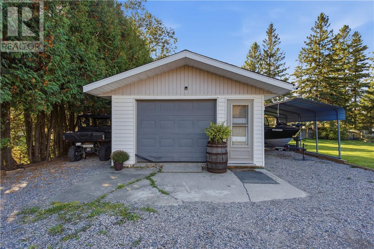
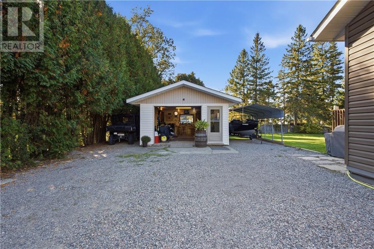
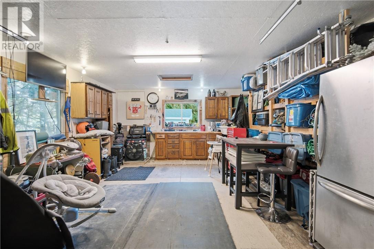
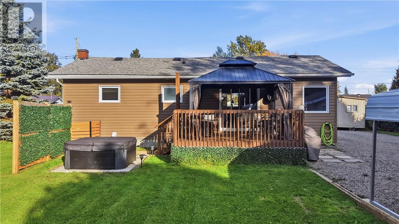
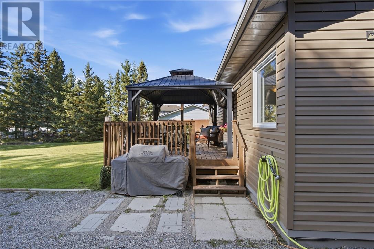
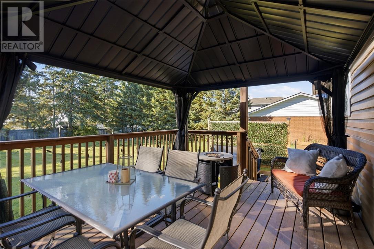
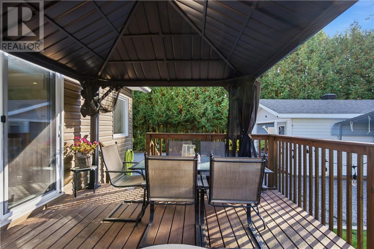
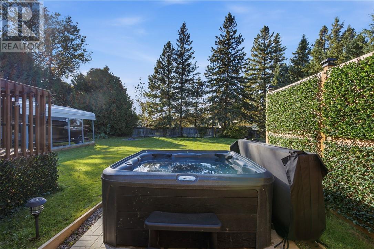
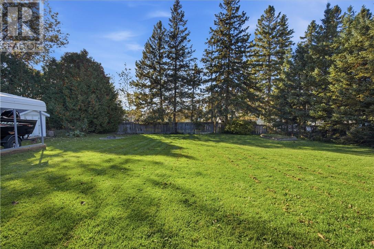
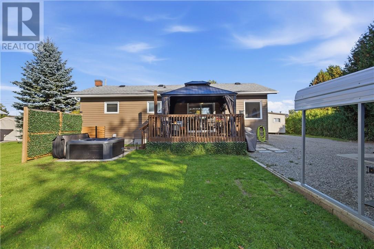
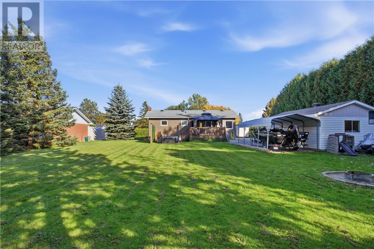
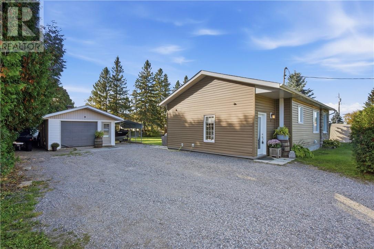
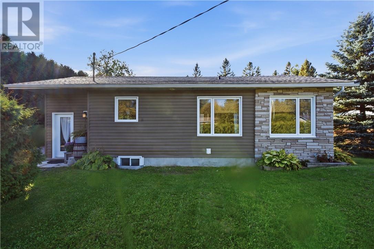
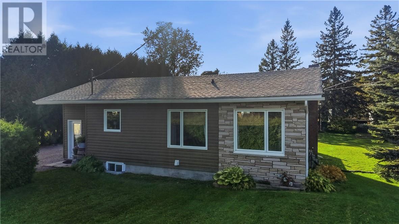
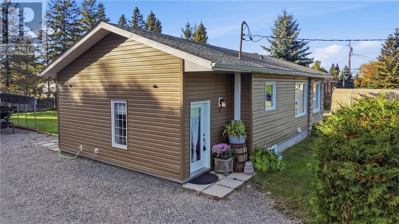
Welcome to 51 Prevost St S, a beautifully updated home in the heart of Azilda, just steps from the shores of Whitewater Lake. Offering 1+2 bedrooms and 2 full bathrooms, this home combines stylish updates with comfortable, functional living. The stunning kitchen is truly the heart of the home, featuring a beautiful design and plenty of space to cook, gather and entertain. The thoughtfully laid-out main living spaces are warm and inviting, while the basement bedrooms and full bathroom provide plenty of flexibility for family, guests or a home office.Step outside and discover your own backyard retreat. The spacious deck, gazebo and hot tub create the perfect setting for summer entertaining, relaxing evenings and gatherings with friends and family. A detached garage and extended driveway offer excellent parking and storage options.With Whitewater Lake just steps away, you'll have easy access to the water and all that this sought-after Azilda location has to offer. A beautiful home, fantastic outdoor space and an unbeatable location — this one is ready to welcome you home. (id:15069)
Open House
This property has open houses!
October
7
Wednesday
Starts at:
5:00 pm
Ends at:7:00 pm
Property Details
| MLS® Number | 2130772 |
| Property Type | Single Family |
| Equipment Type | Air Conditioner |
| Rental Equipment Type | Air Conditioner |
Building
| Bathroom Total | 2 |
| Bedrooms Total | 3 |
| Architectural Style | Bungalow |
| Basement Type | Full |
| Cooling Type | Central Air Conditioning |
| Exterior Finish | Vinyl Siding |
| Fireplace Fuel | Electric |
| Fireplace Present | Yes |
| Fireplace Total | 1 |
| Fireplace Type | Decorative |
| Flooring Type | Hardwood, Laminate, Tile |
| Foundation Type | Concrete |
| Heating Type | Forced Air |
| Roof Material | Asphalt Shingle |
| Roof Style | Unknown |
| Stories Total | 1 |
| Size Interior | 700 - 1,100 Sqft |
| Type | House |
| Utility Water | Municipal Water |
Parking
| Garage |
Land
| Acreage | No |
| Sewer | Municipal Sewage System |
| Size Frontage | 101 Ft |
| Size Total Text | 10,890 - 21,799 Sqft (1/4 - 1/2 Ac) |
| Zoning Description | R-1 |
Rooms
| Level | Type | Length | Width | Dimensions |
|---|---|---|---|---|
| Lower Level | Bedroom | 10 x 11 | ||
| Lower Level | Bedroom | 10 x 10 | ||
| Lower Level | Recreational, Games Room | 12 x 16 | ||
| Main Level | Living Room | 12 x 14 | ||
| Main Level | Primary Bedroom | 10 x 11 | ||
| Main Level | Kitchen | 10 x 12 |
https://www.realtor.ca/real-estate/30363346/51-prevost-street-azilda
Contact Us
Contact us for more information

This REALTOR.ca listing content is owned and licensed by REALTOR® members of The Canadian Real Estate Association
The trademarks REALTOR®, REALTORS®, and the REALTOR® logo are controlled by The Canadian Real Estate Association (CREA) and identify real estate professionals who are members of CREA. The trademarks MLS®, Multiple Listing Service® and the associated logos are owned by The Canadian Real Estate Association (CREA) and identify the quality of services provided by real estate professionals who are members of CREA. The trademark DDF® is owned by The Canadian Real Estate Association (CREA) and identifies CREA's Data Distribution Facility (DDF®)
October 06 2026 03:15:50
Sudbury Real Estate Board
RE/MAX Crown Realty Inc. (Sudbury)