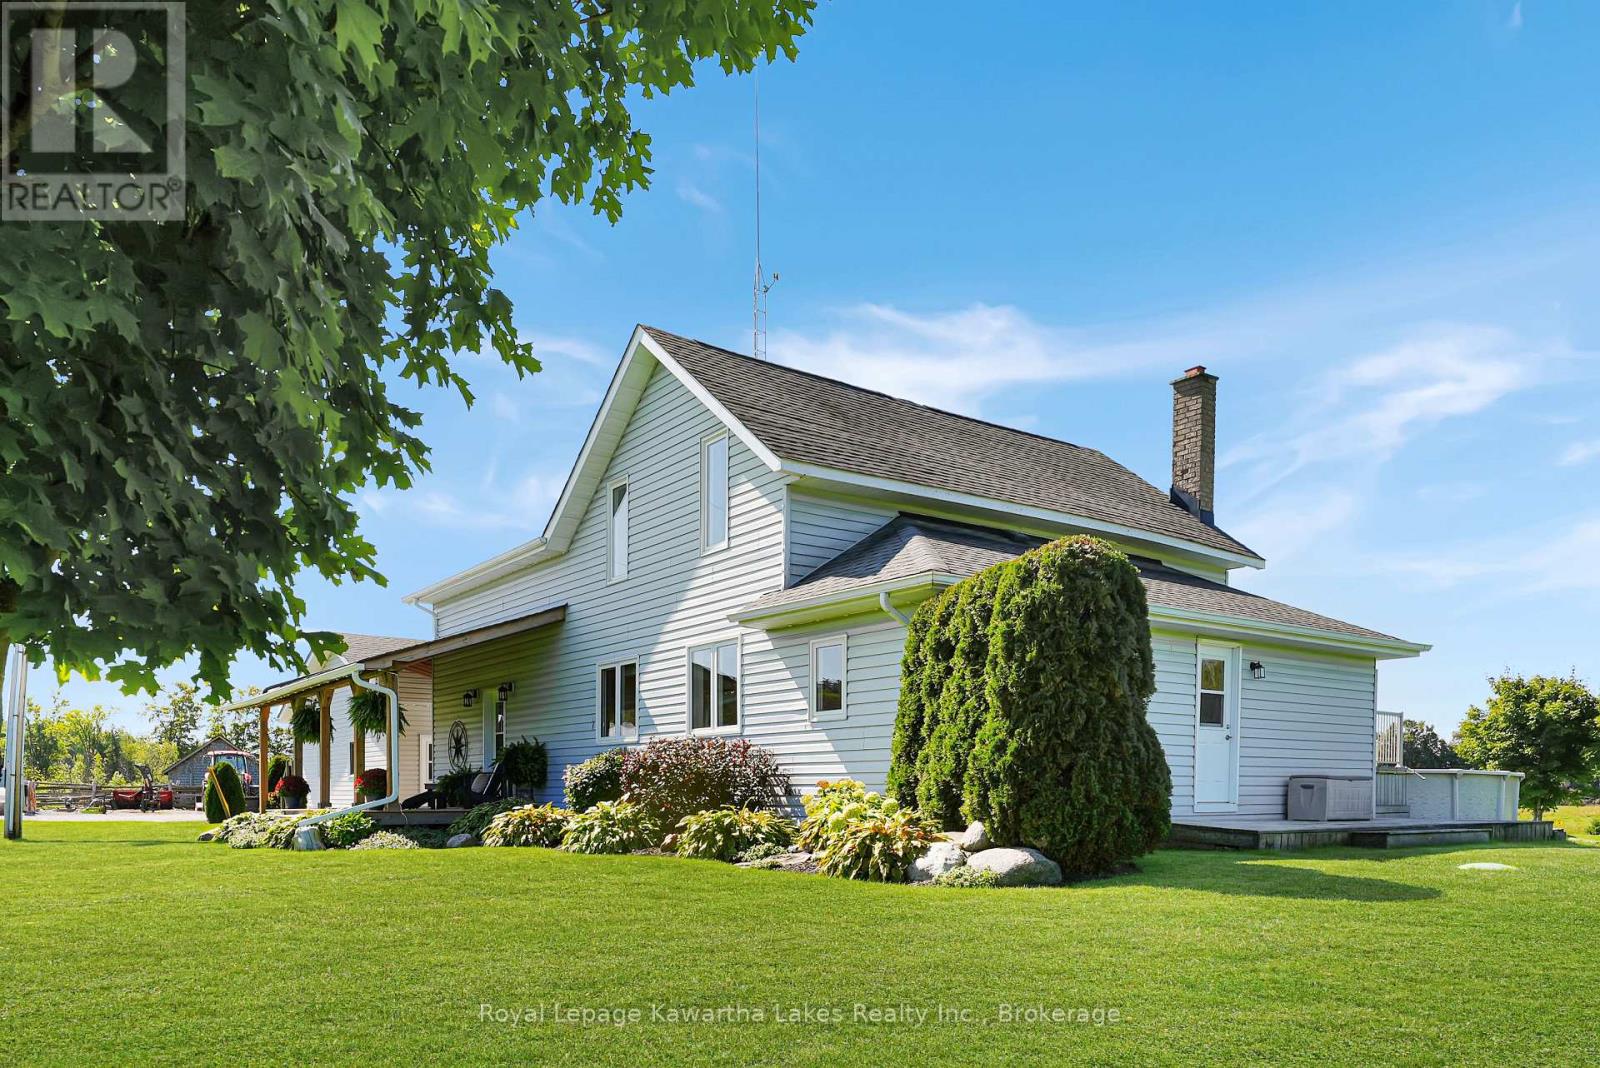
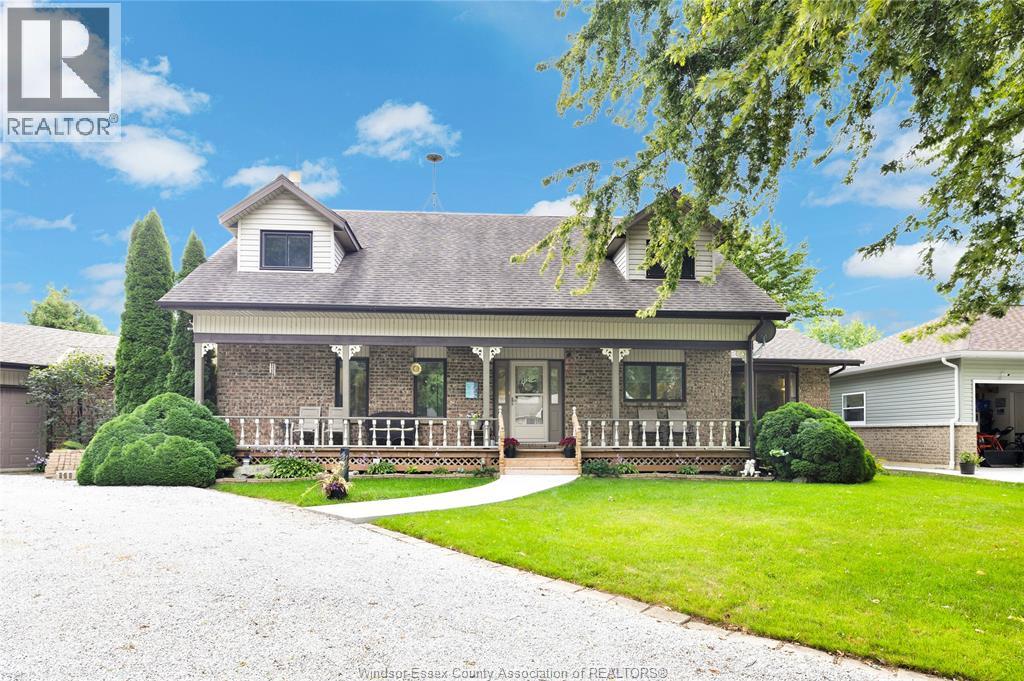
You can't help but fall in love with this perfectly maintained country Homestead north of Fenelon Falls. The beautifully updated 3 bedroom, 3 bath farmhouse is positioned far back from the road providing stunning views of the countryside from every window. Over 2900 sq ft of relaxed living space with a large, open concept living room, dining room & kitchen with two huge 12 ft patio doors that provide abundant natural light and westerly views over the farm. The kitchen is beautifully appointed and all three baths have all been tastefully updated, as well as newer flooring & windows throughout the main living space. A showstopper primary bedroom has a cozy sitting area, stunning 4 piece ensuite and walk-in closet. The 2020-built, radiant in-floor heated 4-car garage/shop is a major asset, ideal for a small business owner, trades-person, hobbyist, or outdoor enthusiast. This working farm has 46 acres of crop land and an additional 20 acres of pasture plus two small barns on the property. Over a kilometre of waterfront on the Burnt River providing clean, clear waters for swimming, fishing & boating into Cameron lake on the Trent System from your own backyard. Pride of ownership shines brightly on this GORGEOUS property with is a full list of updates available upon request -nothing has been overlooked and nothing needs to be done here, just move in and enjoy this exceptional property. Located 15 minutes from Fenelon Falls, Coboconk and Bobcaygeon (id:15069)
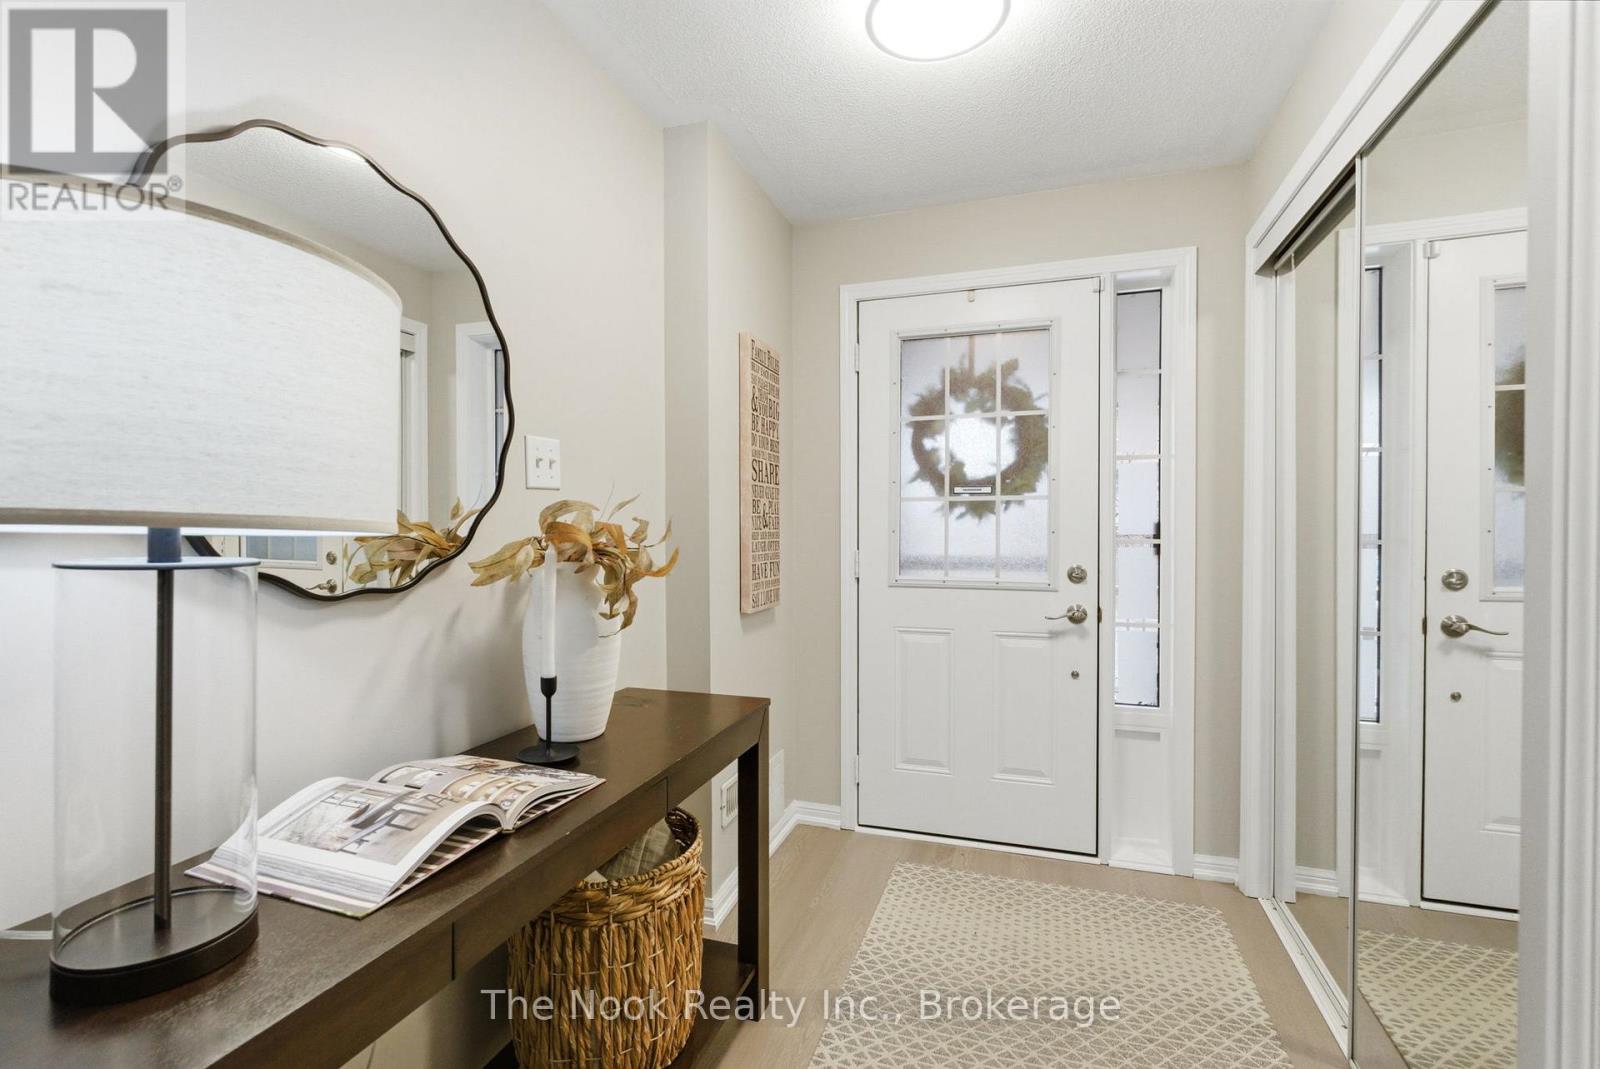
Rare opportunity to own one of the largest models in this sought-after development - an exceptional townhome offering approximately 1,800 sq. ft. of beautifully finished living space designed for modern family life. Featuring two full kitchens and two complete laundry areas, this versatile home is ideally suited for multi-generational living, extended family, or a private nanny suite. The heart of the home is a stunning, updated chef's kitchen appointed with quartz countertops, Reva pull-out shelves in the lower cabinets for effortless organization, and a moveable island for flexible prep space. The open-concept dining area flows seamlessly from the kitchen, bathed in natural light from bright windows and a patio door leading to a generous entertaining deck - perfect for summer gatherings. Retreat to the spacious primary suite, complete with a large walk-in closet and a spa-inspired ensuite featuring a deep soaker tub and separate standup shower. The second bedroom impresses with a charming bay window nook and its own walk-in closet, while the third bedroom offers incredible flexibility with a built-in Murphy bed - ideal as a guest room or dedicated home office. Pride of ownership is evident throughout. Conveniently situated with easy access to top-rated schools, everyday amenities, Highway 401/407, and the Whitby GO Station, this home truly has it all. (id:15069)
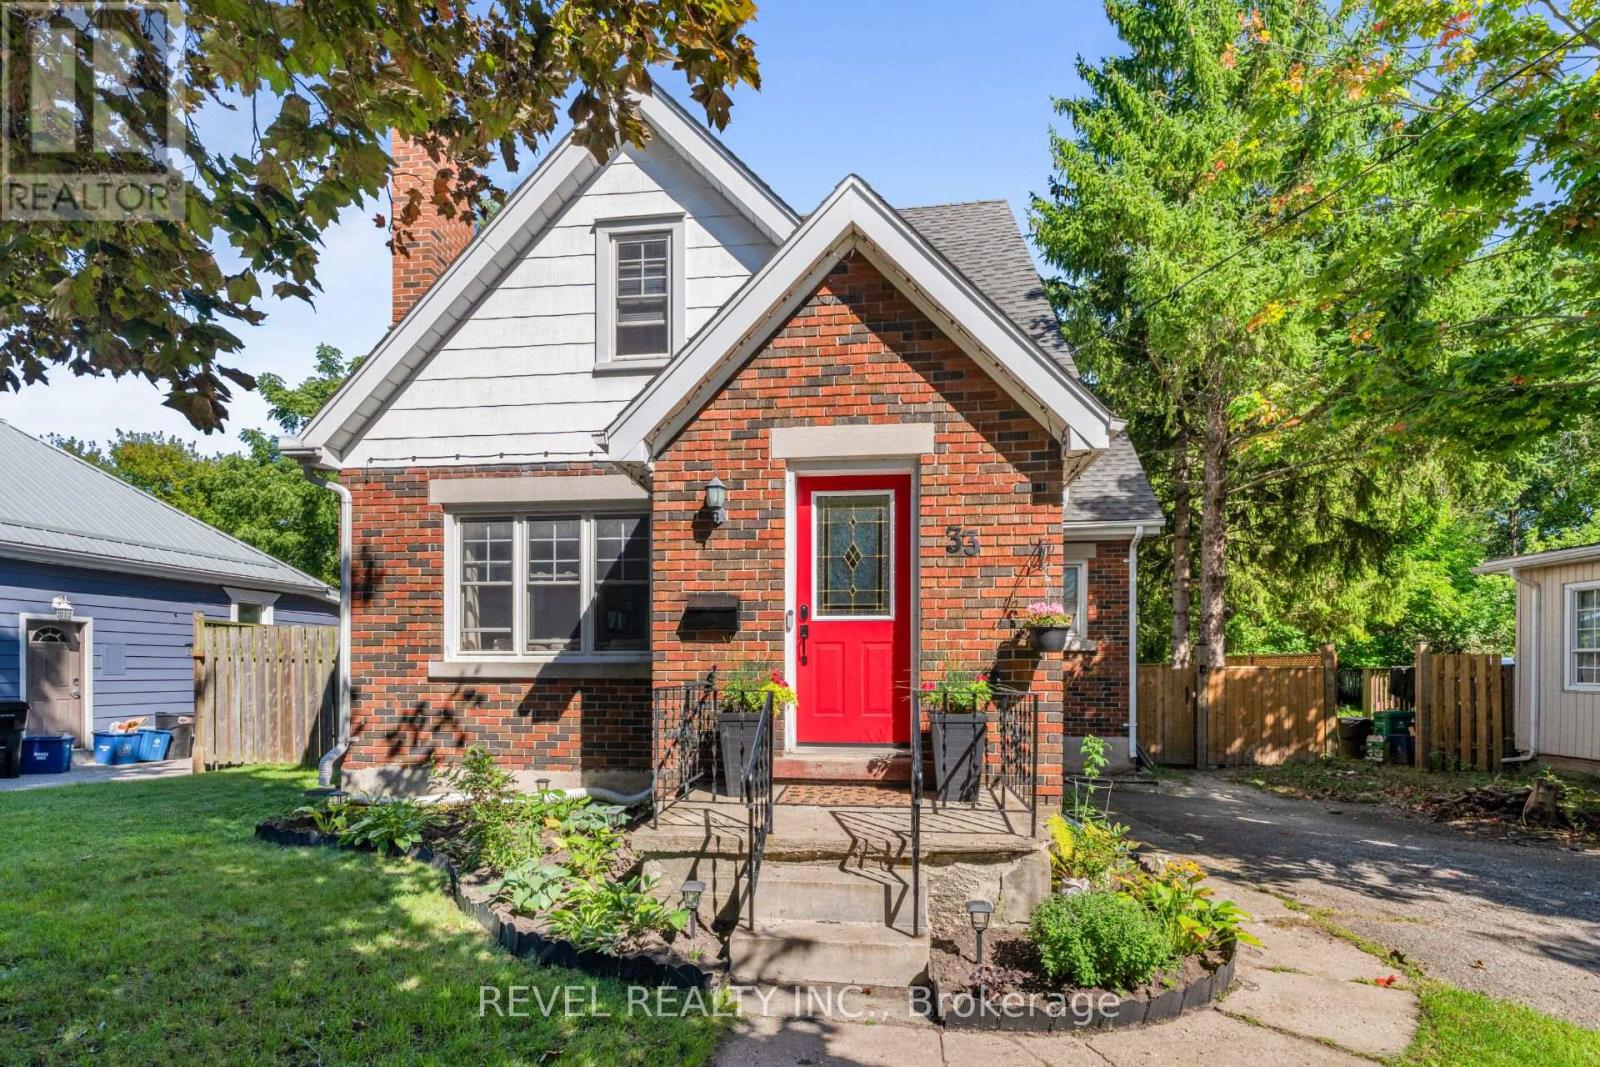
Set in an established pocket of West Galt, 33 Middleton Street is a charming 1.5 storey home offering plenty of character on a generous 52.5 x 135 ft lot. The main level features a bright living room with wood burning fireplace, separate dining area with sliding doors to the rear deck, a functional kitchen with gas range, main floor laundry and a convenient 2 piece bath. Upstairs, the spacious primary bedroom offers generous closet space, along with a second bedroom overlooking the backyard and an updated 4 piece bathroom. The partially finished lower level adds a recreation room, utility area and additional storage. Outside, mature trees surround a deep fenced backyard with plenty of room to enjoy. Carpet free throughout and located minutes from Waterworks Park, local trails, transit, the Gaslight District, library and historic downtown Galt. A great opportunity to own a home with character, a generous property and an established West Galt location. (id:15069)
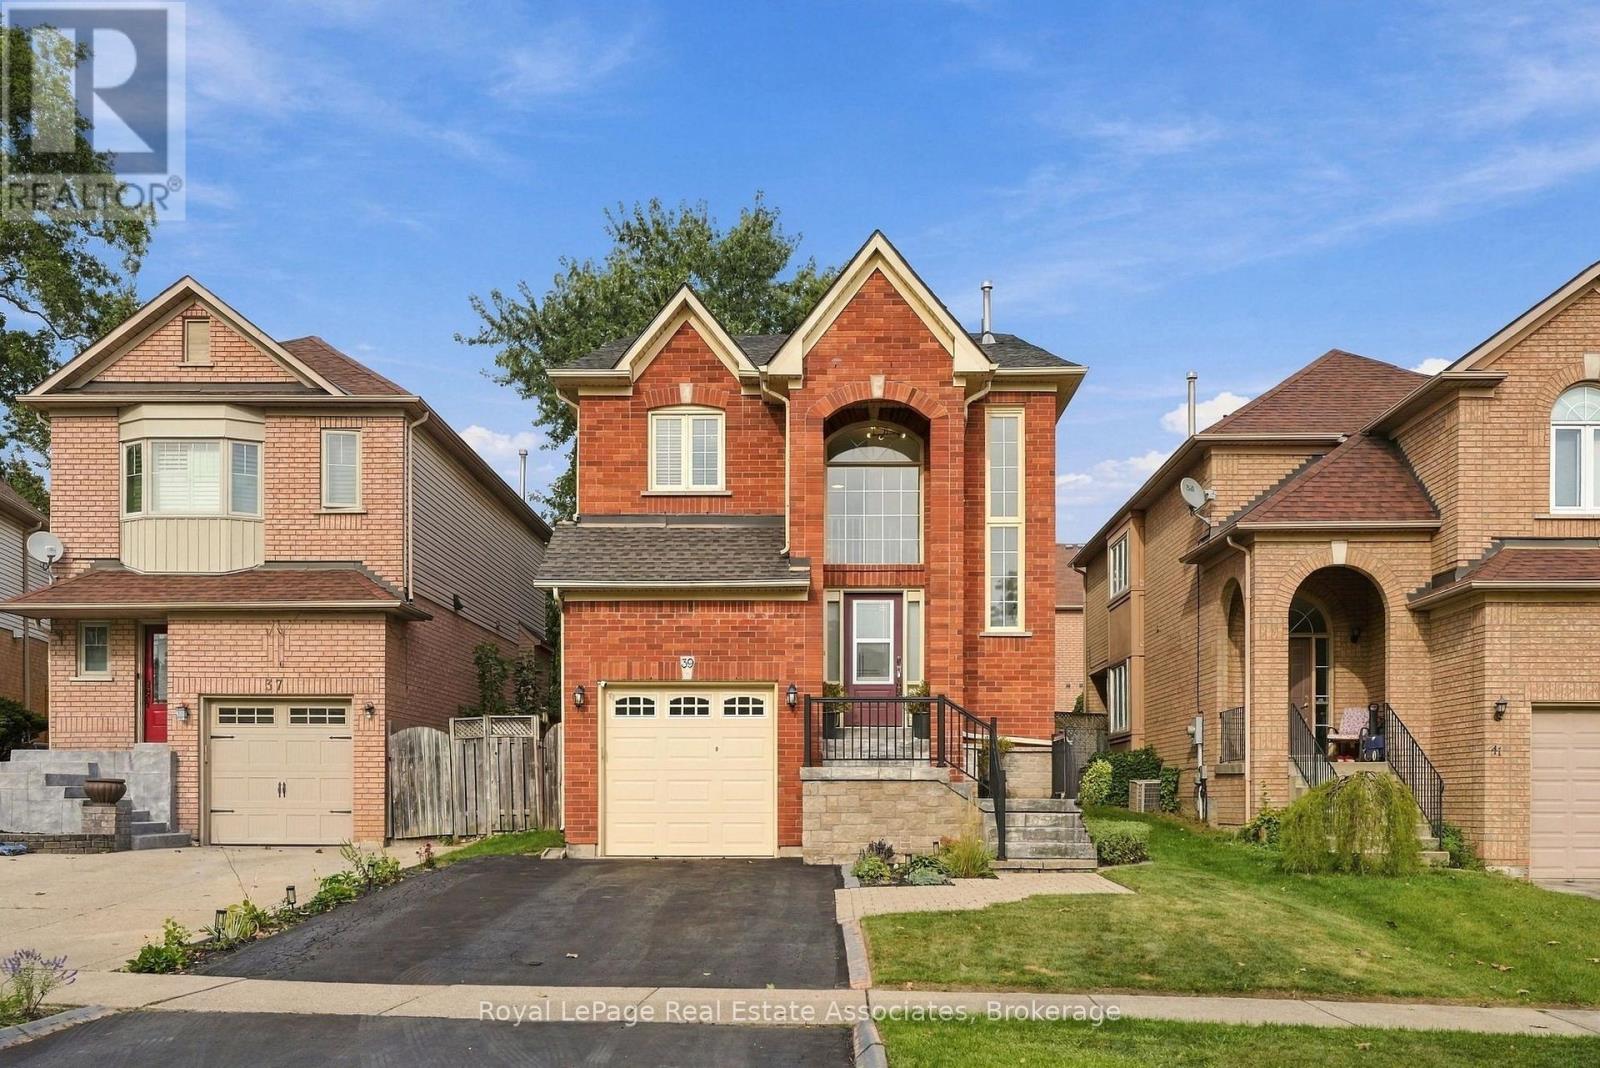
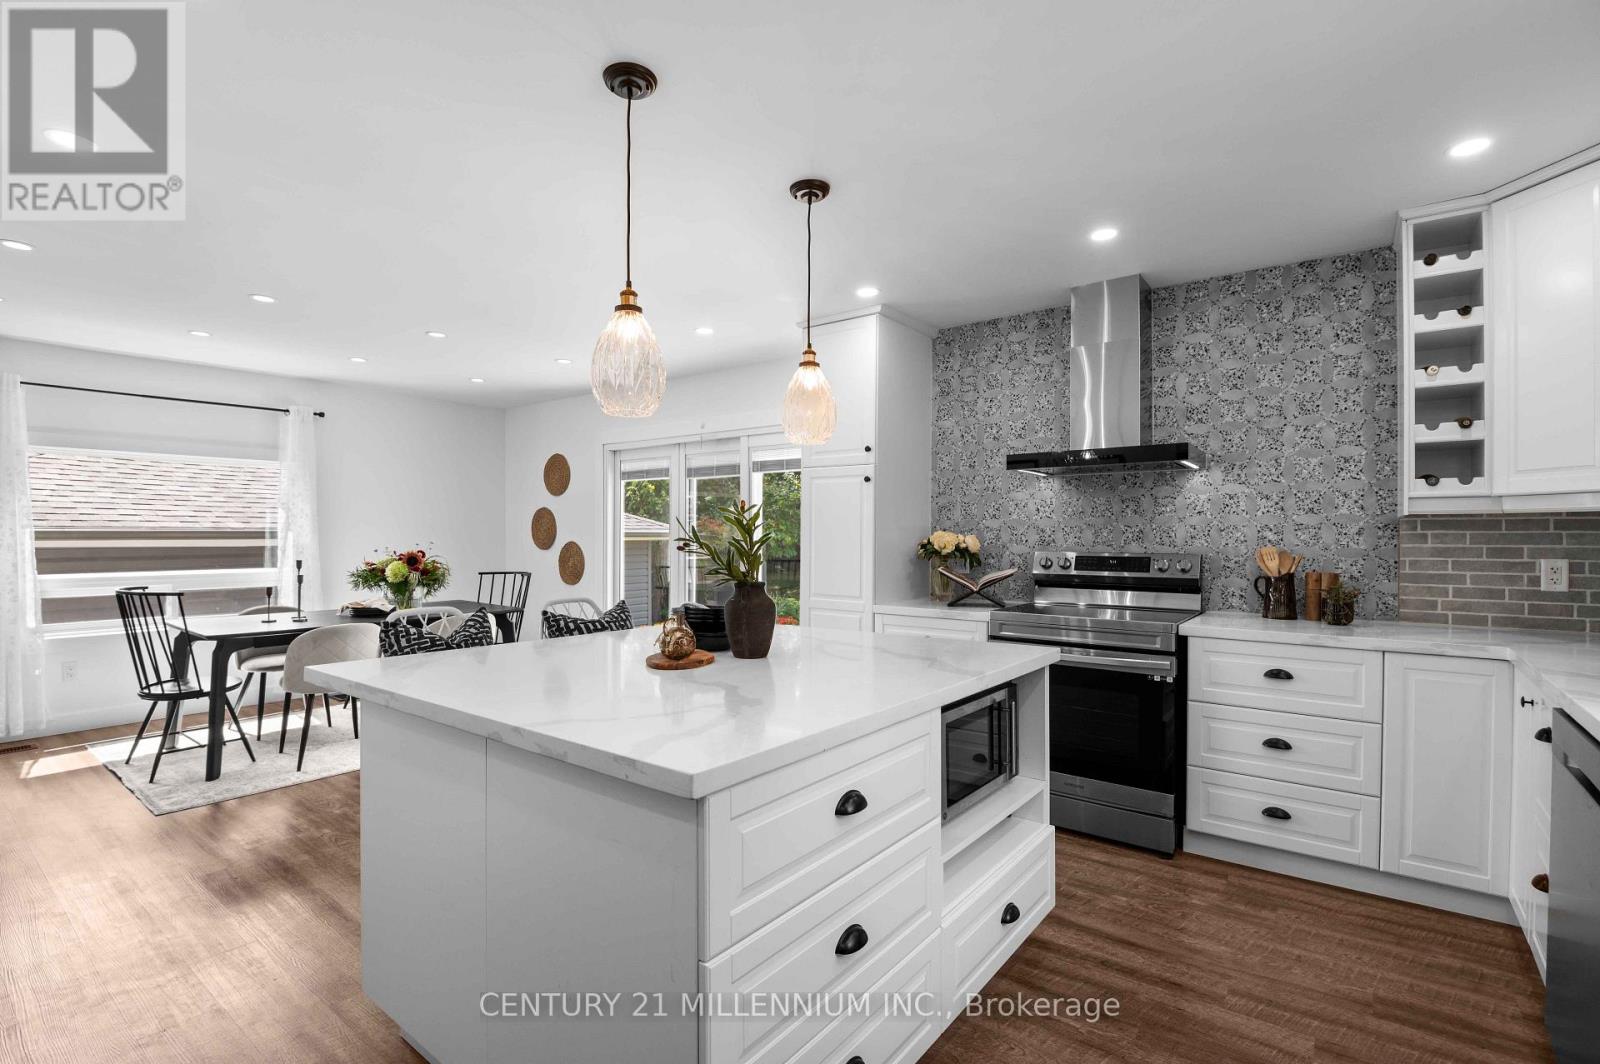
Welcome home! Beautifully updated and thoughtfully designed, this spacious 4+1 bedroom, 4-bathroom home offers the space, comfort and functionality that you've been looking for. From the moment you step inside, you'll appreciate the generous layout, natural light and inviting flow throughout the home. The open concept main floor features luxury vinyl flooring throughout and is perfectly suited for both everyday living and entertaining. The kitchen showcases an oversized island with quartz countertops and backsplash, ideally positioned alongside the dining room. The living room features large windows and a gas fireplace, creating a warm and inviting space for cozy nights at home. Upstairs, the well-appointed bedroom layout provides plenty of room for the entire household. The primary bedroom offers a spacious 5-piece ensuite, creating a comfortable retreat at the end of the day. The finished basement adds valuable versatility, featuring an additional living space and a bonus room that could serve as a bedroom, home office, gym or flex space. Step outside to a generous backyard with plenty of room to host friends and family or simply unwind and enjoy the outdoors. A convenient 2-car driveway adds to the everyday functionality. The location is equally impressive, with schools, parks and shopping all within walking distance. This house truly checks all the boxes with thoughtful updates, a functional layout and an incredible location. Don't miss the opportunity to call this one home! (id:15069)
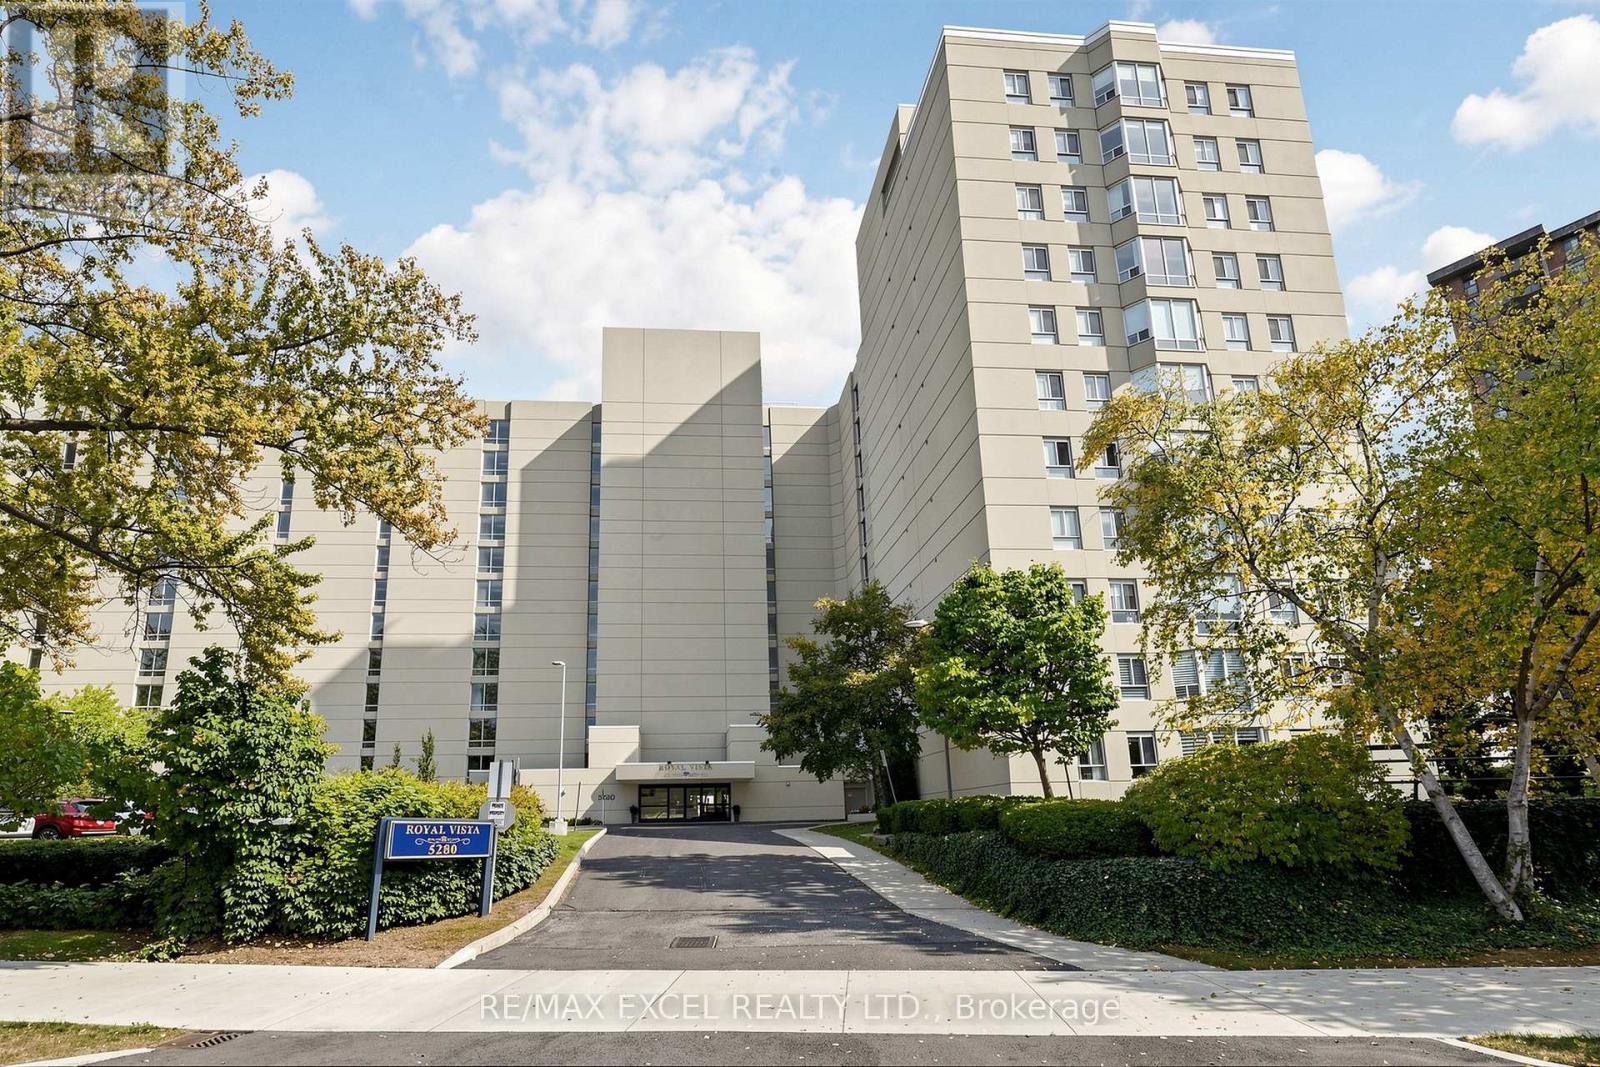
Stunning Lakefront Living with Breathtaking Views. Highly-coveted Royal Vista. Spacious, Open concept 1-bedroom, 1-bathroom. Sun-drenched living area featuring a classic floor-to-ceiling windows that frame unobstructed, panoramic views of Lake Ontario. The updated kitchen features sleek granite countertops. The master bedroom features more bright windows. An Outdoor pool overlooks Lake Ontario. Other resort-style amenities include: tennis courts, a fitness center, and a lush lakeside patio ideal for summer entertaining. Perfectly situated near scenic trails and local boutiques and dining, this condo represents a premier opportunity for the discerning buyer seeking a high-end lifestyle in a sought-after waterfront community. Experience the serenity of lakefront living without compromise-your window to the water awaits. Locker available to rent at extra cost. *No Pet Building*. (id:15069)
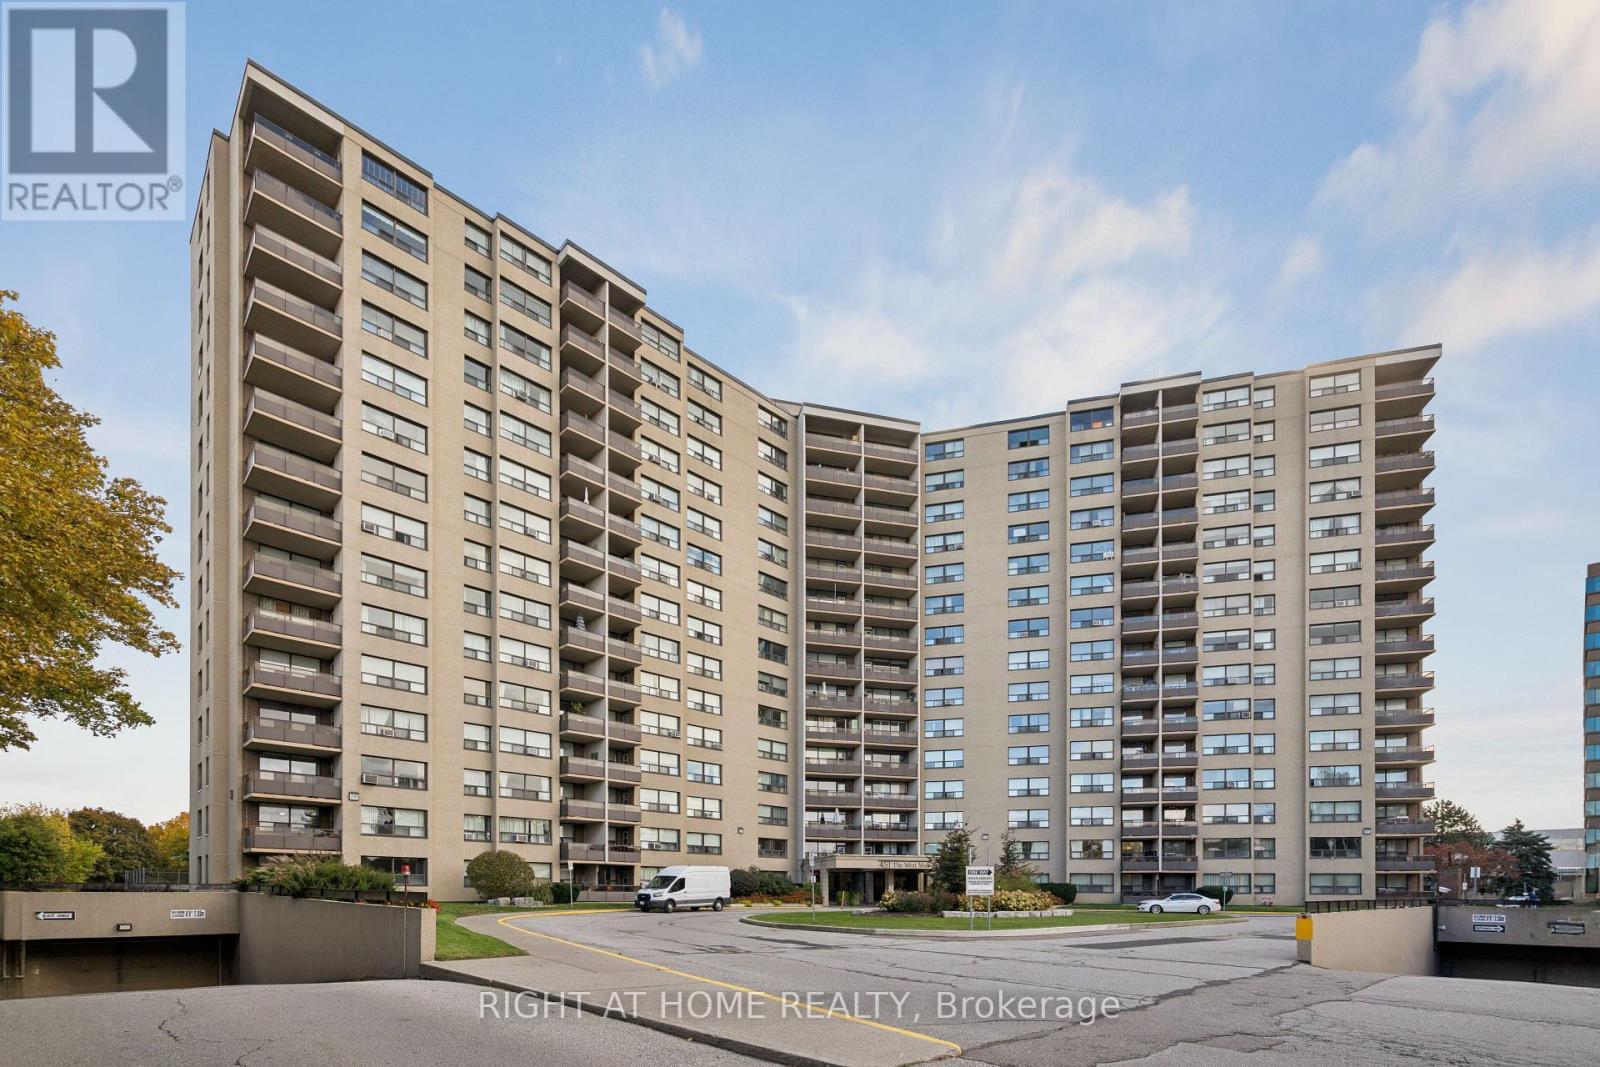
An absolute MUST-SEE! Thoughtfully renovated, move in ready, spacious apartment in Etobicoke-West Mall area. Perfect oversized unit with endless upgrades! Stunning kitchen custom built with cabinets to ceiling, new appliances including Stove, Rangehood, Fridge and Dishwasher, the Butler's Pantry includes a built-in appliance nook. Ensuite laundry with Samsung Washer and Dryer. Wall-to-wall custom cabinetry in dining room and built-in tv-library unit with beautiful glass doors. Master Bedroom features a custom walk-in closet and european style built-in closets throughout the unit, new doors and trims. Balcony overlooking Broadacres Park, quieter exposure with amazing sunset views! Perfect location with easy access to Hwy 427, minutes to Hwy 401, Gardiner and QEW, Pearson Airport and 15 minutes to Downtown. TTC conveniently located in front of the building. Maintenance fees include heat, hot water, hydro, cable, internet, outdoor heated pool, tennis court, gym, car wash area, sauna, playground, and off-leash dog area. Includes 1 underground parking space. Pet friendly building with some restrictions. (id:15069)
*Premium Mill Pond Ravine Lot with over 64 ft Frontage *Approximately $600,000 in High-end Renovations * Approximately 5,000 SQF of living space * 5+2 Bedrooms, including 5 Ensuite Bedrooms,6 Full Bathrooms *An Impressive Grand Foyer with a Soaring Two-story Ceiling *Big Skylight Providing Abundant Natural Light * The Gourmet Kitchen Featuring a Large Center Island, Custom Cabinetry, High-End Stainless-Steel Appliances, Sleek Quartz Countertops * Main-floor Bedroom could be Home Office *The Oversized Primary Bedroom Serves as Custom-Designed Walk-in Closet and a Lavish 5pc Ensuite w/High-end Finishes * Two Fireplaces in the Family Room on Main Floor & Living Room in Basement * Professionally Finished Walk-out Basement Features Built-in Shelving, 2 Additional Bedrooms and 2 Full Bathrooms, a Full Kitchen, a Second Laundry, Potential In-Law Accommodations * Expansive SW-facing Windows throughout the Home overlook the Breathtaking Ravine Views * Heated Floors in Selected Areas (Master Bathroom on 2nd, Living Room & One Suite, Potential Laundry in Basement) * The Convenience of a Main-floor Laundry room * LED Pot Lights throughout * Owned Rinnai 95% High-Efficiency Tankless Water Heater * Epoxy-Coated Garage Floor for Durability and Easy Maintenance * Professionally Landscaped Front and Backyard w/Extensive Interlocking Stone, and Custom Stone Pathways along Both Sides of the Home* Double Decks overlooking the Ravine * Heated Driveway Parking for up to 10 Vehicles * Exceptional Privacy and a Serene Setting in One of the Community's Most Sought-after Locations * Highly Regarded School District-St.Theresa of Lisieux CHS & Alexander Mackenzie HS (id:15069)
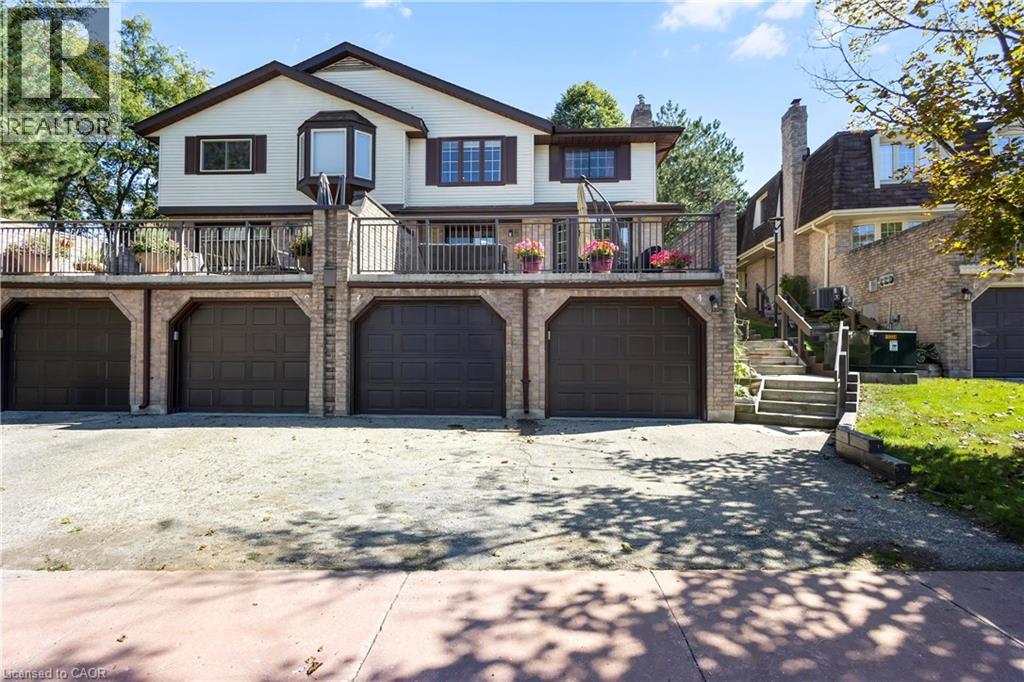
Welcome to Beechwood Villas — a quiet, well-managed enclave of 52 executive townhomes in one of Waterloo's most established neighbourhoods. This 2-bed, 3-bath home features an open-concept main floor with gas fireplace, spacious balcony, finished basement with direct garage access, and a spacious primary suite with walk-in closet. Community perks: heated outdoor pool, tennis courts, visitor parking, pet & BBQ friendly. Condo fees include water, snow removal & exterior maintenance. Location: Steps to McCrae Park and Beechwood trails. Minutes to The Boardwalk, Costco, Zehrs, Sobeys, GRT transit, ION LRT, Conestoga Parkway & Hwy 401. Short drive to University of Waterloo. Ideally situated within the catchment area of Laurel Heights Secondary School—the top-ranked high school in Waterloo—this is a rare opportunity. Young students can also attend the well-known Mary Johnston Public School at the elementary level. Low turnover, strong demand — a rare find in Beechwood West. Book your showing today. (id:15069)
A home with this much space, beach access, and community appeal doesn’t come available often. Just steps from your private beach access, this home offers the space and flexibility to make everyday living feel a little more relaxed. Inside, you’ll find a modern kitchen with plenty of storage, an extra-large dining room, bright sunroom, and main-floor office. The living room features a gas fireplace framed by custom built-ins, creating a warm and inviting space to gather. Just off the powder room, the oversized laundry room has been completely updated with new front-load washer and dryer, along with a full wall of new cabinetry and generous counter space. The main-floor primary bedroom offers a large ensuite and walk-in closet, while three additional bedrooms, a full bathroom, and walk-in storage upstairs give everyone room to spread out. Outside, the heated above-ground pool adds even more space for summer fun and entertaining. All of this comes with the charm of a close-knit beach community, just 10 minutes from Harrow and close to some of Southern Ontario’s best wineries. (id:15069)
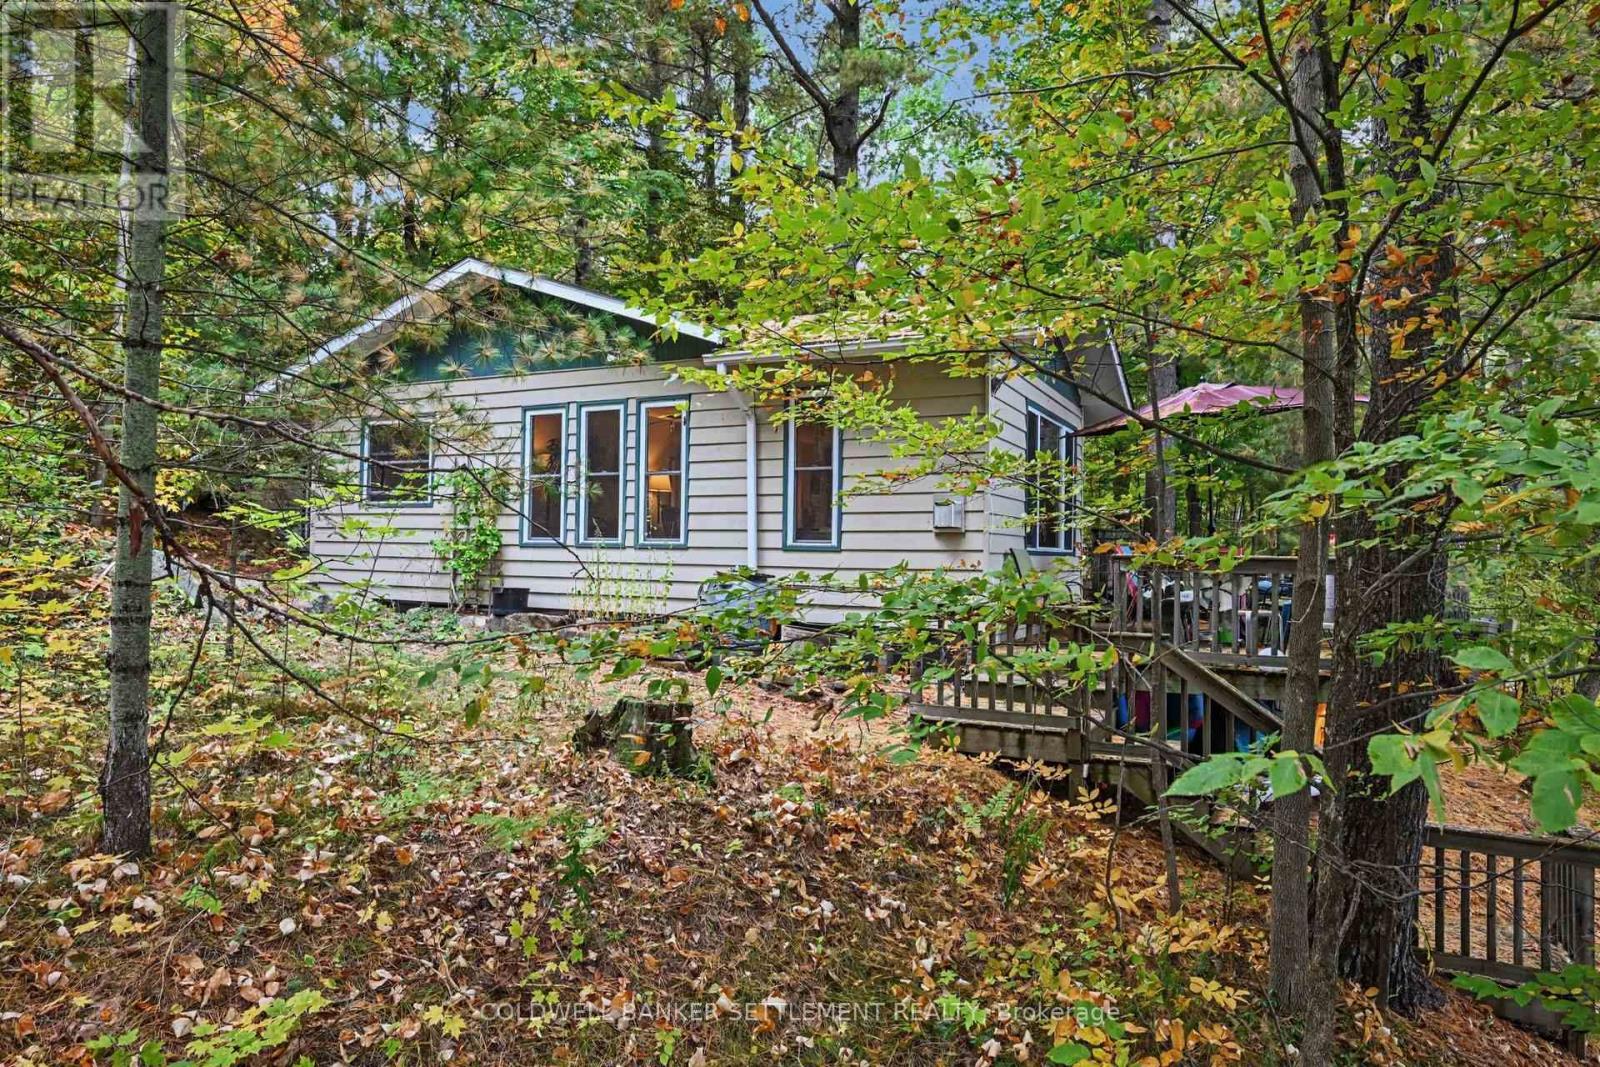
PRICED FOR IMMEDIATE SALE! Waterfront-3 season, insulated cottage on sought after Black Lake - substantially under market value!! A fabulous waterfront retreat only 1 hour to Ottawa & Kingston. This beautifully maintained, turn key and updated two-bedroom 3 season cottage/waterfront property boasts desirable south-facing exposure, 100 feet of fabulous shoreline, and excellent swimming right off the dock. Designed for relaxed lakeside living, the open-concept layout offers a generous living space highlighted by a cozy corner propane fireplace, a large lake-facing picture window, and a patio door leading to an expansive two-tier lakeside deck-perfect for entertaining or simply enjoying the breathtaking waterfront views. The spacious kitchen features an abundance of counter and cupboard space, a convenient breakfast counter, and flows seamlessly into the large dining area, making it ideal for family gatherings. The well-appointed five-piece bathroom includes a soaker tub, double sinks, and a separate shower for added comfort Outside, you'll appreciate the exceptional decking and docking at the water's edge, providing the perfect setting for swimming, boating, and soaking up the sun. Cottage walls, ceiling & floors are insulated. The detached 14' x 20' garage offers added functionality with washer and dryer hookups, a laundry sink, and loft storage. There is also plenty of room on this property to build a bunkie or guest suite or convert all or part of the garage. Year-round enjoyment is made easy with 4 season township-maintained road access and only 20 minutes to Perth or Westport. Good internet in the area. Whether you're looking for a peaceful family getaway or a waterfront escape, this charming Black Lake cottage is ready to be enjoyed. Internet providers include Starlink, Rogers, Bell Highly motivated seller, quick closing available and comes totally furnished including the pots & pans!, ready to move in and start enjoying lake adventures! (id:15069)
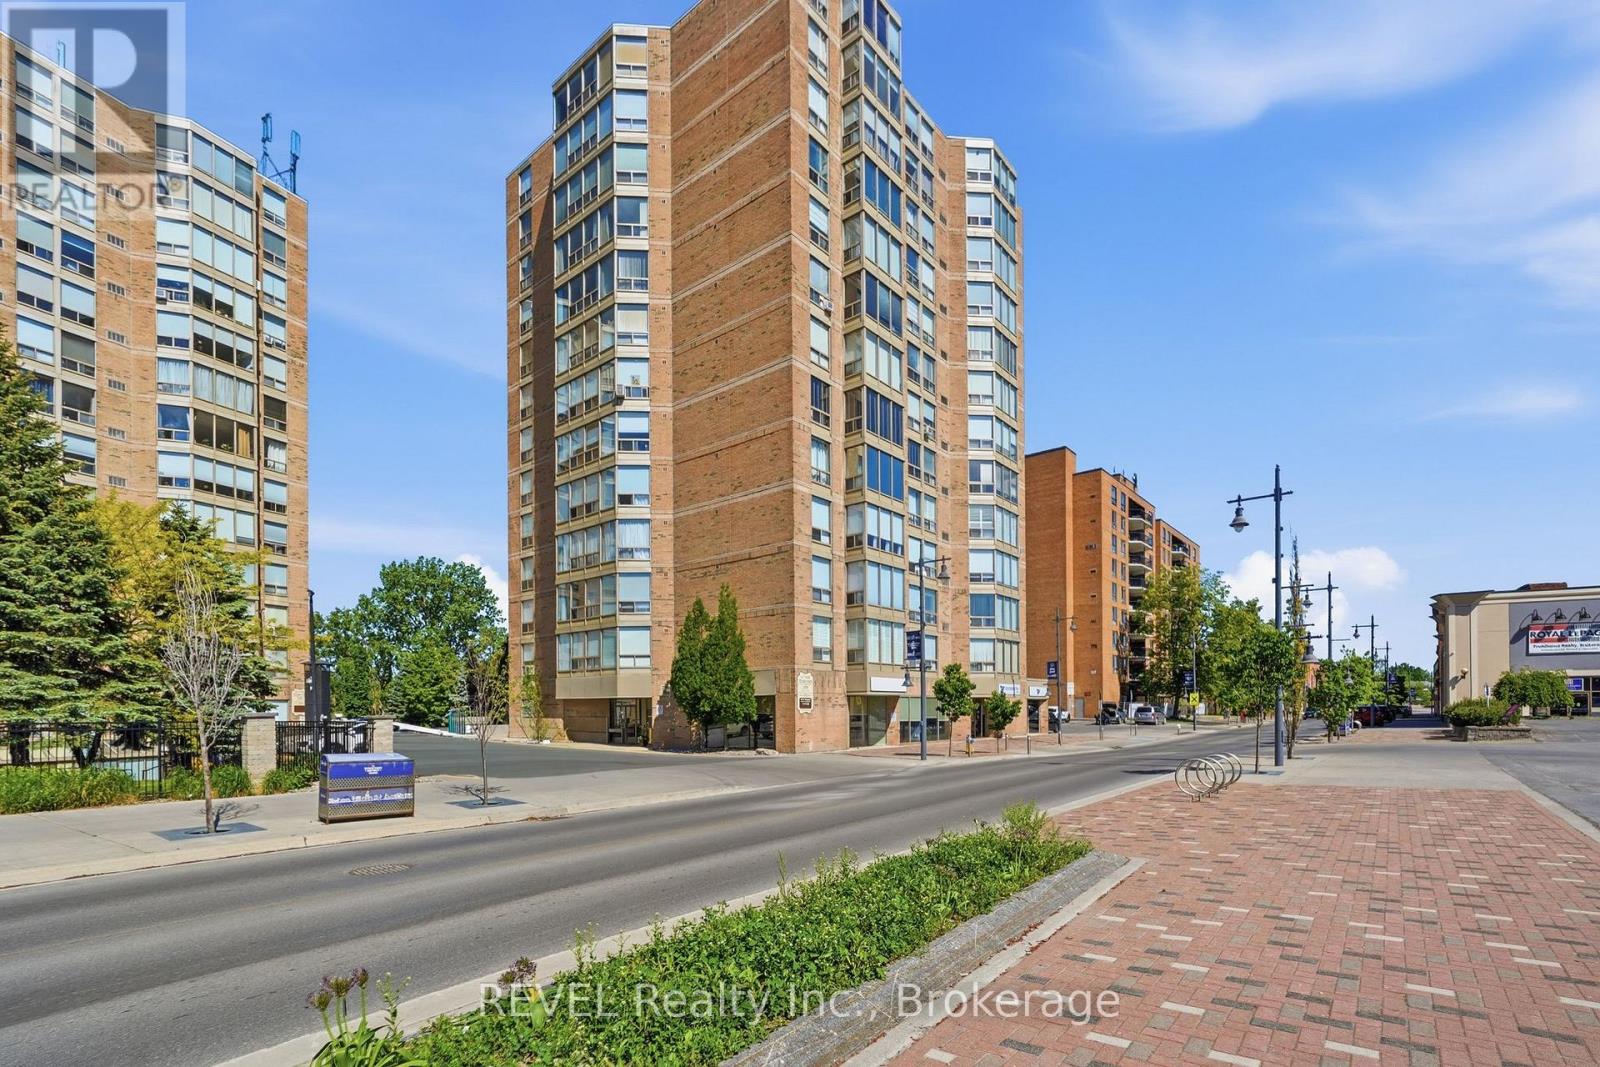
Waterfront views take centre stage from this 10th-floor, 1-bedroom condo in Belleville's McNabb Towers. Unit 1006 offers spectacular south-facing views of the Moira River, Bay of Quinte, the Empire Theatre, and historic downtown Belleville, creating an ever-changing backdrop from sunrise to sunset, season to season. The bright, freshly painted, spacious layout features large windows that bring natural light and waterfront views into multiple rooms. The kitchen offers generous cabinetry, pantry storage, and plenty of workspace, while the oversized bedroom has a large closet and room for a king-sized bed. The 4-piece bathroom comes equipped with an updated vanity and a linen closet. Additional locker storage and a parking space complete the unit. Located in the 350 building, McNabb Towers sits along Belleville's waterfront, steps from the Riverfront Trail and within walking distance of downtown restaurants, cafs, shopping, theatres, and community events. An affordable opportunity for convenient, low-maintenance waterfront condo living in Belleville. (id:15069)
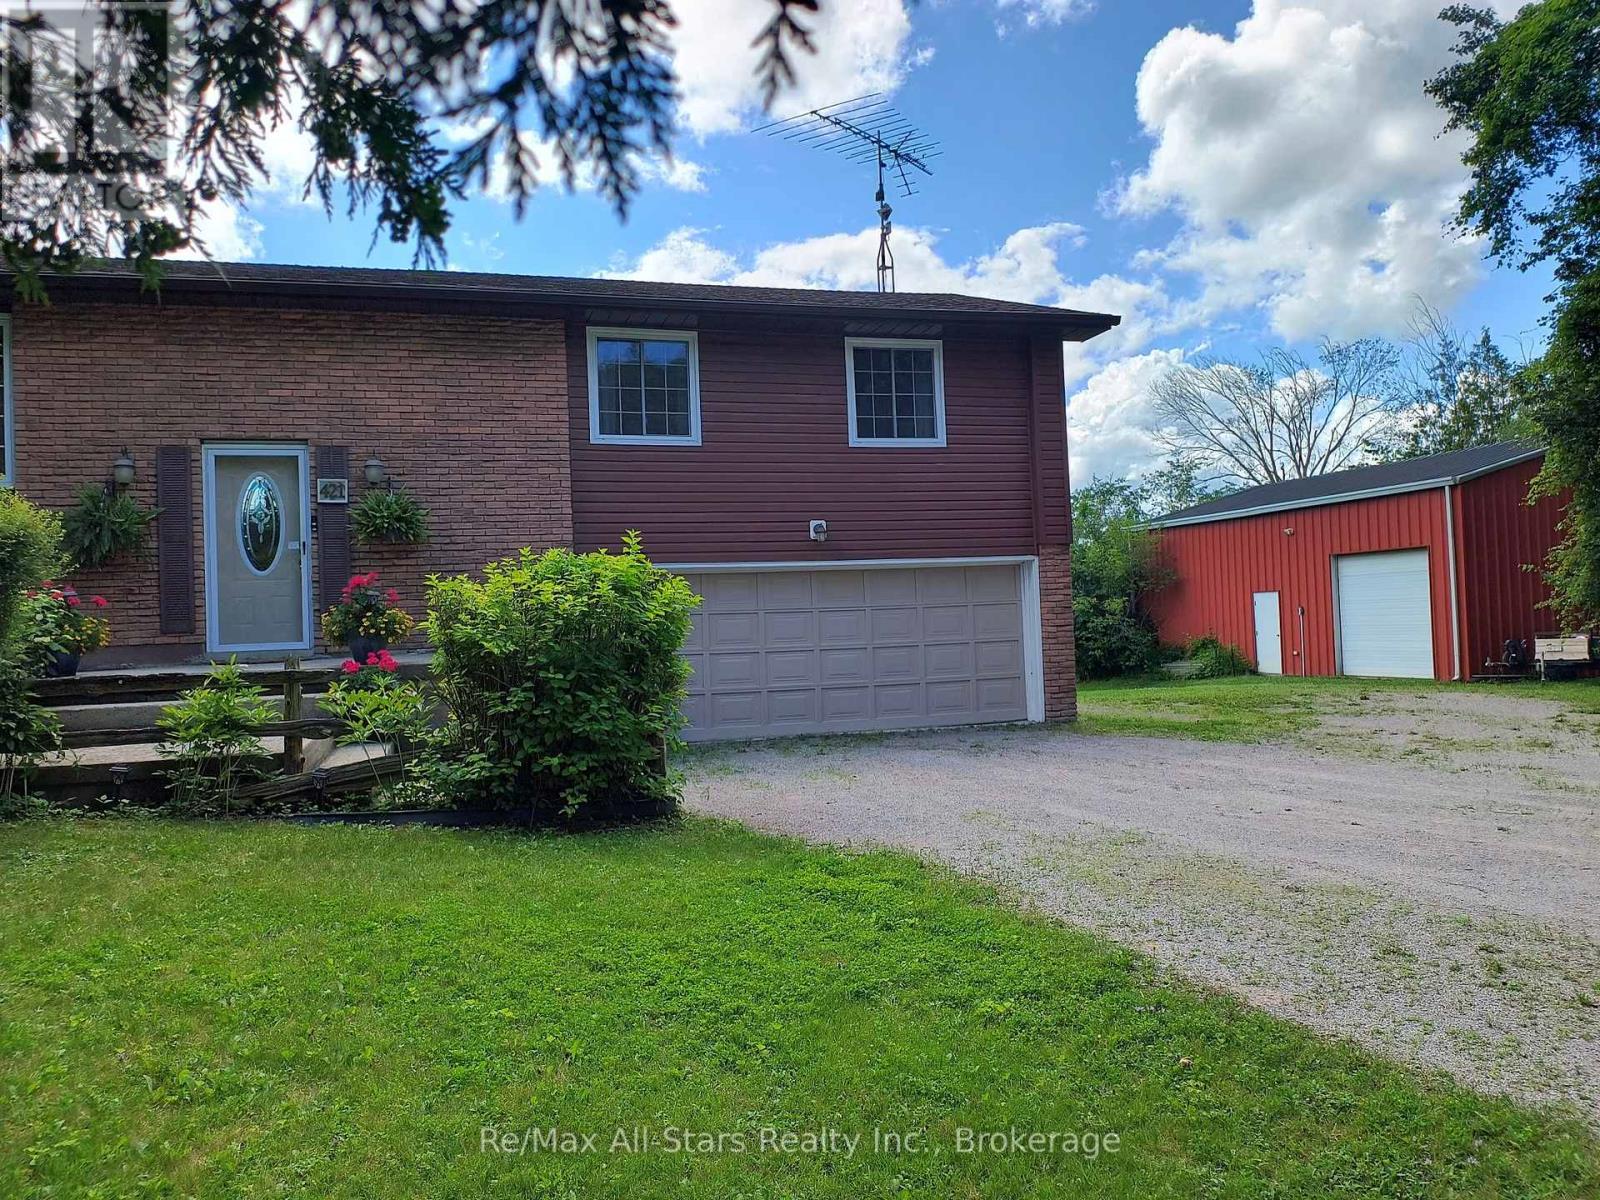
Live, Work & Play from One Incredible Address! Nestled on nearly 10 acres of beautifully treed, private countryside, this exceptional property combines a beautiful 3-bedroom raised bungalow with something truly special: a massive 32' 42' heated workshop featuring a second-floor mezzanine, a newer Propane furnace and a 2 post vehicle hoist. This, along with the property's A1 zoning, offers the perfect blend of comfortable family living and outstanding Home Based Business possibilities. Whether you're a tradesperson, artist, car enthusiast, entrepreneur, or simply someone who has always dreamed of having an incredible private workshop, this property offers opportunities that are hard to find. Centrally located between Lindsay and Port Perry, you'll enjoy the convenience of a well-situated location with an easy commute to the GTA. The home features a bright, open-concept layout with hardwood flooring, an eat-in kitchen, and spacious living areas designed for everyday comfort and entertaining. Walkouts lead to expansive decks where you can relax and take in the picturesque setting. A stunning pond, complete with a charming windmill, creates a peaceful focal point and enhances the property's natural beauty. Inside, you'll find three bedrooms, two bathrooms, a welcoming recreation room, and numerous updates, including a newer furnace and UV water treatment system, providing peace of mind for years to come. Additional features include an attached 1.5-car garage, a 10' x 16' storage shed, and a chicken coop for those seeking a more self-sufficient lifestyle. Whether you're looking for a private family retreat, a hobby farm, or a property that supports your business ambitions, this versatile country property truly offers the opportunity to live, work, and play all from one remarkable location (id:15069)
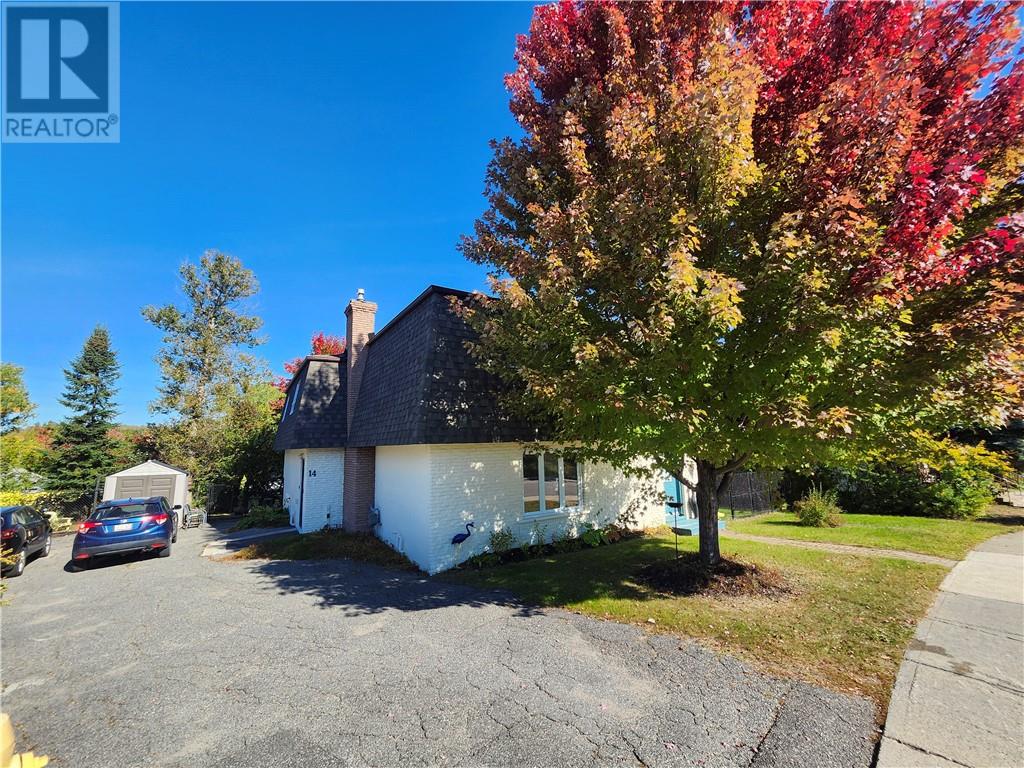
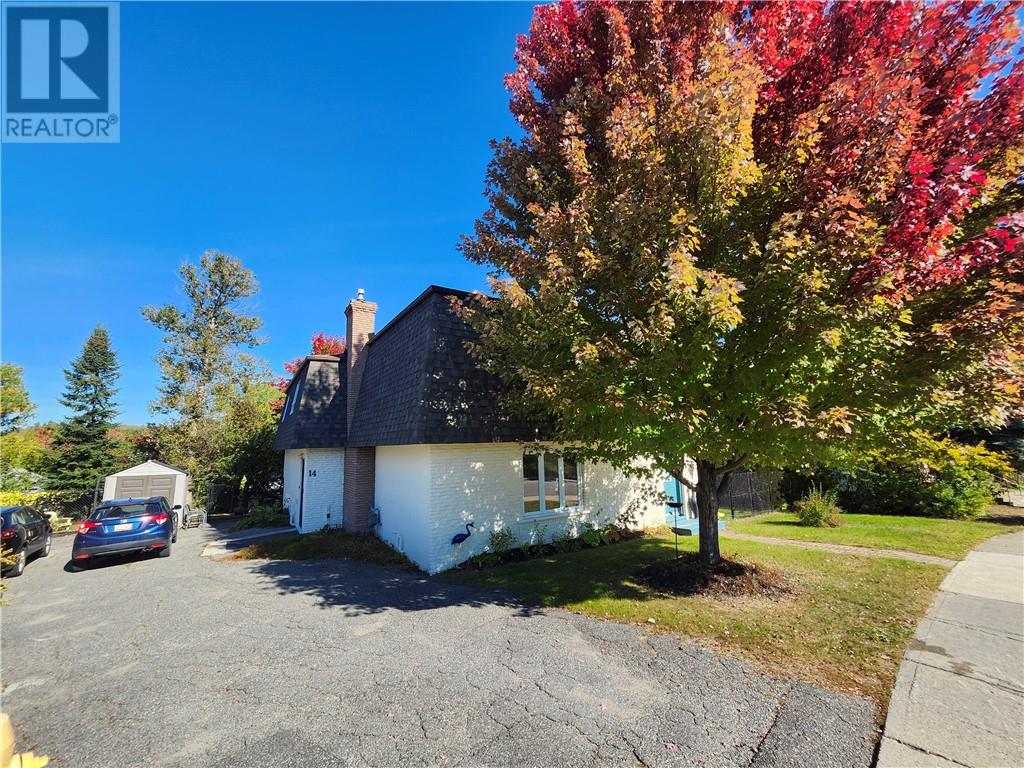
WELCOME TO 14 COLLINS DRIVE, A PICTURESQUE PROPERTY LOCATED IN THE QUAINT FAMILY ORIENTED TOWN OF COPPER CLIFF. THIS IMMACULATELY WELL MAINTAINED 2 UNIT HOME WITH SEPERATE ENTRANCES SHOWS TRUE PRIDE OF OWNERSHIP. THE FRONT 3 BED UNIT OFFERS PLENTY WITH GENEROUS ROOM SIZES & BRIGHT OPEN CONCEPT LIVING & DINING AREA. THE REAR IS A 2 BED UNIT TASTEFULLY DECORATED IN MODERN COLORS & FEATURES BEAUTIFUL VIEWS OF THE REAR YARD WITH WALKOUTS OFF THE KITCHEN AND 2ND LEVEL BALCONY.BOASTING A BEAUTIFUL FULLY FENCED YARD WITH WALKOUT FROM KITCHEN. THERE ARE 2 FURNACES & 2 A/C UNITS SERVICING BOTH SIDES OFFERING CLIMATE CONTROL COMFORT THROUGHOUT. THERE HAVE BEEN NUMEROUS UPGRADES, REAR YARD FULLY FENCED, ROOF 2026, SOME WINDOWS, & FRESHENED UP THROUGHOUT. THIS HOME CURRENTLY USED AS A DUPLEX WILL BE FULLY VACANT ON CLOSE & CAN EASILY BE CONVERTED BACK TO A 5 BED 2 BATH SINGLE FAMILY HOME. THERE ARE MANY OPTIONS HERE. SO GRAB A COFFEE, TAKE A 10 MINUTE DRIVE TO THE GREAT TOWN OF COPPER CLIFF & VIEW THIS GEM, JUST MAY BE THE PROPERTY YOU HAVE BEEN SEARCHING FOR! (id:15069)
WELCOME TO 14 COLLINS DRIVE, A PICTURESQUE PROPERTY LOCATED IN THE QUAINT FAMILY ORIENTED TOWN OF COPPER CLIFF. THIS IMMACULATELY WELL MAINTAINED 2 UNIT HOME WITH SEPERATE ENTRANCES SHOWS TRUE PRIDE OF OWNERSHIP. THE FRONT 3 BED UNIT OFFERS PLENTY WITH GENEROUS ROOM SIZES & BRIGHT OPEN CONCEPT LIVING & DINING AREA. THE REAR IS A 2 BED UNIT TASTEFULLY DECORATED IN MODERN COLORS & FEATURES BEAUTIFUL VIEWS OF THE REAR YARD WITH WALKOUTS OFF THE KITCHEN AND 2ND LEVEL BALCONY.BOASTING A BEAUTIFUL FULLY FENCED YARD WITH WALKOUT FROM KITCHEN. THERE ARE 2 FURNACES & 2 A/C UNITS SERVICING BOTH SIDES OFFERING CLIMATE CONTROL COMFORT THROUGHOUT. THERE HAVE BEEN NUMEROUS UPGRADES, REAR YARD FULLY FENCED, ROOF 2026, SOME WINDOWS, & FRESHENED UP THROUGHOUT. THIS HOME CURRENTLY USED AS A DUPLEX WILL BE FULLY VACANT ON CLOSE & CAN EASILY BE CONVERTED BACK TO A 5 BED 2 BATH SINGLE FAMILY HOME. THERE ARE MANY OPTIONS HERE. SO GRAB A COFFEE, TAKE A 10 MINUTE DRIVE TO THE GREAT TOWN OF COPPER CLIFF & VIEW THIS GEM, JUST MAY BE THE PROPERTY YOU HAVE BEEN SEARCHING FOR! (id:15069)
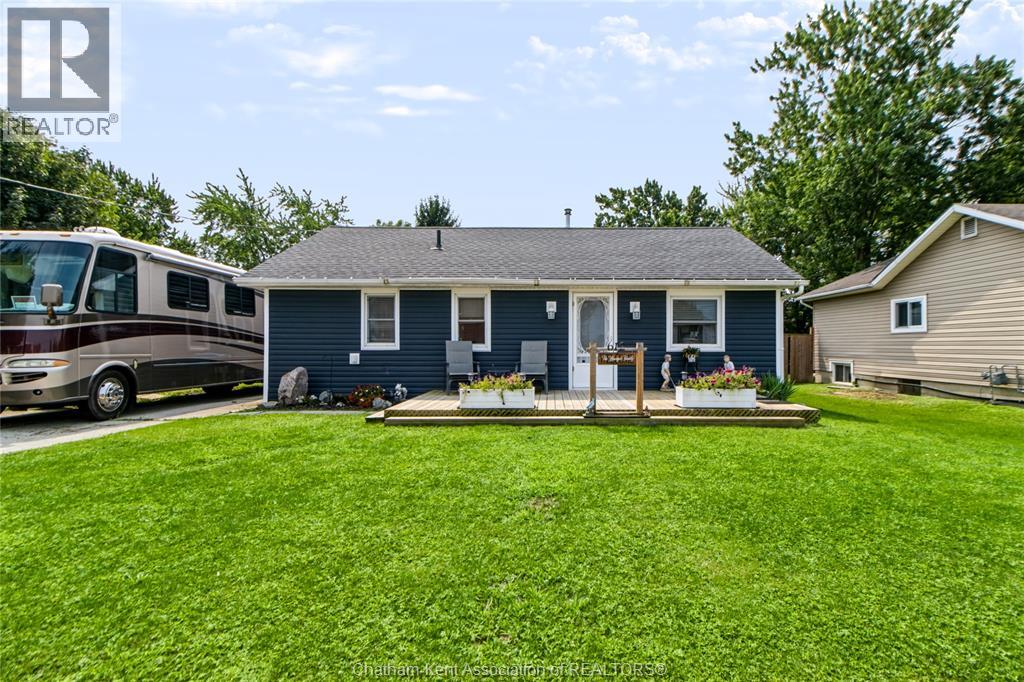
Just move in. Great starter home or down sizing in the town of Harrow. Whether your cozied up to the gas fireplace in the living room or entertaining in the fully fenced in, private back yard, you sure to feel right at home. Plenty of space to grow with 3 bedrooms and 2 baths. Enjoy the convenience of being within walking distance to schools and amenities. Recent updates include new flooring, heating and cooling (2019) and plumbing (2019). (id:15069)
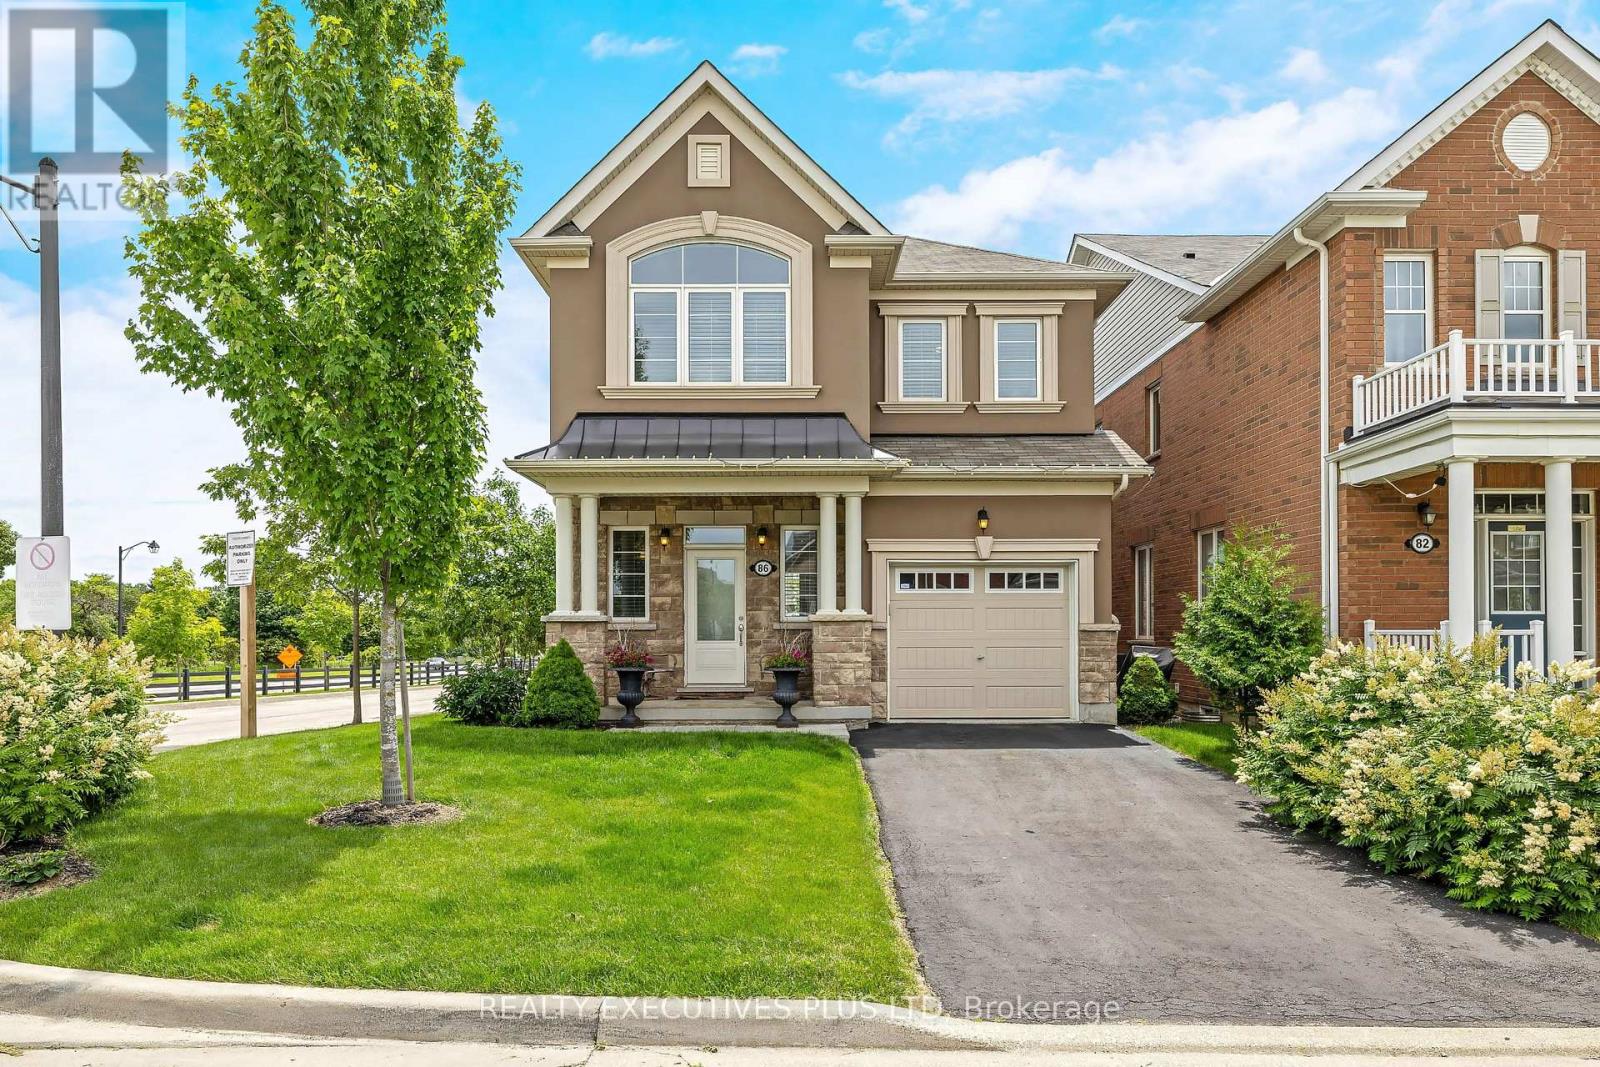
Exceptional detached home in the highly sought-after community of Waterdown, offering nearly 3,000 sq. ft. of beautifully finished living space designed for modern family life and elegant entertaining. Situated on a premium corner lot, this impressive 4-bedroom, 4-bathroom residence showcases timeless finishes and meticulous attention to detail throughout. Step inside to discover 9-foot smooth ceilings, rich oak hardwood flooring, and elegant crown moulding that create a sophisticated and inviting atmosphere. At the heart of the home is the chef-inspired kitchen, featuring high-end cabinetry, a large centre island, stainless steel appliances, and an ideal layout for both everyday living and hosting family and friends. Spacious principal rooms provide plenty of room to gather, while large windows fill the home with natural light. Upstairs, you'll find four generously sized bedrooms, including a luxurious primary retreat complete with a spa-inspired 5 pc ensuite and 2 walk-in closets! The professionally finished basement extends your living space, offering endless possibilities for recreation, a home theatre, gym, office, or guest accommodations. Step outside to your professionally landscaped backyard oasis, with multiple deck areas, gazebo and shed - thoughtfully designed for outdoor enjoyment, relaxation, and entertaining. Ideally located with quick access to Burlington, major highways, and the GO Train, this home offers the perfect blend of small-town charm and commuter convenience. An outstanding opportunity to own a beautifully upgraded family home in one of Waterdown's most desirable neighbourhoods. See the MultiMedia Video Tour, then book your private tour (id:15069)
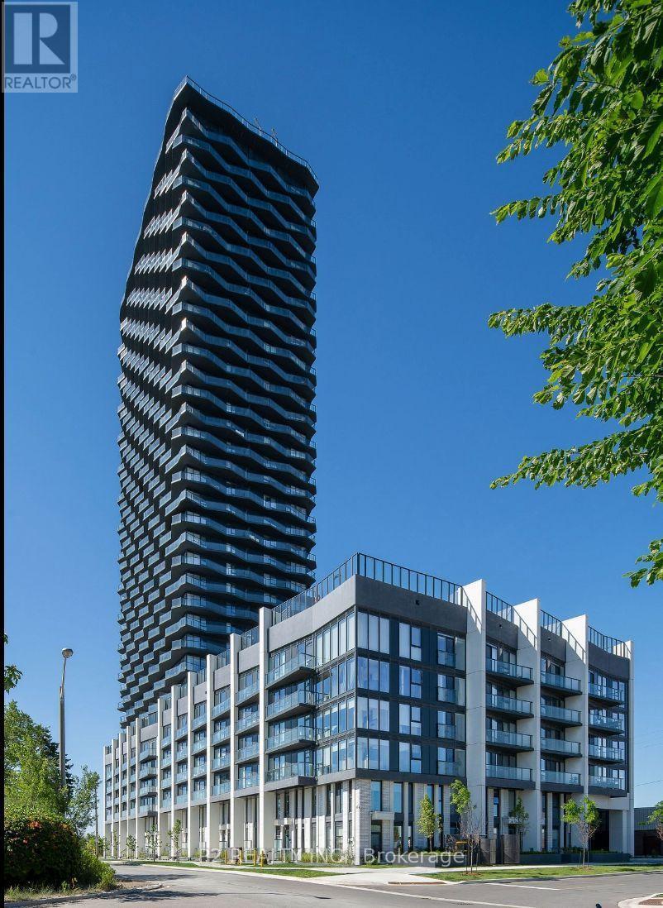
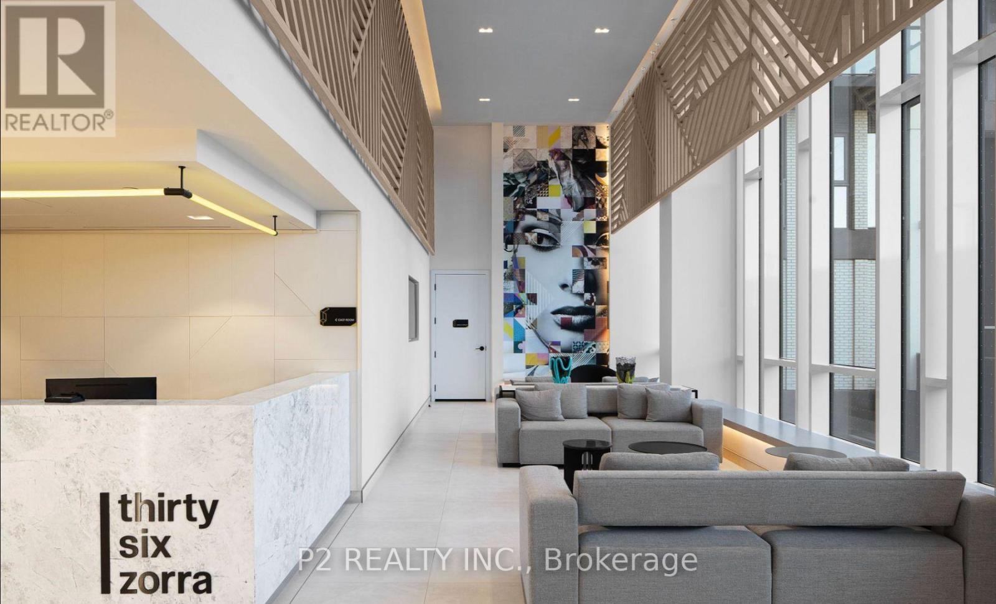
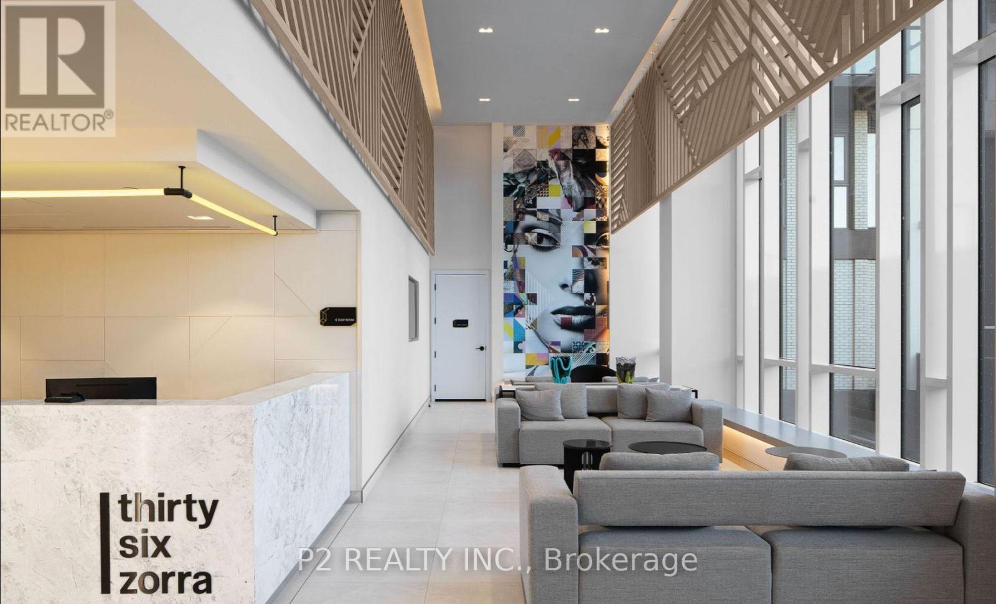
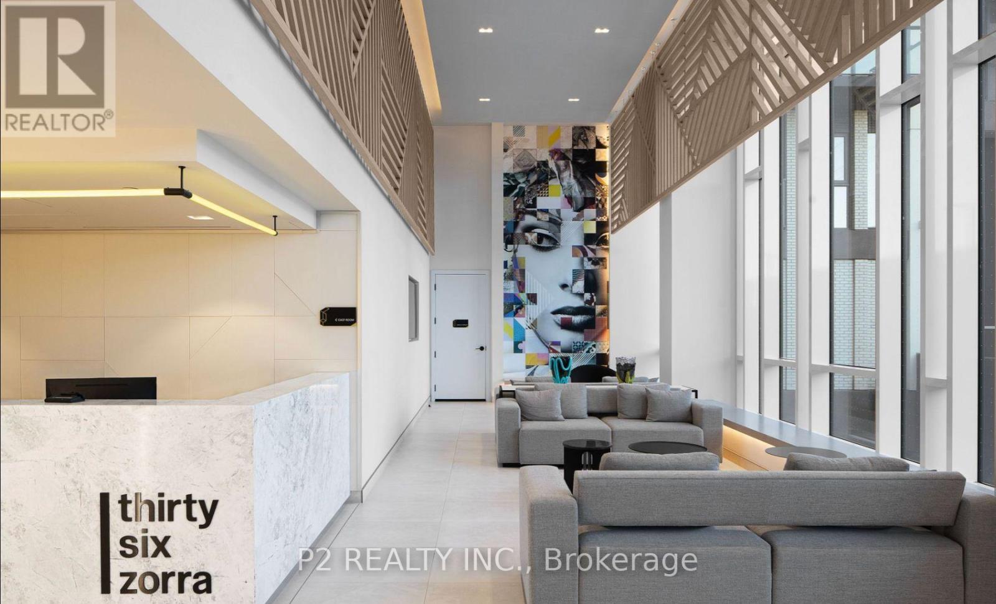
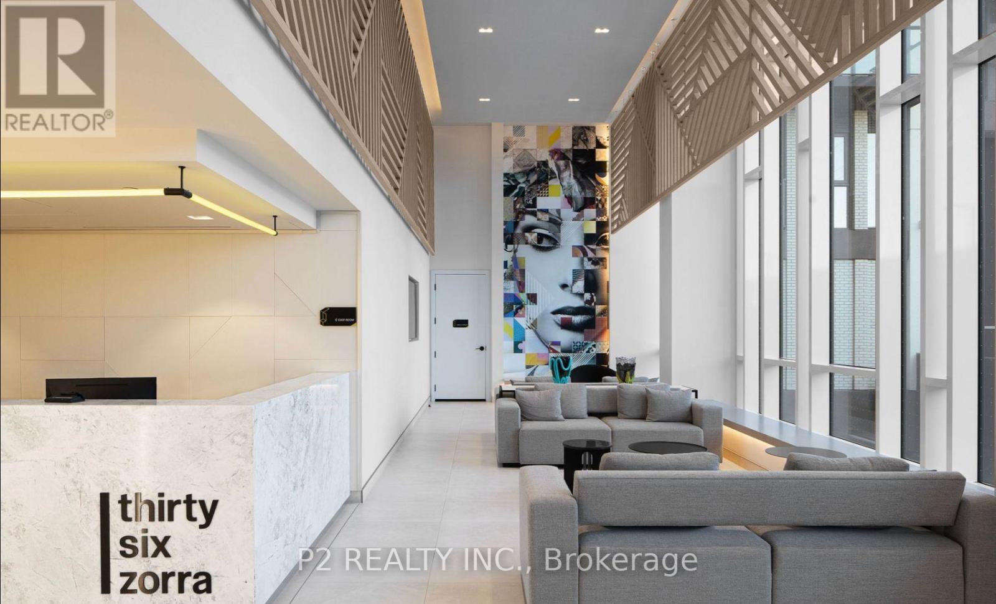
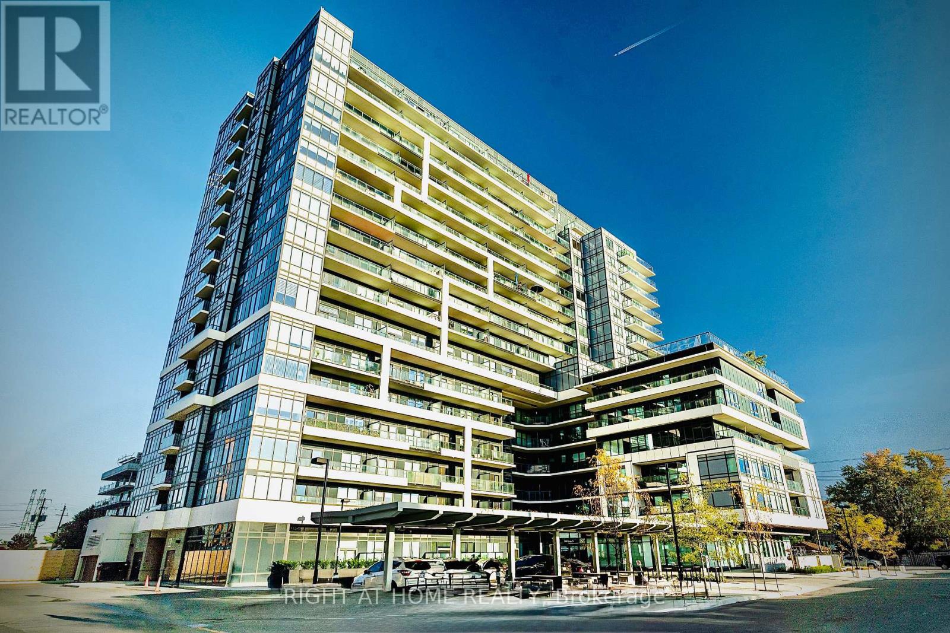
Welcome to 36 Zorra, The Ultimate In Urban Living. Amazing Opportunity To Live In The Heart Of The Vibrant South Etobicoke Community. Oversize Floor To Ceiling Windows, 9 Foot Smooth Ceilings, Ensuite Laundry, Spacious Bedrooms, & Beautiful Views. Incredible Building Amenities Include Rooftop Pool Deck, Sauna, Fitness Centre, BBQ Area, Games Room, 24/7 Concierge & Guest Rooms. (id:15069)
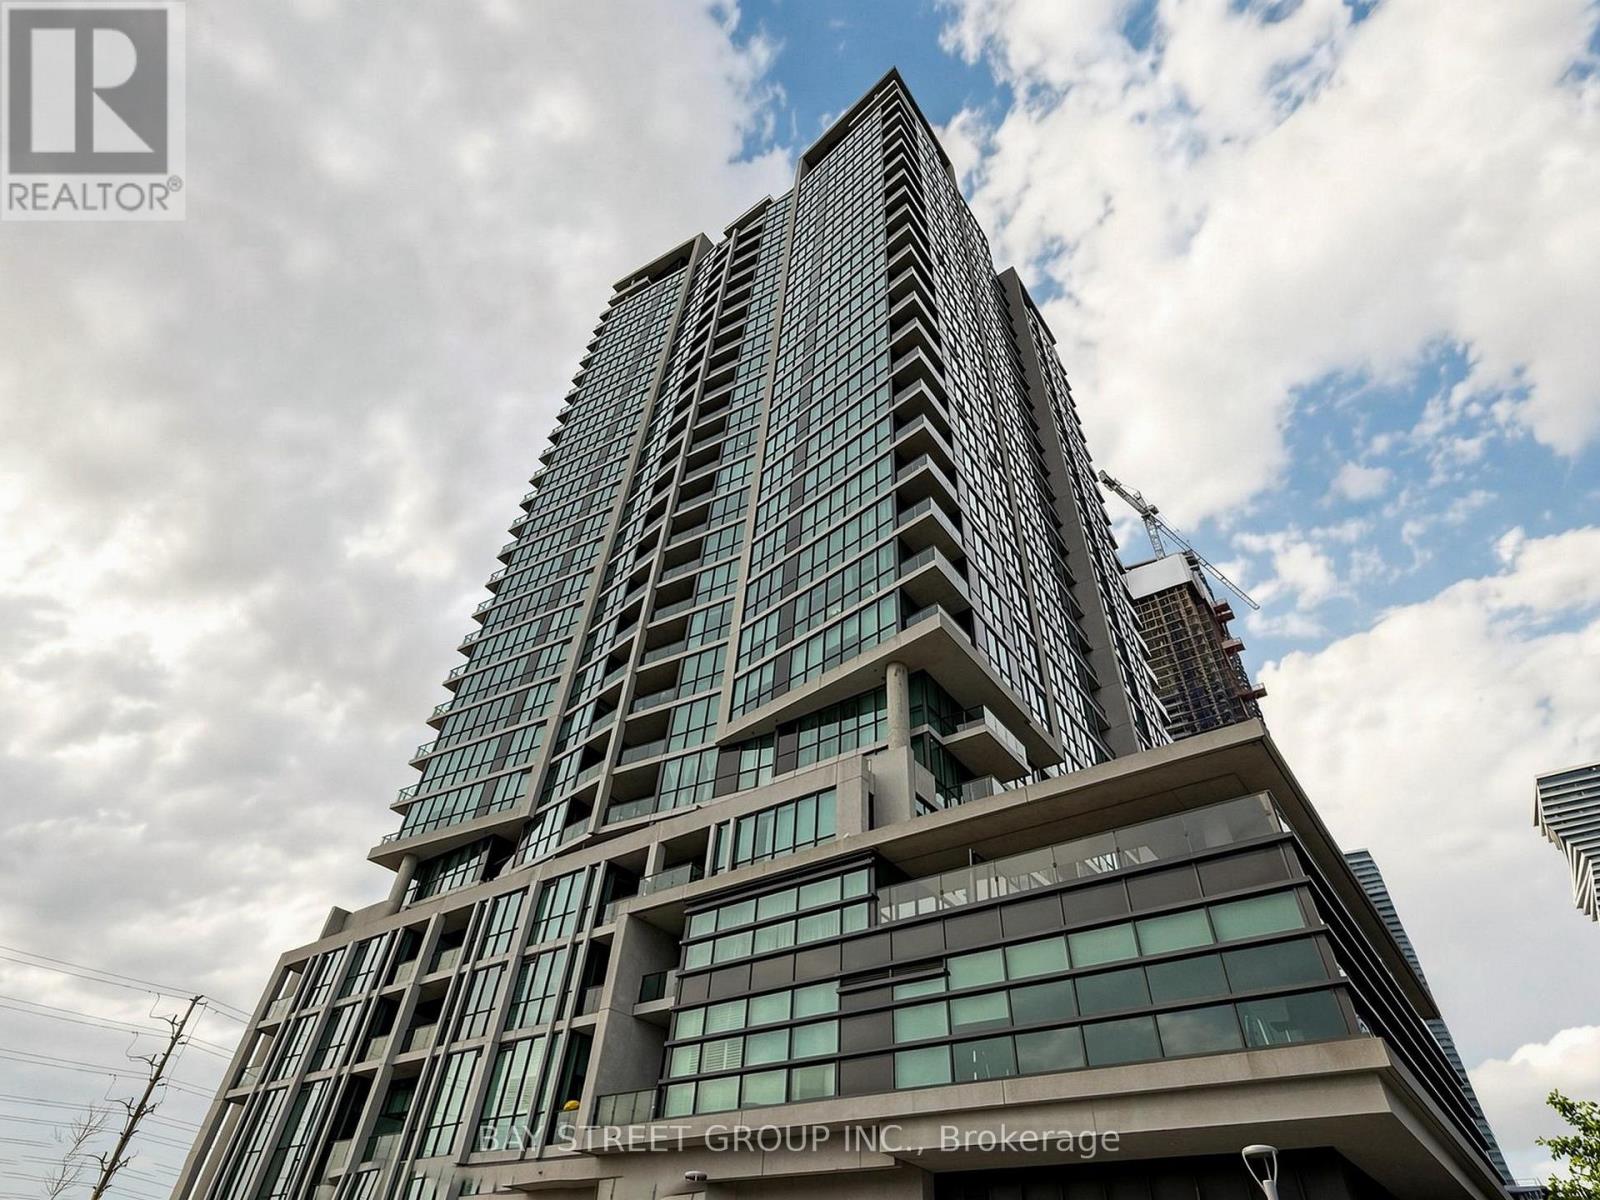
Luxurious Corner 2 Bed, 2 Bath Corner Suite W/Spectacular Panoramic Views Of Square 1, Toronto Skyline And The Lake. Watch The Sun Rise & Set! Brand New Modern Light Fixtures & Freshly Painted. Spacious Layout, 9Ft Ceilings, Bright Floor To Ceiling Windows. Modern Kitchen W/Granite Counters & Industrial Style Faucet. Minutes To City Centre, Hwy 403. Amenities Incl 24Hr Concierge, Visitors Parking, Fitness Centre, Pool, Party Room, Guest Rooms & More! (id:15069)
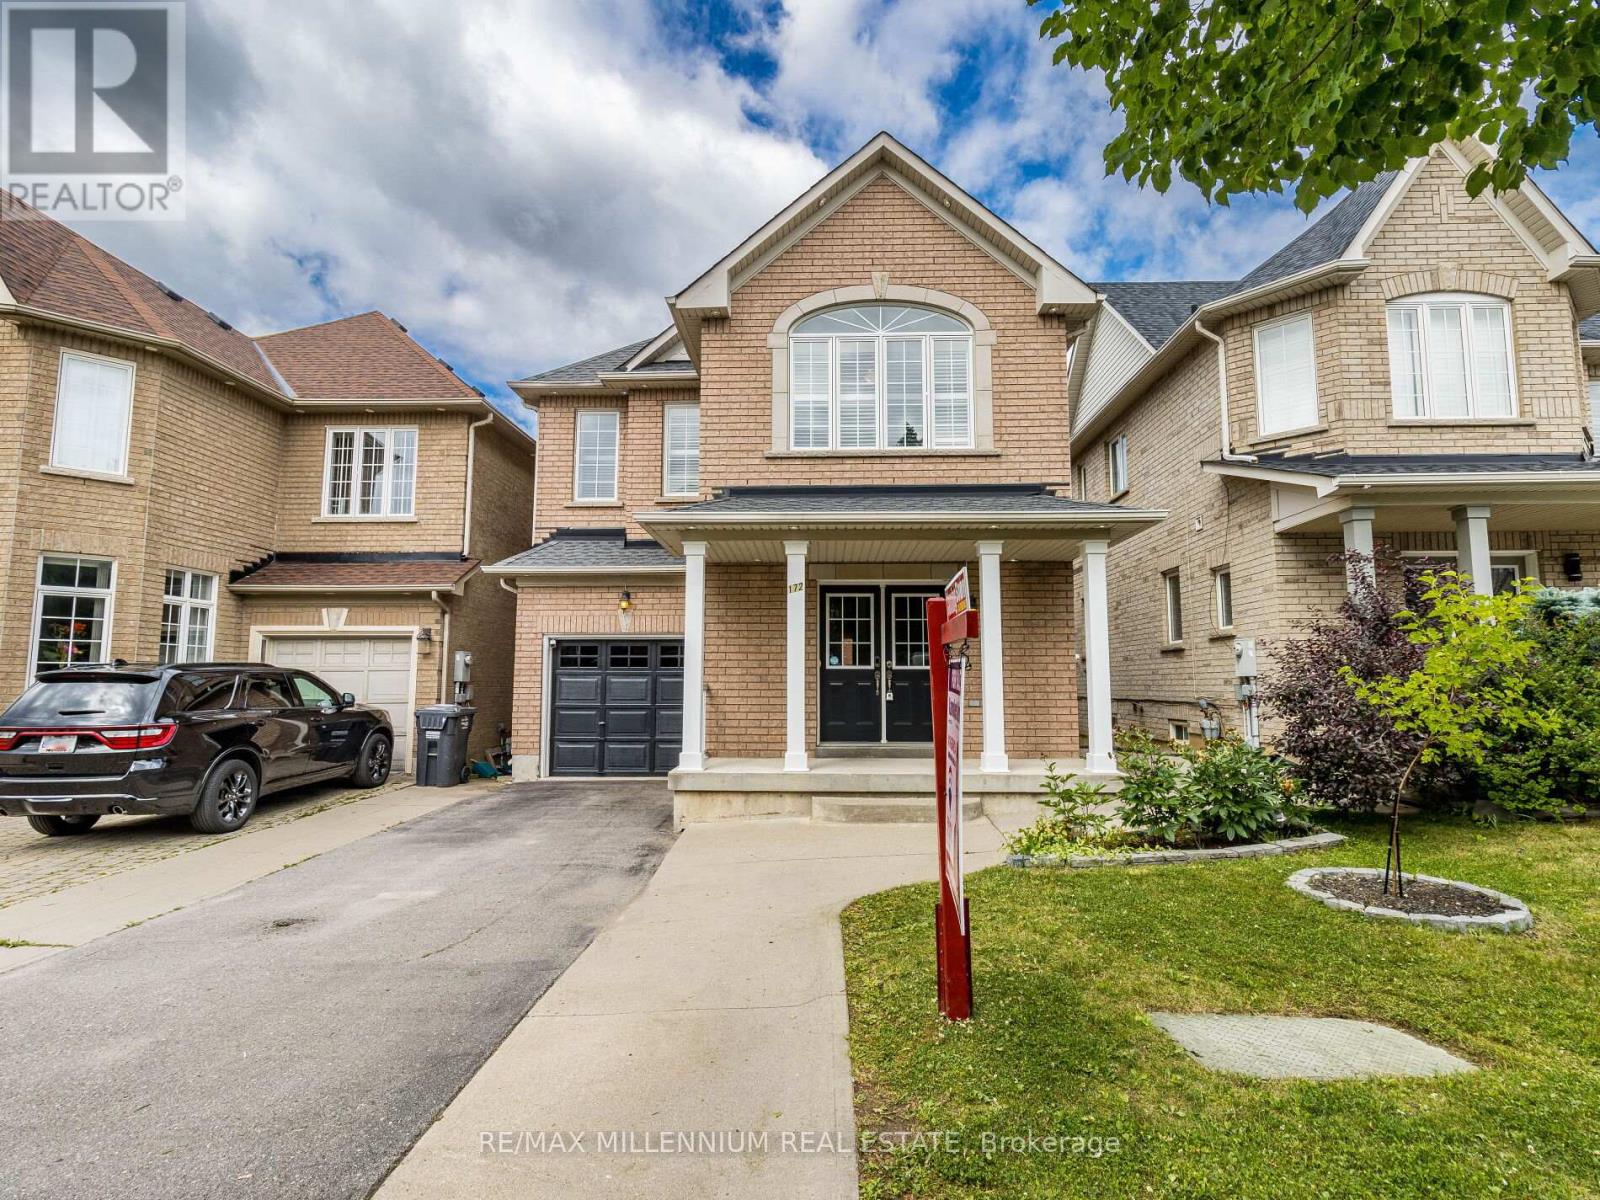
([Absolutely Gorgeous Detached House In The High Demand Area of Brampton)) | [4 Bedrooms & 4 Washrooms, 1 Car Garage House) | (Huge 2239 Sq Ft + 2 Bedrooms Rentable Basement With Separate Entrance) | ((2 Laundries)) | (Separate Laundry In The Basement & Another Laundry On The 2nd Floor) | ((Shingles Replaced In 2022)) | (Main Floor Features Double Door Entry, Huge Sep Living Room & Huge Sep Family Room, 9 Ft Ceiling On The Main Floor) | (Upgraded Kitchen With Granite Counter Tops, Backsplash, Stainless Steel Appliances) | (California Shutters On The Main & Upper Flr Throughout) | (Tons of Pot Lights on The Main Floor Throughout & Gorgeous Exterior Pot Lights) [Upgraded Laminate Floors On The Main & Upper Floor) | (Upgraded Stairs With Designer Railing). [Upper Both Washrooms Comes With Granite Counter Tops] [Minutes To Major Highway 407 & Minutes To Neighbouring Mississauga) | (4 in Total Parking Spaces, 3 Parking Spaces on The Driveway & 1 In The Garage) | [Interlocking Around The Property) | (((((Shows A+++++))))) | ((2 Bedrooms Finished Rentable Basement With Separate Entrance)) [( [Huge 2239 Sq Ft + 2 Bedrooms Rentable Basement]] (id:15069)
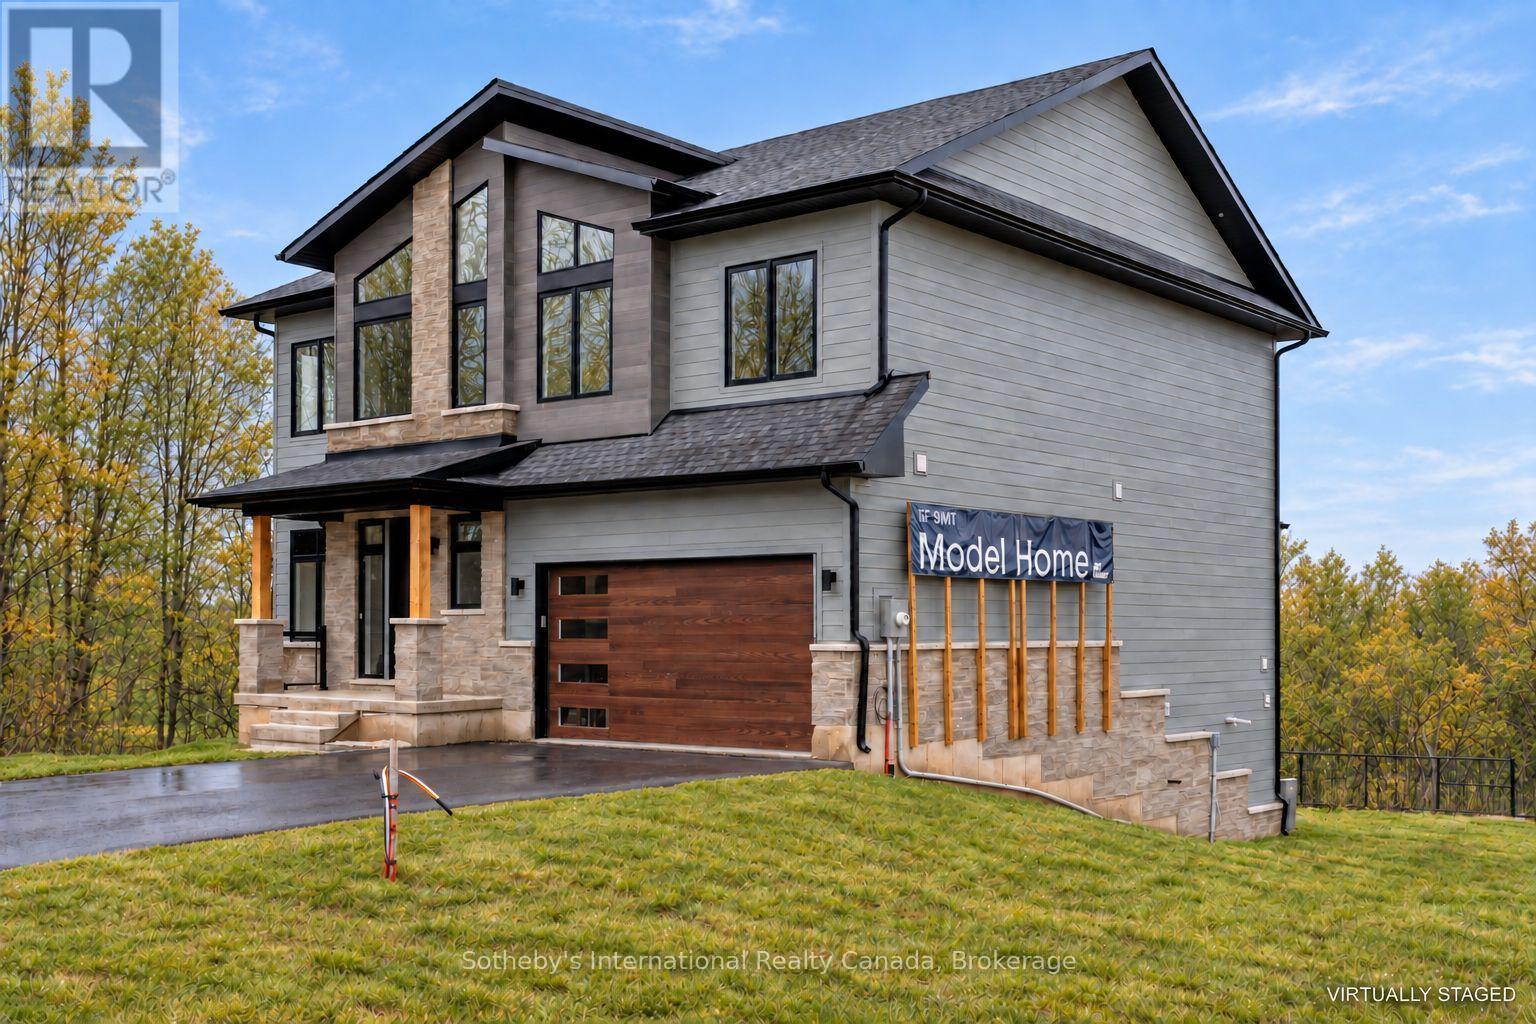
With over 50+ years of building excellence, Primont Homes - the creative force behind Blumont, one of the Blue Mountains' most beloved communities - Now presents The Summit Phase 2 at Camperdown. Nestled between Georgian Bay, the Georgian Bay Club Golf Course, and the Blue Mountains' premier ski clubs, The Summit 2 is Primont's latest boutique luxury offering and the model home has just hit the market at an unbeatable price. This model home (The Zermatt, offering 3,327 sq ft above grade + fully finished basement = 4,400+ sq ft. total) includes upgraded finishes, a Loggia with gas fireplace, finished basement, and a premium oversized corner lot backing onto the prestigious Georgian Bay Club. A lodge-style living room with soaring ceilings, floor-to-ceiling windows, and a 2-way gas fireplace flows into a chef's kitchen with granite countertops, a walk-in pantry, a wet bar, and an oversized island. Upstairs: a primary suite with a 5-piece ensuite plus three additional bedrooms and two bathrooms - each bedroom with access to an ensuite or jack-and-jill bath. The finished basement adds a rec room, wet bar, two bedrooms, another full bath, and ample storage. Several plans also offer main-floor primary suites - ideal for single-level living at scale. Future-ready with EV rough-in, solar-ready design, and a $429.95/month POTL fee covering lawn care and snow removal. Three move-in-ready homes available now. Twenty-five pre-construction homes - including the new Jasper bungalow - are available to build; time to completion est. 12-18 months. Floor plans from $1.369M or build your own Zermatt from $1.509M. Unlike traditional builder-grade communities, The Summit 2 invites every pre-construction purchaser to Primont's award-winning Design Centre to personalize their home - ensuring no two homes in this community will be the same. Book your appointment today - Let us show you what's possible. *List price reflects the new HST rebate incentive for eligible buyers. (id:15069)
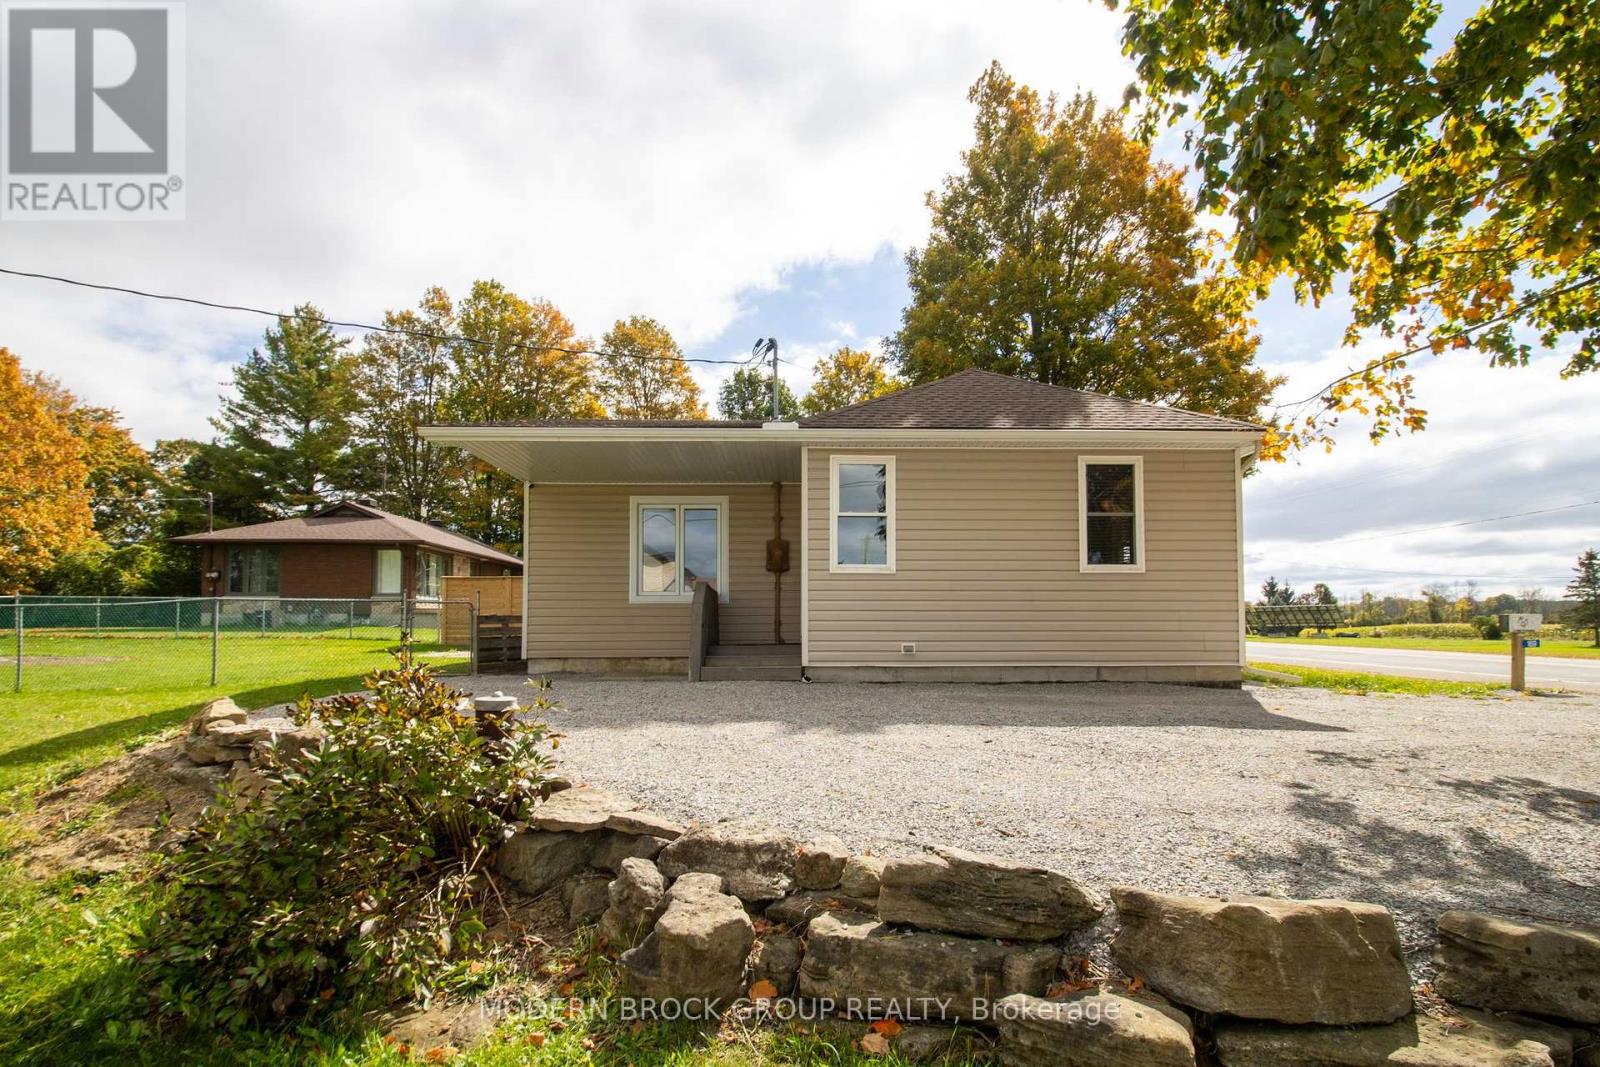
Welcome to this beautifully updated 2-bedroom bungalow offering approx. 1,100 sq. ft. of bright, functional living space all on one level. Extensively renovated since 2018 this move-in-ready home is perfect for first-time buyers, retirees or those looking to downsize. A spacious entry with double closet welcomes you into a home filled with natural light, warm wood accents, exposed timber details & a beautiful wood feature wall that adds character throughout. The bright 5-year-old kitchen features rich wood cabinetry, ample counter & storage space, plus a large centre island with butcher block top-perfect for meal prep, casual dining or gathering with family & friends. All appliances included. Sliding barn doors add even more character, leading to the primary bedroom & 5-pc bath/laundry. The recently updated primary bedroom is spacious with a W/I closet & built-in shelf with drawer to mount the TV above. The generous 2nd bedroom offers plenty of space & double closet with shelving. Mostly updated vinyl windows & FA Natural Gas add to the efficiency of this home. Outside is just as impressive! Situated on a large corner lot with a partially fenced backyard, you'll find 4 raised garden beds with a rainwater collection/watering system attached to the garage. The heated double detached garage with water is a fantastic bonus, offering loads of room for woodworking, hobbies, projects, recreational toys or storage. An additional detached shed provides even more useful space. A secondary driveway off Kitley Line 9 offers additional access & parking, ideal for trailers or recreational vehicles. Offered at just $399,900, this property combines easy one-level living, thoughtful updates, loads of character, a great yard & incredible workshop space. An absolute must-see! Hydro $2,270 approx., Enbridge $1,322.00 approx. (id:15069)
Beautiful 3 bedroom (2 up, 1 down), 2 bathroom bungalow with an attached garage in a highly sought-after neighbourhood. The modern kitchen features sleek quartz counters, and the dining room offers sliding patio doors that open to a private deck -- perfect for quiet mornings or easy summer evenings. The lower level adds impressive extra living space with a cozy family room, a third bedroom, a flexible office/bonus room, and a second bathroom. A fantastic opportunity for first-time homebuyers or retirees looking for comfortable, move-in-ready living in a welcoming area. (id:15069)
Beautifully updated and meticulously maintained, this spacious 4 bedroom, 3.5 bath family home is located in the Shadow Ridge community of Greely. Set on a generous lot backing onto open space, this property combines modern finishes, functional living spaces, and a backyard designed for family enjoyment and entertaining. Municipally owned & maintained community well & septic offer country living without the risks or maintenance associated with private systems. The bright and welcoming main floor boasts 12 foot ceilings in the living/dining area and features updated flooring, elegant marble tile, large windows, and a functional open-concept layout ideal for both everyday living and hosting guests. The updated chef's kitchen features stainless steel appliances, granite countertops, ample storage, and a large island with built-in wine storage. The adjoining eat-in area overlooks the backyard, while the cozy family room with a gas fireplace provides the perfect place to relax. A convenient main floor laundry room with added folding counter space and an updated powder room complete this level.Upstairs, the spacious primary bedroom features a walk-in closet and a beautifully renovated 5-piece ensuite bathroom complete with a corner Roman air pool tub and glass shower. Three additional well-sized bedrooms and an updated 5-piece main bathroom provide comfortable space for the entire family. Updated flooring throughout the upper level and a modernized staircase blend the two levels seamlessly. The fully finished lower level offers additional living space with a large rec room, full bathroom, and versatile flex areas ideal for a home gym, games room, office, hobby space, or playroom, along with plenty of storage.Outside, the private backyard is designed for entertaining and family fun, featuring an above-ground pool, gazebo, play structure, deck areas, and no rear neighbours. This backyard offers the perfect setting to relax, entertain, and enjoy outdoor living year-round. (id:15069)
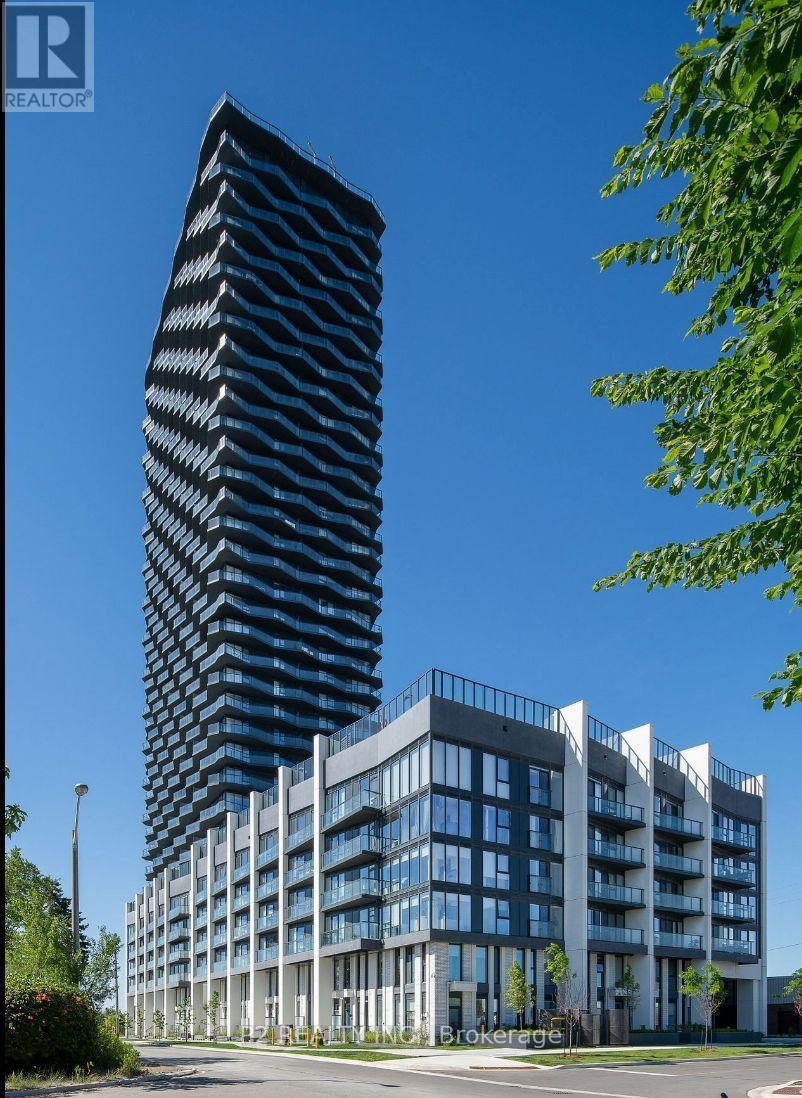
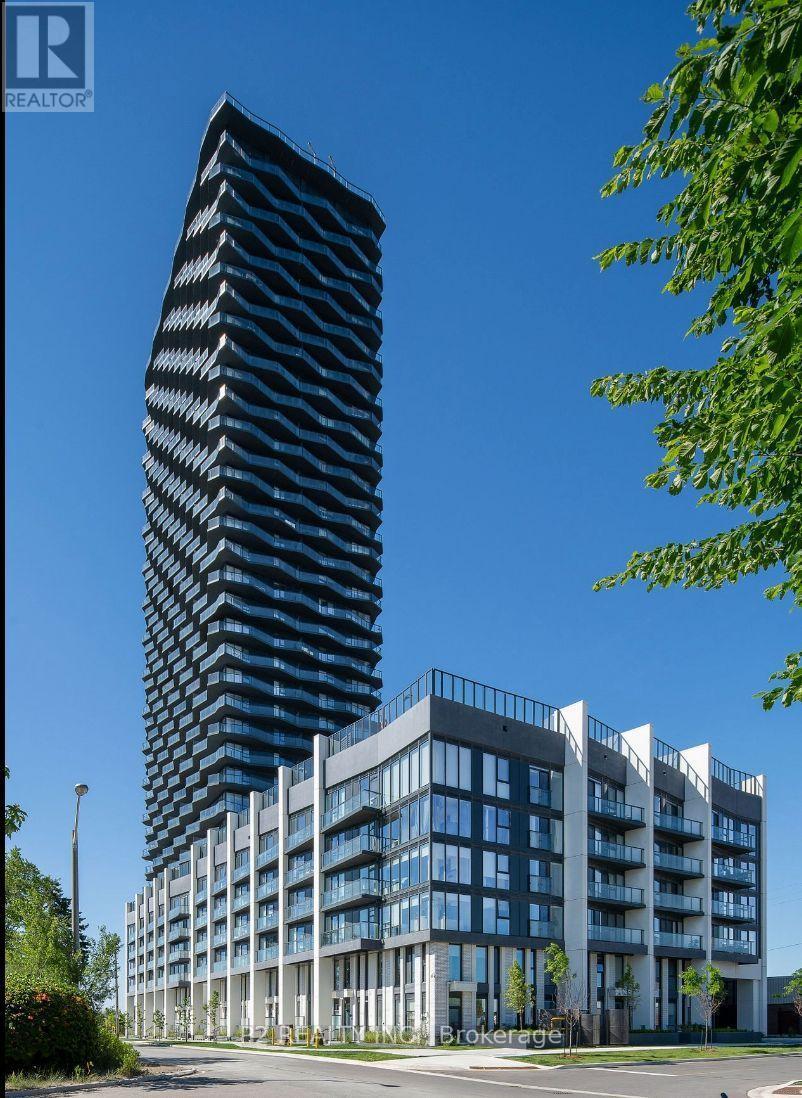
Discover modern living in this stunning, brand-new 3-bedroom, 2-bathroom suite in the heart of Central Etobicoke. Featuring an open-concept layout, high ceilings, and expansive windows, this beautifully finished condo is filled with natural light and offers panoramic views. The kitchen, designed by U31 Interiors, features built-in appliances and sleek, soft-close cabinetry, combining contemporary style with everyday functionality. Enjoy exceptional amenities, including a fitness room, outdoor pool with cabanas, games room, co-working lounge, party room, and rooftop terrace. Conveniently located close to public transit, Sherway Gardens, restaurants, parks, and entertainment, this suite offers the perfect blend of comfort and convenience. Be among the first to call this vibrant new community home! (id:15069)
Step into this brand-new suite, where contemporary design meets everyday comfort. An open concept layout, high ceilings, and expansive windows create a bright, inviting space with stunning panoramic views. Designed by U31 Interiors, the sleek kitchen features built-in appliances and soft-close cabinetry. Residents enjoy an impressive selection of amenities, including a fitness room, outdoor pool with cabanas, games room, co-working lounge, party room, and rooftop terrace. Ideally located in Central Etobicoke, this vibrant community places you close to public transit, Sherway Gardens, restaurants, parks, and entertainment! (id:15069)
Be the first to call this brand-new suite home in the heart of Central Etobicoke! Featuring sleek contemporary finishes, high ceilings, and expansive windows, this bright, move-in-ready condo offers unobstructed views and an inviting atmosphere. The beautifully designed kitchen by U31 Interiors features built-in appliances and soft-close cabinetry, blending style with everyday convenience. Enjoy over 9,500 sq. ft. of premium amenities, including a fitness room, outdoor pool, games room, and more. Ideally located close to transit, Sherway Gardens, restaurants, parks, and entertainment, with an exclusive resident shuttle connecting you directly to Kipling TTC Station during morning and evening rush hours. A perfect opportunity to enjoy modern condo living in a vibrant, connected neighbourhood! (id:15069)
This 2 bedroom 2 bathroom unit features clean, modern contemporary design, high-end finishes, and top-of-the-line amenities. The open-concept layout, high ceilings, and expansive windows facing South, provide unobstructed lake views and allow natural light to flood the space all day. The interiors are designed by U31, who thoughtfully curated special features such as built in appliances and sleek cabinetry with soft-close drawers in the kitchen. Enjoy amenities that include a fitness room, outdoor pool and cabanas, games room, co-working lounge, party room, and roof terrace. This prime location provides easy access to public transportation, Sherway Gardens shopping, local dining experiences, numerous parks, and entertainment. Be the first to enjoy this vibrant new condo in the heart of Central Etobicoke! (id:15069)
WELCOME TO THIS CUTE ONE BEDROOM ONE BATHROOM IN Central Etobicoke! Featuring sleek contemporary finishes, high ceilings, and expansive windows, this bright, move-in-ready condo offers unobstructed views and an inviting atmosphere. The beautifully designed kitchen by U31 Interiors features built-in appliances and soft-close cabinetry, blending style with everyday convenience. Enjoy over 9,500 sq. ft. of premium amenities, including a fitness room, outdoor pool, games room, and more. Ideally located close to transit, Sherway Gardens, restaurants, parks, and entertainment, with an exclusive resident shuttle connecting you directly to Kipling TTC Station during morning and evening rush hours. A perfect opportunity to enjoy modern condo living in a vibrant, connected neighbourhood! (id:15069)
Welcome to 36 Zorra, The Ultimate In Urban Living. Amazing Opportunity To Live In The Heart Of The Vibrant South Etobicoke Community. Oversize Floor To Ceiling Windows, 9 Foot Smooth Ceilings, Ensuite Laundry, Spacious Bedrooms, & Beautiful Views. Incredible Building Amenities Include Rooftop Pool Deck, Sauna, Fitness Center, BBQ Area, Games Room, 24/7 Concierge & Guest Rooms. (id:15069)
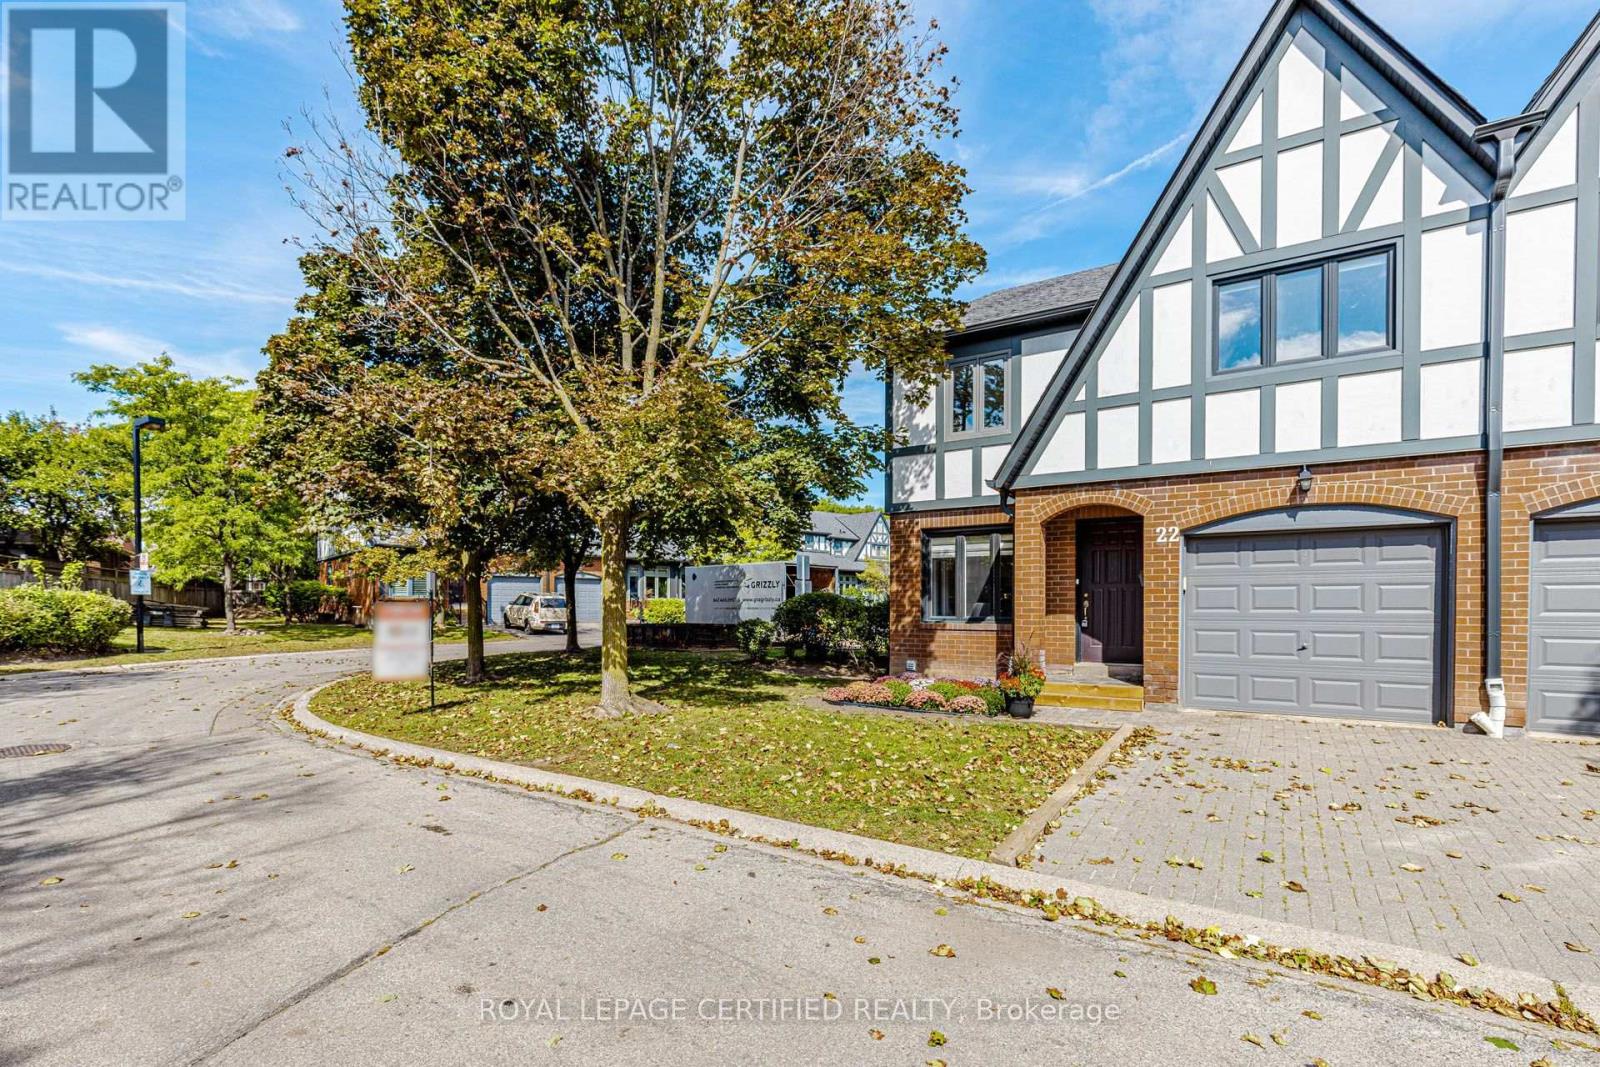
For the Thoughtfully Stylish & Convenience-Craving Crowd. This 3 bed, 3 bath end-unit gem is tucked into one of Erin Mills friendliest little enclaves. Shops, schools, restaurants, gyms, Costco, parks, and rec centres - all nearby. And with the QEW and 403 close, you're never far from where you need to be. The home's charming exterior brings European-style curb appeal and timeless character. Located in highly sought after Winston Manor. Interior of home Painted (2026), Updated light switches (2026), basement renovated (2022). Interior features a modern kitchen, large preparation area, ample cabinets for storage, kitchen O/L living & dining area, Hardwood floors in living and dining room on main level with W/O To Patio. New flooring kitchen and foyer (2022). The second level hosts a large principal suite with space for a lounge area, a spa-like ensuite with a skylight and a walk-in closet that feels more like a dressing room than storage. Two additional large bedrooms both with lots of natural light. The lower level, the finished basement offers even more flexibility: Fully finished basement W/ upgraded flooring (2022), and plenty of space for storage. The backyard is a private patio which opens onto a quiet walking trail that leads straight to one of the neighbourhoods best- kept secrets: a beautiful sunny outdoor pool. Well-built. Well-cared-for And part of a peaceful, welcoming neighbourhood that feels like home the moment you arrive. Private yard, newly fenced and steps to Grocery, pharmacy, banks etc. Condo Corp Clears driveway and front walkway of Snow And Cuts Grass In Summer. (id:15069)
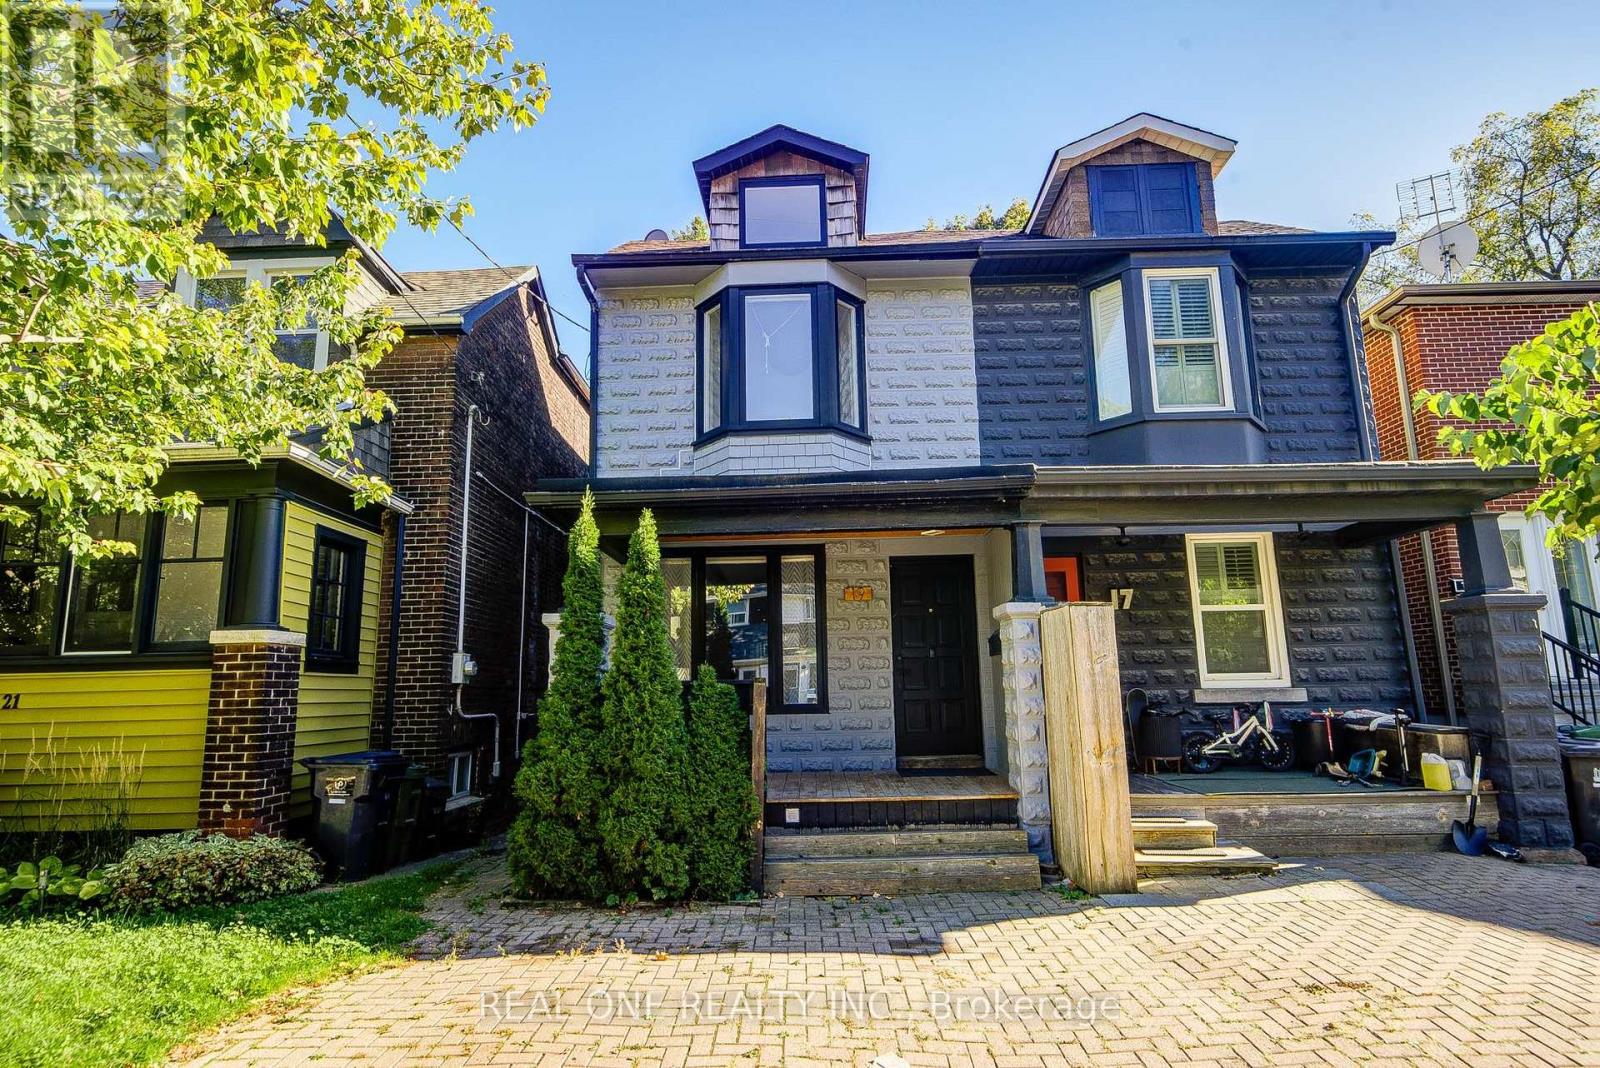
Your dream house search ends here! Welcome to this beautifully renovated semi-detached home, just a short walk to the Woodbine Beach, complete with legal one-car parking. The open-concept main floor features pristine hardwood flooring, a convenient powder room, and a stunning kitchen highlighting a large island with a quartz waterfall countertop. Upstairs, the primary bedroom boasts vaulted ceilings, double closets, and an ensuite. Two bright additional bedrooms, a 4-piece bathroom, and laundry complete this level. The fully finished basement adds extra living space with a 4th bedroom. Freshly painted throughout, this home is completely move-in ready! Outside, the fully fenced backyard with two-tiered decking creates the ultimate spot for entertaining. Located steps from local parks and top schools, and just minutes to Highway DVP & Gardiner Expy, this home is ideal for first-time buyers or young families looking to put down roots in a welcoming community. Open House: Saturday/Sunday 1:00-4:00 p.m. (id:15069)
Welcome to Aristo by TRIDEL, an Exceptional Residence in the prestigious Harrison Garden Community of North York---Interior Designed"" Designed by NRSH Design Studio - OVERLOOKING """A CITY PARK""" and Convenient Location to Yonge St, Shopping & Subway!!! ***Stylish & Spacious, High Ceiling (approximately10Ft) and Split 2 Bedrooms & 2 Washrooms----------2 Owned Parking Spots on GROUND LEVEL & 1 Owned Locker(PREMIUM SIZE----------BIKE/STORAGE COMBINED) Included, offering unobstructed city park views, corner unit filled with natural sunlight & easy access to terrace/patio.(2 Entrances to Unit/1. from Hallway, 2 from Patio------No necessary to drive to underground). The unit consists of approximately 900 sq. ft. of living space and a beautiful large patio, providing a perfect blend of comfort and outdoor enjoyment all while enjoying stunning sunset and park views. The desirable & upgraded, split-bedroom layout offers excellent privacy and functionality, complemented by over 10 ft. ceilings. The modern open-concept kitchen features built-in stainless-steel appliances and flows seamlessly into the living and dining areas, creating a bright and inviting space for everyday living and entertaining. The building provides a full range of premium amenities, including a fitness centre, sauna, hot tub, billiards room, meeting room, and guest suites, ensuring both comfort and convenience. Ideally situated in the vibrant heart of North York at Yonge & Sheppard, just steps to the subway, shopping, restaurants, cafes and everyday conveniences, with easy access to Highway 401. (id:15069)
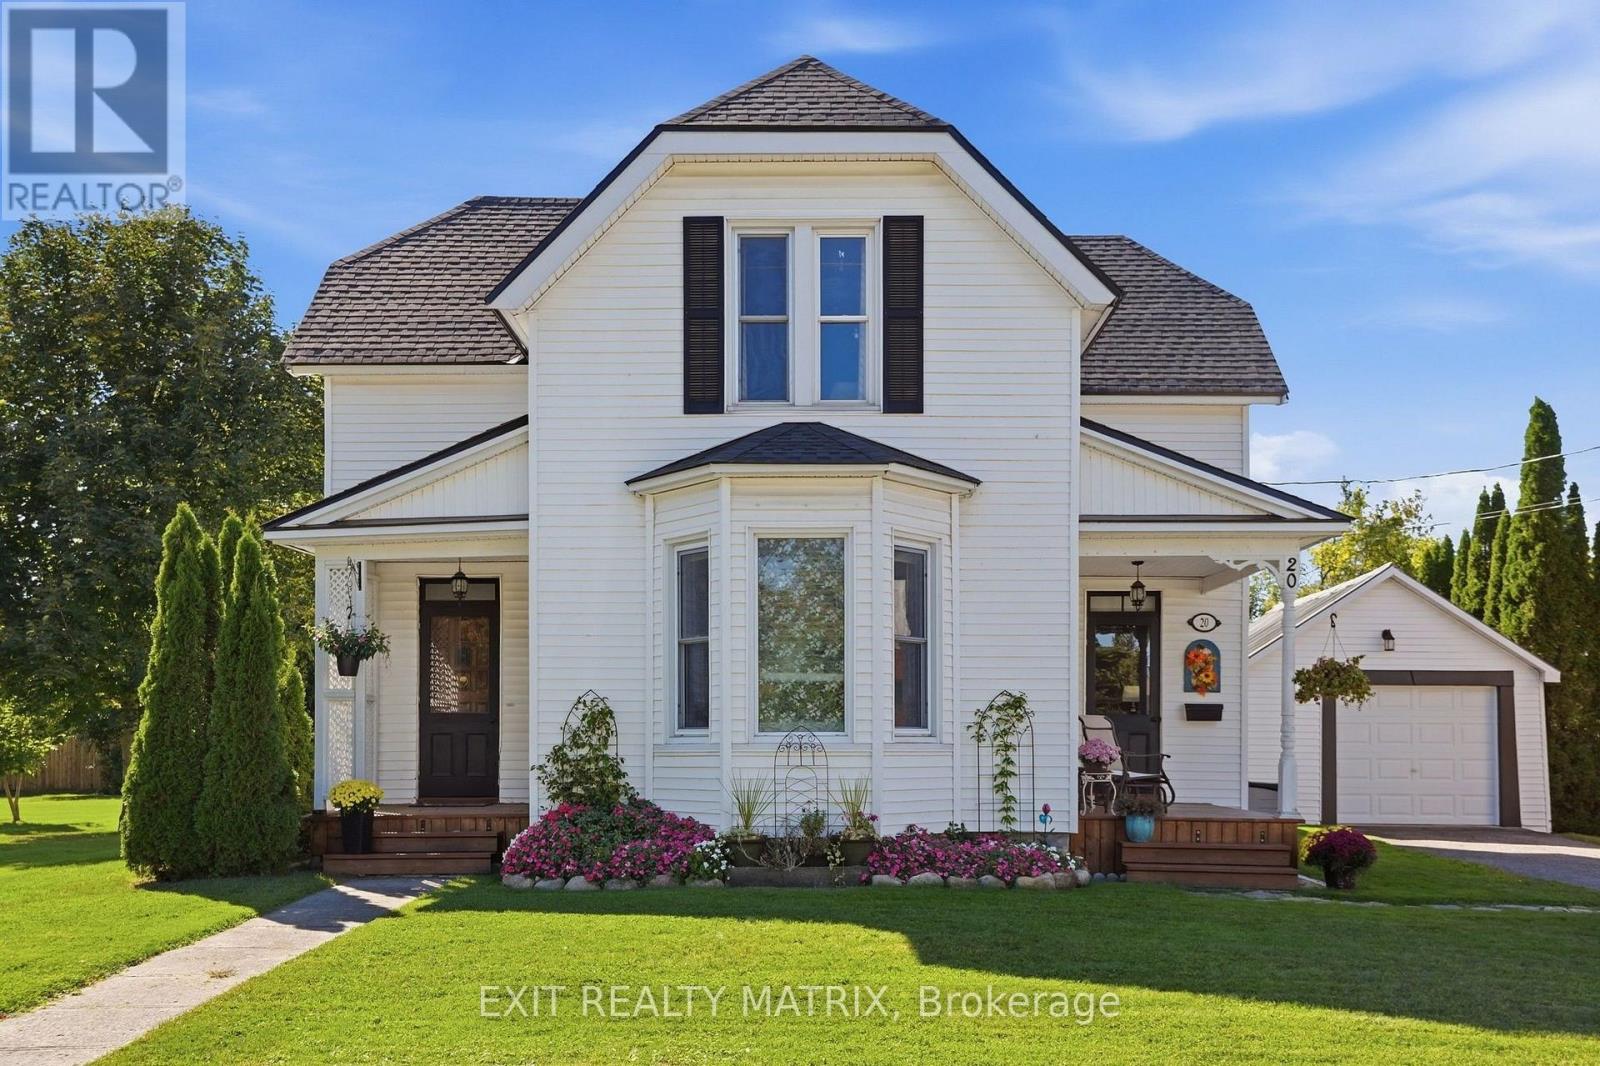
***Updated Century Home on a Double Lot in the Heart of Maxville*** Step into timeless charm with this beautifully updated 2-storey century home, originally built in 1884, offering approximately 2,079 sq. ft. of inviting living space on a rare double city lot located on a quiet street. This well-maintained home features three spacious bedrooms, two bathrooms, a generous living room, a den and a formal dining room-perfect for family gatherings and entertaining. Numerous updates have been completed over the years, including newer roof shingles for added peace of mind. The outdoor space is equally impressive, featuring a new above-ground pool with a spacious deck (2025), a detached garage, and plenty of room to relax, garden, or enjoy outdoor activities on the oversized lot. Located in the charming town of Maxville, home to the largest Highland Games outside of Scotland, this property offers a unique blend of history, community spirit, and small-town living with convenient access to local amenities. A rare opportunity to own a move-in ready century home with modern updates and exceptional outdoor space. Call today! (id:15069)
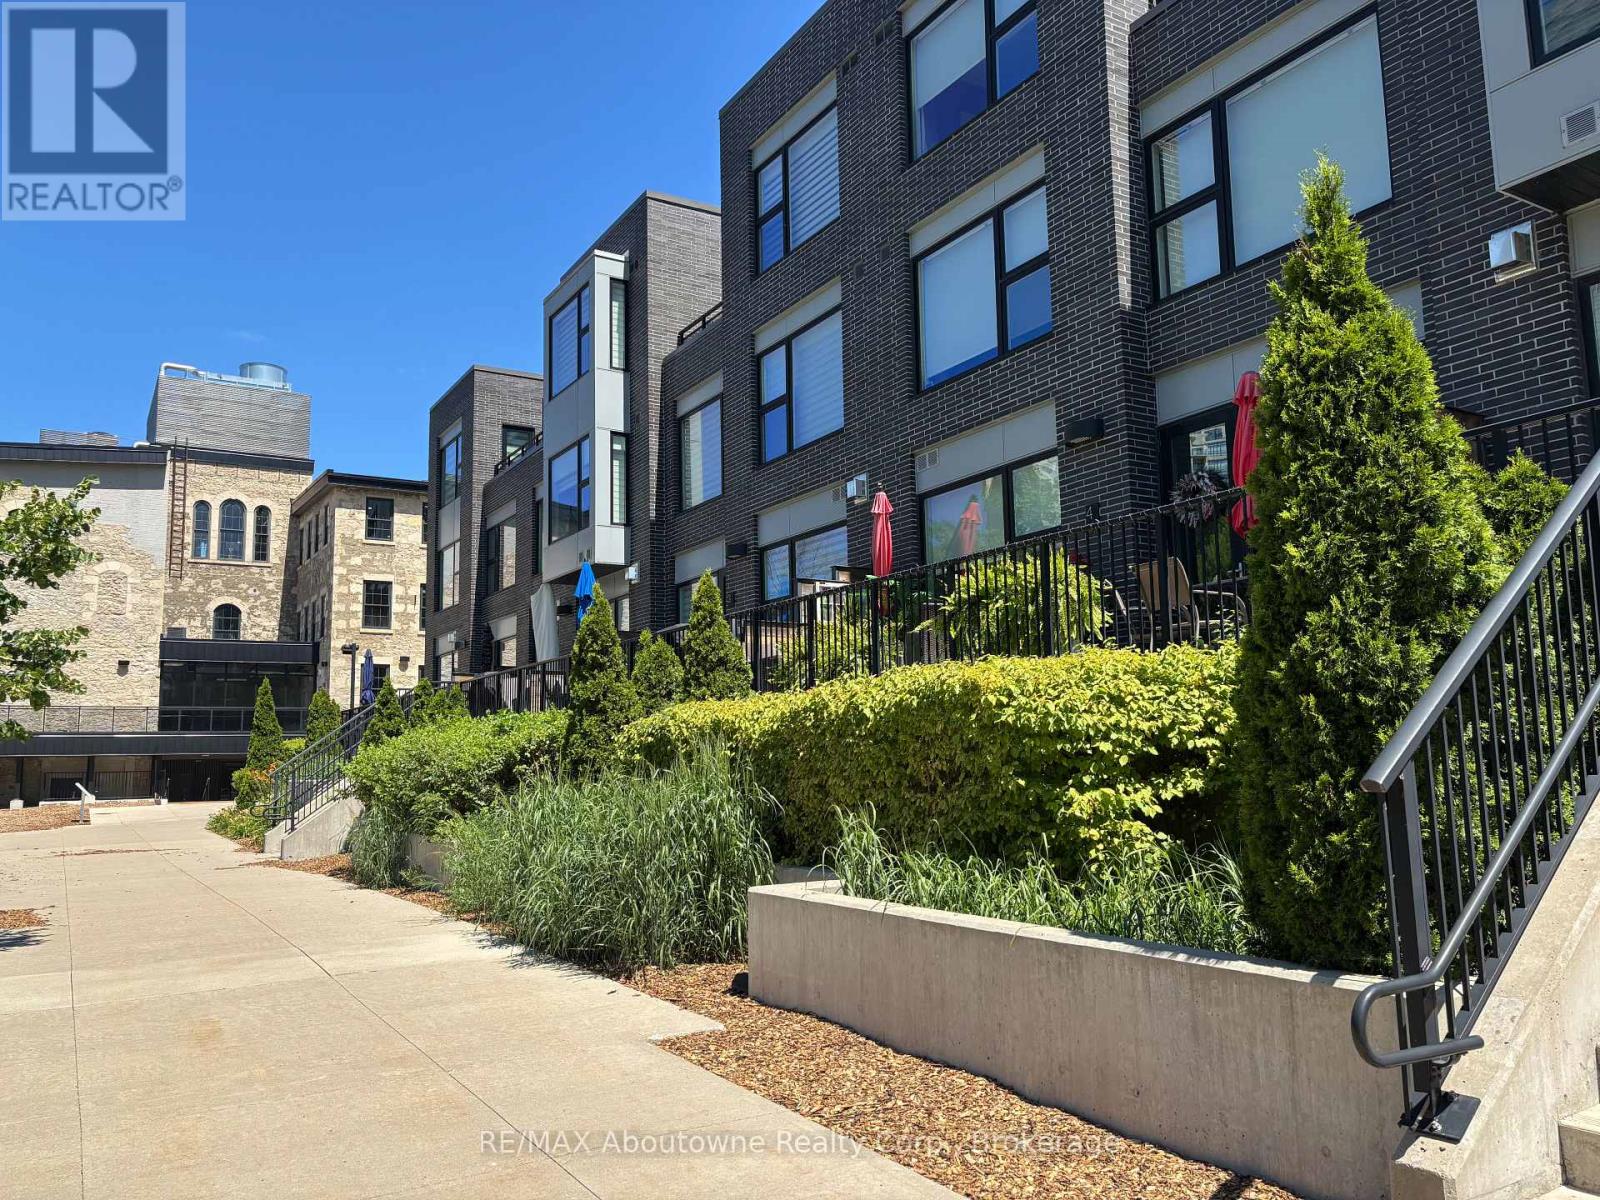
AMAZING RIVERFRONT URBAN TOWNHOME in the heart of downtown Guelph. ** 2,136 sq.ft. Townhome flooded with sunlight on all levels** 2 oversize bdrms PLUS den area ** Soaring Ceilings ** Massive windows treated with UV protection ** Hardwood on all levels ** Gourmet kitchen with high end built-in appliances and huge pantry ** Great Room with floor to ceiling fireplace, wired for TV installation **Walkout to 26 Ft Terrace on the River, ready for your BBQ and friends ** PLUS Top Floor balcony with amazing River Views ** Master Bdrm with luxurious 5 piece ensuite and 2 walk-in closets** Second Bdrm also with walk-in closet ** In-suite storage room AND separate heated common area locker ** 2 side by side parking on the main level garage area, just steps to your unit ** Condo Fees include Water, Gas and use of extensive facilities including gym, party room, library and more ** Enjoy a walk along the River Walk connecting to extensive trail system ** Steps to GO train, the downtown dining experience and Royal City Park ** It Cant Get Any Better Than This!! (id:15069)
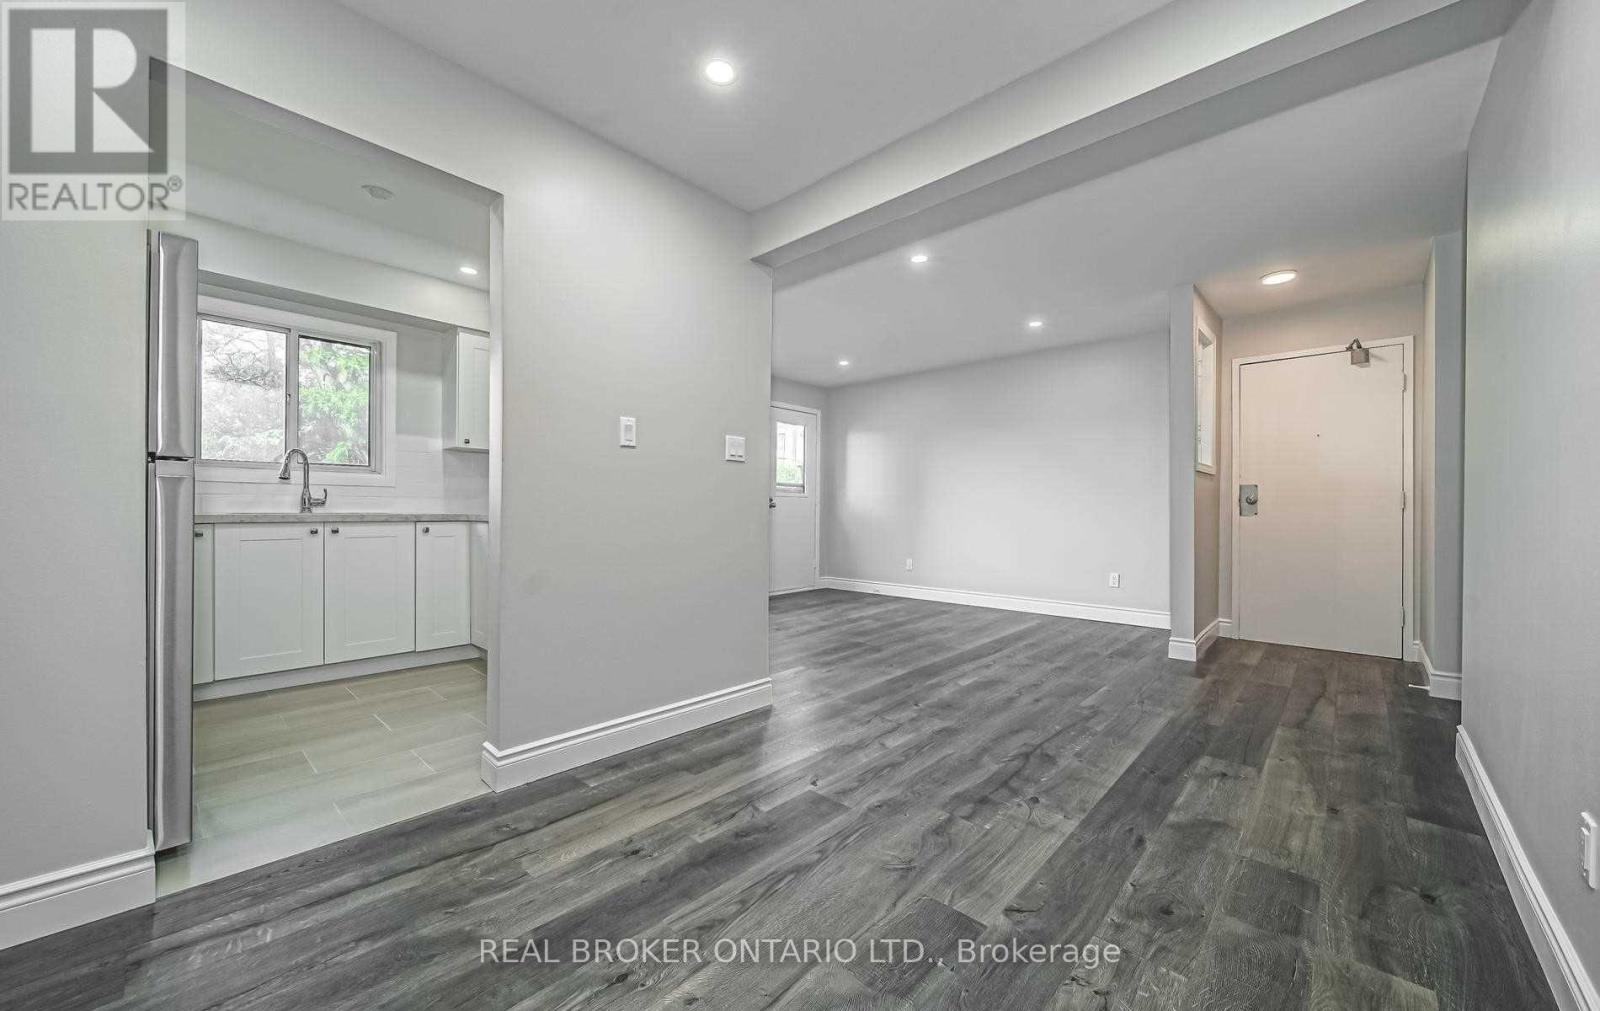
**AFFORDABLE, RENOVATED & MOVE-IN READY!** Welcome to this beautifully renovated courtyard-facing unit in the heart of Oshawa, offering incredible value for first-time buyers and budget-conscious buyers looking to get into the market! Completely renovated in 2020, this bright and inviting home features **all utilities included and low property taxes**, making ownership that much more affordable. Enjoy a **private, fully fenced yard** overlooking the peaceful inner courtyard, plus an assigned parking space conveniently located extremely close to the front door. Inside, you'll find **smooth ceilings and pot lights throughout**, bright modern vinyl flooring, and a stunning renovated kitchen complete with **stainless steel appliances, stone countertops and subway tile backsplash**. The kitchen also features **heated floors** for added comfort. The **brand-new 3-piece bathroom** offers modern finishes and includes a **brand-new washer and dryer**, while the upstairs bathroom also features **heated flooring**. The bright, functional layout and thoughtful updates make this home truly move-in ready. Ideally located in the heart of Oshawa with **easy access to the highway, shopping, public transit and schools**, this is an excellent location for commuters and families alike. Enjoy the convenience of being **within walking distance to schools**, while also being close to **conservation areas, parks and scenic trails** for walking, hiking and enjoying the outdoors. A fantastic opportunity to own a **fully renovated, low-maintenance home with low property taxes and all utilities included** - an ideal choice for first-time home buyers looking for affordability, modern updates and updates and convenience in a great Oshawa location! Please note that photos were taken before Tenant had moved in. (id:15069)
Why choose between character and modern updates when you can have both? This is the kind of property that proves you don't have to buy newer to get the space, comfort and updates you're looking for. Offering just under 3,000 sq. ft., this one-of-a-kind home has been thoughtfully and intentionally renovated from top to bottom, bringing modern comfort and finishes while still maintaining a personality all its own. No cookie-cutter elements here! The hard work has already been done here, including windows, doors, bathrooms, kitchen, mechanical and electrical, while unique features like two staircases, high ceilings, large windows and an unexpected layout give this home a character you simply don't find every day. The interior layout offers the best of both worlds, with open-concept elements for gathering alongside defined spaces that give everyone room to spread out. At the front of the home, the primary bedroom with 3-piece ensuite, office and living room can be separated from the main living space by a door and features its own entrance and front porch. It's a unique and flexible design with possibilities for multigenerational living, a home office or professional practice, a private retreat and more! Add plenty of parking and a large detached two-car garage, and the advantages over a typical newer build subdivision lot become even clearer. Here, you don't have to choose between a beautifully updated spacious interior and the things that take decades to create: mature trees, established gardens, a generous yard and a home with a layout and personality all its own. Everything you want from a newer build, plus so much of what a newer build simply can't give you! Set in the charming small town of Grand Valley, you're surrounded by nature, trails and the winding Grand River, while the historic downtown, quaint restaurants and local shops are just steps from your door. Modern updates, room to breathe and small-town living, all wrapped into one truly unique property. (id:15069)
Absolutely Gorgeous 4 Bedroom Plus Den, 3 Bathroom Detached Home in a Desirable Brampton Neighbourhood. Clean & Well Cared For with Extensive Recent Updates: New Oak Stairs w/Iron Pickets (2024), New 2nd Flr Flooring (2024), New 5-Pc Ensuite Bath in Primary Bedroom incl. New 5-Pc Ensuite Bath in Primary Bedroom incl. New Smart Toilet (2025) + Rough-in Power Supply to All Other Washrooms & Powder Room for Future Smart Toilets, New 4-Pc Bath on 2nd Flr (2025), New Kitchen Flooring (2025), Windows & Front Door w/Key-less Entry (2023), New Owned Hot Water Tank (2025), Automatic Garage Door Opener (2023), New Garage Door & Newly Paved Driveway (2024), Back Yard Deck (2023), Furnace (2019), A/C (2008). Welcoming Foyer Leads to Living Room w/Pot Lights, Open to Above Dining Room. Spacious Family Room w/Gas Fireplace, Pot Lights & Overlooking Back Yard. Gourmet Kitchen w/Extended Pantry, Quartz Counters, S/S Fridge, Glass Top Stove & Custom Backsplash. Primary Bedroom w/Renovated 5-Pc Ensuite & Walk-in Closet. Spacious 2nd Flr Den/Office/Library for Multiple Use. Finished Basement w/Pot Lights & Plenty of Storage. Minutes to Trinity Common Mall, Bramalea City Centre, Groceries, Restaurants, Chinguacousy Park & Community Centre, Hospital, Future Medical School & Public Transit. Must See to Appreciate! (id:15069)
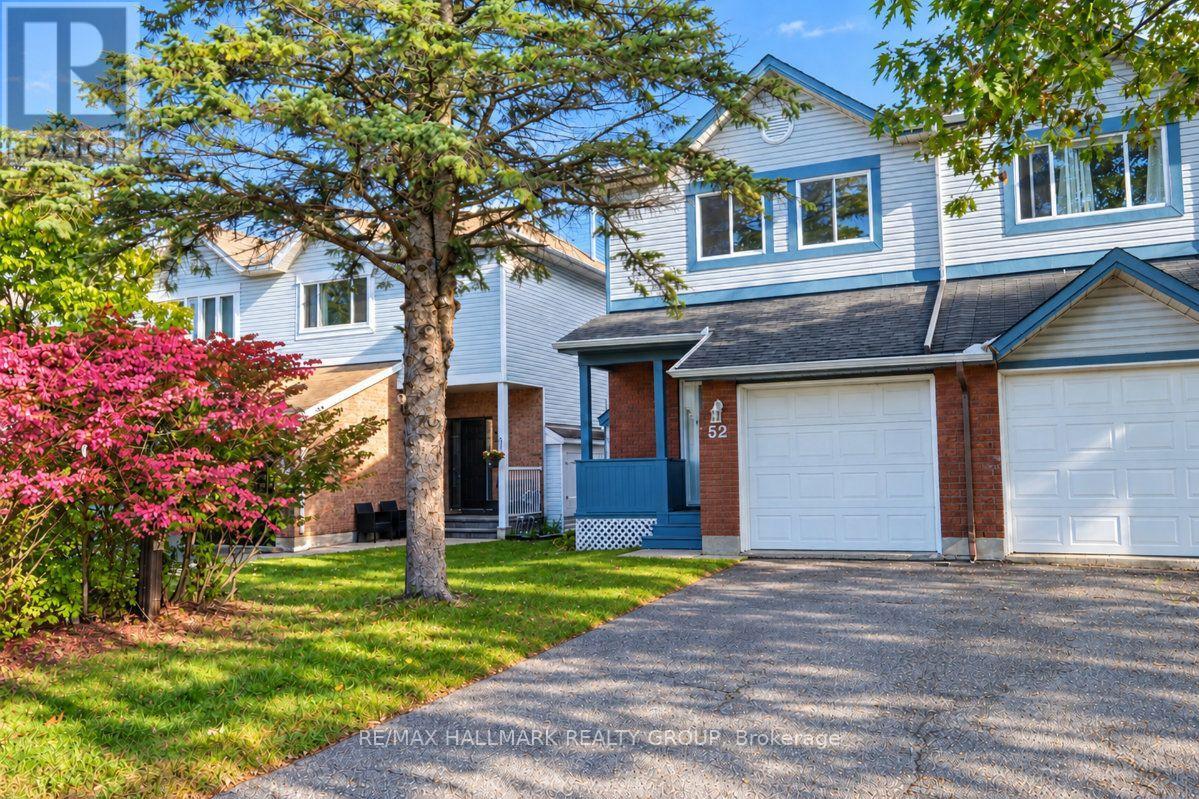
GREAT END UNIT TOWNHOUSE IN A GREAT LOCATION. FRESHLY PAINTED WITH NEWER FLOORS INSTALLED THROUGHOUT ALL ROOMS. SPACIOUS AND BRIGHT RADIATING POSITIVE ENERGY. THE RENOVATED KITCHEN LAYOUT FLOWS SMOOTHLY WITH THE DINING ROOM AND EAT-IN AREA THAT LOOKS OVER THE DEEP BACKYARD WHICH IS READY FOR THE GOOD TIMES. THE LIVING AREA TREATED WITH A COZY FIREPLACE FOR A RELAXED AND A WORM ATMOSPHERE. UP TO THE SPACIOUS PRIMARY BEDROOM THAT COMES WITH A RENOVATED ENSUITE FULL BATHROOM AND GOOD SIZE WALK-IN CLOSET. THE OTHER TWO BEDROOMS ARE VERY GOOD SIZE AND BRIGHT. DOWNSTAIRS TO THE FINISHED BASEMENT THAT CAN BE UTILIZED TO YOUR LIKING ATTACHED SINGLE GARAGE WITH DIRECT ACCESS. STEPS AWAY FROM SHOPPING, PUBLIC TRANSPORTATION, SCHOOLS AND RECREATION AND CLOSE BY TO RICHCRAFT RECREATION COMPLEX AND ALL THE BUSINESSES AND SERVICES ON MARCH ROAD. CONVENIENCE AT ITS BEST. (id:15069)
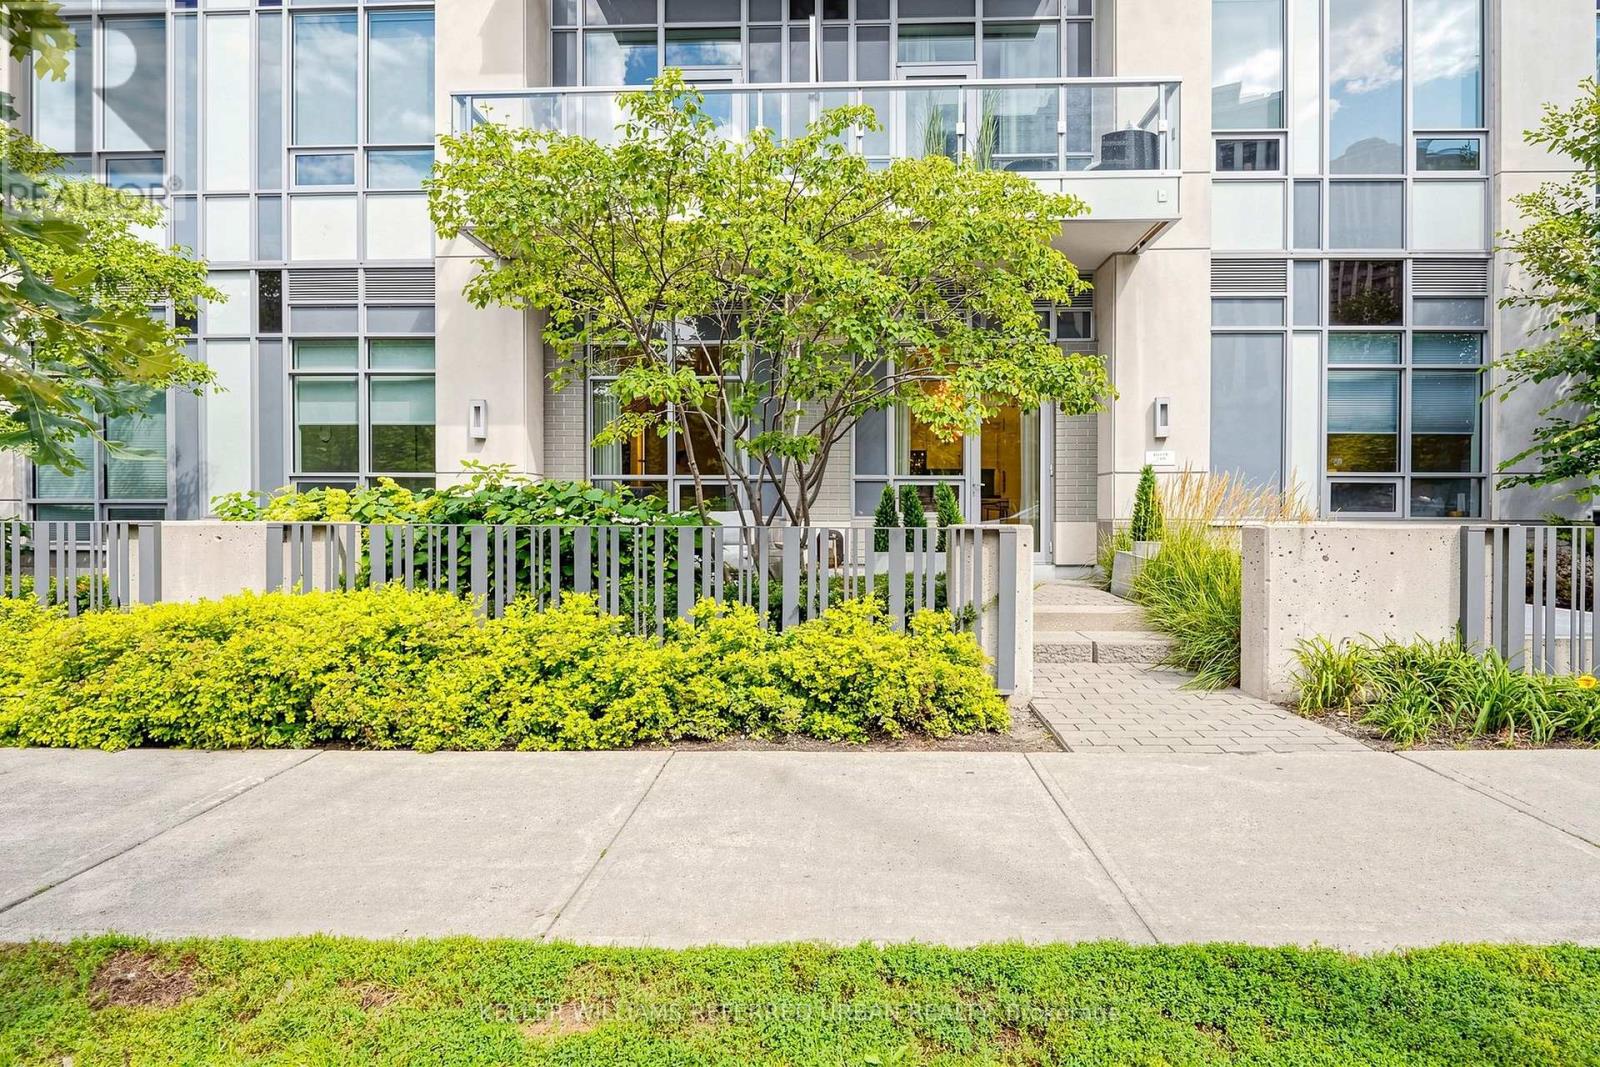
Spectacular Brand New Penthouse with Unobstructed South Views & CN Tower Vista! Welcome to Tridel's The Dupont - Residences East of Ossington, where elevated urban living meets breathtaking city views. This exceptional 2 Bedroom + Den, 2 Bathroom Penthouse offers over 800 sq. ft. of interior living space plus a 85 sq ft private balcony , with a truly spectacular unobstructed South exposure overlooking the Toronto skyline, with the iconic CN Tower soaring in the distance. The thoughtfully designed interior features 9' smooth ceilings, creating a bright, sophisticated and airy living environment, complemented by contemporary finishes and a functional layout ideal for both everyday living and entertaining. Enjoy an impressive collection of resort-inspired amenities, including an outdoor swimming pool, BBQ area and fireside lounges, plus a fully equipped fitness centre, sauna, steam room and yoga studio. Additional resident amenities include 24hr concierge, a party room, games room and dedicated kids' play room, offering exceptional spaces for wellness, recreation and social gatherings. A rare opportunity to experience brand-new Penthouse living at Tridel's The Dupont, combining sophisticated design, exceptional amenities and an extraordinary south-facing skyline vista. Unobstructed city views, iconic CN Tower outlook and elevated urban living-all in one exceptional residence. One Parking Spot included. (id:15069)
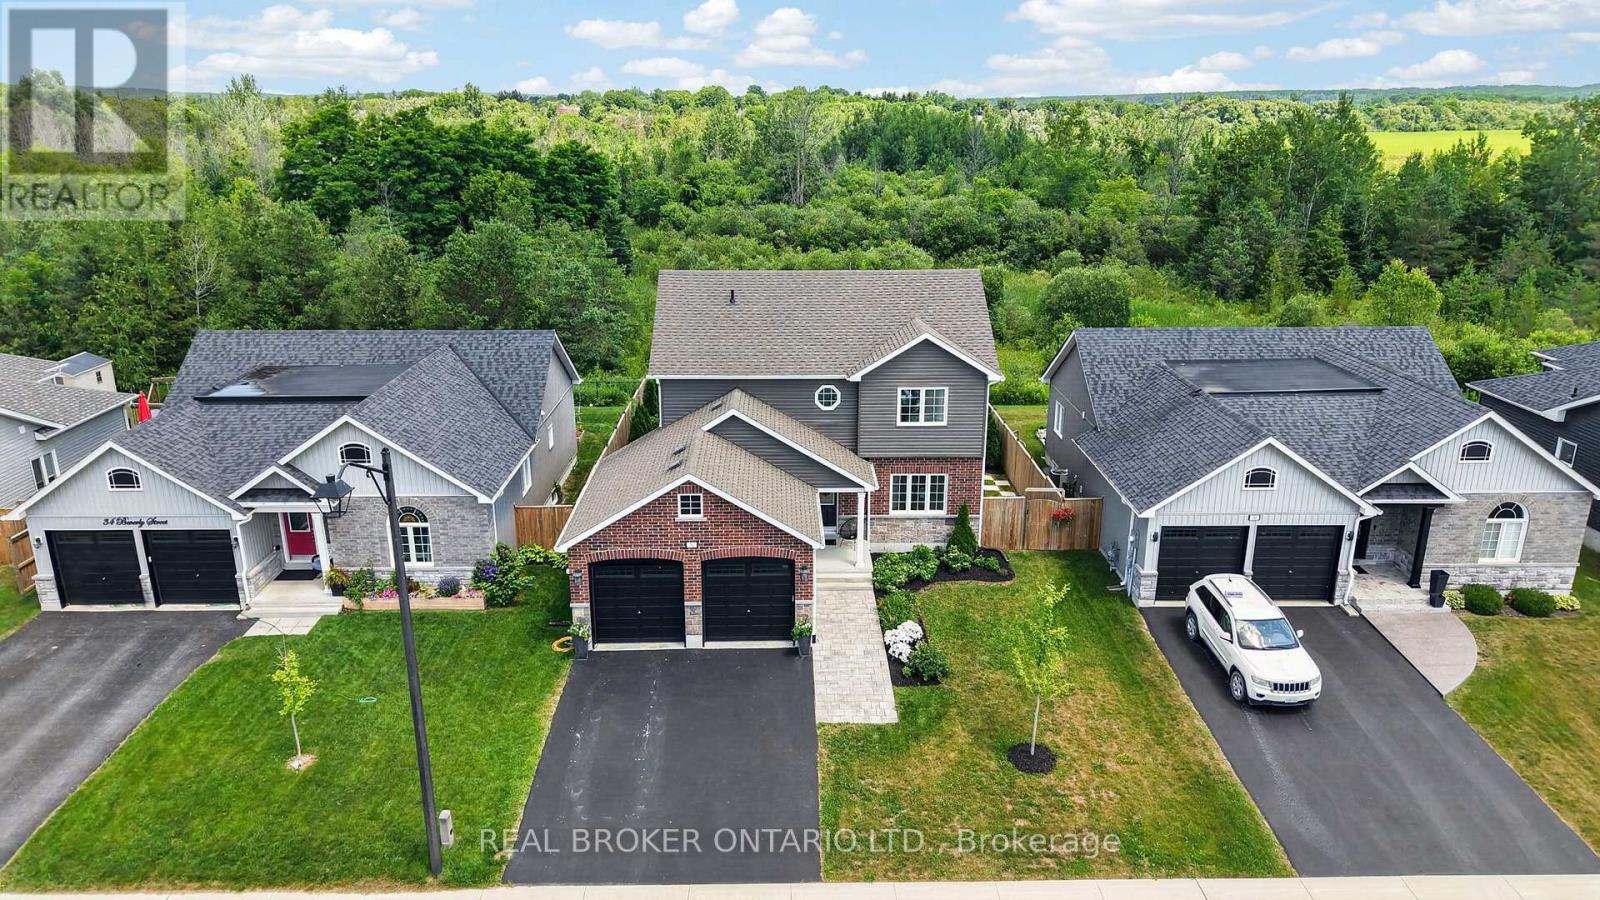
Welcome to 36 Beverly Street, where style, function, and location come together in one exceptional home. From the moment you step inside, you'll appreciate the thoughtfully designed floor plan and stunning, turnkey finishes throughout. The heart of the home is the show-stopping renovated kitchen featuring updated countertops, a modern backsplash, and an inviting eat-in area perfect for everyday living. The open-concept living and dining room creates an ideal space for entertaining, while the kitchen walks out to a beautifully landscaped, fully fenced backyard complete with a patio, gazebo, and mature trees beyond, offering incredible privacy and a peaceful outdoor retreat. Since purchasing the home, the current owner has completed numerous quality updates ready to be passed along to the new owner. These include renovations to the primary ensuite, main bathroom, and powder room, new kitchen countertops and backsplash, updated main floor light fixtures, custom cabinetry in the laundry room, custom window coverings throughout the main floor, and professional landscaping in both the front and backyard, including the front walkway, patio, and gardens. Perfectly situated in Elmvale, this home offers the convenience of small-town living with exceptional access to some of the areas best destinations. Enjoy being just minutes from local shops, schools, restaurants, parks, and everyday amenities, while only approximately 20 minutes to Wasaga Beach or Barrie, 30 minutes to Midland and Penetanguishene, and 40 minutes to Collingwood and Blue Mountain. Whether you enjoy skiing, hiking, boating, beaches, golf, or year-round outdoor adventures, you'll love having it all within easy reach while still enjoying the charm and community of Elmvale. This is the complete package, a beautifully updated, move-in-ready home in an unbeatable location that you'll be proud to call your own. Photos may have been edited/virtually staged (id:15069)
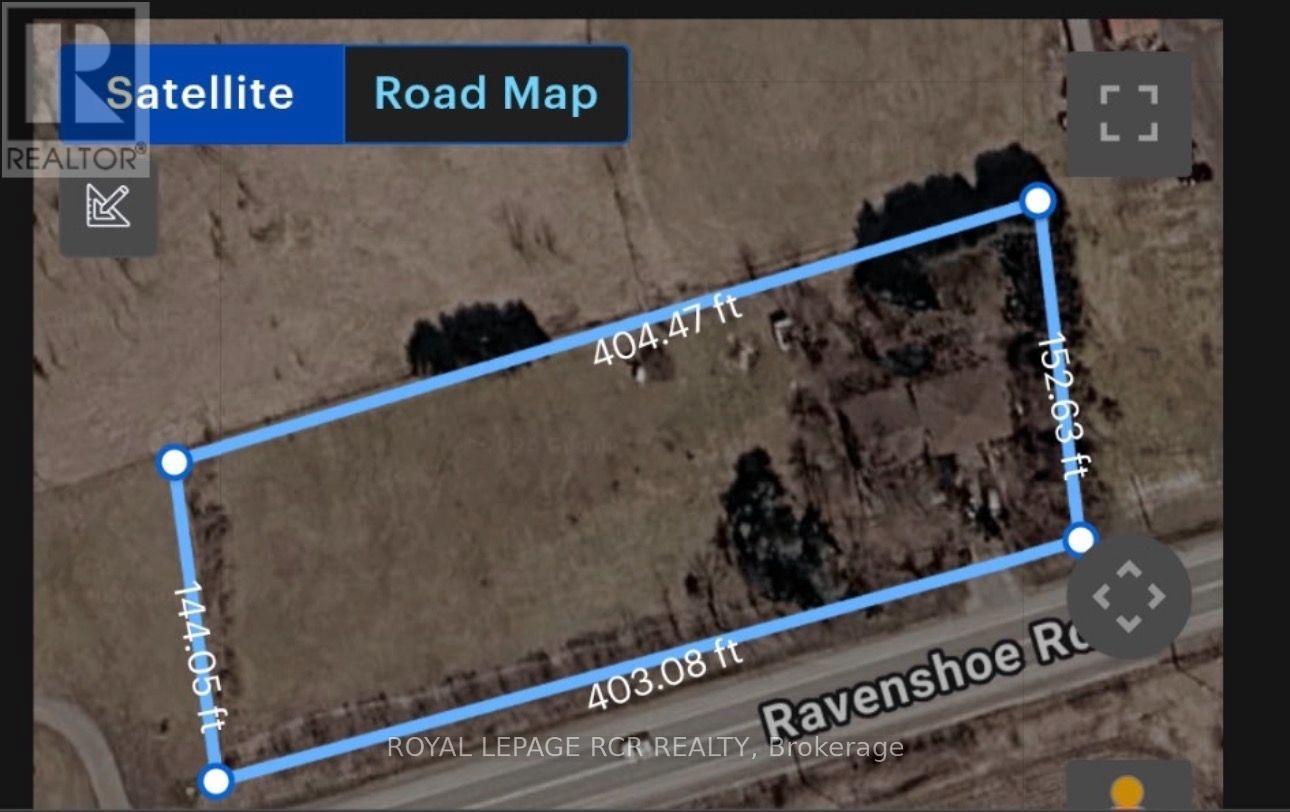
Welcome to a rare opportunity in the southernmost part of Georgina! 3 Bedroom 4 Level Side split Situated on a high and dry 1.3-acre lot with over 400 feet of frontage on Ravenshoe Road, this property offers exceptional potential for renovators, builders, developers or buyers looking to create something truly special. Thoughtfully positioned on the far east side of the property, the existing home leaves an impressive amount of open space and provides exciting possibilities to renovate, expand the current footprint or reimagine the property to suit your vision. Enjoy the space and privacy of country-style living without sacrificing convenience, with Highway 404 approximately five minutes away and easy access to Newmarket, Toronto and GO Transit. A unique property offering an oversized lot, outstanding frontage and incredible potential in a highly accessible location. Hydro wires cross property - buyer to do own due diligence in regards to any easements. (id:15069)
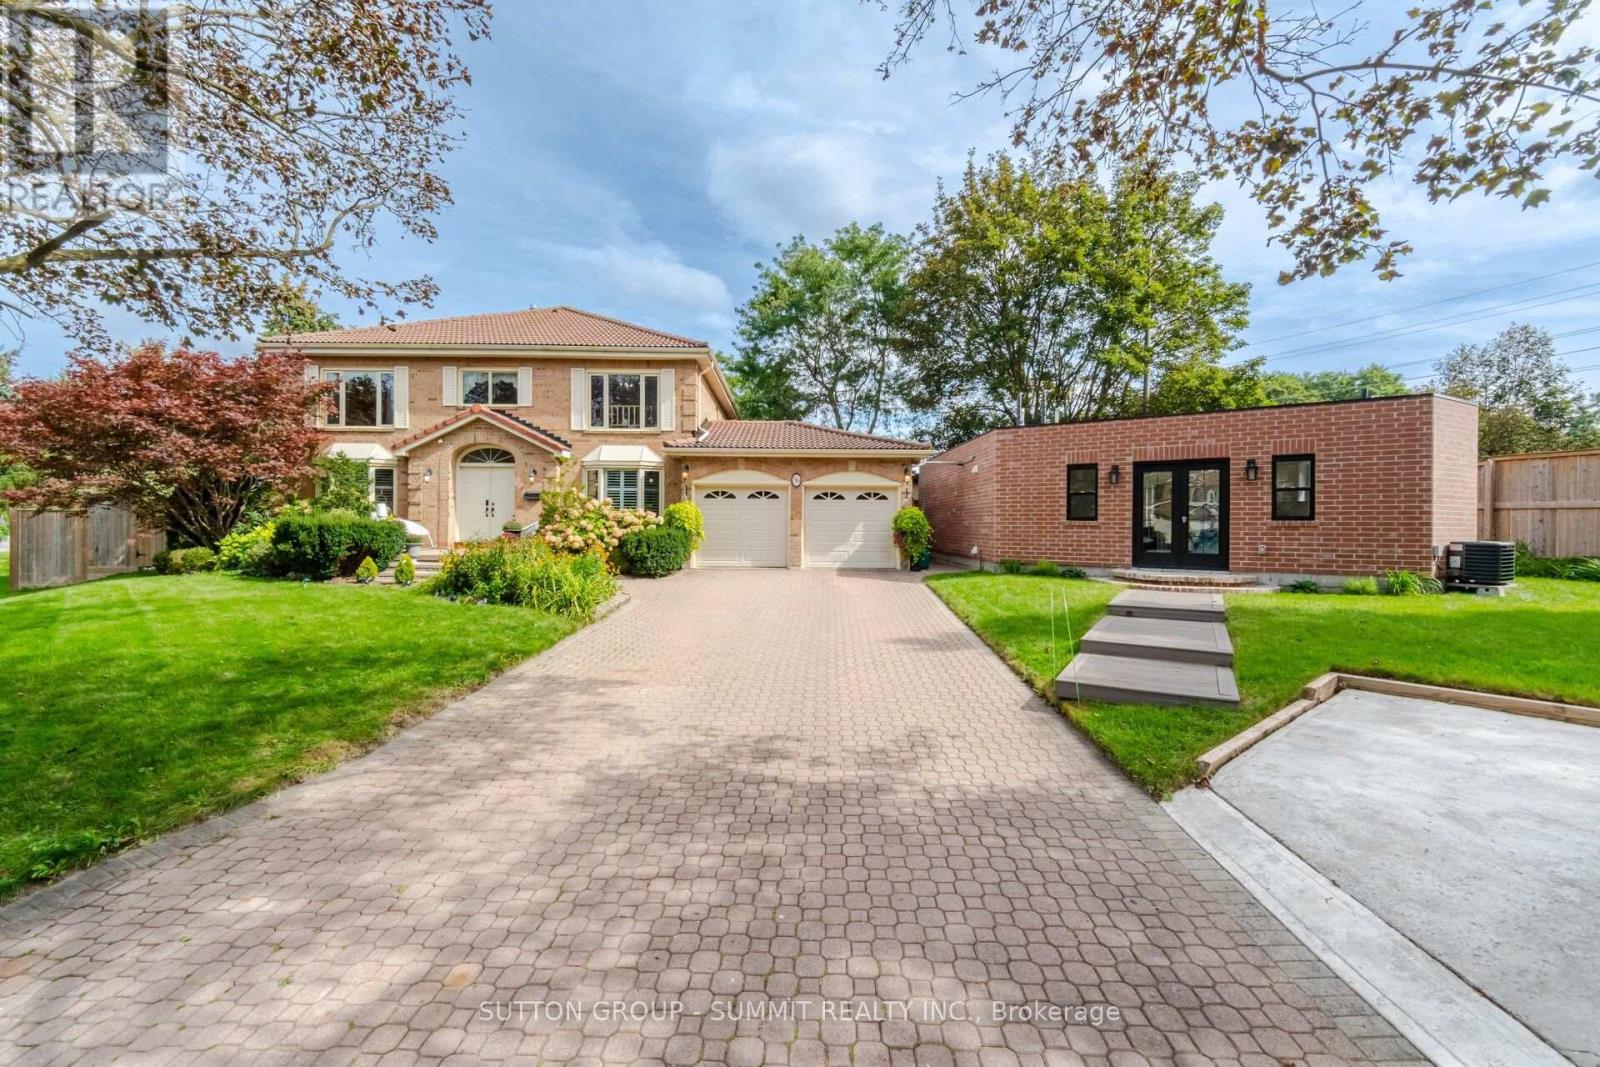
Welcome to a truly unique, bright and inviting Whitby property offering space, lifestyle, flexibility and extensive upgrades on an impressive premium size lot located on a quiet court. The main residence offers approx. 4,000 sq.ft. of living space, including 4 bedrooms, 3 bathrooms, a lg family rm, xlg living & dining rooms, main floor office & beautiful kitchen & breakfast area. Major improvements include an owned 2023 furnace and tankless water heater, several replaced windows, upgraded 200-amp electrical service, upgraded gas and water services, Ring security system, custom closets, wall to wall bed rm storage & reno'd primary ensuite with high end finishes.The finished lower level, completed in 2025, features 2 separate 550 sq. ft. one-bedroom living areas each, with a full kitchen, bathroom, private laundry, egress windows, dedicated electrical subpanel and owned hot water tank, with access from a wide double door separate entrance walk-up.A legal detached approx. 505 sq. ft. 1-bedroom ADU adds exceptional versatility with full kitchen with gas stove and oven, bathroom, private laundry, dedicated furnace and A/C, owned tankless water heater, separate gas and water meters, electrical subpanel, 16' x 12' deck and one dedicated parking space. This property gives you the option for rental income or to accommodate extended family members. Enjoy a private backyard retreat with in-ground pool, 2023 liner and Raypak heater, sand filter, pool safety fence, outdoor shower with dedicated owned tankless water heater, multiple decks, two gazebos, playground, decorative pond with waterfall & extensive fencing. Also included: insulated heated garage with a 300 sq ft loft storage, heated & insulated workshop and designated separate parking. A rare opportunity combining luxury, income potential, recreation and multi-generational flexibility on a substantial Whitby property. (id:15069)
An exceptional opportunity to own a beautiful "like new condition" suite in the sought-after Universal City 2 Condos. This spacious one-bedroom plus den residence offers two bathrooms and a versatile, oversized den that can easily function as a second bedroom, home office, or guest space. Offering 695 square feet of thoughtfully designed interior living space, plus an impressive 125-square-foot west facing private balcony, this suite combines style, comfort, and functionality. Freshly painted throughout, it features elegant NEW laminate flooring and an abundance of natural light that enhances the open, airy layout.The contemporary open-concept kitchen is equipped with stainless steel appliances, granite countertops, and ample cabinetry, making it ideal for both everyday living and entertaining. The spacious primary bedroom includes a large walk-in closet, a 4 piece ensuite bathroom, while the well-designed floor plan maximizes storage and livability throughout. Perfectly situated just a five-minute walk to Pickering GO Station and offering quick access to Highway 401, this prime location provides effortless commuting and convenience. The suite also includes one underground parking space, a locker, Wi-Fi, and excellent storage, making it an outstanding choice for homeowners and investors alike. (id:15069)
Location! Location! Location! Welcome to PJ Condos Suite 1104, a spacious and beautifully designed. West-facing 2-bedroom + den, 2-bathroom suite in the heart of Downtown Toronto's Entertainment District. Featuring 9 ft ceilings, floor-to-ceiling windows, and abundant natural light, this functional layout offers generous living space with a versatile den ideal for a home office or additional sitting area. The modern open-concept kitchen features quartz countertops, sleek cabinetry, stainless steel appliances, and flows seamlessly into the bright living and dining area. The primary bedroom includes a private ensuite washroom, while the second full bathroom conveniently serves the rest of the suite. Enjoy impressive west-facing city views and stunning afternoon light. Residents have access to exceptional amenities including 24-hour concierge, fitness centre, party and media rooms, guest suites, outdoor pool, hot tub, sun deck, and BBQ terrace. With a Walk Score of 100, you are just steps from some of Toronto's best restaurants, shopping, theatres, TIFF, CN Tower, Rogers Centre, Ripley's Aquarium, the Financial District, PATH, streetcars, subway stations, Union Station, and the waterfront. Parking spots available to lease in the building, One locker included! (id:15069)
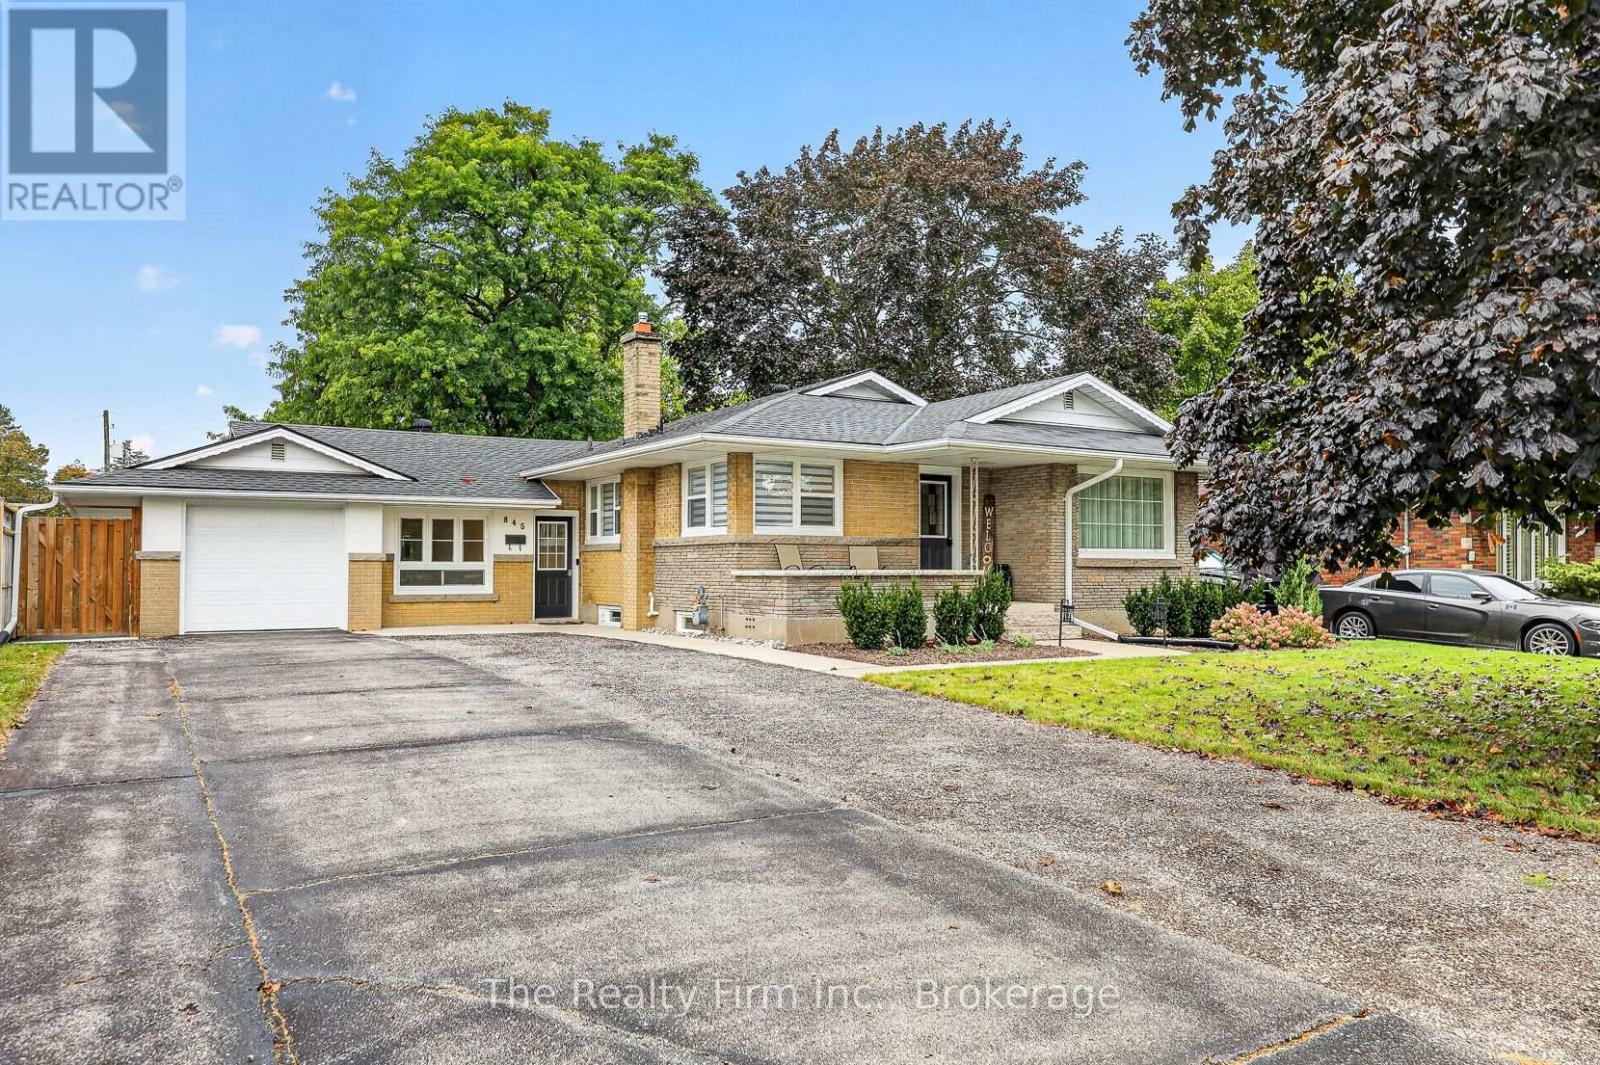
Welcome to 845 Sloane Street-a warm and inviting home with wonderful curb appeal, situated on a generous 65' 125' lot directly across from Roch Carrier French Immersion Public School. Owned by only its second owner, this well-cared-for property offers three bedrooms, an updated four-piece bathroom and a bright, refreshed kitchen. The separate side entrance leads to a full basement featuring an exceptionally spacious recreation room with room for both a comfortable sitting area and games space, along with plumbing for a future bathroom. Unique masonry feature walls add character throughout. Outside, you'll appreciate the brick and stucco exterior, single-car garage, parking for approximately five additional vehicles and a fantastic fenced backyard with a concrete patio. Numerous updates include attic insulation, eavestroughs, downspouts, driveway and duct cleaning in 2023; bathroom and furnace fan and igniter in 2024; windows and doors in 2025; and kitchen, flooring and trim in 2026. A homey property with plenty of space and potential to make it your own. (id:15069)
Opportunity! Municipal water/sewer services. Own your own home with in-law suite potential income! 2 driveways included. Oversized single attached garage. Partially fenced back yard. Shed included. Sundeck. Beautiful lot. Property located in Wendover Village. Church, Convenience store, Post office, Boat dock, park, library, only a few steps away. 3 bedrooms bungalow converted to a 2 bedrooms (easily can be turned back to 3 bedrooms). Main floor laundry room/mud room, washer/dryer included. Large windows throughout the home. Good size eat-in kitchen with plenty of cupboard space. Refrigerators (2), stove, dishwasher included. Generous size dining room with extra large window and hardwood flooring. The living room also offers hardwood flooring and lots of natural lighting. Master bedroom offers access to the sundeck from the patio door. Sunroom is 3 season. The single oversized garage offers a staircase to the lower level. The lower level has a kitchen, a 3 piece bathroom, dining room, living room and den. No carpeting in this home. As per form 244: 24 hours irrevocable on all submitted offers (no exceptions). Central air replaced in 2025. Furnace and hot water tank replaced in 2015 approximately. South side of roof re shingled in 2017 approximately. October possession. (id:15069)
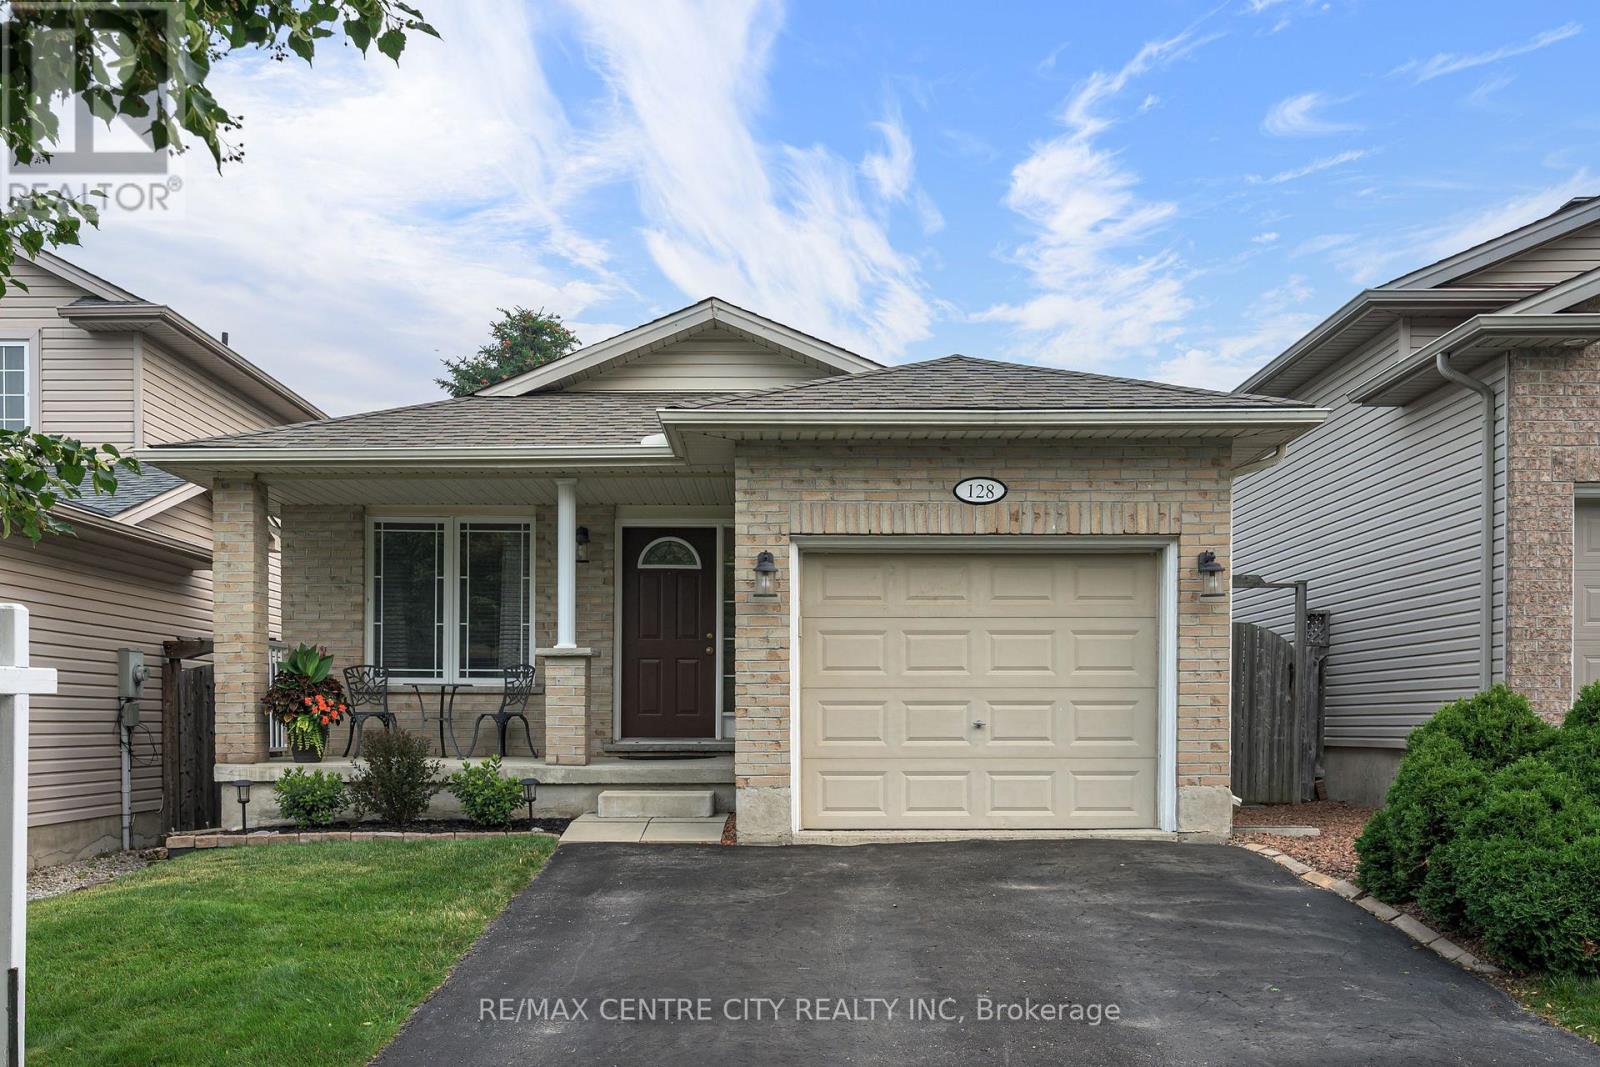
Welcome to 128 Crimson Cres, London; a beautifully maintained 3-bedroom, 2-bathroom split-level home, ideally situated on a quiet crescent in sought-after Southeast London. Offering a functional layout with spacious living areas, this home is perfect for families and commuters alike. The bright main floor features soaring vaulted ceilings and stunning bamboo hardwood flooring in the living room, creating a warm and inviting space for everyday living and entertaining. The updated kitchen is equipped with elegant granite countertops and a full suite of newer appliances, making meal preparation both stylish and convenient. Top floor features three generously sized bedrooms and 4-piece bathroom. Downstairs, you'll find a huge recreation room with large windows offering endless possibilities for family gatherings, a home theatre, playroom, or home office and another 4-piece bathroom. Loads of space in the 4th level with washer/dryer and built-in storage. BRAND NEW FURNACE AND A/C INSTALLED OCTOBER 2026! Step outside to enjoy your own private oasis with a beautifully landscaped, fully fenced backyard-ideal for children, pets, and summer entertaining. All outdoor patio furniture and gas fire pit are included! The insulated attached single-car garage provides year-round comfort and additional storage, while the driveway accommodates parking for up to two more vehicles. Conveniently located close to Highway 401 and other major routes, this home offers easy access for commuters while being nestled in a peaceful, family-friendly neighbourhood close to schools, parks, shopping, and amenities. Must be seen to be appreciated! (id:15069)
Welcome to this charming 2- bedroom bungalow perfect for retirees or first time buyers located in the peaceful town of Watford. Close to school, arena, park and medical center. This cozy home has seen many renovations since 2019 including an addition, flooring, windows and doors. The primary bedroom is a nice size including a 3 piece ensuite as well as a walk-in closet. The open concept kitchen provides plenty of space and even features a pot filler for added convenience. Outside, enjoy a good-sized fenced backyard- perfect for relaxing and enjoying time outdoors. A great opportunity for anyone looking for a comfortable, updated home in a quiet community. Please provide 24hr notice for showings! (id:15069)