
33 Middleton Street Cambridge, Ontario N1S 2R2

2 Bedroom
2 Bathroom
700 - 1,100 sqft
Fireplace
Central Air Conditioning
Forced Air
$585,000
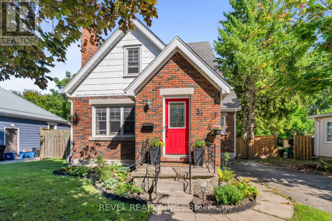
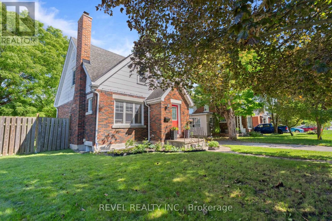
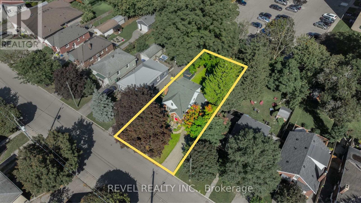
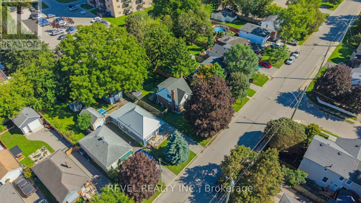
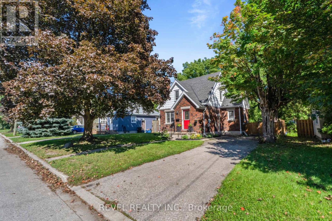
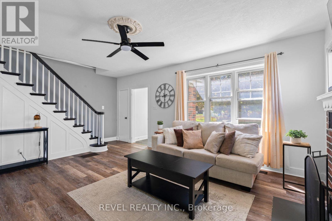
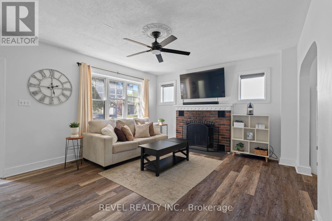
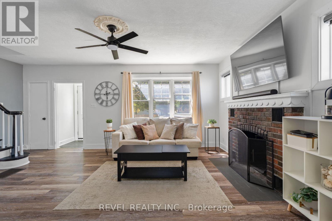
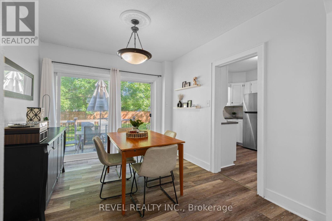
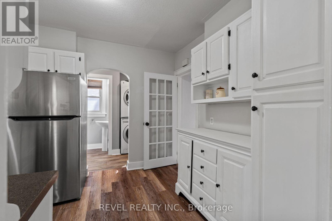
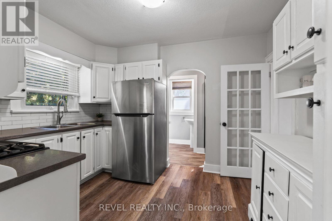
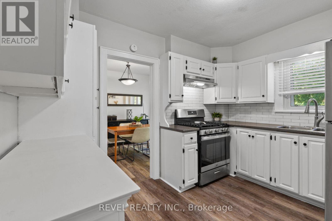
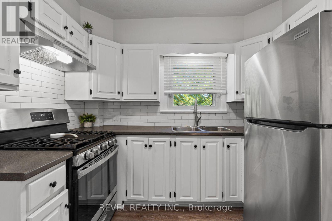
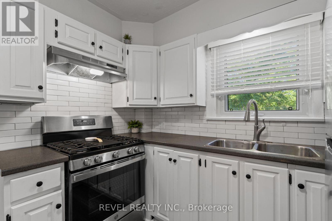
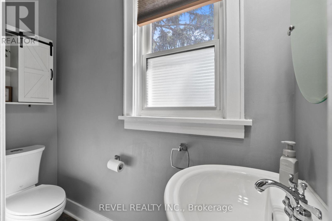
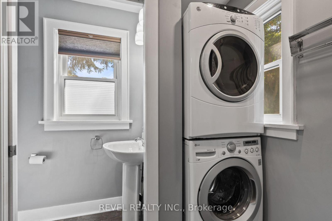
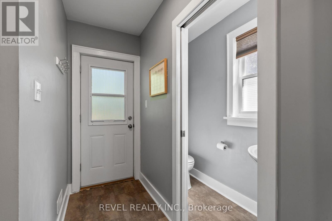
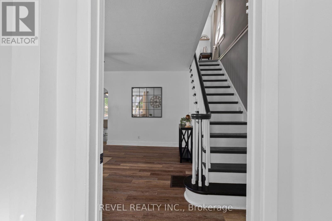
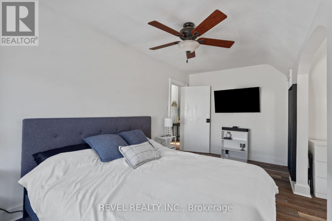
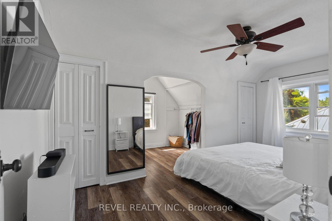
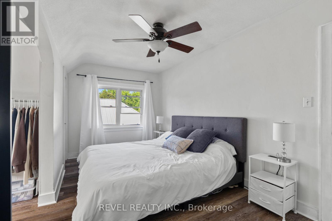
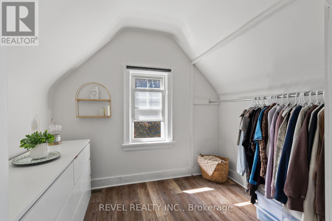
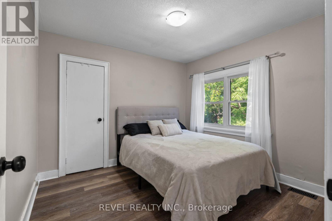
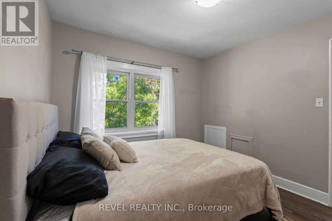
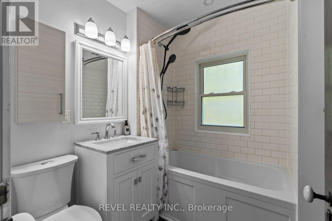
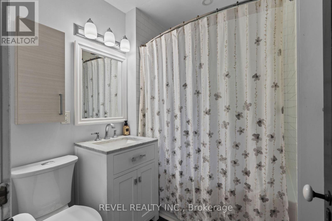
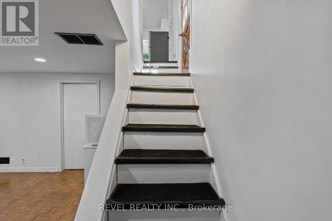
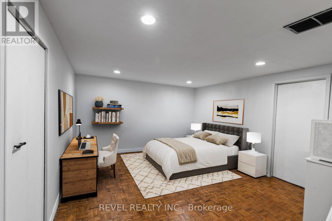
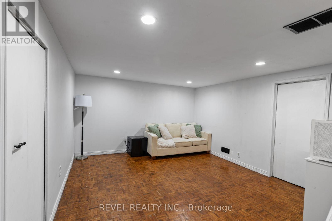
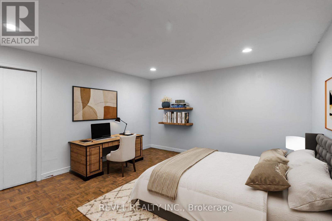
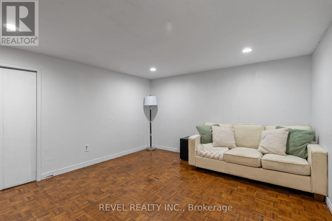
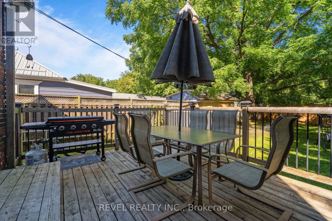
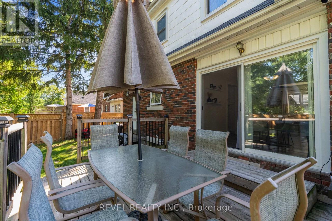
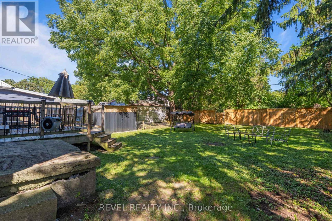
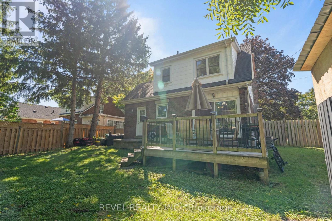
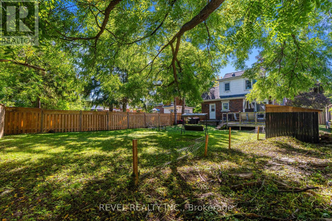
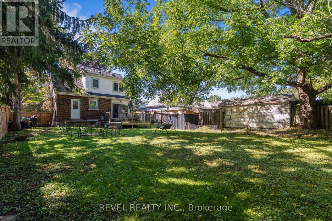
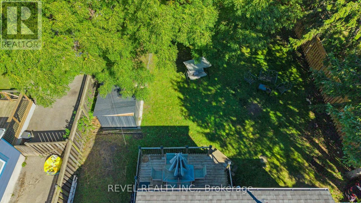
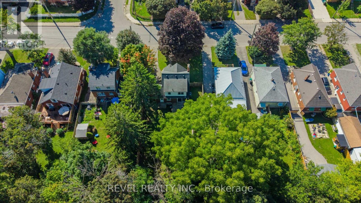
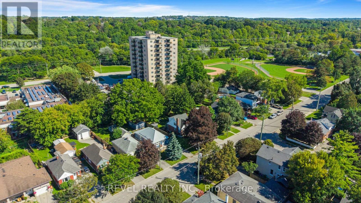
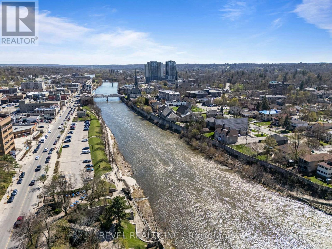
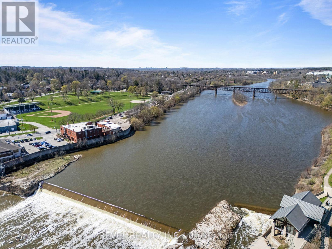
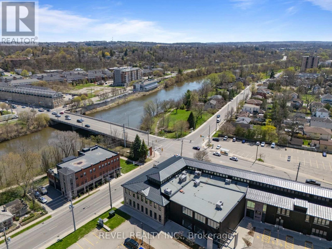
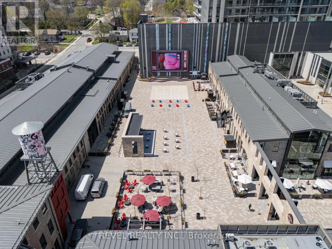
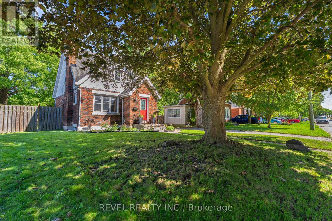
Set in an established pocket of West Galt, 33 Middleton Street is a charming 1.5 storey home offering plenty of character on a generous 52.5 x 135 ft lot. The main level features a bright living room with wood burning fireplace, separate dining area with sliding doors to the rear deck, a functional kitchen with gas range, main floor laundry and a convenient 2 piece bath. Upstairs, the spacious primary bedroom offers generous closet space, along with a second bedroom overlooking the backyard and an updated 4 piece bathroom. The partially finished lower level adds a recreation room, utility area and additional storage. Outside, mature trees surround a deep fenced backyard with plenty of room to enjoy. Carpet free throughout and located minutes from Waterworks Park, local trails, transit, the Gaslight District, library and historic downtown Galt. A great opportunity to own a home with character, a generous property and an established West Galt location. (id:15069)
Open House
This property has open houses!
October
4
Sunday
Starts at:
1:00 pm
Ends at:3:00 pm
Property Details
| MLS® Number | X13838014 |
| Property Type | Single Family |
| Equipment Type | Water Heater |
| Features | Carpet Free |
| Parking Space Total | 2 |
| Rental Equipment Type | Water Heater |
Building
| Bathroom Total | 2 |
| Bedrooms Above Ground | 2 |
| Bedrooms Total | 2 |
| Age | 51 To 99 Years |
| Amenities | Fireplace(s) |
| Appliances | Water Heater, Blinds, Dryer, Range, Gas Stove(s), Washer, Window Coverings, Refrigerator |
| Basement Development | Partially Finished |
| Basement Type | N/a (partially Finished) |
| Construction Style Attachment | Detached |
| Cooling Type | Central Air Conditioning |
| Exterior Finish | Brick |
| Fireplace Present | Yes |
| Fireplace Total | 1 |
| Flooring Type | Hardwood, Parquet |
| Foundation Type | Concrete |
| Half Bath Total | 2 |
| Heating Fuel | Natural Gas |
| Heating Type | Forced Air |
| Stories Total | 2 |
| Size Interior | 700 - 1,100 Sqft |
| Type | House |
| Utility Water | Municipal Water |
Parking
| No Garage |
Land
| Acreage | No |
| Sewer | Sanitary Sewer |
| Size Depth | 135 Ft |
| Size Frontage | 52 Ft ,6 In |
| Size Irregular | 52.5 X 135 Ft |
| Size Total Text | 52.5 X 135 Ft |
Rooms
| Level | Type | Length | Width | Dimensions |
|---|---|---|---|---|
| Second Level | Primary Bedroom | 5.03 m | 2.57 m | 5.03 m x 2.57 m |
| Second Level | Bedroom 2 | 3.2 m | 3.05 m | 3.2 m x 3.05 m |
| Basement | Recreational, Games Room | 4.27 m | 3.63 m | 4.27 m x 3.63 m |
| Main Level | Living Room | 5.92 m | 4.11 m | 5.92 m x 4.11 m |
| Main Level | Dining Room | 2.97 m | 3.48 m | 2.97 m x 3.48 m |
| Main Level | Kitchen | 2.84 m | 3.48 m | 2.84 m x 3.48 m |
https://www.realtor.ca/real-estate/30338741/33-middleton-street-cambridge
Contact Us
Contact us for more information

This REALTOR.ca listing content is owned and licensed by REALTOR® members of The Canadian Real Estate Association
The trademarks REALTOR®, REALTORS®, and the REALTOR® logo are controlled by The Canadian Real Estate Association (CREA) and identify real estate professionals who are members of CREA. The trademarks MLS®, Multiple Listing Service® and the associated logos are owned by The Canadian Real Estate Association (CREA) and identify the quality of services provided by real estate professionals who are members of CREA. The trademark DDF® is owned by The Canadian Real Estate Association (CREA) and identifies CREA's Data Distribution Facility (DDF®)
October 04 2026 04:43:33
Toronto Regional Real Estate Board
Revel Realty Inc.