
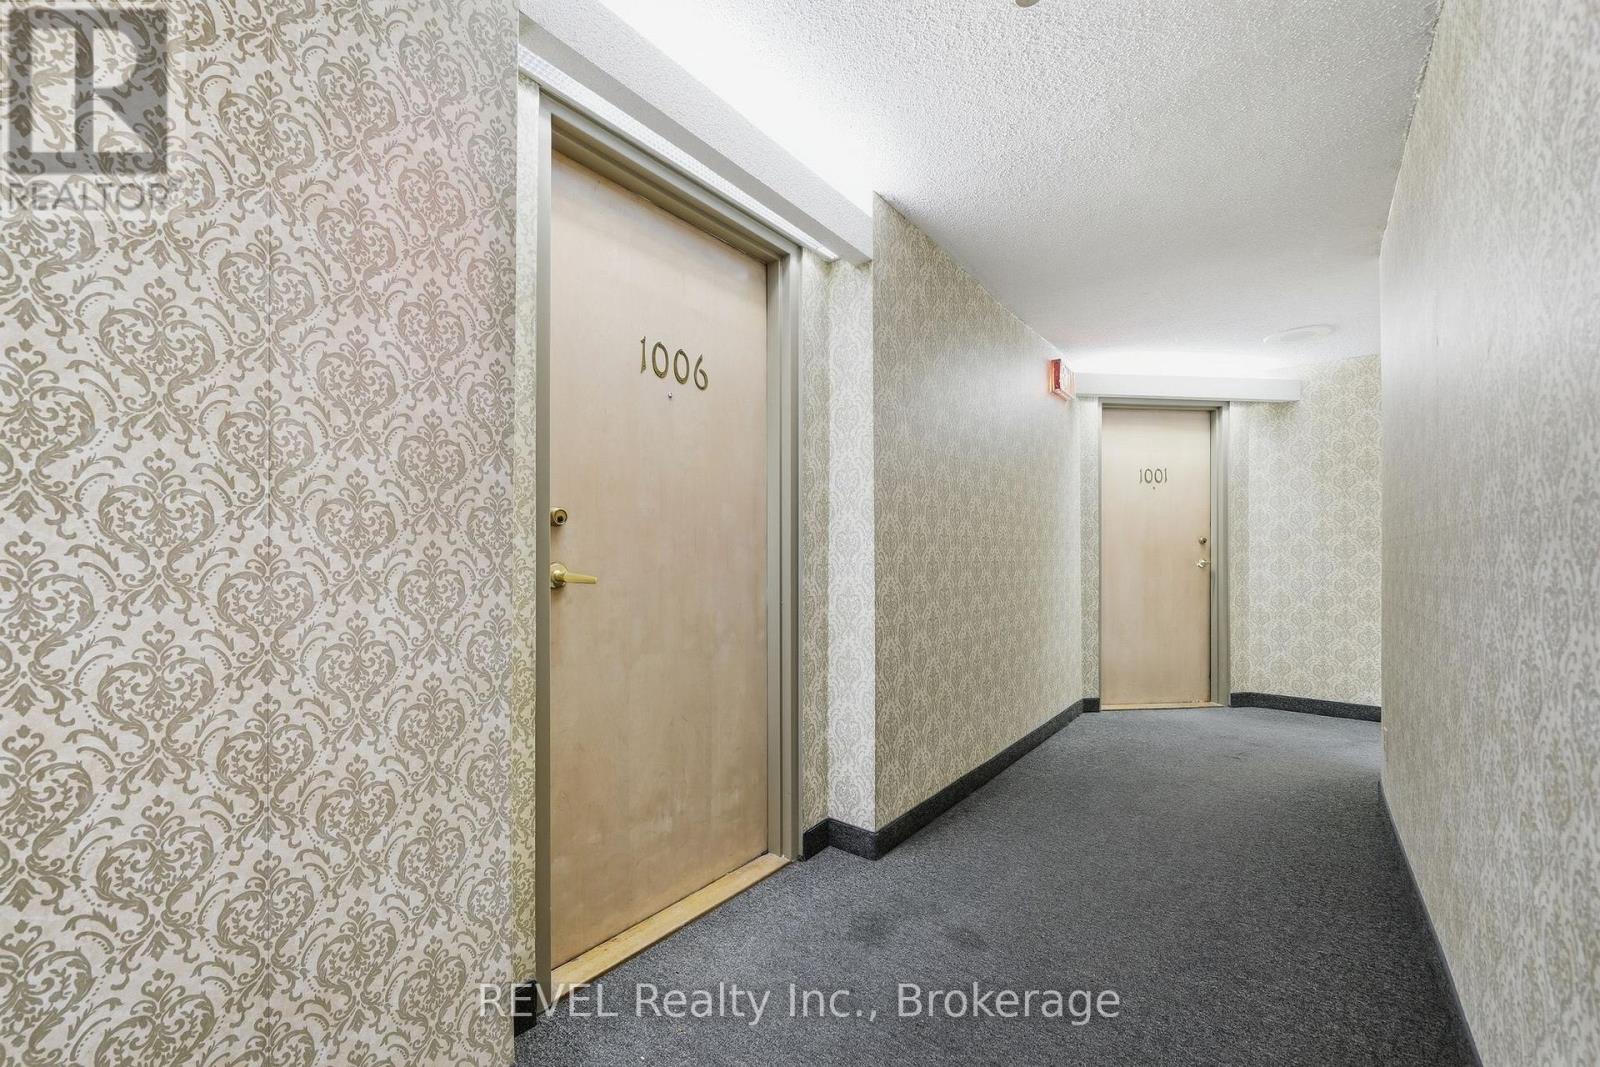
1006 - 350 Front Street Belleville, Ontario K8N 5M5

1 Bedroom
1 Bathroom
800 - 899 sqft
Wall Unit, Window Air Conditioner
Baseboard Heaters, Heat Pump
$299,900Maintenance, Insurance, Parking, Water
$649.13 Monthly
Maintenance, Insurance, Parking, Water
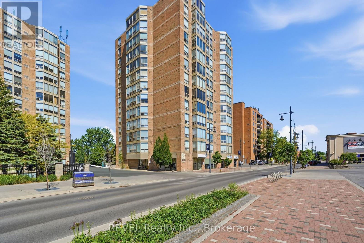
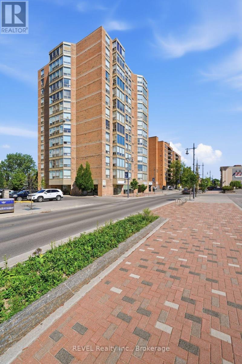
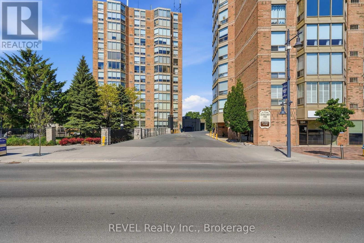
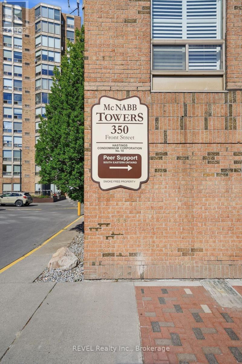
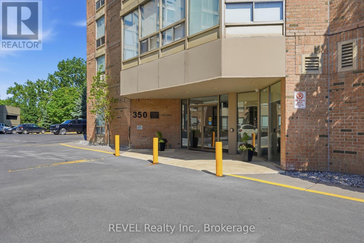
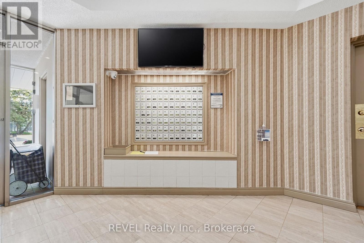
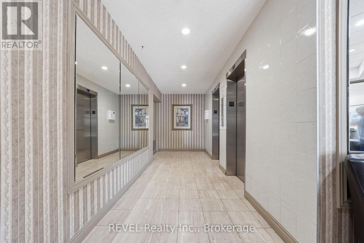
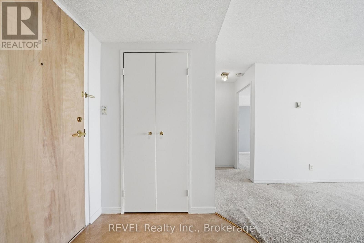
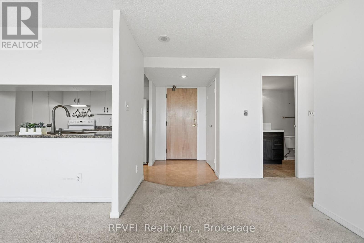
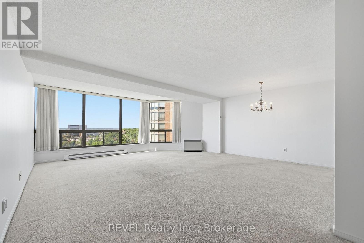
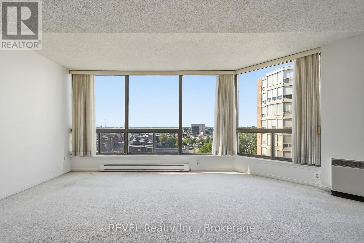
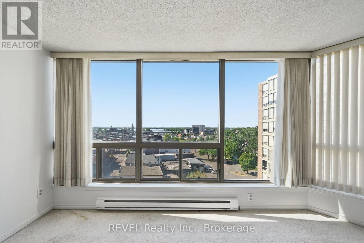
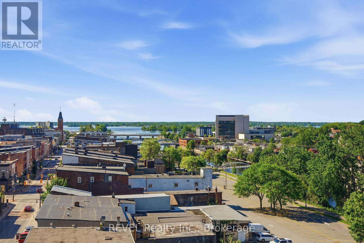
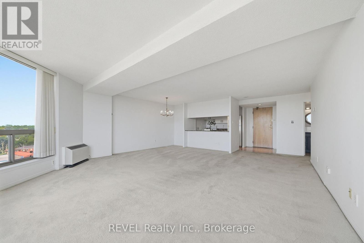
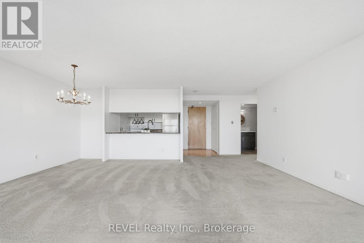
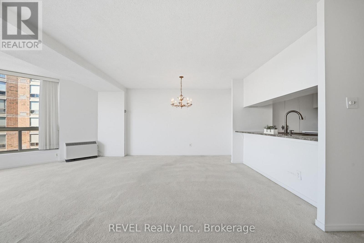
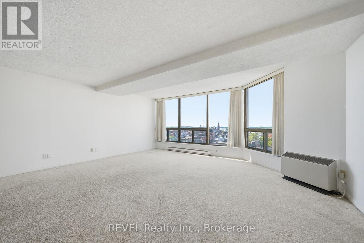
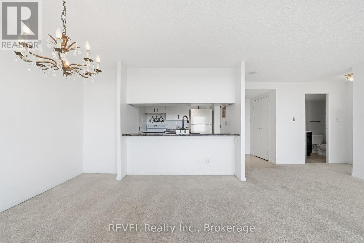
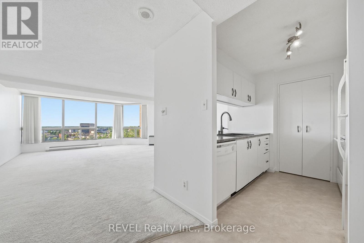
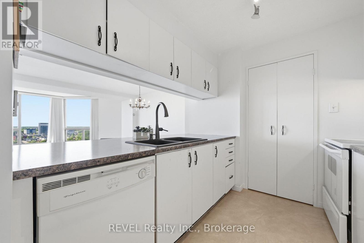
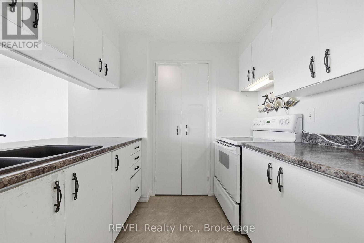
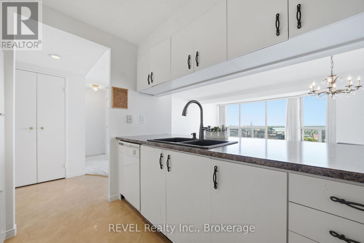
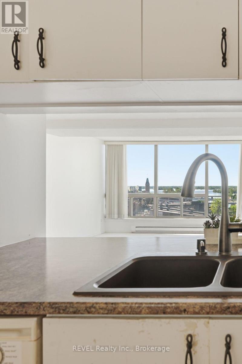
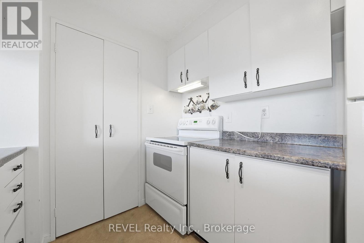
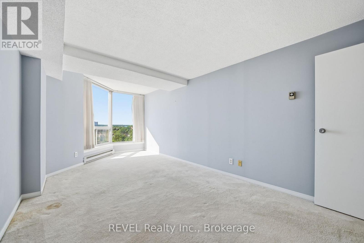
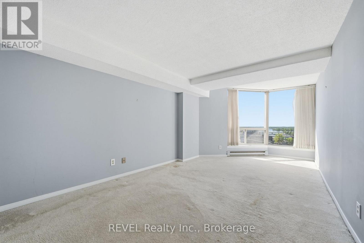
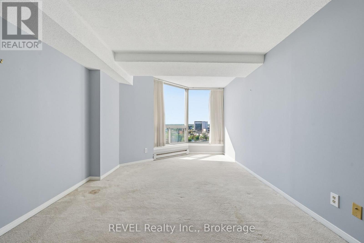
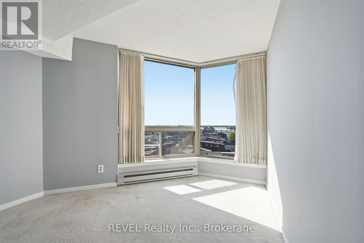
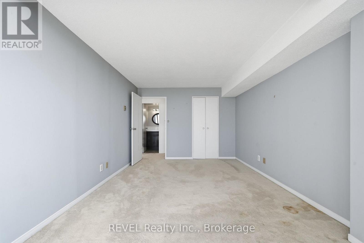
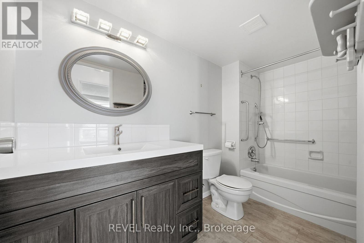
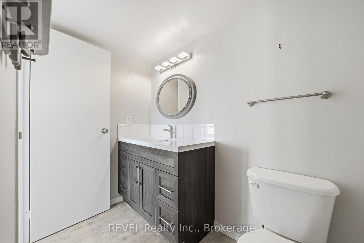
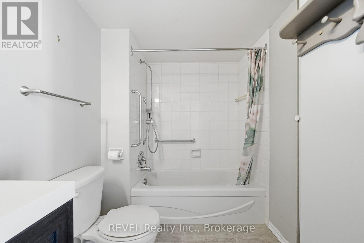
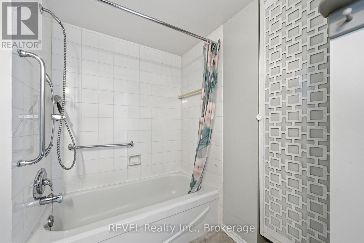
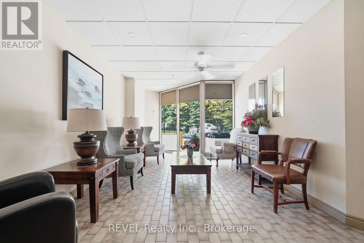
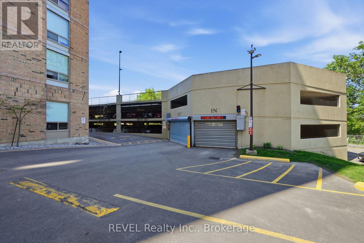
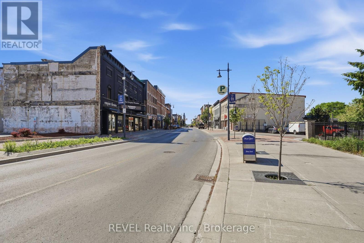
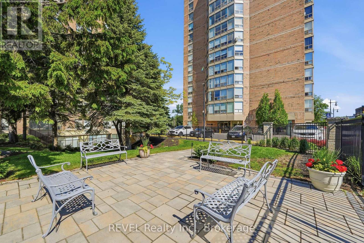
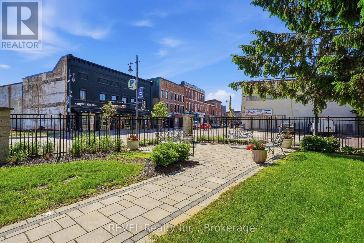
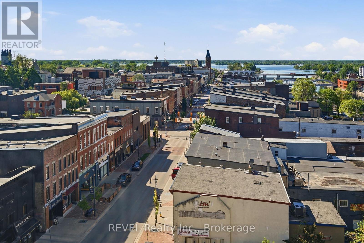
$649.13 MonthlyWaterfront views take centre stage from this 10th-floor, 1-bedroom condo in Belleville's McNabb Towers. Unit 1006 offers spectacular south-facing views of the Moira River, Bay of Quinte, the Empire Theatre, and historic downtown Belleville, creating an ever-changing backdrop from sunrise to sunset, season to season. The bright, freshly painted, spacious layout features large windows that bring natural light and waterfront views into multiple rooms. The kitchen offers generous cabinetry, pantry storage, and plenty of workspace, while the oversized bedroom has a large closet and room for a king-sized bed. The 4-piece bathroom comes equipped with an updated vanity and a linen closet. Additional locker storage and a parking space complete the unit. Located in the 350 building, McNabb Towers sits along Belleville's waterfront, steps from the Riverfront Trail and within walking distance of downtown restaurants, cafs, shopping, theatres, and community events. An affordable opportunity for convenient, low-maintenance waterfront condo living in Belleville. (id:15069)
Property Details
| MLS® Number | X13859564 |
| Property Type | Single Family |
| Community Name | Belleville Ward |
| Community Features | Pets Allowed With Restrictions |
| Features | Laundry- Coin Operated |
| Parking Space Total | 1 |
| View Type | City View, River View, Direct Water View, Unobstructed Water View |
| Water Front Name | Moira River |
Building
| Bathroom Total | 1 |
| Bedrooms Above Ground | 1 |
| Bedrooms Total | 1 |
| Age | 31 To 50 Years |
| Amenities | Storage - Locker |
| Appliances | Dishwasher, Stove, Window Coverings, Refrigerator |
| Basement Type | None |
| Cooling Type | Wall Unit, Window Air Conditioner |
| Exterior Finish | Brick |
| Heating Fuel | Electric |
| Heating Type | Baseboard Heaters, Heat Pump |
| Size Interior | 800 - 899 Sqft |
| Type | Apartment |
Parking
| Garage | |
| Shared |
Land
| Acreage | No |
| Zoning Description | Mx1 |
Rooms
| Level | Type | Length | Width | Dimensions |
|---|---|---|---|---|
| Main Level | Foyer | 3.69 m | 2.61 m | 3.69 m x 2.61 m |
| Main Level | Living Room | 6.14 m | 6.53 m | 6.14 m x 6.53 m |
| Main Level | Bathroom | 3.69 m | 2.6 m | 3.69 m x 2.6 m |
| Main Level | Primary Bedroom | 3.32 m | 6.44 m | 3.32 m x 6.44 m |
| Main Level | Kitchen | 2.58 m | 2.6 m | 2.58 m x 2.6 m |
Contact Us
Contact us for more information

This REALTOR.ca listing content is owned and licensed by REALTOR® members of The Canadian Real Estate Association
The trademarks REALTOR®, REALTORS®, and the REALTOR® logo are controlled by The Canadian Real Estate Association (CREA) and identify real estate professionals who are members of CREA. The trademarks MLS®, Multiple Listing Service® and the associated logos are owned by The Canadian Real Estate Association (CREA) and identify the quality of services provided by real estate professionals who are members of CREA. The trademark DDF® is owned by The Canadian Real Estate Association (CREA) and identifies CREA's Data Distribution Facility (DDF®)
October 04 2026 01:19:41
Central Lakes Association of REALTORS®
Revel Realty Inc., Brokerage