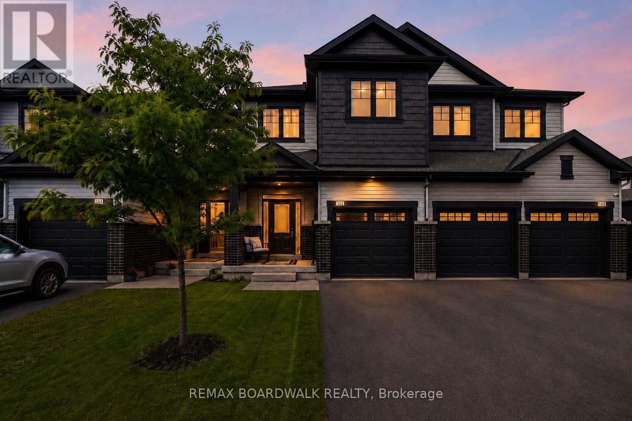
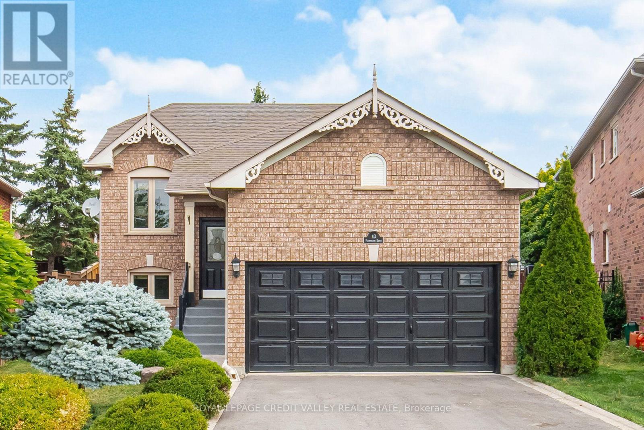
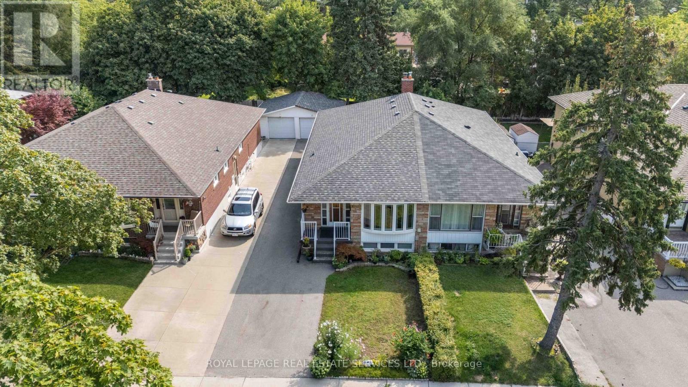
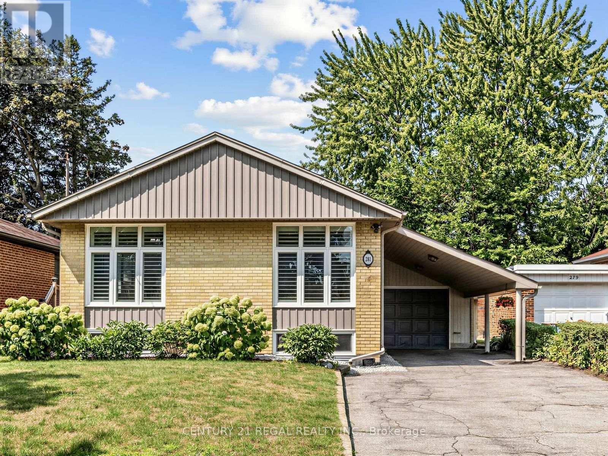
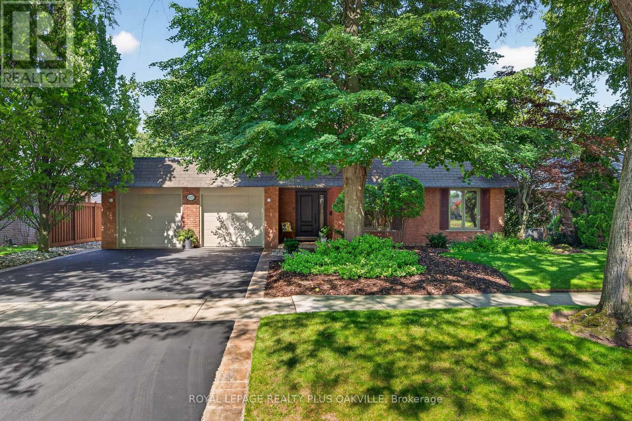
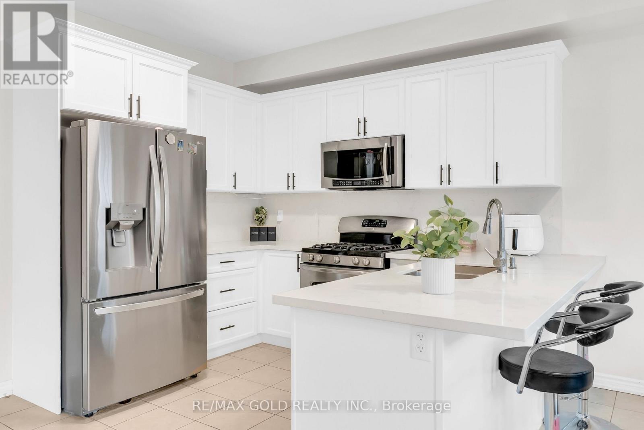
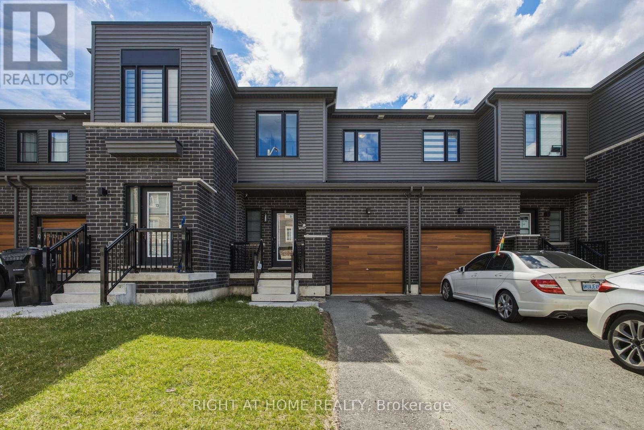
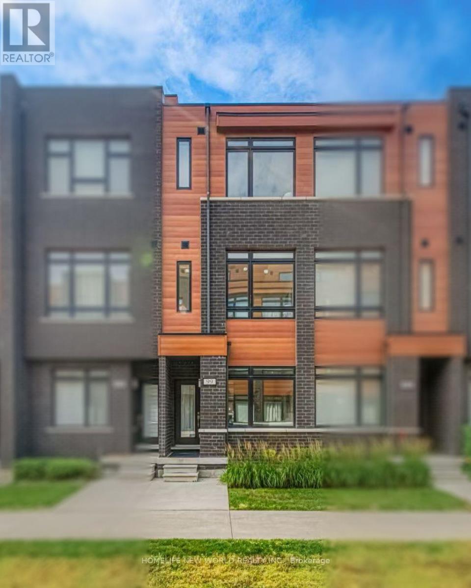
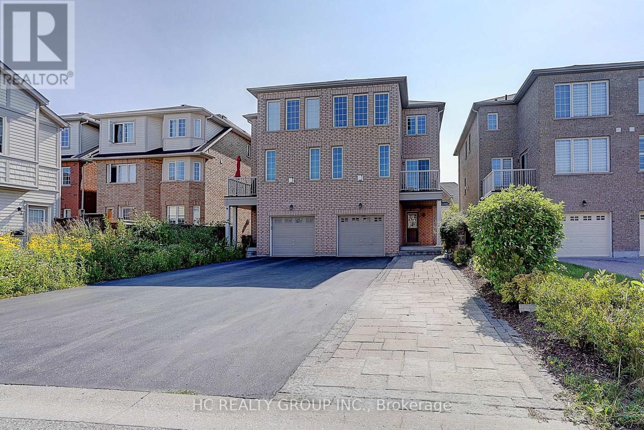
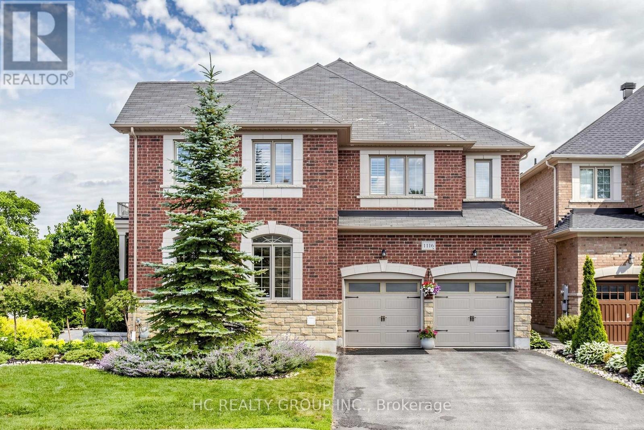
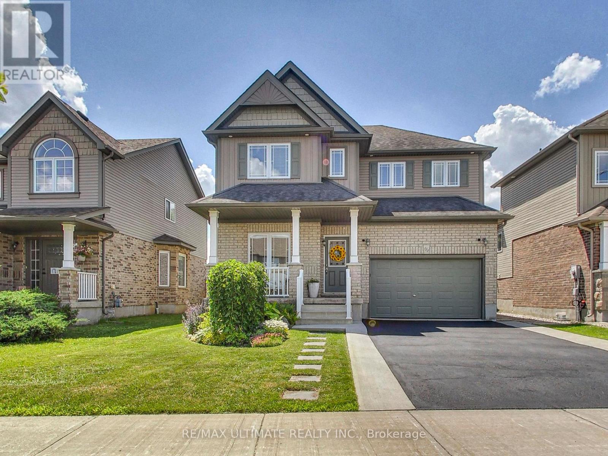
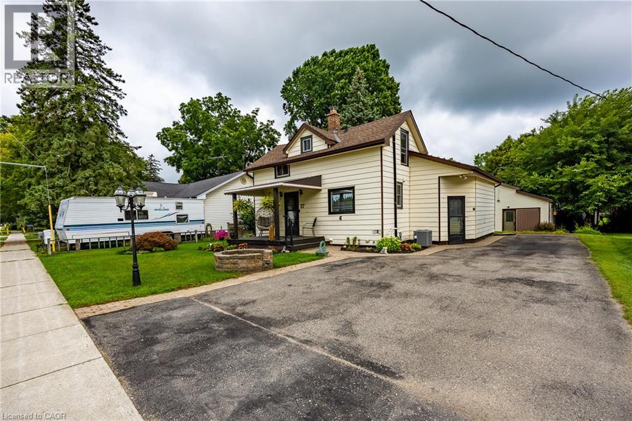
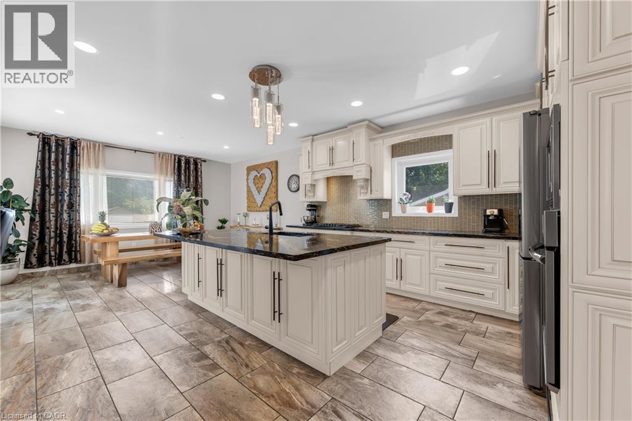
Located in the sought-after eQuinelle community of Kemptville, 102 Patchell Place is a beautifully finished newer-built home where elevated finishes and thoughtful design set it apart from your traditional builder grade townhome. From the moment you step inside, you are greeted by a spacious entryway leading you to the heart of the home; an impressively spacious, open-concept layout with a designer styled kitchen, full dining area, and huge living space highlighted by soaring vaulted ceilings and an abundance of natural light.The designer-inspired kitchen is a true focal point, featuring warm modern finishes, thoughtful floor to ceiling pantry storage as well as an earthy and organic aesthetic that feels both elevated and inviting.Upstairs, the spacious primary suite features a large walk-in closet and private ensuite. Two additional bedrooms are bright and well-proportioned, each with oversized windows, while a full bathroom is conveniently positioned between them.The fully finished basement provides even more versatile living space, ideal for a family room, home office, playroom, gym, or cozy media area.Located in eQuinelle, residents enjoy access to one of Kemptville's most desirable lifestyle communities, with golf, walking trails, green space, a restaurant overlooking the course and the eQuinelle Resident Club all close at hand.Move-in ready, thoughtfully finished, and attractively positioned in today's market, 102 Patchell Place offers an exceptional combination of space, style, community, and value. (id:15069)
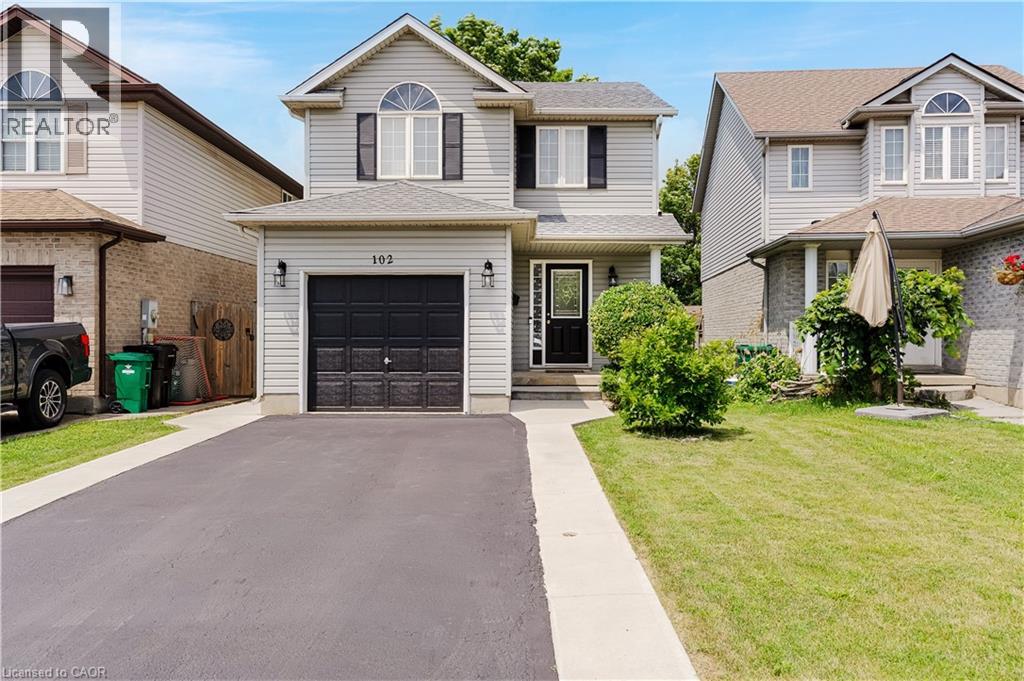
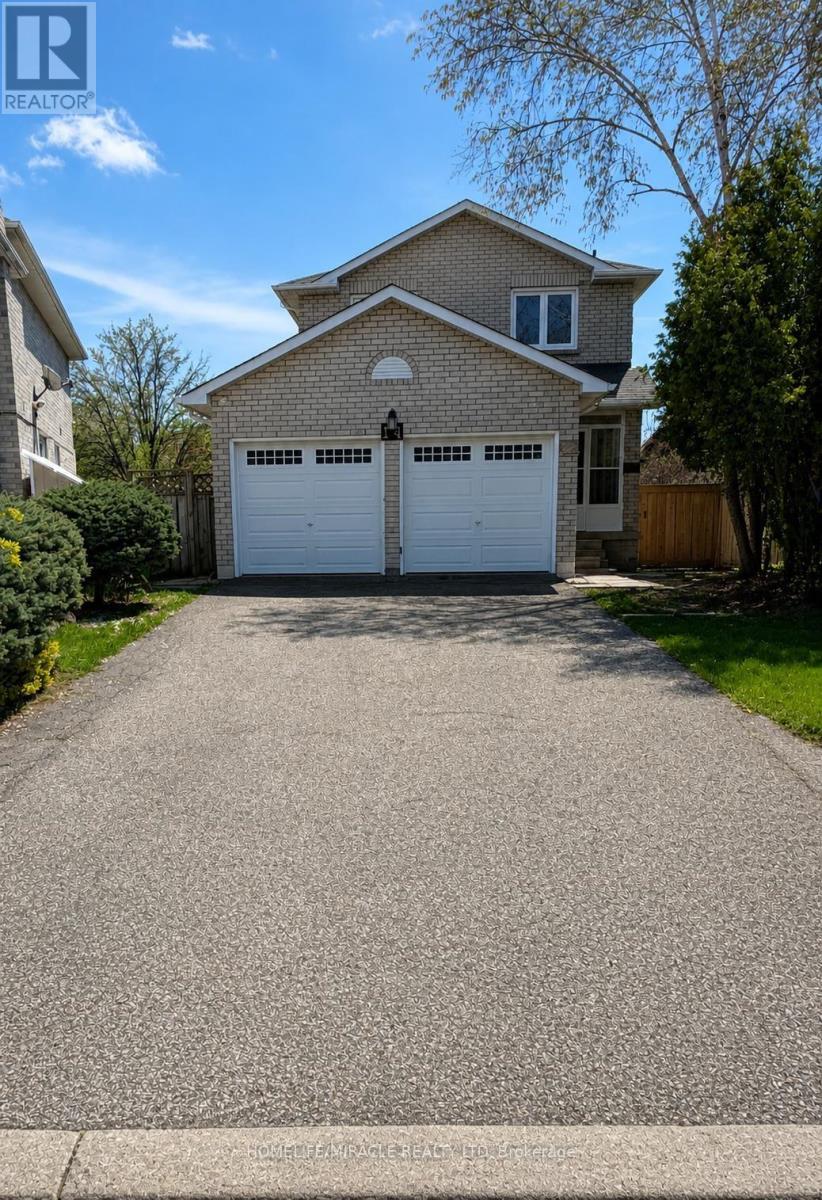
Welcome to 102 Chateau Crescent, Cambridge. A beautifully maintained two-storey, single-detached home offering the perfect blend of comfort, functionality, and location. Featuring 3 spacious bedrooms and 3 bathrooms, including a generous primary bedroom that provides a comfortable retreat at the end of the day. This inviting home is designed for modern family living. The well-appointed main floor provides a welcoming atmosphere for both everyday life and entertaining, while the finished basement expands your living space with a versatile recreation room and an additional bathroom, ideal for movie nights, a home office, gym, or play area. Outside, you'll appreciate the convenience of a single-car garage and a double-wide driveway, providing ample parking for family and guests. Step into the fully fenced backyard, where a covered deck creates the perfect setting for relaxing, dining, or hosting family and friends. Ideally located close to schools, parks, shopping, and everyday amenities, this home offers the lifestyle today's families are looking for while providing easy access to everything Cambridge has to offer in addition to being an outstanding choice for families with easy access to the hwy 401and commuters alike. Whether you're looking for more space to grow or simply a home in a fantastic location, 102 Chateau Crescent is ready to welcome you home. A/C (2026), Furnace (2025), Water Softener (2019). Don't miss your opportunity to make it yours! (id:15069)
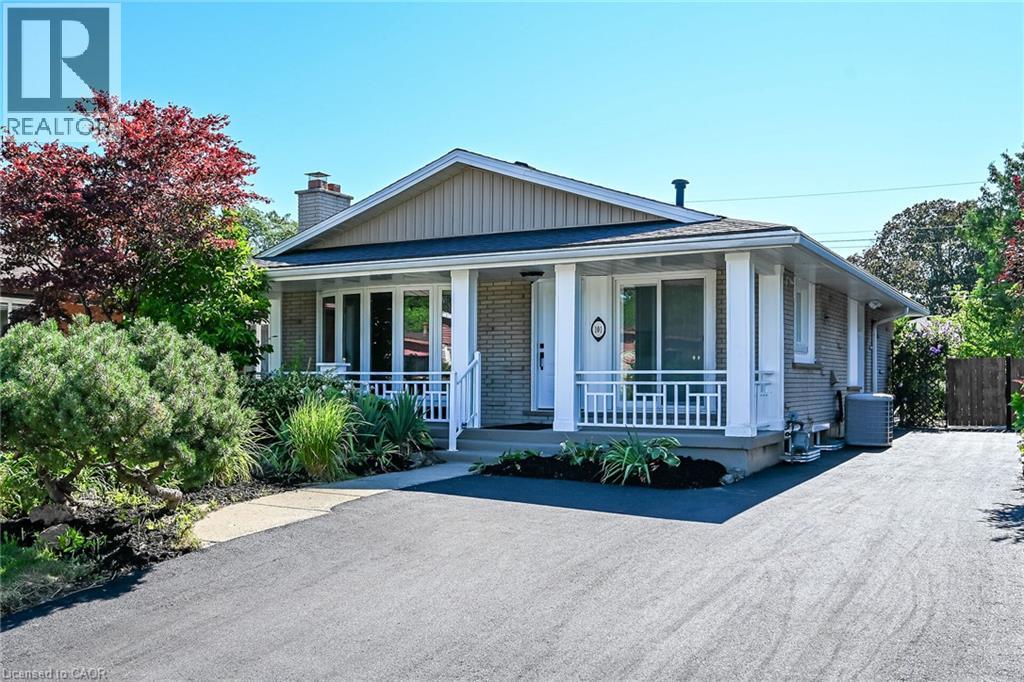
LEGAL TWO FAMILY HOME, SELF CONTAINED 2 RESIDENTIAL UNITS HOME WITH GROUND LEVEL SEPARATE ENTRANCE TO BOTH UNITS, 2nd LEGAL UNIT ADDED WITH CITY BUILDING PERMIT. EXCEPTIONALLY STUNNING. GREAT INVESTMENT OPPORTUNITY to rent both or live in one and rent the other one out of two units. 3 bedroom unit on the main floor and 2 bedroom in the 2nd unit, that makes 2nd unit with 2 Bedrooms plus Living room, dining area, Kitchen, 2 bathrooms and its own separate laundry and huge cold room. Both units have access to each other from inside which is ideal for a large family. Desirable East Hamilton, Coreman/Greenford location. Professionally renovated from top to bottom. Very modern Open concept in both units, New Plumbing, Separate hydro meters with Newly upgraded 200 amp service and upgraded wiring. new 1 inch municipal water line. Fire separation between two units, resilient channels, safe & sound insulation in basement ceiling. Hardwired Interconnected smoke and CO detectors, New Furnace smoke detector for added fire safety, 2 Custom New Kitchens, main floor dining area with skylight, Quartz countertop, back splash and All new Appliances. Big bay window on the front plus patio door, now exterior and interior doors, 2 Laundries with washers and dryers. 3 New Bathrooms with modern vanities, lights & Porcelain tiles. Newer roof, New pot lights, New plumbing, New flooring, New baseboard, New trims, New doors, thermal windows, extra blown in insulation added in the attic, Newly paved double 4 cars driveway. Overall in very good condition, well maintained In-ground pool with newer liner and patio in the backyard for cool summer entertainment. Mature quiet neighborhood. Walking distance to shopping malls, Restaurants and Public Transit. Minutes to highway. RSA (id:15069)
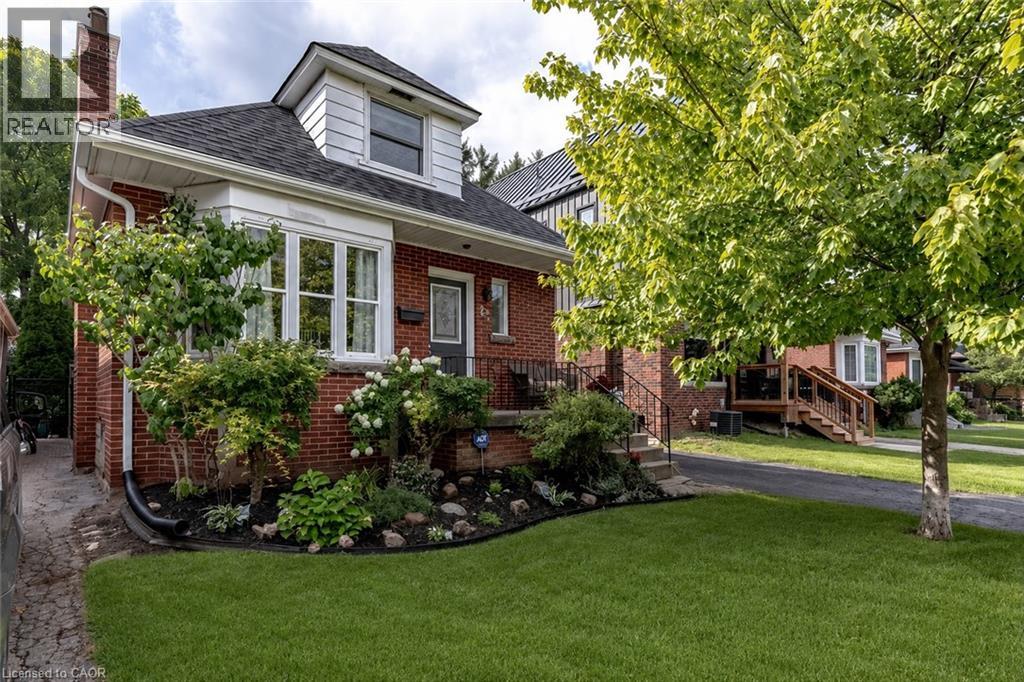
Located in the heart of one of Hamilton’s most desirable neighbourhoods, this Westdale charmer offers nearly 2,000 sq ft of finished living space. 23 Kipling Road is a 1.5-story home in Westdale North featuring a bright main-floor living room with a large east-facing bay window, a galley kitchen with stainless steel appliances, a convenient 3-piece bath, and a spacious family room with direct access to the backyard deck. Upstairs finds a primary bedroom with generous closets, a second bedroom with built-in shelving, and a 4-piece bathroom. The finished basement presents a potential in-law suite with a full kitchen, two bedrooms and a 3-piece bath. Outside enjoy a private fenced yard with a deck, detached garage and additional storage shed. Just minutes from Westdale Village’s shops, restaurants, supermarkets and the newly renovated Westdale Theatre. Top-rated schools — Cootes Paradise Elementary, St. Mary’s, Westdale Secondary and Vanier French Immersion — are within walking distance. Outdoor enthusiasts will appreciate Churchill Park, Cootes Paradise and the Ginger Valley Trail. Easy access to the 403, McMaster University and downtown Hamilton. (id:15069)
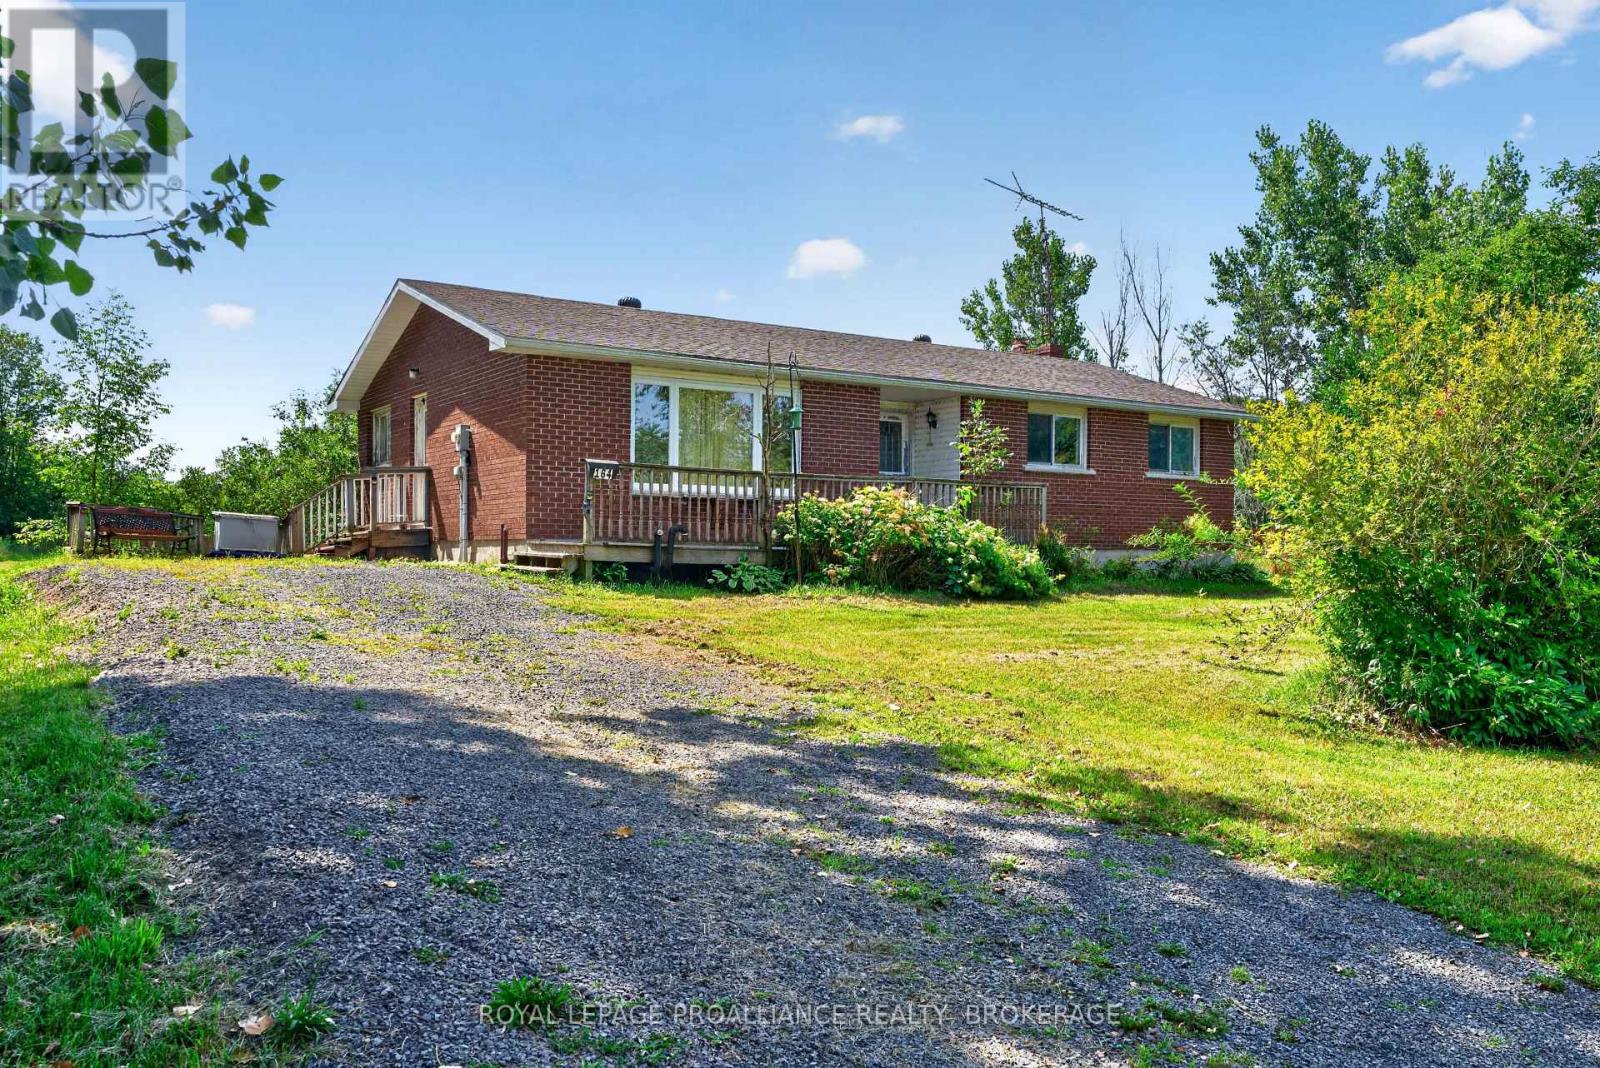
WHEN SETTING IS IMPORTANT AND YOU SEEK QUIET AND PRIVATE, BRING YOUR POLISH AND GIVE THIS ALL BRICK BUNGALOW ITS SHINE. NESTLED ON 15.28 ACRES OF PRIVATE LAND WITH BOTH OPEN FIELDS AND WOODS, IT IS A VERY DESIRABLE PIECE OF PROPERTY. INSIDE THIS 2 BEDROOM (WAS PREVIOUSLY A 3 BEDROOM), 1 BATH BUNGALOW, YOU WILL SEE THE RENOVATIONS WERE NOT COMPLETED AND FINISHING IS NEEDED. THE LOWER LEVEL OFFERS A WALK OUT AT THE BACK AND IS WIDE OPEN FOR EASY FINISHING. NEWER HIGH EFFECIENT PROPANE FURNACE, NEWER ROOF SHINGLES AND WATER EQUIPMENT. LOCATED JUST OUTSIDE OF THE QUAINT VILLAGE OF ENTERPRISE AND THE LOCAL SCHOOL IS JUST AROUND THE CORNER MAKING THIS PROPERTY COUNTRY YET CONVIENENT. THE PROPERTY IS BEING SOLD IN AS IS CONDITION AND THE SELLERS MAKE NO REPRESENTATIONS OR WARRANTY'S. OPPORTUNITY KNOCKS. (id:15069)
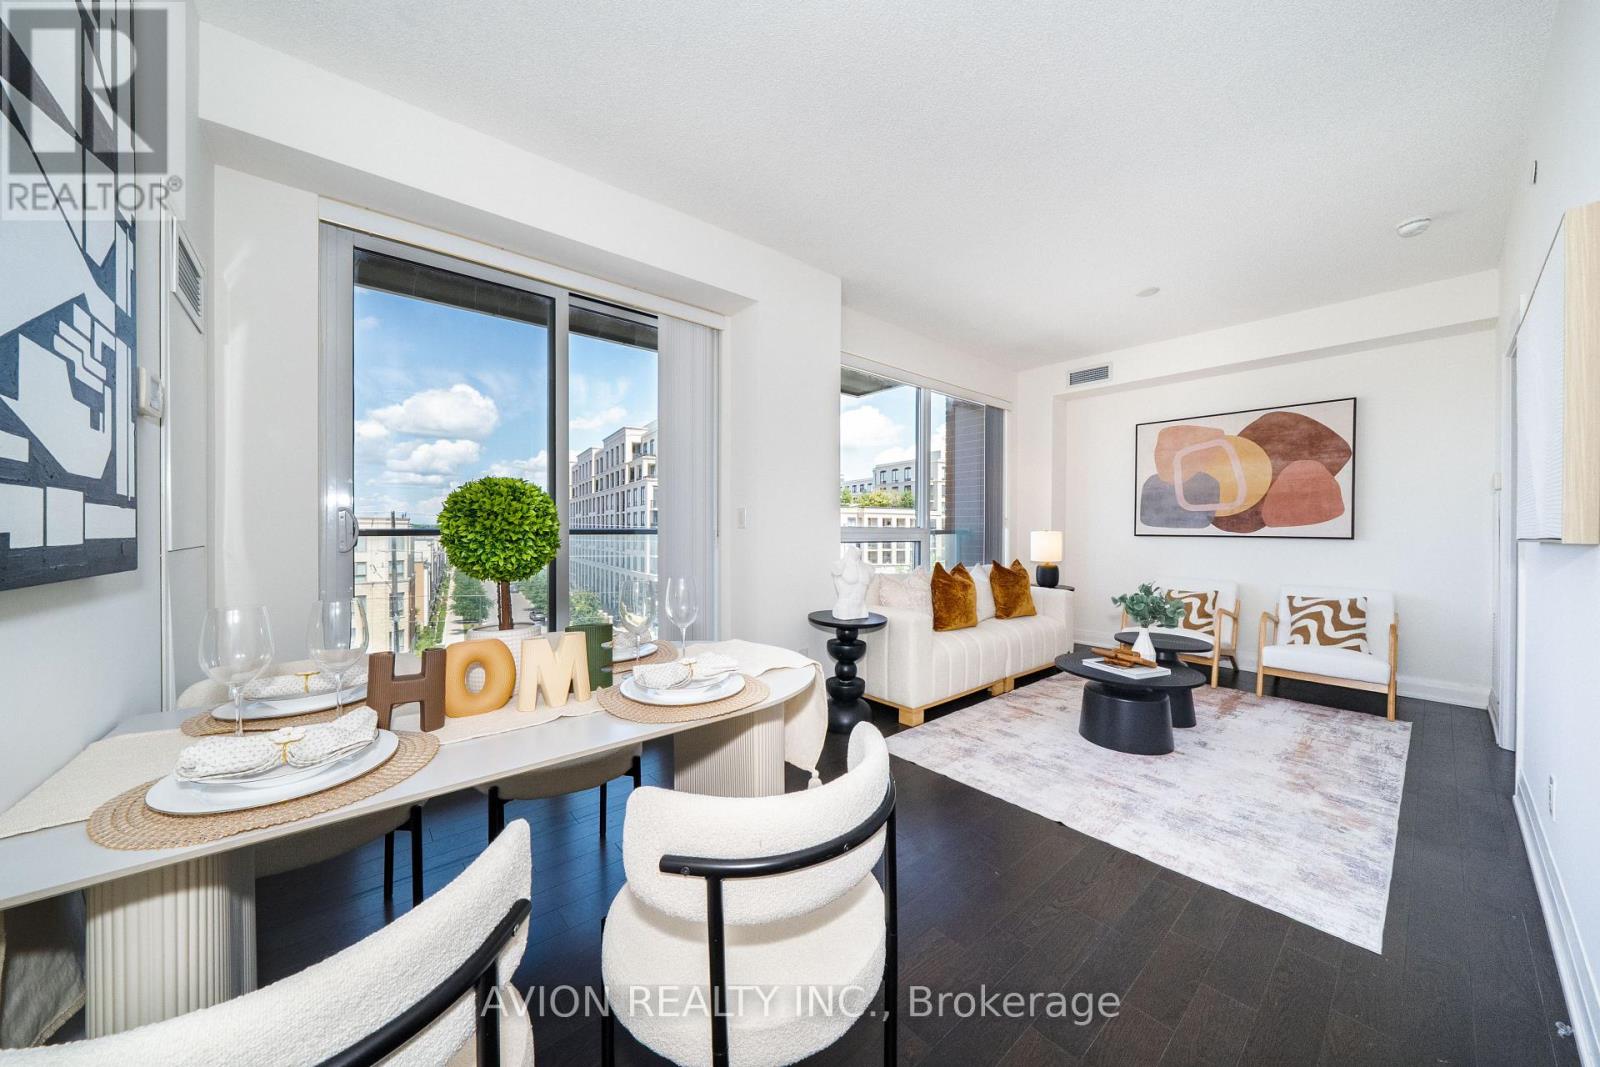
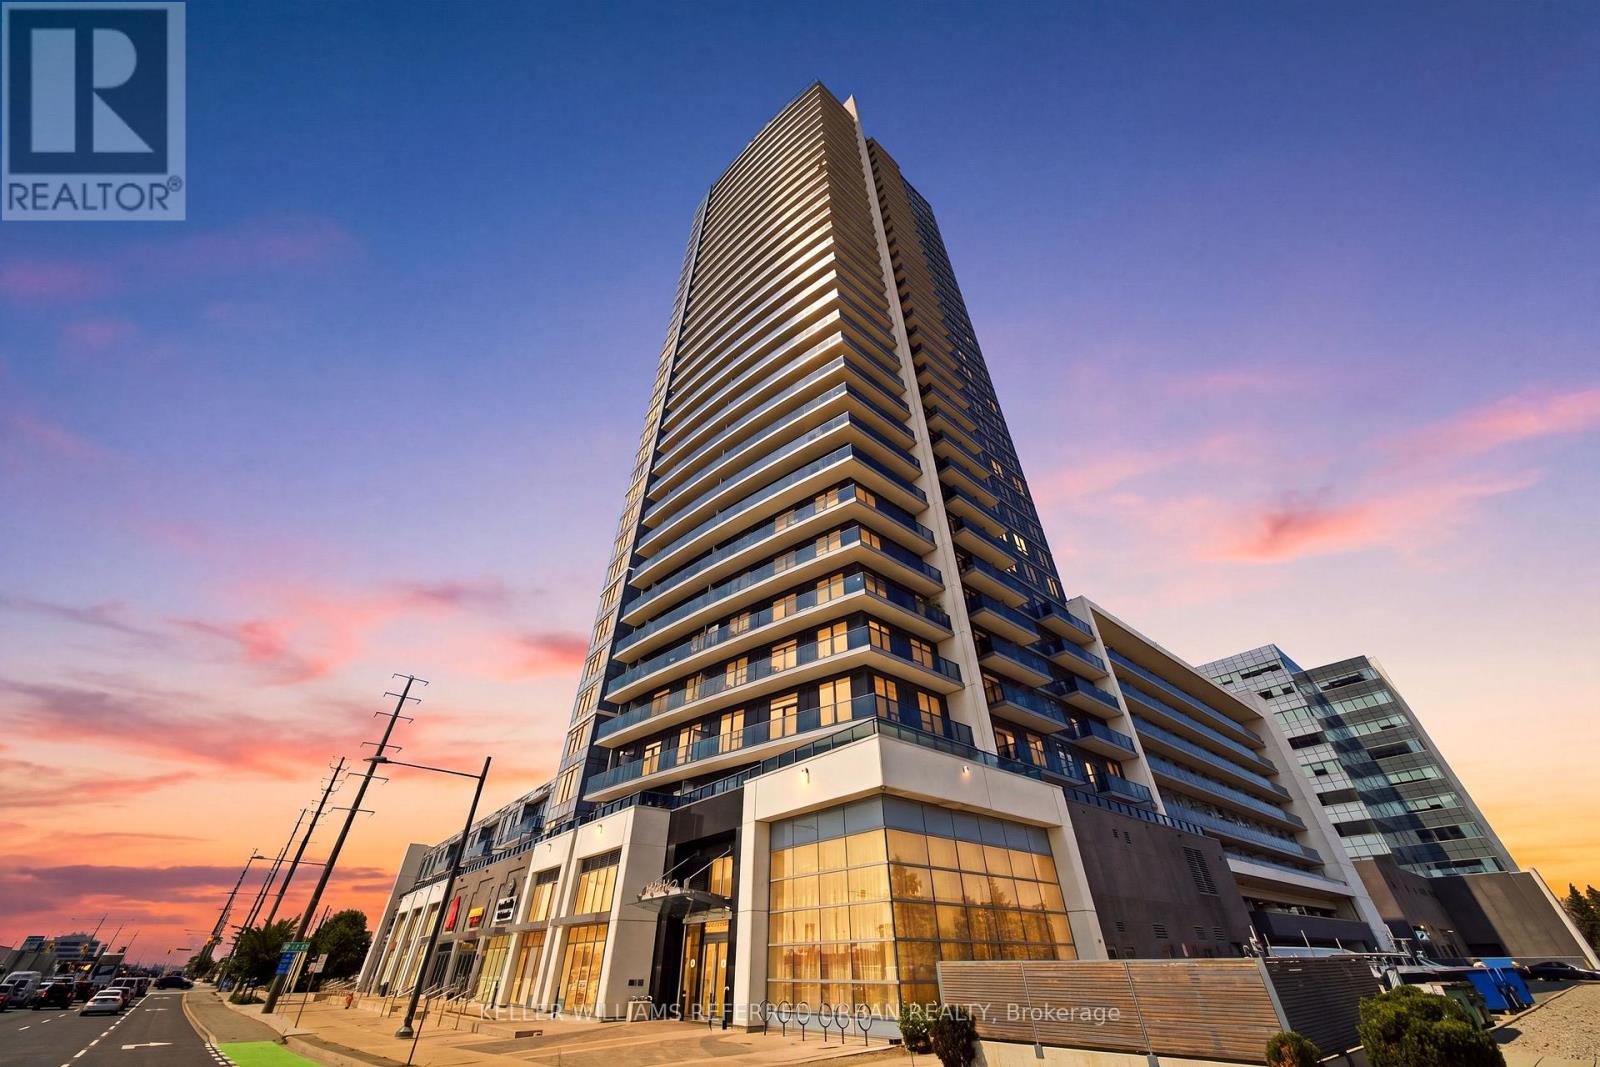
Spacious 933 Sq Ft 2-Bedroom, 2-Bathroom Corner Unit In An Intimate 8-Storey Mid-Rise Condominium. Bright & Comfortable, Featuring Two-Sided Windows With Abundant Natural Light & Excellent Airflow. Enjoy A More Relaxed & Less Crowded Living Experience Compared To Typical High-Rise Towers. Functional Layout With Generous Living & Dining Spaces. Located In The Heart Of Downtown Markham, In A Highly Sought-After Area With Access To Unionville High School & St. Augustine Catholic High School. Close To Shopping, Restaurants, Parks, Transit, Markham Civic Centre & Highways 404/407. Well-Managed Building With Excellent Amenities, Including 24-Hr Concierge, Indoor Pool, Fitness Centre, Party Room & Guest Suites. Includes 1 Parking & 1 Locker. Excellent Opportunity For End Users Or Investors. (id:15069)
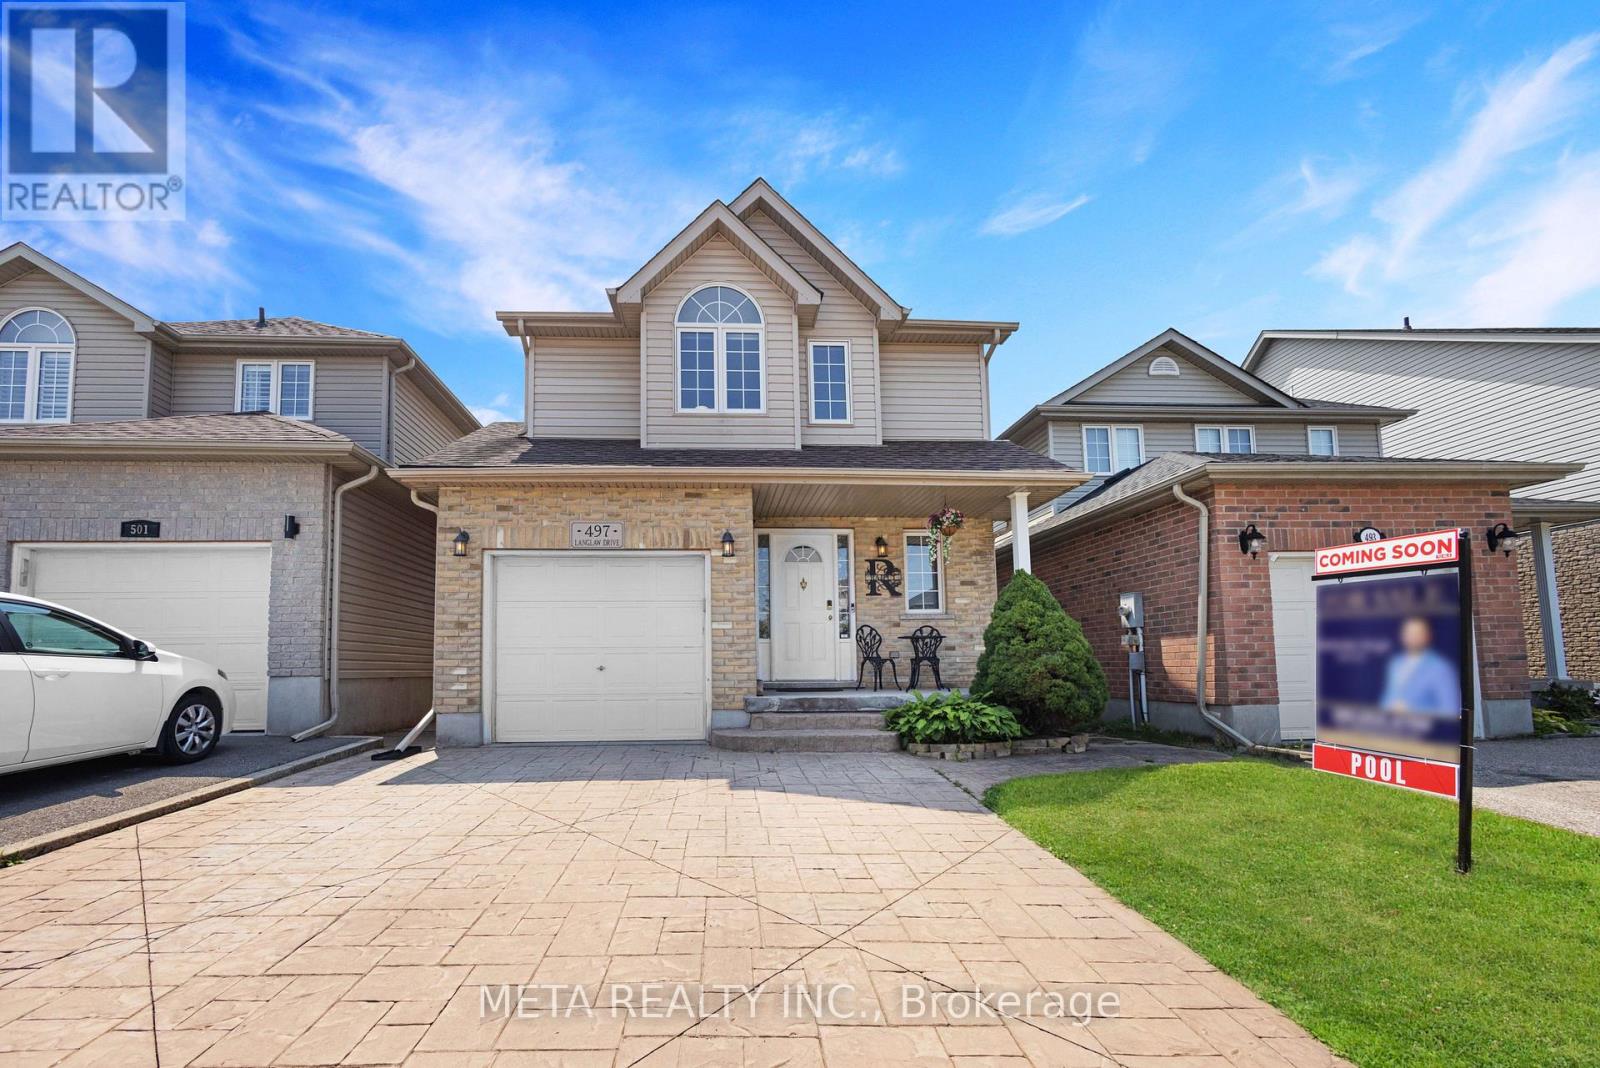
Welcome to 497 Langlaw Drive - a beautifully upgraded, move-in-ready home where refined style meets outdoor luxury. Nestled on a quiet street with no rear neighbors, this meticulously maintained property offers the privacy and prestige today's discerning buyers expect, all within close proximity to top schools and recreational amenities. Sitting on a premium 150-ft deep lot, the home is designed for both everyday living and effortless entertaining. A welcoming entryway flows into a thoughtfully designed open-concept kitchen and family room - completely carpet-free throughout, showcasing elegant luxury floor tiles and high-end finishes at every turn. Recent upgrades elevate this home well above the rest: fully renovated luxury hardwood, laminate flooring, and ceramic tile, along with sleek, modernized washrooms featuring upscale fixtures and finishes. Upstairs, the expansive primary bedroom is a true retreat, complete with a walk-in closet and a gorgeous semi-ensuite spa-inspired bath. The fully finished basement delivers exceptional added living space - ideal for extended family, a home theatre, or a recreation room - plus two additional washrooms and ample storage. Step outside to your own private backyard oasis: a heated in-ground pool with a newer liner (2021), pool cover (2021), and heater (2019), all surrounded by durable, non-slip rubber rock concrete. Entertain with ease across multiple seating areas, utilizing a versatile storage shed/change room, chlorine generator, advanced sand filter system, robotic vacuum, and striking color-changing LED lighting. Unwind year-round in the luxurious 7-seater Limelight Pulse hot tub (2017) - the perfect finishing touch to an extraordinary outdoor lifestyle. This is truly one of the finest homes in the neighborhood - packed with upgrades, designed to impress, and priced to move. Opportunities like this don't last. Book your private showing today. (id:15069)
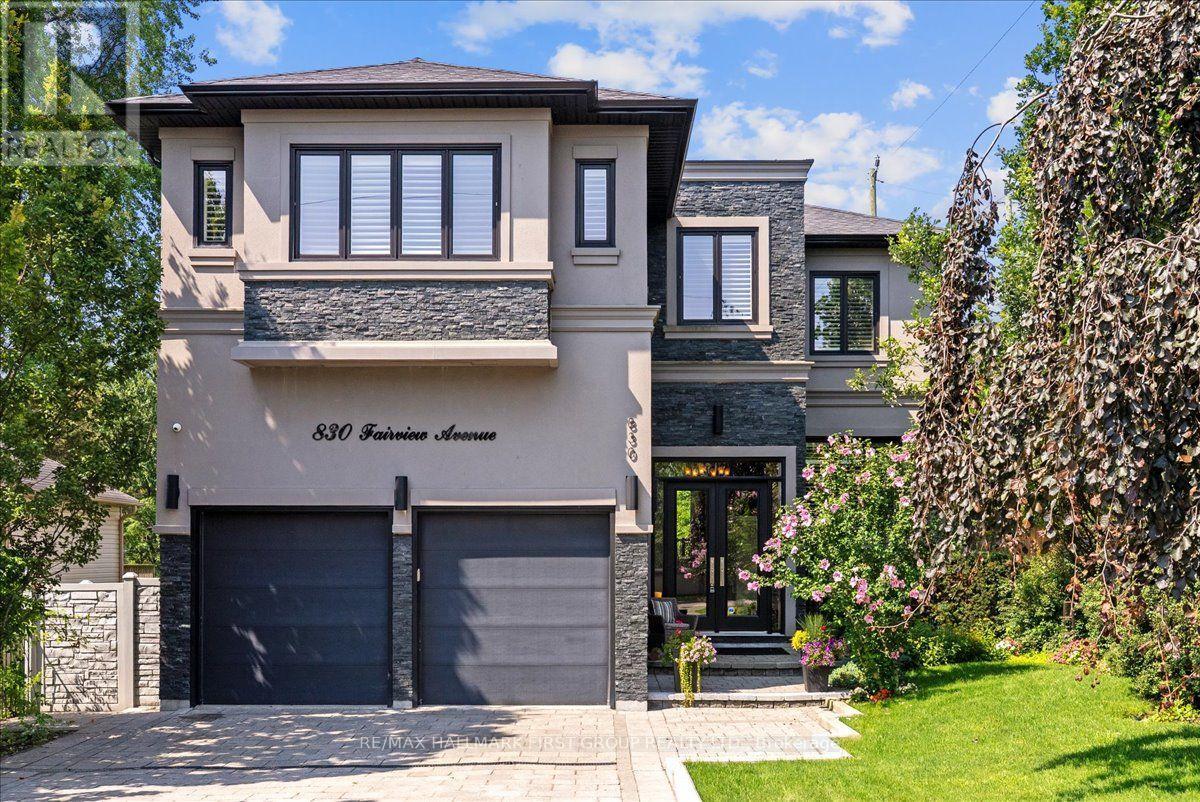
Beautiful 3+1 bedroom, 5-bathroom, Mark Rubinoff custom designed water view home on Frenchman's Bay, offering over 5,100 sq ft of exceptional living space. A truly impressive residence designed for both everyday living and entertaining, with soaring 10' and 12' ceilings on the main floor and 9' ceilings on the second, with 8' exterior and interior doors. The sunken entryway welcomes you with immediate views of the Bay. The open-concept main floor features spacious dining and living rooms, gourmet chef's kitchen with high-end appliances, an oversized island with breakfast bar, and a sunken family room with a gas fireplace and walkout to the backyard deck with BBQ. The double-car garage features epoxy flooring and a bonus third garage door, ideal for a home gym, workshop, or car enthusiast. Upstairs, the spacious primary suite offers a massive walk-in closet/dressing room, luxurious 5-piece ensuite, and a separate office that could be used as a nursery or additional walk-in closet. Enjoy the second-floor wet bar with fridge and walkout to covered roof-top terrace offering panoramic west-facing views of Frenchman's Bay, the lake, and spectacular sunsets, complete with a gas fireplace and TV. A second bedroom with 4pc ensuite and a third bedroom with walkout to balcony and a 4pc semi-ensuite complete the second floor. The finished basement offers a fourth bedroom, 3pc bathroom, kitchen, dining and living areas, above-grade windows, and a full projection home theatre. The ultimate entertainer's retreat continues outside to a fully landscaped backyard featuring an inground pool with waterfall, hot tub, and walkout to a scenic walking trail leading to the Bay. A rare opportunity to enjoy luxury, privacy, and breathtaking waterfront views in one exceptional home. (id:15069)
Absolutely Stunning! Welcome to this beautifully updated 4-bedroom detached home, tucked away on a quiet crescent in a highly desirable Southeast Burlington neighbourhood! Offering over 1,820 sq. ft. of above-grade living space (per MPAC), this bright and spacious home is designed for comfortable family living and effortless entertaining. The inviting open-concept living and dining rooms feature beautiful flooring, smooth ceilings and pot lights. At the heart of the home is the fully renovated, family-sized eat-in kitchen, showcasing granite countertops, a stylish backsplash, an impressive centre island with a second sink, and an abundance of counter and storage space. Walk out from the kitchen to your own private backyard oasis, complete with a pool, gas line hook up for BBQ's and multiple sitting area the perfect setting for summer gatherings! Up the elegant staircase with wainscoting, you'll find a spacious primary bedroom with a beautiful 4-piece bath along with three additional generously sized bedrooms featuring gleaming floors. The main level offers incredible versatility with an office area featuring plumbing for a future kitchenette and a walkout to the backyard, plus a separate den with French doors and a large closet, an updated 3-piece bathroom, and a fantastic great room with a skylight, an abundance of windows and another walkout to the spectacular backyard. The finished basement provides even more living space with a large recreation room featuring pot lights, a gas fireplace and gleaming floors. With too many upgrades to list, this move-in-ready home offers an exceptional combination of space, versatility and outdoor living. Ideally located close to shopping, schools, parks, transit, Appleby GO Station and the QEW. (id:15069)
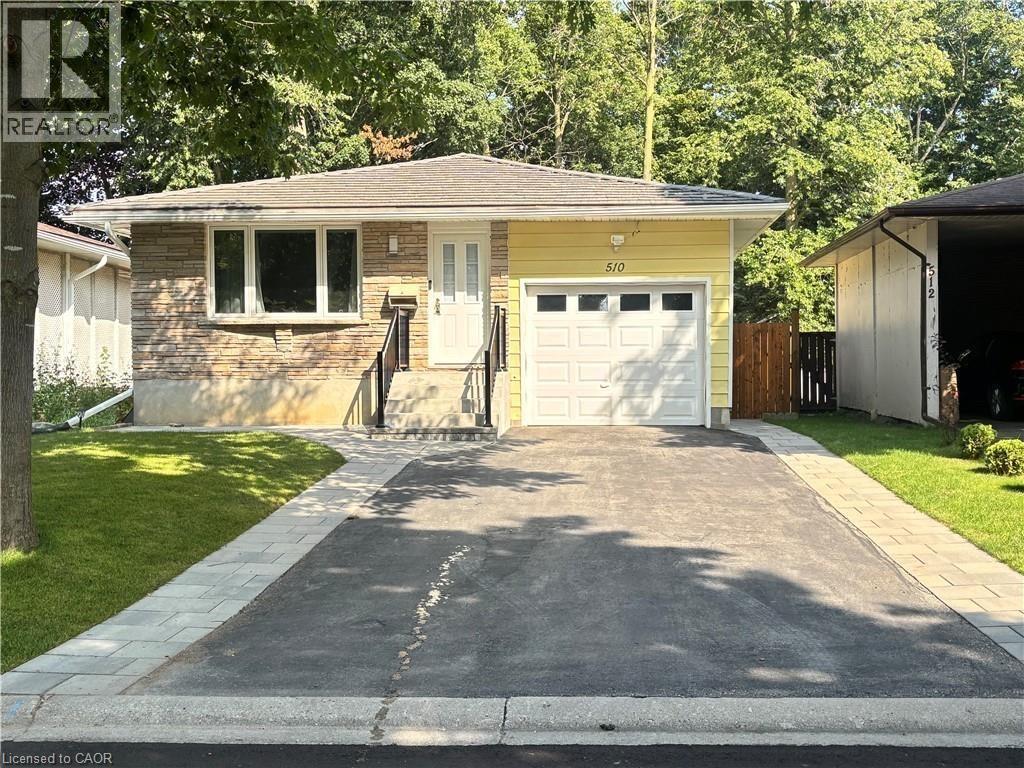
Beautiful, bright, spacious, and well-laid-out 2+2 raised bungalow in the desirable Valleywood neighbourhood. Features in-law suite with a separate entrance to the basement, 2 good-sized bedrooms, 4-piece bathroom, kitchen, living/dining area with gas fireplace, and separate laundry. Oversized basement windows provide an abundance of natural light. Good-sized backyard. Perfect for first-time buyers or those looking to downsize. ***Special Features: 1+1 kitchen, 1+1 Laundry Room, and Separate Entrance to the Basement. Oversized 2 Car Garage, 4 Car Driveway! Conveniently located minutes from Hwy 410, schools, shopping, parks, trails, soccer fields, and more! (id:15069)
Highly Desirable Central Etobicoke Location! Well Maintained Semi Detached Bungalow Sits On Generous 30 X 120 Ft Lot In Peaceful, Family Friendly Neighbourhood. Freshly Painted Main Floor Features 3 Spacious Bedrooms, Kitchen, Combined Living And Dining Area, Hardwood Flooring Throughout Principal Rooms And Bedrooms. Separate Side Entrance Provides Convenient Access To Finished Basement, Offering 2 Additional Bedrooms, Sitting Room And 3 Piece Bathroom. Ample Parking Available, Detached Garage. Offered "As-Is" Condition, Presents Endless Potential For Personal Customization, Supplemental Income Or Extended/Multi-Generational Living. Steps To Centennial Park, Broadacres Park, Premier Schools And Public Transit, Easy Access To Highway 427 & 401 & Gardener Expressway, Pearson Airport, Downtown Toronto, Sherway Gardens And Cloverdale Mall. (id:15069)
Welcome to this stunning, top-to-bottom renovated bungalow offering the perfect blend of modern luxury and functional living. The sun-filled main floor features a seamless open-concept living, dining, and kitchen area, elevated by elegant crown molding and premium Hunter Douglas shutters. The chef-inspired kitchen boasts expansive quartz countertops with a sleek waterfall edge, stainless steel appliances, and abundant cabinetry. Step directly from the main living space onto a private side deck equipped with a dedicated natural gas BBQ hookup. With a spacious primary bedroom and two additional bedrooms, this main floor is perfectly designed for a growing family. The versatility continues downstairs with a bright basement apartment featuring its own separate entrance. Flooded with natural light from large above-grade windows, this 1-bedroom unit can easily convert into a 2-bedroom suite to maximize rental income, or serve as an ideal space for multi-generational/in-law living. Outside, the premium backyard is an entertainer's dream, featuring a large patio, a brand-new screened gazebo, and another gas line for outdoor dining. Nestled in a vibrant, family-friendly neighborhood, you are steps away from great schools and an active lifestyle. Enjoy direct access to lush parkland, interconnected hiking and biking trails, and local tennis courts right in your backyard. Every single detail has been upgraded with meticulous care, including waterproofing (2019), sump pump and backflow preventer (2016), updated windows, a full kitchen overhaul (2020), new doors and flooring (2021), soffits, fascia, and eavestroughs. Fully topped-up insulation and three total gas lines ensure ultimate comfort and efficiency. A true turnkey masterpiece ready for you to move in and earn immediate income! (id:15069)
Welcome to this beautifully maintained and updated 2,227 sq. ft. four-level backsplit, ideally situated on a picturesque, tree-lined street in Burlington's highly sought-after Shoreacres neighbourhood. Surrounded by mature trees, this spacious family home features 4 bedrooms, 2.5 bathrooms, a double-car garage, and a versatile layout designed for comfortable family living. Pride of ownership is evident throughout this warm and inviting home, with numerous updates completed over the years. A skylight fills the main level with natural light, creating a bright and airy atmosphere. The thoughtfully designed main floor seamlessly connects the principal living spaces, encouraging gathering, conversation, and effortless entertaining. The four-level layout also provides separation of space while maintaining an excellent sense of flow, making it ideal for growing families, entertaining, or working from home. Enjoy the best of Shoreacres living with excellent schools, a nearby playground, scenic walking trails, and lakefront parks. Shopping, restaurants, Appleby GO Station, and convenient highway access are all just minutes away. This exceptional family home offers the perfect blend of comfort, thoughtful updates, and an outstanding location. Don't miss this opportunity to make it yours. (id:15069)
Welcome to this well-maintained 4-bedroom detached home located on a quiet, family-friendly court in Brampton. Situated on a rare oversized pie-shaped lot, this home offers privacy, space, and endless possibilities. The main floor features a bright, open layout, spacious kitchen, generous dining area, and cozy family room-perfect for everyday living and entertaining. Upstairs offers 4 bright bedrooms, including a large primary suite with ample closet space. Brand new Finished legal basement with separate entrance is great for rental income. Another great room with full washroom in basement perfect use as a gym or extended family. Enjoy one of the largest backyards in the area, perfect for summer BBQs, gardening, or future expansion. Double driveway, attached Double garage, minimal traffic, and peaceful surroundings complete this exceptional offering. Elementary school 2 mins walk,(Worship Place- Gurdwara Nanaksar Sahib 800m), Sheridan College nearby Parks and all amenities also. Most accessible place location to highway 407.Idel for family and investors. (id:15069)
Excellent move-in ready home featuring 4 spacious bedrooms and 4 washrooms, finished walk-out basement with separate entrance - ideal for extended family or potential income opportunity. Bright open-concept layout with quartz countertops in the kitchen, ceramic tile flooring, and walk-out to balcony from the family room. Hardwood stairs from the foyer to the second floor and basement, along with hardwood flooring in the family, living and dining areas. Cozy fireplace in the family room and large crawl space offering ample extra storage.Step outside to a private, well-designed backyard, perfect for relaxing or entertaining. With a warm, inviting feel throughout, this home offers a great balance of everyday comfort and flexible living space. (id:15069)
Welcome home to 15 Hay Lane, this carpet-free 1,100 sq ft freehold 2-storey townhouse is perfectly situated in a family-friendly neighbourhood and the fast growing area of Innis-Shore. This 3-bedroom, 2.5-bathroom home features a bright layout with the ultimate convenience of an upper-level laundry area. The cozy primary suite serves as your personal retreat, complete with a walk-in closet and a private ensuite. Downstairs, the unfinished basement awaits your personal touch and offers excellent potential for future recreational space. The garage provides room for secure parking, inside entry and extra storage. This beautiful home is loaded with premium builder upgrades! Located close to local schools, parks, walking trails and daily amenities for your convenience. An incredible opportunity for growing families. (id:15069)
Welcome to Suite 1705 at 3600 Highway 7, a bright and spacious 820 sq. ft. corner unit offering 2 bedrooms, 2 full bathrooms, and spectacular unobstructed views across Vaughan. From your private balcony, take in sweeping city views with even a glimpse of Canada's Wonderland. Freshly painted in 2023 and thoughtfully maintained, this well-appointed suite offers comfortable living with an abundance of natural light and a functional layout.Enjoy an impressive collection of building amenities, including a fitness centre, indoor pool, party room, and concierge service. Adding to the convenience, the building's main level features a selection of retail and service businesses, allowing residents to enjoy everyday essentials right downstairs without leaving home. Ideally located close to transit, shopping, dining, and major highways, this is a rare opportunity to combine spacious condo living with unparalleled convenience and views. (id:15069)
5 Yrs New 3 Bedroom Townhome in the Heart of Richmond Hill. All Brick Exterior w/ Contemporary Design. 1532 Sf + 148 Sf Roof Top Terrace with Lots of Large Windows. Glass Door Entrance facing Courtyard. 9' Ceilings on All 3 Levels. $$$ Upgrades. Vynle Flooring Throughout. Open Concept Kitchen w/ Granite Counter Top, Backsplash & S/S Appl. Quartz Vanity in all Baths. Steps to Park & Public Transit, Close to Hillcrest Mall, Supermarket & Shopping Plaza. Mins to Go Train, Viva Transit Hub. Hwy 404 & 407 ** Top Ranking Public Schools & Catholic Schools. (id:15069)
Welcome to this beautifully renovated semi-detached home nestled on a quiet, family-friendly court in one of Markham's most sought-after communities. Freshly painted and enhanced with modern pot lights, this bright and spacious home features a functional open-concept layout designed for comfortable family living and effortless entertaining. The well-appointed kitchen overlooks the inviting living and dining areas, while the upper level offers generously sized bedrooms filled with natural light. A built-in garage and an extra long driveway with partial interlocked walkway provide parking for up to five vehicles. Ideally located just minutes from top-rated schools, parks, community centres, shopping, restaurants, Markham Stouffville Hospital, Cornell Community Centre, GO Transit, public transit, and Highway 407. Move-in ready and meticulously maintained, this is an exceptional opportunity to own a beautiful home in one of Markham's most desirable family neighbourhoods. (id:15069)
Welcome to this beautifully appointed family home in the prestigious Stonehaven-Wyndham community. Offering a seamless blend of timeless elegance, modern comfort, and thoughtfully designed living spaces, this exceptional residence has been meticulously maintained and enhanced for today's family lifestyle. Designed for both everyday living and entertaining, the home features a functional open-concept layout with hardwood flooring and smooth ceilings throughout. A spacious formal living room complements the inviting family room, where a cozy gas fireplace and seamless connection to the dining area create a warm and welcoming atmosphere. The gourmet kitchen is beautifully finished with premium cabinetry, stone countertops, a designer backsplash, and high-end appliances. Extensively upgraded throughout, this home reflects pride of ownership and exceptional attention to detail, with improvements spanning the kitchen, bathrooms, lighting, flooring, appliances, smart home systems, mechanical components, garage, exterior landscaping, and much more. The second floor offers a spacious hallway, four generously sized bedrooms, and three full bathrooms, including two private ensuites and a convenient semi-ensuite. The primary suite provides a peaceful retreat with a spa-inspired 5-piece ensuite and walk-in closet. The fully finished basement adds exceptional flexibility with a full kitchen, bathroom, bedroom, gym area, recreation space, and abundant storage. Outside, enjoy professionally landscaped grounds, an automatic sprinkler system, and a beautifully finished backyard retreat with a pergola and patio area, surrounded by lush gardens that create a peaceful and inviting setting for outdoor enjoyment. Ideally located just minutes from top-rated schools, parks, shopping, restaurants, and Hwy 404. A rare opportunity to own an extensively upgraded turnkey family home in one of Newmarket's most desirable neighbourhoods. (id:15069)
Welcome to this incredible 2-storey detached home with an attached garage in the heart of desirable Alliston! This move-in-ready home offers 3 spacious bedrooms, 4 washrooms, and a finished basement, providing the perfect combination of comfort, style, and functionality for today's family. The main floor features a bright, open-concept layout with a large kitchen offering abundant cabinetry, generous counter space, a centre island with breakfast bar, and seamless sightlines to the living area - ideal for both everyday living and entertaining. A proper dining area accommodates a family-sized table, while patio doors extend the living space to a beautifully landscaped backyard complete with a poured concrete patio, gazebo, gas BBQ hookup, and no rear neighbours, creating the perfect setting for outdoor dining and memorable gatherings. An open-concept main-floor office with a large window provides the perfect work-from-home space. Convenient interior garage access, a welcoming front foyer, and a 2-piece powder room complete the main level. Upstairs, you'll find three generously sized bedrooms, including a spacious primary retreat that easily accommodates a king-size bed and features a walk-in closet and private 4-piece ensuite. A second full bathroom and the convenience of a 2nd floor laundry room complete the upper level. The finished basement features a large recreation room with plenty of additional living space, offering endless flexibility for growing families. Whether you're looking for a children's playroom, media lounge, home office, gym, guest area, or games room, this level adapts to your lifestyle and is complemented by a practical 2-piece washroom. Located in a quiet, family-friendly neighbourhood close to schools, parks, shopping, restaurants, and all the amenities of downtown Alliston. Commuters will appreciate the easy access to Highway 400. Shows 10+ (id:15069)
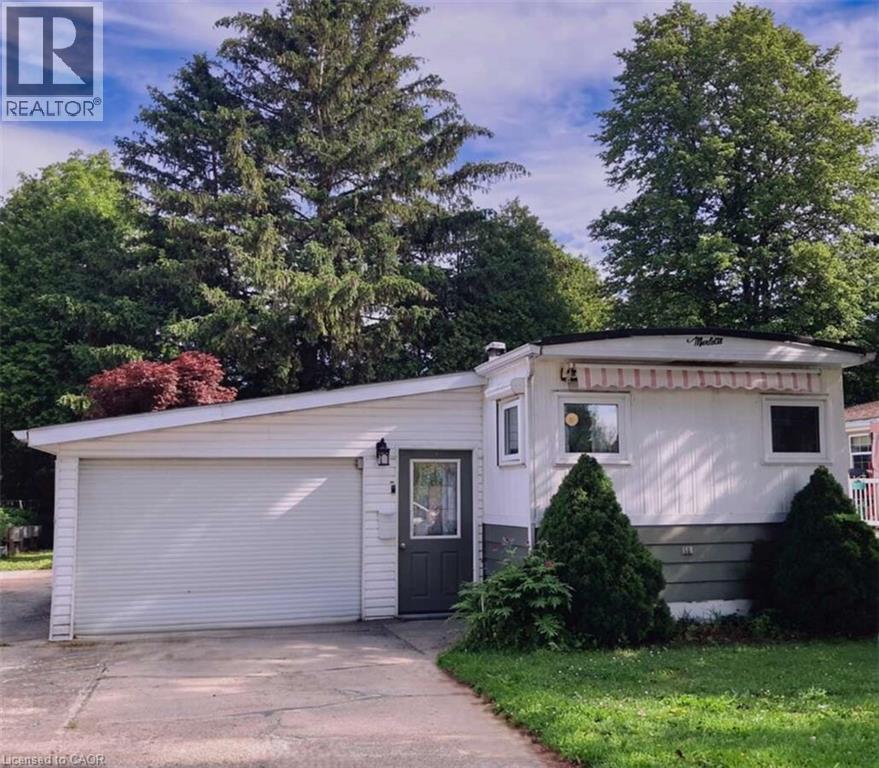
For more info on this property, please click the Brochure button. Enjoy year-round living near Goderich, Ontario, in this upgraded home, featuring newer appliances & fixtures, an oversized single garage, a large driveway, and a cozy sunroom. A short walk, residents can enjoy a new recreation hall & an outdoor inground pool. A short drive away brings you to a wealth of amenities, including shopping, beaches, marinas, boat launches, golf courses & a provincial park. Situated minutes north of Goderich (nicknamed the prettiest town in Canada), Huron Haven Village offers a welcoming residential setting, just off Highway 21 N & near the shores of Lake Huron. Most residents are age 55 plus (not a requirement). This well-maintained 2-bedroom home w/ 4-piece bathroom & 100-amp service, features newer: high efficiency furnace, central air, water heater, stove/fridge, washer/dryer, over-the range built in microwave/hood combo w/roof exhaust, flooring & more. Accessed from both in & outside, a newer addition highlights a beautiful enclosed 3-season sunroom (12 ft x 10 ft). Driveway fits 3 to 4 vehicles & 1 standard vehicle fits in the oversized single attached garage (23 ft 6 in x 14 ft 5 in), with a convenient built-in workbench & ample storage areas. The lovely relaxing yard is bordered at back w/mature trees, & includes a handy garden shed. Located in the Municipality of Ashfield-Colborne-Wawanosh in Huron County, both land lease communities (Huron Haven & The Bluffs at Huron) are owned & operated by Parkbridge, with entrance in via West Coast Way. Homes of any age can remain in the community and be bought, sold, or transferred, provided they are well-maintained, safe, & compliant with park standards. The current monthly fees: NEW lease rent $625, lot & structure taxes $44.09, and a water/sewer flat fee $75. Another option is TRANSFER lease with current monthly rent of about $535 (same taxes and water/sewer fee). Don't miss the opportunity to own this lovely home. (id:15069)
A rare opportunity to own this bright, spacious, and upgraded 3-storey townhome in Oshawa's desirable Donevan community! Offering 3+1 bedrooms, 3 bathrooms, and two private balconies, this stunning home features a functional layout designed for modern living. The main level offers a versatile family room or home office with a walk-out to the patio and direct garage access. The sun-filled second level showcases an open-concept great room, dining area, and contemporary kitchen with a walk-out balcony-perfect for entertaining. The third level features a spacious primary bedroom with a 3-piece ensuite, a generous second bedroom, and a third bedroom complete with a walk-in closet and private balcony access. Upgrades include hardwood flooring throughout, oak stairs, modern light fixtures, and more. Ideally located just minutes from Hwy 401, Costco, Oshawa Centre, schools, parks, transit, and everyday amenities. A true turnkey gem offering style, comfort, and convenience-don't miss this incredible opportunity! (id:15069)
Welcome to this exceptional bungalow featuring two legal units, offering a fantastic opportunity for homeowners, investors, or multi-generational families. Located in the desirable Old Lakeshore neighbourhood, this well-maintained property combines comfortable living, excellent rental potential, and an impressive 8’ x 20’ Swim Spa. The home has been thoughtfully updated over the years, including a newer electrical panel and plumbing, a 2020 furnace and A/C, a 2020 on-demand water heater, a 2019 asphalt driveway, an updated, newly legal 1-bed basement unit, a garage door, eavestroughs and fascia, plus an updated steel roof. The front porch and fully fenced backyard were newly completed this year. The bright primary bedroom features sliding-door access to a new deck surrounding the Swim Spa, creating a private and relaxing outdoor oasis. The fenced yard, complemented by privacy curtains and mature trees, offers excellent potential to create your own backyard retreat. A large storage shed provides additional convenience. Inside, the spacious updated kitchen is ideal for anyone who loves to cook, featuring stainless steel appliances, a gas stove, oversized refrigerator, deep sink, and an extra-large peninsula countertop. The updated main-floor bathroom includes convenient laundry and a walk-in shower. The living room is filled with natural light through a large picture window overlooking the peaceful cul-de-sac. Downstairs, the legal 1 beds basement provides a gas fireplace, modern kitchen, additional bedroom, and full bathroom. It is ideal for independent living and also offers excellent potential as a stable rental unit, providing an additional source of rental income for the property. Enjoy a fantastic location close to Laurelwood Conservation Area, the University of Waterloo, and the LRT, while being within walking distance of schools, public transit, and shopping. (id:15069)
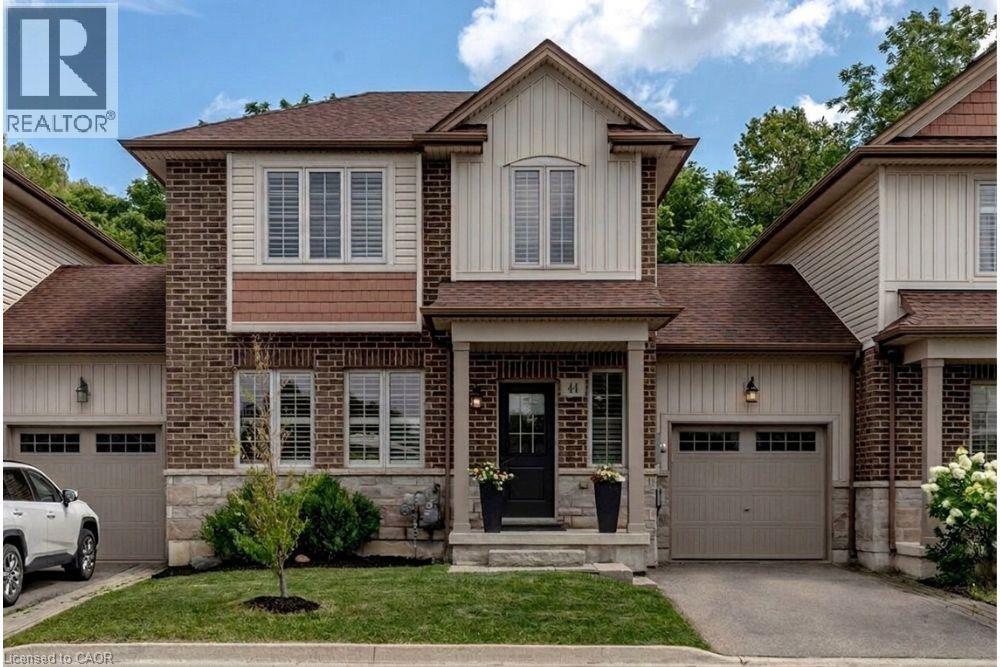
Welcome to 44 Westbank Trail, a rare find on Stoney Creek Mountain: a freehold link townhome with no road fees, no front neighbours, and no rear neighbours, backing directly onto green space. From the moment you step inside, this one feels different. Dark hardwood flows through a bright main level, California shutters dress every window, and the white kitchen pairs dark granite counters with a classic subway backsplash. Upstairs delivers something few townhomes can: two generous bedrooms, each with its own walk-in closet and private ensuite, plus the convenience of upper-level laundry. The primary stretches over fifteen feet, with a sun-filled second bedroom nearly matching it. Downstairs, a full unfinished basement with cold room is a blank canvas, ready to become a rec room, gym, or home office. Outside, the attached garage offers direct access to the backyard, where a concrete patio and green lawn back onto trees instead of neighbours. With approximately 1,312 square feet above grade, built in 2014 and immaculately kept, this home suits first- time buyers wanting a turn-key start, professionals seeking low-maintenance freehold living, and downsizers who refuse to compromise on privacy. Steps to the trails along Felker's Creek and minutes to every Heritage Green amenity, schools, transit, and highway access, 44 Westbank is the townhome that lives like a detached. (id:15069)
Some homes offer more than just extra space - they offer flexibility, privacy, and the comfort of knowing the important updates have already been taken care of. Welcome to 12 Castlebury Drive, a home designed to grow with you and your family. Nestled in a quiet setting backing onto peaceful greenspace with no rear neighbours, this is the kind of backyard privacy that is becoming harder to find. Inside, you'll find 3+1 bedrooms, 2.5 bathrooms, an attached garage, and a bright sunroom that's perfect for enjoying your morning coffee, hosting family and friends, or relaxing at the end of the day. Thoughtful updates throughout include a refreshed kitchen, renovated bathrooms, modern lighting, updated flooring, and a durable metal roof, allowing you to move in and enjoy your home from day one. The separate entrance to the lower level adds even more flexibility, offering excellent potential for an in-law suite, additional living space, or a space that can adapt as your needs change. Located in a family-friendly community with convenient access to parks, schools, shopping, and quick connections to the Hanlon Expressway, this home combines comfort, practicality, and future potential. 12 Castlebury Drive is a place where you can settle in, make memories, and enjoy everything this wonderful home has to offer. (id:15069)
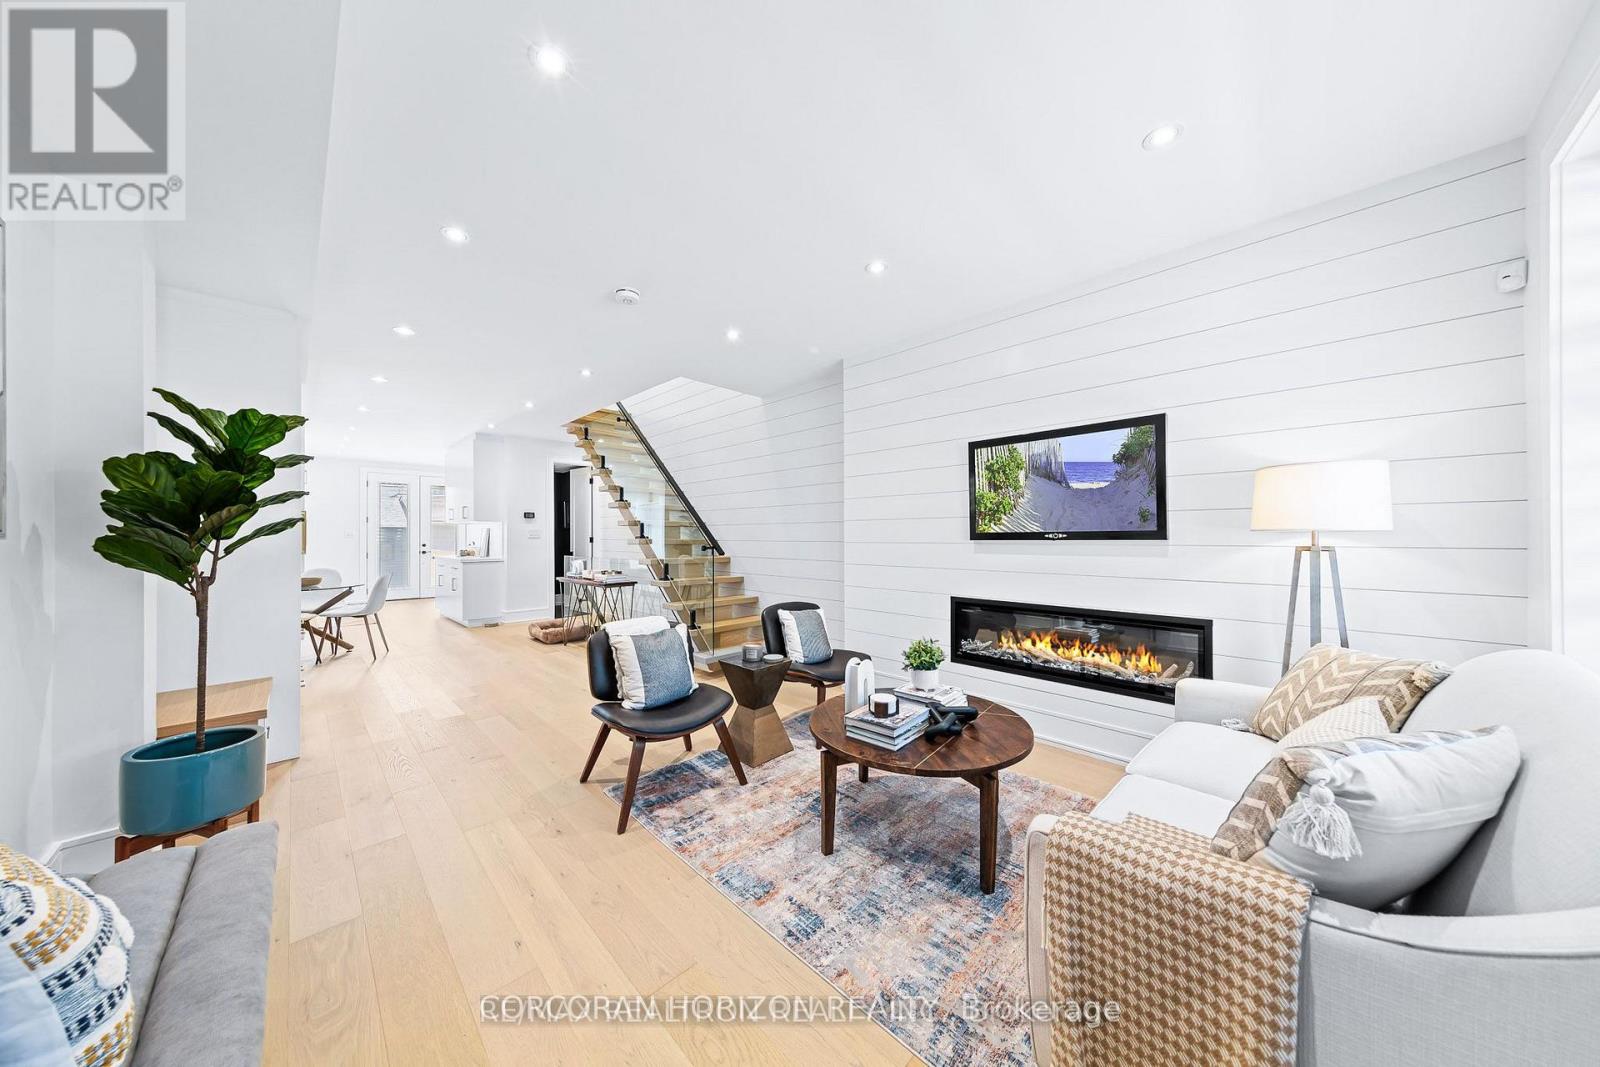
Gorgeous Fully Renovated Home in Fantastic Neighbourhood. This Magnificent Home Boasts aMeticulously Finished For Modern Living To Maximize Comfort, Efficiency And Functionality.Attention To Detail Is On Full Display In All Aspects Of This Home .Thoughtful Design AffordsAn Abundance Of Natural Light Throughout. Separate 100 AMP Electrical panel in Garage.LanewayHousing potential(*Buyer to verify*).patio w/natural gas bbq hook up.sump pump.Have To See ThisHouse To Realize What A Rare Find It Is! Close to Schools, Parks, Loblaws, Fiesta Farms, Shops,Subway!! (id:15069)
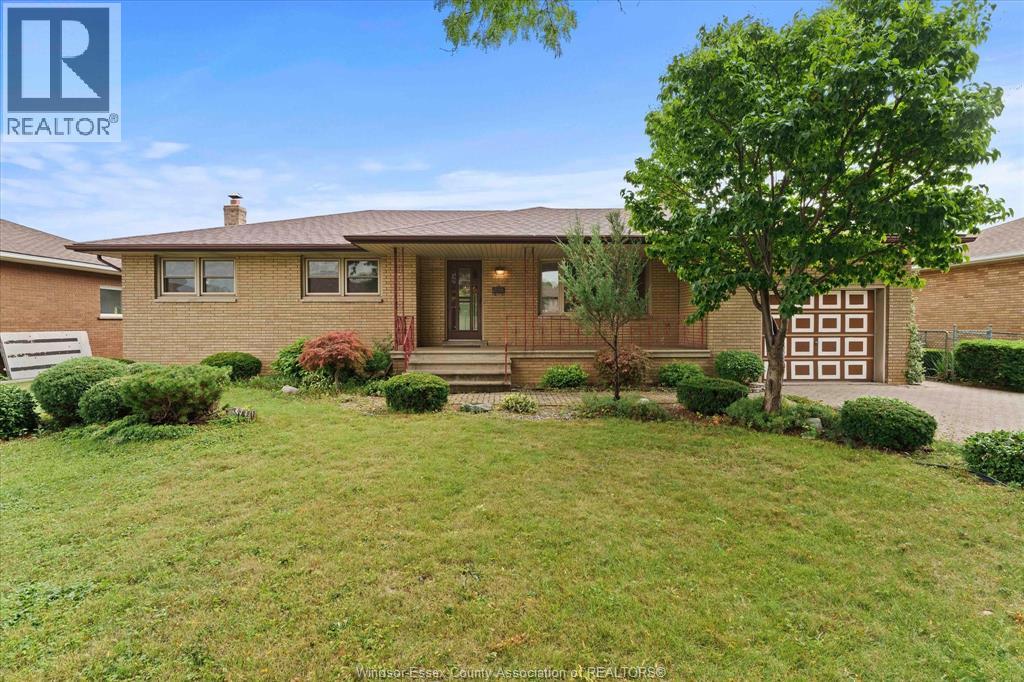
A FULL BRICK RANCH LOCATED IN A QUIET SOUTH WINDSOR NEIGHBOURHOOD ON A NO-THROUGH STREET, OFFERING A GREAT COMBINATION OF PEACEFUL RESIDENTIAL LIVING AND CONVENIENCE. CLOSE TO SCHOOLS, PARKS, SHOPPING, EVERYDAY AMENITIES, PUBLIC TRANSIT, AND WITH EASY ACCESS TO MAJOR ROUTES, THE UNIVERSITY OF WINDSOR AREA, AND THE U.S. BORDER. FEATURING 3 BEDROOMS AND 1.5 BATHS, THIS WELL-MAINTAINED HOME IS READY FOR IMMEDIATE POSSESSION. SITUATED ON A LARGE FENCED YARD WITH A PATIO, GARDEN, AND STORAGE SHED. THE MAIN FLOOR OFFERS GENEROUSLY SIZED BEDROOMS, A SPACIOUS KITCHEN WITH DINING AREA, FORMAL LIVING ROOM, AND HARDWOOD FLOORS. RECENT UPDATES INCLUDE A NEW ROOF, MOSTLY UPDATED WINDOWS, AND NEW CENTRAL AIR. ATTACHED 1-CAR GARAGE. THE FINISHED BASEMENT FEATURES A NATURAL FIREPLACE, SUMMER KITCHEN, AND PLENTY OF ADDITIONAL LIVING AND STORAGE SPACE. MOVE-IN READY AND AVAILABLE FOR IMMEDIATE POSSESSION. (id:15069)
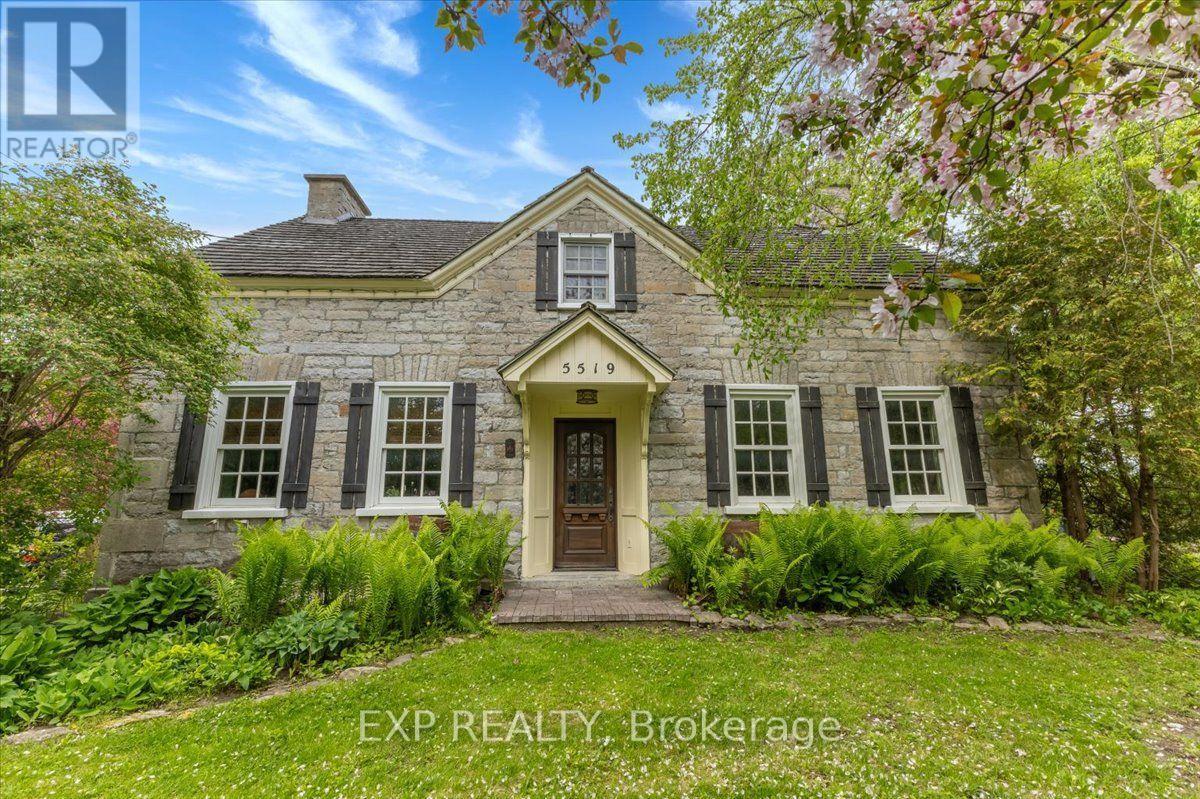
Some homes are built. Others are preserved, crafted, and passed through time. Welcome to the Wallace Farmhouse, circa 1832. Thoughtfully restored and professionally updated to today's standards, this landmark property seamlessly blends rich historic character with the refined comforts of modern living. Set on a private, beautifully landscaped 0.92-acre tree-lined lot with no rear neighbors, this property offers a sense of space and tranquility rarely found. From quiet mornings surrounded by nature to summer nights entertaining on the expansive stone patio -complete with a hot tub- every corner of this property feels like a private retreat. Inside, history lives in the details. Timeless character meets elevated design with original stone walls, hand-finished exposed wood beams, oversized trim, and deep-set, premium Marvin divided-lite windows that frame tranquil views. The home boasts cozy fireplaces that add warmth and atmosphere throughout the seasons. Crafted by renowned builder Jack Forsberg, the custom chef's kitchen is a masterpiece. It brilliantly blends historic craftsmanship with modern function, featuring lofted ceilings, bespoke cabinetry, premium appliances, and rich reclaimed barnwood flooring. Designed for gathering, the main floor offers a spacious family room anchored by a striking stone fireplace, a formal dining area, a private den, and a sun-filled eating space. Highly adaptable for modern family life, the main floor includes a private 2-bedroom, 3-piece bath suite with its own living area-the perfect layout for an in-law suite, guest quarters, or teen retreat. A striking staircase leads to an upper-level library retreat. This floor features a primary bedroom with a 3-piece ensuite, two additional well-sized bedrooms, and 4 piece bath- showcasing hand-milled, historic details throughout. This is more than a home; it is a legacy property. Own a magnificent piece of Ottawa's heritage - updated for today's lifestyle. (id:15069)
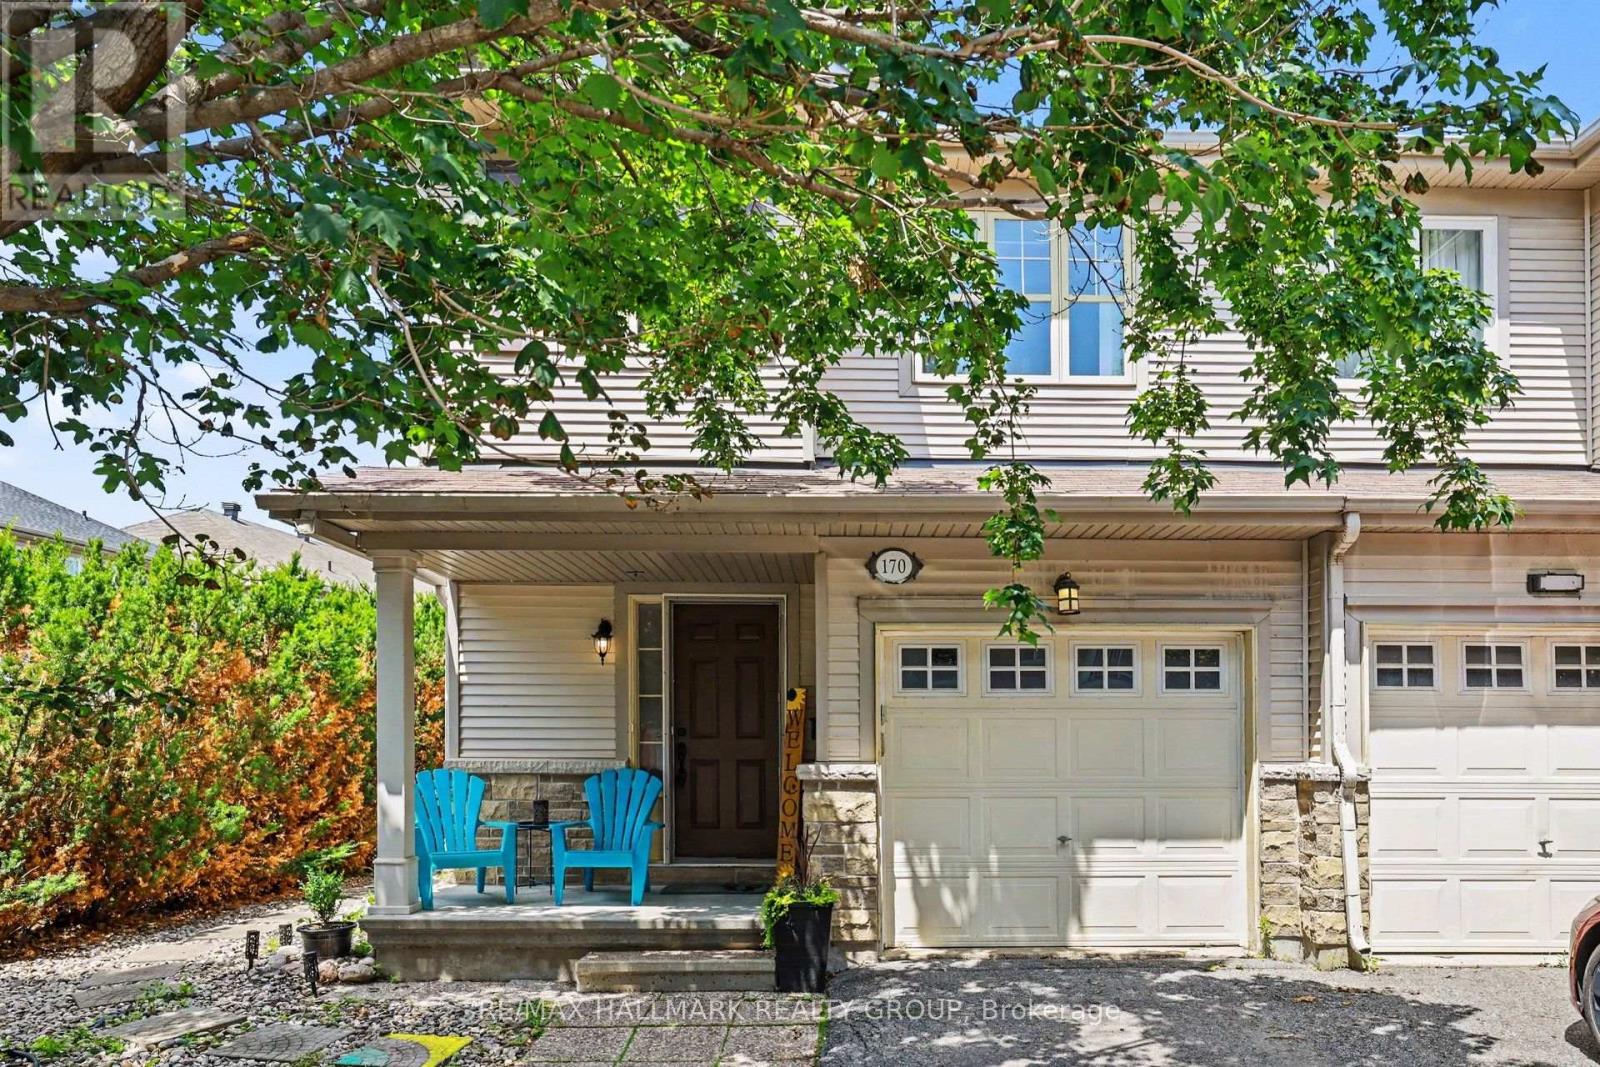
END UNIT | LARGE BACKYARD | FINISHED BASEMENT! Welcome to 170 Prem Circle, a beautifully maintained 3-bedroom, 3-bathroom end unit townhome located in an unbeatable, family-friendly Barrhaven neighbourhood. This bright and inviting home features an open-concept main floor with hardwood flooring and pot lighting. The modern kitchen with stainless steel appliances overlooks the living room and backyard, while the dining area provides direct access to a large deck and private fenced backyard-perfect for entertaining, relaxing, and enjoying outdoor living. Upstairs, the spacious primary bedroom features a walk-in closet and private ensuite, along with two additional well-sized bedrooms and a full bathroom. The finished basement adds valuable living space with a large great room, ideal for a family room, home office, or recreation space. Located on a desirable end-unit lot, this home offers added privacy, extra outdoor space, and abundant natural light. This move-in-ready property is a fantastic opportunity for first-time home buyers, investors, downsizers, or those looking to upsize from a condo. Offering exceptional value, comfort, and lifestyle flexibility, this home is ready for you to make it your own. Enjoy a prime location close to top-rated schools, parks, walking trails, shopping, restaurants, public transit, major highways, Costco, Amazon, and all essential amenities. A rare opportunity to own a home that combines space, convenience, and an exceptional Barrhaven lifestyle. (id:15069)
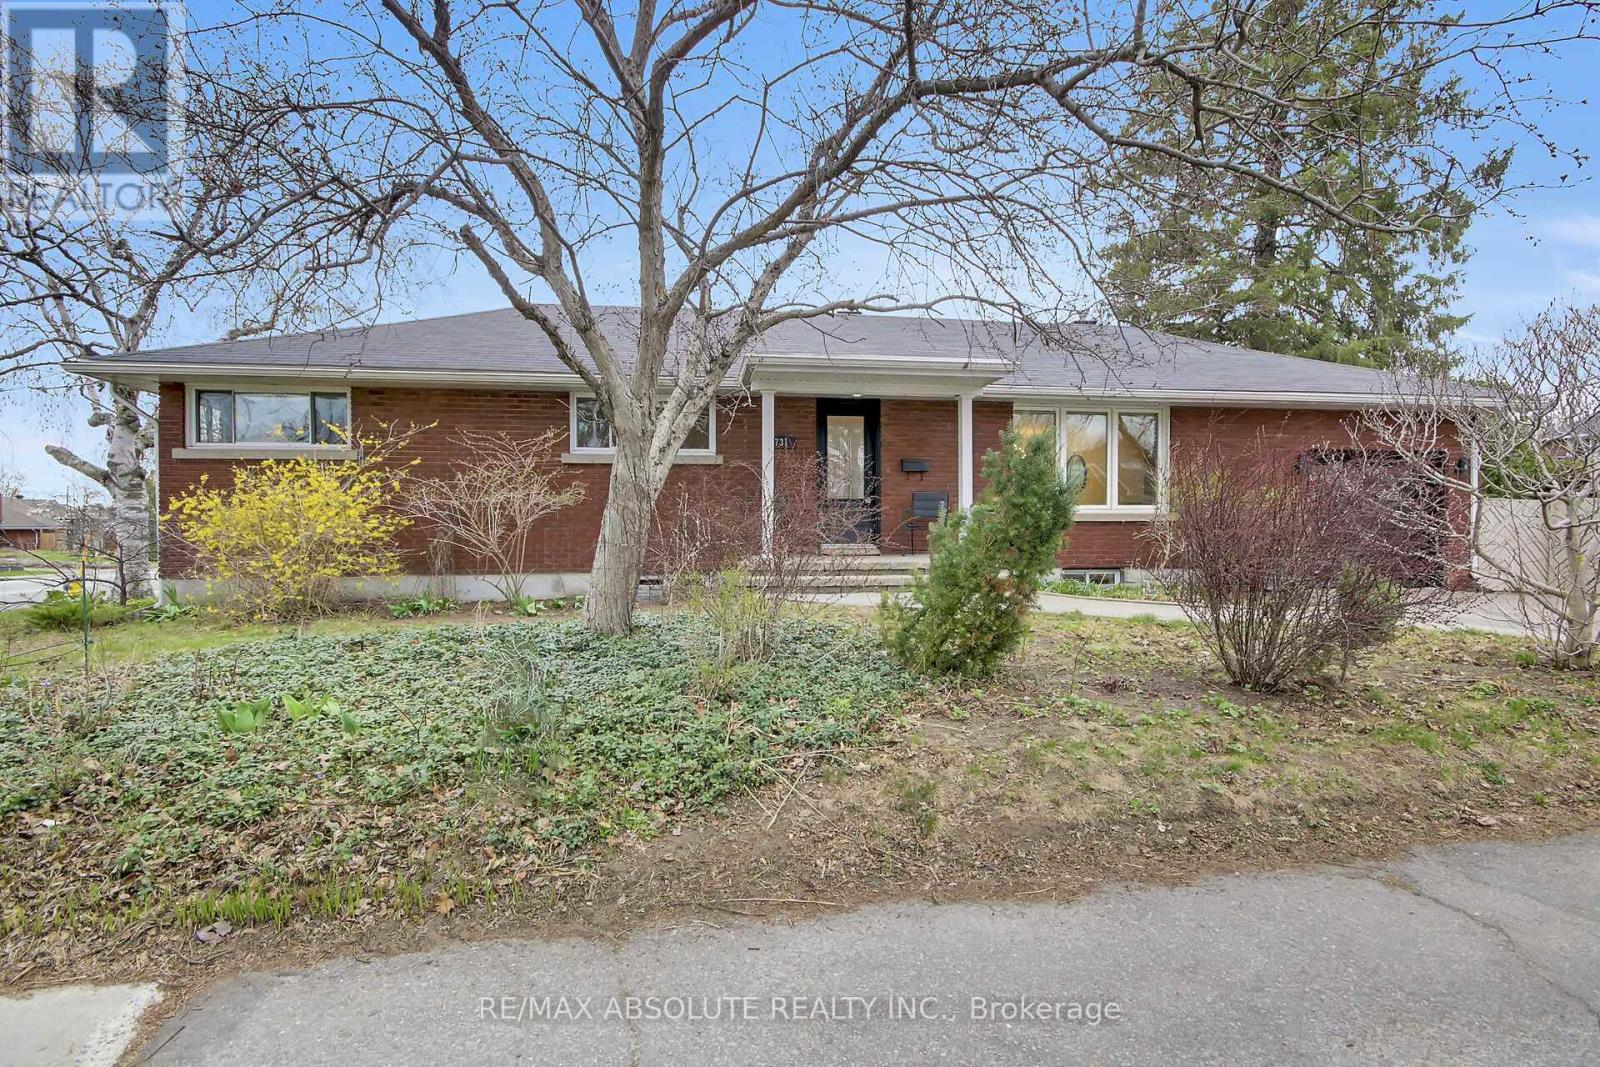
Welcome to this beautifully updated red brick bungalow in the highly desirable McKellar Heights , one of Ottawa's most coveted neighbourhoods. This spacious home offers a versatile layout with 3 bedrooms, ( 2 of them have wall to wall build in closets), an open concept kitchen, living and dining room on the main level, complemented by a separate entrance to a fully finished lower level. Downstairs, you'll find an additional 3 bedrooms, 2 full bathrooms (including a private ensuite), a large playroom, and a convenient kitchenette-ideal for extended family, guests, or potential income opportunities. The home has been professionally painted using premium Benjamin Moore paints, and all hardwood floors were beautifully refinished, adding warmth and elegance throughout. Major mechanical updates include a new furnace and air conditioning system (2026), offering peace of mind for years to come. Situated on a generous corner lot, the property features an expansive sunny backyard with endless potential-whether you envision a pool, outdoor entertaining space, or even the addition of a coach house .Perfectly located just steps from Dovercourt Recreation Centre, Broadview School, and within walking distance to the new light rail Sherbourne station, this home combines space, flexibility, and an unbeatable location.A rare opportunity in one of Ottawa's most sought-after communities-ideal for families, or those seeking multi-generational living. Open House Sunday 21st of June 2-4 pm (id:15069)
Now vacant & motivated seller wants offers! Immediate possession available! Excellent value on this spacious semi-detached one floor townhome with double garage in Wyndham Gate, prime north end location close to Western University, University Hospital, Masonville Mall & all North London amenities. Very high degree of owner occupancy in this complex (Condo Corp strongly discourages student rental & lower levels are NOT compliant with rental): excellent neighbours! This "Cornwall" unit is the largest one floor layout in the complex, offering 1,652 sq. ft. of living space on the main floor, with an additional approx. 1,100 sq. ft. finished in the lower level. Unit is in need of some cosmetic updates (flooring, paint, etc.) & priced $80k-$90K lower than others in complex. Recent significant upgrades including a newer striking white eat-in kitchen with quartz counter tops & stainless appliances and renovated ensuite bath with glass & tile walk-in shower. Main floor provides a flexible layout (see 2 different attached floorplans) with very large living room, a spacious eat in kitchen & main floor laundry, 2 large bedrooms, & options for main floor study, formal dining room etc. Lower level is fully finished & provides a complete 2nd kitchen, 3rd full bathroom & 3 additional very large "flex rooms", making this an ideal choice for those with extended family, hobbies or frequent visitors. Condo Fees include all windows, doors, & garage doors. Deck on this unit was recently replaced! This unit also features arguably one of the best locations within the interior of the complex, in a quiet setting far from the Richmond Street traffic noise & with mature trees/landscaping, new deck & no direct neighbours at rear. Note also that this unit has essentially 2 attractive outdoor living spaces: a spacious courtyard in the front & the new deck at rear. Furnace & A/C approximately 7 years old, newer sump system circa 2024 & newer central vac & all attachments included. (id:15069)
Welcome to this stunning family home in one of the area's most sought-after, family-friendly neighbourhoods. Surrounded by parks, beautiful green space, convenient shopping, and just minutes to Highway 401 for an easy commute, the location truly has it all. Families will appreciate access to both a French school and a newly built, elementary school just steps away. Step inside to a bright, airy interior flooded with natural light. Oversized bay windows and elegant California shutters create a warm yet sophisticated atmosphere throughout. Just off the foyer, a versatile front room offers the perfect space for a home office or formal living area. Designed for both everyday living and entertaining, the spacious family room flows seamlessly into the open-concept kitchen and sun-filled dining/breakfast area. The thoughtful layout offers exceptional flow and functionality across the main floor. A practical mudroom-style laundry area with built-in storage, conveniently located near the garage entrance, keeps coats, sports equipment, and everyday essentials neatly organized and out of sight. Upstairs, you'll find 4 generously sized bedrooms, including an impressive primary retreat complete with a spa-inspired ensuite featuring elegant finishes. Each room offers comfort, space, and flexibility for a growing family. Step outside to a fenced backyard designed for both relaxation and entertaining. Enjoy summer evenings on the large covered backyard patio, perfectly complemented by poured concrete for a clean, low-maintenance finish. It's an ideal space for hosting gatherings, watching the kids play, or simply unwinding in your own private outdoor retreat. Bright, spacious, and beautifully designed, this exceptional home offers the perfect blend of style, comfort, and convenience. More than just a house - it's the lifestyle your family has been waiting for. (id:15069)
Welcome to your dream family home in highly sought-after Northdale, North London! Nestled on a quiet, premium lot, this stunning 2-storey residence is steps from top-rated Jack Chambers Elementary School, A.B. Lucas Secondary School, Masonville Mall, and every modern convenience. Step inside to an abundance of natural light that sets a warm, inviting tone. The main floor features a sophisticated formal dining room perfect for hosting, leading into an expansive family room complete with soaring cathedral ceilings, a cozy fireplace, and views of the beautiful, private backyard. The heart of the home is the spacious kitchen, boasting antique French-white cabinetry, a new granite countertop, and a central island that overlooks the open-concept living space. For ultimate convenience, you'll also find main-floor laundry. Upstairs, the primary retreat is a true sanctuary, featuring cathedral ceilings, custom architectural windows, a walk-in closet, and a private 5-piece ensuite. The two additional generously sized bedrooms and a bright main bathroom complete this level. A spectacular home in an unbeatable location-this one won't last long! (id:15069)
Welcome to 'The HARVARD ' by Bridlewood Homes, Backing on to Creek,where your dream home awaits in Fox Field subdivision. This carefully crafted property seamlessly blends efficiency and style APROX. 2,685 Sq. Ft. of living space,The main floor boasts expansive living areas, a 2-car garage with a Den/office, while the second floor offers added convenience with 4 bedrooms, 3.5 bathrooms, and 3 walk-in closets. Situated on a spacious 45' lot with walkout , this residence provides abundant room for both indoor comfort and outdoor enjoyment. With quality finishes throughout and flexible budget options to personalize your home, every detail is tailored to meet your needs. There is also a side door access leading to a potential in-law suite!*Purchase Price includes proposed 2026 HST rebates. (id:15069)
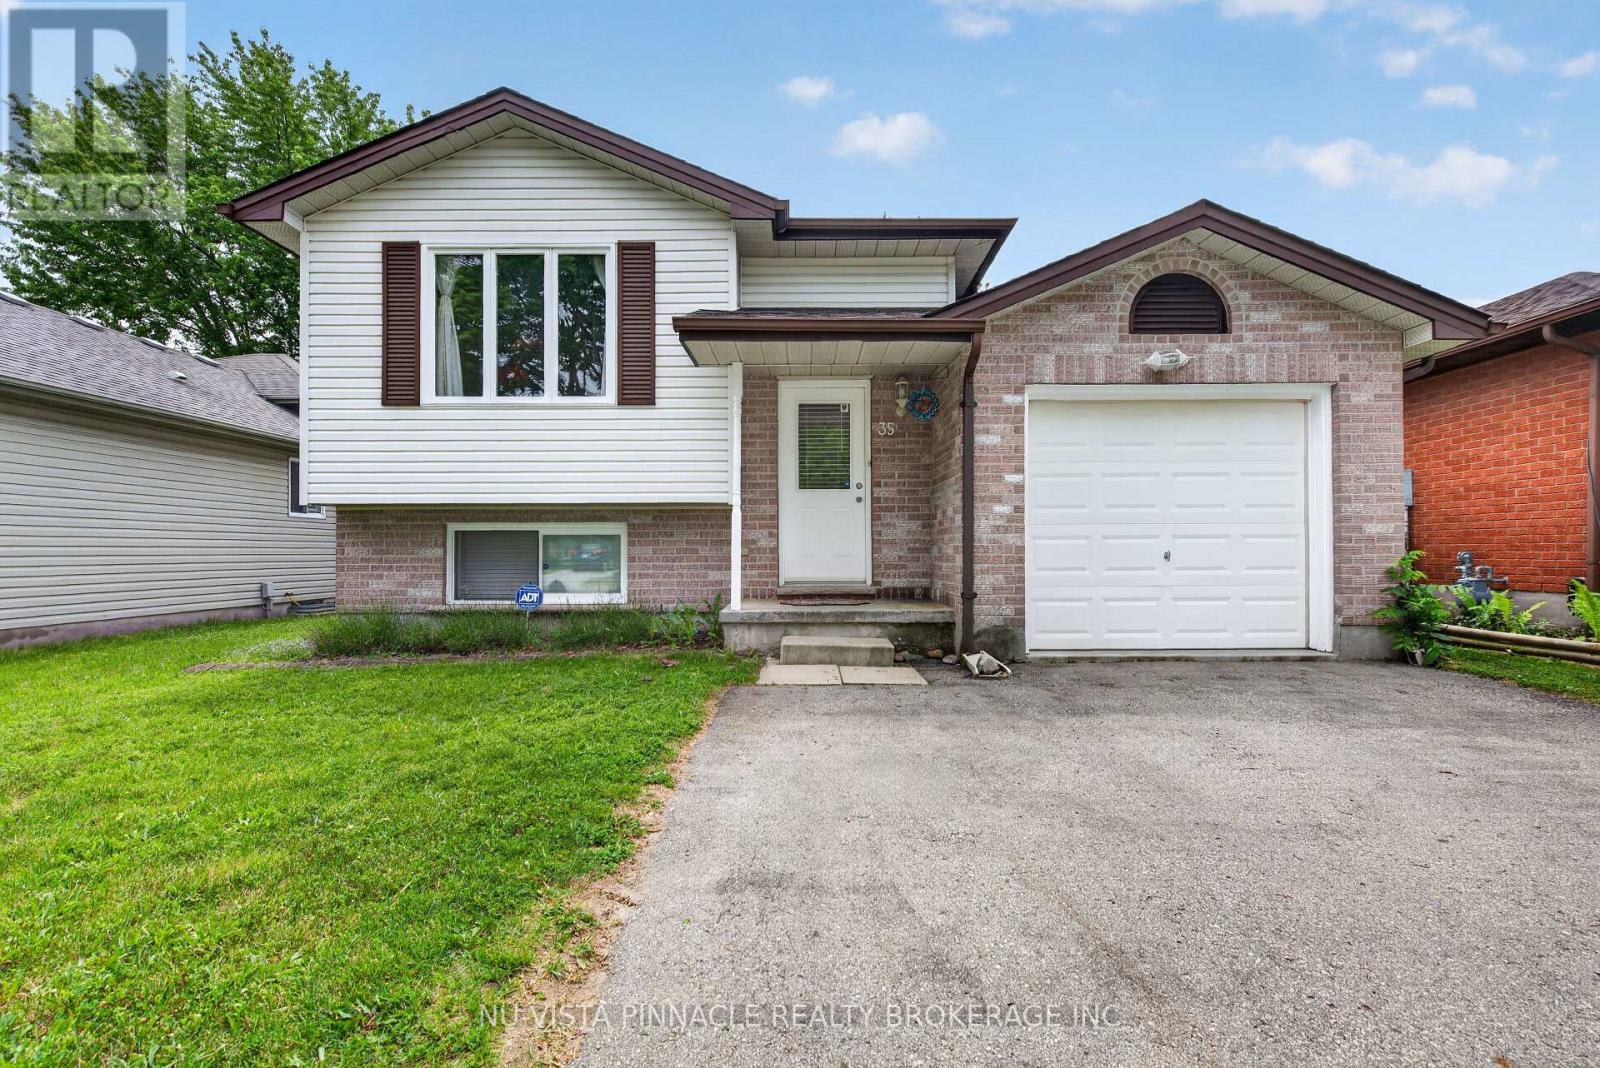
Welcome to 35 Joliet Street! This well-maintained raised bungalow offers 3+2 bedrooms and 2 full bathrooms, making it ideal for families, multi-generational living, or those seeking additional living space. The bright main floor features three spacious bedrooms, a functional layout, and fresh paint throughout. The fully finished lower level includes two additional rooms, a large recreation room, and a 3-piece bathroom, providing plenty of flexibility for a home office, gym, guest space, or growing family. Outside, enjoy the convenience of an attached single-car garage plus parking for up to four additional vehicles in the driveway. Situated in a family-friendly East London neighborhood, this home is close to schools, parks, shopping, public transit, and provides quick access to major routes for easy commuting. A fantastic opportunity for first-time buyers, investors, or families looking for extra space in a convenient location. (id:15069)
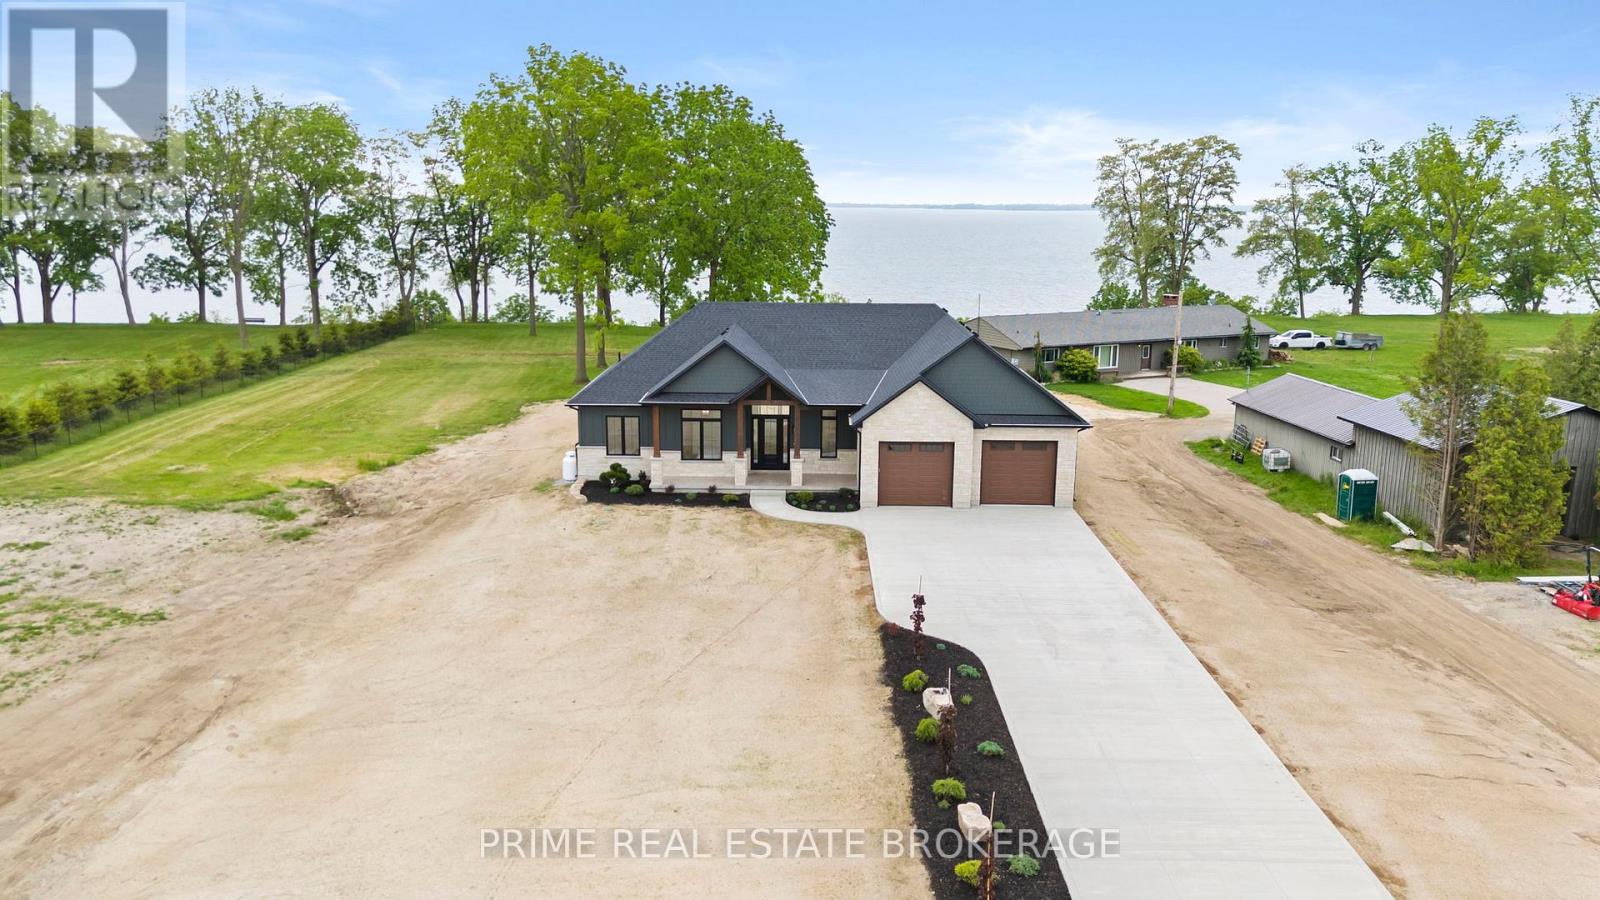
Welcome to this stunning custom-built ranch in the desirable BB Ranch community, offering over 4,100 sq. ft. of finished living space with luxury finishes, thoughtful design, and breathtaking countryside views. Step inside the grand foyer and be welcomed by soaring vaulted ceilings, expansive windows, and beautiful views of the lake and surrounding landscape. The open-concept main floor features 10-foot ceilings throughout and is designed for both comfortable family living and effortless entertaining. The spacious living room flows seamlessly into the dining area and kitchen, all filled with natural light and picturesque views of pastured fields. The primary suite is a private retreat, complete with a walk-in closet featuring custom built-ins and a luxurious ensuite with heated tile floors, a large glass shower, and a soaker tub. Two additional bedrooms and a full bathroom complete the main level. A standout feature is the oversized laundry room, offering extensive custom cabinetry, ample storage, dedicated folding space, and large windows overlooking the countryside. The finished lower level provides approximately 1,800 sq. ft. of additional living space, including two more bedrooms, a full bathroom, a large gym area, and an incredible custom-built bar perfect for entertaining. Outside, timeless curb appeal shines through with a beautiful combination of stone, Hardie board, and board-and-batten siding. Timber accents, tongue-and-groove porch ceilings, stamped concrete, professional landscaping, and a concrete driveway create the perfect blend of modern luxury and country charm. This exceptional home offers quality craftsmanship, spacious rooms, stunning views, and an unbeatable BB Ranch lifestyle. (id:15069)
Welcome to this exceptional luxury home in the prestigious Sunningdale Golf & Country Club community. Offering approximately 3,801 sq. ft. above grade plus a finished basement with separate side entrance and full bathroom. this impressive residence features 7 bedrooms, 6 full bathrooms, a dedicated office, and endless possibilities for multi generational living or future income potential.Designed with quality and craftsmanship throughout, the home boasts 10 ft ceilings on the main floor, 9 ft ceilings upstairs, coffered ceilings, custom Mennonite built solid wood cabinetry, premium quartz and granite countertops, upgraded white oak stairs with wrought iron railings, and numerous pot lights throughout.The chef inspired kitchen features ceiling height cabinetry, premium appliances, a large island with custom storage solutions, gas cooktop hookup, and a separate spice kitchen with access to the covered deck. The bright family room offers a fireplace, custom entertainment unit, surround sound, and a stunning wall of windows.Upstairs, each spacious bedroom enjoys ensuite access, while the luxurious primary suite features a private balcony, custom walk in closet, and spa inspired ensuite. Additional highlights include a triple car garage, 200 amp service, EV charger rough in, Ethernet wiring throughout, Hide A Hose central vacuum system, instant hot water recirculation, covered deck, concrete patio, and professionally landscaped yard.Ideally located near top rated schools, parks, trails, shopping, golf, and all amenities. A rare opportunity to own one of North London's finest custom homes. (id:15069)
Welcome to this exceptional former model home in the highly desirable Creekview community of North London. Offering 2590 sq. ft. of thoughtfully designed living space, this beautifully finished 4-bedroom home showcases premium upgrades and quality craftsmanship throughout. The open-concept main level features rich hardwood flooring, an inviting living area, and a stunning kitchen complete with quartz countertops, modern cabinetry, and included appliances. Quartz surfaces continue throughout the home, adding a touch of elegance and durability to every space. Upstairs, you'll find three spacious bedrooms, including a well-appointed primary retreat featuring a luxurious ensuite bathroom. Designed for modern family living, the home offers both style and functionality in every detail. The finished lower level adds outstanding versatility with a separate entrance, a full second kitchen, an additional bedroom, and included appliances-ideal for extended family, guests, or multi-generational living. Situated in one of North London's most sought-after neighbourhoods, close to parks, schools, shopping, and amenities, this former model home presents a rare opportunity to own a property loaded with upgrades and move-in-ready convenience. (id:15069)
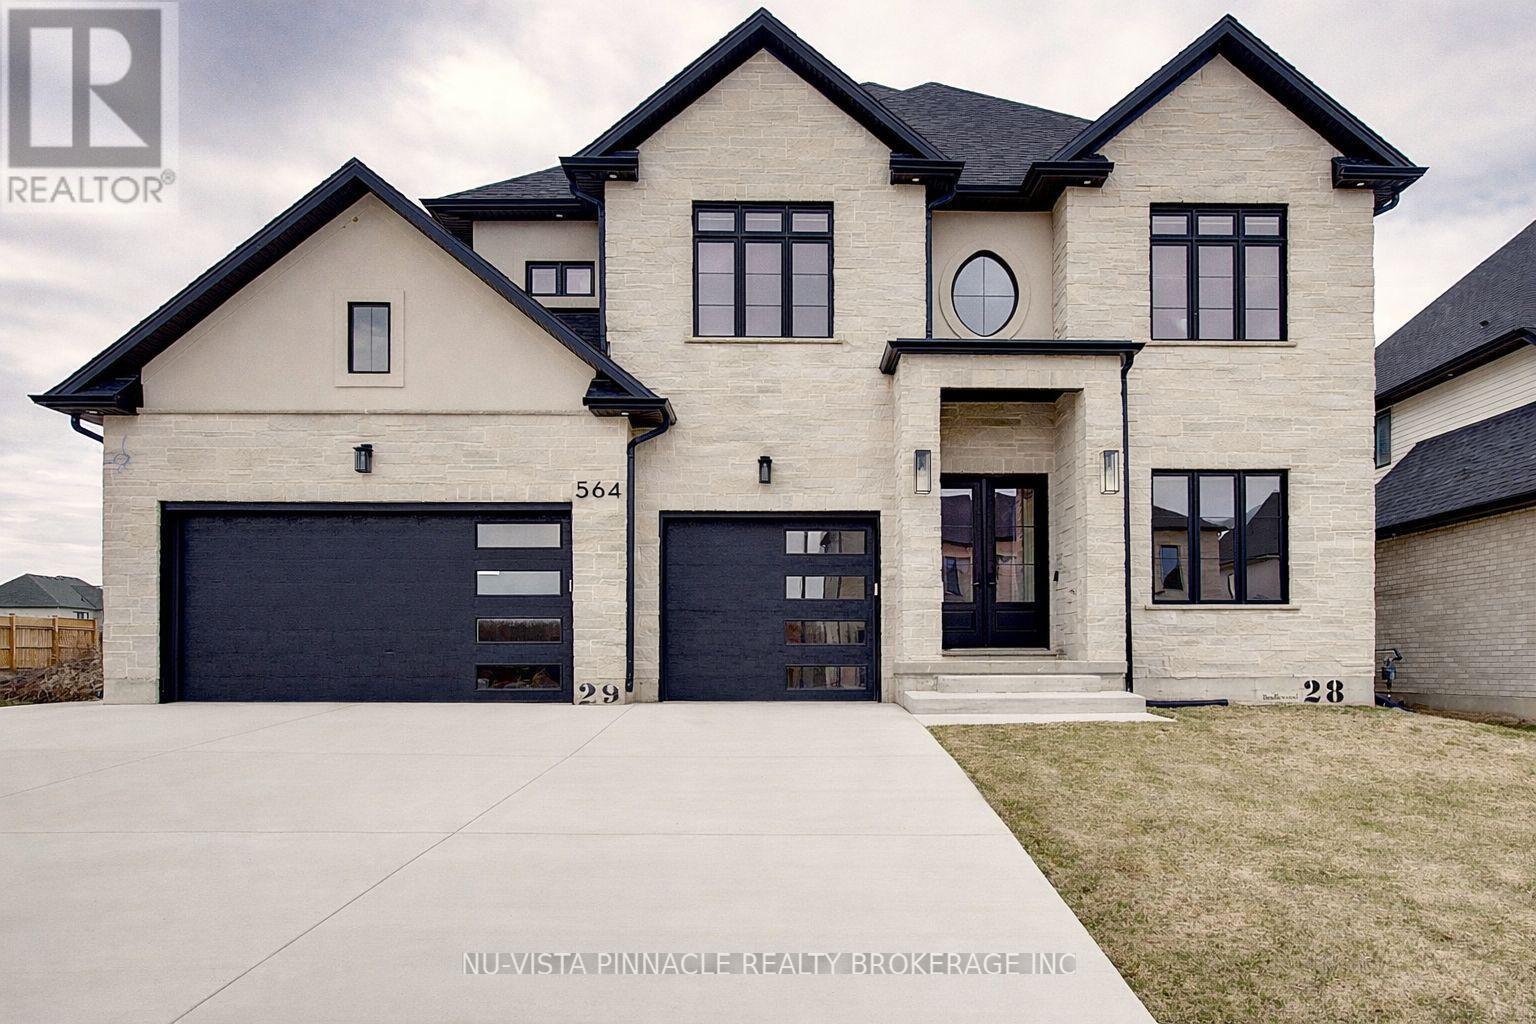
Welcome to 4108 Fallingbrook Road, Bridlewood Homes' newest designer model in the prestigious Heathwoods community of Lambeth - a home where architecture, light, and craftsmanship come together in extraordinary fashion.Positioned on a premium 54-foot lot backing onto a scenic water feature, this striking residence offers over 4,700 sq. ft. of finished living space, including a fully finished walkout lower level designed for elevated everyday living and unforgettable entertaining.From the moment you arrive, the home makes a statement. The timeless limestone exterior, dramatic arched entryway, and expansive black-framed windows create a bold architectural presence that immediately sets this home apart.Inside, soaring two-storey ceilings and walls of glass flood the space with natural light, while warm oak tones, custom millwork, and carefully curated finishes create an atmosphere that feels both luxurious and inviting. Every detail has been intentionally designed - from the sculptural staircase overlooking the great room, to the designer feature walls and magazine-worthy entertaining spaces.At the heart of the home is a stunning chef-inspired kitchen with ceiling-height cabinetry, integrated detailing, and seamless flow into the open-concept living and dining areas - all framed by breathtaking views of the pond and surrounding greenery.The upper level offers an incredible sense of openness and scale, anchored by a truly exceptional primary retreat overlooking the water. Complete with a spa-inspired ensuite, rainfall shower, and a custom walk-in dressing room with illuminated built-ins, the space feels like a private luxury suite.With 4+1 bedrooms, 4 full bathrooms, 1 powder room, and a fully finished walkout basement, this home delivers the perfect blend of architectural beauty, warmth, and functionality.A rare opportunity to own one of Lambeth's most visually striking and thoughtfully designed homes. *Purchase Price includes proposed 2026 HST rebates.* (id:15069)
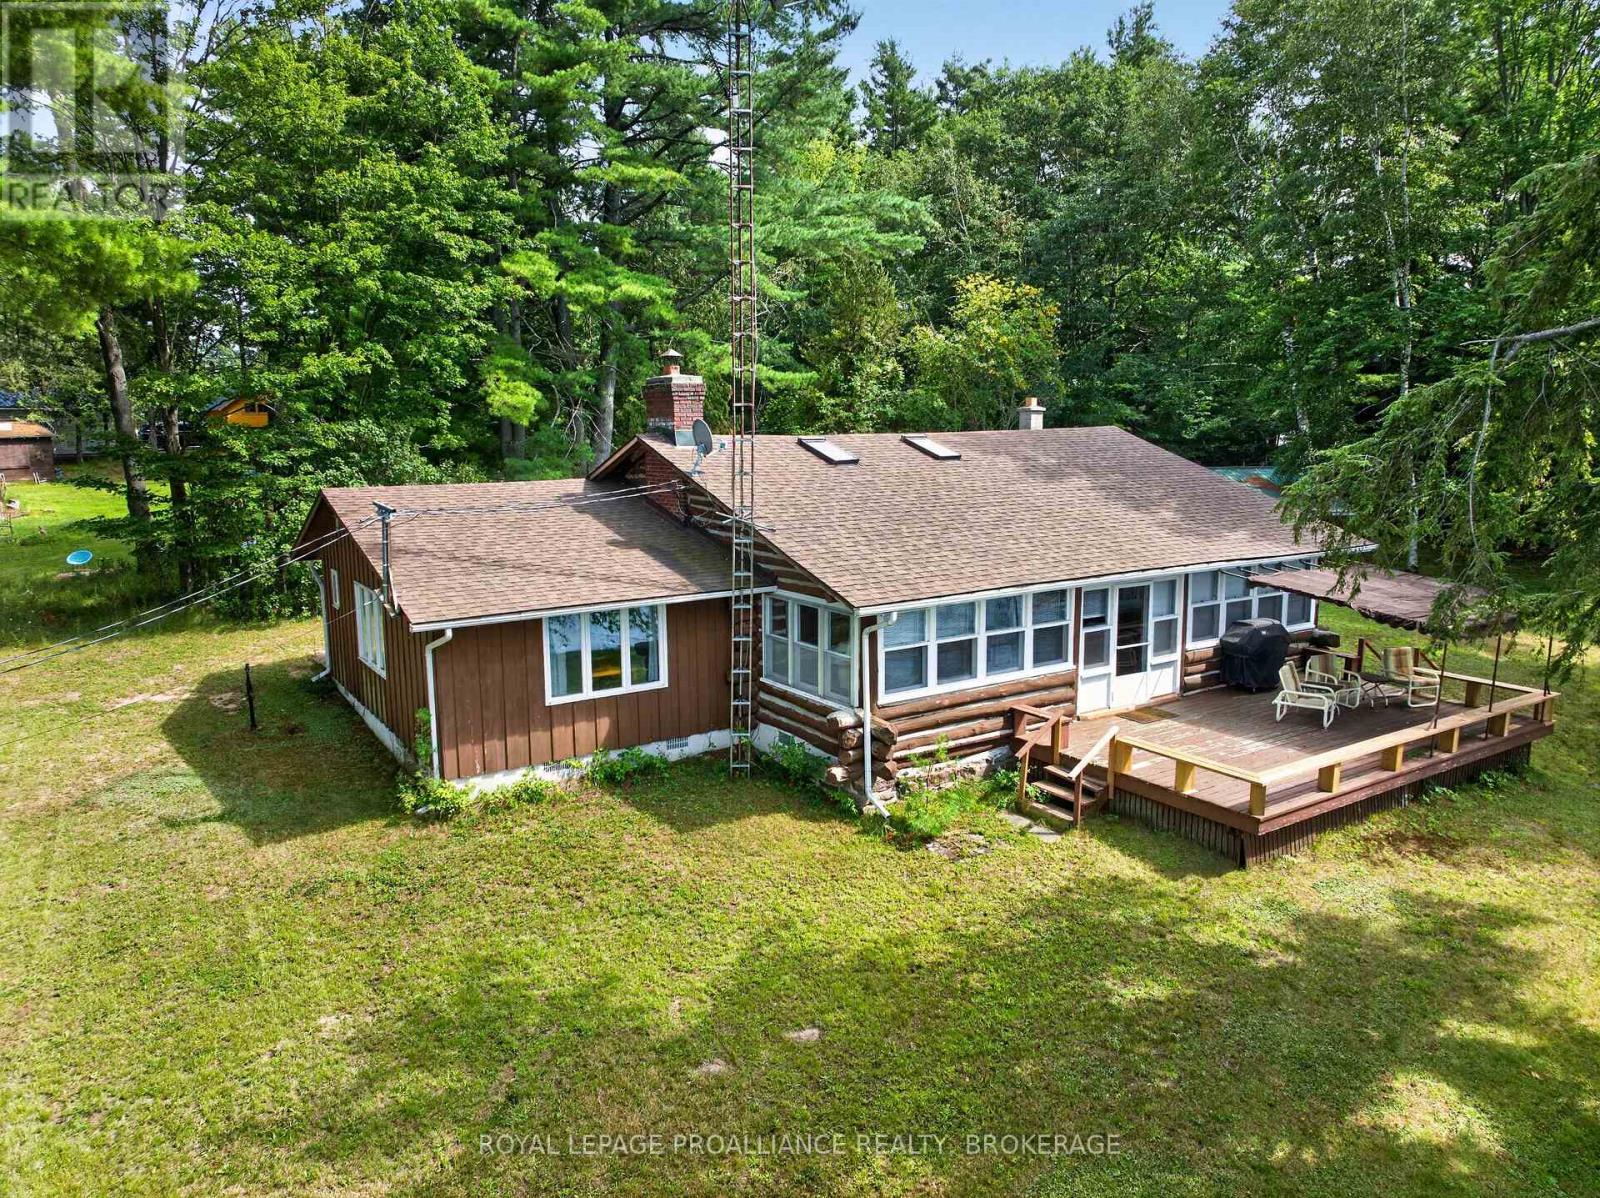
Charming west-facing, log cottage with 325 ft of shoreline on Opinicon Lake - part of the heritage Rideau Canal System and across from Chaffey's Locks. Discover the perfect waterfront retreat with this beautiful cottage situated on a level lot and surrounded by large mature trees and natural waterfrontage. This location provides privacy, breathtaking sunsets, and an exceptional setting for enjoying all seasons at the lake. The main cottage features a warm and inviting layout with a spacious kitchen, a large living room with a cozy fireplace, three bedrooms, 1 bathroom, and a versatile loft area that could easily serve as a fourth bedroom, guest space, or a play area for the kids. The natural character of the log construction creates a comfortable and timeless cottage atmosphere. This property also has an older two-story boathouse that is in need of some TLC but adds great value to this property. The lower level offers a double boat slip, providing excellent storage and convenient access for boating enthusiasts. The upper level provides additional guest space with a kitchen, 3-piece bathroom, two bedrooms, and a living area - perfect for hosting family and friends or creating a private guest retreat. Additional features include a septic system, lake water system, an existing well that is not currently in use, and a two-car carport for covered parking and added convenience. Surrounded by mature trees, expansive shoreline, and natural waterfront, this exceptional cottage offers a rare opportunity to enjoy time at the lake with comfort, privacy, and outstanding waterfront amenities. (id:15069)
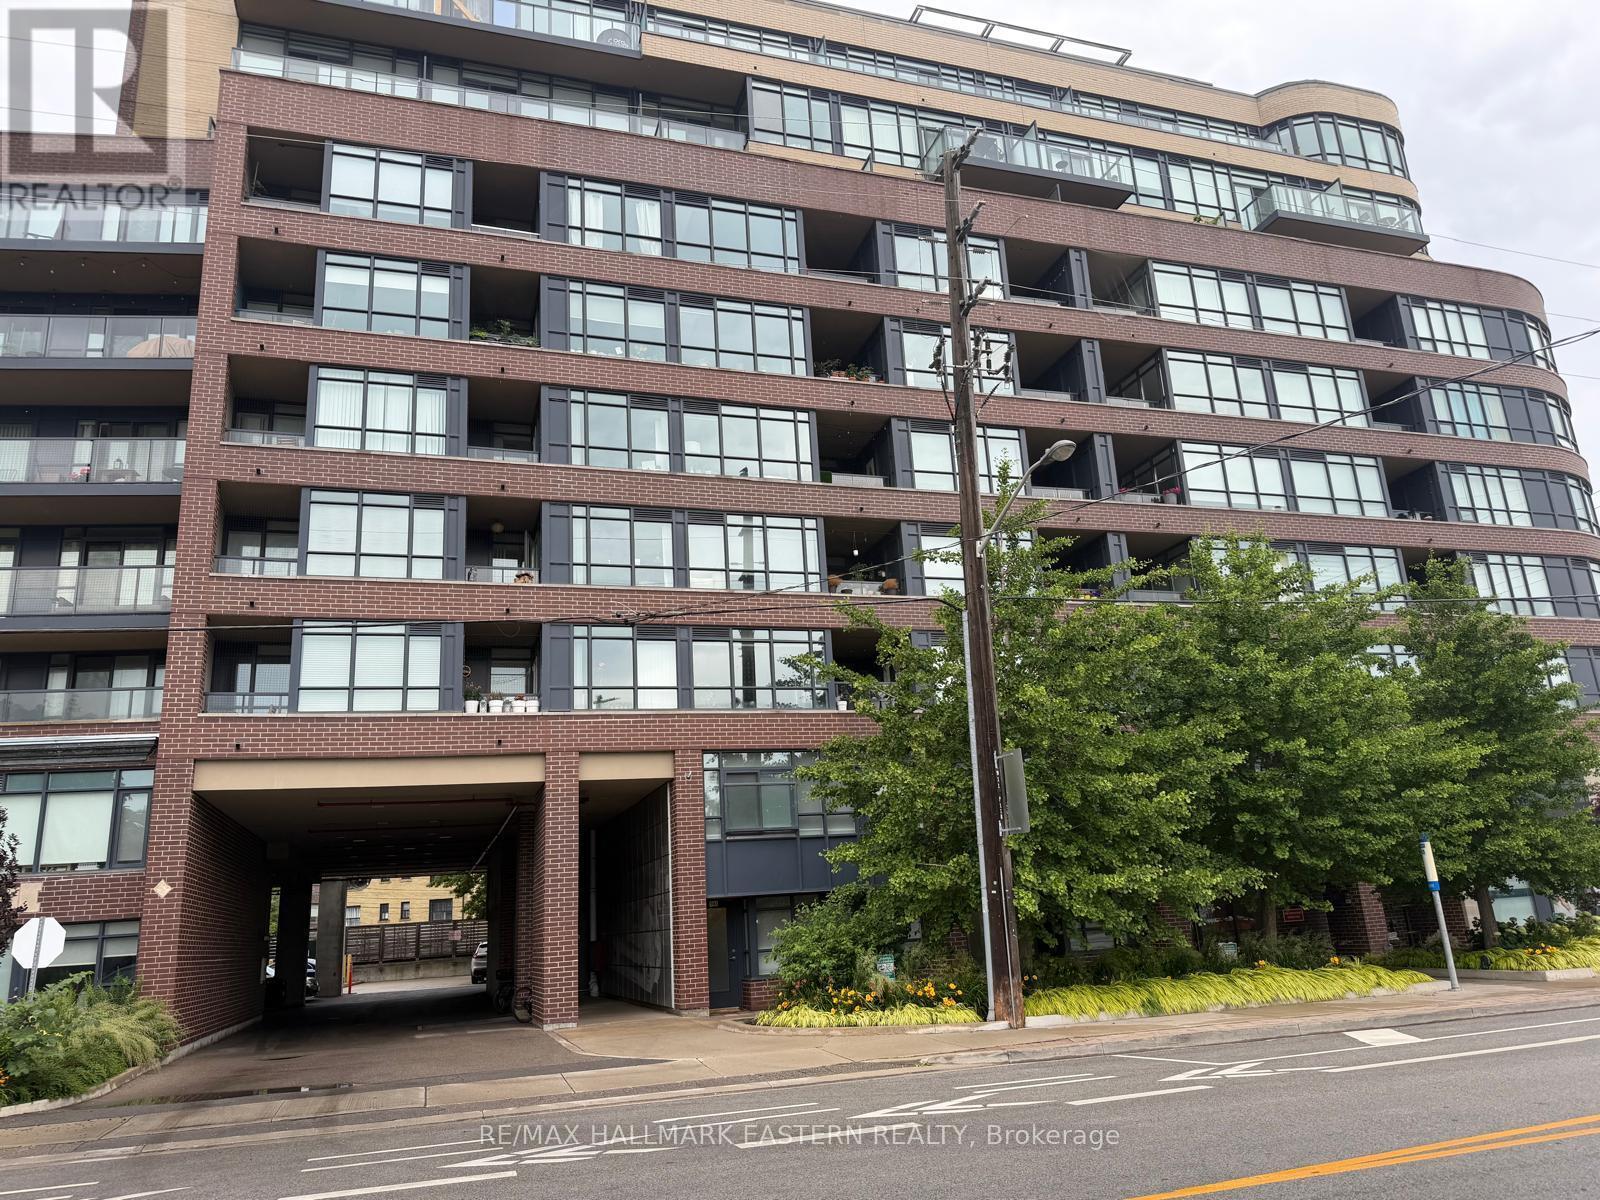
Spanning 1,050 sq. ft., this rare one-bedroom-plus-den, two-bathroom, end-unit condo townhouse at 11 Superior Ave TH3 offers spacious waterfront living in Toronto's sought-after Mimico community. Steps from Lake Ontario and minutes from Humber Bay Shores, this bright two-storey home combines the privacy and feel of a traditional townhouse with the conveniences of condo living. Proudly offered by the original owner, the versatile den is ideal as a home office, nursery, guest room, or additional sleeping area. The bright, open-concept main level provides a comfortable setting for everyday living and entertaining. Notable features include a four-piece bathroom with soaker tub, a convenient main-floor powder room, full-size in-suite laundry, a prime Level 1 parking space, and a storage unit located on the same floor. Enjoy an exceptional Mimico waterfront location directly across from Lake Ontario and close to scenic trails, parks, restaurants, cafs, bars, shops, and seasonal farmers' markets. Mimico GO Station is approximately a 10-minute walk away, while nearby Lake Shore transit provides convenient access to downtown Toronto and destinations across the city. Residents also enjoy premium building amenities, including a fitness centre, 24-hour security, and a party room overlooking the Toronto skyline. An excellent opportunity for professionals, couples, downsizers, or investors seeking a spacious townhouse-style condo near the waterfront, transit, and downtown Toronto. Book your private showing today. private showing today. (id:15069)
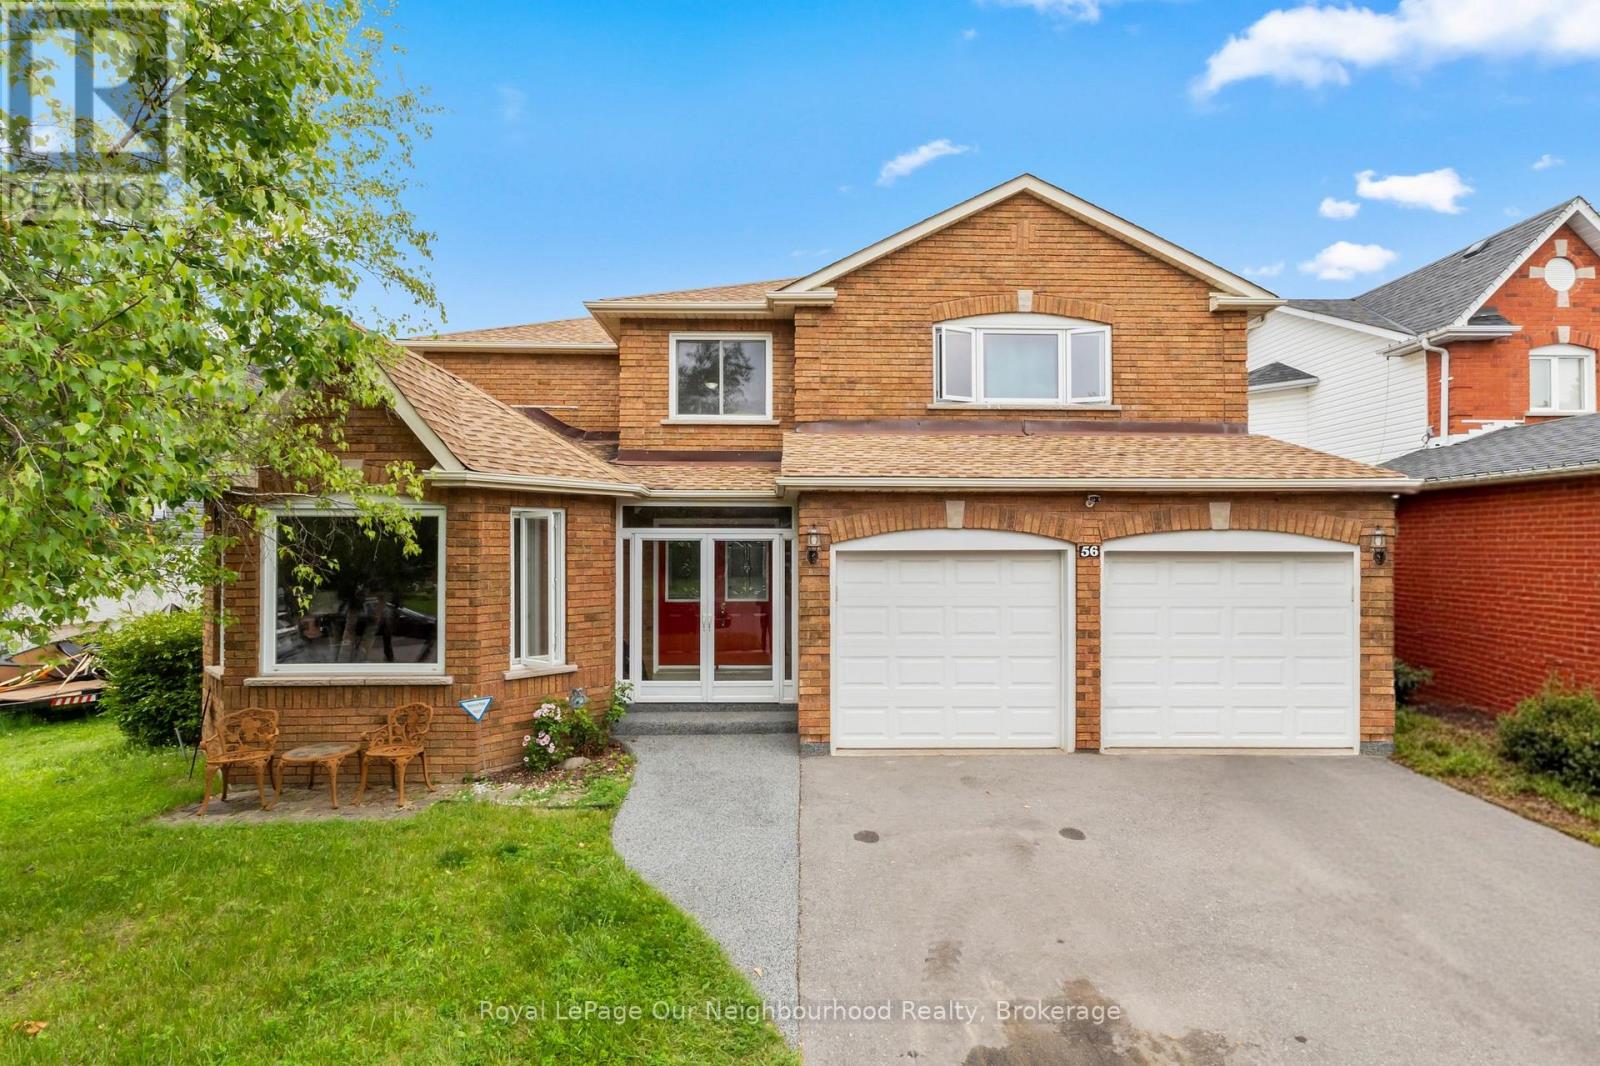
Welcome to 56 Glenabbey Drive, a home where comfort, style, and family living come together. Thoughtfully updated from top to bottom, this beautiful 4-bedroom, 3-bathroom home is completely move-in ready and offers the perfect blend of modern finishes and functional living space. At the heart of the home is a stunning brand-new kitchen featuring quartz countertops, stylish cabinetry, and plenty of space to gather with family and friends. Rich hardwood floors flow throughout, adding warmth and timeless elegance to every room.The spacious above-grade family room offers the perfect place to unwind at the end of the day, host movie nights, or enjoy time together. Upstairs, the beautifully renovated primary suite is your own private retreat, complete with a luxurious new en-suite featuring a large walk-in shower. Three additional bedrooms and a dedicated home office provide plenty of space for growing families and those working from home. Step outside to a private backyard that's ready for summer BBQs, outdoor dining, or simply relaxing with your morning coffee. Situated in a sought-after, family-friendly neighbourhood close to excellent schools, parks, shopping, and everyday amenities, this home checks every box. With quality updates throughout and nothing left to do but move in, 56 Glenabbey Drive is a home you'll want to experience in person. (id:15069)
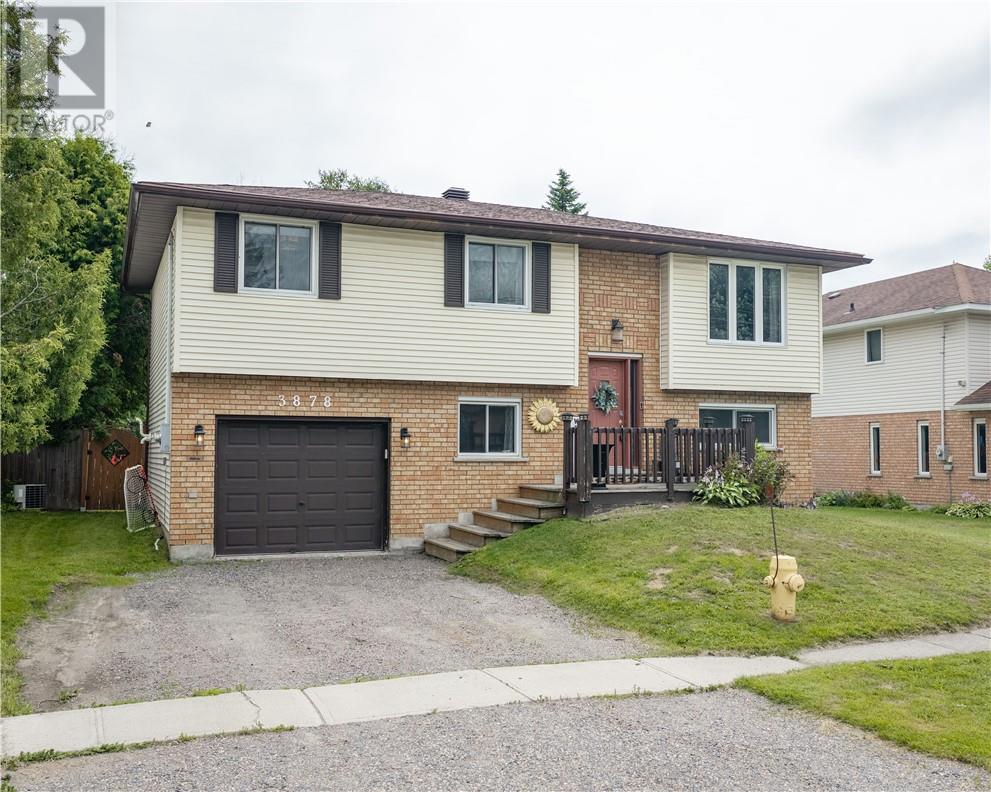
Welcome to 3878 MacMillan Drive, where comfort and convenience come together in this beautifully maintained turnkey home. Offering 4 bedrooms and 2 full bathrooms, this move-in-ready property is designed to suit a variety of lifestyles. Step outside to a fully fenced backyard with no rear neighbours, creating the perfect private space for entertaining or simply enjoying the outdoors. Ideally located close to all of Val Caron's amenities, including schools, shopping, restaurants, and recreational facilities, this home provides everything you need just minutes away. Whether you're looking for your first home, more space for a growing family this is an opportunity you won't want to miss. Book your private showing today! (id:15069)
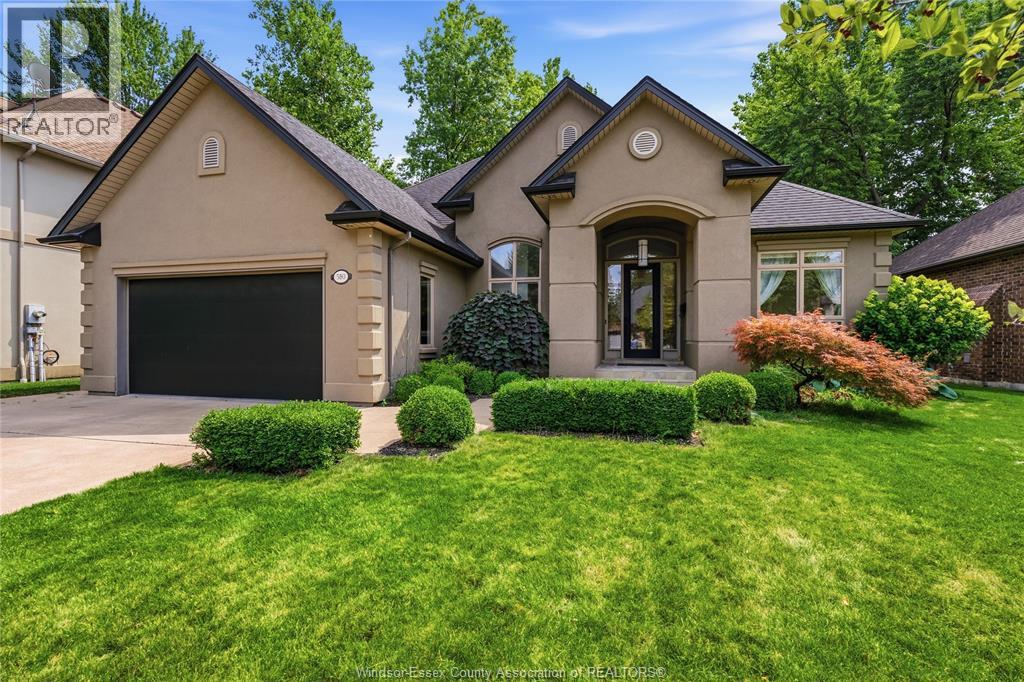
WELCOME TO 580 SUPERIOR! THIS STUNNING FULL STUCCO RANCH OFFERS 5 BEDROOMS, 3 FULL BATHROOMS, AND AN EXCEPTIONAL OPEN CONCEPT DESIGN WITH ELEGANT FINISHES THROUGHOUT. FRESHLY PAINTED AND MOVE IN READY, THE SPACIOUS OPEN CONCEPT LIVING ROOM FEATURES SOARING CEILINGS, A GAS FIREPLACE, AND MAPLE HARDWOOD FLOORING THROUGHOUT. THE CUSTOM MAPLE KITCHEN FEATURES GRANITE COUNTERTOPS, A MASSIVE CENTER ISLAND WITH BREAKFAST BAR, AND FLOWS SEAMLESSLY INTO THE SPACIOUS DINING AREA, MAKING IT PERFECT FOR ENTERTAINING. THE PRIMARY SUITE OFFERS A WALK IN CLOSET AND PRIVATE ENSUITE. MAIN FLOOR LAUNDRY ADDS EVERYDAY CONVENIENCE. THE FULLY FINISHED LOWER LEVEL FEATURES A HUGE FAMILY ROOM WITH A SECOND FIREPLACE, 2 ADDITIONAL BEDROOMS, A FULL BATHROOM WITH A GLASS SHOWER, AND PLENTY OF STORAGE. COMPLETE WITH AN ATTACHED DOUBLE CAR GARAGE AND IDEALLY LOCATED CLOSE TO SHOPPING, RESTAURANTS, PARKS, SCHOOLS, AND EVERYDAY AMENITIES (id:15069)
Welcome to 55716 Main Street in Straffordville! This updated 3-bedroom, 1.5-bath home offers a wonderful combination of comfort, functionality and privacy. The bright and inviting interior features thoughtful updates throughout, including updated windows upstairs done 2023 and main level windows 2025 , creating a comfortable, move-in-ready space to call home. Step outside and enjoy the private backyard, offering plenty of room for relaxing, entertaining, children or pets. A detached shop provides valuable additional space for the hobbyist, storage, projects or recreational toys. Conveniently located in the community of Straffordville and close to everyday amenities, this property is an excellent opportunity for first-time buyers, families or anyone looking for a well-maintained home with the added bonus of a shop. A great property with plenty to offer—come see it for yourself! (id:15069)
PRIVACY PRIVACY PRIVACY ON APPROX 12 ACRES. THIS HOME OFFERS AMAZING MODERN FEATURES. THIS HOME IS AN IDEAL FOR RAISING YOUR FAMILY AND ENTERTAINING. (id:15069)
Welcome to this impressive family home offering approximately 2,700 sq. ft. of above-grade living space, plus a fully finished basement with excellent in-law suite potential. Designed with space, functionality, and entertaining in mind, this home offers a thoughtful layout for growing or multi-generational families. Step inside the open-concept foyer, where soaring ceilings, a skylight, and an open loft overlook create a bright and welcoming first impression. The heart of the home is the custom eat-in kitchen, featuring built-in appliances, a large centre island, generous dining area, and an abundance of cabinetry. The main level also offers a spacious family room with a cozy gas fireplace, a separate living room that could easily serve as a formal dining room, main-floor laundry, and a 2-piece powder room. Cathedral ceilings, skylights, pot lighting add style and natural light throughout. Upstairs you'll find three generously sized bedrooms, each with double closets. The spacious primary suite includes a private 4-piece ensuite, while a well-appointed 3-piece bathroom with large walk-in shower serves the additional bedrooms. The fully finished basement expands the living space with a large recreation room, dedicated gym, 3-piece bathroom, utility room, and a versatile room with large closets that could easily function as a fourth bedroom, office, or hobby room. With a separate entrance and direct staircase access from the garage, the basement offers excellent potential for an in-law suite. Outside, enjoy a beautifully designed backyard featuring a concrete patio, gazebo, raised garden beds, and a storage shed for lawn equipment—perfect for relaxing or entertaining. The double garage provides direct interior access to both the main level and the basement, adding even more convenience and flexibility. This exceptional home combines quality craftsmanship, generous living space, and endless possibilities in a layout that is ideal for today's modern family. (id:15069)