
225 Christie Street Toronto, Ontario M6G 3B5

4 Bedroom
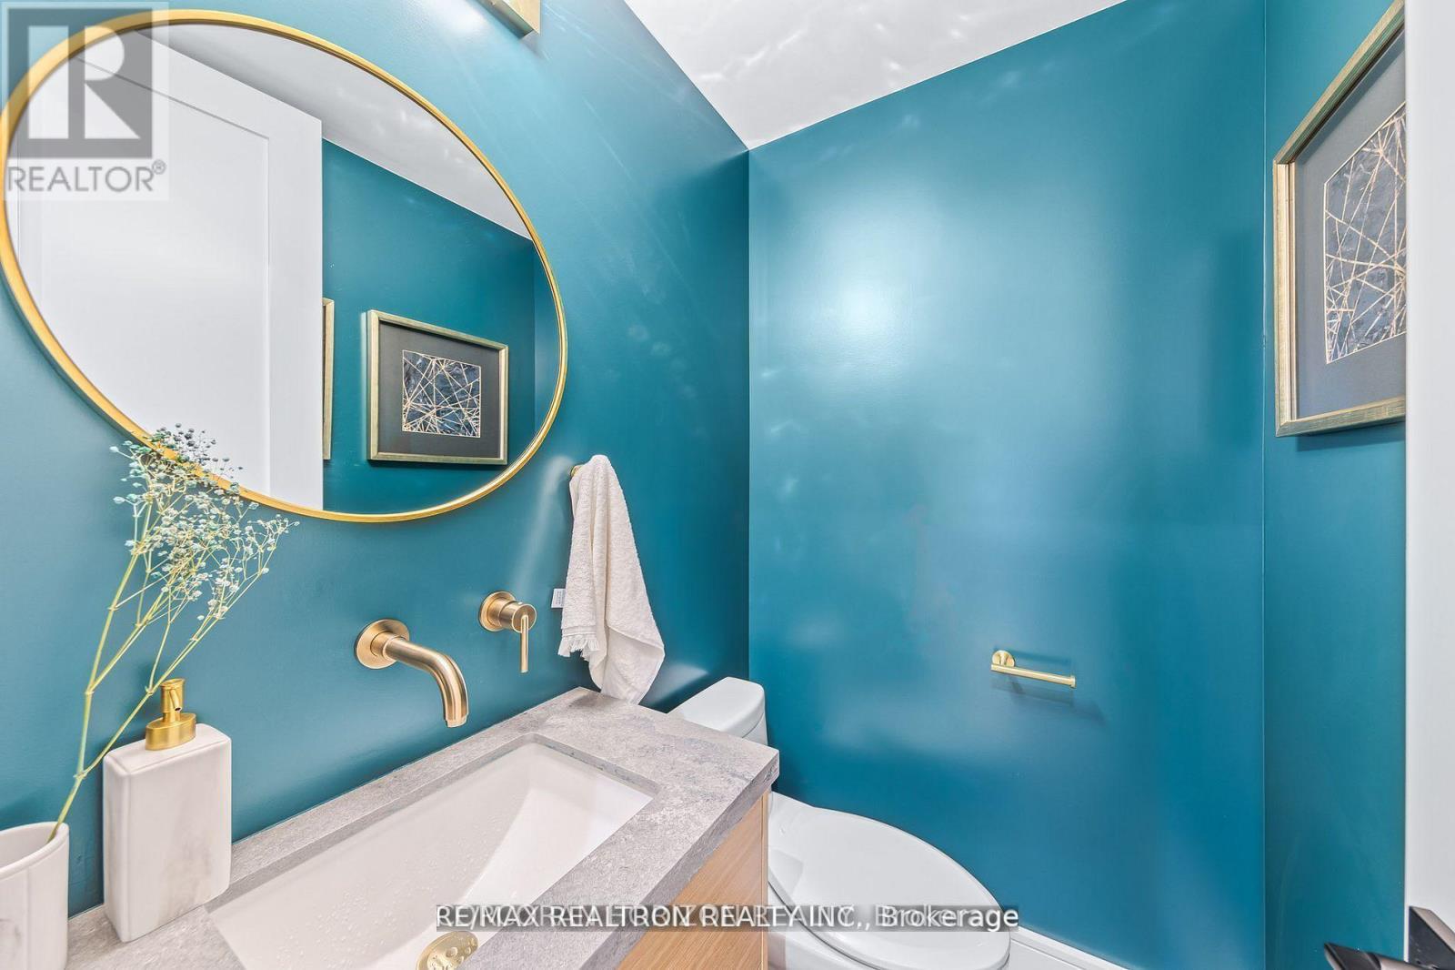
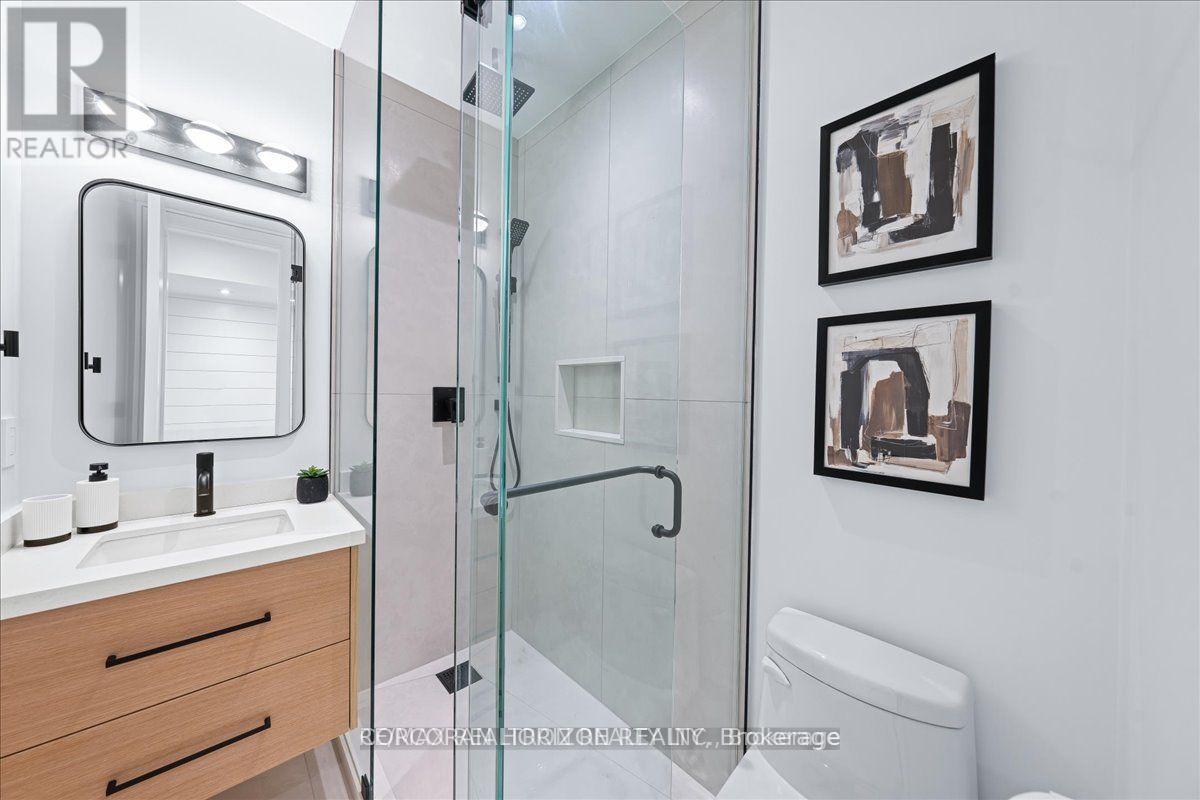
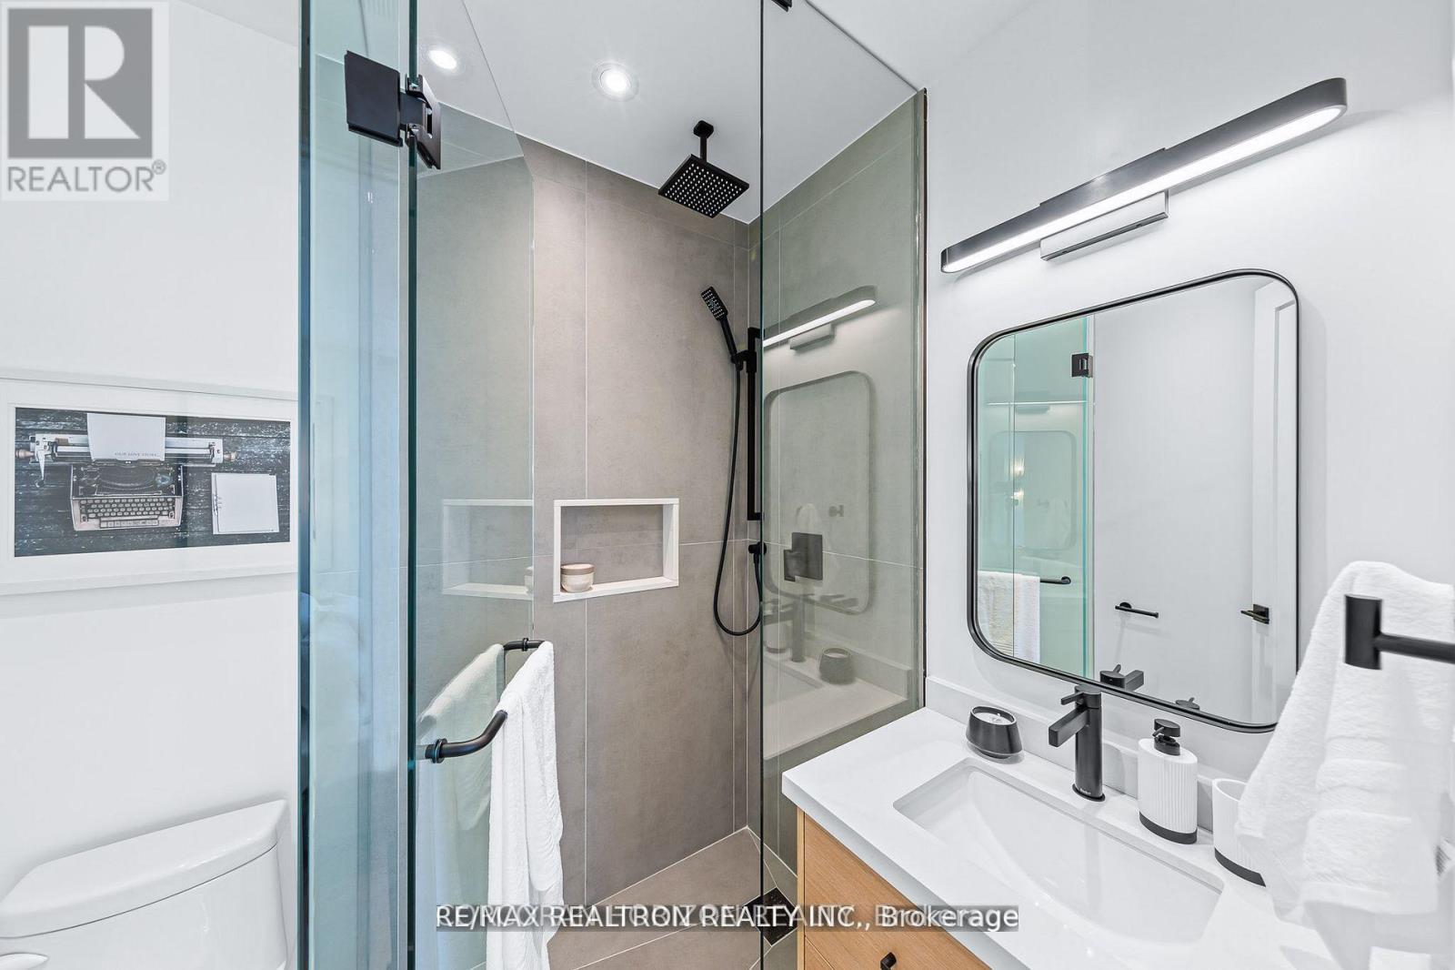
4 Bathroom
1,100 - 1,500 sqft
Fireplace
Central Air Conditioning
Forced Air
$1,788,000
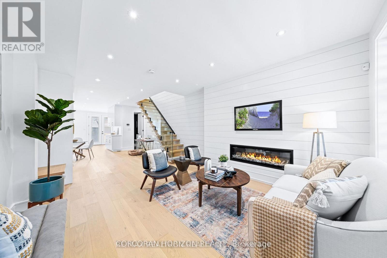
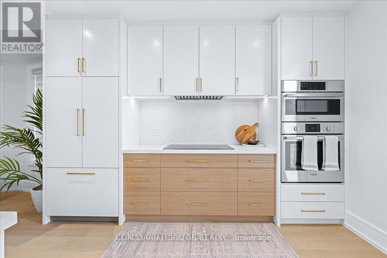
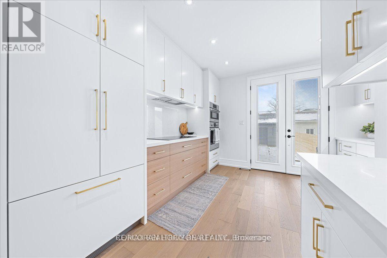
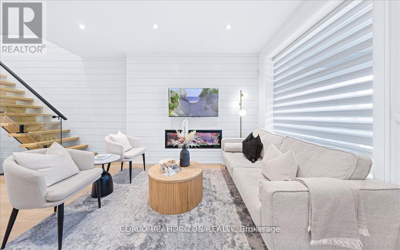
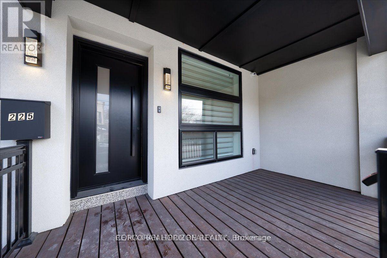
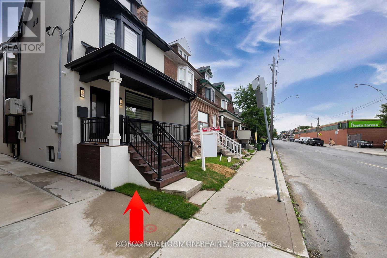
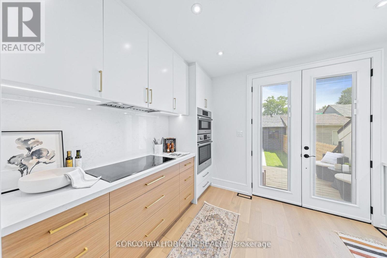
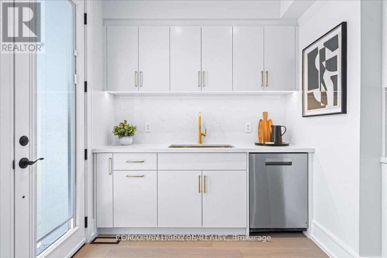
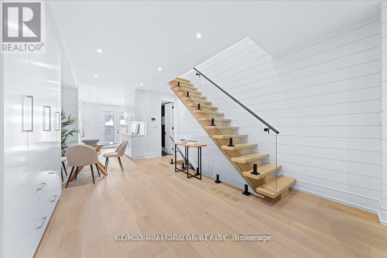
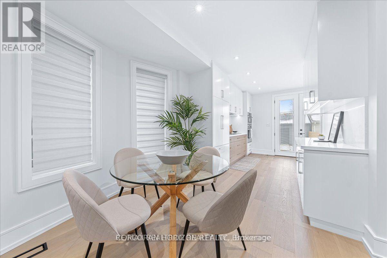
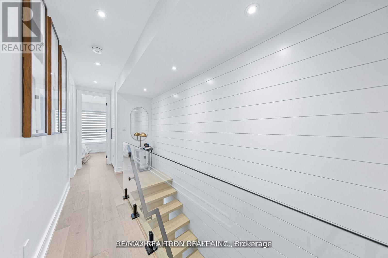
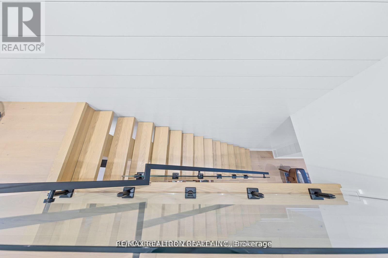
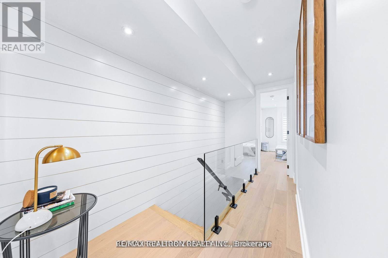
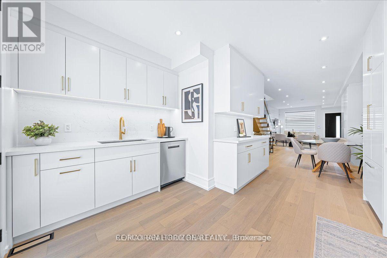
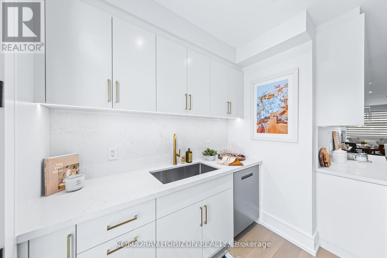
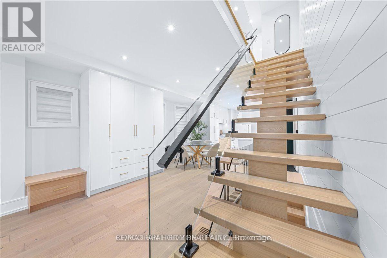
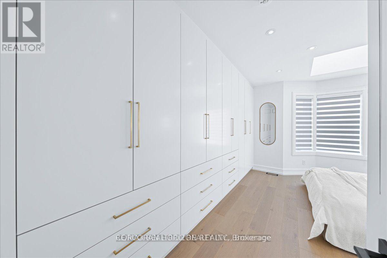
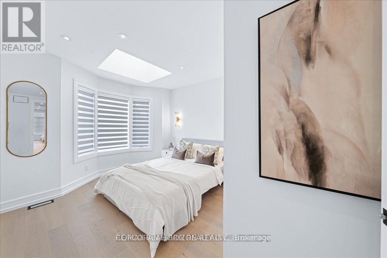
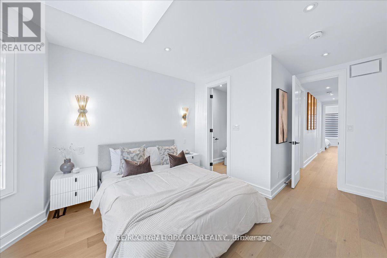
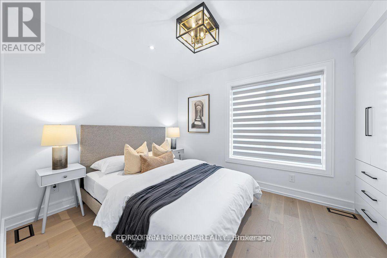
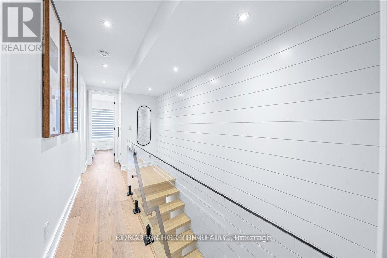
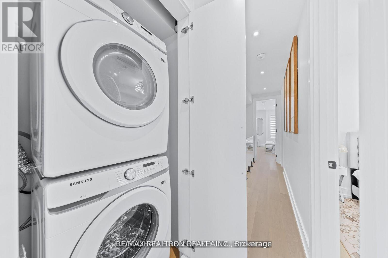
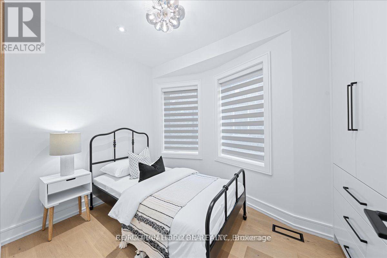
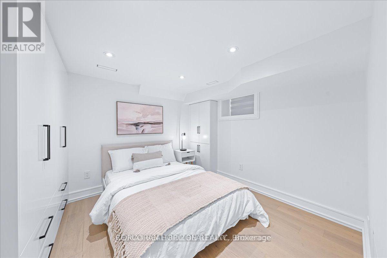
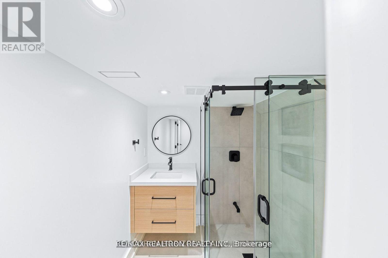
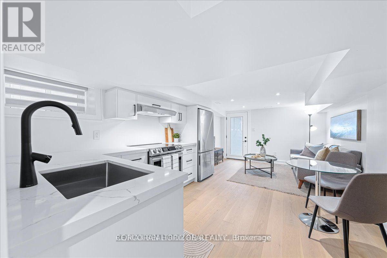
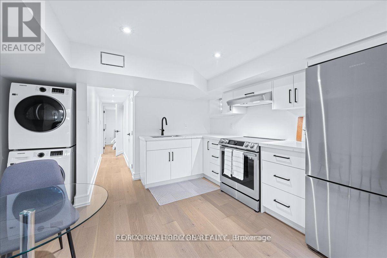
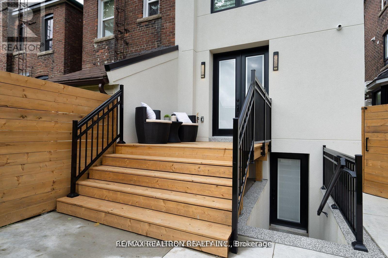
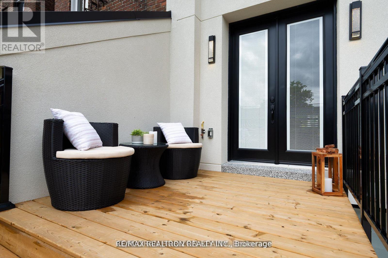
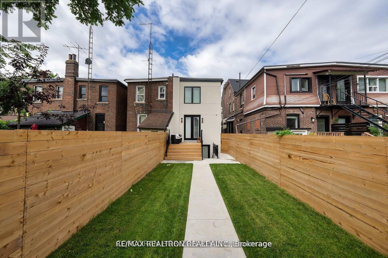
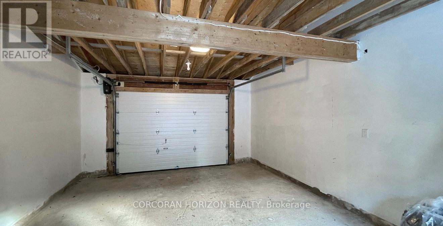
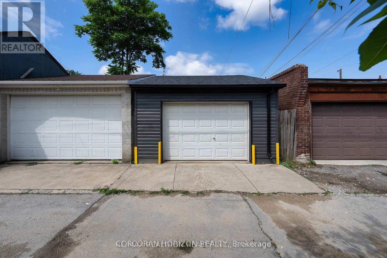
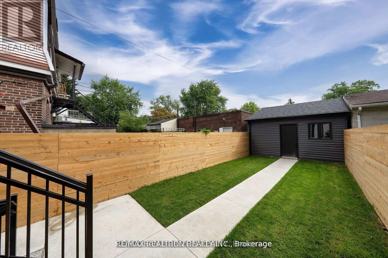
Gorgeous Fully Renovated Home in Fantastic Neighbourhood. This Magnificent Home Boasts aMeticulously Finished For Modern Living To Maximize Comfort, Efficiency And Functionality.Attention To Detail Is On Full Display In All Aspects Of This Home .Thoughtful Design AffordsAn Abundance Of Natural Light Throughout. Separate 100 AMP Electrical panel in Garage.LanewayHousing potential(*Buyer to verify*).patio w/natural gas bbq hook up.sump pump.Have To See ThisHouse To Realize What A Rare Find It Is! Close to Schools, Parks, Loblaws, Fiesta Farms, Shops,Subway!! (id:15069)
Property Details
| MLS® Number | C13247236 |
| Property Type | Single Family |
| Community Name | Annex |
| Amenities Near By | Park, Public Transit |
| Features | Lane, Carpet Free |
| Parking Space Total | 2 |
| Structure | Porch |
| View Type | View |
Building
| Bathroom Total | 4 |
| Bedrooms Above Ground | 3 |
| Bedrooms Below Ground | 1 |
| Bedrooms Total | 4 |
| Amenities | Fireplace(s) |
| Appliances | Oven - Built-in, Cooktop, Dishwasher, Dryer, Hood Fan, Microwave, Oven, Stove, Washer, Refrigerator |
| Basement Development | Finished |
| Basement Features | Walk-up |
| Basement Type | N/a (finished), N/a |
| Construction Style Attachment | Semi-detached |
| Cooling Type | Central Air Conditioning |
| Exterior Finish | Stucco |
| Fire Protection | Alarm System |
| Fireplace Present | Yes |
| Flooring Type | Hardwood |
| Foundation Type | Concrete |
| Half Bath Total | 1 |
| Heating Fuel | Natural Gas |
| Heating Type | Forced Air |
| Stories Total | 2 |
| Size Interior | 1,100 - 1,500 Sqft |
| Type | House |
| Utility Water | Municipal Water |
Parking
| Detached Garage | |
| Garage | |
| Shared |
Land
| Acreage | No |
| Fence Type | Fenced Yard |
| Land Amenities | Park, Public Transit |
| Sewer | Sanitary Sewer |
| Size Depth | 130 Ft |
| Size Frontage | 16 Ft ,6 In |
| Size Irregular | 16.5 X 130 Ft |
| Size Total Text | 16.5 X 130 Ft |
| Zoning Description | ** City Of Toronto |
Rooms
| Level | Type | Length | Width | Dimensions |
|---|---|---|---|---|
| Second Level | Primary Bedroom | 3.5 m | 4.05 m | 3.5 m x 4.05 m |
| Second Level | Bedroom 2 | 3.5 m | 2.16 m | 3.5 m x 2.16 m |
| Second Level | Bedroom 3 | 2.95 m | 4.05 m | 2.95 m x 4.05 m |
| Basement | Recreational, Games Room | 5.97 m | 3.9 m | 5.97 m x 3.9 m |
| Basement | Kitchen | Measurements not available | ||
| Basement | Bedroom | 3.16 m | 3.5 m | 3.16 m x 3.5 m |
| Main Level | Living Room | 6.46 m | 3.69 m | 6.46 m x 3.69 m |
| Main Level | Family Room | Measurements not available | ||
| Main Level | Dining Room | 1.98 m | 3.29 m | 1.98 m x 3.29 m |
| Main Level | Kitchen | 4.63 m | 3.84 m | 4.63 m x 3.84 m |
https://www.realtor.ca/real-estate/29859414/225-christie-street-toronto-annex-annex
Contact Us
Contact us for more information

This REALTOR.ca listing content is owned and licensed by REALTOR® members of The Canadian Real Estate Association
The trademarks REALTOR®, REALTORS®, and the REALTOR® logo are controlled by The Canadian Real Estate Association (CREA) and identify real estate professionals who are members of CREA. The trademarks MLS®, Multiple Listing Service® and the associated logos are owned by The Canadian Real Estate Association (CREA) and identify the quality of services provided by real estate professionals who are members of CREA. The trademark DDF® is owned by The Canadian Real Estate Association (CREA) and identifies CREA's Data Distribution Facility (DDF®)
July 30 2026 02:59:09
Toronto Regional Real Estate Board
Corcoran Horizon Realty