
Th3 - 11 Superior Avenue Toronto, Ontario M8V 0A7

1 Bedroom
2 Bathroom
1,000 - 1,199 sqft
Central Air Conditioning
Forced Air
$499,888Maintenance, Common Area Maintenance, Heat, Insurance, Water
$1,022.31 Monthly
Maintenance, Common Area Maintenance, Heat, Insurance, Water
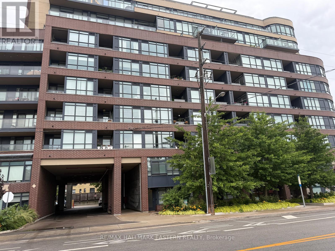
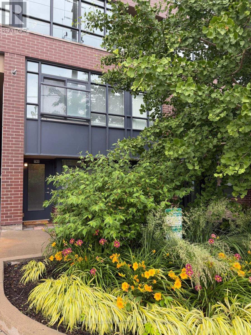
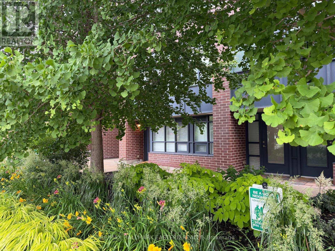
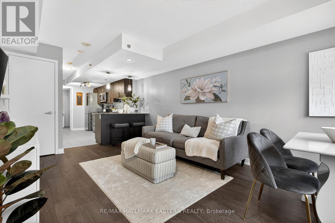
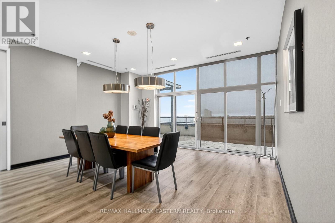
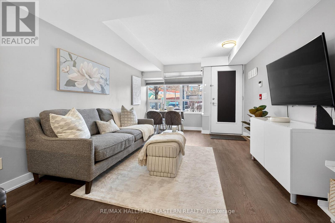
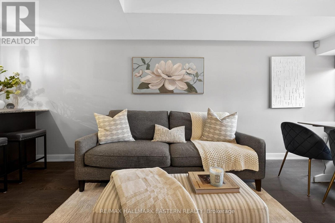
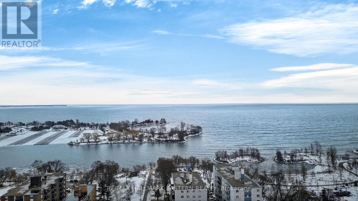
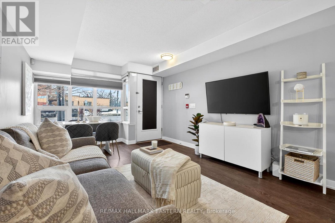
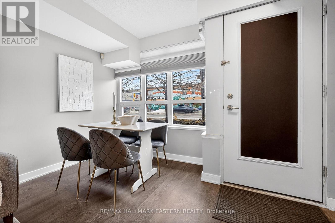
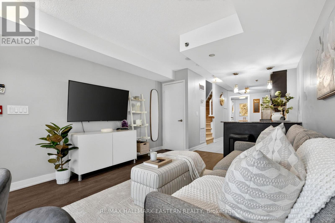
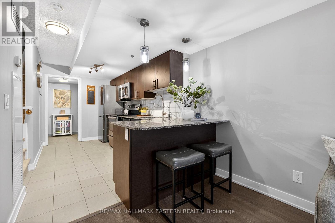
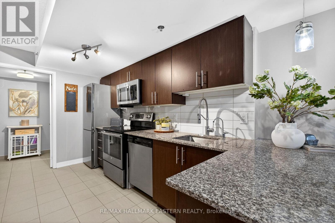
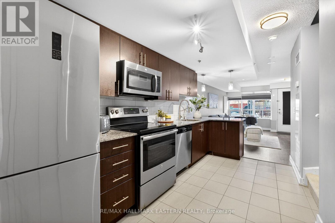
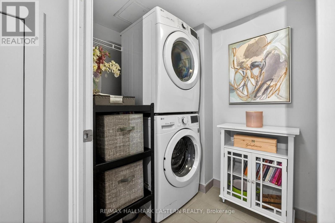
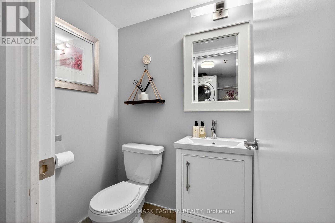
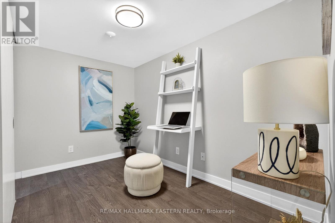
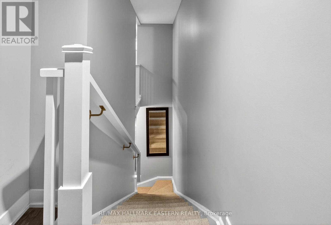
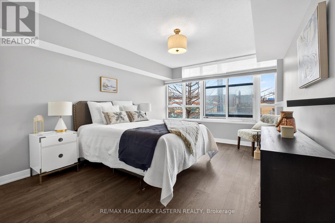
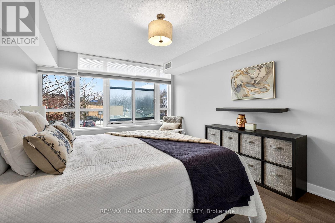
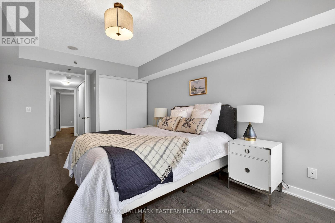
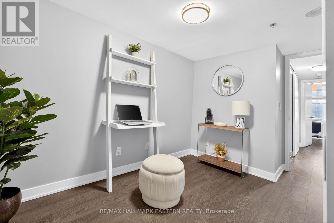
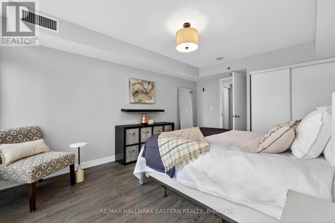
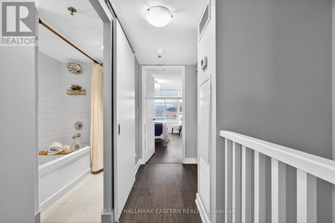
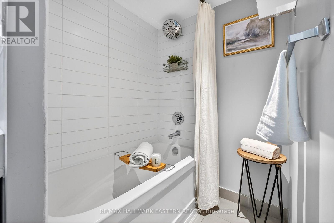
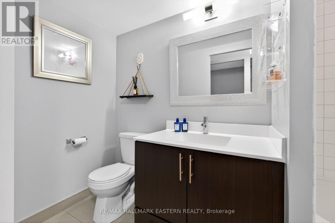
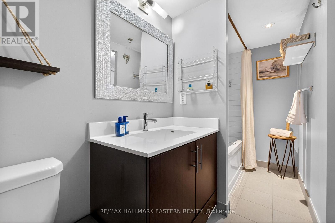
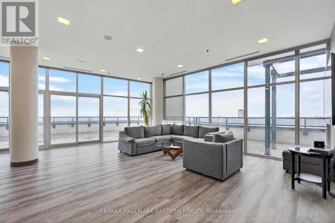
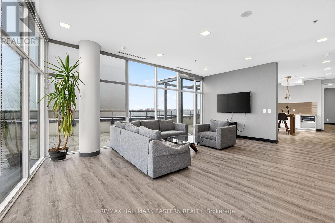
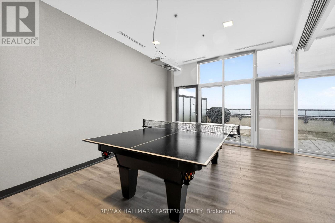
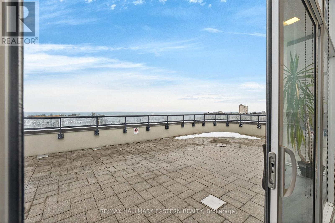
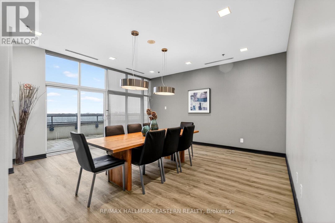
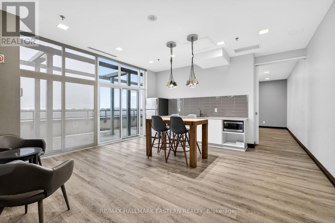
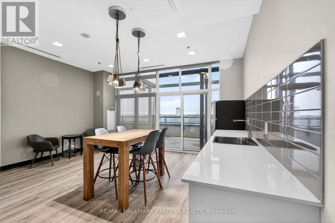
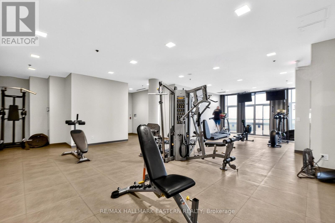
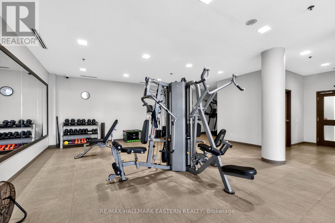
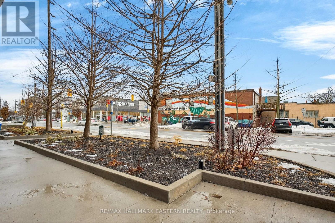
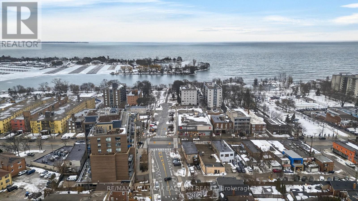
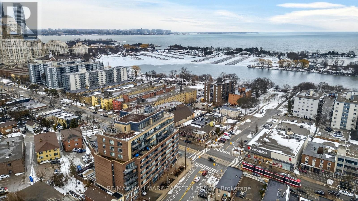
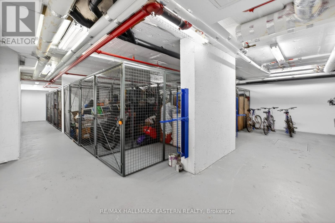
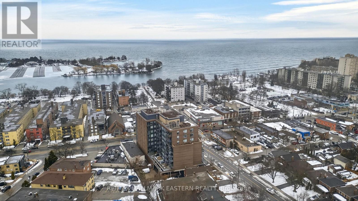
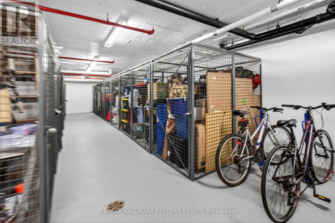
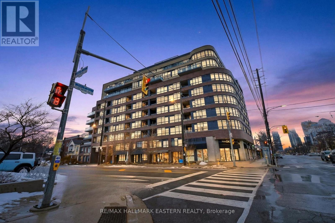
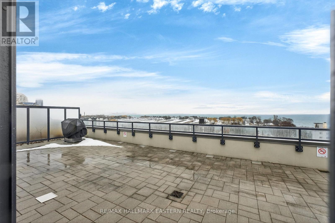
$1,022.31 MonthlySpanning 1,050 sq. ft., this rare one-bedroom-plus-den, two-bathroom, end-unit condo townhouse at 11 Superior Ave TH3 offers spacious waterfront living in Toronto's sought-after Mimico community. Steps from Lake Ontario and minutes from Humber Bay Shores, this bright two-storey home combines the privacy and feel of a traditional townhouse with the conveniences of condo living. Proudly offered by the original owner, the versatile den is ideal as a home office, nursery, guest room, or additional sleeping area. The bright, open-concept main level provides a comfortable setting for everyday living and entertaining. Notable features include a four-piece bathroom with soaker tub, a convenient main-floor powder room, full-size in-suite laundry, a prime Level 1 parking space, and a storage unit located on the same floor. Enjoy an exceptional Mimico waterfront location directly across from Lake Ontario and close to scenic trails, parks, restaurants, cafs, bars, shops, and seasonal farmers' markets. Mimico GO Station is approximately a 10-minute walk away, while nearby Lake Shore transit provides convenient access to downtown Toronto and destinations across the city. Residents also enjoy premium building amenities, including a fitness centre, 24-hour security, and a party room overlooking the Toronto skyline. An excellent opportunity for professionals, couples, downsizers, or investors seeking a spacious townhouse-style condo near the waterfront, transit, and downtown Toronto. Book your private showing today. private showing today. (id:15069)
Property Details
| MLS® Number | W13671108 |
| Property Type | Single Family |
| Community Name | Mimico |
| Amenities Near By | Marina, Park, Public Transit, Schools |
| Community Features | Pets Allowed With Restrictions |
| Features | Balcony, In Suite Laundry |
| Parking Space Total | 1 |
Building
| Bathroom Total | 2 |
| Bedrooms Above Ground | 1 |
| Bedrooms Total | 1 |
| Age | New Building |
| Amenities | Security/concierge, Exercise Centre, Party Room, Visitor Parking, Storage - Locker |
| Appliances | Water Heater, Dishwasher, Dryer, Stove, Washer, Refrigerator |
| Basement Type | None |
| Cooling Type | Central Air Conditioning |
| Exterior Finish | Brick |
| Half Bath Total | 1 |
| Heating Fuel | Natural Gas |
| Heating Type | Forced Air |
| Stories Total | 2 |
| Size Interior | 1,000 - 1,199 Sqft |
| Type | Row / Townhouse |
Parking
| Underground | |
| Garage |
Land
| Acreage | No |
| Land Amenities | Marina, Park, Public Transit, Schools |
| Surface Water | Lake/pond |
Rooms
| Level | Type | Length | Width | Dimensions |
|---|---|---|---|---|
| Second Level | Primary Bedroom | 4.93 m | 3.44 m | 4.93 m x 3.44 m |
| Second Level | Den | 3.84 m | 2.45 m | 3.84 m x 2.45 m |
| Main Level | Kitchen | 4.33 m | 2.43 m | 4.33 m x 2.43 m |
| Main Level | Living Room | 5.19 m | 3.4 m | 5.19 m x 3.4 m |
| Main Level | Laundry Room | 1.59 m | 2 m | 1.59 m x 2 m |
https://www.realtor.ca/real-estate/30151019/th3-11-superior-avenue-toronto-mimico-mimico
Contact Us
Contact us for more information

This REALTOR.ca listing content is owned and licensed by REALTOR® members of The Canadian Real Estate Association
The trademarks REALTOR®, REALTORS®, and the REALTOR® logo are controlled by The Canadian Real Estate Association (CREA) and identify real estate professionals who are members of CREA. The trademarks MLS®, Multiple Listing Service® and the associated logos are owned by The Canadian Real Estate Association (CREA) and identify the quality of services provided by real estate professionals who are members of CREA. The trademark DDF® is owned by The Canadian Real Estate Association (CREA) and identifies CREA's Data Distribution Facility (DDF®)
August 14 2026 02:18:59
Central Lakes Association of REALTORS®
RE/MAX Hallmark Eastern Realty