Tucked into sought after Chaloa Acres, this remarkable stone home feels as though it belongs in another era. Climbing ivy, mature surroundings and an impressive sense of scale give it an almost storybook quality, while extensive updates have made it beautifully suited to modern family life. Offering more than 3,200 sq. ft., the home was made for gathering. The renovated white kitchen is an entertainer's dream with quartz counters, two sinks, two dishwashers, wine fridge, Whirlpool appliances, coffee station, a mix of solid and glass-front cabinetry and an enormous peninsula with seating for six. Oak engineered hardwood carries into a truly grand dining room with space to comfortably seat 18, setting the scene for long dinners, holidays and a house full of family and friends. The sunroom offers a quieter escape and opens to a huge deck overlooking the peaceful, tree-lined yard. In the living room, a wood-burning fireplace and views of the winding oak staircase create one of the home's most memorable spaces. A powder room is conveniently located near the main entrance, while a separate entrance into the mudroom provides easy access between the home and attached double garage. Upstairs, the expansive primary suite includes an ensuite and sizeable walk-in closet, alongside an office or flex room, a second bedroom and an incredible oversized bedroom above the garage. The finished lower level offers a living area, two additional flex rooms, full bathroom, laundry, storage and plenty of room for guests. The home has been beautifully updated over several years, with the kitchen, flooring, most windows, A/C, added ductwork and finished basement completed in 2020, a new deck in 2023, fresh paint throughout from 2020-2025, and a new furnace and garage door in 2026. Quiet, peaceful and surrounded by nature, Chaloa Acres offers a wonderful place to put down roots, just minutes from Perth, Smiths Falls, lakes, parks and shopping, with Ottawa within easy reach. (id:15069)
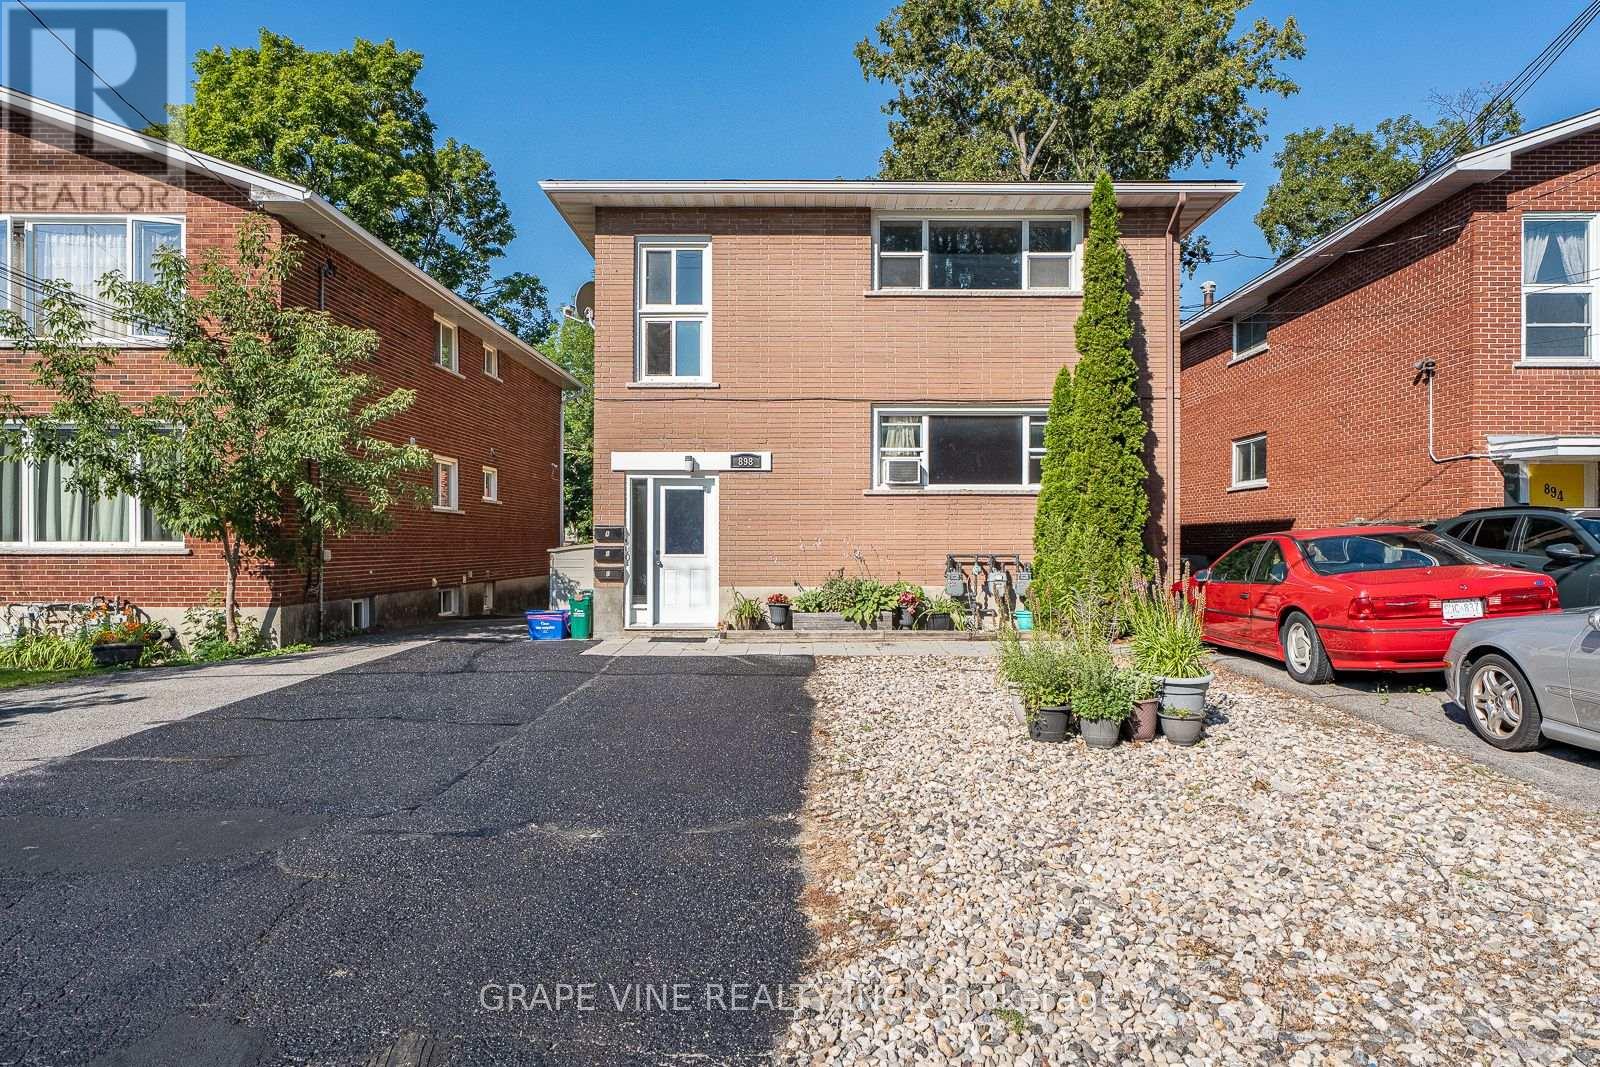
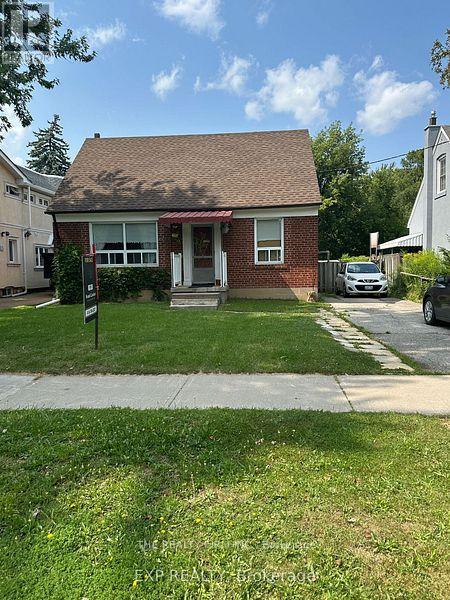
Turnkey triplex investment opportunity consisting of a legal duplex with an additional secondary dwelling unit in desirable Fairfield Heights/ Britannia. Strong reliable tenant profile with lots of upside potential, meticulously maintained with over 25 years of pride of ownership. The property features two spacious 3-bedroom units and one 1-bedroom unit, offering an excellent unit mix for stable rental income. Units have been updated over time, with new doors & windows, electrical panels and fully renovated bathroom. Updated kitchens with dishwasher & OTR Microwave. Tenants are reliable and pay on time, with separately metered hydro & gas paid by tenants of upper units, coin operative laundry machines. Recent improvements include two Rheem gas forced-air furnaces (2018 & 2020) and efficient Rinnai Tankless water heater. Ideal for investors seeking a well-maintained, low-maintenance asset or owner-occupants looking to live in one unit while offsetting expenses with rental income. Prime west end location close to Bayshore shopping Centre, Lincoln Heights, Carlingwood Mall, Britannia Beach, steps to transit, new LRT Station and quick easy access to the Queensway. (id:15069)
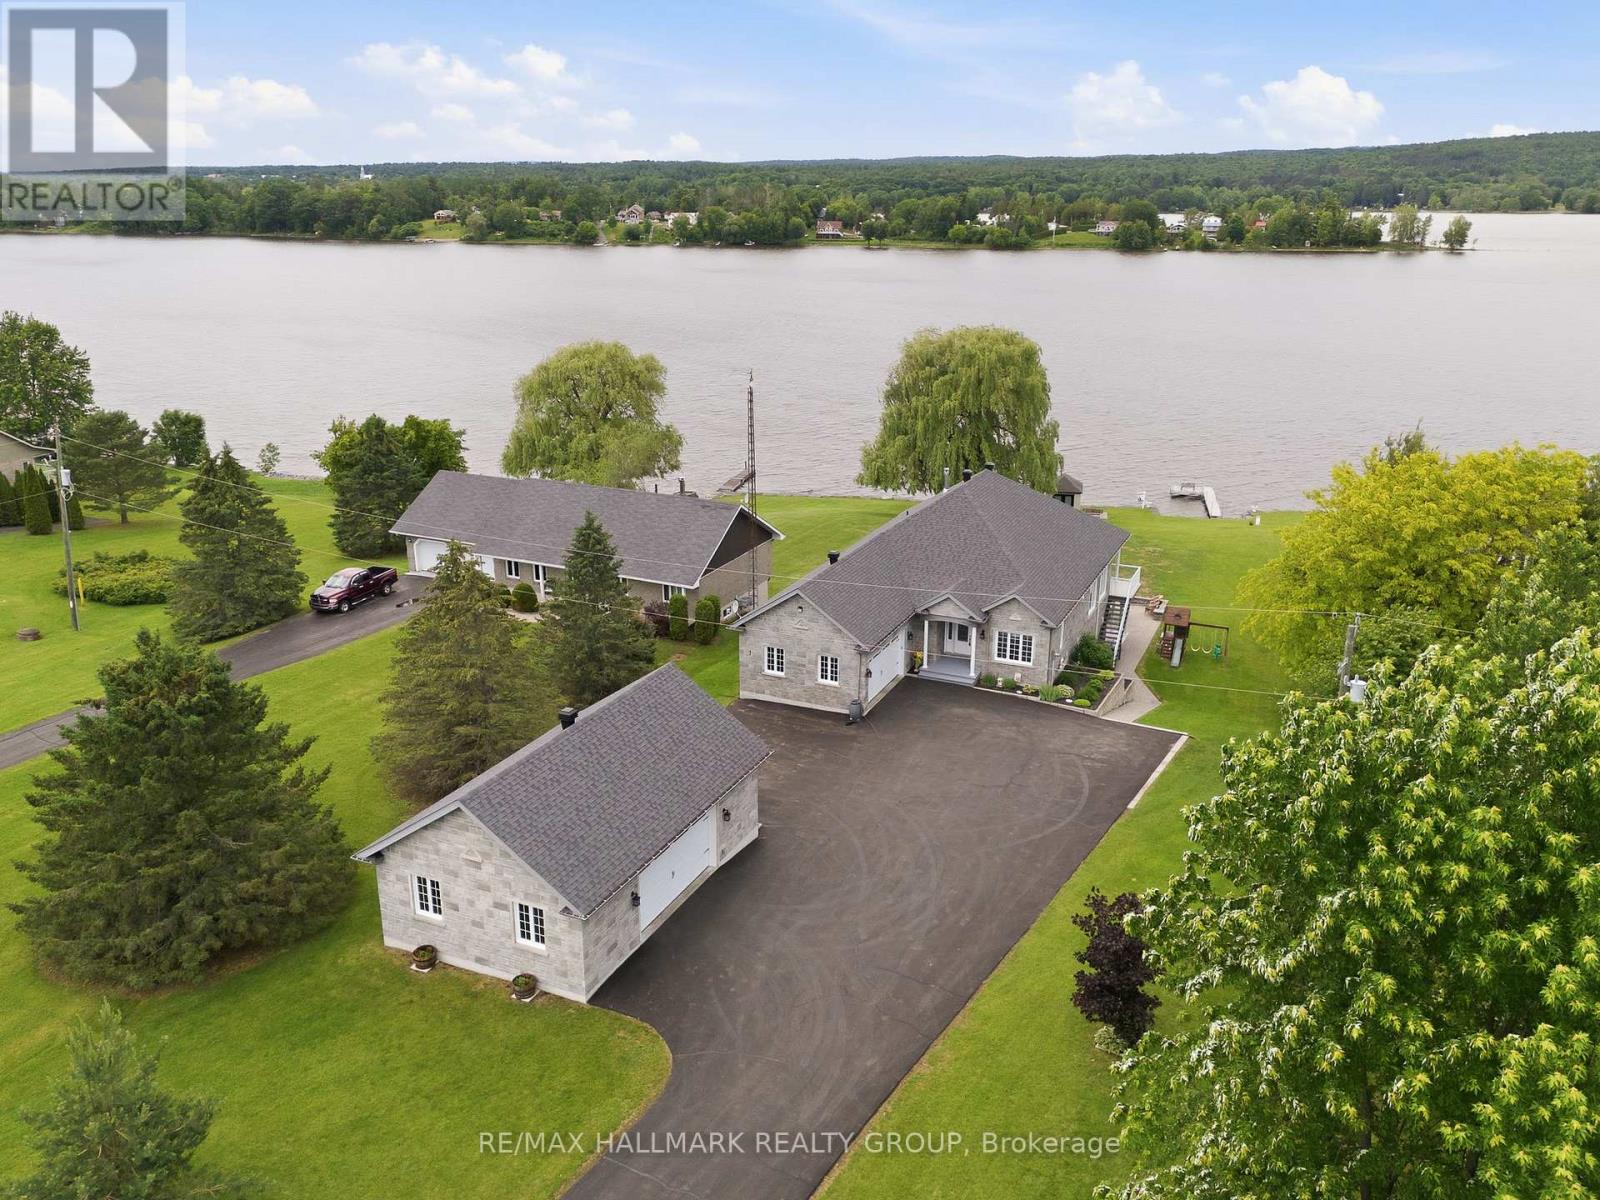
Built in 2014, this immaculate 6 bedroom, 3 bathroom custom WATERFRONT all brick bungalow with attached insulated double car garage & detach double car garage; located on 0.88 of an acre of lifestyle. OVER 102ft of water frontage!!! All brick detach double car garage featuring 9000lbs vehicle hoist & 100amp panel. The main floor features radiant flooring throughout; an open concept entrance with what could be an office or a bedroom right in the entrance; an open concept gourmet kitchen & dining room with gas fireplace & plenty of windows offering a breath taking view of the Ottawa river with patio doors leading to a huge covered balcony; Custom gourmet kitchen with plenty of cabinets, high end appliances and 9'x4'4'' quartz island/breakfast bar. Oversize primary bedroom with custom 5 piece bathroom & huge walk in closet; a modern main bathroom & another good size room. Fully finished walkout basement featuring 9th ceilings & radiant flooring throughout, a huge recreational room with a pool table, a functional bar/kitchen with small fridge & wine fridge; 3 good size bedroom; a modern 3 pce bathroom; laundry room area; a good size cold storage & plenty of storage. Backyard featuring over 27'x18'of interlock; premium Barrel Sauna-Viking 7'x7'(western red cedar)with 2 front windows, signature bench seating for maximum comfort &SAAKU 8KW electric heater (very powerful & efficient). Other features include: Full 102 ft of water frontage completed with quarry rocks & beautiful stairs leading into the Ottawa River; Waterfront gradually going from 0ft to 6f of dept within 40ft; 40ft of docks with plastic surface(2x 20ft) & one 4x10ft wood surface dock; Outdoor no siding ALL BRICK; Triple AAA Windows North & East side; GenerLink; Gas line for BBQ; Low-maintenance Gorilla PVC vinyl decking system known for its interlocking & water-shedding design which keeps the area underneath dry;Efficient radiant flooring EVERYWHERE; Boiler(2022), Tankless Stainless Steel Water Heater(2023). (id:15069)
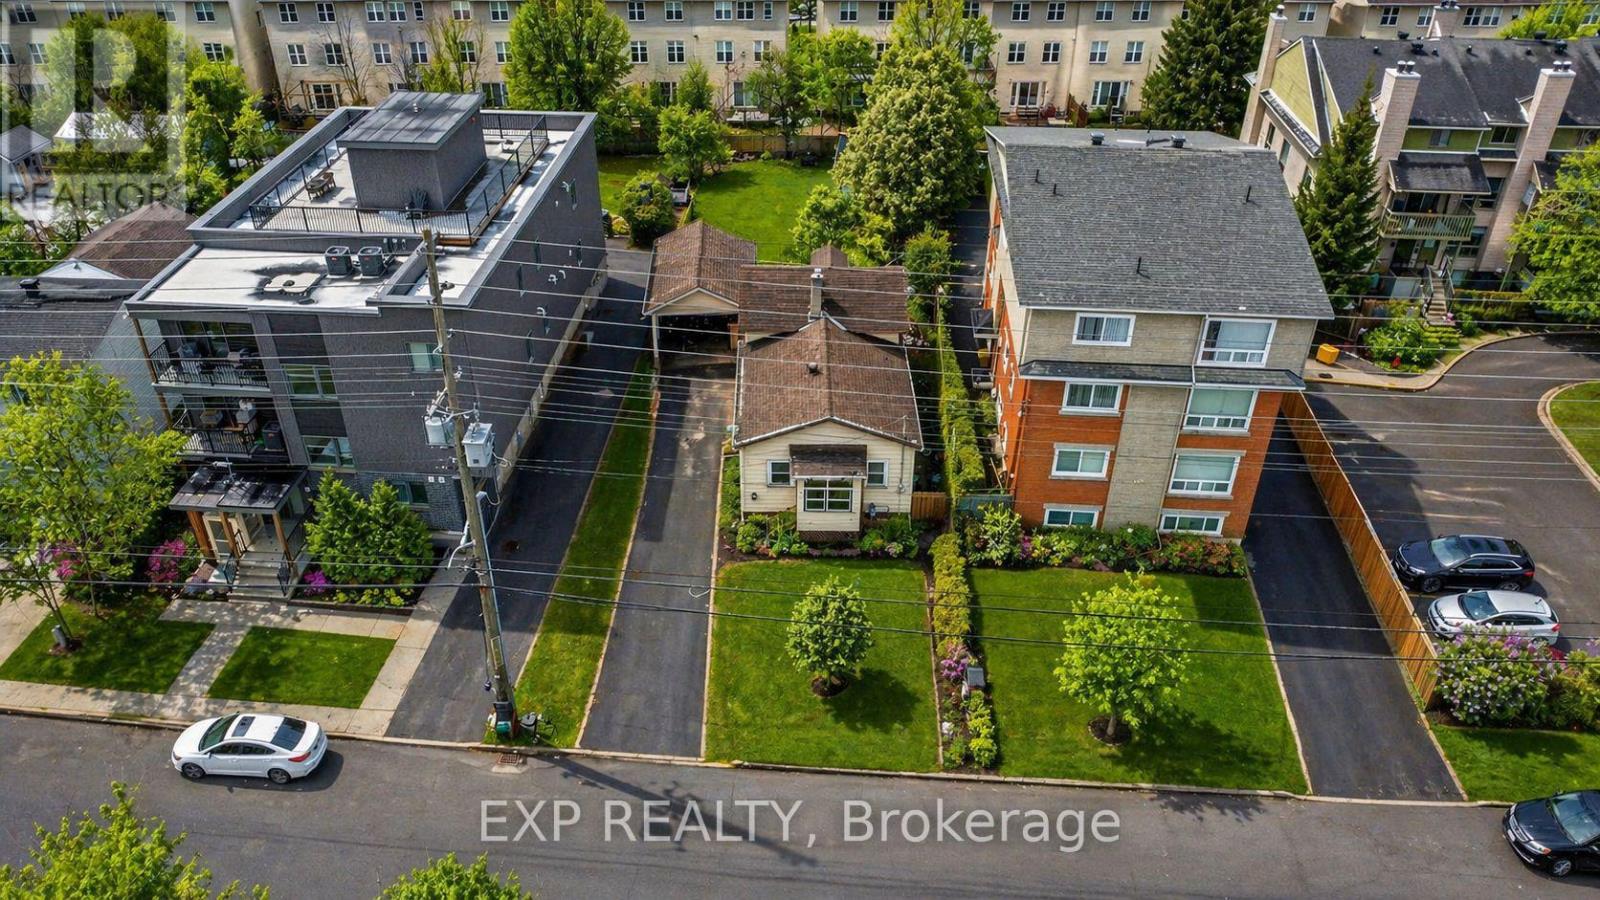
DEVELOPMENT OPPORTUNITY! A prime urban site for builders, investors or developers seeking a well-located property with significant future potential. Current zoning allows for 10+ units, with the possibility to apply for additional density of up to 18 units - or, alternatively, build 10 units without requiring further site plan approval. Just five minutes from downtown Ottawa, this property offers excellent connectivity and everyday convenience in one of the best locations in the city! The LRT, VIA Rail, St. Laurent Shopping Centre, transit routes, parks and a wide range of amenities are all within walking distance. With quick access to Hwy 417 - only one exit from the downtown core - this location is ideal for multi-residential development or future redevelopment. A rare opportunity to secure land in a rapidly evolving part of the city. Property sold as-is, where-is. (id:15069)
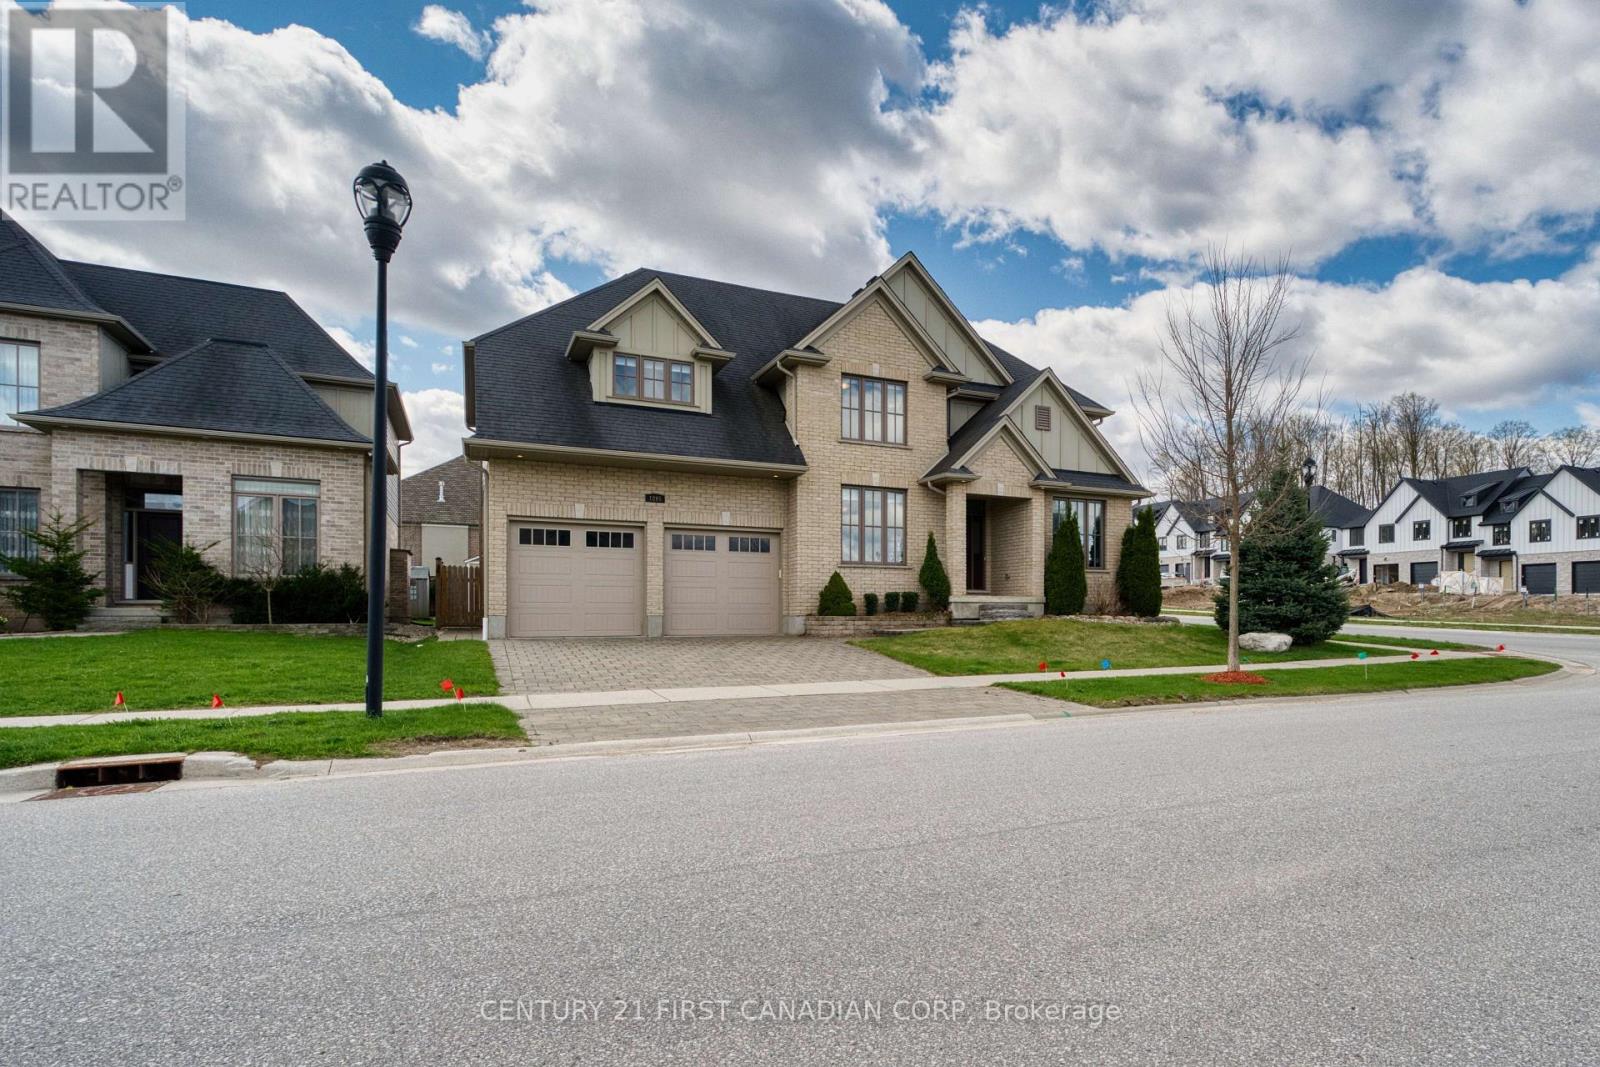
Stunning property located in Warbler Woods! As soon as you step inside, you are greeted by an impressive high ceiling and large windows. The space is flooded with natural light,making it incredibly bright and airy.The open concept layout creates a seamless flow, while the sleek marble countertops in the kitchen add a touch of elegance to the entire space. On the 2nd floor,it features 4 bedrooms while the primary bedroom has its large walk-in closet and 5-piece ensuite. Second bedroom is another ensuite while other two bedrooms share Jack-and-Jill bathroom. Fully fenced backyard. This is a rapidly growing community with excellent transportation links and a fully established commercial hub. It also features scenic walking trails and several golf courses within 10 minutes drive. (id:15069)
Attention Developers, Investors & Builders! Prime Re-Development Location! Multiple lots available for land assembly. To be sold with #14, #18 Pleasant & other adjacent lots. Each lot 6,275 sq ft of land area. Within the 800m walking distance to the Yonge St Subway Line Extension. Potential to add up to approx 66,000 sq ft of land area that allows for Development Height of 20-30 storeys. Prime Location First Block inside Yonge St. w/Future Yonge St Subway Line Extension at Yonge & Steeles. Direct Subway Projected Access w/in 800 metres!! DO NOT GO DIRECT! Do Not Disturb Occupants! DO NOT WALK THE LOT w/o Listing Agent present. **EXTRAS** Property Part of a Future Land Assembly. Great RE-Development Opportunity Steps to Yonge St. in North York & Future Yonge St Subway Extension Line at Yonge & Steeles! (id:15069)
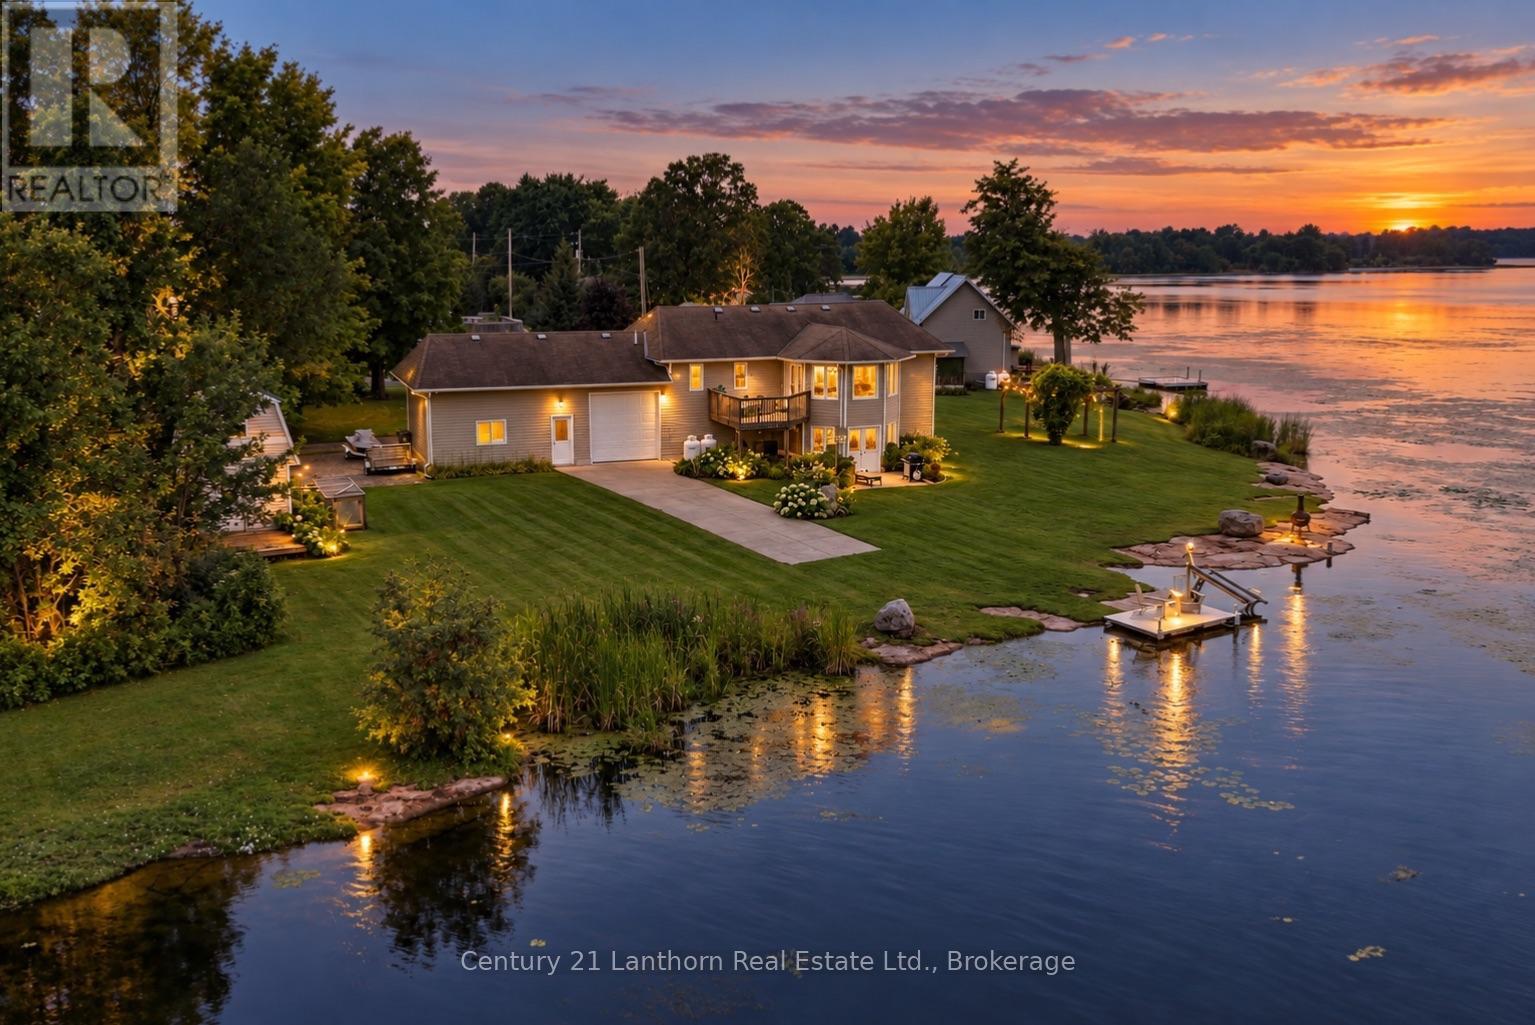
WELCOME! to 2318 Hutcheson Drive, a truly unique waterfront property offering space, privacy and an incredible setup for anyone who loves life on the water. With approximately 440 feet of WATERFRONT, beautifully manicured gardens and your own small boat launch area, this property is made for enjoying everything waterfront living has to offer. And when it comes to storing the toys, it's hard to beat the massive TRIPLE-BAY GARAGE, with room for 4+ vehicles! With PULL-THROUGH access to the boat launch, there's an incredible amount of space for vehicles, boats, trailers, a workshop and more. Inside, the home feels bright and welcoming, with an abundance of windows allowing natural light to pour through the living spaces while taking advantage of the beautiful surroundings. Outside, the carefully maintained gardens add colour and character throughout the property, while the setting offers a sense of privacy that's increasingly difficult to find. Access is along a private road that is maintained by a neighbour, adding to the tucked-away feel of the home. Whether you're looking for a waterfront retreat, room for all your recreational toys, or simply a property that gives you more space to enjoy, 2318 Hutcheson Drive offers a rare combination of 440 feet of waterfront, exceptional garage space, boat access and a light-filled home - all in Kingston. Solar Panel income for 2025 was $4,324.62. (id:15069)
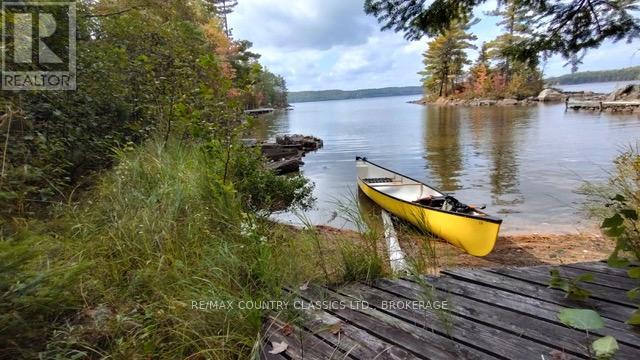
Are you ready for an adventure? This could be it! Welcome to 860 Mazinaw Lake, a charming water-access-only cabin nestled on the shores of one of the most sought-after lakes in the region. If you've been dreaming of escaping the hustle and bustle and enjoying the outdoors, this property offers incredible potential. Perfect for those who are handy and enjoy taking on projects, this cabin is an opportunity to create your own lakeside retreat while enjoying everything Mazinaw Lake has to offer. Renovate the cabin or enjoy it as-is while you build a new cottage. Set on approximately 1 acre with 262 feet of natural shoreline in a very pretty little cove, this property offers a private setting with lots of mature trees. Located in Campbell Bay, this property is just minutes from the Tapping's Bay Boat Launch. Spend your days boating, fishing, swimming, exploring the natural beauty of the area, or simply relaxing by the water. Whether you're looking for a weekend getaway, a family cottage, or a rewarding renovation project, 860 Mazinaw Lake is your chance to own a piece of paradise on one of Eastern Ontario's most iconic lakes. This property has been enjoyed by generations of just one family, but now the time has come to pass the torch onto the next family. Some TLC will be required, but with a little work to clear some trees, the glorious view can be reclaimed. The private waterfront setting, excellent boating, and endless recreational opportunities make this a property worth exploring. This property is PRICED TO SELL! (id:15069)
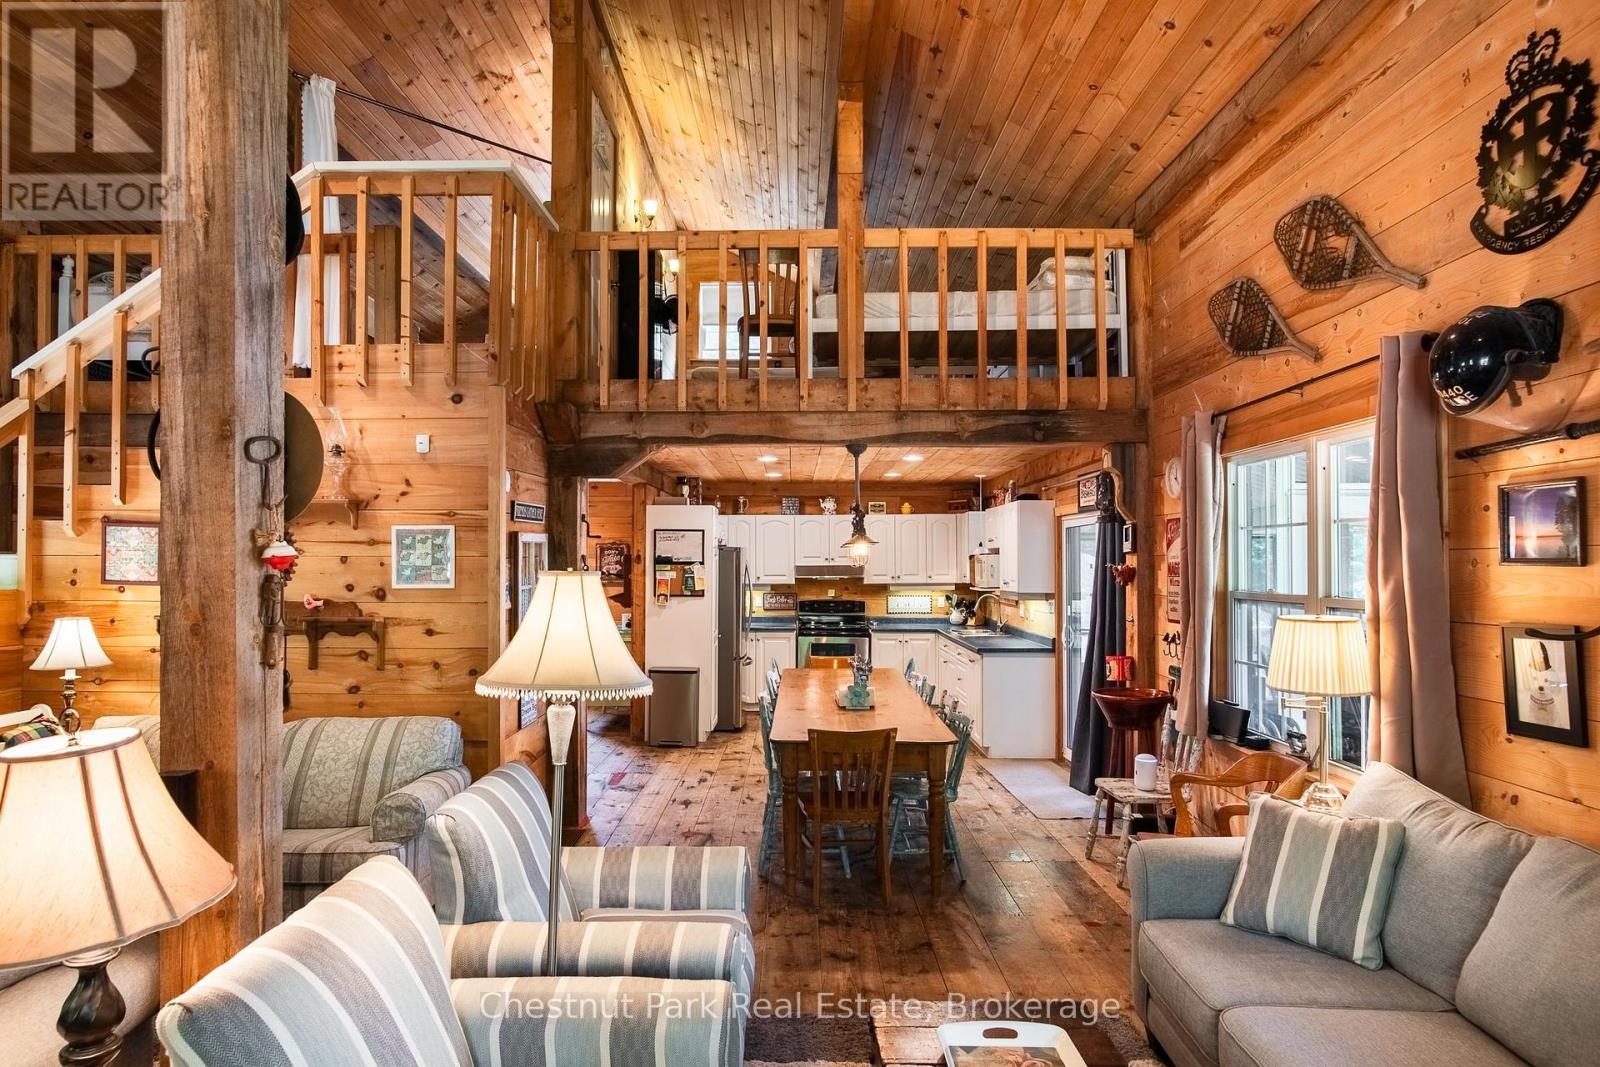
Some family cottages evoke nostalgia, reminding us of years gone by where the walls tell the stories of a lifetime and the lakefront never changes. There is a tangible comfort arriving here, at 102 Sherwood Acres, where getting to the cottage feels like you can finally exhale. Rounding the left side you are welcomed with a stunning vision of this southern exposure waterfront. The warm breeze blows your hair back and the all day sun shines to greet you. 172 ft of clean shoreline is the first to melt in the spring because the sun is on it every day. A few steps up to the cottage and you can enjoy a bug free cup of coffee on the screened in porch. Inside is a well equipped kitchen, generous sized dining table, and several conversational seating arrangements for more company. The towering timber frame and wood finishes is the backbone of this cottage built in 2005. Upstairs is a 2 bedroom, open loft, with 6 beds that can easily be closed off for privacy. This cottage is fully winterized with a brand new WETT certified wood stove and propane forced air furnace with added generator panel installed. This cottage comes turnkey so you don't have to go shopping, just move in for fall and winter 2026! (id:15069)
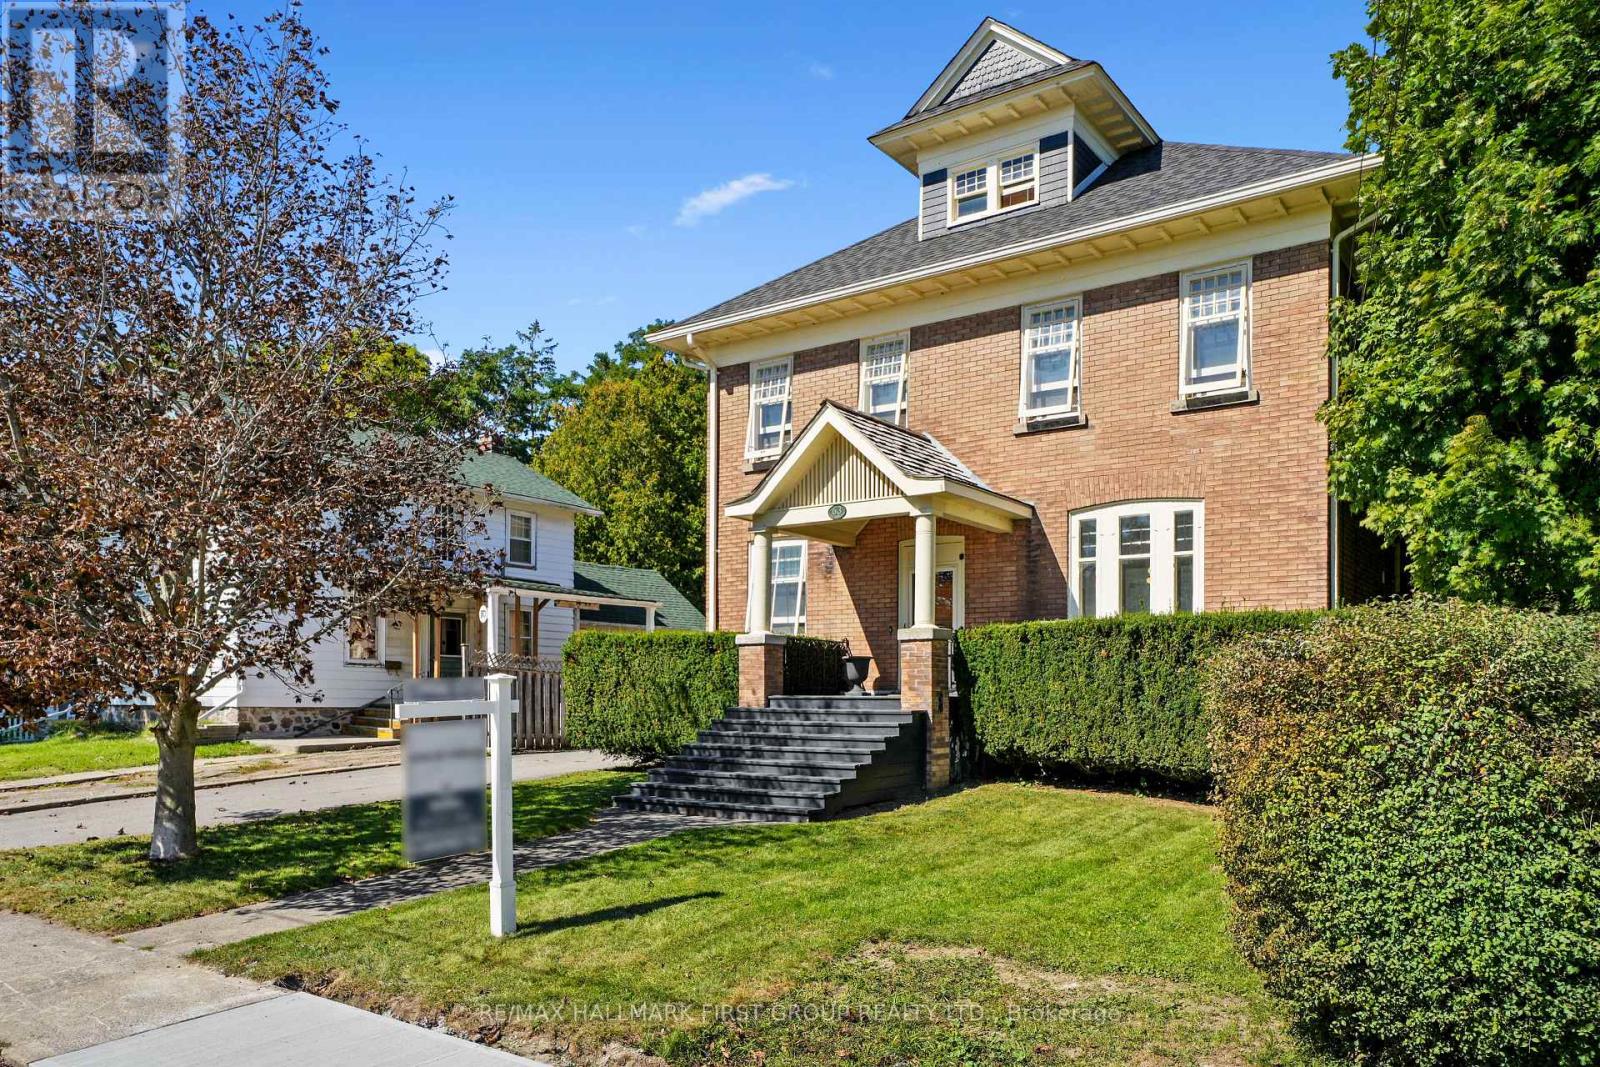
Set in the heart of Colborne, this distinguished heritage home blends timeless character with thoughtfully updated amenities, creating a refined and comfortable setting for modern living. From the moment you enter, detailed trim, high baseboards and classic architectural elements set the tone for a home rich in history and beautifully suited to today's lifestyle. The bright dining room offers generous space for family dinners and entertaining, while the inviting living room features a decorative fireplace, arched entry and a walkout to the screened-in back porch, creating an effortless connection between indoor and outdoor living. The updated kitchen combines style and function with sleek countertops, a striking backsplash, ample cabinetry, open accent shelving, a discreet built-in refrigerator, stainless steel appliances and under-cabinet lighting. A walk-in pantry with a pocket door provides exceptional storage, while the informal dining area offers additional cabinetry and a comfortable space for everyday meals. A den or bedroom and bathroom with a glass-enclosed shower complete the main level. Upstairs, the spacious primary suite offers a walk-in closet and attached flex space, ideal for a home office, nursery or dressing room. A beautifully appointed full bathroom features a double-sink vanity, while two additional bedrooms provide space for family or guests. A convenient laundry room with built-in cabinetry adds everyday practicality and opens onto a private balcony overlooking the beautifully established rear garden. Outside, enjoy a private, inviting setting with mature trees, generous green space, and a patio perfect for relaxing or entertaining. A substantial barn/workshop provides ample storage and adds to the property's distinctive heritage appeal. Ideally located within steps of Colborne's amenities and offering easy access to Highway 401, this exceptional home combines architectural character, modern comfort, and an enviable small-town lifestyle. (id:15069)
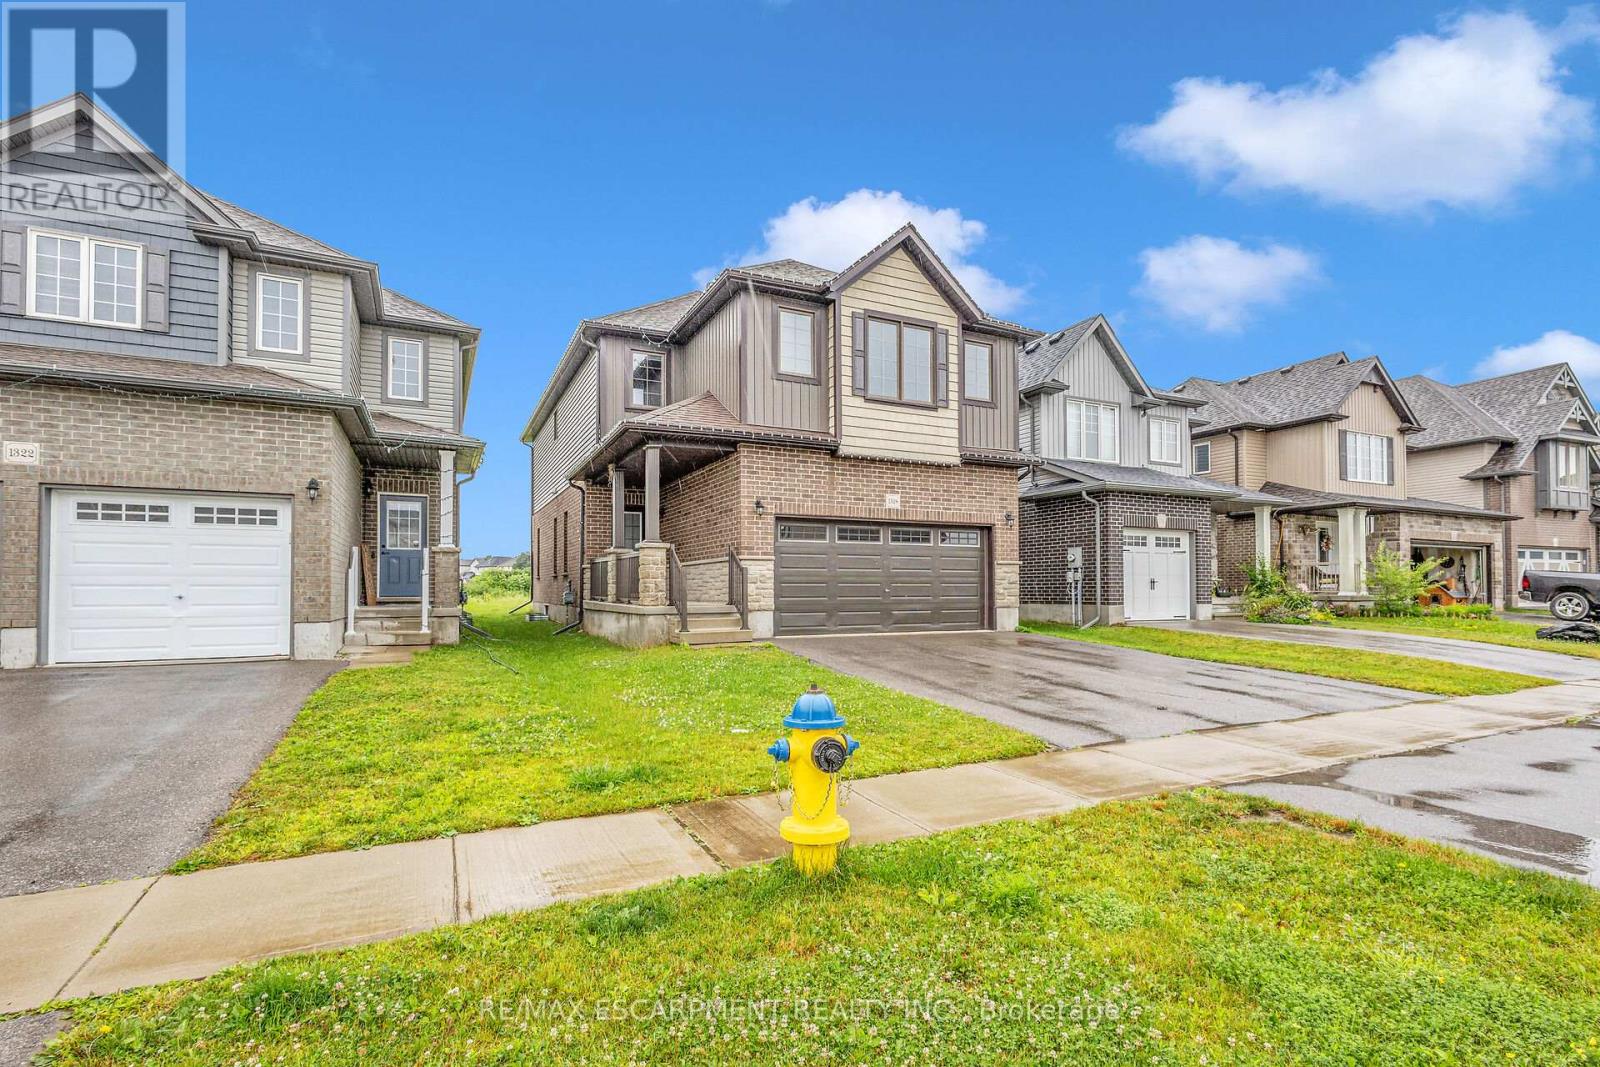
This beautifully designed 2-story house is nestled in a highly desirable neighborhood, just minutes from Highway 401, the Toyota Plant, parks, and schools. The home features 4 bedrooms, 2.5 bathrooms, and boasts a 9-foot ceiling on the main floor. Enjoy the open concept layout with high-end laminate flooring in the living areas, extended kitchen cabinets, a stylish backsplash, and a custom pantry. Upgraded tiles on the main floor add a touch of elegance. The dining area opens to the backyard, and there is convenient 2nd-floor laundry. (id:15069)
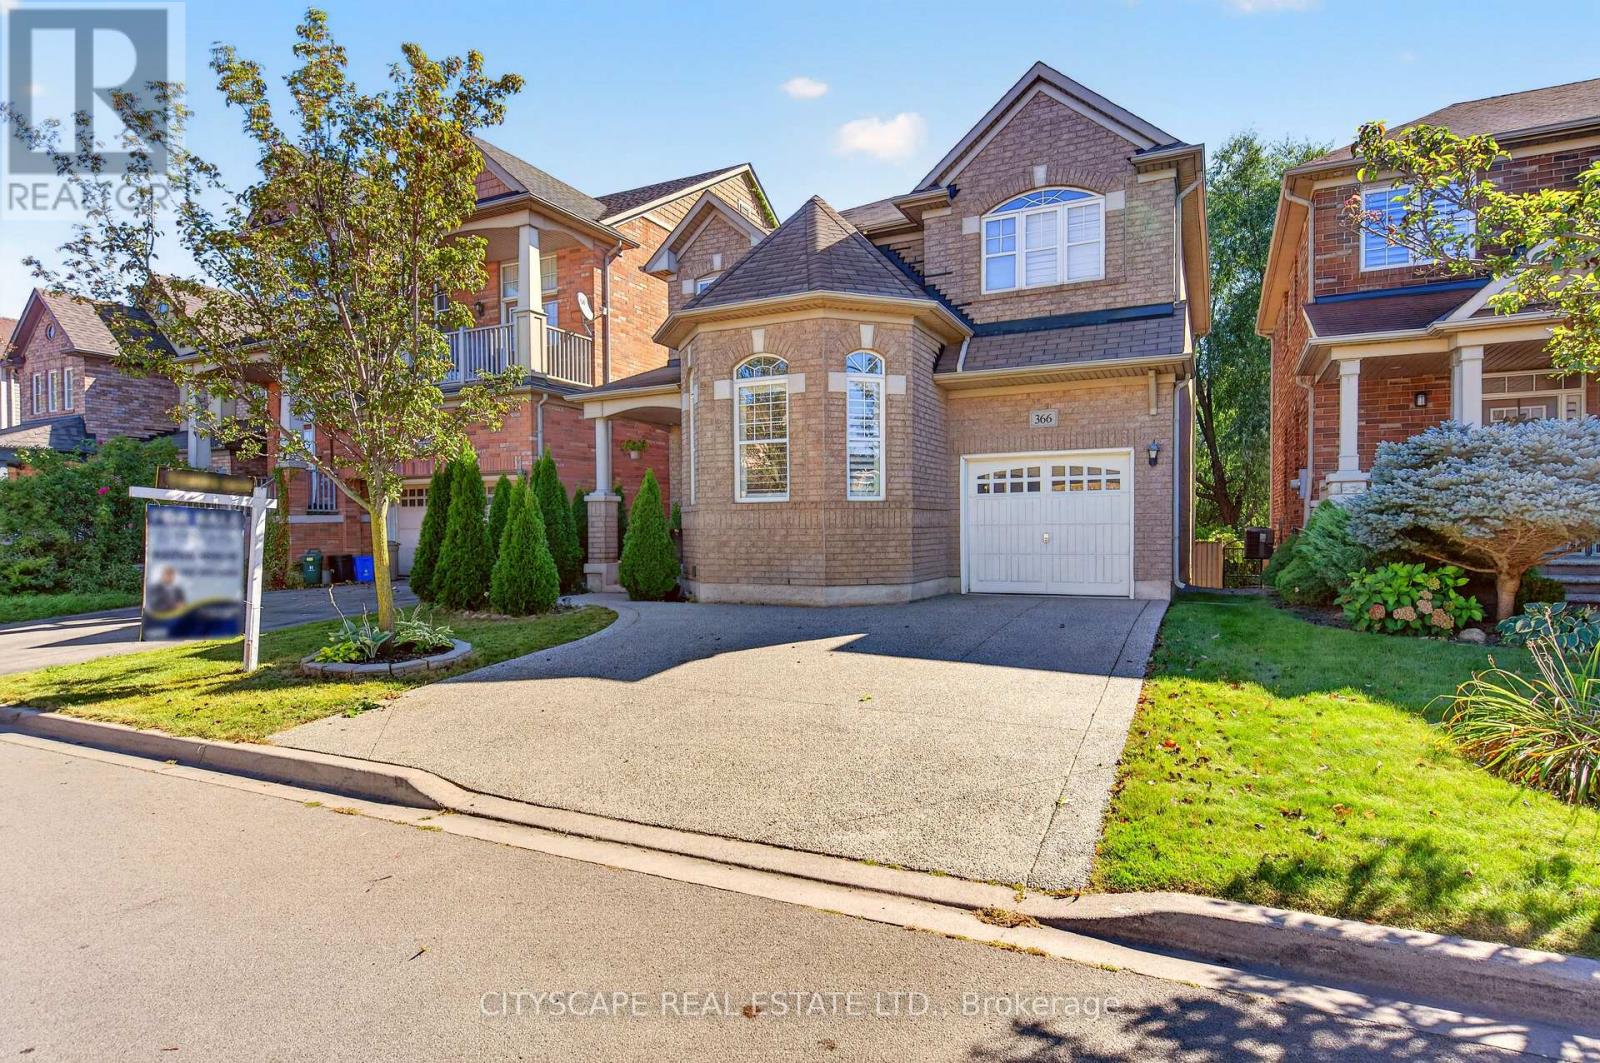
Amazing opportunity to own a beautiful detached home on a premium lot backing onto a ravine in the sought-after Fifty Road Lake community, surrounded by stunning beaches, conservation parks, and nature trails. This gorgeous 4+2 bedroom, 3.5-bathroom home features a welcoming foyer and spacious living and dining areas, perfect for creating lasting memories with family and friends. The bright, open-concept main floor offers a comfortable family room overlooking the backyard and a well-appointed kitchen with stainless steel appliances, wood cabinetry, and wooden countertops. The second floor features a spacious primary bedroom with a 4-piece ensuite, tub, and his-and-her closets, along with three additional generously sized bedrooms and a convenient laundry area. The finished basement provides excellent additional living space with two large recreation rooms, a versatile living area ideal for a home office, a separate storage room, and a 3-piece bathroom. Recent updates include a furnace & refrigerator replaced in 2019, microwave replaced in 2022, a brand-new dishwasher in 2026, and two sets of washers and dryers. Ideally located for commuters, with easy access to the QEW, beautiful beaches, parks, schools, shopping, and Stoney Creek Costco, this home is an excellent opportunity for families looking for space, comfort, and a fantastic location. (id:15069)