
2318 Hutcheson (Hwy 15) Drive Kingston, Ontario K7L 4V3

4 Bedroom
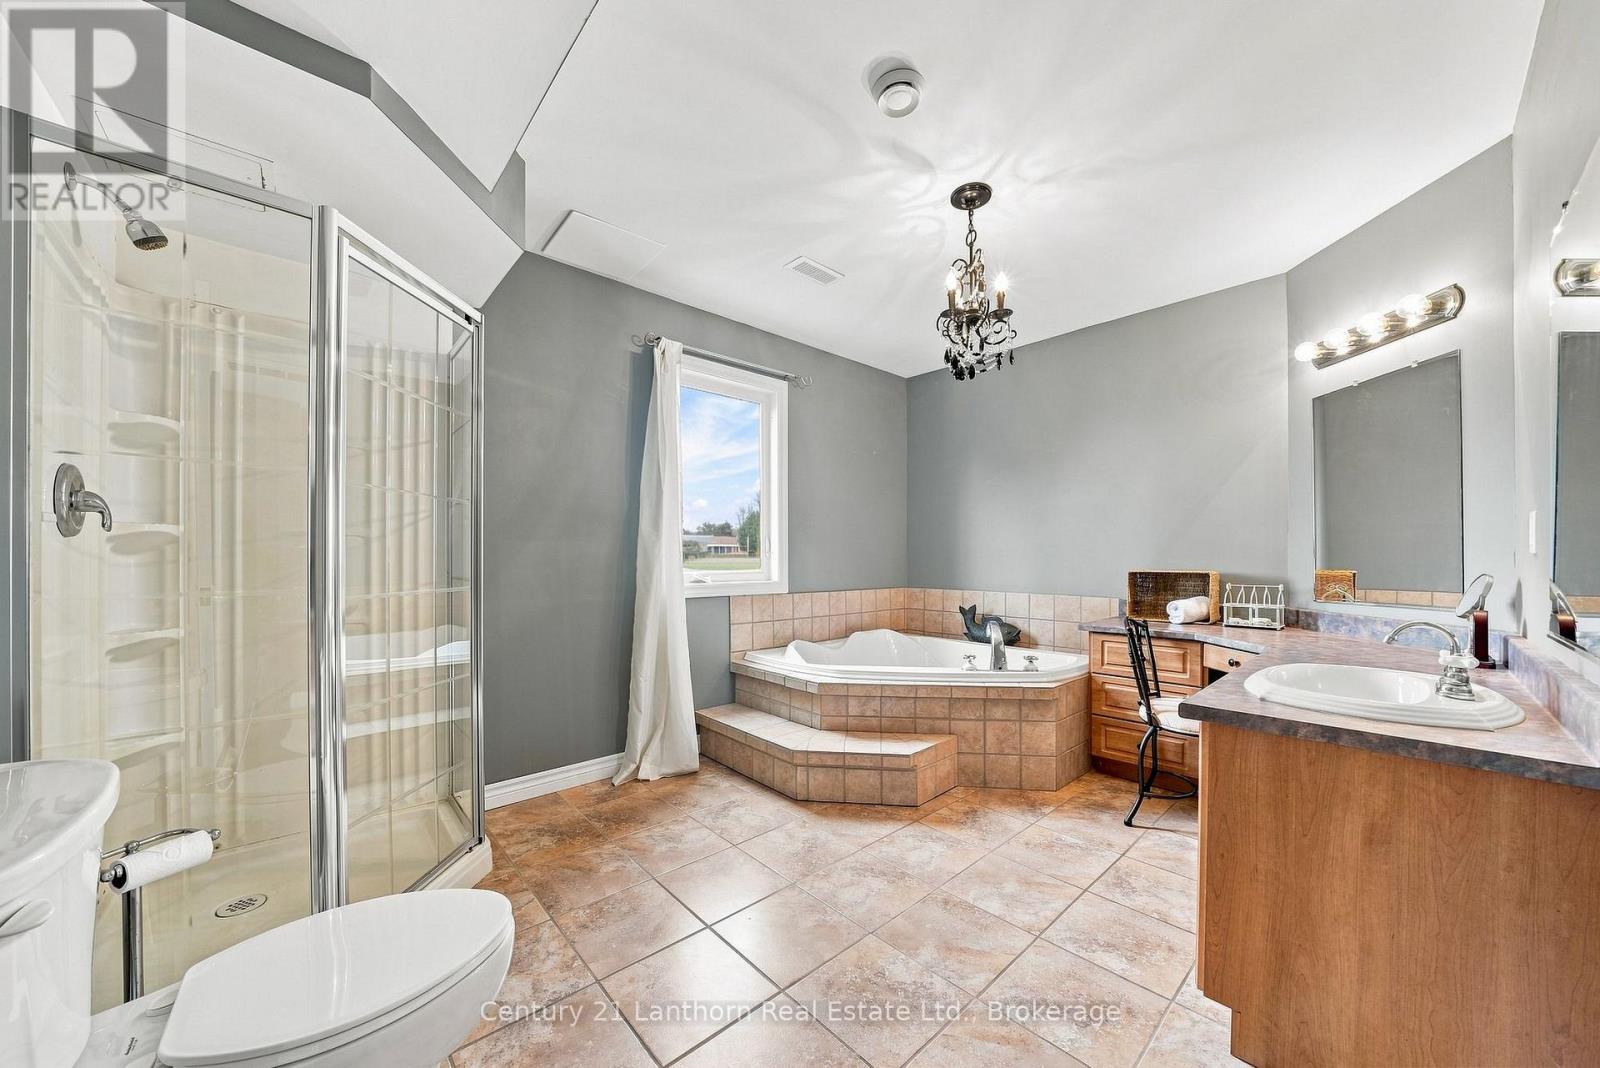
2 Bathroom
1,500 - 2,000 sqft
Raised Bungalow
Central Air Conditioning, Air Exchanger
Forced Air
Waterfront On Lake
Landscaped
$899,900
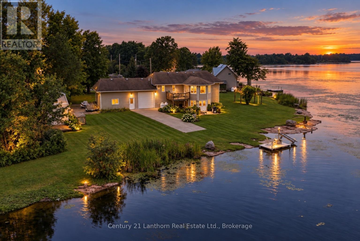
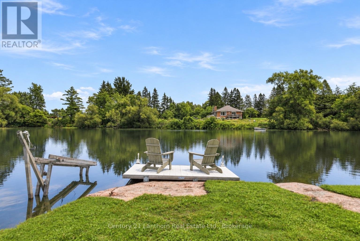
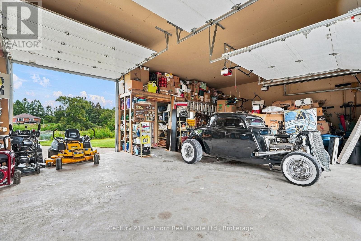
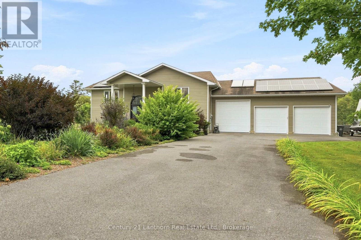
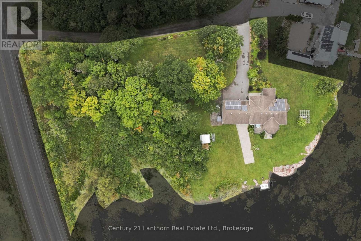
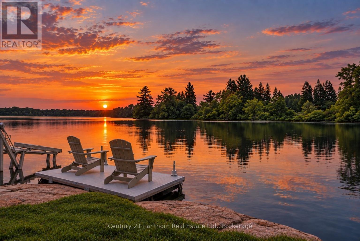
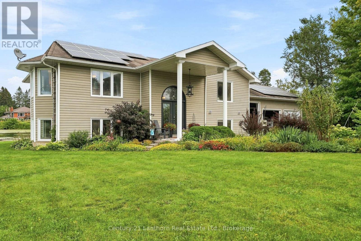
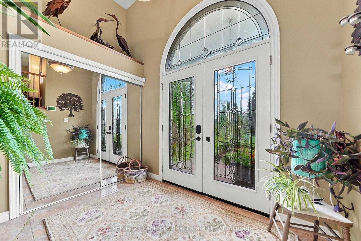
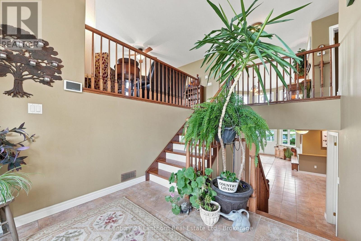
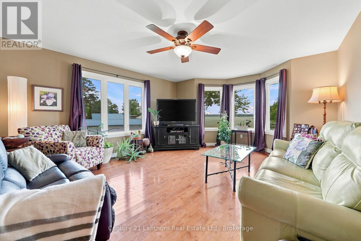
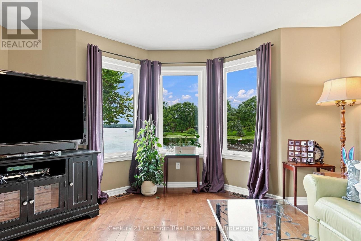
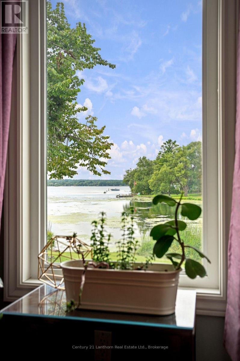
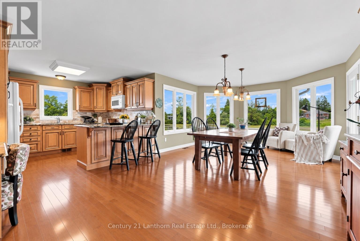
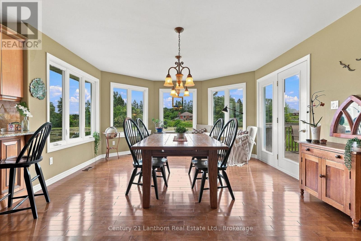
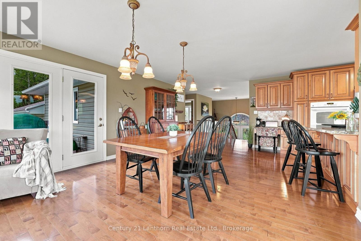
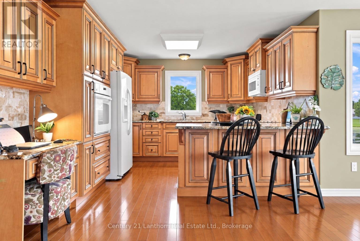
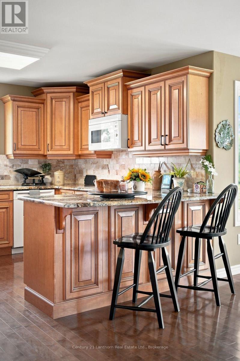
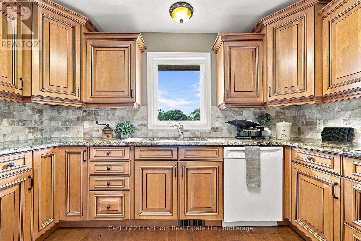
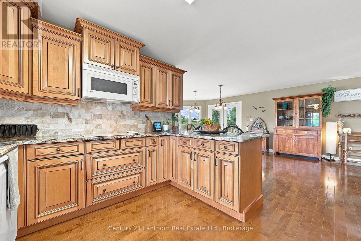
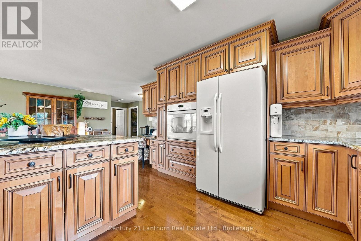
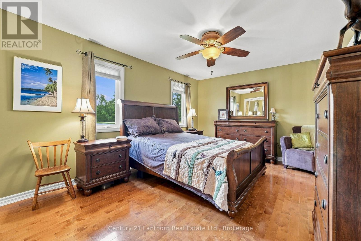
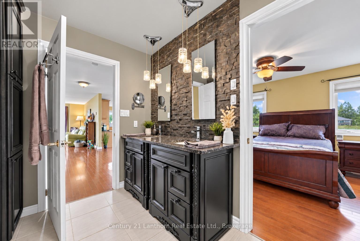
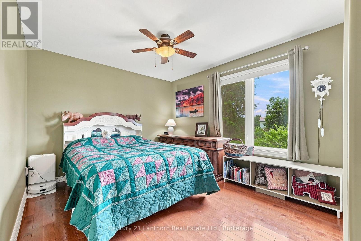
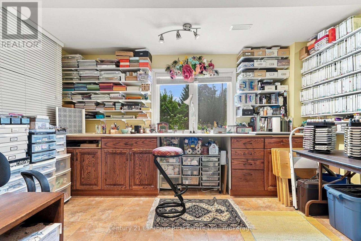
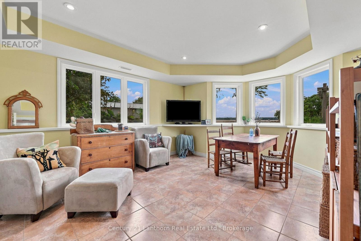
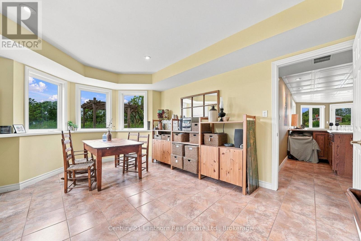
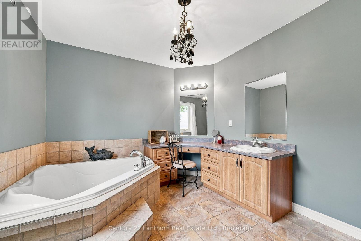
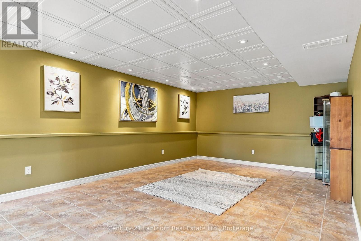
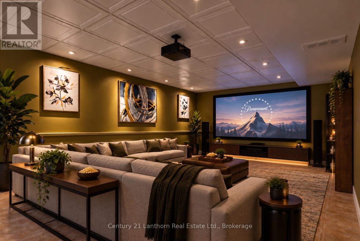
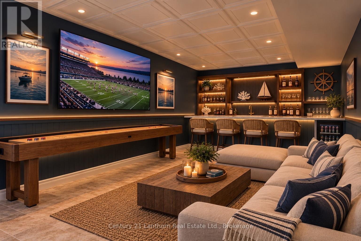
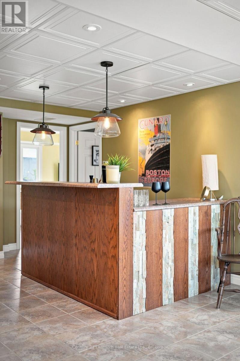
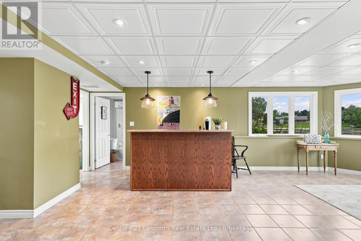
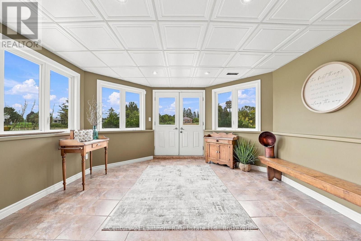
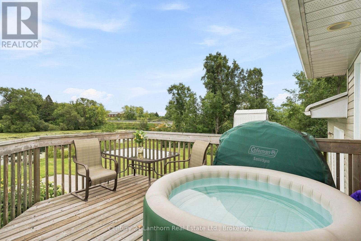
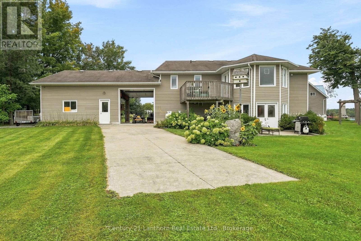
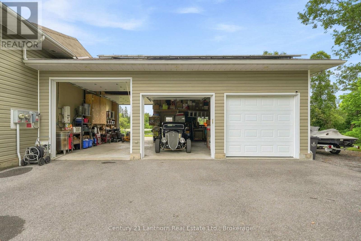
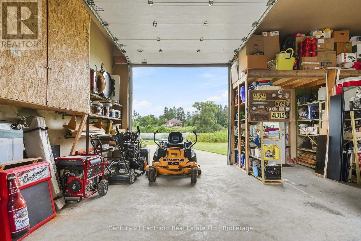
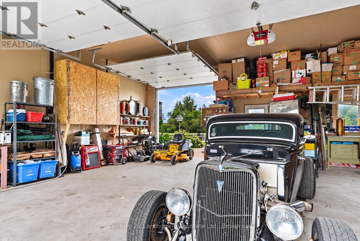
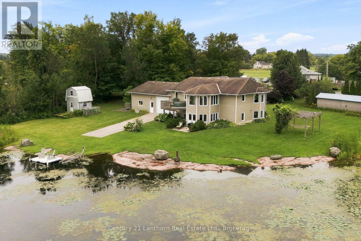
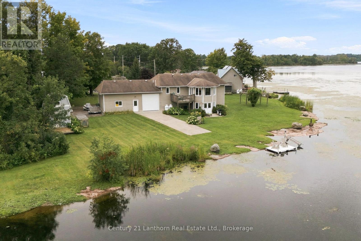
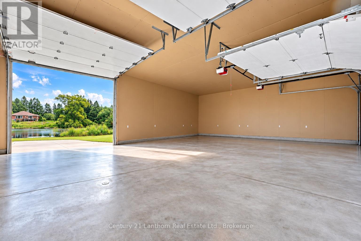
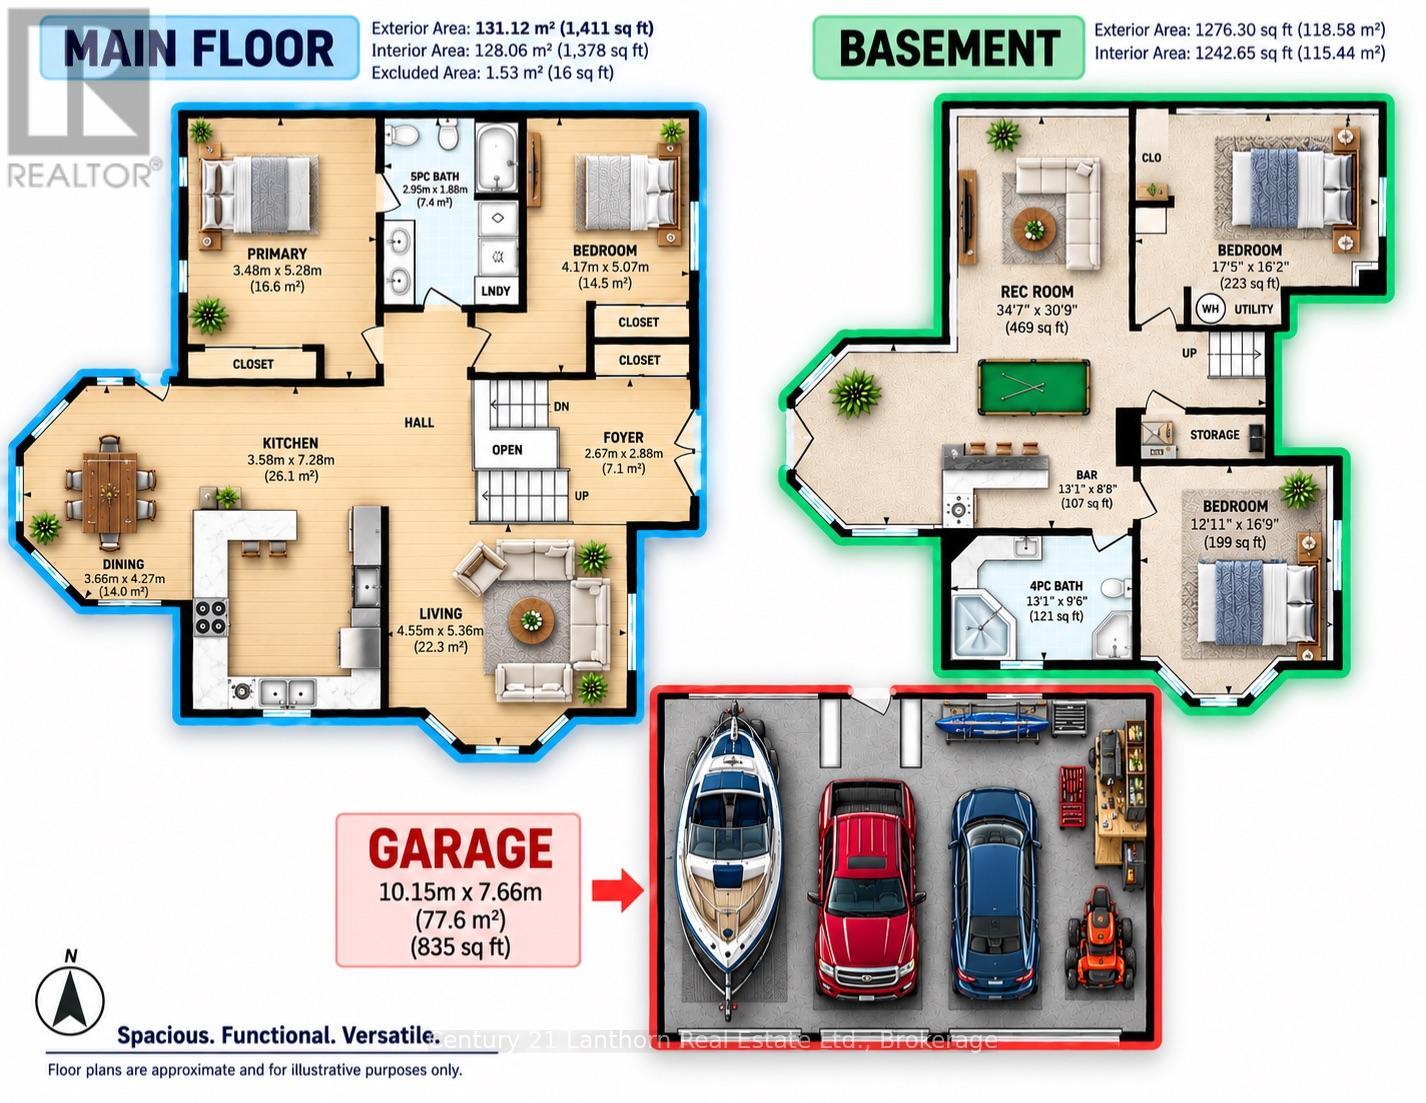
WELCOME! to 2318 Hutcheson Drive, a truly unique waterfront property offering space, privacy and an incredible setup for anyone who loves life on the water. With approximately 440 feet of WATERFRONT, beautifully manicured gardens and your own small boat launch area, this property is made for enjoying everything waterfront living has to offer. And when it comes to storing the toys, it's hard to beat the massive TRIPLE-BAY GARAGE, with room for 4+ vehicles! With PULL-THROUGH access to the boat launch, there's an incredible amount of space for vehicles, boats, trailers, a workshop and more. Inside, the home feels bright and welcoming, with an abundance of windows allowing natural light to pour through the living spaces while taking advantage of the beautiful surroundings. Outside, the carefully maintained gardens add colour and character throughout the property, while the setting offers a sense of privacy that's increasingly difficult to find. Access is along a private road that is maintained by a neighbour, adding to the tucked-away feel of the home. Whether you're looking for a waterfront retreat, room for all your recreational toys, or simply a property that gives you more space to enjoy, 2318 Hutcheson Drive offers a rare combination of 440 feet of waterfront, exceptional garage space, boat access and a light-filled home - all in Kingston. Solar Panel income for 2025 was $4,324.62. (id:15069)
Property Details
| MLS® Number | X13752014 |
| Property Type | Single Family |
| Community Name | 44 - City North of 401 |
| Amenities Near By | Hospital |
| Community Features | Fishing |
| Easement | Easement |
| Equipment Type | Propane Tank |
| Features | Wooded Area, Irregular Lot Size, Carpet Free, Solar Equipment |
| Parking Space Total | 16 |
| Rental Equipment Type | Propane Tank |
| Structure | Deck, Patio(s), Porch, Shed, Dock |
| View Type | View, Direct Water View |
| Water Front Name | Colonel By Lake |
| Water Front Type | Waterfront On Lake |
Building
| Bathroom Total | 2 |
| Bedrooms Above Ground | 4 |
| Bedrooms Total | 4 |
| Age | 16 To 30 Years |
| Appliances | Garage Door Opener Remote(s), Range, Water Heater, Dishwasher, Dryer, Microwave, Stove, Washer, Refrigerator |
| Architectural Style | Raised Bungalow |
| Basement Development | Finished |
| Basement Features | Walk Out, Separate Entrance |
| Basement Type | Full, N/a (finished), N/a, N/a |
| Construction Style Attachment | Detached |
| Cooling Type | Central Air Conditioning, Air Exchanger |
| Exterior Finish | Vinyl Siding |
| Fire Protection | Alarm System |
| Foundation Type | Block |
| Heating Fuel | Propane |
| Heating Type | Forced Air |
| Stories Total | 1 |
| Size Interior | 1,500 - 2,000 Sqft |
| Type | House |
Parking
| Attached Garage | |
| Garage |
Land
| Access Type | Private Road, Private Docking |
| Acreage | No |
| Land Amenities | Hospital |
| Landscape Features | Landscaped |
| Sewer | Septic System |
| Size Depth | 182 Ft ,10 In |
| Size Frontage | 626 Ft ,8 In |
| Size Irregular | 626.7 X 182.9 Ft |
| Size Total Text | 626.7 X 182.9 Ft|1/2 - 1.99 Acres |
| Surface Water | Lake/pond |
| Zoning Description | R1 |
Utilities
| Cable | Installed |
| Electricity | Installed |
Contact Us
Contact us for more information

This REALTOR.ca listing content is owned and licensed by REALTOR® members of The Canadian Real Estate Association
The trademarks REALTOR®, REALTORS®, and the REALTOR® logo are controlled by The Canadian Real Estate Association (CREA) and identify real estate professionals who are members of CREA. The trademarks MLS®, Multiple Listing Service® and the associated logos are owned by The Canadian Real Estate Association (CREA) and identify the quality of services provided by real estate professionals who are members of CREA. The trademark DDF® is owned by The Canadian Real Estate Association (CREA) and identifies CREA's Data Distribution Facility (DDF®)
September 25 2026 04:49:52
Central Lakes Association of REALTORS®
Century 21 Lanthorn Real Estate Ltd.