
366 Montreal Circle Hamilton, Ontario L8E 0C7

6 Bedroom
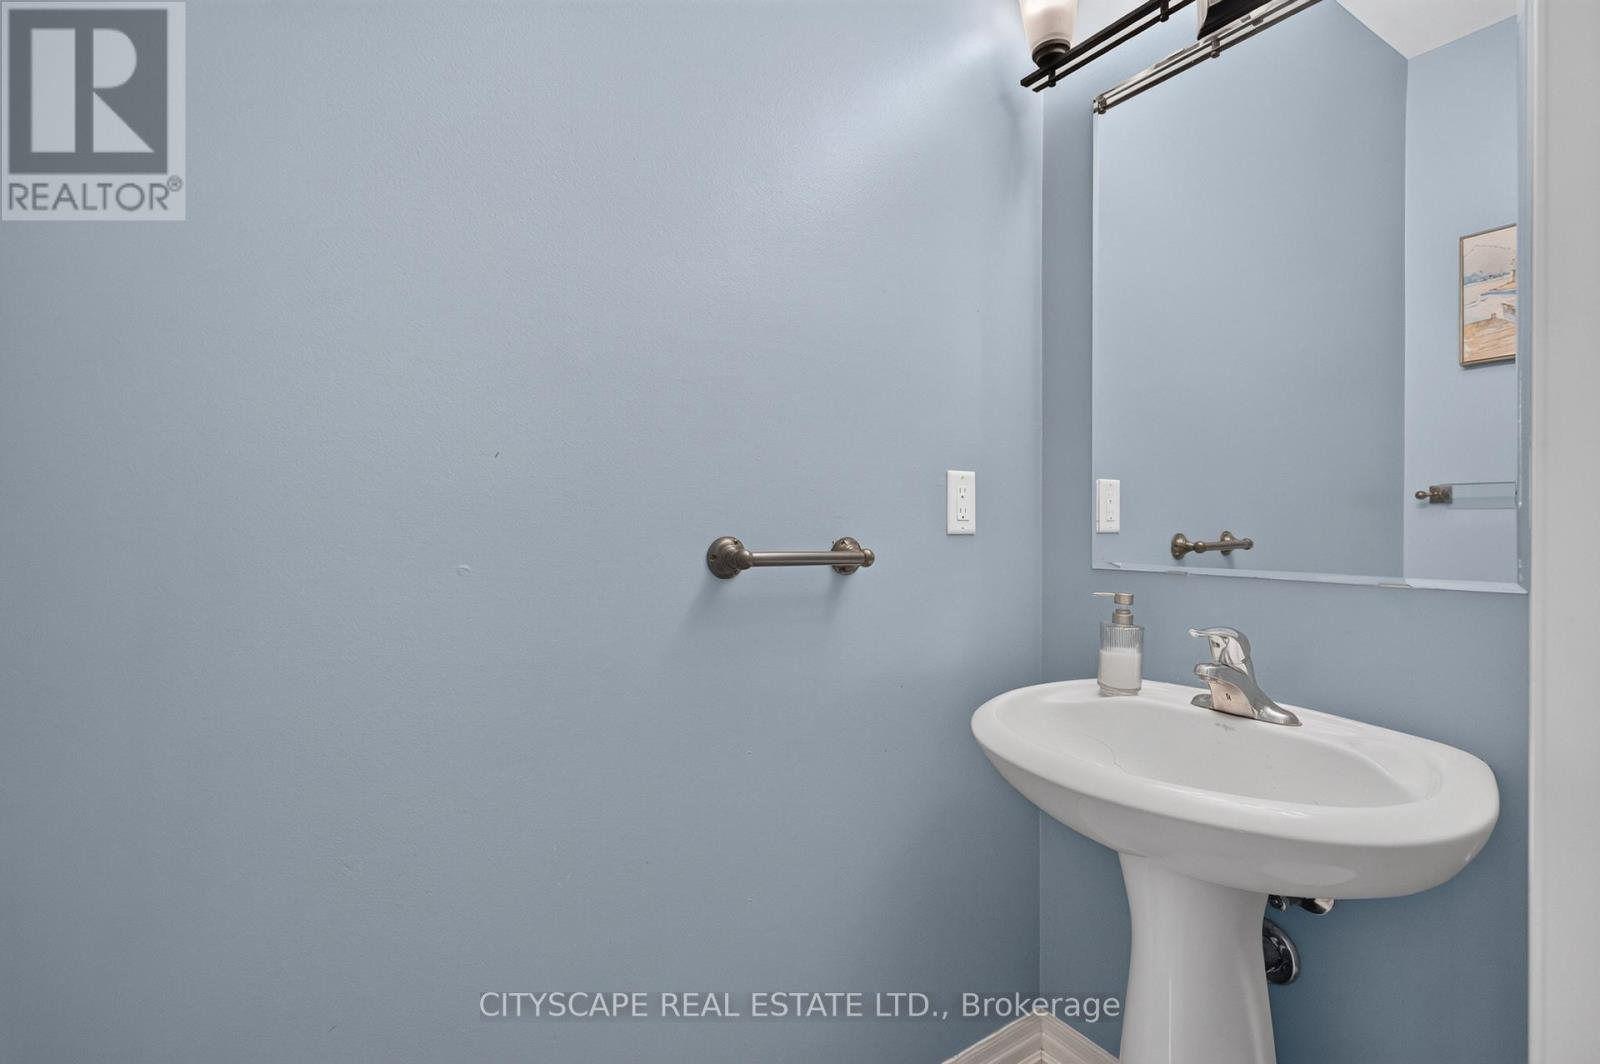
4 Bathroom
2,000 - 2,500 sqft
Fireplace
Central Air Conditioning
Forced Air
$899,999
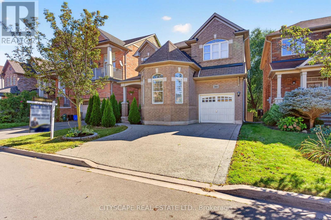
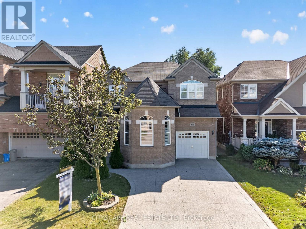
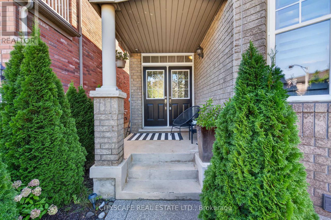
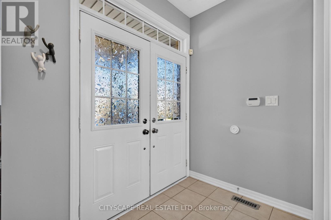
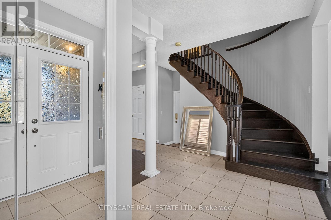
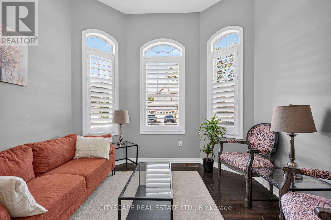
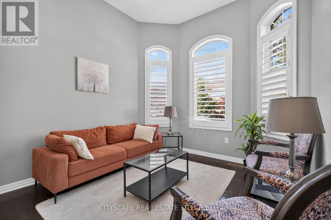
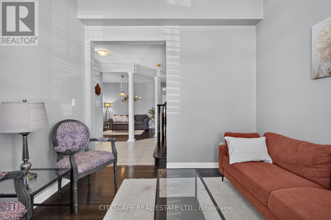
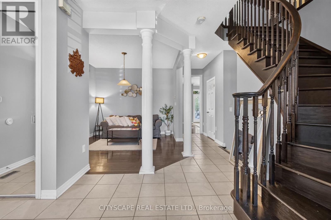
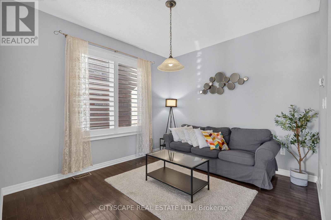
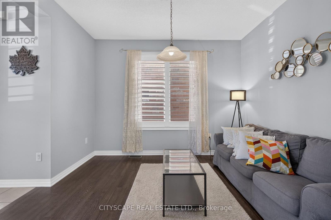
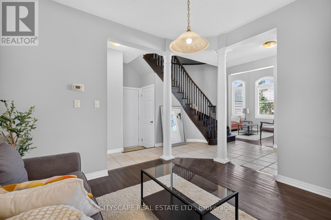
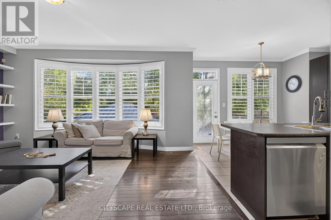
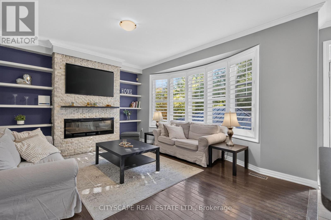
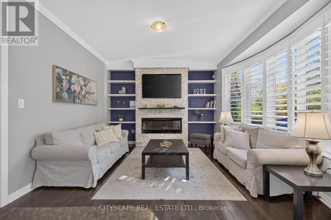
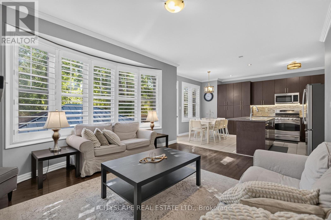
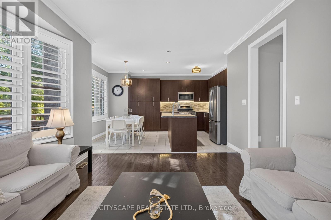
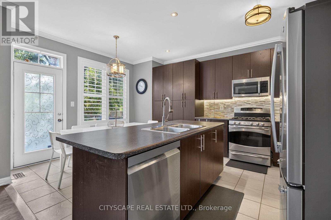
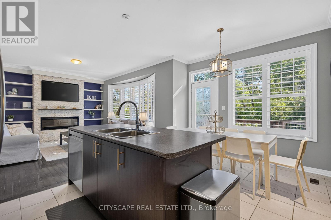
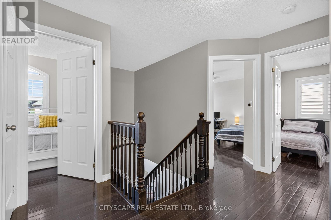
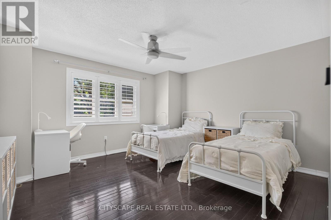
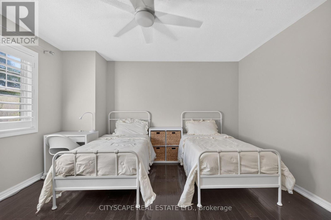
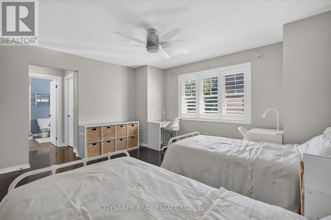
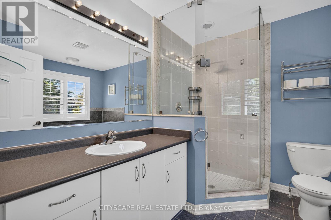
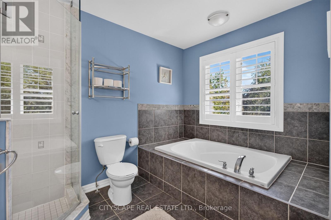
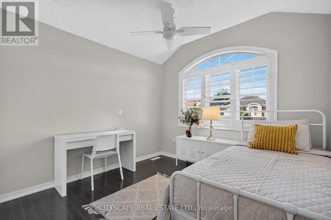
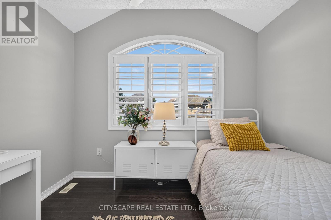
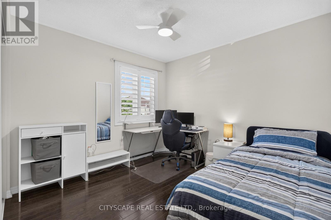
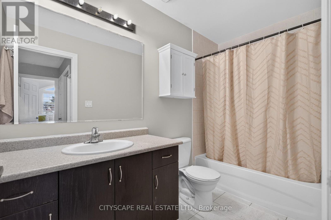
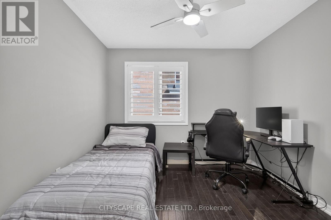
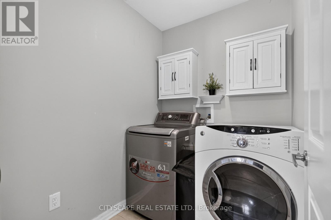
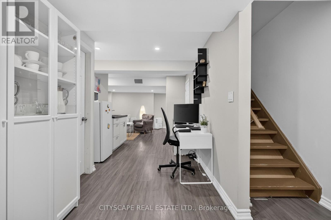
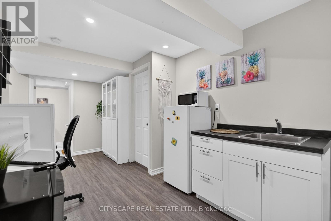
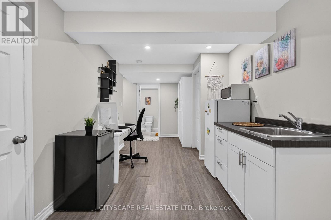
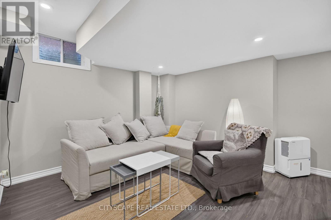
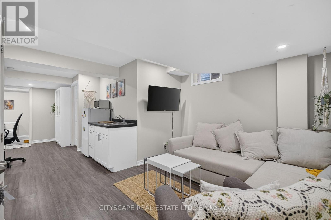
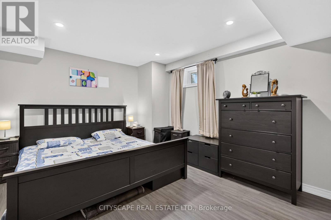
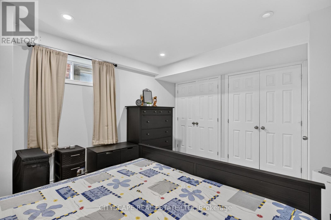
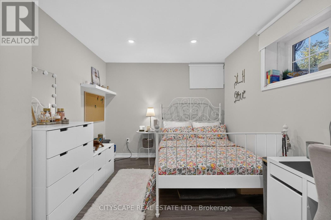
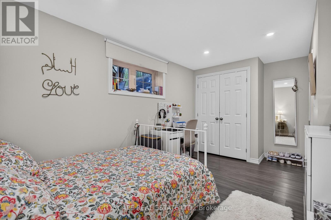
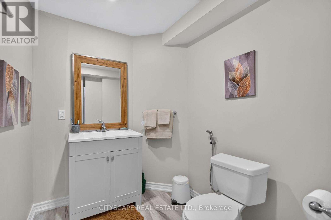
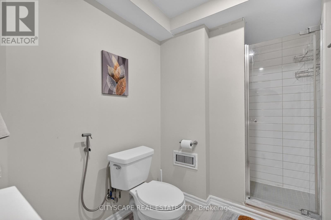
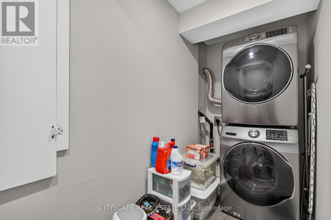
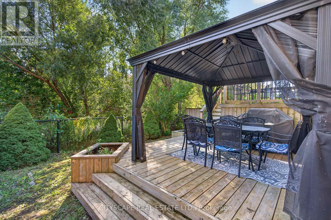
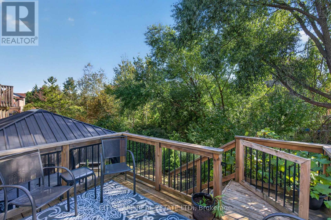
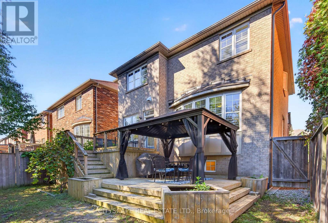
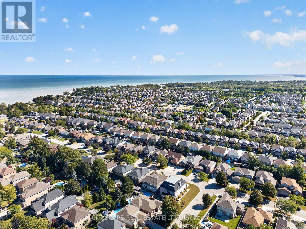
Amazing opportunity to own a beautiful detached home on a premium lot backing onto a ravine in the sought-after Fifty Road Lake community, surrounded by stunning beaches, conservation parks, and nature trails. This gorgeous 4+2 bedroom, 3.5-bathroom home features a welcoming foyer and spacious living and dining areas, perfect for creating lasting memories with family and friends. The bright, open-concept main floor offers a comfortable family room overlooking the backyard and a well-appointed kitchen with stainless steel appliances, wood cabinetry, and wooden countertops. The second floor features a spacious primary bedroom with a 4-piece ensuite, tub, and his-and-her closets, along with three additional generously sized bedrooms and a convenient laundry area. The finished basement provides excellent additional living space with two large recreation rooms, a versatile living area ideal for a home office, a separate storage room, and a 3-piece bathroom. Recent updates include a furnace & refrigerator replaced in 2019, microwave replaced in 2022, a brand-new dishwasher in 2026, and two sets of washers and dryers. Ideally located for commuters, with easy access to the QEW, beautiful beaches, parks, schools, shopping, and Stoney Creek Costco, this home is an excellent opportunity for families looking for space, comfort, and a fantastic location. (id:15069)
Property Details
| MLS® Number | X13828102 |
| Property Type | Single Family |
| Community Name | Stoney Creek |
| Equipment Type | Water Heater |
| Parking Space Total | 3 |
| Rental Equipment Type | Water Heater |
Building
| Bathroom Total | 4 |
| Bedrooms Above Ground | 4 |
| Bedrooms Below Ground | 2 |
| Bedrooms Total | 6 |
| Amenities | Fireplace(s) |
| Appliances | Oven - Built-in |
| Basement Type | Full |
| Construction Style Attachment | Detached |
| Cooling Type | Central Air Conditioning |
| Exterior Finish | Brick |
| Fireplace Present | Yes |
| Foundation Type | Concrete |
| Half Bath Total | 1 |
| Heating Fuel | Natural Gas |
| Heating Type | Forced Air |
| Stories Total | 2 |
| Size Interior | 2,000 - 2,500 Sqft |
| Type | House |
| Utility Water | Municipal Water |
Parking
| Attached Garage | |
| Garage |
Land
| Acreage | No |
| Sewer | Sanitary Sewer |
| Size Depth | 82 Ft |
| Size Frontage | 36 Ft |
| Size Irregular | 36 X 82 Ft |
| Size Total Text | 36 X 82 Ft |
https://www.realtor.ca/real-estate/30327753/366-montreal-circle-hamilton-stoney-creek-stoney-creek
Contact Us
Contact us for more information

This REALTOR.ca listing content is owned and licensed by REALTOR® members of The Canadian Real Estate Association
The trademarks REALTOR®, REALTORS®, and the REALTOR® logo are controlled by The Canadian Real Estate Association (CREA) and identify real estate professionals who are members of CREA. The trademarks MLS®, Multiple Listing Service® and the associated logos are owned by The Canadian Real Estate Association (CREA) and identify the quality of services provided by real estate professionals who are members of CREA. The trademark DDF® is owned by The Canadian Real Estate Association (CREA) and identifies CREA's Data Distribution Facility (DDF®)
September 25 2026 04:41:28
Toronto Regional Real Estate Board
Cityscape Real Estate Ltd.