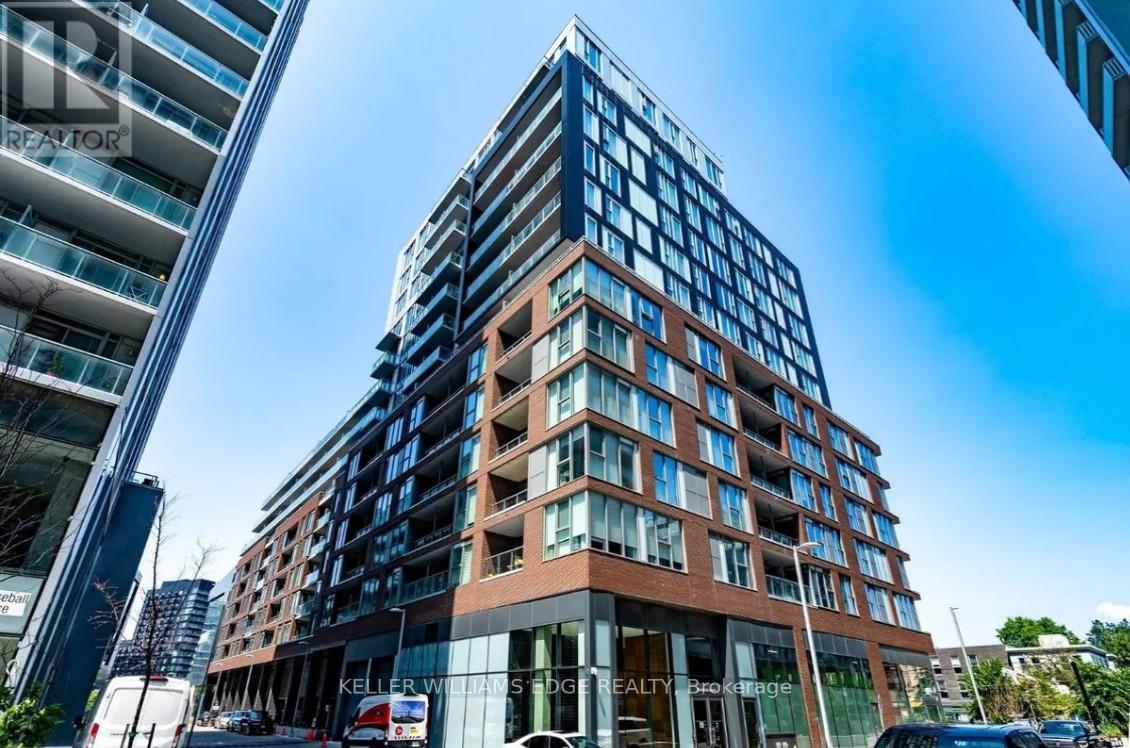
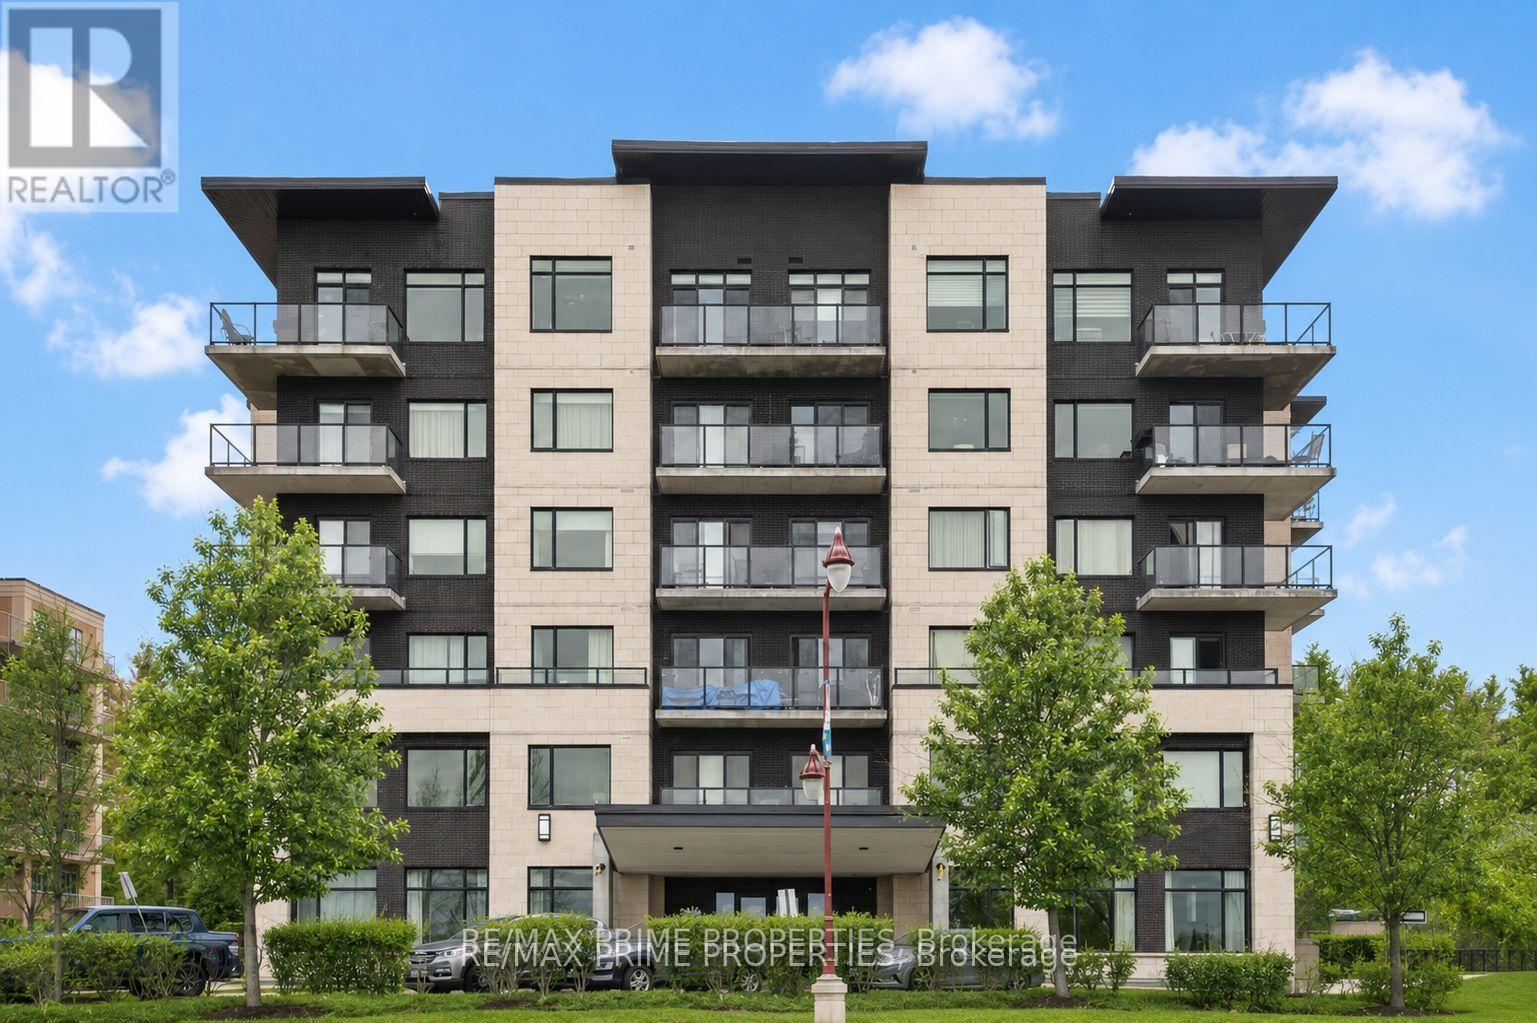
Bright and modern 2-bedroom, 2-bath suite at 30 Baseball Place, set in one of Toronto's most dynamic east-end neighbourhoods. This well-designed unit offers a comfortable and functional layout, with a primary bedroom featuring its own ensuite.The open living space leads to a spacious balcony-perfect for relaxing or entertaining. Surrounded by local shops, cafés, restaurants, and everyday essentials, you're just steps to Queen Street, Broadview Avenue, and have quick access to the DVP. Transit is easily accessible, making commuting downtown simple and efficient.Residents enjoy excellent amenities including a rooftop outdoor pool, sun deck and garden, lounge areas, fully equipped fitness centre, guest suite, and 24-hour concierge. (id:15069)
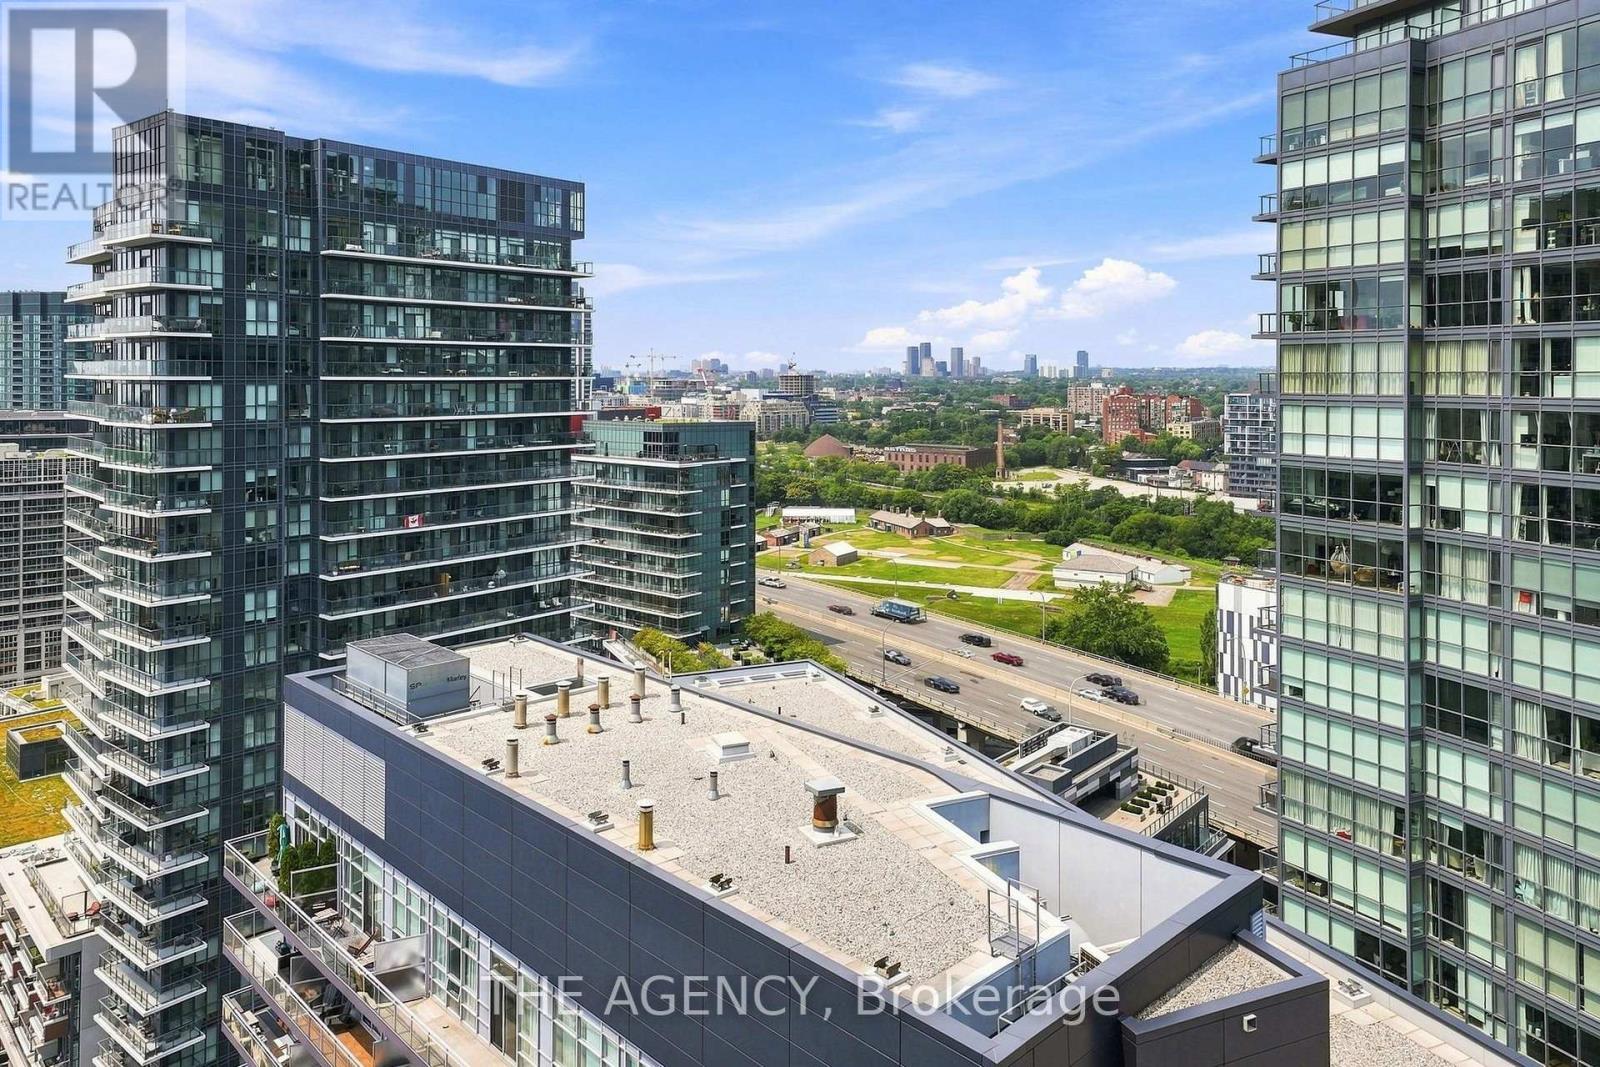
Do you love a protected view? How about a 1 bed + den where the den could be a second bedroom? What about a condo that's walking distance to Billy Bishop Airport?Well, look no further.Suite 2301 at 600 Fleet St gives you all three. This well-appointed one-bedroom + den condo is flooded with natural light, neutral finishes,and priced WELL BELOW market value making it the perfect choice for any savvy buyer. With the historic site of Fort York across from you, you will never loose your view.Not every condo can say that.What are you waiting for? (id:15069)
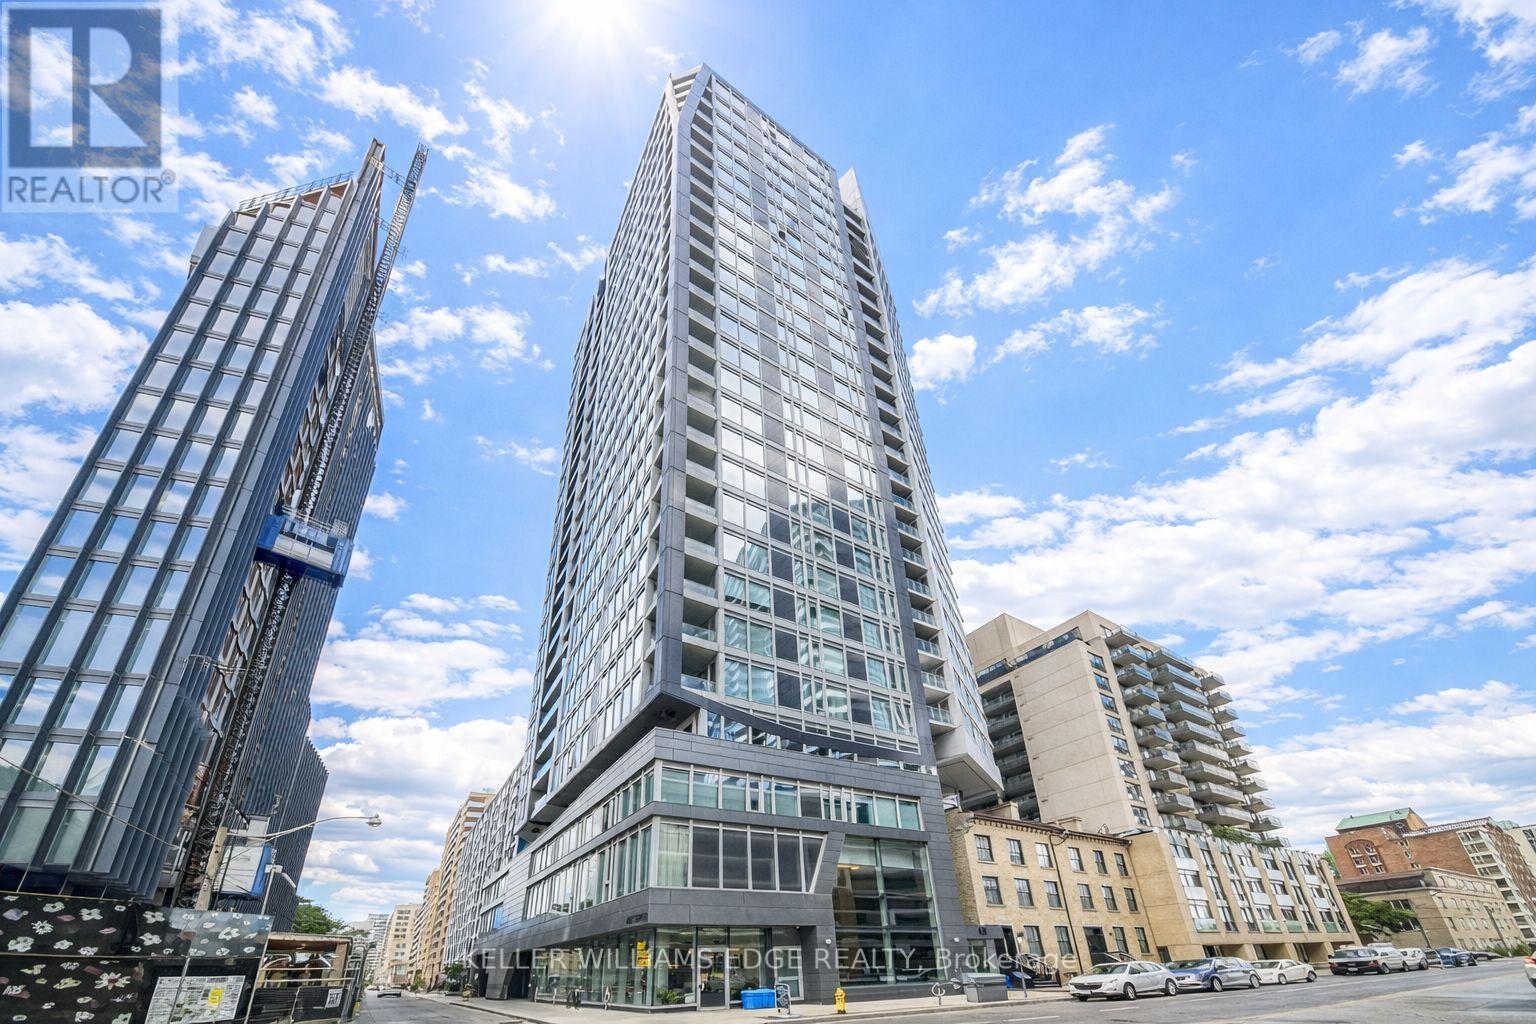
Prime downtown location at 68 Shuter Street, right in the centre of it all. Just steps to Dundas Square, Eaton Centre, TMU (Ryerson), George Brown, U of T, Massey Hall, hospitals, the Financial District, and endless dining, shopping, and grocery options. Transit is right at your doorstep with easy TTC access.This unit features modern finishes throughout, including laminate flooring, smooth ceilings, built-in appliances, and a sleek stone countertop, offering a clean and contemporary living space in one of Toronto's most connected neighbourhoods. (id:15069)
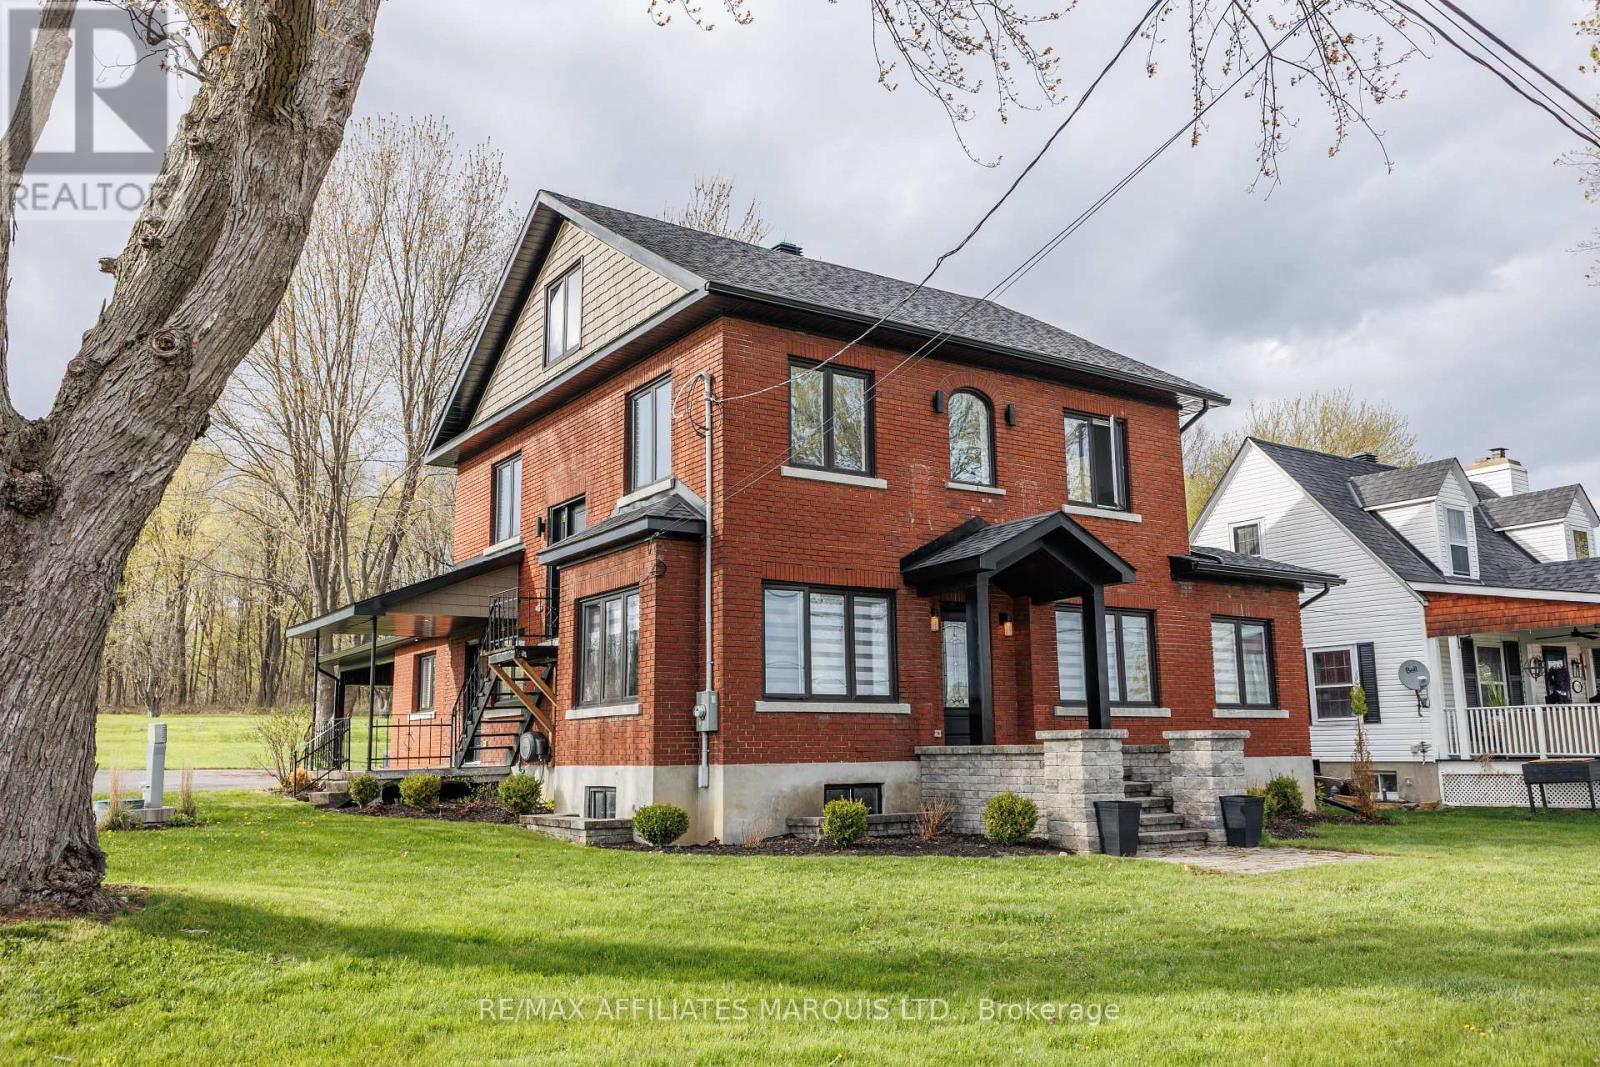
Completely rebuilt from the exterior walls inward, this stunning St. Lawrence River view property combines luxury residential living with Highway Commercial zoning, creating a rare opportunity just minutes from Cornwall. This home has been extensively renovated from top to bottom, including electrical, plumbing, insulation, windows, flooring, fixtures, kitchens, bathrooms, and mechanical systems, offering the peace of mind of modern construction while preserving its timeless character. The heart of the home is the beautifully designed custom kitchen featuring an oversized centre island, quality cabinetry, stone countertops, and an open-concept layout perfect for entertaining. Spacious living areas throughout the main floor provide flexibility for everyday living, working from home, or hosting guests. A large mudroom, laundry room, full bathroom, & versatile den/living room complete the main level. The second floor is highlighted by a remarkable primary suite featuring a walkin closet and spa-inspired ensuite with a double vanity, glass shower, and soaker tub. An additional bedroom and beautifully finished spaces continue the home's blend of comfort and sophistication. The finished loft offers exceptional flexibility and could serve as additional bedrooms, a home office, studio, recreation room, fitness area. Outside, mature trees, covered parking, ample driveway space, and beautiful views of the St. Lawrence River create a setting that feels both peaceful and connected. Adding even more value is the desirable Highway Commercial zoning, opening the door to a variety of permitted uses including professional services, retail, tourism-related ventures, office space, or a live-work arrangement (buyer to verify permitted uses). Whether you're searching for an exceptional family home, a unique live-work opportunity, or an investment in a highly visible location, this remarkable property offers possibilities rarely found in today's market. (id:15069)
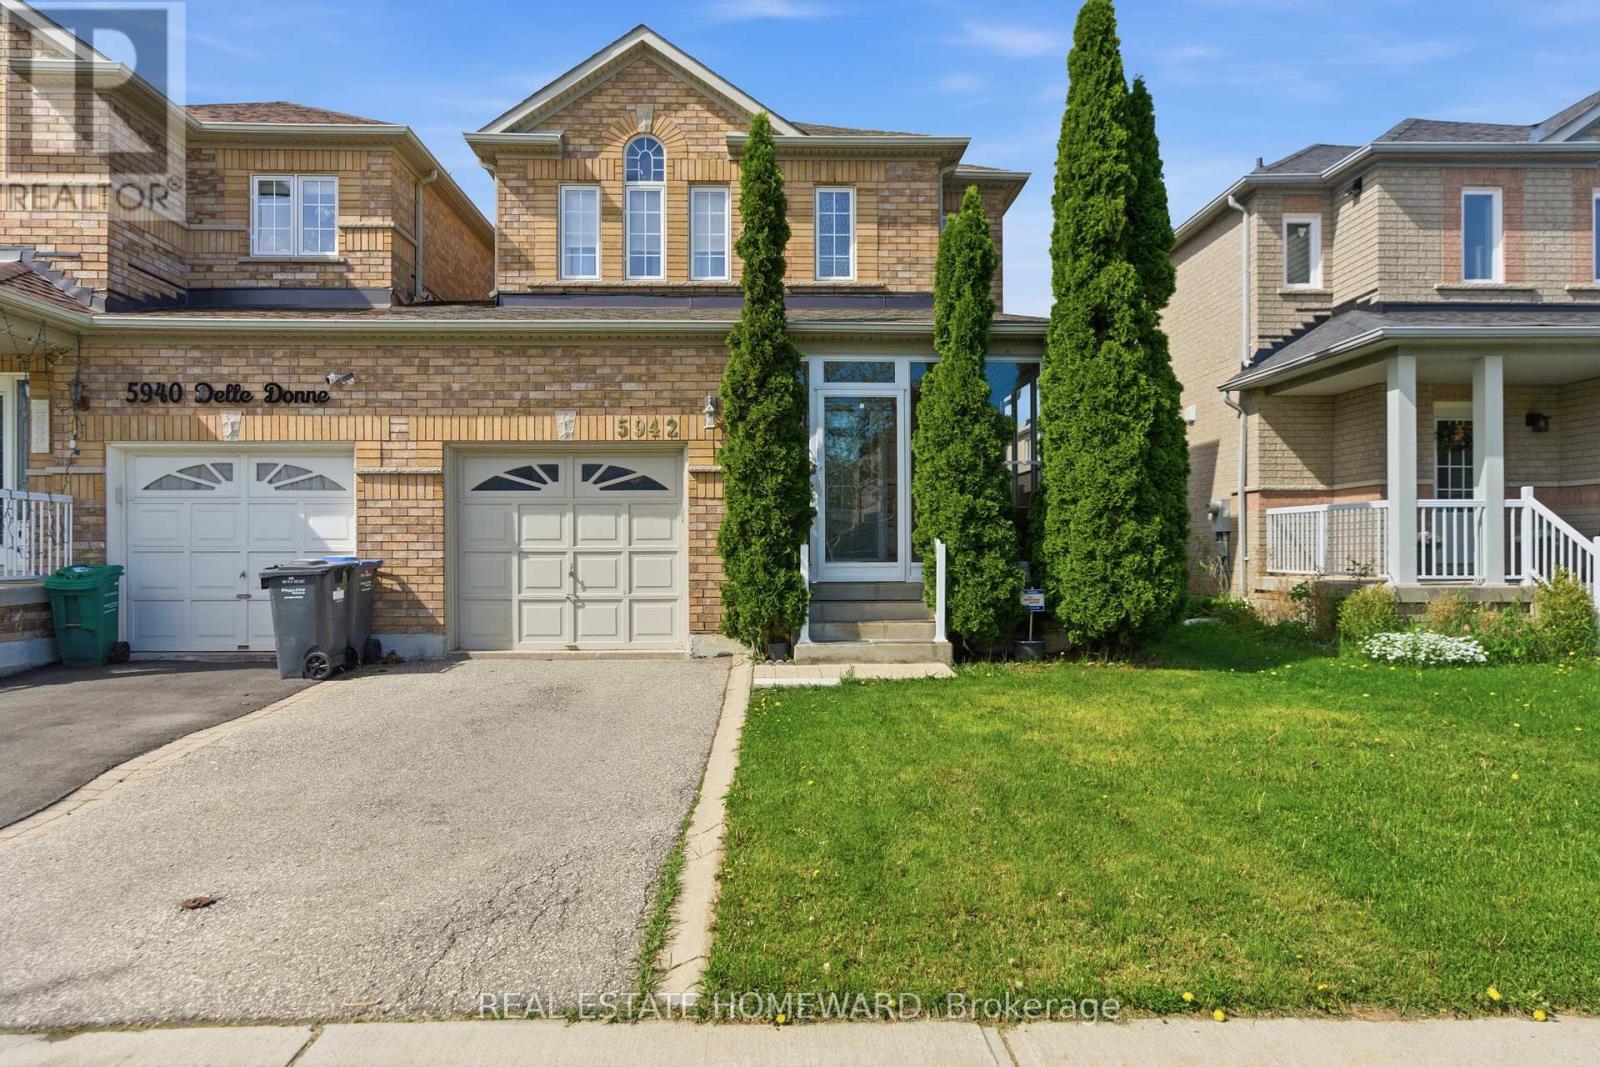
Welcome to 5942 Delle Donne Drive, a beautifully updated 3+1 bedroom, 3.5 bathroom family home in one of Mississauga's most desirable neighbourhoods. Connected only by the garage, this rare link home offers the privacy and feel of a detached home while providing exceptional value.Step inside to discover a bright and inviting layout featuring spacious principal rooms, abundant natural light, and tasteful updates throughout. The stunning kitchen is the heart of the home, showcasing quality cabinetry, modern finishes, ample counter space, and an ideal layout for both everyday living and entertaining. The open-concept living and dining areas create the perfect space for family gatherings and hosting guests.Upstairs, you'll find three generously sized bedrooms, including a spacious primary retreat complete with a private ensuite. The finished lower level offers incredible flexibility with a fourth bedroom, additional living space, and a full bathroom-perfect for extended family, overnight guests, a home office, or a recreation room.Situated in a quiet, family-friendly community, this home is surrounded by parks, walking trails, and excellent schools. Enjoy the convenience of nearby shopping, restaurants, community centres, public transit, and quick access to major highways, making commuting throughout the GTA a breeze.Meticulously maintained and truly move-in ready, this home offers the perfect combination of style, comfort, functionality, and location. Whether you're upsizing, growing your family, or simply looking for a home in an outstanding neighbourhood, this exceptional property is one you won't want to miss! (id:15069)
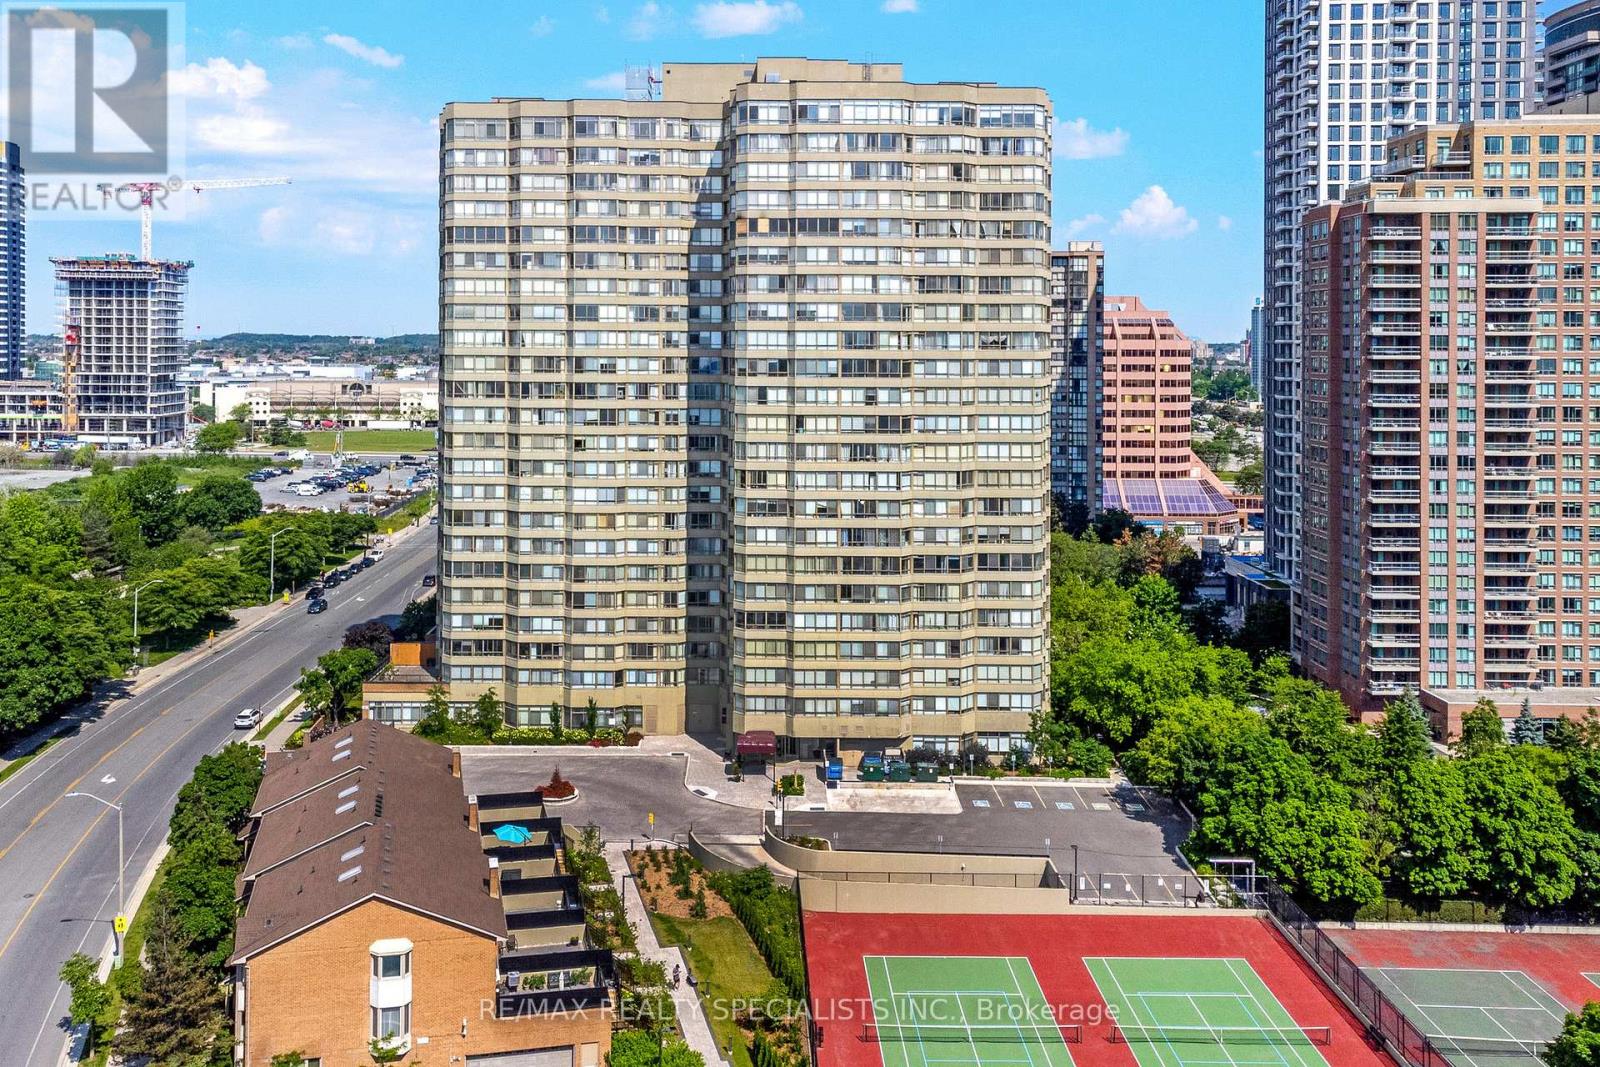
Nestled in the vibrant heart of Mississauga, this delightful one-bedroom, one-bathroom unit offers the perfect blend of comfort and convenience. Just a short stroll from Square One Shopping Centre and all major amenities, you'll have everything you need right at your doorstep including a full suite of lifestyle amenities for residents to enjoy. Step inside to find a bright and welcoming living space, bathed in natural light from a large window that offers a beautiful view. The spacious kitchen overlooks the living room, creating an open and airy feel that's perfect for entertaining or relaxing.This well-maintained unit is ideal for first-time homebuyers, down sizers, or investors looking for a prime location. Gas, hydro, cable and internet included in maintenance fees. Don't miss your chance to own this gem in one of Mississaugas most sought-after neighbourhoods! (id:15069)
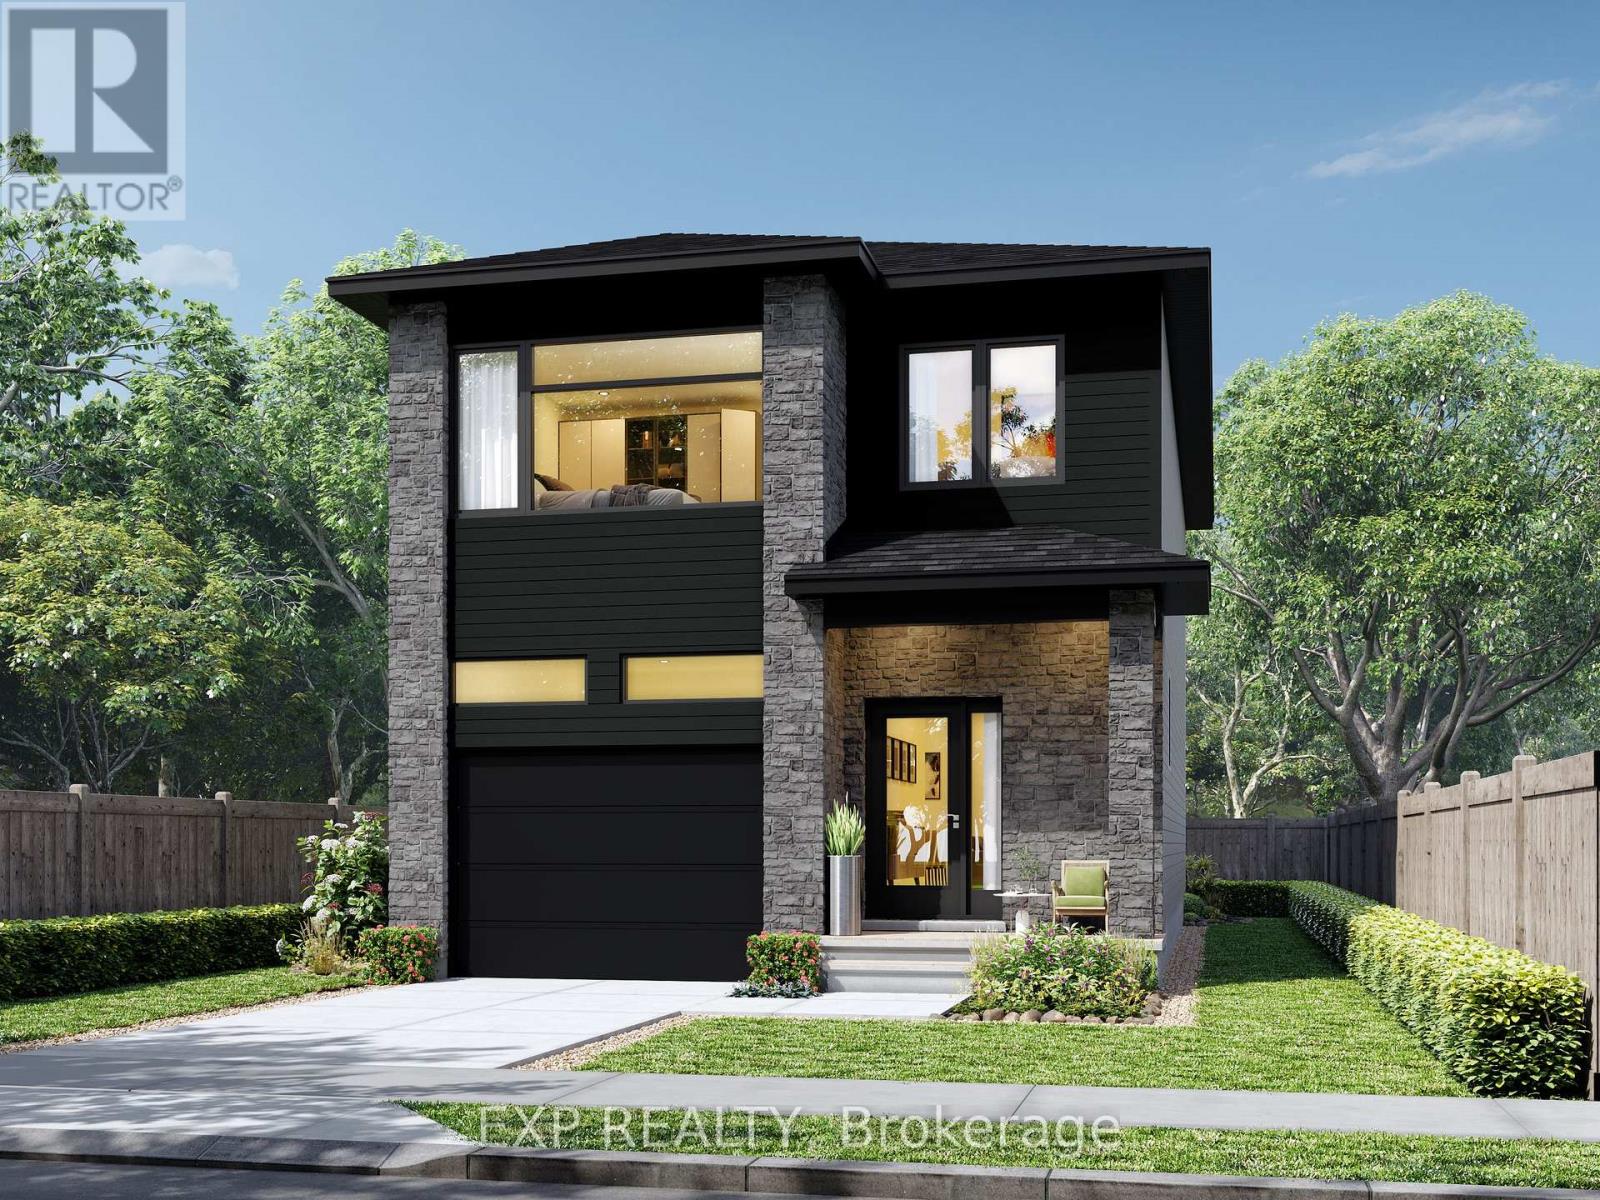
BONUS - FREE FULLY FINISHED BASEMENT. MULTIPLE FLOOR PLANS AVAILABLE.WATCH DUMMY VIDEO ATTACHED FOR REFERENCE ONLY. Every detail is crafted with intention. Every piece is built to last. Whether you're purchasing your first home or looking to elevate your lifestyle, this residence is designed to adapt-offering FULLY FINISHED BASEMENT WITH SIDE ENTRANCE 1- or 2-bedroom options, ideal for multi-generational living. The second floor offers 4 well-sized bedrooms, 2.5 bathrooms, and a bright, open layout enhanced by thoughtful designer touches and durable, high-quality finishes. The kitchen is crafted for those who love to cook, featuring quartz surfaces, custom cabinetry, and a spacious island that opens naturally into the dining and living areas, making gatherings effortless. Upstairs, the private primary retreat offers a walk-in closet and a spa-inspired ensuite, joined by three adaptable bedrooms suited for children, guests, or your ideal workspace. EXCEPTIONAL HOME BUILDING EXPERIENCE-YOU SIT WITH OUR ARCHITECT AND DESIGN YOUR OWN DREAM HOME THE WAY YOU WANT.MORE LOTS AVAILABLE IN NIAGARA FALLS, BUNGALOWS OR TWO-STOREY ELEVATIONS AVAILABLE. (id:15069)
*FULL HST REBATE INCLUDED* *TO BE BUILT* This beautiful 3-bedroom, two-storey home is perfect for young families, offering a bright and functional open-concept living area ideal for everyday living and entertaining. The kitchen features ample cabinetry and a walk-in pantry, providing plenty of storage space. Large windows throughout the home allow for an abundance of natural light. Upstairs, the primary bedroom includes a walk-in closet and private ensuite bath, complemented by two additional spacious bedrooms and theconvenience of second-floor laundry. (id:15069)
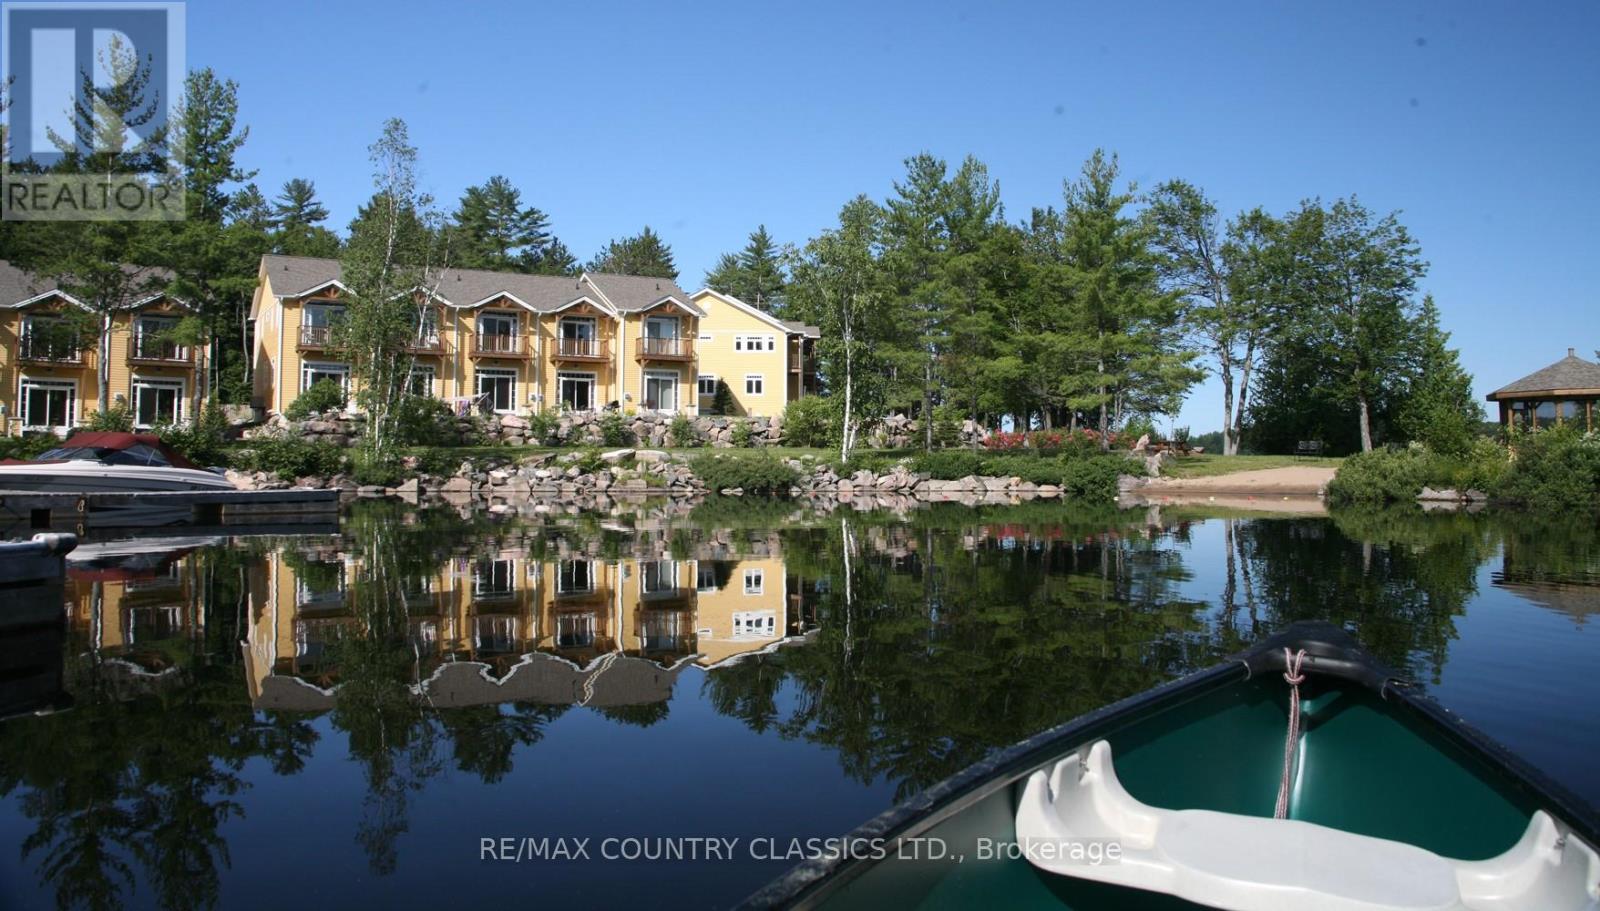
Stylish, fully furnished, turnkey, Townhouse Condo in North Kawartha! Looking to own a cottage with hassle-free outdoor maintenance? This 2 bedroom, 2.5 bath light and bright end unit townhouse with a finished basement could be your solution. The basement has a 3-piece bath and queen size sleeper sofa to comfortably accommodate guests and the living room also has a queen size sleeper sofa! With an easy commute from Toronto on the 407, The Landing is situated inside Kawartha Highlands Provincial Park and can be accessed year-round on well-maintained paved roads. This is unit 1 of a 25-unit townhouse complex located on Anstruther Lake where a boat slip and storage unit are included with your purchase. Unlimited high-speed Wi-Fi is included in your condo fees, and short-term rentals are allowed! There is also an electric charging station at your disposal and the townhouse comes with a Broil BBQ that has a quick connect to the propane on the back patio (connects easily and will not have to fill propane tanks again)! Water front access, beach and dock area is available to all properties in The Landing. Come see this turnkey property that comes fully furnished. (id:15069)
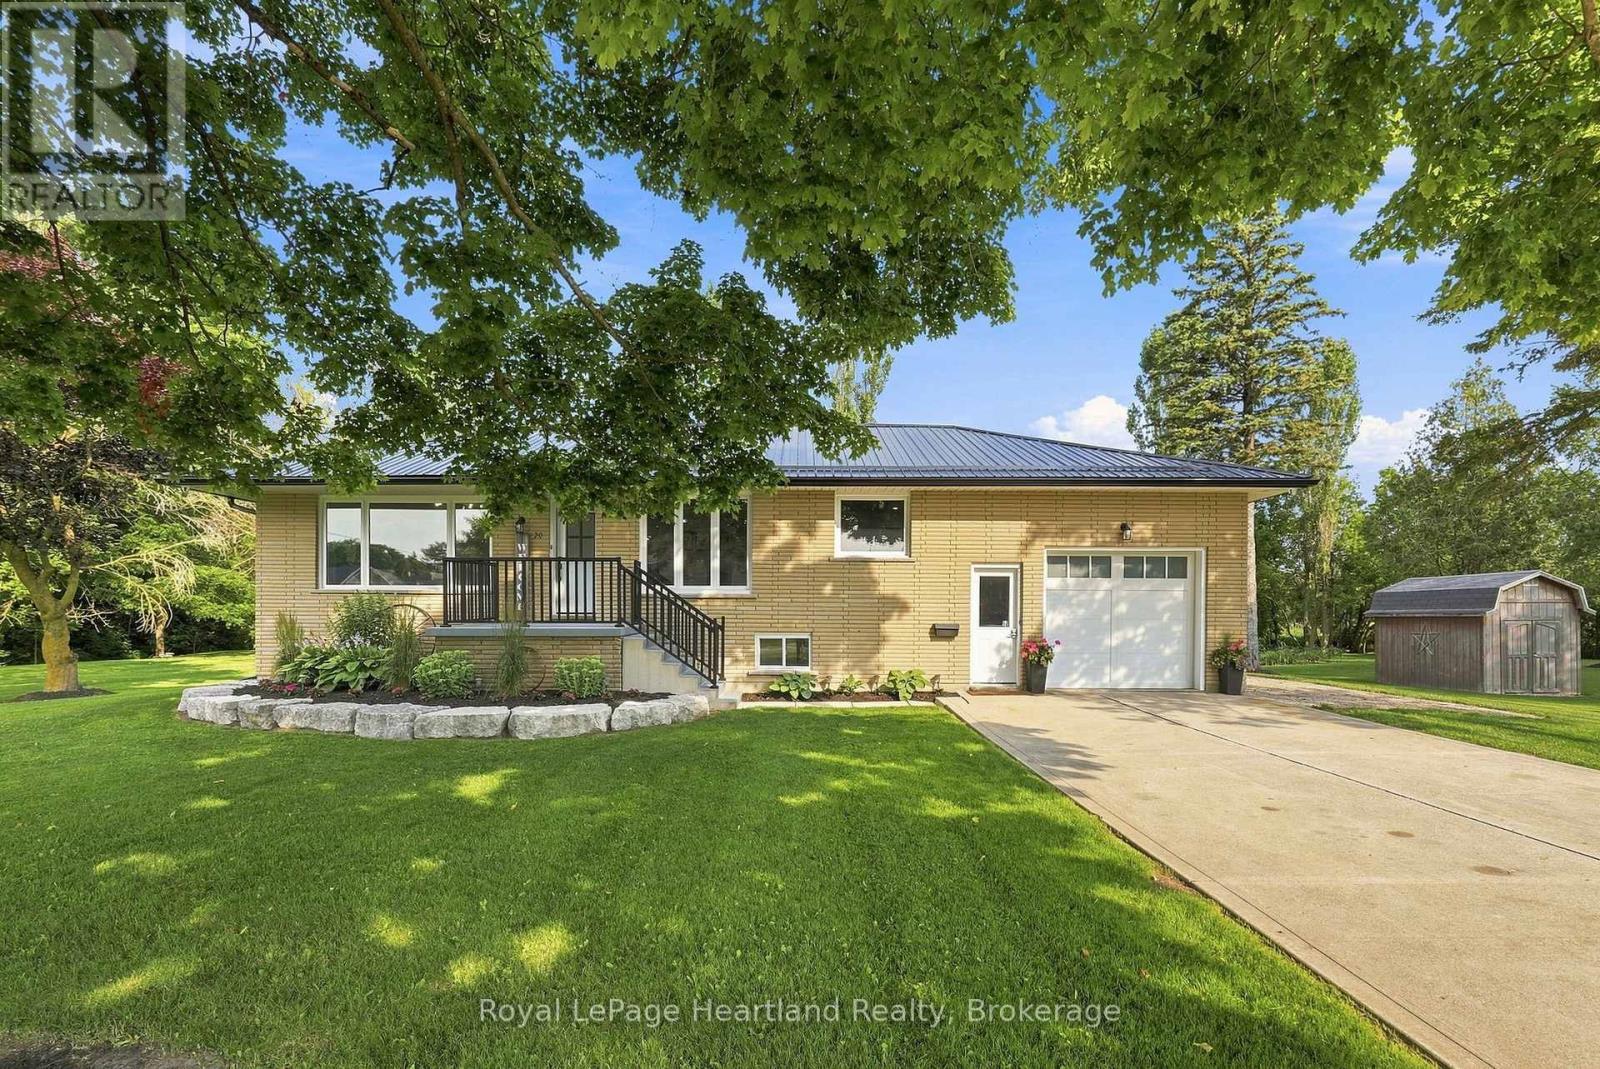
Welcome to the best of both worlds. 20 Queen St has it all plus more! The double lot (165' x 132') with stunning professional landscaping that is enveloped in a private backyard. The stunning new patio with hot tub and custom fire pit. The attached garage. The extra large driveway. The in-law suite in the basement. The laundry list of updates including: New Windows (2026), Doors(2026), Kitchen(2026), Garage Door(2026), Metal Roof & Eavestrough(2025), Central Air(2025), Flooring, New Laundry, Kitchen & Bathrooms on BOTH floors - and sooo much more! All located on a quiet side street in the quaint community of Clifford. You're going to want to see this stunner in person! Call Your REALTOR Today To View Your New Quaint Community Oasis in Clifford. (id:15069)
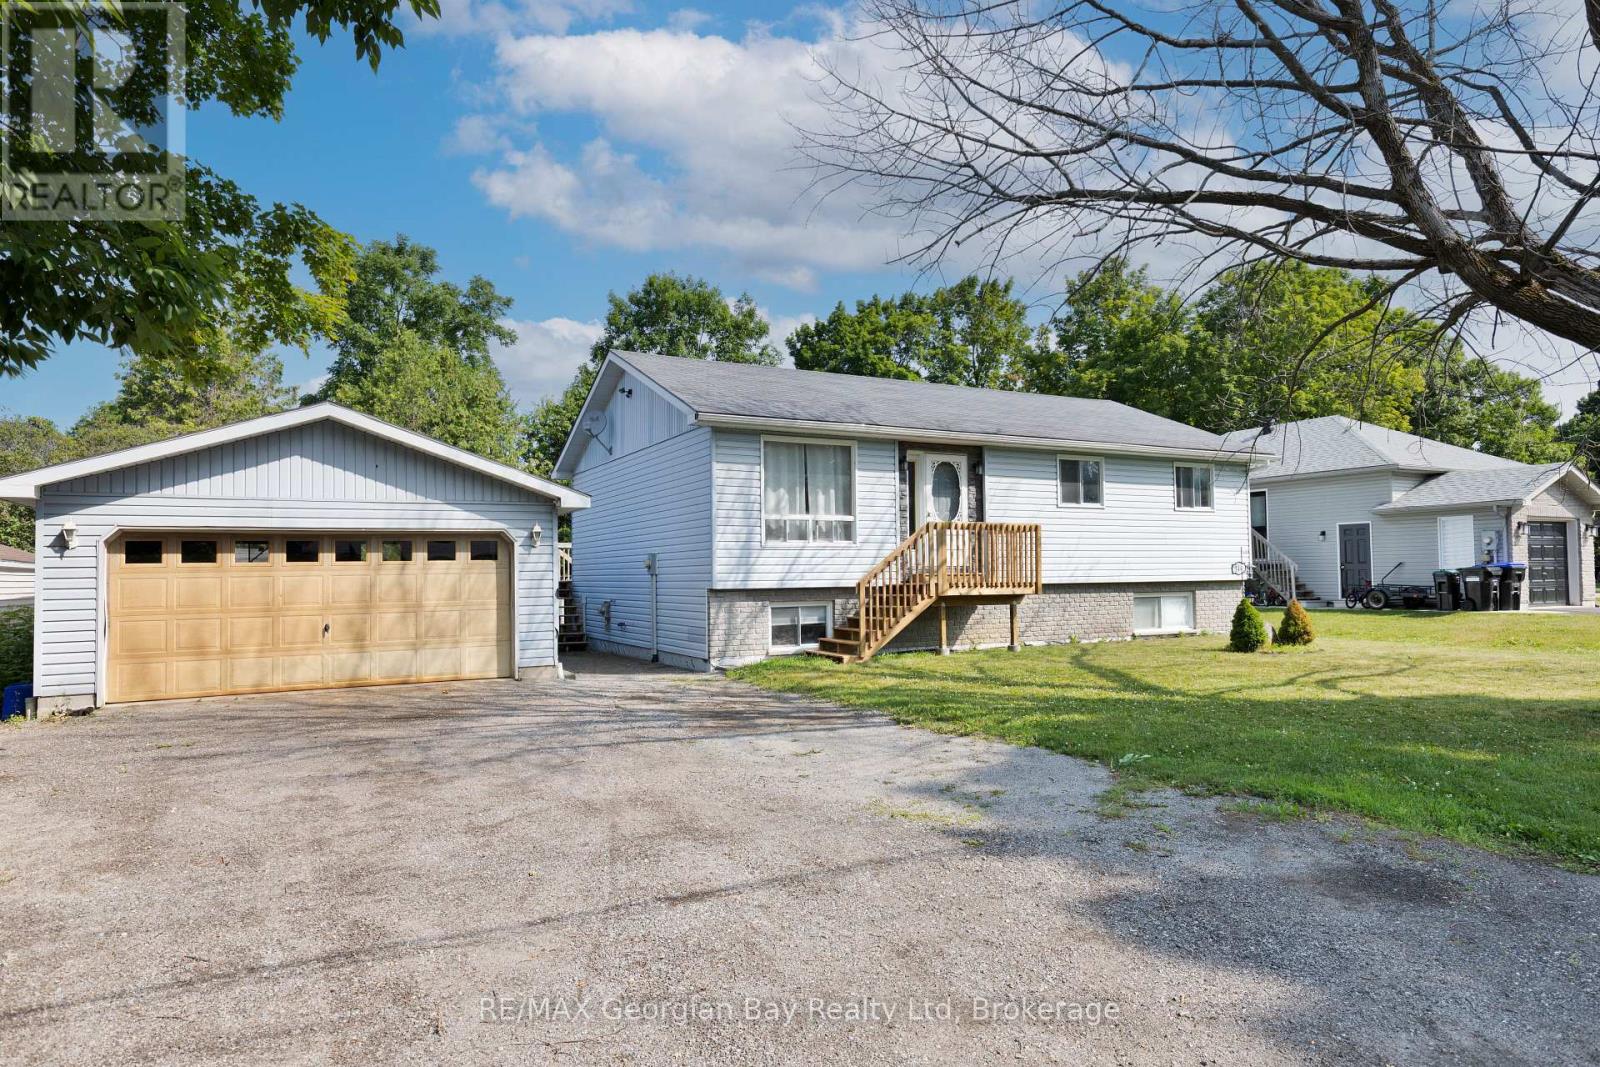
Welcome to this versatile and family-friendly home located in the heart of Victoria Harbour! This spacious property offers 3+ bedrooms, two bathrooms, a bright living area, and an eat-in kitchen perfect for everyday comfort. With in-law suite potential, its an ideal setup for multi-generational living or extra space for guests. Enjoy the large 80 x 100 in-town lot with a walkout to the back deck, perfect for summer barbecues and outdoor relaxation. The detached two-car garage provides ample storage and parking. Fully serviced and equipped with efficient gas heat, this home is within walking distance to local shops, schools, and the beautiful shores of Georgian Bay. A great opportunity for families or first-time buyers priced to sell! (id:15069)
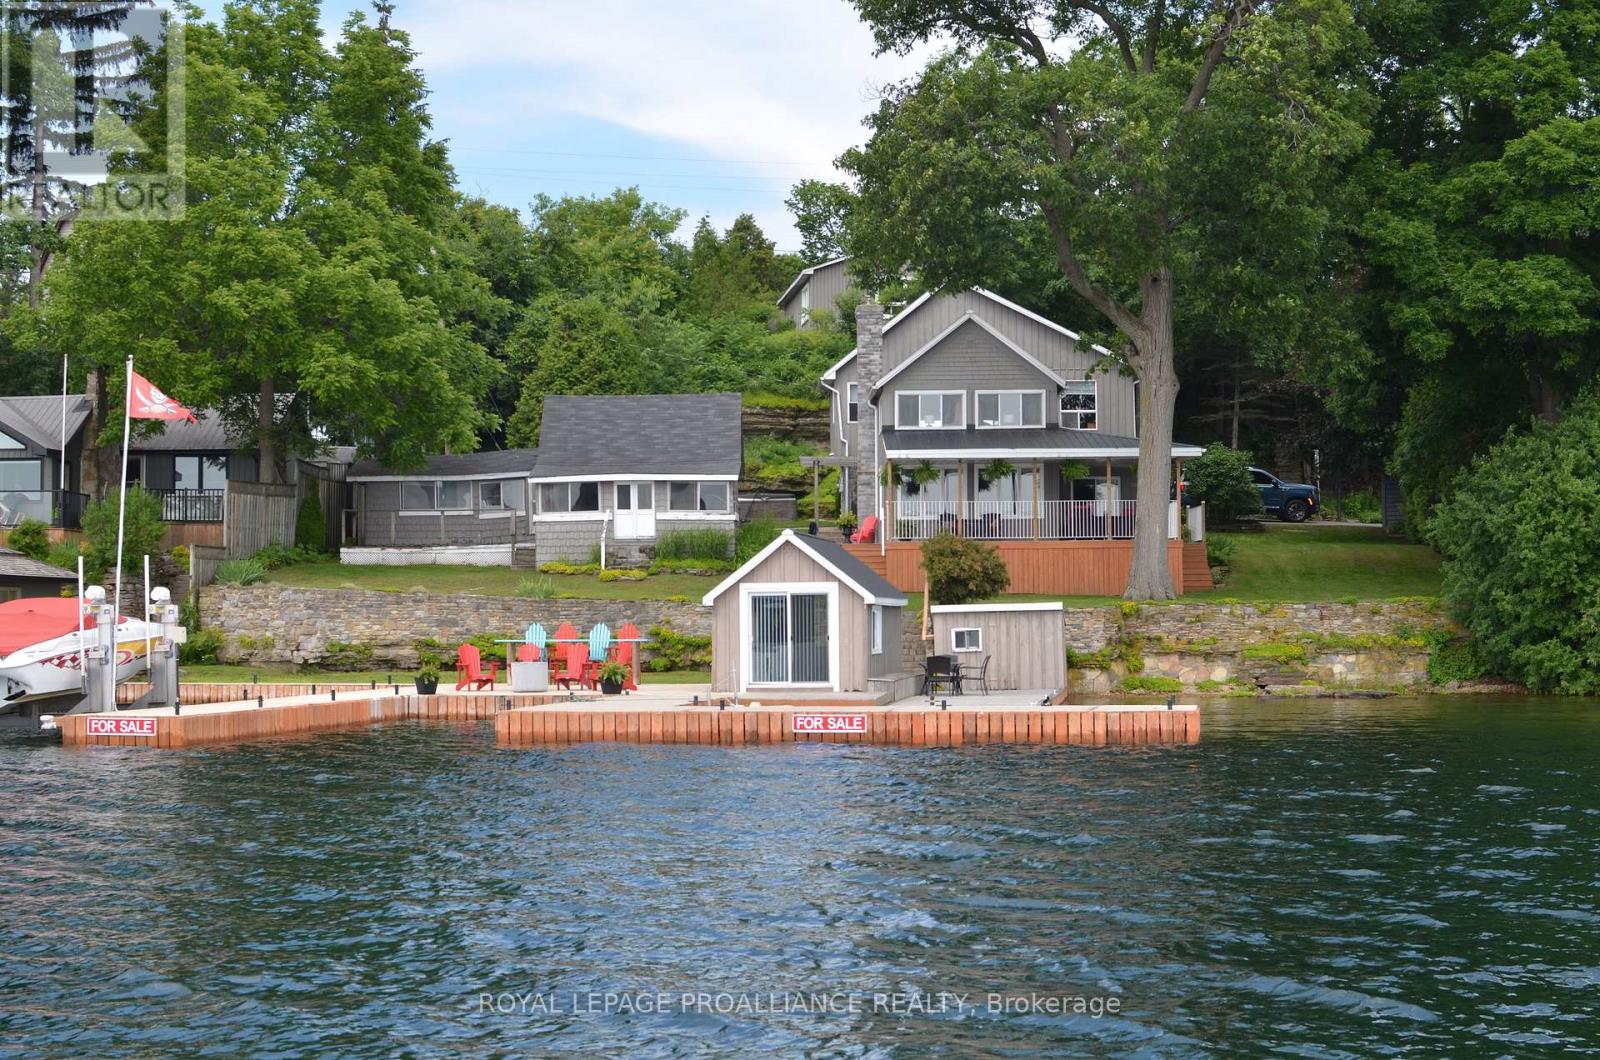
Rarely does an opportunity arise to purchase a generational waterfront property. Owned by the same family for more than 85 years, with 117 feet of pristine private water frontage, expansive cement topped "Kehoe" docks with a 40' boat slip, a 30' boat slip, a "Golden" 10,000 lb boat lift, a dry boat house bunkie with power, beach area and deep clean water free of weeds. It is understood why it has been lovingly cherished and nurtured for so long. The original cottage built in 1890 was renovated in 2000 and extended to include on the main level a large living room with natural gas fireplace, den, formal dining room, kitchen and powder room. Upstairs are 3 bedrooms, an office and 3 piece bath with laundry. Surrounding the house on the east and south sides is an undercover verandah. Enjoy cooling south westerly breezes off the river while sipping your morning coffee or afternoon "happy hour" as ships from around the world pass by. Next to the main house is a 3 bedroom, 1 bath cottage with upstairs loft, laundry room and deck. The cottage provides great potential for secondary living quarters for guests or family members but requires renovations. At the roadside is every man's dream, an insulated, heated 3 car garage. The garage is currently being used as a 2 car to incorporate a south facing "Man Cave"/workshop with expansive river views. A registered right of way over the property to the east permits easy paved access and parking right by the front door. The house is serviced with city of Brockville water and has easy access to Highway 401 making Brockville a 5 minute drive away or a 10 minute drive to downtown Brockville along Highway 2. Don't let this once in a lifetime opportunity pass you by. View this property soon and enjoy making a lifetime of memories starting this summer on the magnificent St Lawrence River. (id:15069)
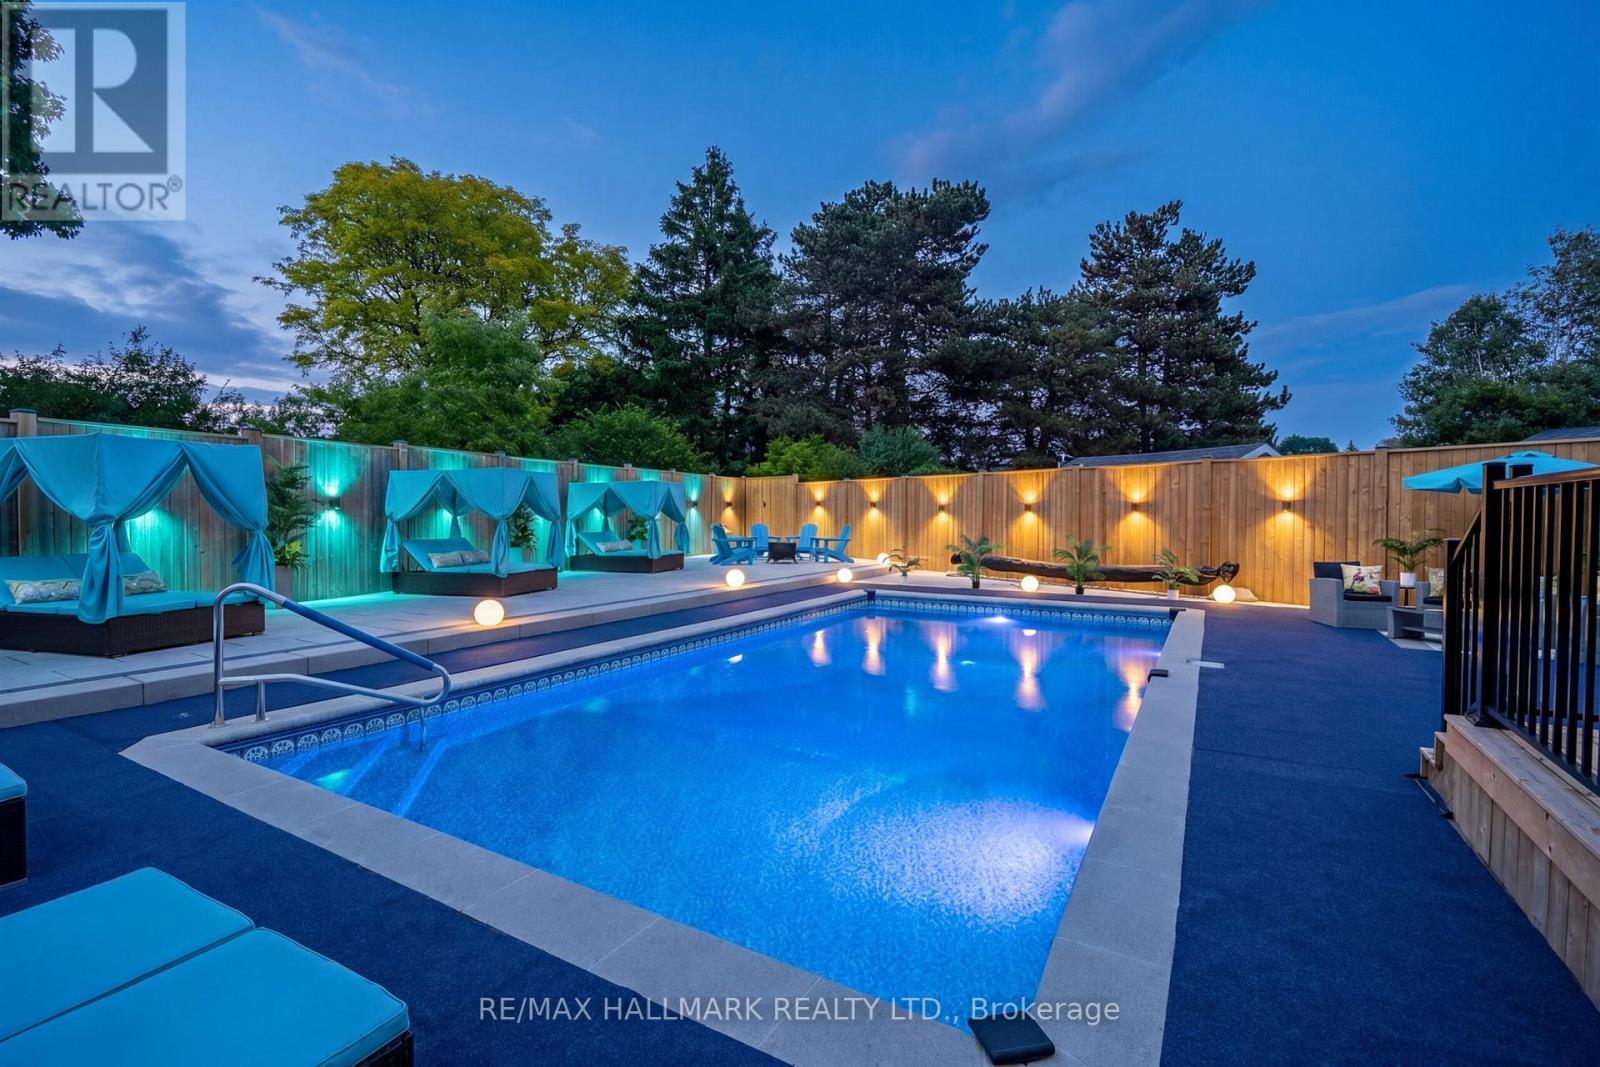
Welcome to 119 Charlotte Place - a beautifully maintained 4-bedroom family home tucked away on a quiet court in one of the area's most desirable neighbourhoods. Step inside to discover spacious principal rooms, a functional family-friendly layout, and an abundance of natural light throughout. The heart of the home features an inviting kitchen overlooking the backyard, seamlessly connecting to the dining and living areas, making it perfect for everyday living and entertaining. Upstairs you'll find four generous bedrooms, including a spacious primary retreat complete with ensuite bath and ample closet space. Whether you're accomodating a growing family, working from home, or hosting guests, this home offers the flexibility and room you've been looking for. The true showstopper is the backyard. Welcome to your own Pool Oasis - a private resort-style setting designed for summer living. Featuring an inground salt water pool that's 16ft by 32ft, an expansive patio space, mature landscaping, and multiple areas for lounging and entertaining, this outdoor retreat feels like a vacation destination right at home. Imagine summer afternoons by the pool, family BBQs, and evenings spent relaxing under the stars. Located close to parks, schools shopping, and everyday amenities, 119 Charlotte Place offers the perfect blend of comfort, convenience, and lifestyle. A rare opportunity to own a family home with a true backyard escape! (id:15069)
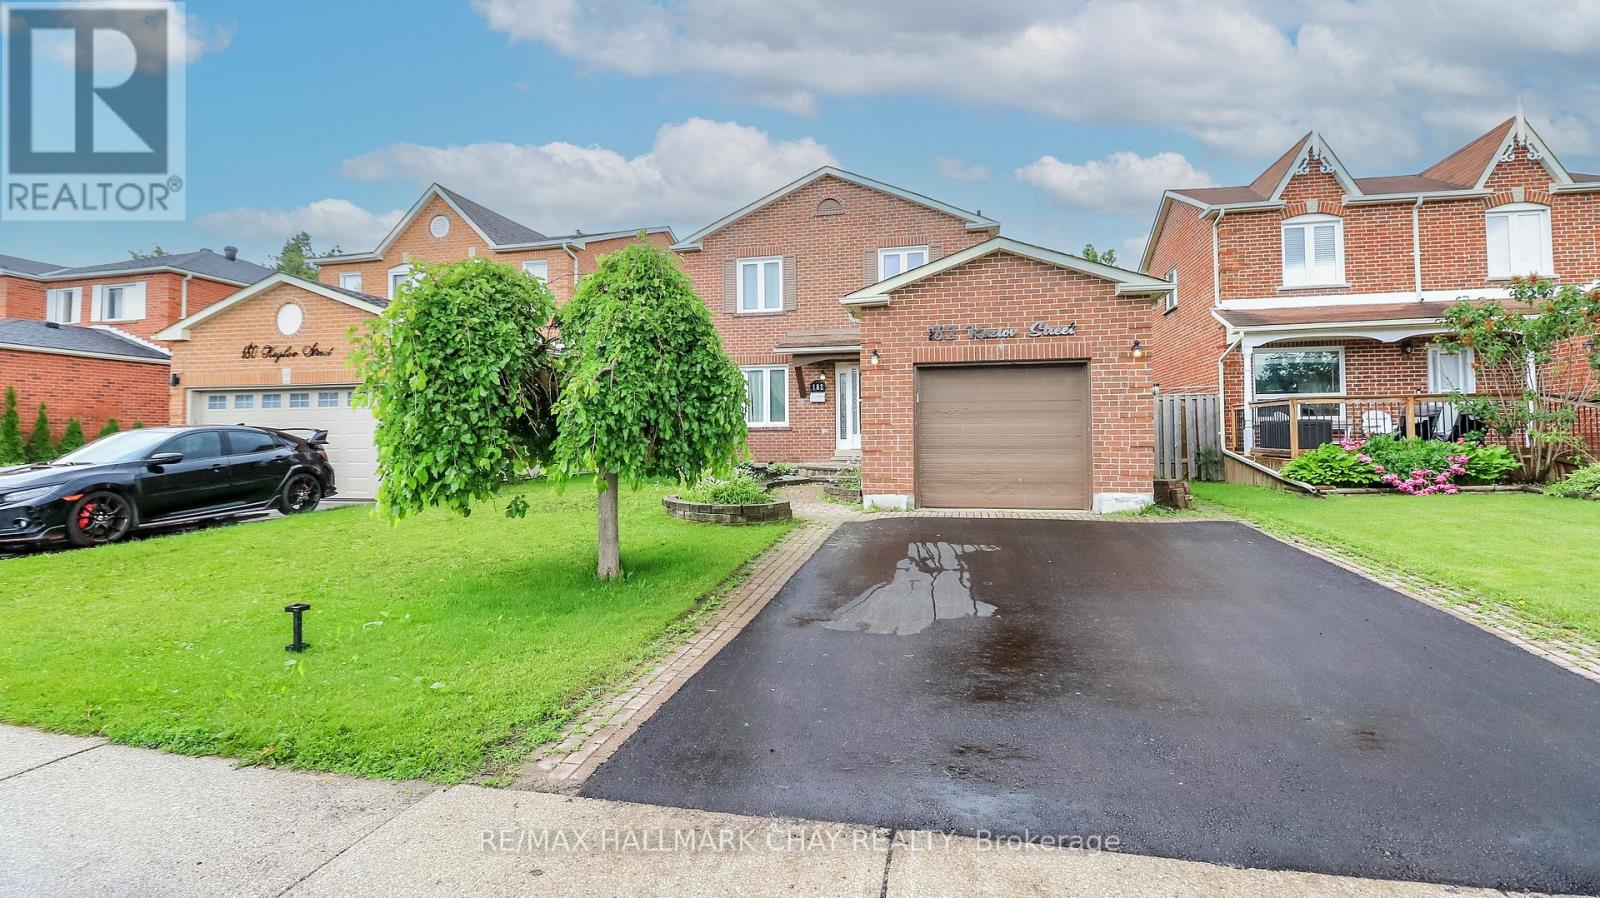
Location, Location, Location! This move-in-ready home offers the perfect combination of comfort, convenience, and opportunity. Ideally situated just minutes from Highway 400, shopping, grocery stores, schools, and everyday amenities, you'll love everything this desirable location has to offer. This all-brick, 3+1 bedroom, 3-bathroom home has been freshly painted throughout much of the interior and is ready for its new owners. The spacious main floor features a bright family room, a separate dining room, and a generous eat-in kitchen with a walkout to the backyard deck-perfect for entertaining or enjoying your morning coffee. A convenient main-floor laundry room and powder room complete this level. Step outside to a fully fenced backyard, providing a safe space for children and pets to play, along with a garden shed for added storage. Upstairs, you'll find three well-sized bedrooms, including a primary suite with ensuite privilege to a spacious 5-piece bathroom. The lower level, complete with its own private entrance, offers incredible flexibility and income or multi-generational living potential. Featuring a family room with a cozy fireplace, a small kitchenette, a 3-piece bathroom, and space for a fourth bedroom, it's perfectly suited for an in-law suite, guest quarters, or customized to fit your unique needs. Whether you're looking for a family home with room to grow or a property with outstanding potential, this hidden gem is one you won't want to miss. Come see for yourself all that it has to offer! (id:15069)
Stunning custom-built executive home, perfectly positioned on a private 2.12-acre lot in one of Kanata's most prestigious neighbourhoods. This estate offers more than 5,500 sq. ft. of timeless architecture and high-end finishes, minutes from the Kanata Tech Centre, Bannockburn Park, shopping and top schools. A landscaped circular driveway sets the tone before you step inside. The two-storey foyer is crowned by a dramatic curved staircase with rich hardwood treads and wrought-iron railings, opening onto gleaming hardwood floors that flow throughout the sun-filled, open-concept main level. The chef's kitchen anchors the home with custom cabinetry, granite countertops, a gas cooktop set within an oversized centre island and premium stainless steel appliances. It opens to a dramatic two-storey great room with a fireplace and walls of windows overlooking open fields and greenery. A private office and laundry room complete the main level. The versatile floor plan offers two primary suites-one on the main level and one upstairs-each with a large walk-in closet and private five-piece ensuite. The upper-level primary retreat also features a sitting area, designer accent wall and expansive windows. Its striking ensuite is finished with black marble and includes a freestanding soaker tub, glass walk-in shower and dual vanities. An open landing overlooks the main living area and leads to two additional generously sized bedrooms and beautifully finished bathrooms. A separate half-level above the garage features an expansive recreation room, creating an ideal space for a home theatre, games room, fitness area or private family retreat. A distinguished estate combining exceptional space, privacy and versatility with convenient access to everything Kanata has to offer. (id:15069)
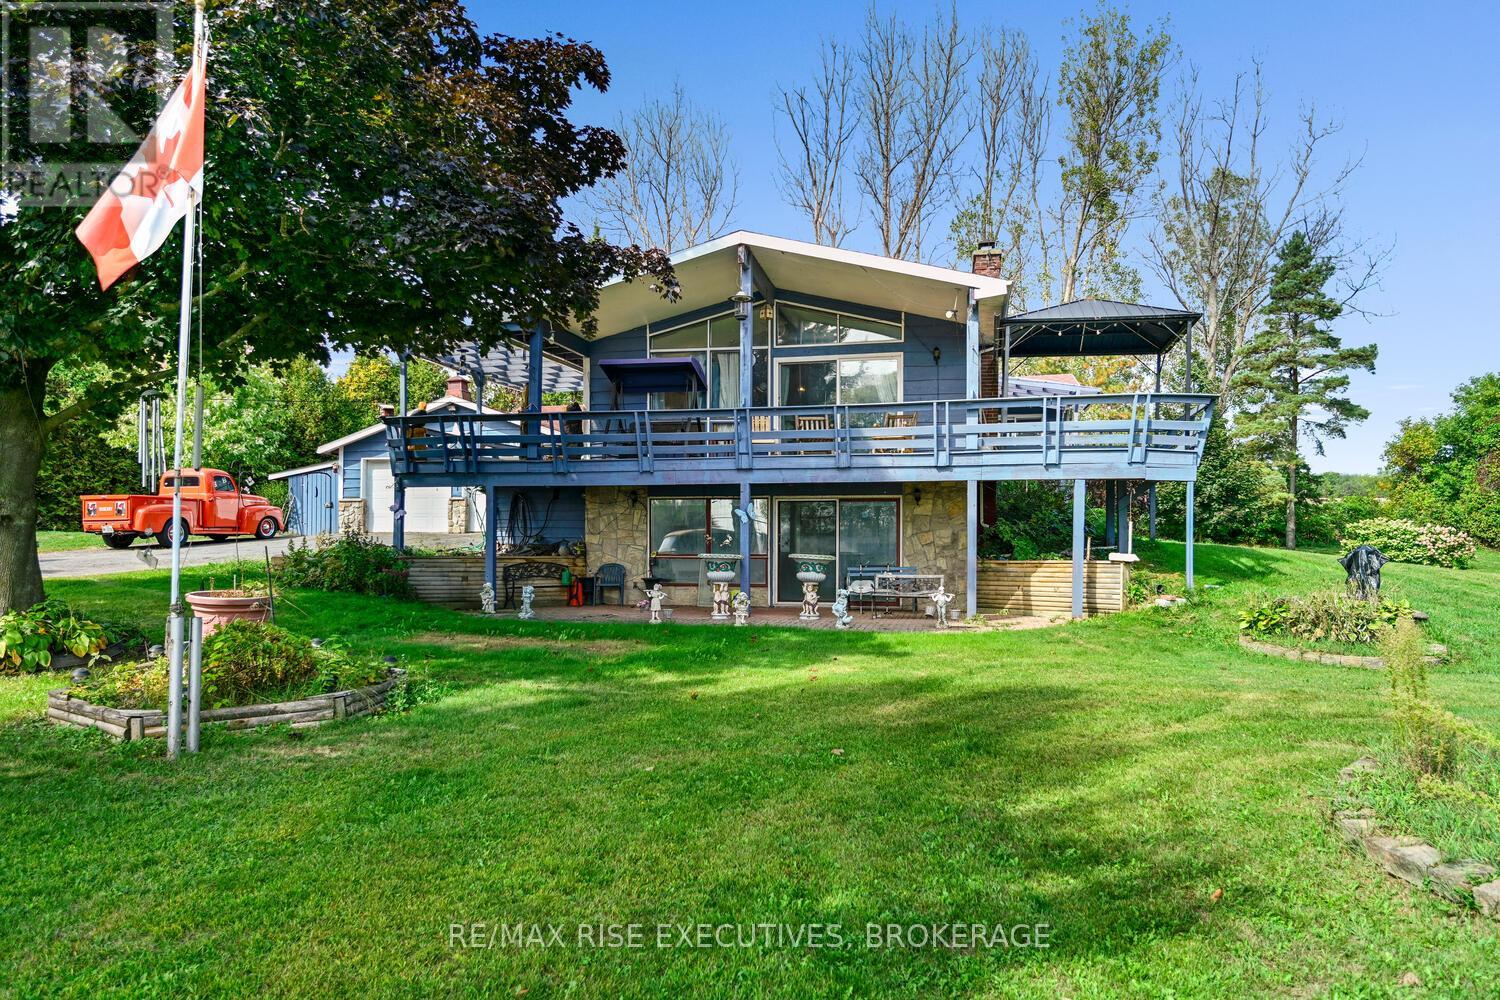
RIVER VIEWS!!! Located across the road from the MAJESTIC ST.LAWRENCE RIVER sits this 2+1 bedroom elevated bungalow with PANORAMIC views. The attached double car garage as well as a detached garage/storage space is a car enthusiasts dream. Enjoy your outdoor living space on the covered front deck taking in the views of the river while entertaining or relaxing. Inside you will find a very large primary bedroom, office, second bedroom and full finished walkout basement that would be a suitable living space for extended family. The views are spectacular from both levels. Whether fishing or boating you can enjoy all your favourite water sports on this world class waterway. This home awaits your personal viewing to really appreciate what it has to offer. (id:15069)
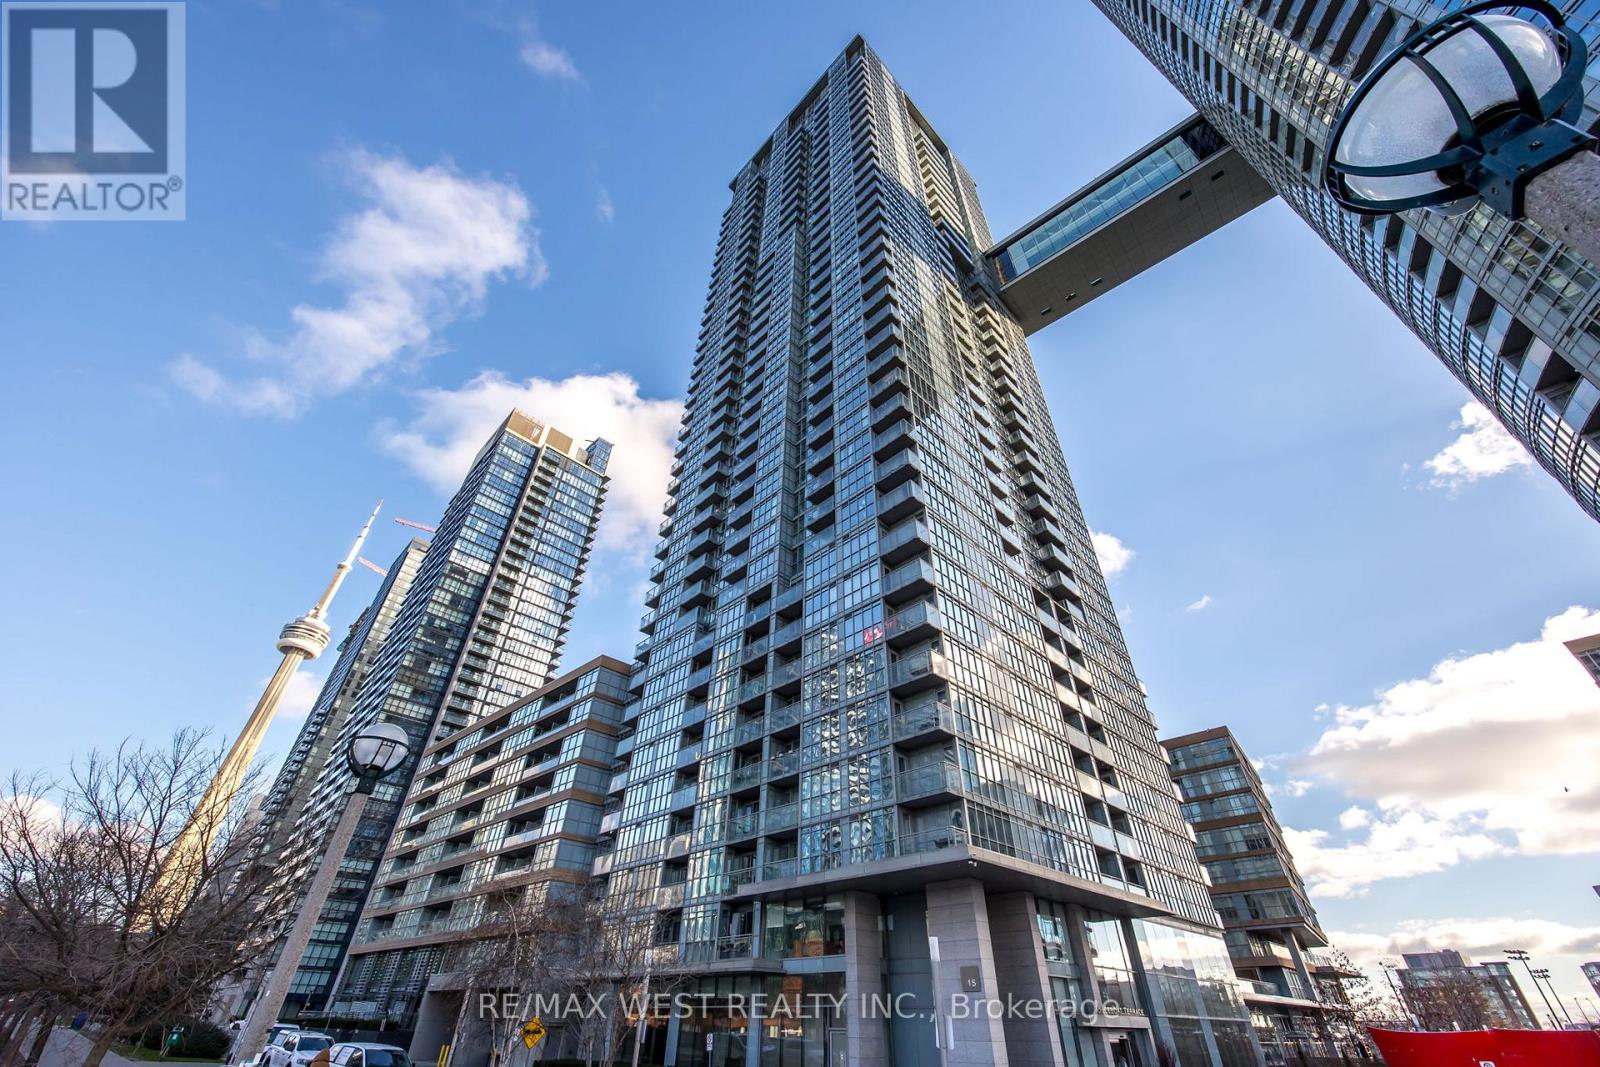
Experience elevated downtown living in this beautifully appointed 2 bedroom, 2 bathroom suite at Cityplace Parade condos, complete with 1 underground parking. Ideally situated just moments from the waterfront, the Gardiner Expressway, the CN Tower, Rogers Centre, world class dining, shopping, parks, and public transit. This exceptional home places the very best of Toronto at your doorstep while also providing an easy drive out of the city for those who commute. Designed with both style and functionality in mind, the open concept layout features soaring 9 foot ceilings, floor to ceiling windows that flood the space with natural light, motorized blinds, elegant stone countertops and backsplashes, and views of the city, lake, and passing aircraft taking off and landing at Billy Bishop Toronto City Airport. Enjoy an outstanding collection of amenities, including 24 hour concierge service, an indoor pool, fitness centre, squash court, theatre room, lounge, BBQ area, visitor parking, and more. If you're looking for the perfect blend of amenities, convenience, and vibrant city living, this is a suite you won't want to miss. (id:15069)
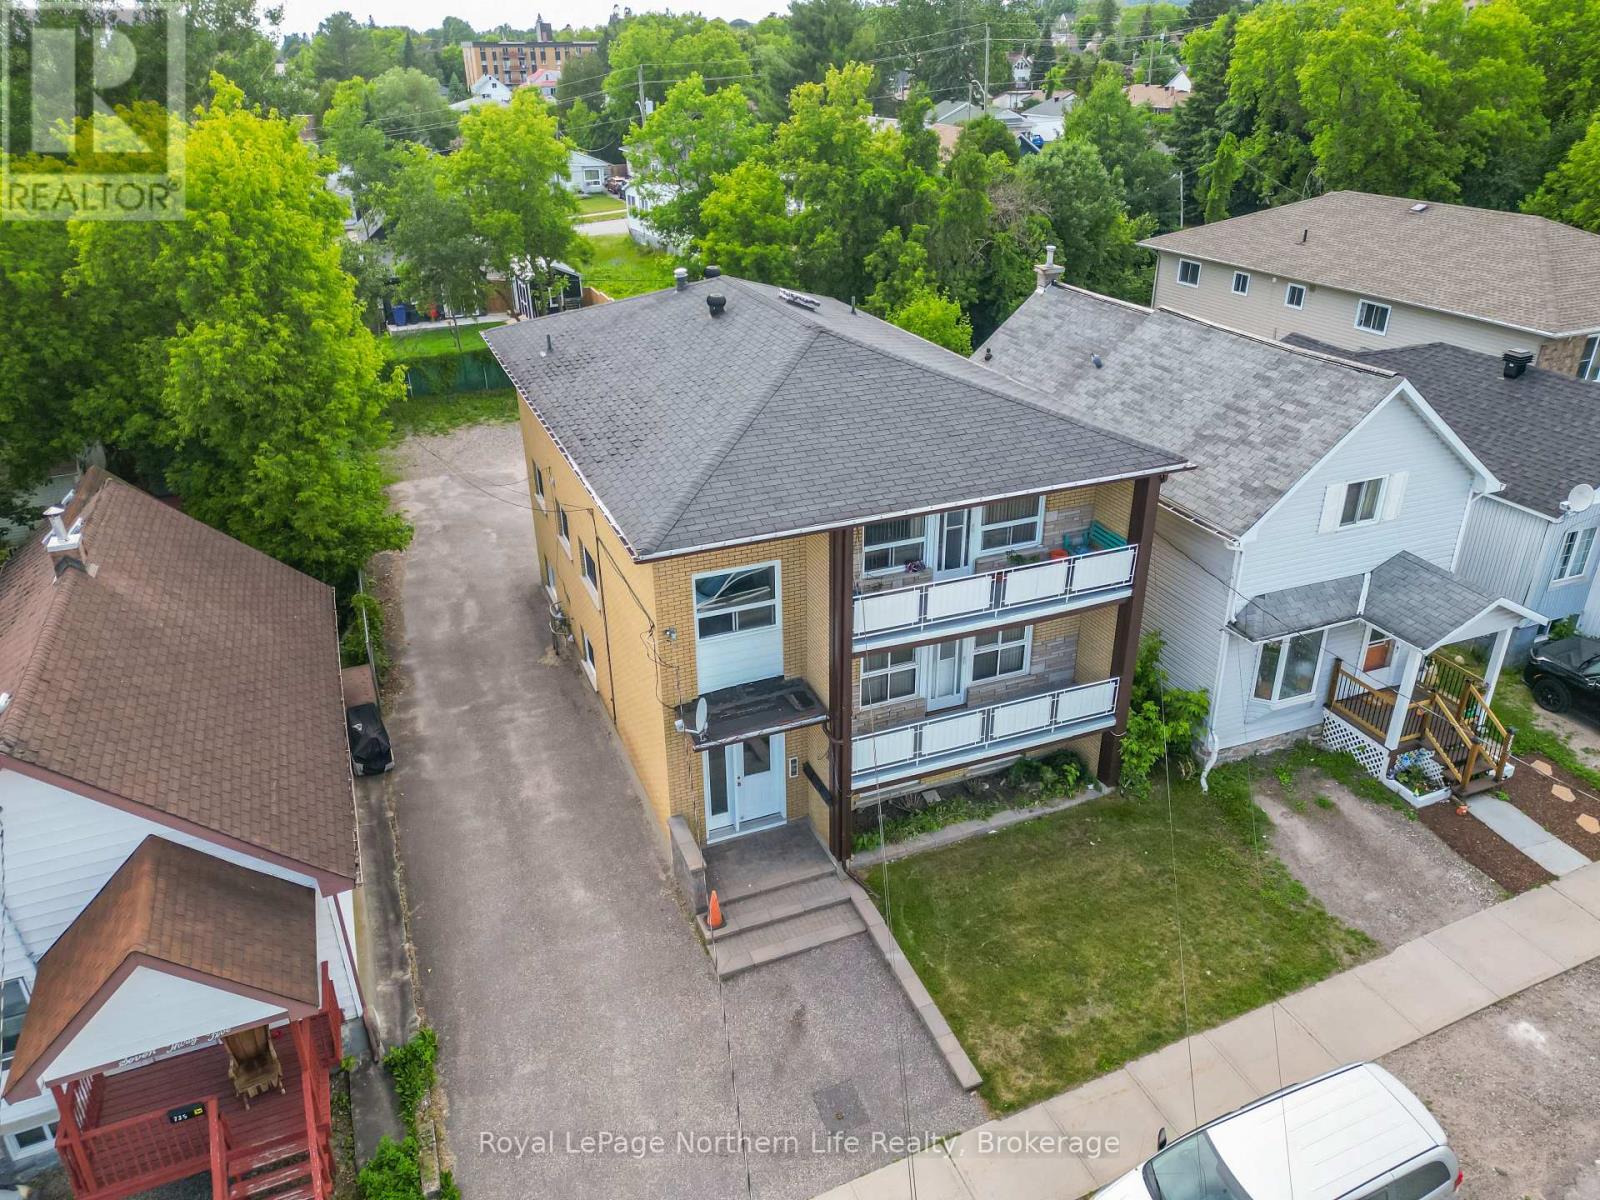
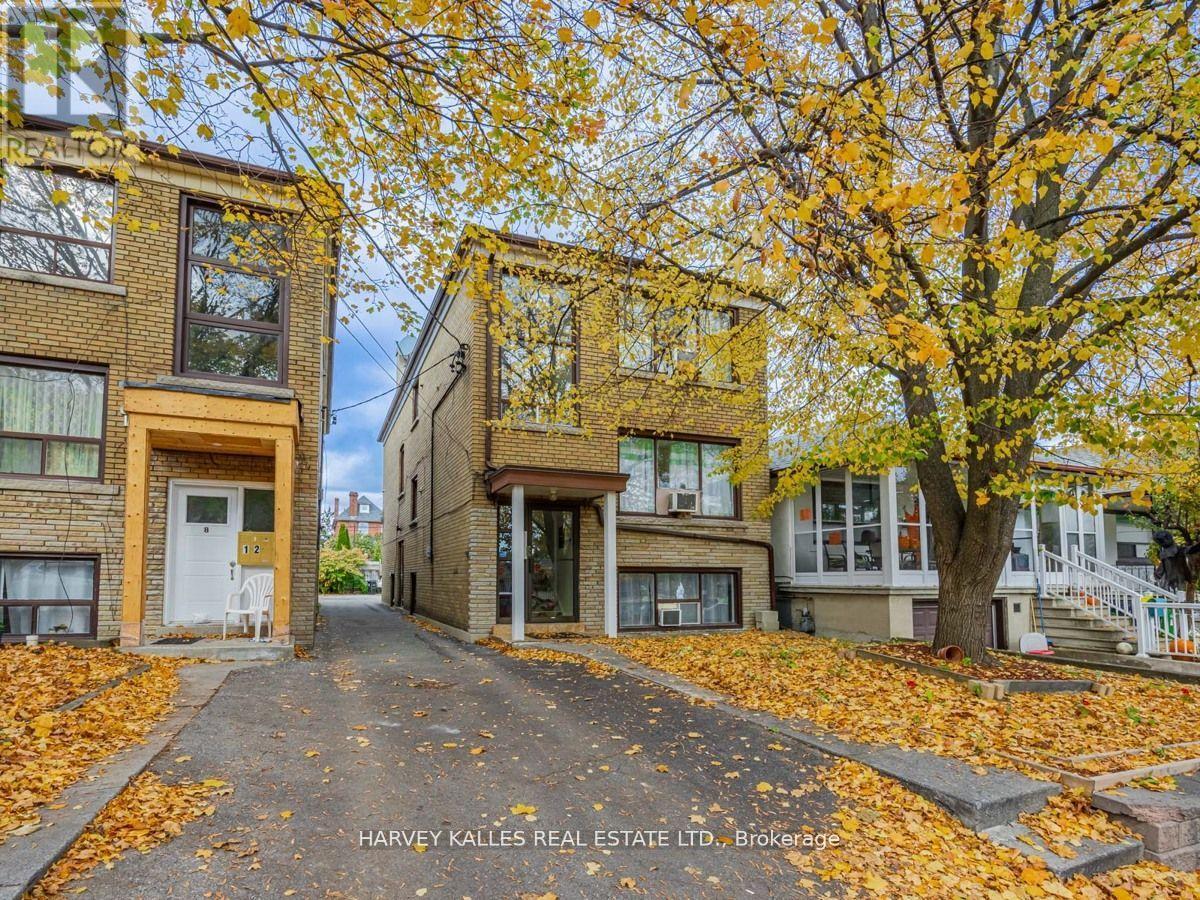
Pride of ownership is evident throughout this meticulously maintained purpose-built triplex, offering investors a true turnkey opportunity with strong, reliable returns. Extensively updated over the years, this high-performing income property features two spacious 3-bedroom units and one 2-bedroom unit, along with shared coin-operated laundry that provides additional income. The building is fully occupied and has been operated as a non-smoking, pet-free property. With an excellent unit mix, on-site parking, private balconies, tenant storage, separate hydro meters, and minimal maintenance requirements, this property is well-positioned for continued long-term success. Currently generating approximately $86,400 in gross annual income and an estimated net operating income of $58,149 it , represents a solid addition to any investment portfolio. Detailed income and expense information are available to qualified buyers upon request. Roof has recently been re-shingled. (id:15069)
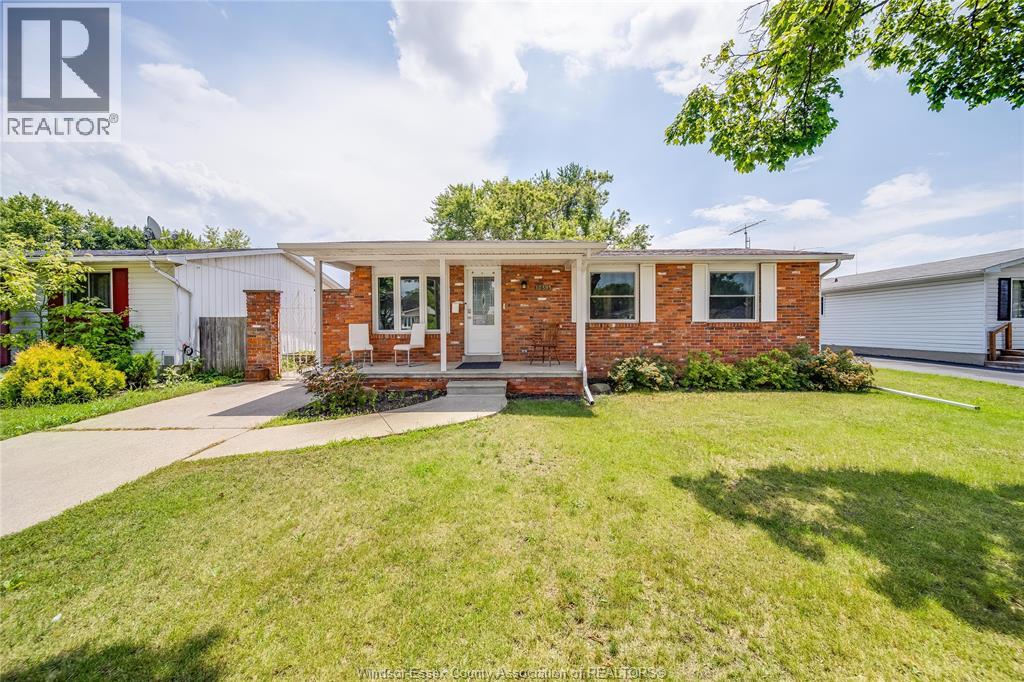
Tucked away on a quiet court in East Windsor, 10395 Caledon Court offers an impressive amount of space for today’s lifestyle. Three well-sized bedrooms are located upstairs, while the finished lower level includes an additional bedroom, kitchen, laundry area, separate entrance, and full-height ceilings. This versatile space works well for extended family, guests, a home office setup, or added privacy within the home. The main floor is filled with natural light and offers a comfortable layout for both daily living and entertaining. Outside, the spacious backyard and large concrete patio provide an ideal place to host gatherings, enjoy summer evenings, or create your own outdoor retreat. Conveniently located close to schools, recreation, shopping, and major routes, this property delivers space, flexibility, and a desirable East Windsor setting. (id:15069)
Rarely offered top-floor corner one-bedroom unit in the heart of Hurontario. Bright & spacious, 13 ft vaulted ceilings, open concept living & kitchen with 5 appliances & quartz countertops & undermount sink, breakfast bar. Excellent location close to upcoming LRT, Square One shopping, schools, transit, highways 401 & 403. A fantastic opportunity for first-time buyers, downsizers, or investors! (id:15069)
Amazing Opportunity To Own This Solid Legal Triplex In Prime Location Situated On A Quiet Street Next To Schools & Parks. This Incredible Detached Property Offers 3 Self Contained Apartments W/ 4 Separate Hydro Meters. Main level updated kitchen with quartz countertop. Main and 2nd floor - new subfloor and vinyl plank flooring incl kitchen updated in 2019. Basement unit renovated 2019. All units Electrical panel upgraded to breaker (2019-2020). Excellent for Investors. 3 Car Parking Spaces With Mutual Drive. Close Proximity To New Eglinton Subway Line. (id:15069)
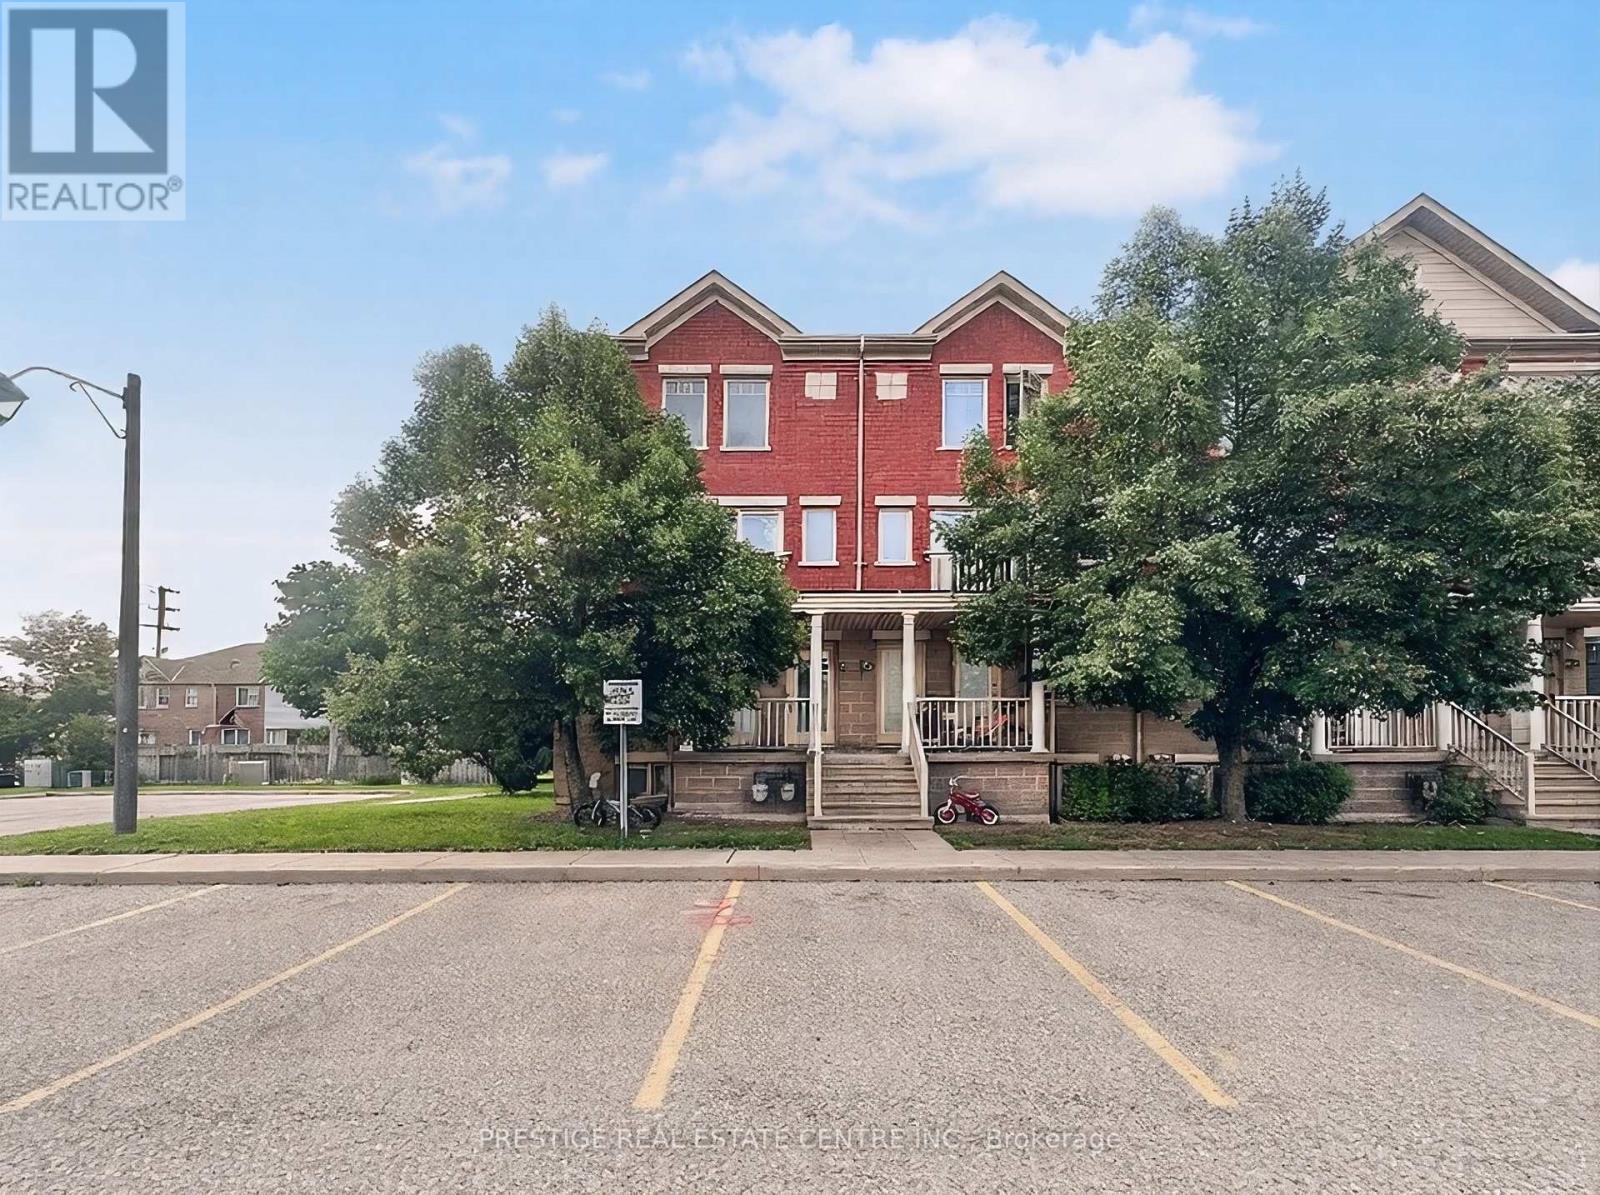
Built by Great Gulf in 2007, this well-maintained corner townhouse in prime Churchill Meadows offers clean, functional living in a quiet, family-friendly neighborhood. Pot lights through out the house. The bright, open-concept main floor flows easily onto a private balcony, complemented by a modern kitchen with stainless steel appliances. New washer/dryer (2025) add to the move in ready appeal of the home. Upper level bedrooms offer a quiet space for a restful sleep, while a comfortable primary suite features its own bathroom, walk-in closet, and a private balcony. Outside, you will find a charming stone exterior, ample visitor parking, and a park with a playground right around the corner. Everyday life is exceptionally easy with a shopping plaza directly across the street, plus quick access to top schools, GO Transit, and major highways including the 407, 403, 401, and QEW. (id:15069)
Positioned on the seventh floor, this well-composed condominium at 310 Centrum Blvd is defined by its southern exposure, elevated sight-lines, & thoughtfully organized interior plan.The entry sequence is efficient & welcoming, w/a generous foyer incorporating a double-width closet & direct access to a dedicated laundry/storage room; an intentional separation of service space from the main living areas. The kitchen is centrally located, designed for both function & interaction. A substantial island w/breakfast bar anchors the space, complemented by granite countertops, recessed sink, tile backsplash, & valance lighting integrated beneath upper cabinetry. The layout transitions seamlessly into the principal living areas. The open-concept living & dining rooms are unified by wide plank engineered hardwood flooring & refined baseboard detailing. The proportions are balanced, w/clear sight-lines & access to natural light, reinforcing the connection between interior & exterior. The primary bedroom is positioned for privacy & efficiency, featuring a full wall of closet storage & direct access to the balcony through sliding glass doors. The adjacent main bathroom is finished w/a moulded tub, oversized tile surround, quartz-topped vanity, & integrated medicine cabinet. A separate two-piece powder room w/large-format tile adds flexibility for guests. A covered balcony extends the living space outward, enclosed w/glass & aluminum railings to preserve unobstructed southern views. Common elements are equally considered. A rooftop terrace offers structured outdoor living w/pergola, lounge & dining zones, BBQ station, & panoramic views toward the Gatineau Hills. Interior amenities include a main floor social room w/kitchenette. The property is complete w/underground parking & a private storage locker, supporting a low-maintenance, design-forward lifestyle in the heart of Orléans. 24 Hour irrevocable on all offers. (id:15069)
Bright and inviting, this 2-bedroom corner unit offers the perfect blend of comfort and value. Featuring an updated kitchen (2024), with no carpet throughout, and plenty of natural light, this move-in-ready condo is ideal for first-time home buyers, downsizers, or investors alike. Enjoy the convenience of one included parking space, a large storage room in your unit, low condo fees, and a well-managed building with a brand-new elevator and bike storage. Located just minutes from South Keys Shopping Centre, Greenboro LRT Station, parks, trails, the Diane Deans Greenboro Community Centre, and everyday amenities, this is low-maintenance living at it's best. *'Other' measurement is balcony & utility measurement is storage room (id:15069)