
107 - 268 Lorry Greenberg Drive Ottawa, Ontario K1T 3K1


2 Bedroom
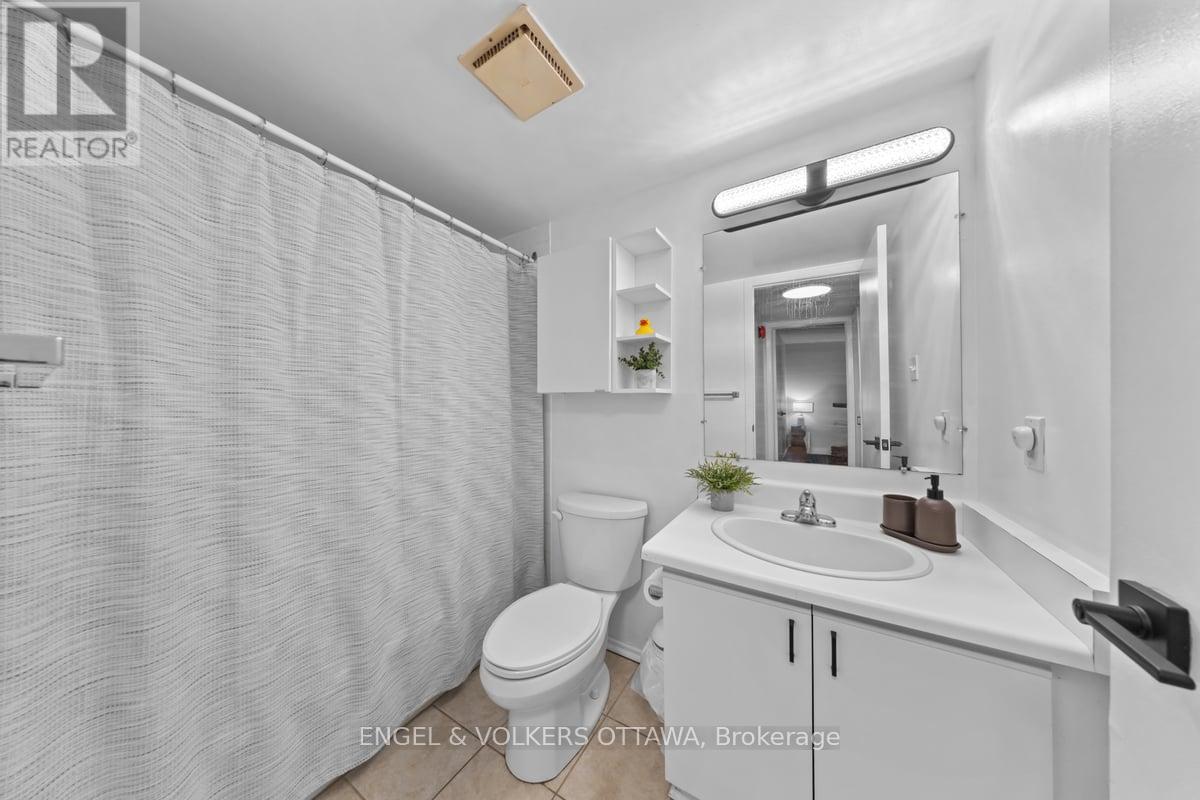
1 Bathroom
800 - 899 sqft
Window Air Conditioner
Baseboard Heaters
$314,900Maintenance, Insurance, Water, Common Area Maintenance, Parking
$503 Monthly
Maintenance, Insurance, Water, Common Area Maintenance, Parking
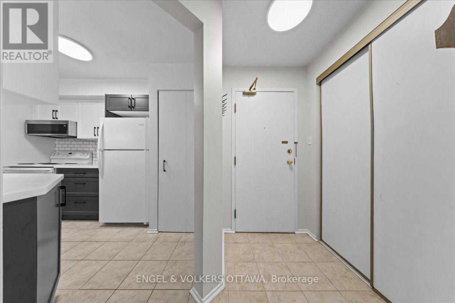
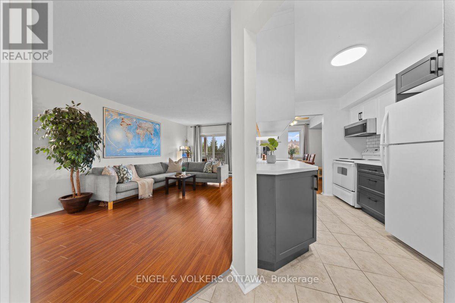
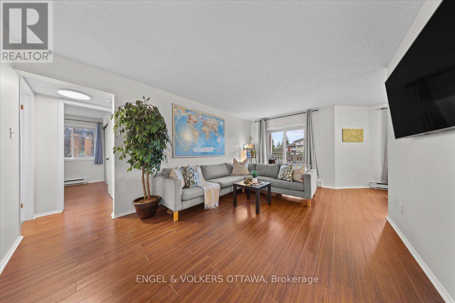
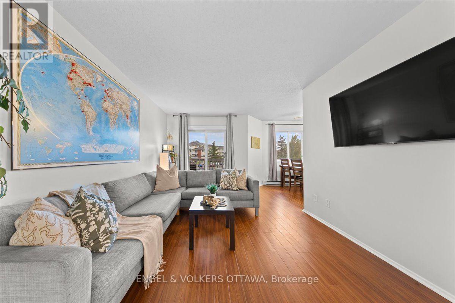
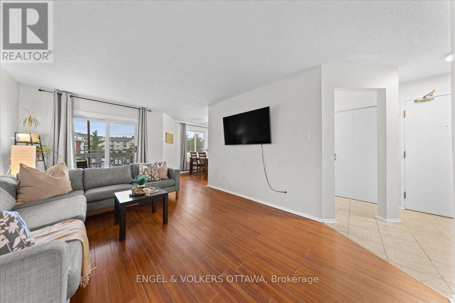
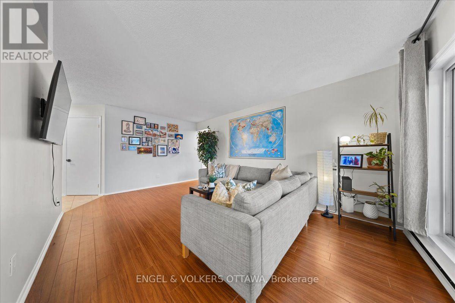
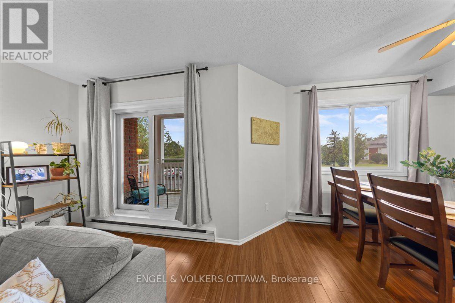
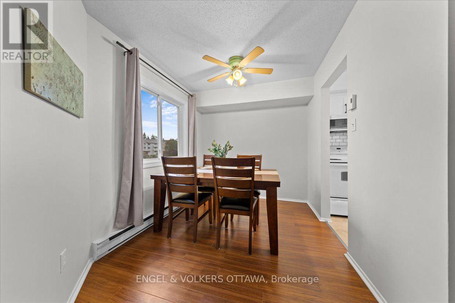
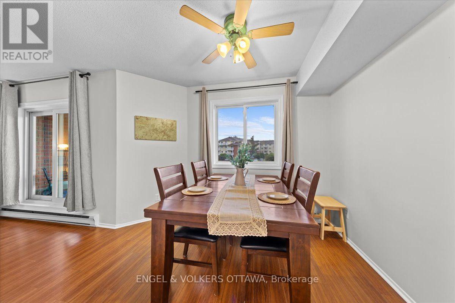
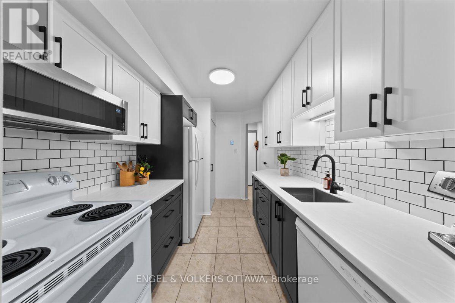
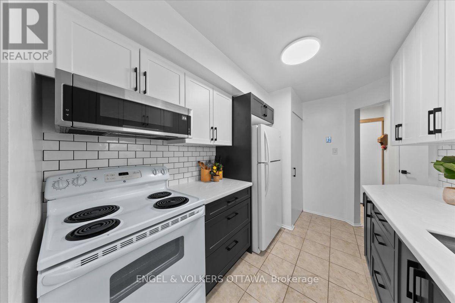
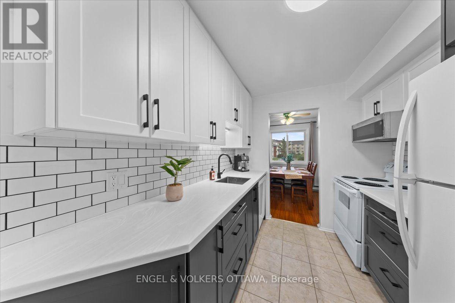
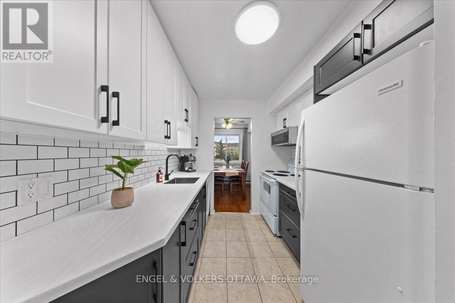
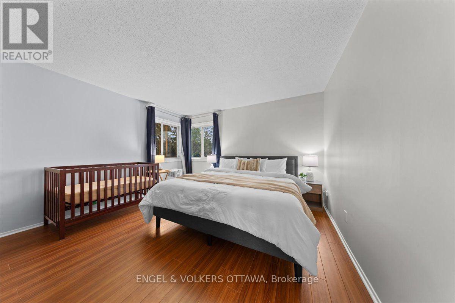
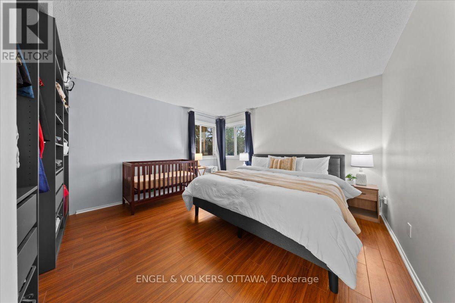
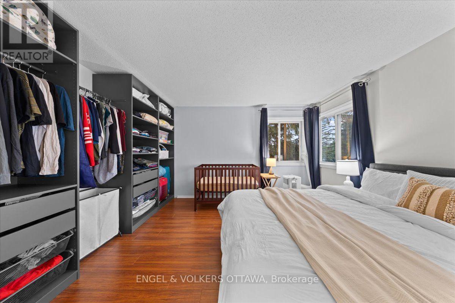
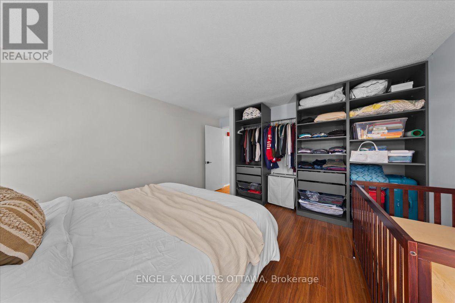
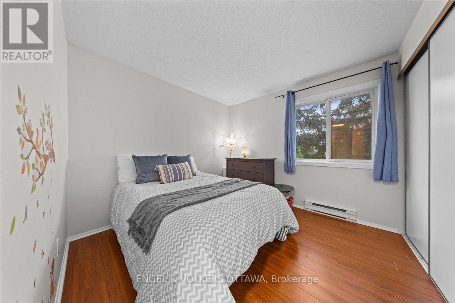
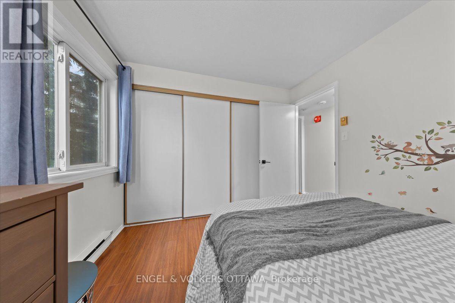
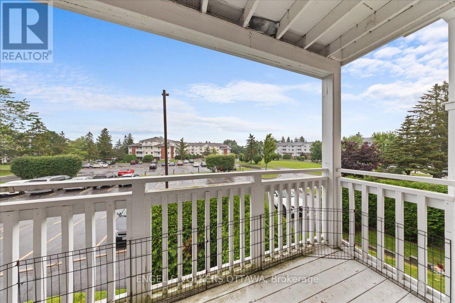
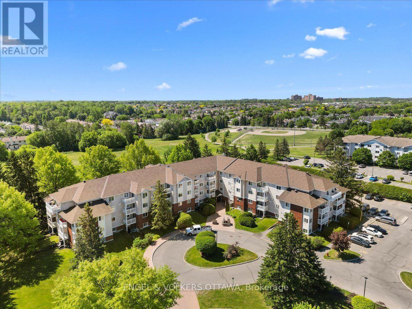
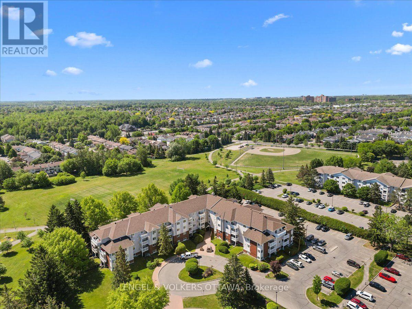
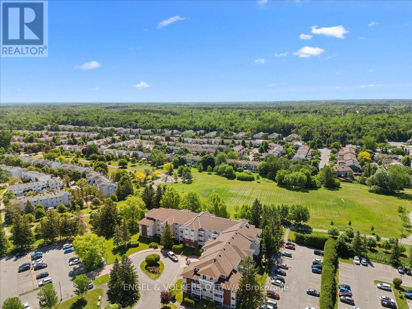
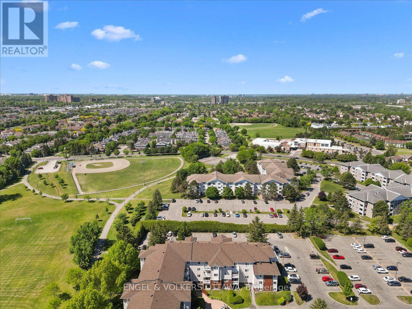
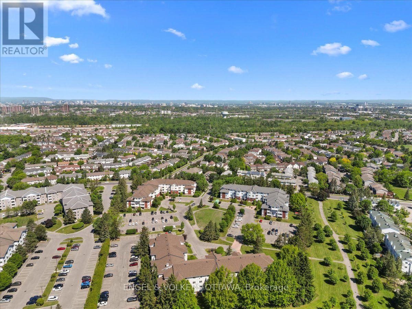
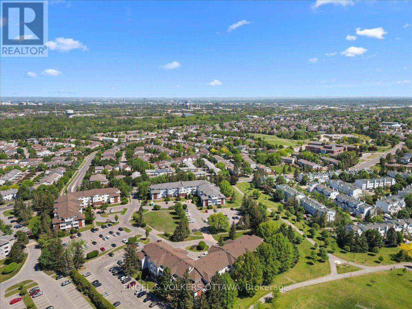
$503 MonthlyBright and inviting, this 2-bedroom corner unit offers the perfect blend of comfort and value. Featuring an updated kitchen (2024), with no carpet throughout, and plenty of natural light, this move-in-ready condo is ideal for first-time home buyers, downsizers, or investors alike. Enjoy the convenience of one included parking space, a large storage room in your unit, low condo fees, and a well-managed building with a brand-new elevator and bike storage. Located just minutes from South Keys Shopping Centre, Greenboro LRT Station, parks, trails, the Diane Deans Greenboro Community Centre, and everyday amenities, this is low-maintenance living at it's best. *'Other' measurement is balcony & utility measurement is storage room (id:15069)
Property Details
| MLS® Number | X13611684 |
| Property Type | Single Family |
| Community Name | 3806 - Hunt Club Park/Greenboro |
| Amenities Near By | Park, Public Transit |
| Community Features | Pets Allowed With Restrictions |
| Features | Elevator, Balcony, In Suite Laundry |
| Parking Space Total | 1 |
Building
| Bathroom Total | 1 |
| Bedrooms Above Ground | 2 |
| Bedrooms Total | 2 |
| Amenities | Visitor Parking |
| Appliances | Dishwasher, Dryer, Hood Fan, Water Heater, Microwave, Stove, Washer, Refrigerator |
| Basement Type | None |
| Cooling Type | Window Air Conditioner |
| Exterior Finish | Brick, Vinyl Siding |
| Heating Fuel | Electric |
| Heating Type | Baseboard Heaters |
| Size Interior | 800 - 899 Sqft |
| Type | Apartment |
Parking
| No Garage |
Land
| Acreage | No |
| Land Amenities | Park, Public Transit |
| Zoning Description | R6e H(1 |
Rooms
| Level | Type | Length | Width | Dimensions |
|---|---|---|---|---|
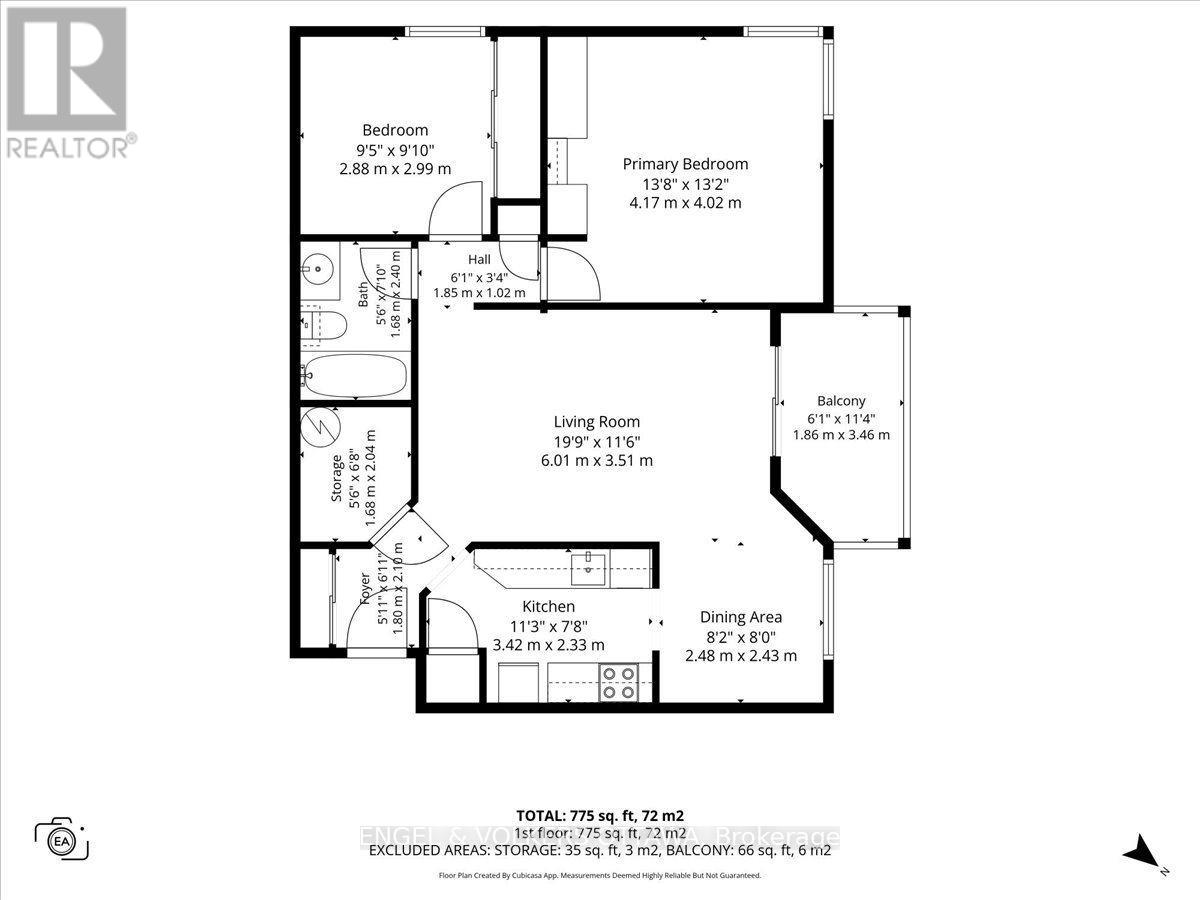
| Main Level | Living Room | 6.01 m | 3.51 m | 6.01 m x 3.51 m |
| Main Level | Dining Room | 2.48 m | 2.43 m | 2.48 m x 2.43 m |
| Main Level | Kitchen | 3.42 m | 2.33 m | 3.42 m x 2.33 m |
| Main Level | Primary Bedroom | 4.17 m | 4.02 m | 4.17 m x 4.02 m |
| Main Level | Bedroom | 2.88 m | 2.99 m | 2.88 m x 2.99 m |
| Main Level | Bathroom | 2.4 m | 1.68 m | 2.4 m x 1.68 m |
| Main Level | Other | 1.86 m | 3.46 m | 1.86 m x 3.46 m |
| Main Level | Utility Room | 2.04 m | 1.68 m | 2.04 m x 1.68 m |
Contact Us
Contact us for more information

This REALTOR.ca listing content is owned and licensed by REALTOR® members of The Canadian Real Estate Association
The trademarks REALTOR®, REALTORS®, and the REALTOR® logo are controlled by The Canadian Real Estate Association (CREA) and identify real estate professionals who are members of CREA. The trademarks MLS®, Multiple Listing Service® and the associated logos are owned by The Canadian Real Estate Association (CREA) and identify the quality of services provided by real estate professionals who are members of CREA. The trademark DDF® is owned by The Canadian Real Estate Association (CREA) and identifies CREA's Data Distribution Facility (DDF®)
July 30 2026 03:04:31
Ottawa Real Estate Board
Engel & Volkers Ottawa