
2301 - 600 Fleet Street Toronto, Ontario M5V 1B7

1 Bedroom
1 Bathroom
500 - 599 sqft
Indoor Pool
Central Air Conditioning
Forced Air
$535,000Maintenance, Heat, Common Area Maintenance, Insurance, Water
$554.54 Monthly
Maintenance, Heat, Common Area Maintenance, Insurance, Water
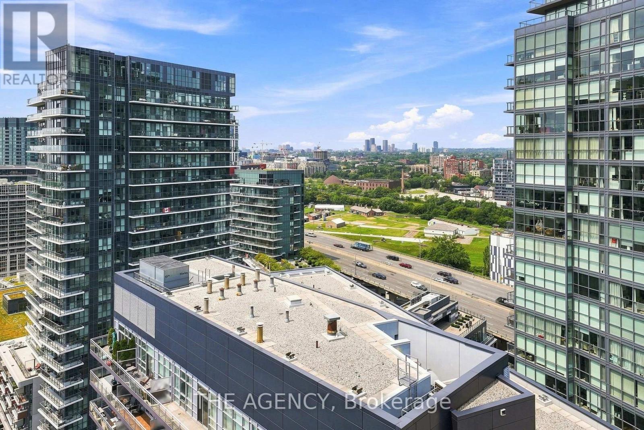
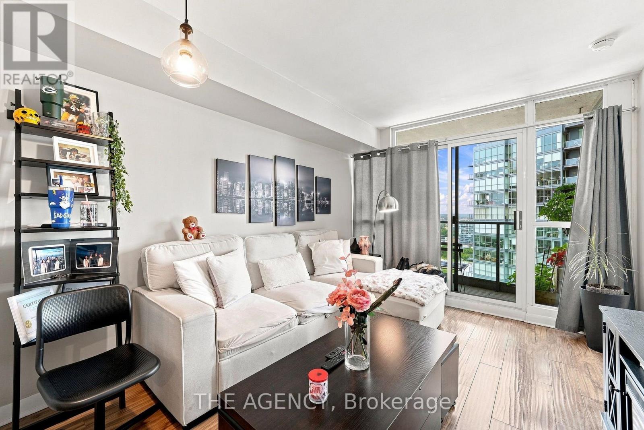
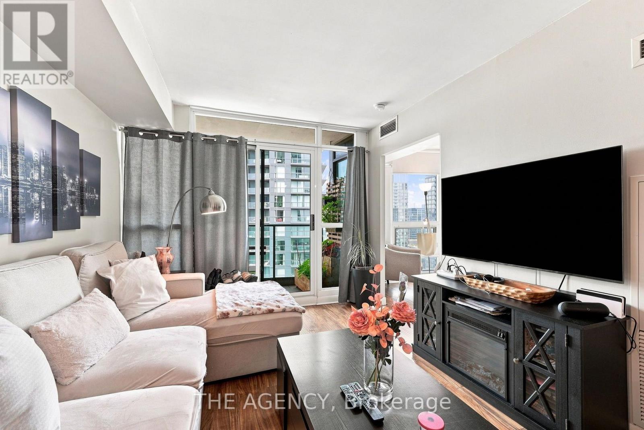
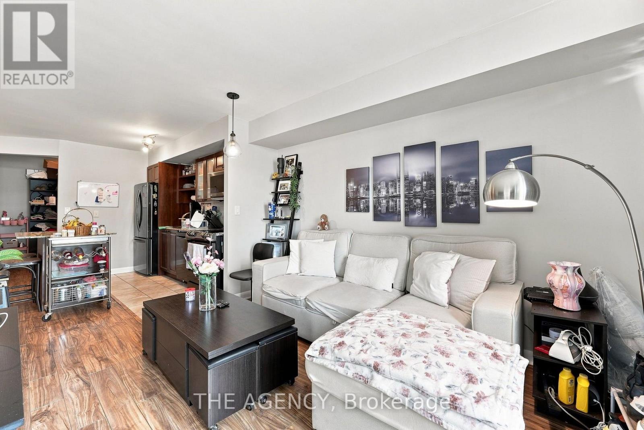
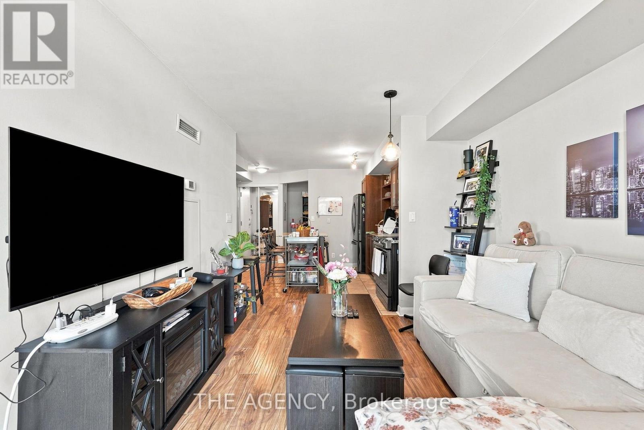
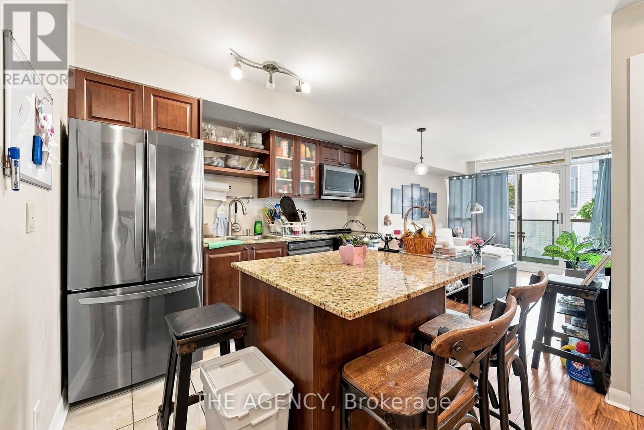
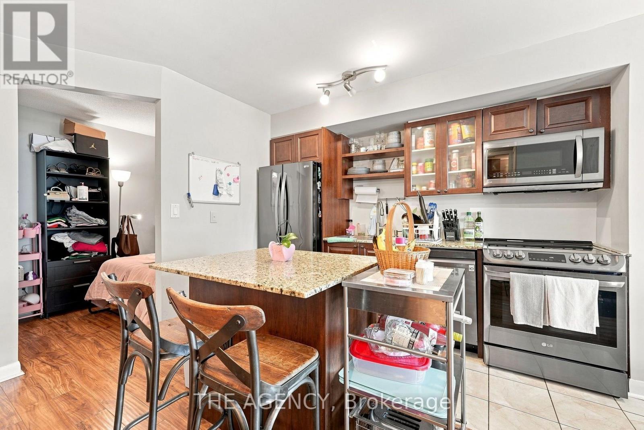
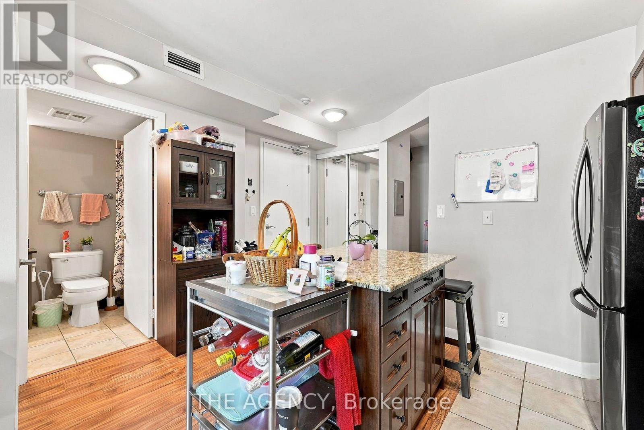
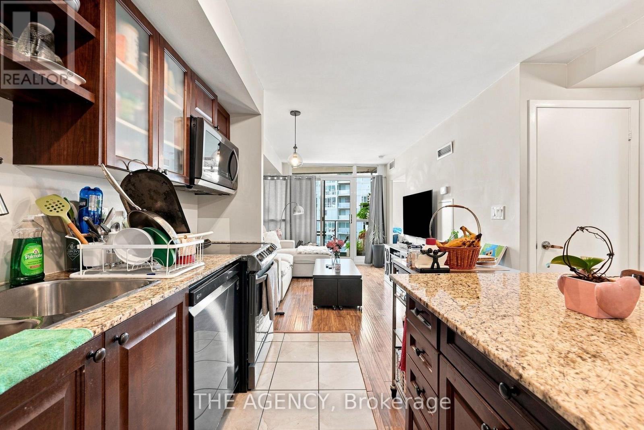
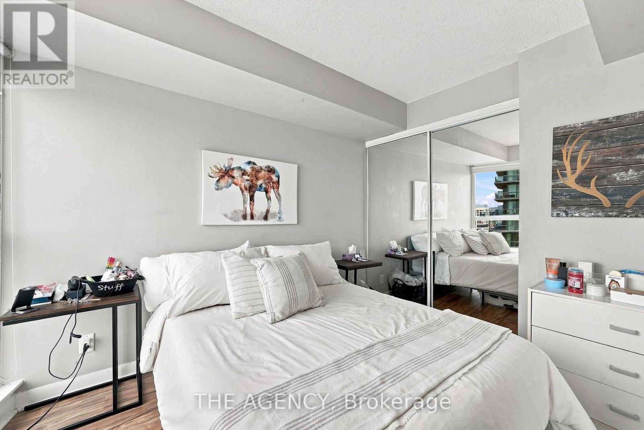
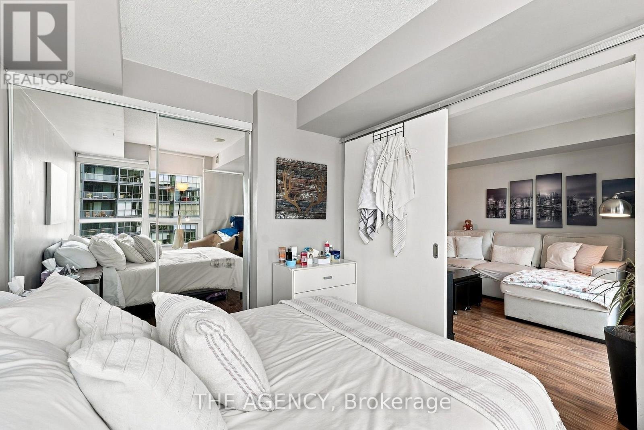
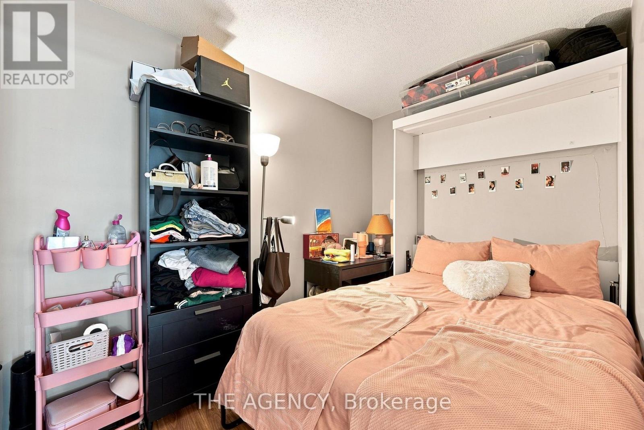
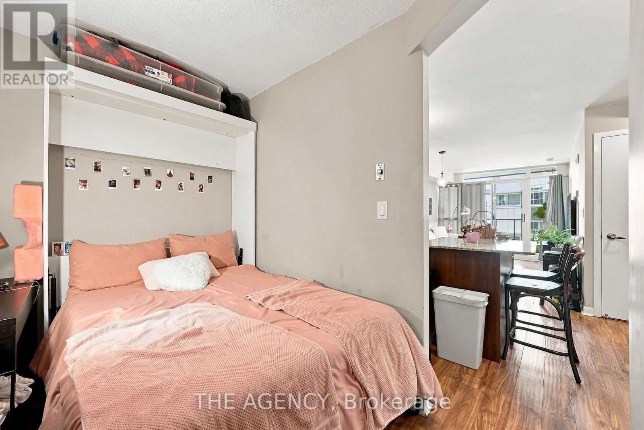
$554.54 MonthlyDo you love a protected view? How about a 1 bed + den where the den could be a second bedroom? What about a condo that's walking distance to Billy Bishop Airport?Well, look no further.Suite 2301 at 600 Fleet St gives you all three. This well-appointed one-bedroom + den condo is flooded with natural light, neutral finishes,and priced WELL BELOW market value making it the perfect choice for any savvy buyer. With the historic site of Fort York across from you, you will never loose your view.Not every condo can say that.What are you waiting for? (id:15069)
Property Details
| MLS® Number | C13621148 |
| Property Type | Single Family |
| Neigbourhood | Fort York |
| Community Name | Niagara |
| Amenities Near By | Park, Public Transit |
| Community Features | Pets Allowed With Restrictions |
| Features | Flat Site, Balcony, Carpet Free |
| Pool Type | Indoor Pool |
| View Type | View, City View |
Building
| Bathroom Total | 1 |
| Bedrooms Above Ground | 1 |
| Bedrooms Total | 1 |
| Age | 11 To 15 Years |
| Amenities | Security/concierge, Exercise Centre, Party Room |
| Appliances | Dryer, Washer |
| Basement Type | None |
| Cooling Type | Central Air Conditioning |
| Exterior Finish | Brick, Concrete |
| Flooring Type | Laminate |
| Foundation Type | Concrete |
| Heating Fuel | Natural Gas |
| Heating Type | Forced Air |
| Size Interior | 500 - 599 Sqft |
| Type | Apartment |
Parking
| Underground | |
| Garage |
Land
| Acreage | No |
| Land Amenities | Park, Public Transit |
| Surface Water | Lake/pond |
Rooms
| Level | Type | Length | Width | Dimensions |
|---|---|---|---|---|
| Main Level | Kitchen | 3.81 m | 3.05 m | 3.81 m x 3.05 m |
| Main Level | Living Room | 2.77 m | 3.9 m | 2.77 m x 3.9 m |
| Main Level | Bedroom | 3.23 m | 2.89 m | 3.23 m x 2.89 m |
| Main Level | Den | 2.9 m | 2.13 m | 2.9 m x 2.13 m |
https://www.realtor.ca/real-estate/30096022/2301-600-fleet-street-toronto-niagara-niagara
Contact Us
Contact us for more information

This REALTOR.ca listing content is owned and licensed by REALTOR® members of The Canadian Real Estate Association
The trademarks REALTOR®, REALTORS®, and the REALTOR® logo are controlled by The Canadian Real Estate Association (CREA) and identify real estate professionals who are members of CREA. The trademarks MLS®, Multiple Listing Service® and the associated logos are owned by The Canadian Real Estate Association (CREA) and identify the quality of services provided by real estate professionals who are members of CREA. The trademark DDF® is owned by The Canadian Real Estate Association (CREA) and identifies CREA's Data Distribution Facility (DDF®)
July 30 2026 04:29:43
Toronto Regional Real Estate Board
The Agency