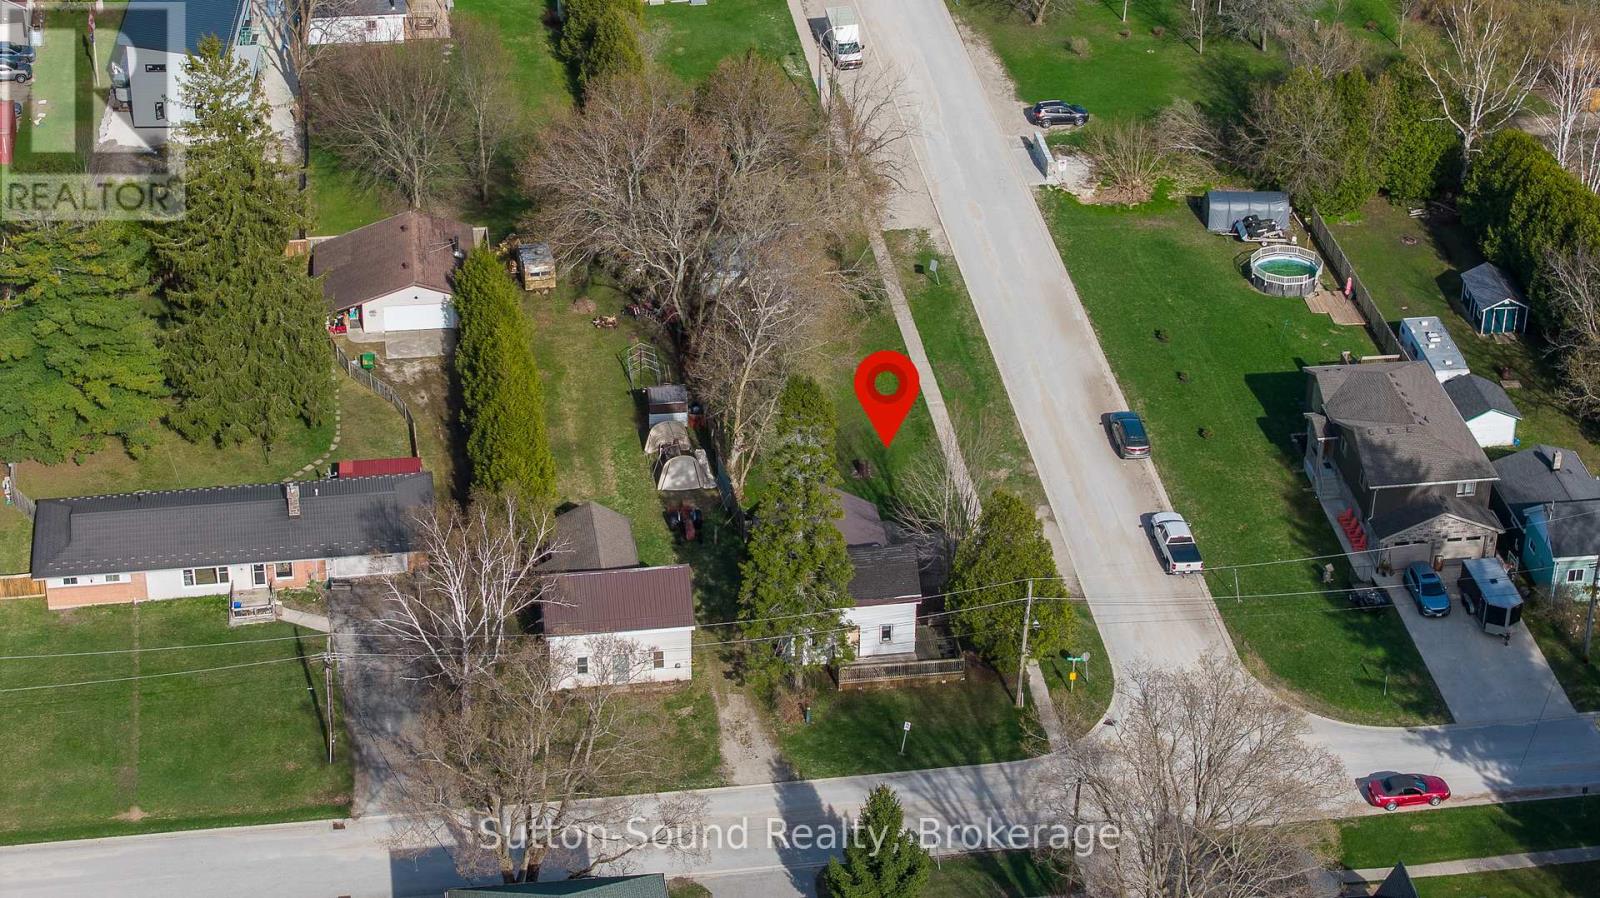
Located in the heart of Hepworth, this property offers an excellent opportunity for those looking to build, invest, or take on a renovation project. Situated on a large 44' x 198' lot, the property also features a detached storage shed, adding useful space for tools or equipment. Existing services include a natural gas forced air furnace, central air, and tankless water heater. Offered at an attractive price point, this is a rare chance to enter the market with flexibility to renovate or rebuild. Conveniently located just a short drive to Sauble Beach, Wiarton, and Owen Sound, you'll enjoy easy access to nearby amenities while creating something new. A great opportunity to secure a sizable lot in a growing area with plenty of potential. Property is being sold as is, where is. (id:15069)
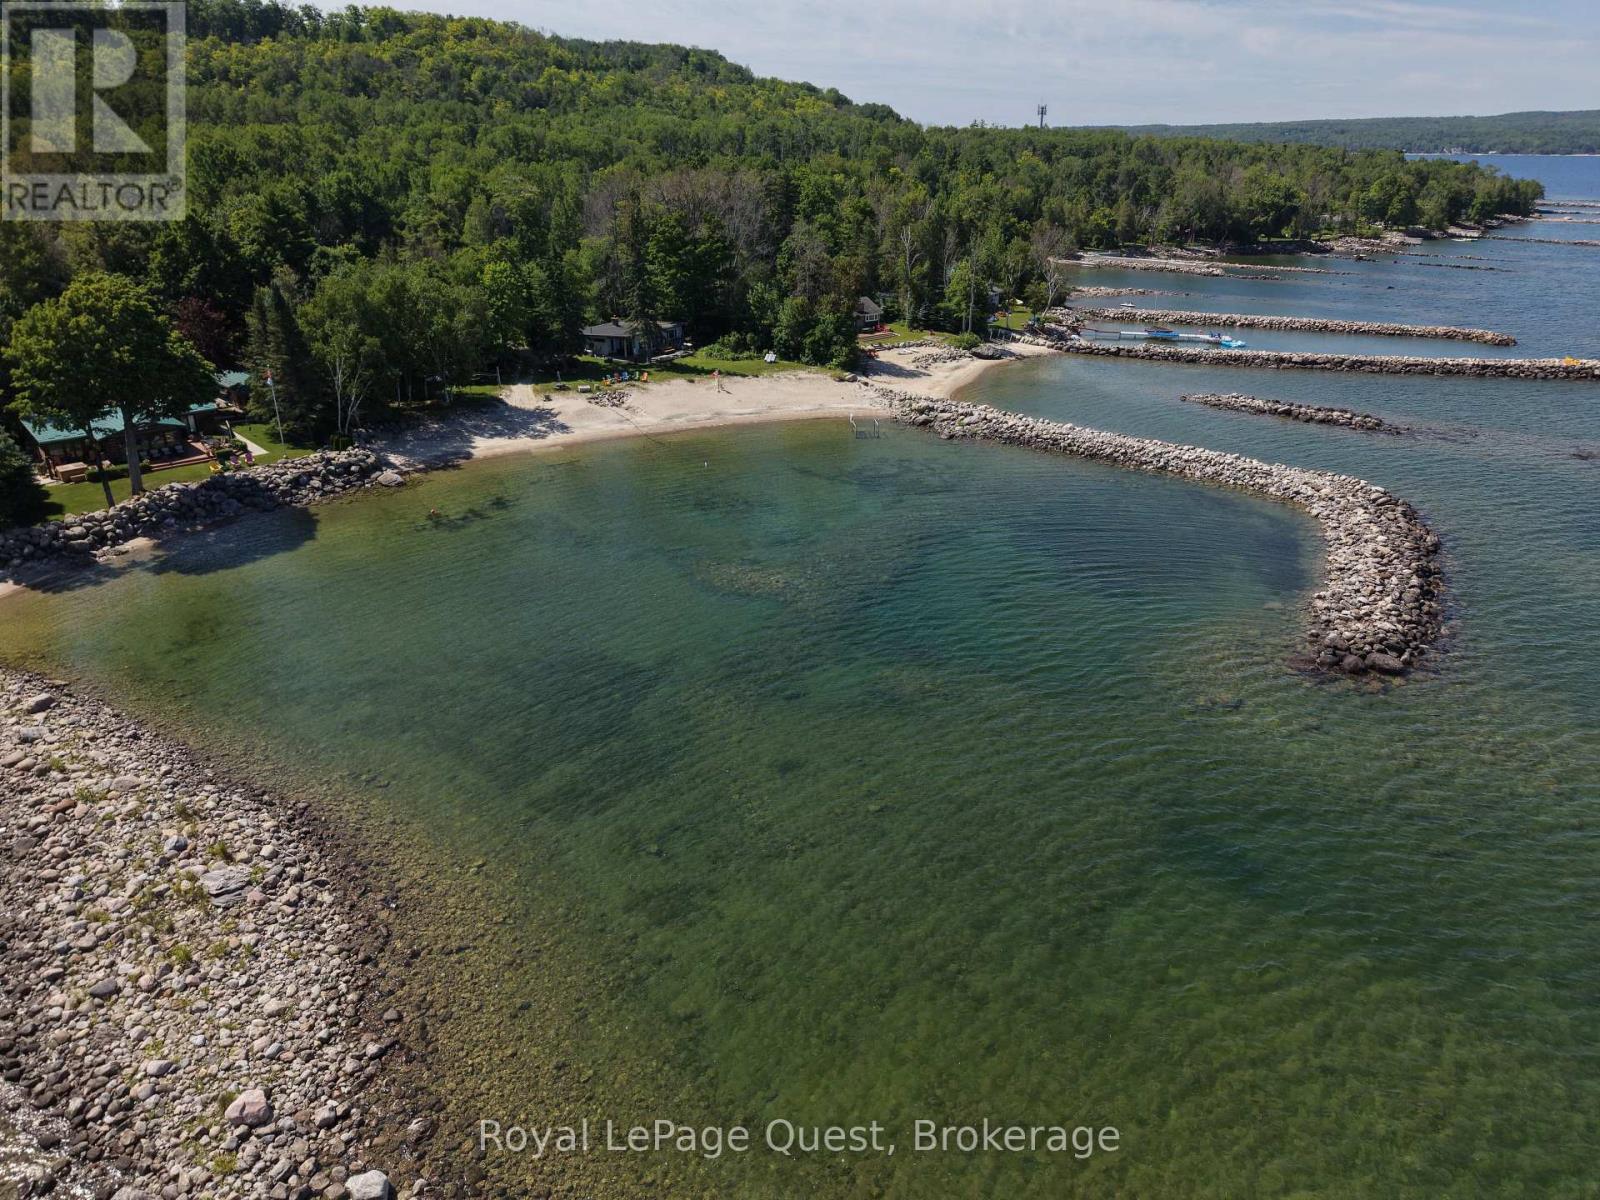
The definition of a panoramic view. With 214 feet of waterfront, this double lot has western exposure for striking sunsets. From the property you see the West Shore of Thunder Beach, Cedar Point, Christian Island, Beckwith Island, Giant's Tomb and the shorelines of Silver Birch. Protected by a large L shaped break wall, the water stays calmer and warmer. There's a permanent boat ramp that offers you the convenience of launching right at the property. Sandy shoreline and clean water. One of Georgian Bay's nicest shorelines - just ask anyone who knows! (id:15069)
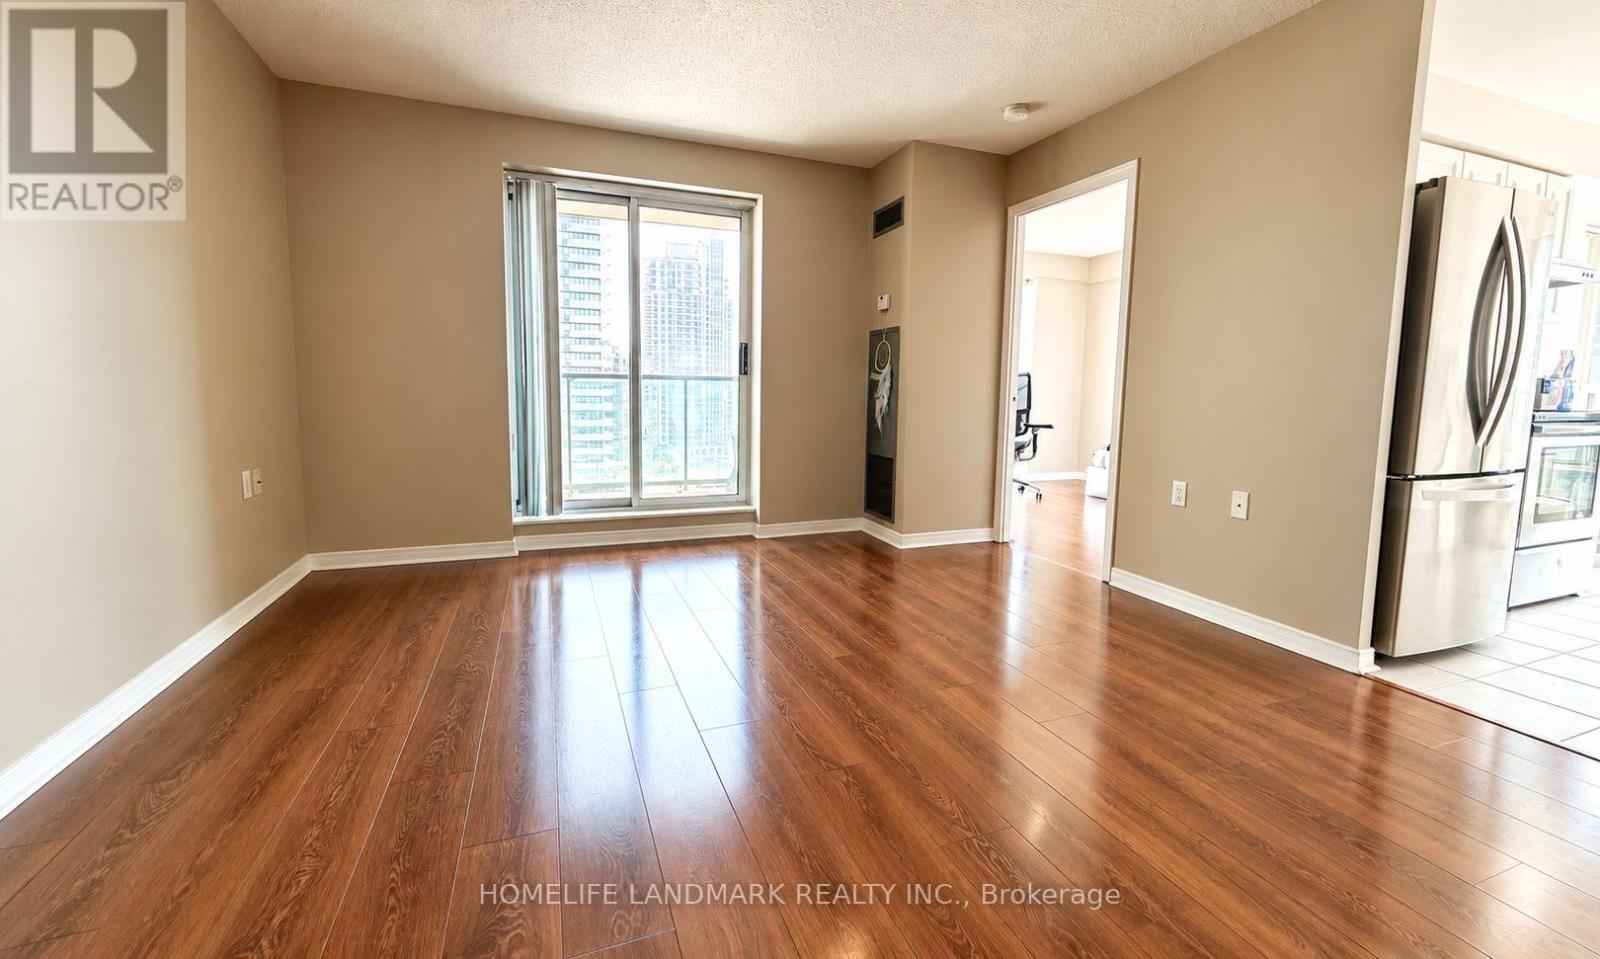
Sun-Drenched Southwest Corner Residence Offering Exceptional Comfort & Convenience. This impeccably maintained suite features a functional split-bedroom floor plan, abundant natural light, and panoramic southwest exposure. Floor-to-ceiling corner windows create a bright, airy atmosphere, while the spacious eat-in kitchen is framed by oversized windows and comfortably accommodates a full dining area. A generous foyer with double mirrored closets adds both style and practicality. All utilities are included in the maintenance fees, and the suite comes complete with one parking space and one locker. Ideally situated just steps from transit, shopping, dining, parks, and community amenities, this quiet, secure building offers 24-hour gatehouse security and an outstanding lifestyle in a highly convenient location. Note: Some images have been virtually staged or digitally enhanced for presentation purposes. (id:15069)
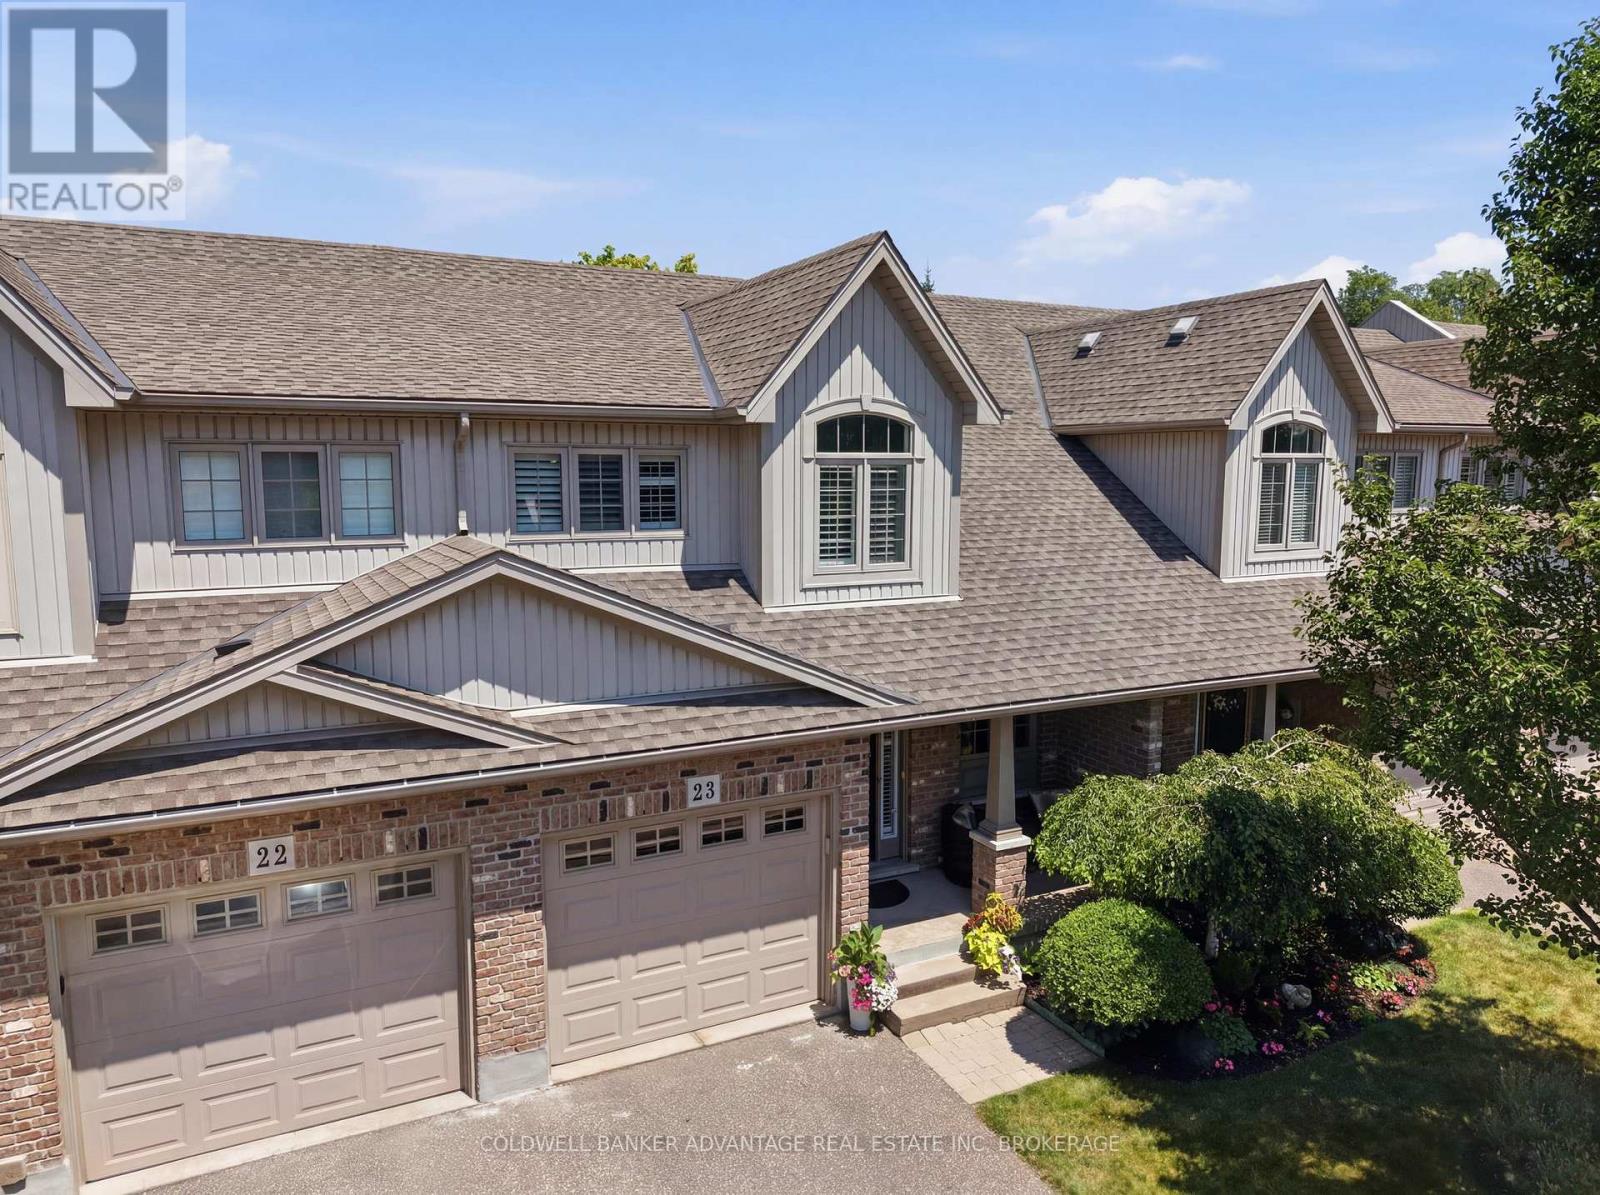
Effortless style and everyday comfort come together in this meticulously maintained 2-storey loft-style townhome, offering approximately 1,553 sq. ft. of thoughtfully designed living space. Featuring 2 bedrooms, 2 bathrooms, and a bright open-concept layout, this inviting home is filled with natural light and designed for easy living.The main living area is highlighted by soaring vaulted ceilings, rich hardwood flooring, California shutters, and a cozy gas fireplace, creating a warm and welcoming space for relaxing or entertaining. The kitchen features stainless steel appliances, including a gas stove, a newer dishwasher (2024), and a refrigerator (2026), and opens to a private deck with a gas BBQ hookup-perfect for outdoor dining, gardening, or enjoying your morning coffee. Main-floor laundry and professional painting throughout (2022) complete the move-in-ready appeal.Upstairs, the spacious primary bedroom offers generous closet space and ensuite access, while the second bedroom and open loft overlooking the great room provide flexible space for guests, a home office, or a quiet retreat.Ideally located just minutes from the QEW, Fairview Mall, the Meridian Centre, and the FirstOntario Performing Arts Centre, this exceptional home combines comfort, convenience, and carefree living. Condo fees include water, lawn care, snow removal, sprinkler system maintenance, and parking, making it a fantastic opportunity for professionals, retirees, or first-time buyers. (id:15069)
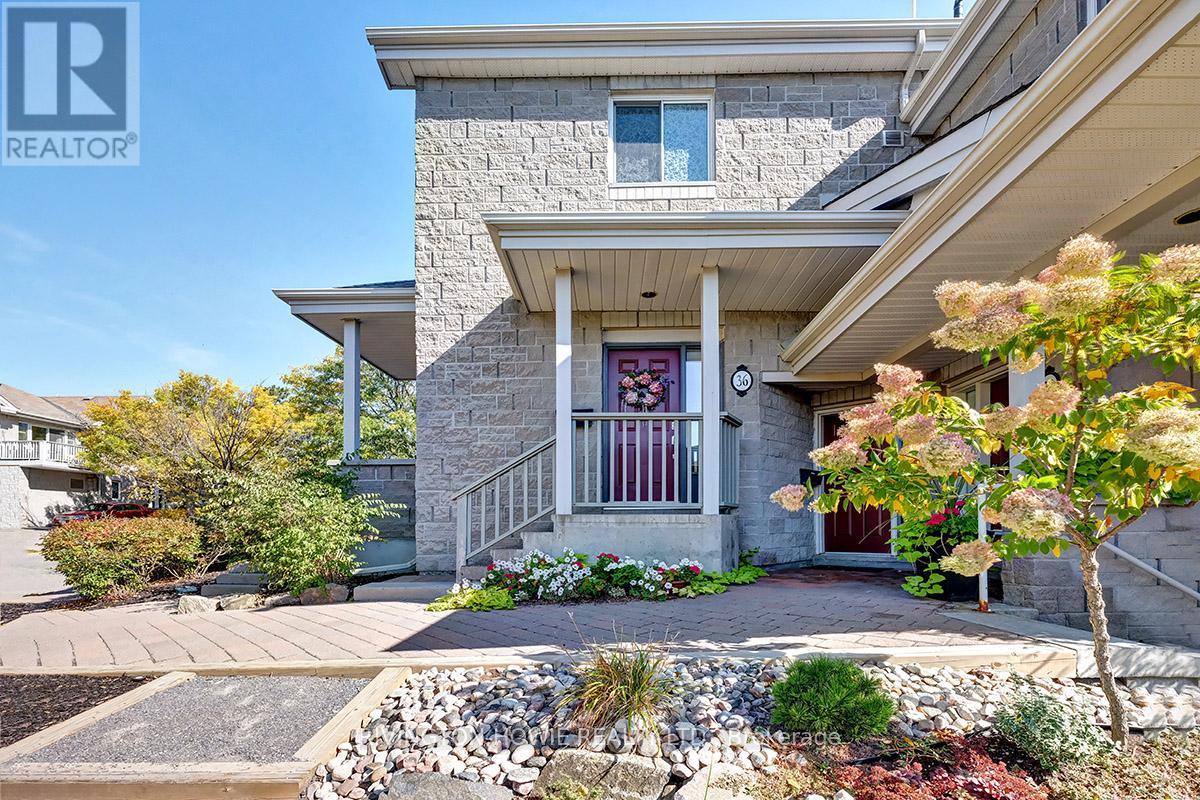
Welcome to 36 Robson Court located in the heart of Kanata Lakes. This 2 bed, 2 bath condo has been extensively renovated with quality and elegance. Grand foyer greets you with a dazzling crystal chandelier, walk-in closet space and access to indoor parking. Custom chefs kitchen is well designed with chic white cabinetry, luxurious quartz counters, trendy backsplash, stainless steel appliances and large island. Relax in the cozy Livingroom with stone facade gas fireplace and soaring cathedral ceilings. Generous primary bedroom offers dual closets with California style closets and lavish 4-piece ensuite bathroom with glass shower and oversized soaker tub. Additionally you will find a well-sized 2nd bedroom, large dining room/den/office, 4-piece main bath and in-suite laundry. Spacious and private south facing deck with impressive views offering a secluded slice of outdoor serenity. This condo is smart home-ready offering modern sophistication. A perfect place to call HOME! (id:15069)
Welcome to 306 Helena St. This beautiful 3 bedroom 2 full washroom DETACHED bungalow shows truepride of ownership. It features a finished basement with 3 further bedrooms and a large rec room.There is a dedicated side entrance to the basement which enhances rental capability or-allows potential use as an in law suite. 1958 Cowan built home renowned for reliable craftsmanship and long lasting build quality. HWT is owned. Huge backyard featuring an overground pool and tall trees line the back of the property. There is a large garage towards the back of the lot and there is room to park up to 4 cars on the driveway. The front and back partof the driveway is separated by a wooden gate you may choose to keep or remove. This charming home is in the historically rich and vibrant town of Dunnville famous for its picturesque fossil rich beaches. It is just minutes from Lake Erie, nestled right near the lower Grandriver, the Talbot trail. This wonderful town offers a year round farmers market, great outdoor recreation, an annual street festival, fishing and boating and expansive adventures at the Byng Island conservation area and Rockpoint Provincial Park. Shops, amenities and the Dunnville War memorial hospital are all in close proximity to the home. (id:15069)
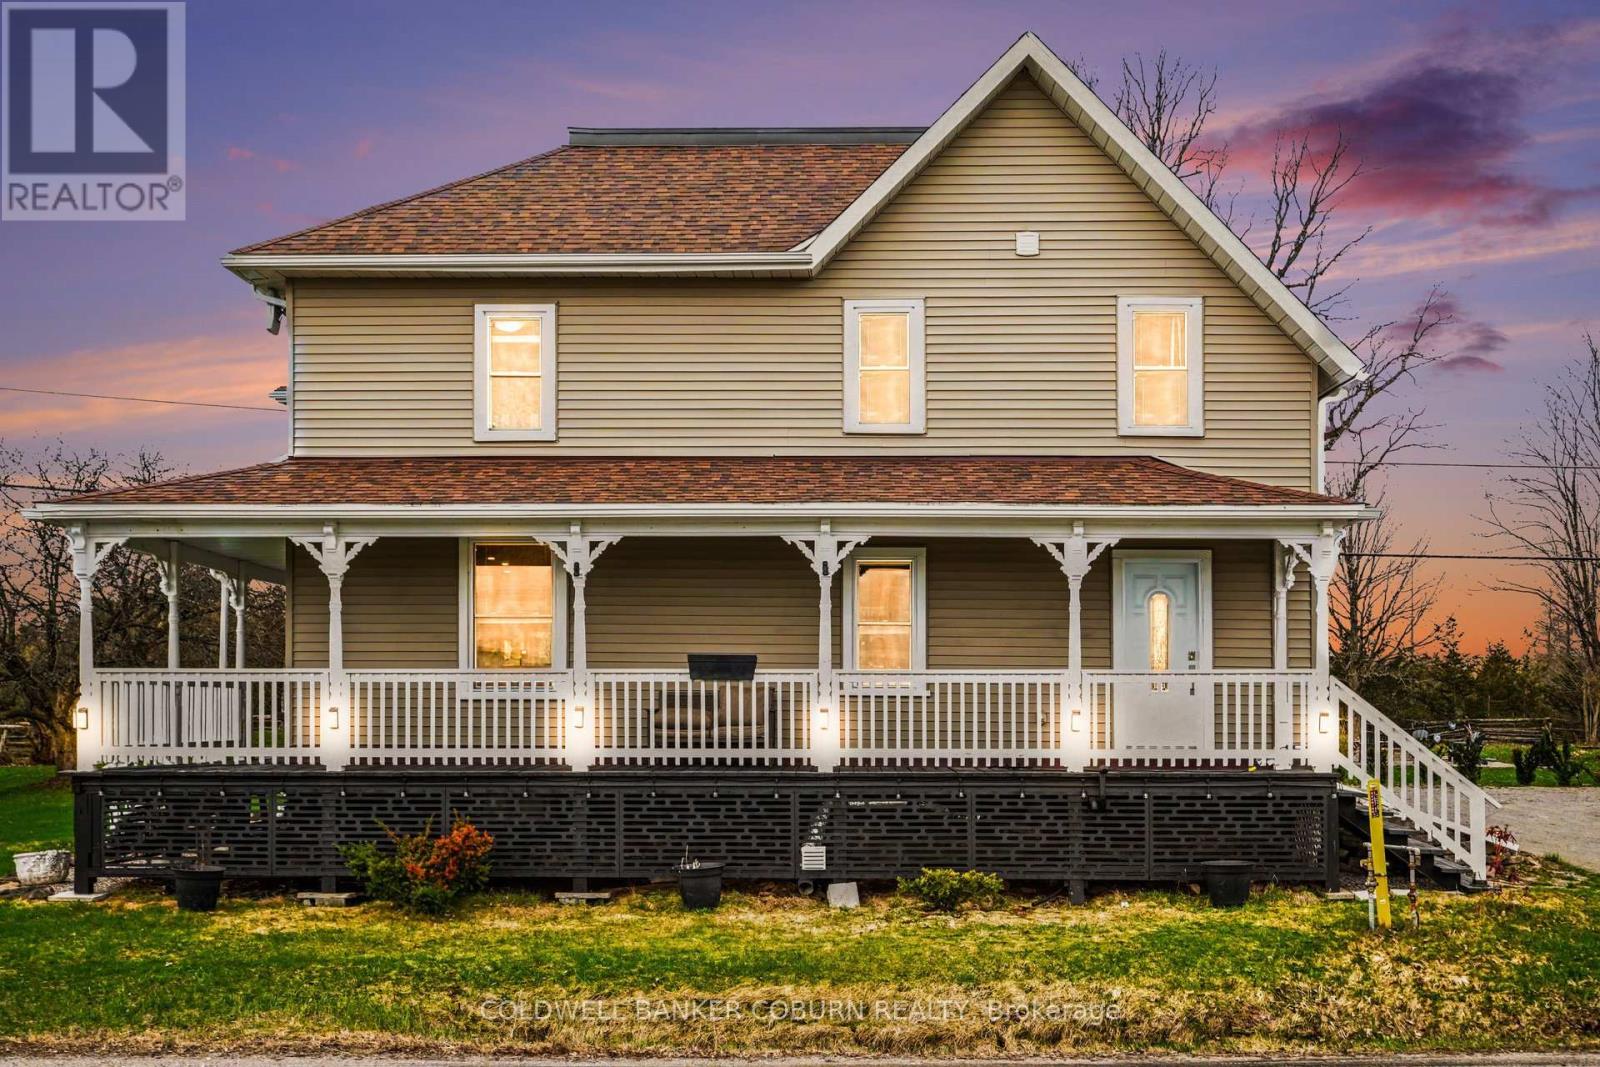
Welcome home! where century character meets modern comfort and inspired living. This updated 3-bed, 2.5-bath , 2224 sq foot home has undergone an impressive transformation, blending timeless charm with thoughtful contemporary upgrades. Nearly every major component has been refreshed, including electrical, heating, roof, windows, lighting, flooring, and more. The conversion to natural gas adds efficiency and long-term piece of mind.The second level is designed for comfort and convenience. The primary suite features a modern ensuite with a walk-in shower, a walk-in closet, and a dedicated shoe closet. Two additional well-sized bedrooms, a storage room, and a well-equipped full bathroom complete the upper floor.On the main level, the home opens into a warm, welcoming space perfect for gatherings. The entertainment-ready kitchen and dining area set the stage for family meals and celebrations. The large living room extends the social atmosphere, flowing into a billiard room complete with a slate pool table - a standout feature for hosting and unwinding also a 2 piece bathroom on the main floor. The separate building multi purpose space /workshop is a true lifestyle asset: this buildings main floor is ideal for a workshop or hobby space, and the finished second level offers a versatile multi-purpose area perfect for a home office, gym, studio, or creative workspace.This property is crafted for exceptional indoor-outdoor living. Outdoors, enjoy a fantastic fire pit area, a covered outdoor living space, a charming wrap-around covered porch, and a dramatic second-floor wrap-around deck on the multi purpose space /workshop.The 20' x 24' steel carport shelters two vehicles, while a storage trailer provides valuable additional space. This property blends historic charm with modern upgrades and exceptional indoor-outdoor living. More than a home - it's a lifestyle defined by comfort, character, and connection. (id:15069)
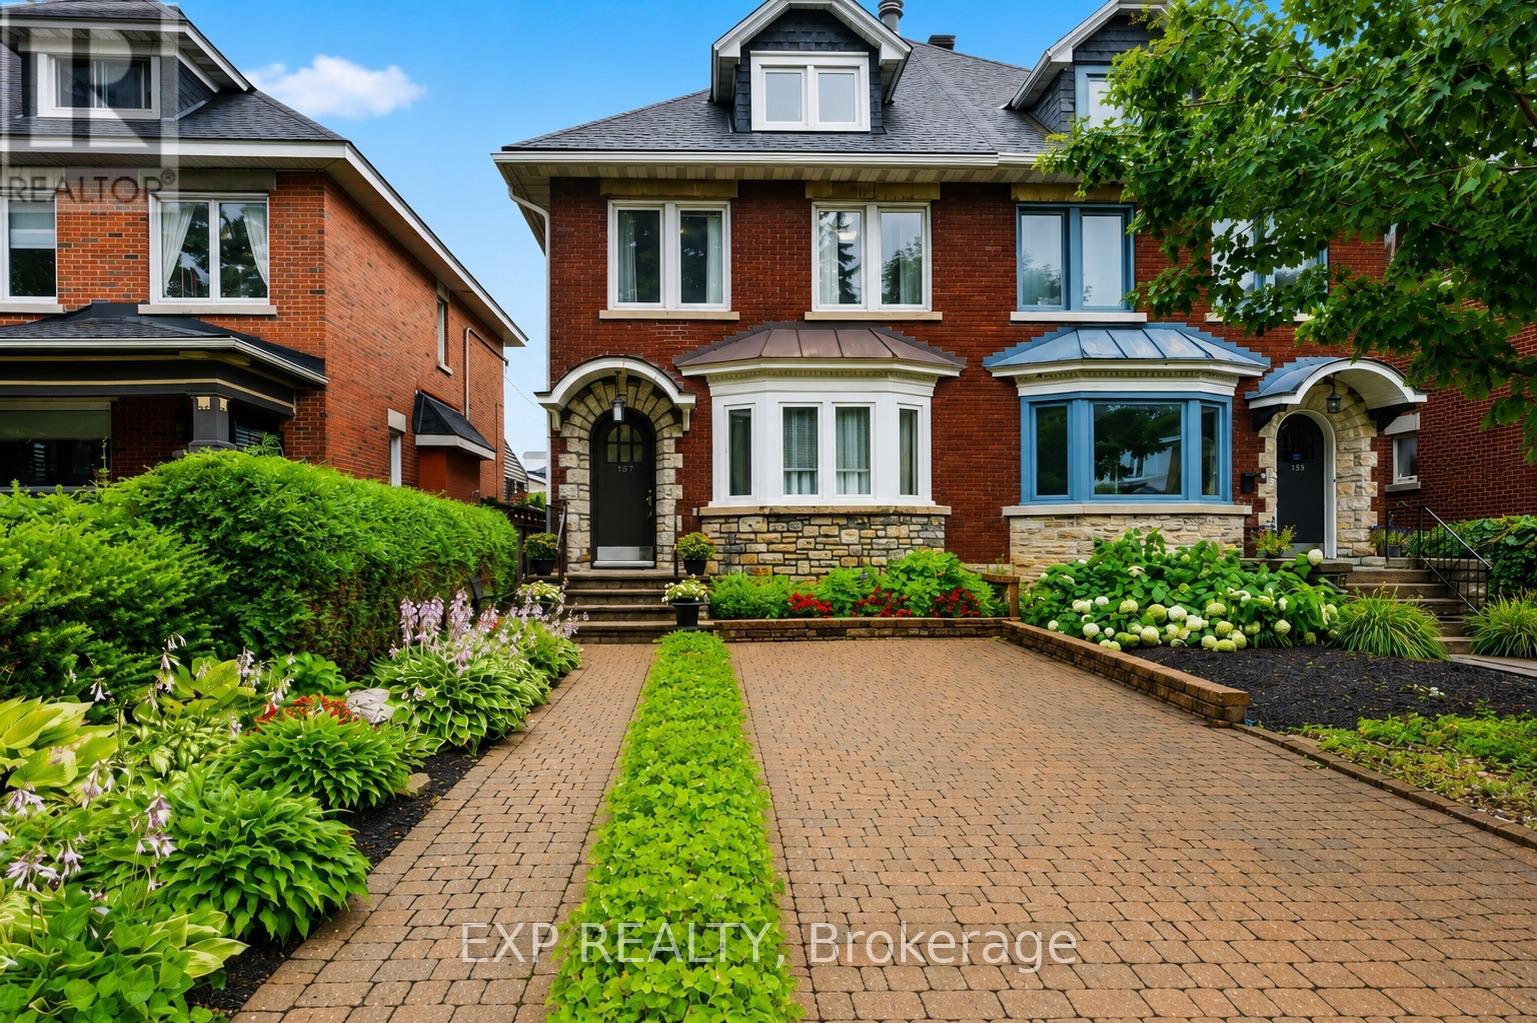
Welcome to this exceptional three-storey home offering approximately 2,600 sq. ft. of finished living space in one of Ottawa's most walkable and desirable urban neighbourhoods. Thoughtfully updated and expanded with a stunning 438 sq. ft. family room addition (2004) and a spacious finished lower-level recreation room, this home offers incredible flexibility for growing families, professionals, or multi-generational living.The bright main floor features porcelain tile in the foyer, hallway and kitchen, solid hardwood flooring, an updated kitchen with granite countertops, five newer appliances, and a wall between the kitchen and dining room that is non-structural, offering the opportunity to create an open-concept layout. Enjoy the warmth of both a wood-burning and gas fireplace.The second level offers spacious bedrooms with original hardwood flooring, while the impressive 378 sq. ft. third-floor retreat provides endless possibilities as a primary suite, home office, studio, daycare, guest suite, or home business, complete with generous closet space.Recent updates include a new roof (2024) with transferable warranty and vinyl windows (2000). Storage is abundant throughout the home and in the outdoor areas.Parking is a rare bonus in this location, with space for 4 vehicles including an attached garage, carport, and two additional parking spaces.Enjoy an unbeatable lifestyle just minutes from Little Italy, Hintonburg, Wellington Village, Mechanicsville, Dow's Lake, the Civic Hospital, Tunney's Pasture and federal government offices, with excellent walkability to cafés, restaurants, shopping, schools, parks, OC Transpo, and the O-Train (Gladstone Station). (id:15069)
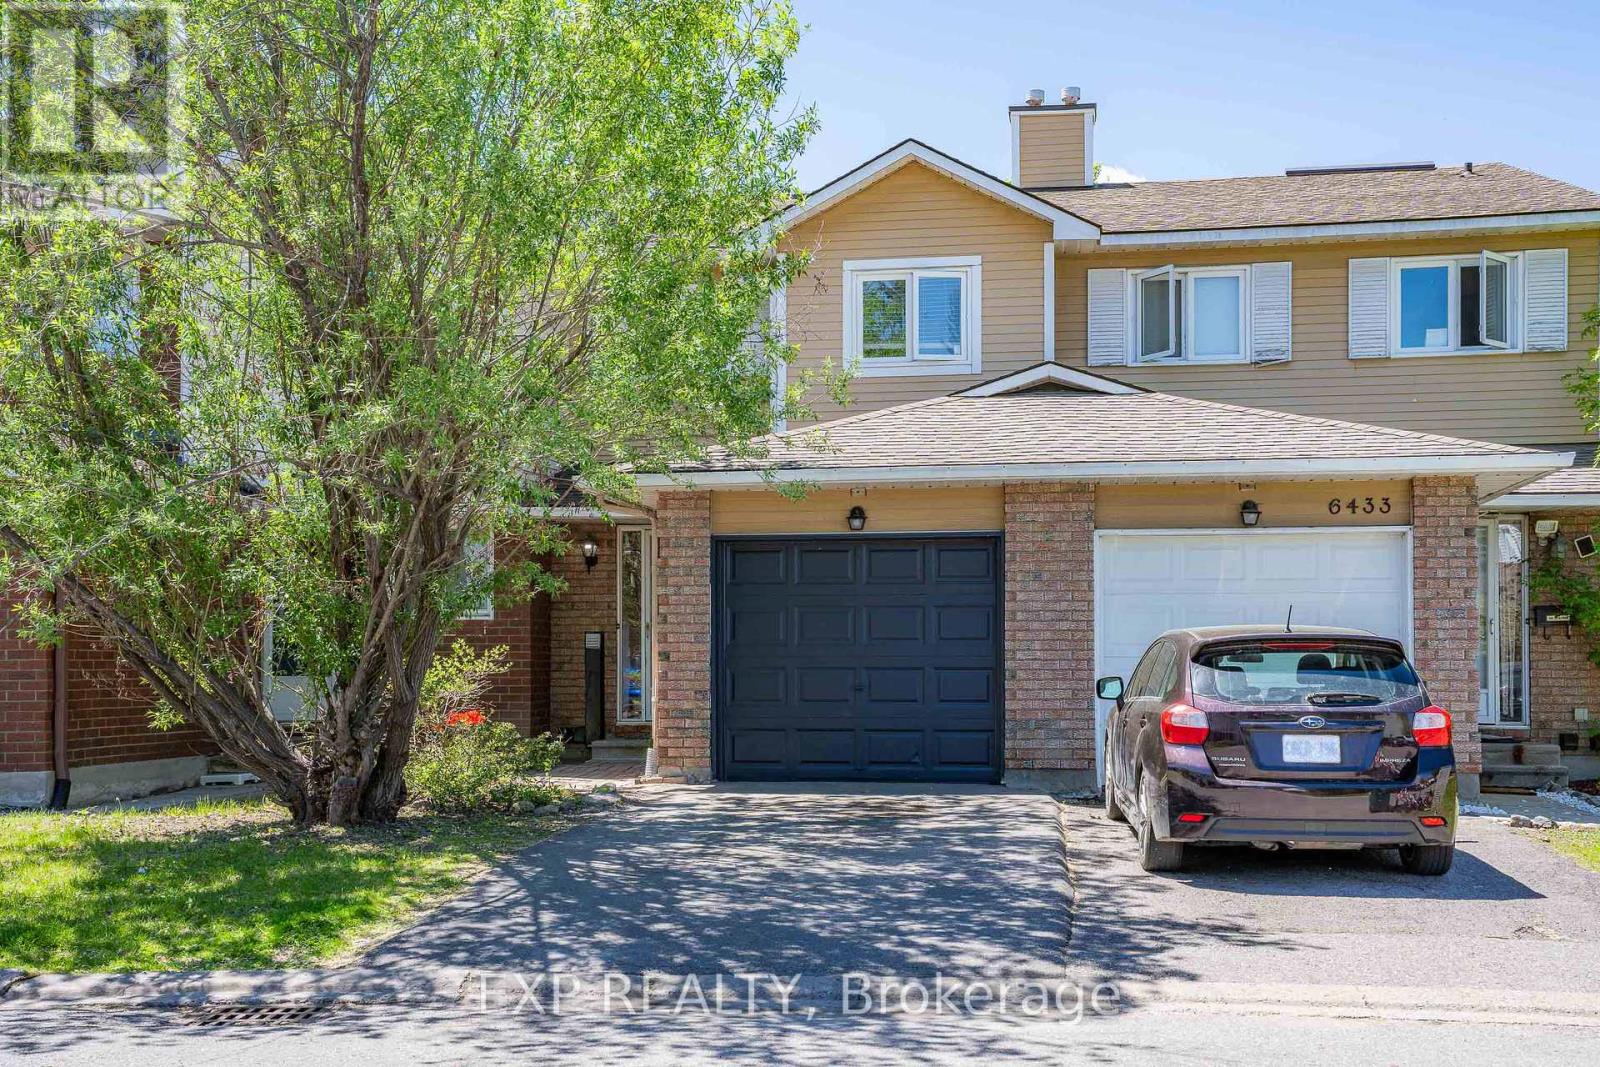
Welcome to this BEAUTIFULLY updated 3-bedroom, 2-bathroom condo townhome tucked into one of Ottawa's most CONNECTED and VIBRANT neighbourhoods. Step outside and you're minutes from trails, the Ottawa River, and Petrie Island, and with LRT just a 6-minute walk away and highway access right there, getting around this city has never felt this EFFORTLESS. Inside, this home has been loved and it SHOWS. The main level welcomes you with refinished hardwood floors, fresh paint, all new lighting, and a dining room with a smooth ceiling that just feels POLISHED and INTENTIONAL. The living room is dressed in the most ADORABLE Disney Blue that gives this space so much WARMTH and PERSONALITY you'll want to move the couch in immediately. Walk out back and you've got a FULLY FENCED private yard with patio stones already laid, your BBQ setup is ready and your summer plans just made themselves. Head upstairs and the second floor has been TRANSFORMED with a STUNNING oak hardwood staircase leading you up to a BRIGHT hallway flooded with natural light from a GENEROUS skylight. The full bathroom has been METICULOUSLY renovated from top to bottom and every bedroom has been freshened with new flooring so everything just feels CLEAN, NEW, and MOVE-IN READY. Key upgrades include all new appliances, new flooring in foyer, kitchen and entire 2nd floor. All new window cranks, and a 2019 roof. This one is ready for you and it will not wait long. (id:15069)
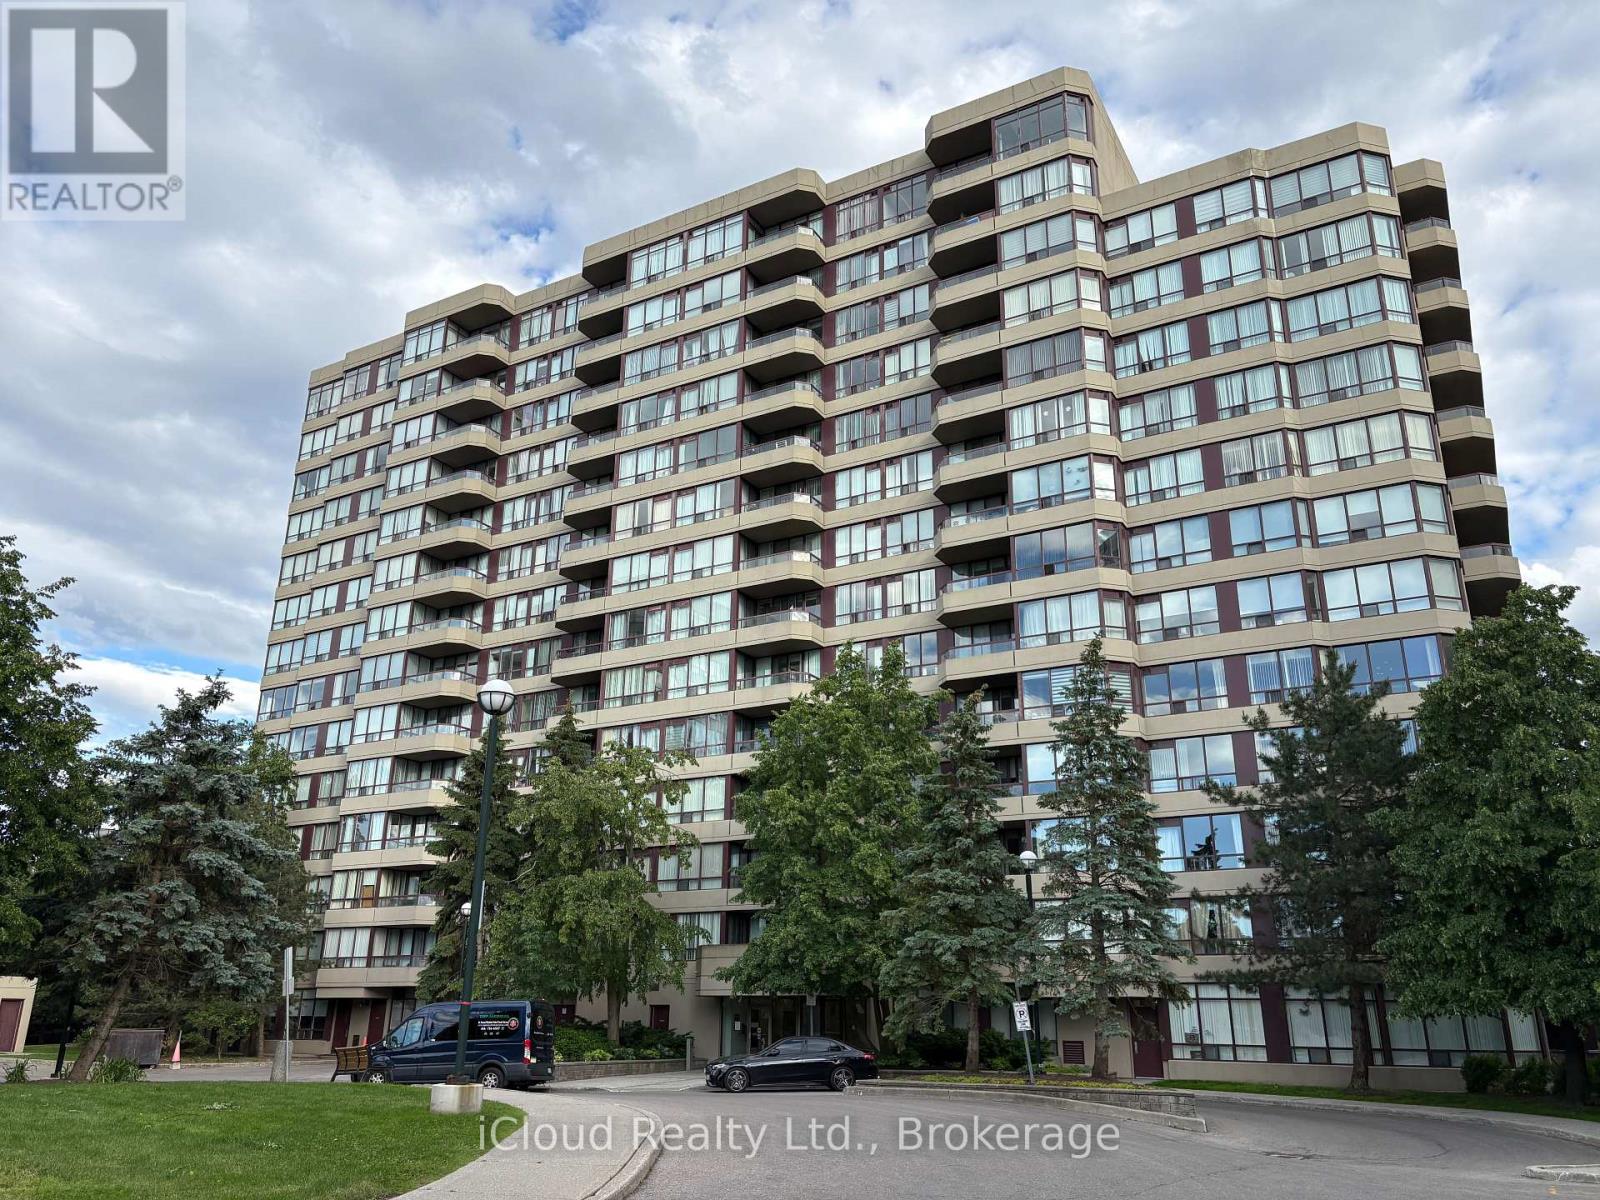
Newly renovated Corner Suite with amazing balcony offering East and North views, as well as North York skyline views. Welcome to Suite 710 with over 1100 SF of area (incl. balcony); 2 owned parking spaces and a spacious locker area. Step-in to a calm & relaxing environment with fully-green foyer space. A thoughtfully designed layout offers great flexibility with use and has no wasted space. Balcony can be accessed through both Living room and Kitchen. Two large bedrooms offer great views and ample daylight. The master bedroom features ensuite 4-piece bathroom and his-her closets that feel like walk-in closets. ***Low maintenance fee covers all utilities ***BRAND NEW HIGH-QUALITY WATERPROOF HYBRID FLOORING, NEW KITCHEN STONE COUNTERTOP, and NEWLY RENOVATED BATHROOMS. Move-in ready home with lot of upgrades recently done. ***Building common areas are fully renovated in 2025. All amenites, outdoors and indoor common areas are regularly maintained through the building management ***EV CHARGING PARKING SPACES installed and ample guest parking spaces are also available ***Amenities include an outdoor pool, tennis court, Gym, Sauna, Library, Party/ Multi-purpose room and beautifully landscaped grounds. Conveniently located at Bathurst/Steeles intersection and has direct bus to Finch station. Located at the border of Toronto, this location helps you save the Toronto Municipal Land Transfer Tax while also giving easy downtown access.***Easy access to shopping, entertainment and restaurants in the neighborhood ***Additional $50/month in condo fees applicable for cable and high-speed internet. (id:15069)
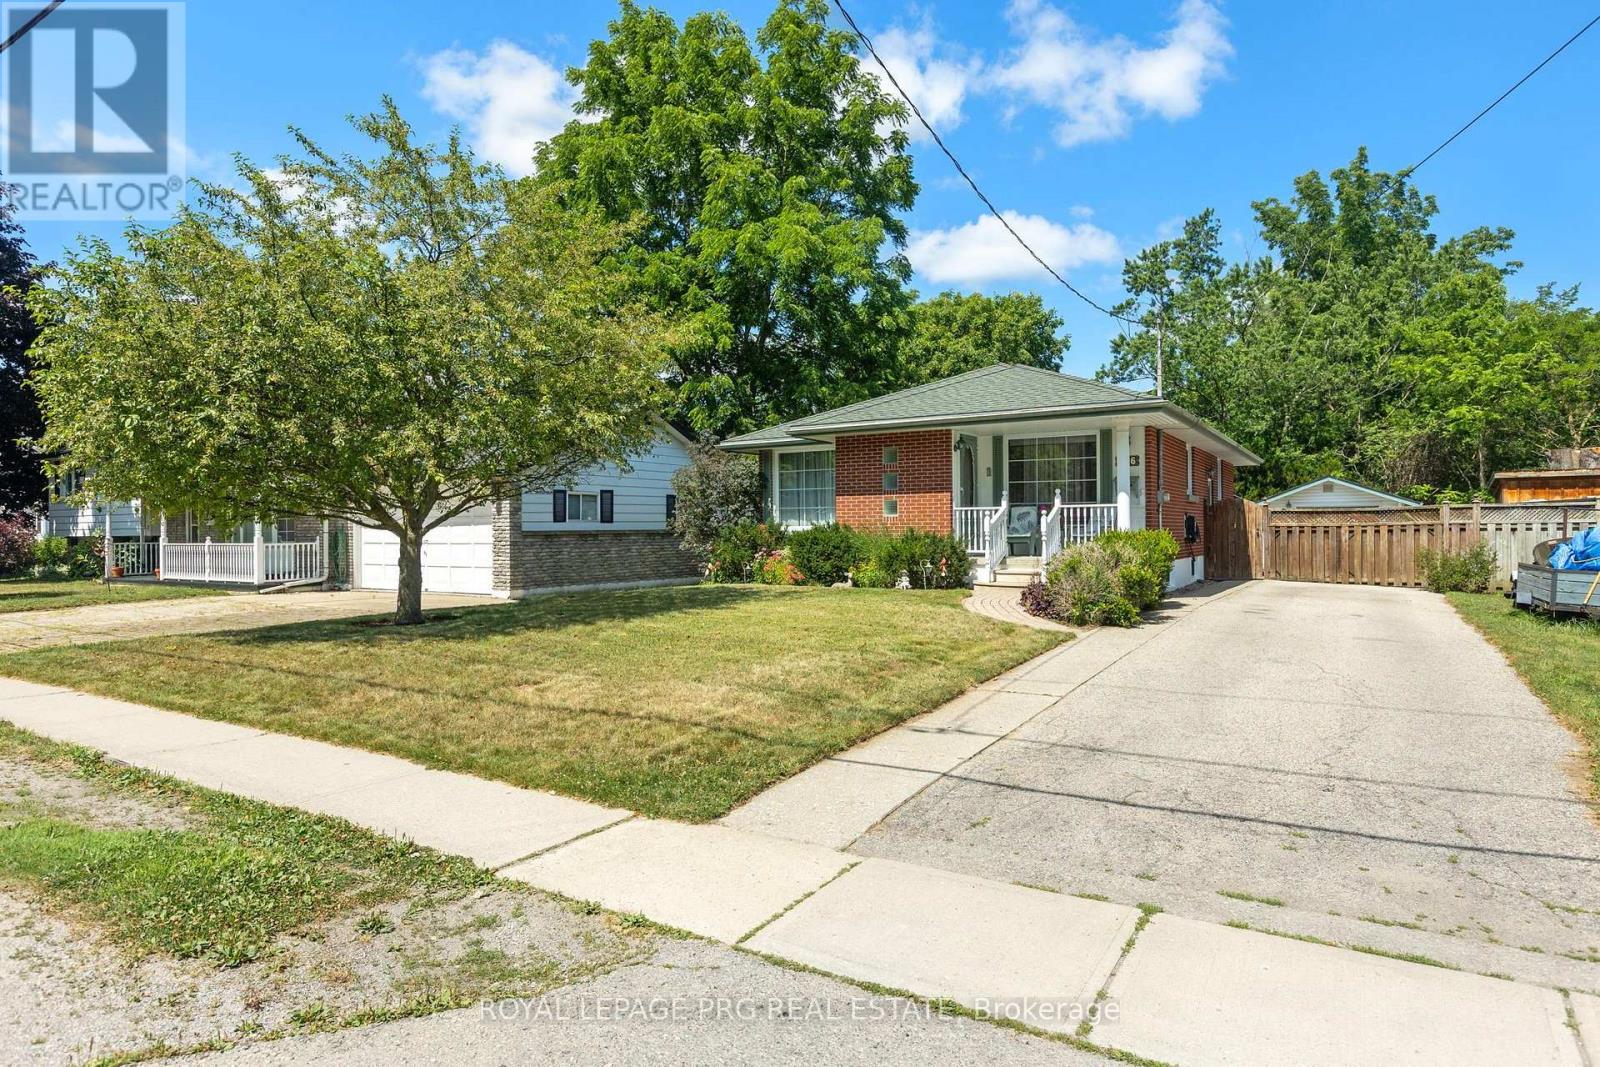
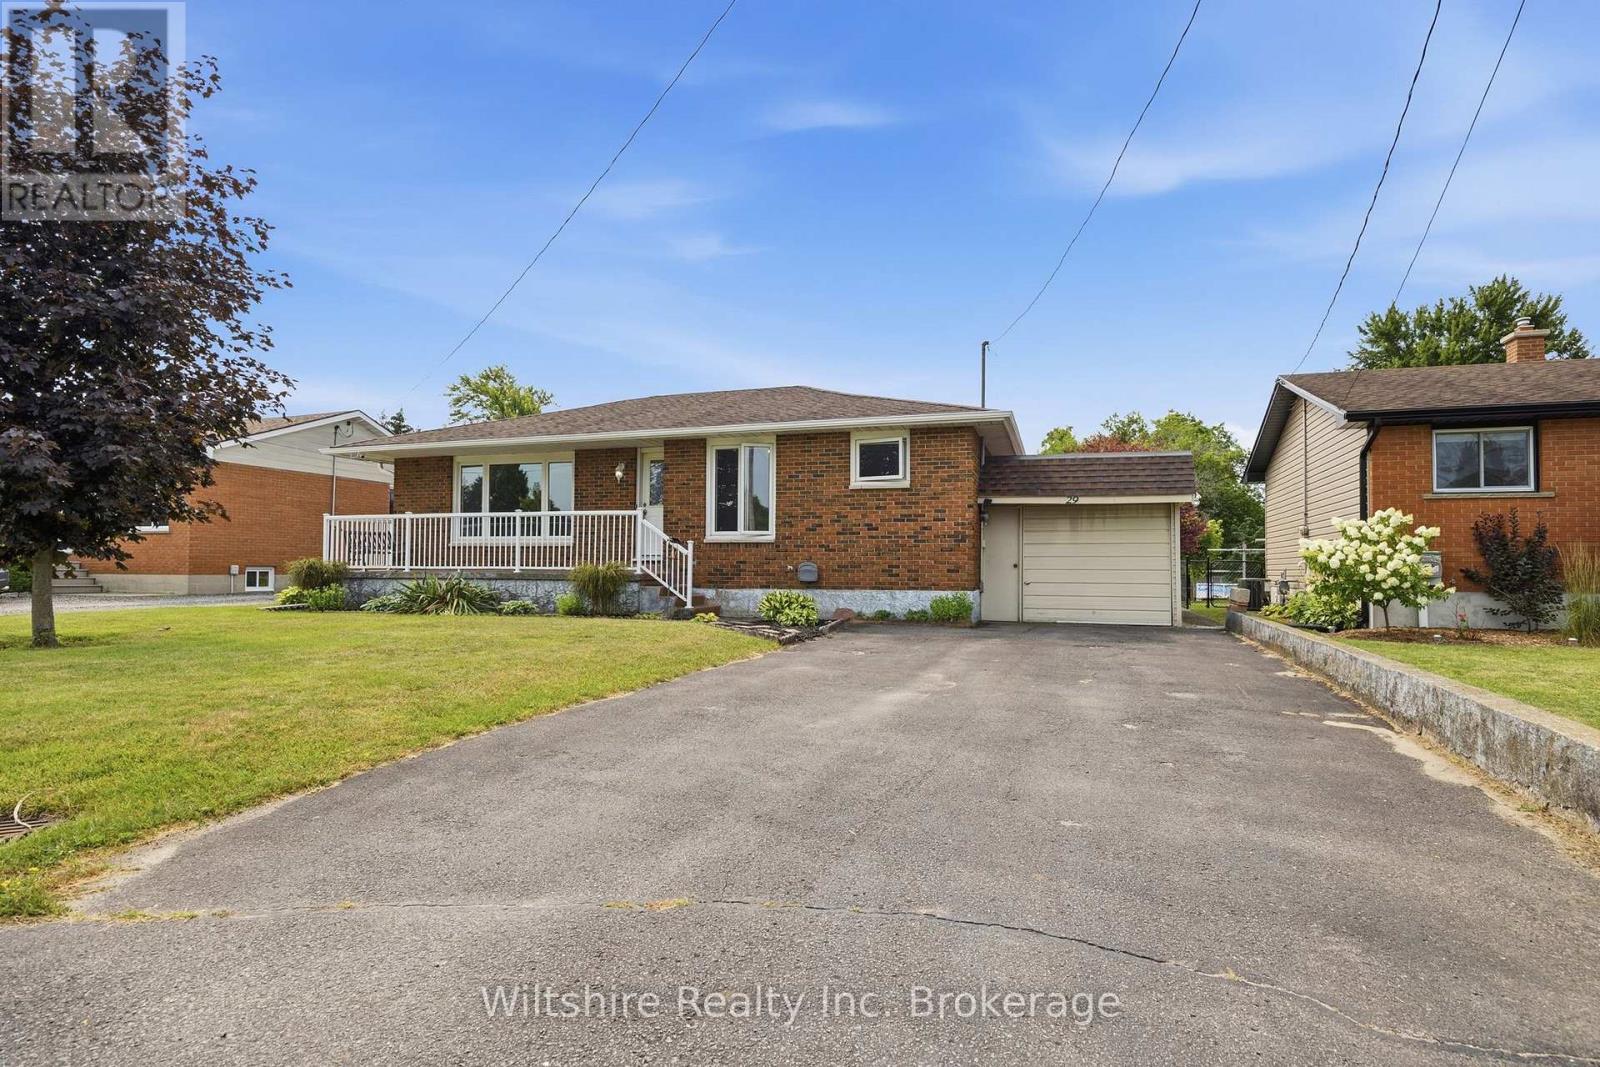
Welcome to this 3 bdrm brick raised bungalow in desirable Courtland! Situated on a quiet dead-end street directly across from the expansive green space of the local public school, this home offers a peaceful setting with plenty of room to enjoy the outdoors. Featuring 3 bedrooms, a functional layout, a welcoming front porch, and an attached single-car garage, this property is ideal for families, retirees, or investors alike. Step outside to a spacious detached rear 24' X 12' deck with a 12' x 12' covered area - perfect for entertaining, relaxing, or enjoying the backyard in any season. The full basement is partially finished with a large family room and offers excellent potential for additional living space, a recreation room, home office, or workshop-bring your ideas and make it your own. Immediate possession is available. The property is being sold under Power of Attorney and is offered in *as is, where is* condition. A fantastic opportunity to purchase in a sought-after Courtland neighbourhood and add your personal touch. (id:15069)
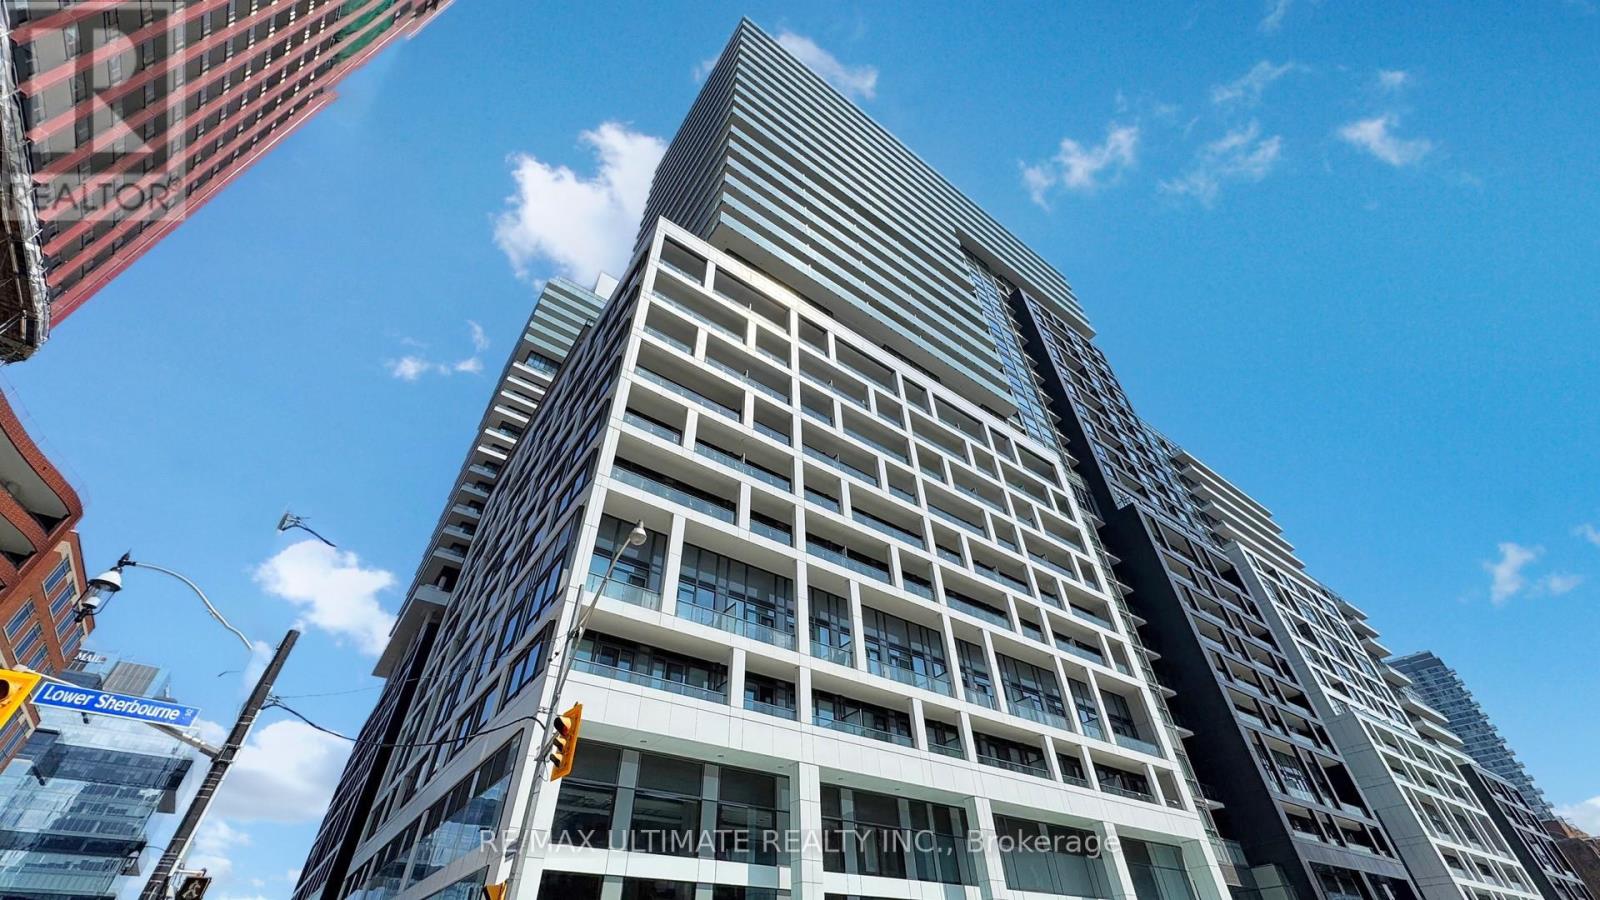
Functional urban living defines this bright, east-facing 1 bed + den, 1 bath suite at Time & Space by Pemberton, an exceptional opportunity for end-users and investors alike. Soaring 9-ft smooth ceilings and 7.5-inch wide premium laminate flooring run throughout 545 sqft of well-designed space, while floor-to-ceiling windows flood the open-concept layout with natural light. The modern kitchen boasts stainless steel appliances, a sleek tile backsplash, stone counters, and integrated cabinetry, flowing seamlessly to the living area and out to a private balcony with city views. A versatile enclosed den with its own door works beautifully as a home office or flex room, while the primary bedroom offers a spacious walk-in closet and ensuite laundry adds everyday convenience. The building's amenities are exceptional: a 24-hour concierge, fully equipped fitness centre, yoga and Pilates studio, an outdoor infinity pool with skyline and lake views, rooftop terraces with gardens and BBQs, a landscaped courtyard, billiards and games room, theatre, a multipurpose sport (badminton) court with table tennis, and a party room with catering kitchen. With a 99 Walk Score and 100 Transit Score, you are steps from St. Lawrence Market, the Distillery District, the waterfront, and George Brown College, with effortless TTC access to dining, shopping, and major downtown employment hubs. Move-in ready and priced to sell, don't miss this one. (id:15069)