
23 - 7 Gibson Place St. Catharines, Ontario L2R 0A3
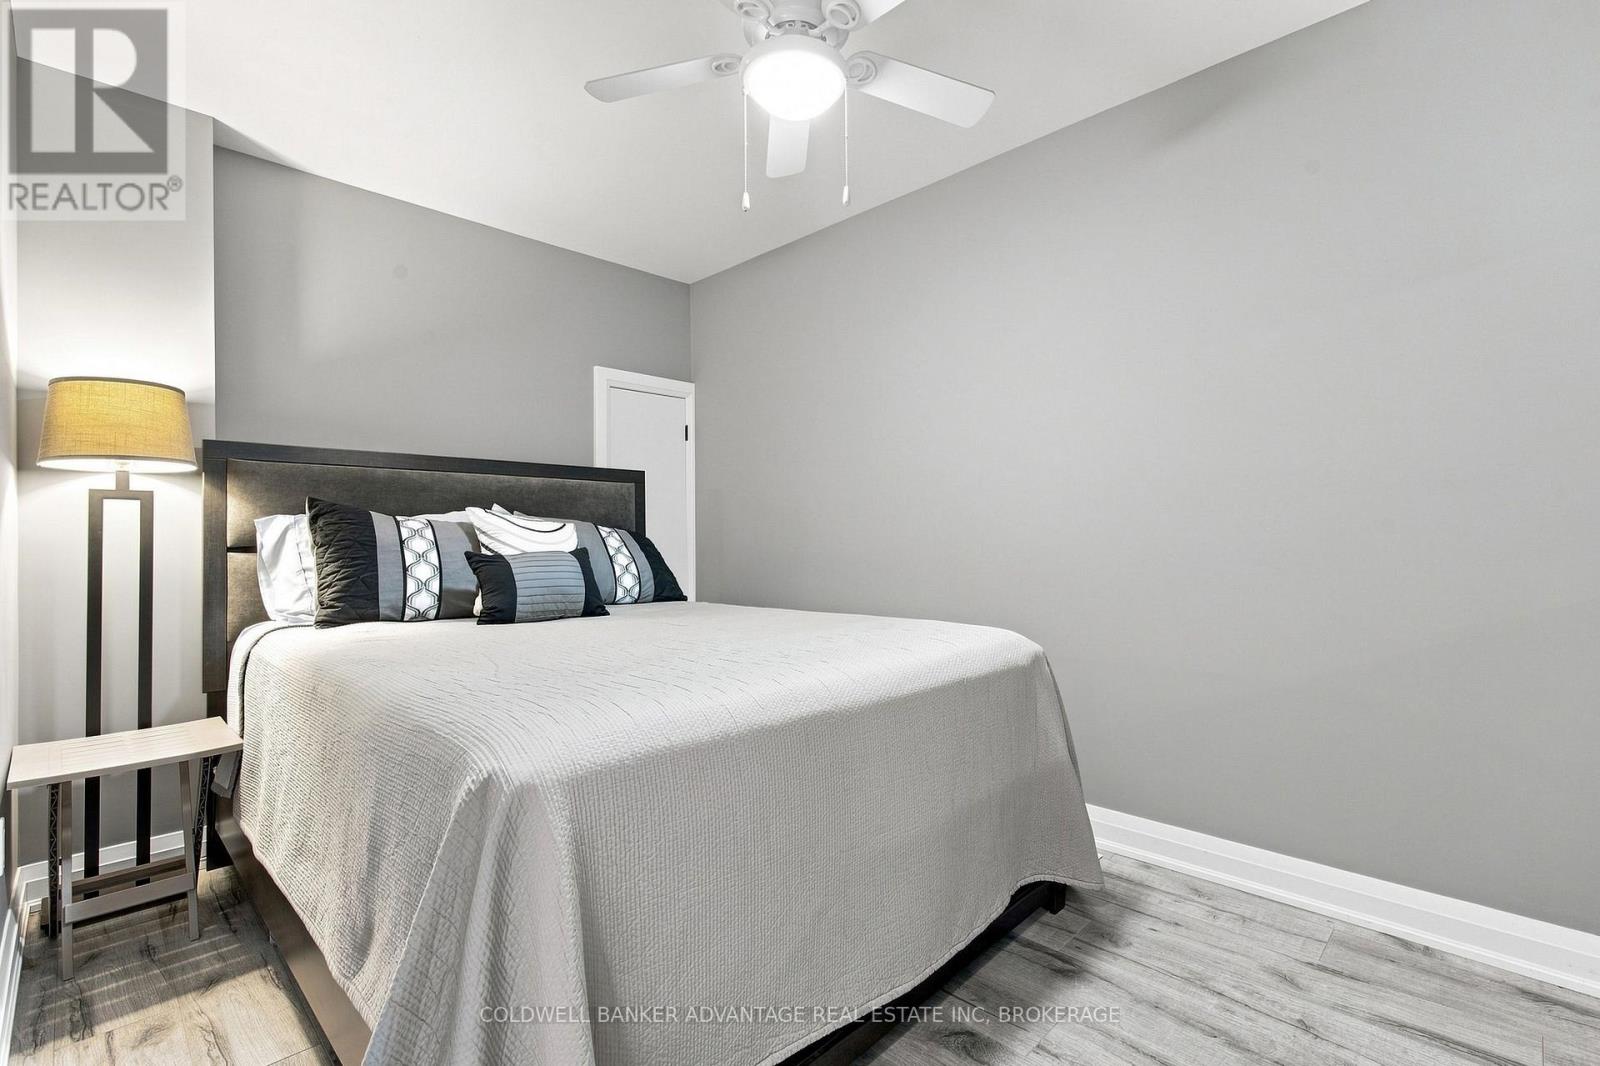
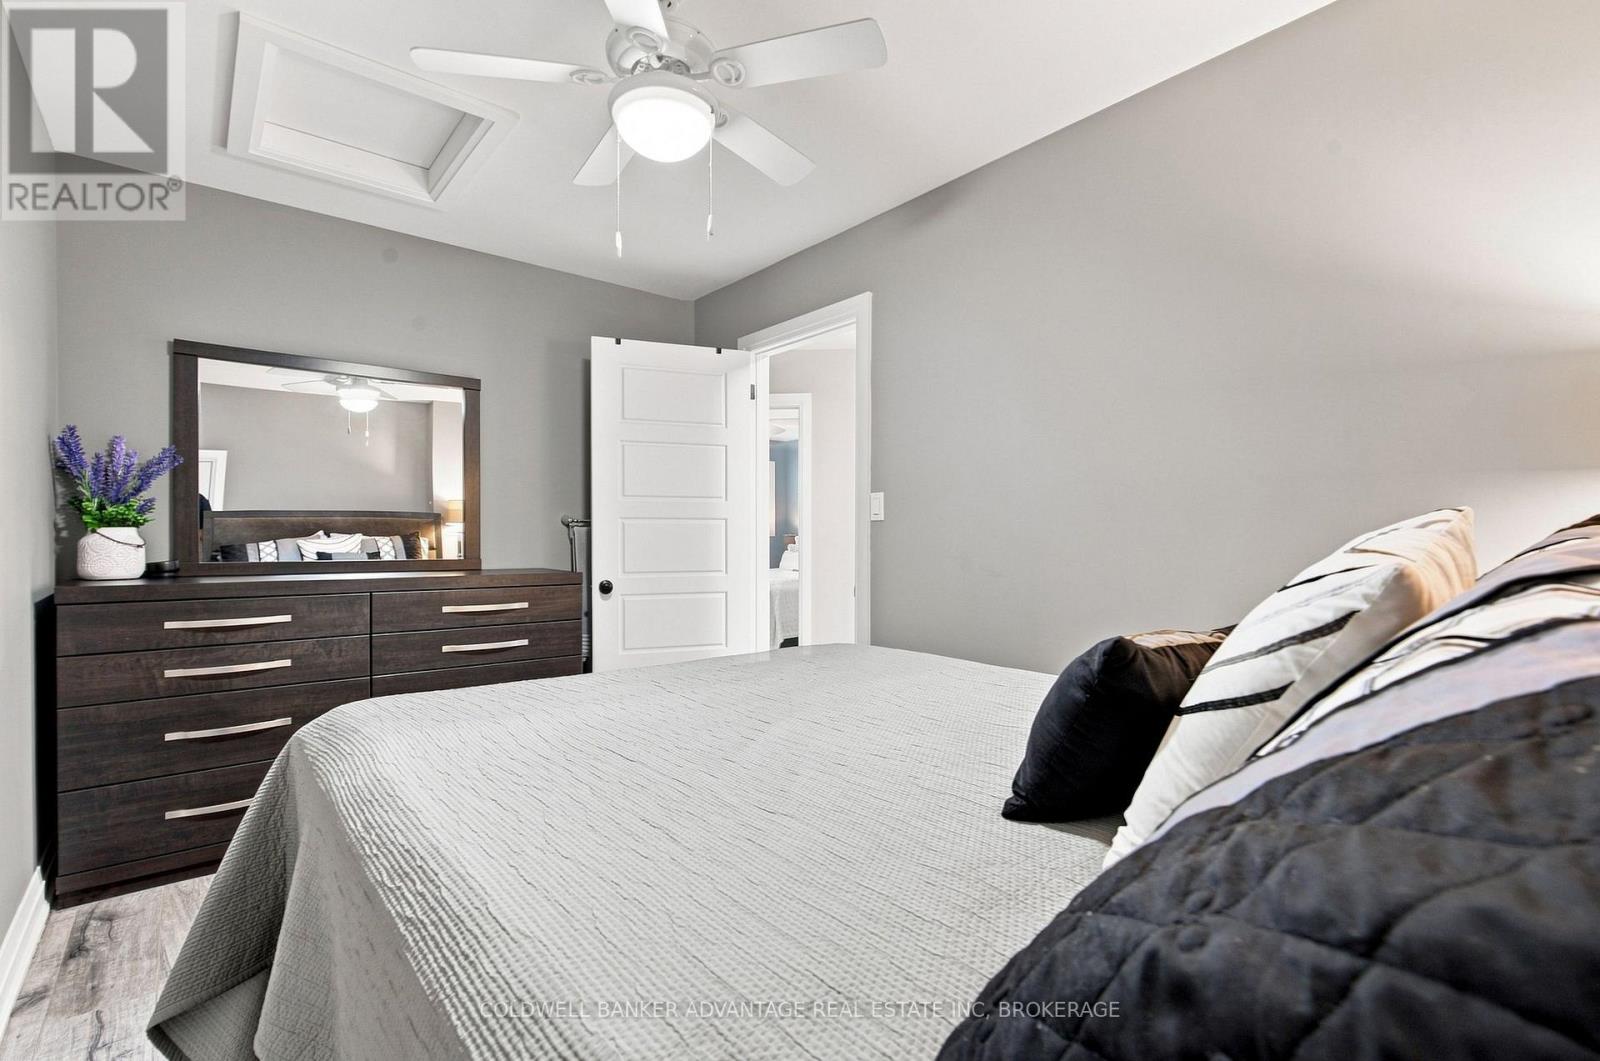

2 Bedroom
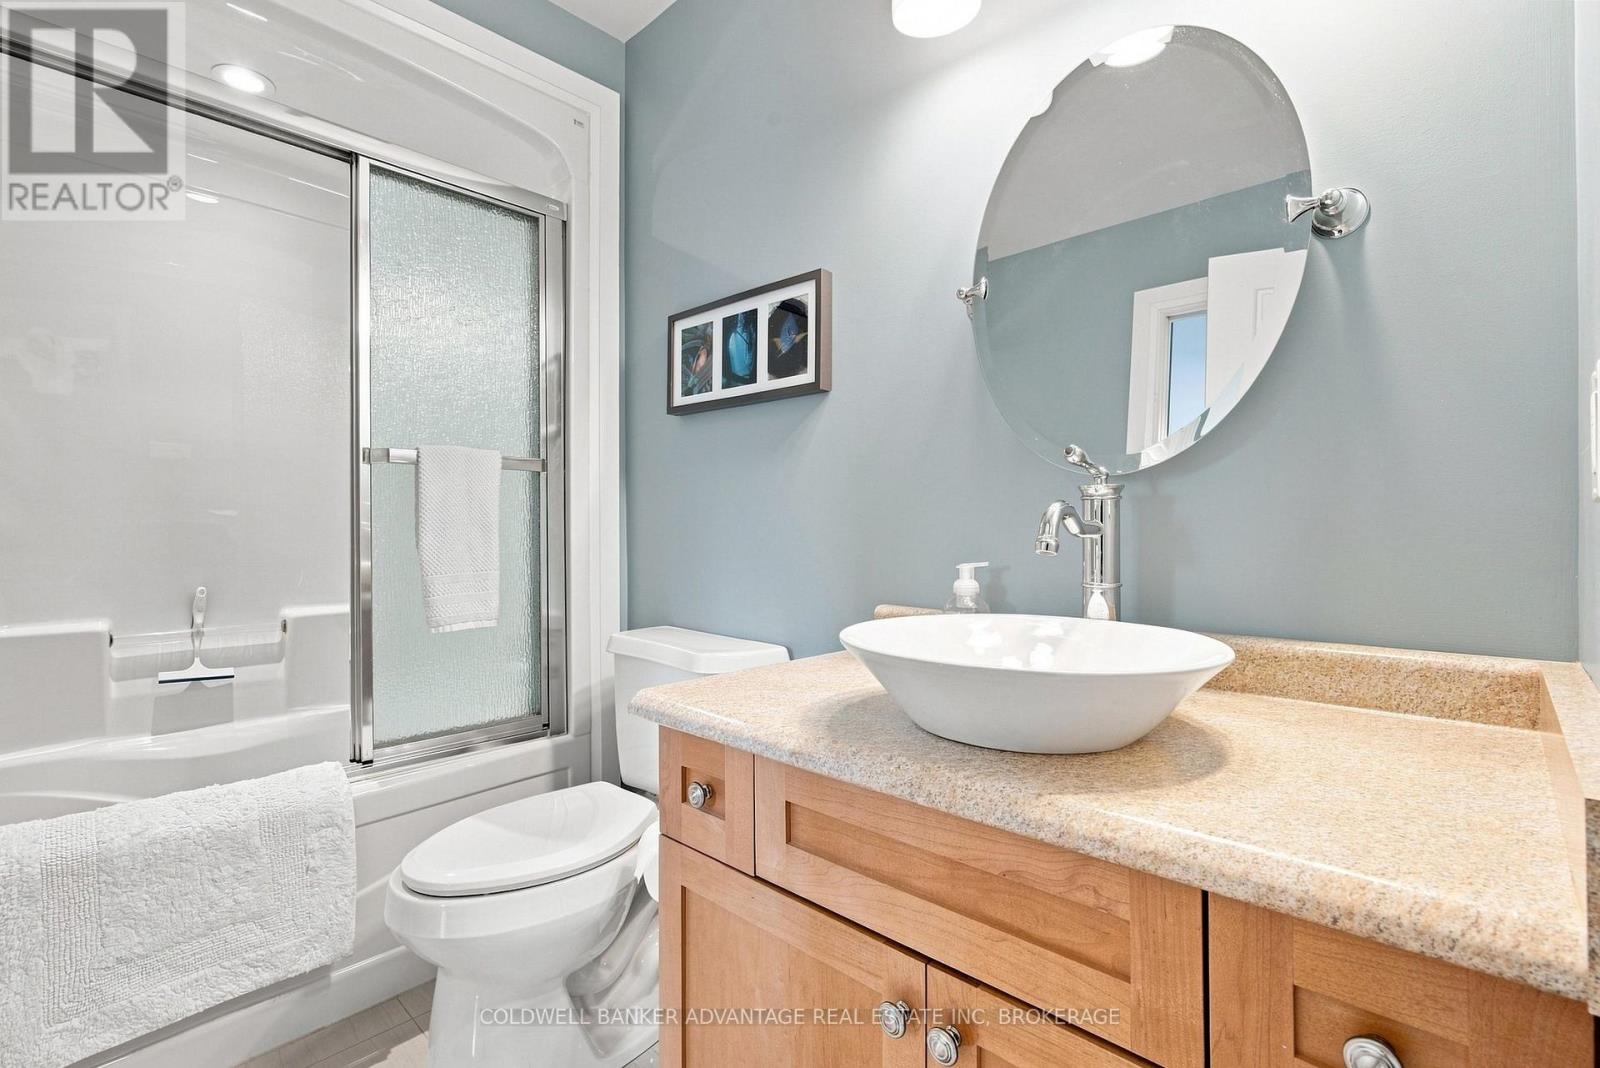
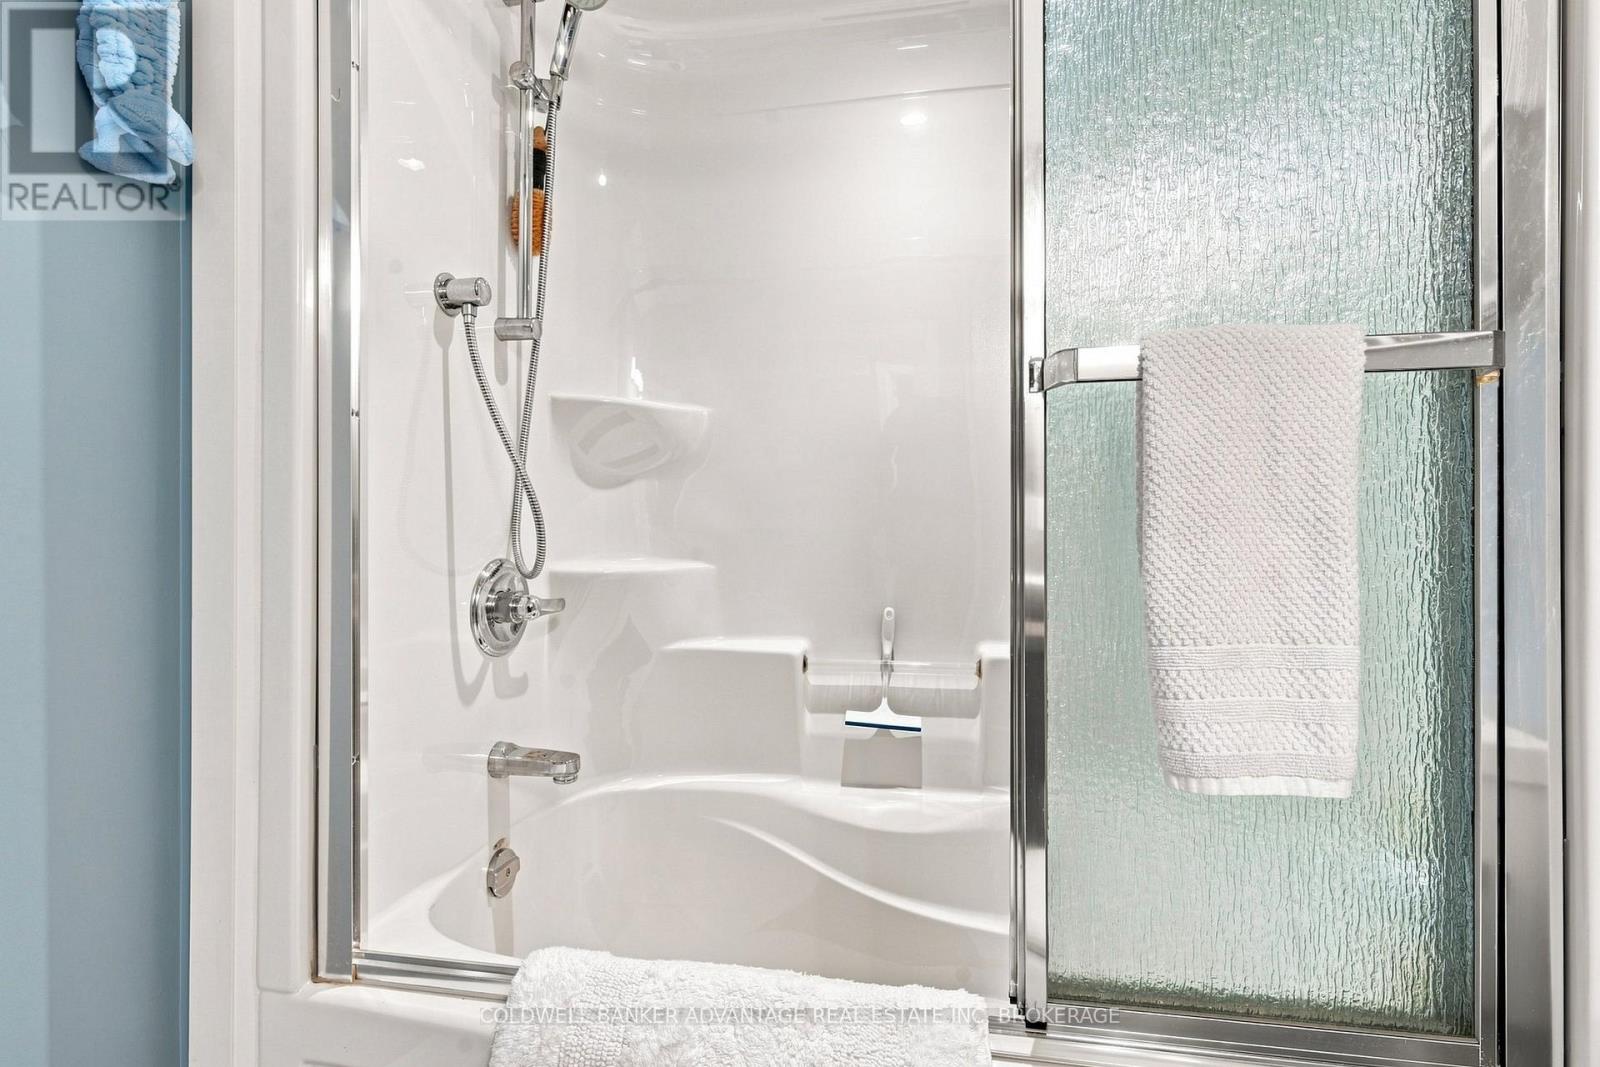
2 Bathroom
1,400 - 1,599 sqft
Fireplace
Central Air Conditioning
Forced Air
$550,000Maintenance, Water, Common Area Maintenance, Insurance
$266.51 Monthly
Maintenance, Water, Common Area Maintenance, Insurance
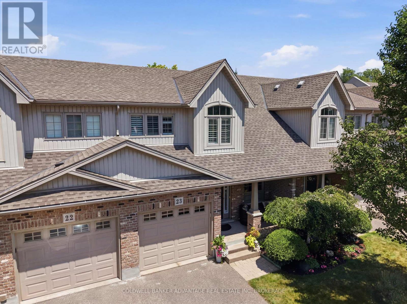
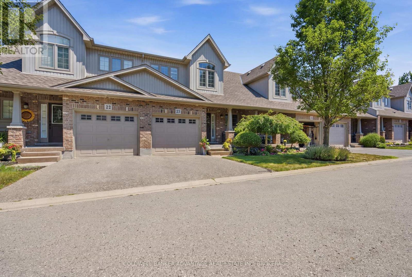
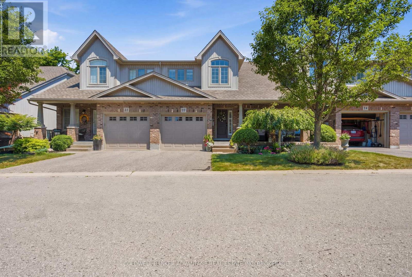
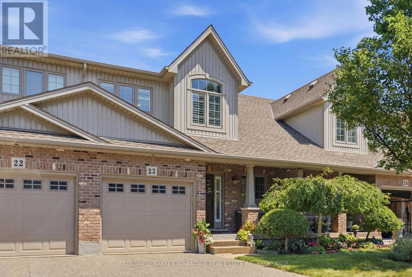
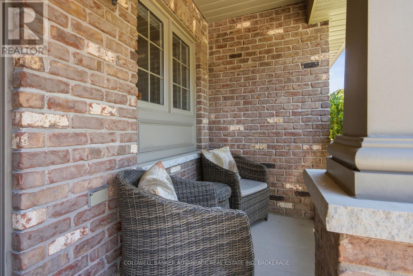
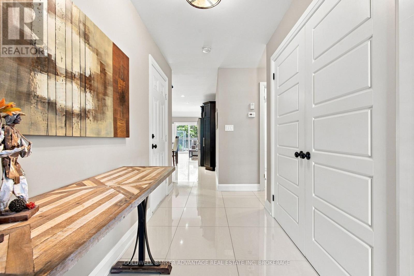
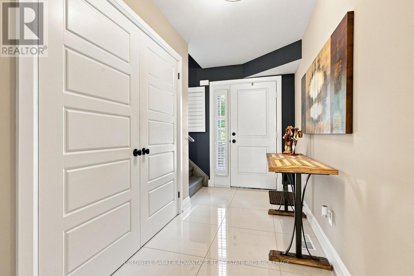
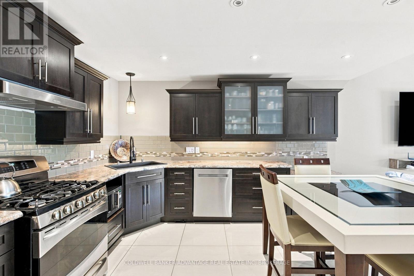
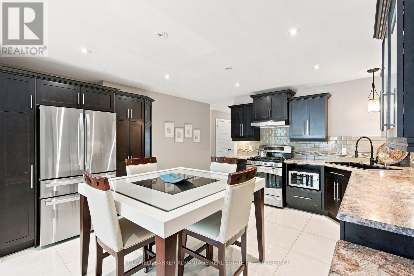
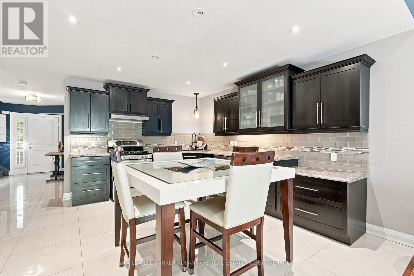
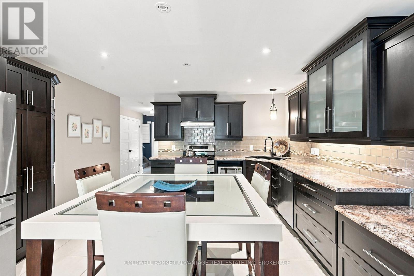
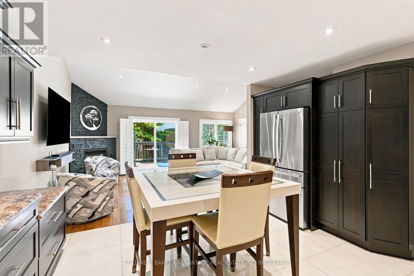
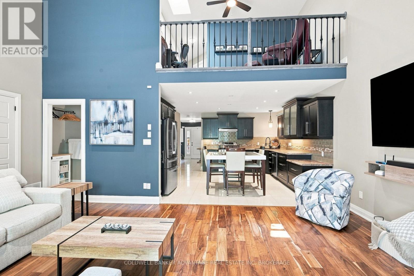
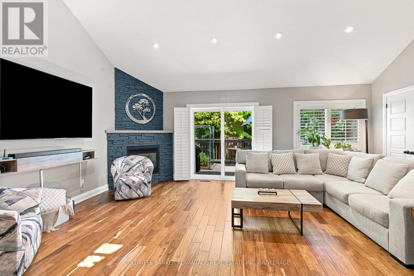
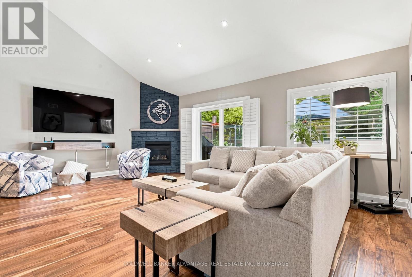
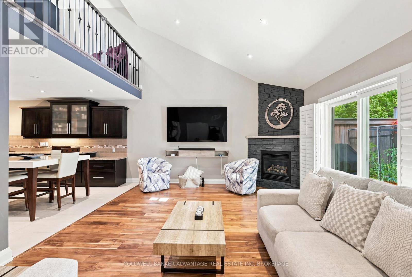
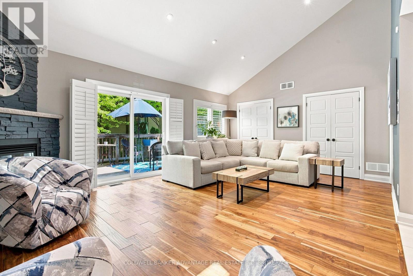
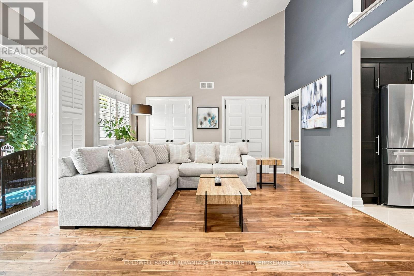
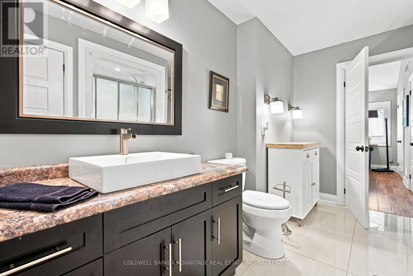
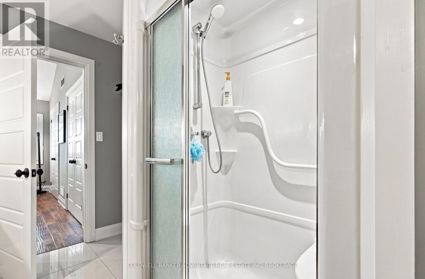
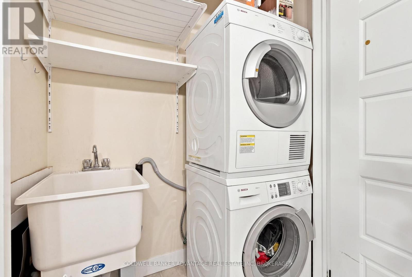
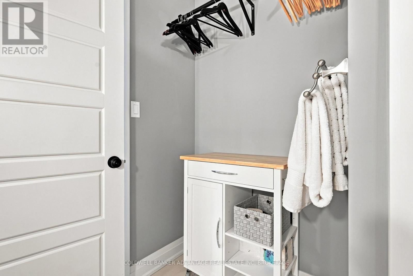
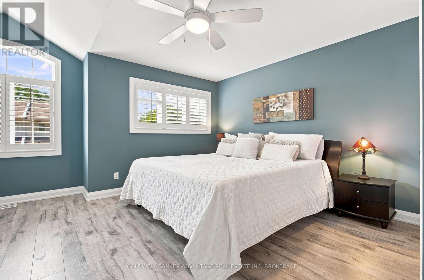
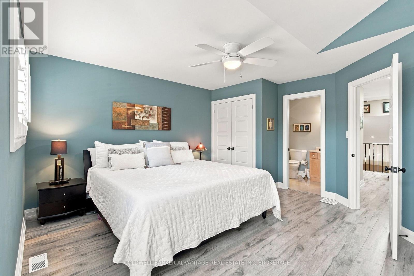
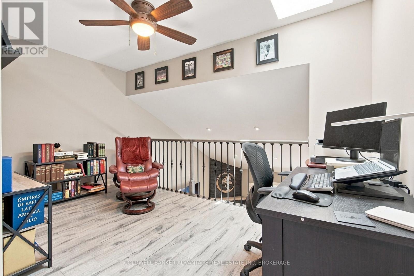
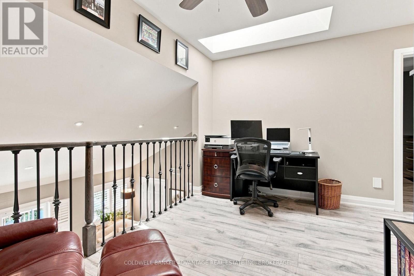
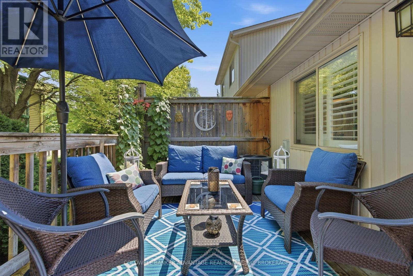
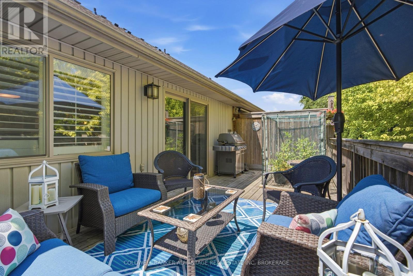
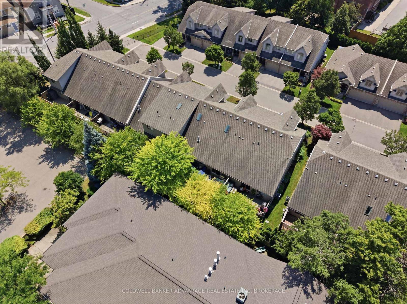
$266.51 MonthlyEffortless style and everyday comfort come together in this meticulously maintained 2-storey loft-style townhome, offering approximately 1,553 sq. ft. of thoughtfully designed living space. Featuring 2 bedrooms, 2 bathrooms, and a bright open-concept layout, this inviting home is filled with natural light and designed for easy living.The main living area is highlighted by soaring vaulted ceilings, rich hardwood flooring, California shutters, and a cozy gas fireplace, creating a warm and welcoming space for relaxing or entertaining. The kitchen features stainless steel appliances, including a gas stove, a newer dishwasher (2024), and a refrigerator (2026), and opens to a private deck with a gas BBQ hookup-perfect for outdoor dining, gardening, or enjoying your morning coffee. Main-floor laundry and professional painting throughout (2022) complete the move-in-ready appeal.Upstairs, the spacious primary bedroom offers generous closet space and ensuite access, while the second bedroom and open loft overlooking the great room provide flexible space for guests, a home office, or a quiet retreat.Ideally located just minutes from the QEW, Fairview Mall, the Meridian Centre, and the FirstOntario Performing Arts Centre, this exceptional home combines comfort, convenience, and carefree living. Condo fees include water, lawn care, snow removal, sprinkler system maintenance, and parking, making it a fantastic opportunity for professionals, retirees, or first-time buyers. (id:15069)
Property Details
| MLS® Number | X13584792 |
| Property Type | Single Family |
| Community Name | 451 - Downtown |
| Community Features | Pets Allowed With Restrictions |
| Equipment Type | Water Heater |
| Parking Space Total | 2 |
| Rental Equipment Type | Water Heater |
Building
| Bathroom Total | 2 |
| Bedrooms Above Ground | 2 |
| Bedrooms Total | 2 |
| Age | 11 To 15 Years |
| Amenities | Fireplace(s) |
| Appliances | Garage Door Opener Remote(s), Dishwasher, Dryer, Stove, Washer, Refrigerator |
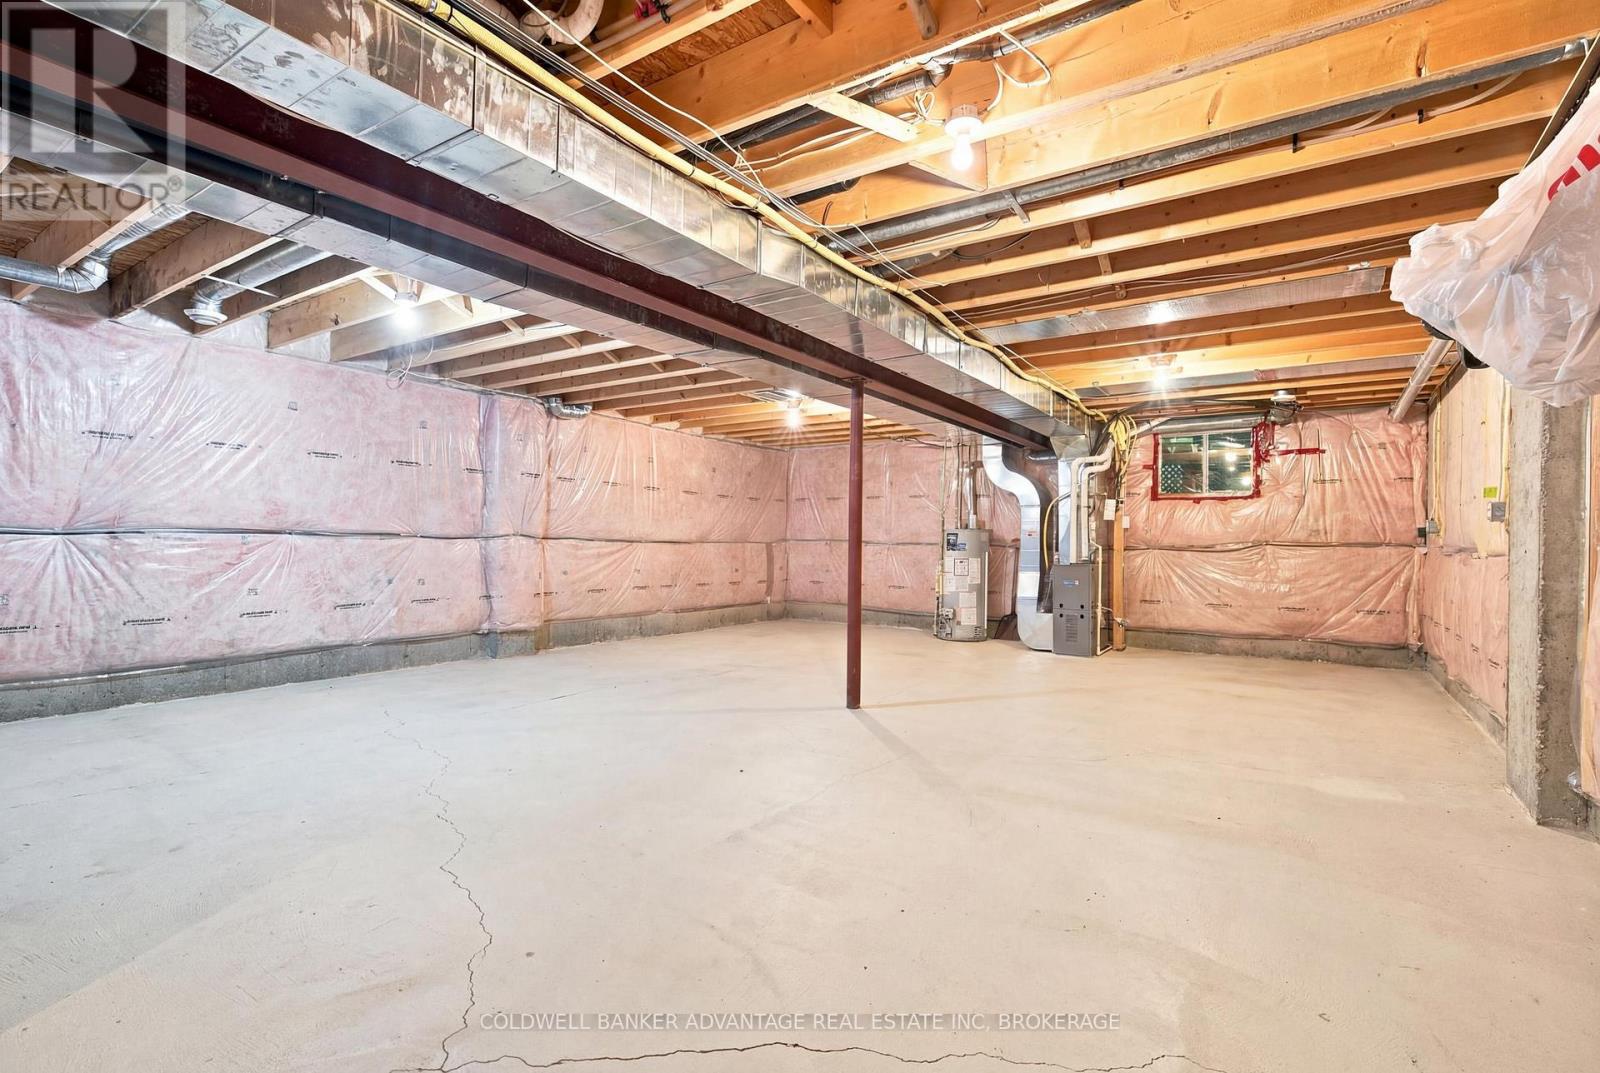
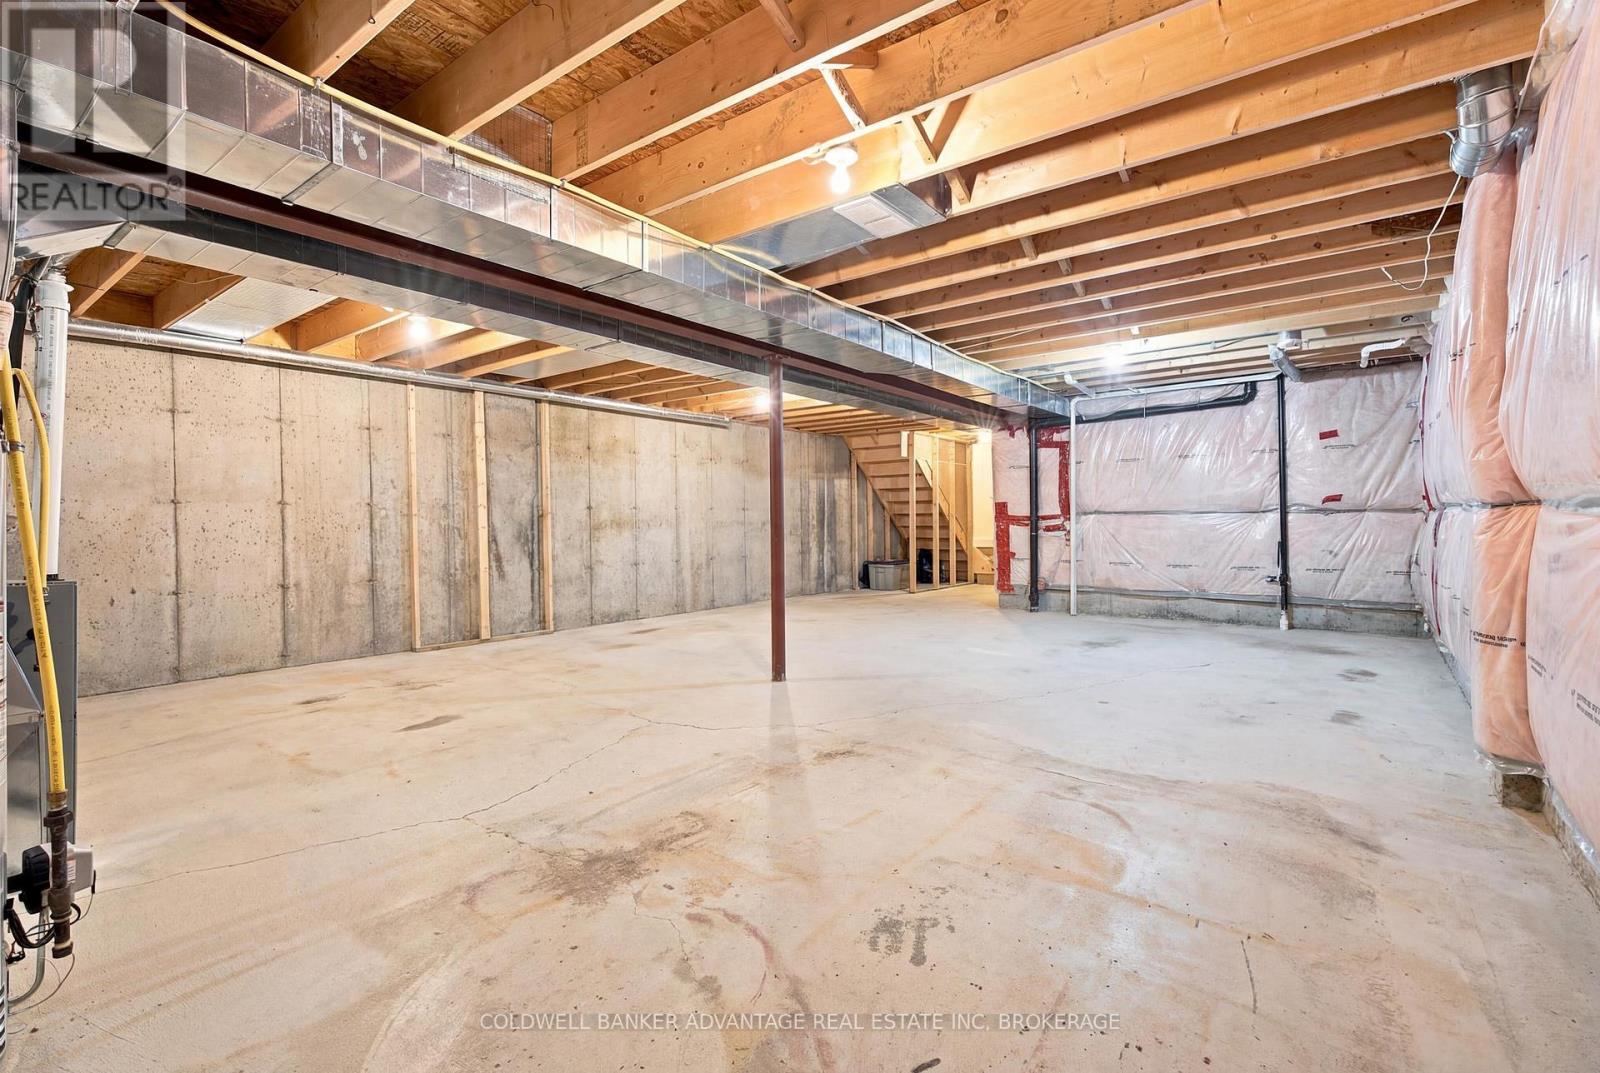
| Basement Development | Unfinished |
| Basement Type | Full (unfinished) |
| Cooling Type | Central Air Conditioning |
| Exterior Finish | Brick, Vinyl Siding |
| Fireplace Present | Yes |
| Heating Fuel | Natural Gas |
| Heating Type | Forced Air |
| Stories Total | 2 |
| Size Interior | 1,400 - 1,599 Sqft |
| Type | Row / Townhouse |
Parking
| Attached Garage | |
| Garage |
Land
| Acreage | No |
Rooms
| Level | Type | Length | Width | Dimensions |
|---|---|---|---|---|
| Second Level | Primary Bedroom | 4.68 m | 4.35 m | 4.68 m x 4.35 m |
| Second Level | Bedroom 2 | 2.43 m | 4.33 m | 2.43 m x 4.33 m |
| Second Level | Loft | 4.18 m | 2.42 m | 4.18 m x 2.42 m |
| Second Level | Bathroom | 2.65 m | 1.7 m | 2.65 m x 1.7 m |
| Main Level | Kitchen | 4.18 m | 4.43 m | 4.18 m x 4.43 m |
| Main Level | Living Room | 6 m | 4.33 m | 6 m x 4.33 m |
| Main Level | Bathroom | 2.55 m | 14.2 m | 2.55 m x 14.2 m |
https://www.realtor.ca/real-estate/30056422/23-7-gibson-place-st-catharines-downtown-451-downtown
Contact Us
Contact us for more information

This REALTOR.ca listing content is owned and licensed by REALTOR® members of The Canadian Real Estate Association
The trademarks REALTOR®, REALTORS®, and the REALTOR® logo are controlled by The Canadian Real Estate Association (CREA) and identify real estate professionals who are members of CREA. The trademarks MLS®, Multiple Listing Service® and the associated logos are owned by The Canadian Real Estate Association (CREA) and identify the quality of services provided by real estate professionals who are members of CREA. The trademark DDF® is owned by The Canadian Real Estate Association (CREA) and identifies CREA's Data Distribution Facility (DDF®)
August 02 2026 11:53:16
Niagara Association of REALTORS®
Coldwell Banker Advantage Real Estate Inc, Brokerage