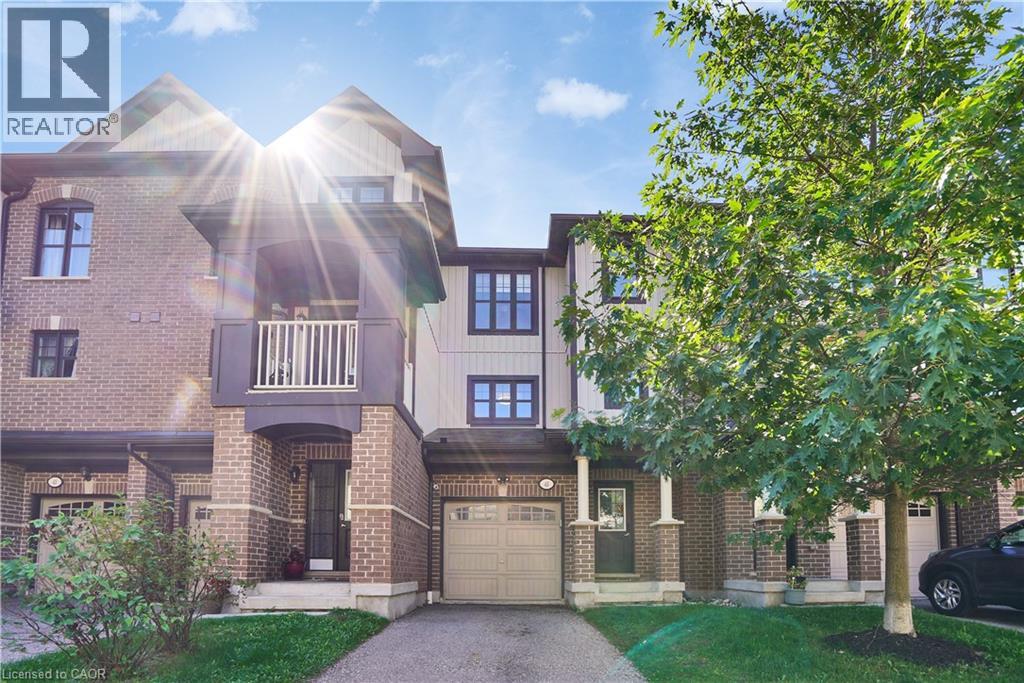
Welcome to 45-701 Homer Watson Boulevard, Kitchener - Country Hills East / Alpine Village.Four bedrooms plus a main-level office that can function as a fifth bedroom. Three bathrooms. Garage. Open-concept living. That combination is scarce on this corridor.The main level is built for how people actually live: kitchen, dining, and living in one continuous flow, with a separate office that converts cleanly for guests, a child, or extra rental capacity. Four dedicated bedrooms upstairs give you real options most units in the complex cannot. Three bathrooms remove the morning bottleneck. The garage adds storage, weather protection, and the extra stall buyers in this pocket expect.The location does the rest of the work. Fairview Park Mall, Conestoga College, Activa Sportsplex, McLennan Park, and the Hydro Path sit close. Highway 8, the 401, and ION LRT are minutes away. Schools, grocery, dining, and daily errands run along the same arterial - no crosstown detour for the basics.A practical townhome with four bedrooms, a fifth-bedroom option, and three bathrooms in a connected southwest Kitchener pocket. Function, access, and a layout that works! (id:15069)
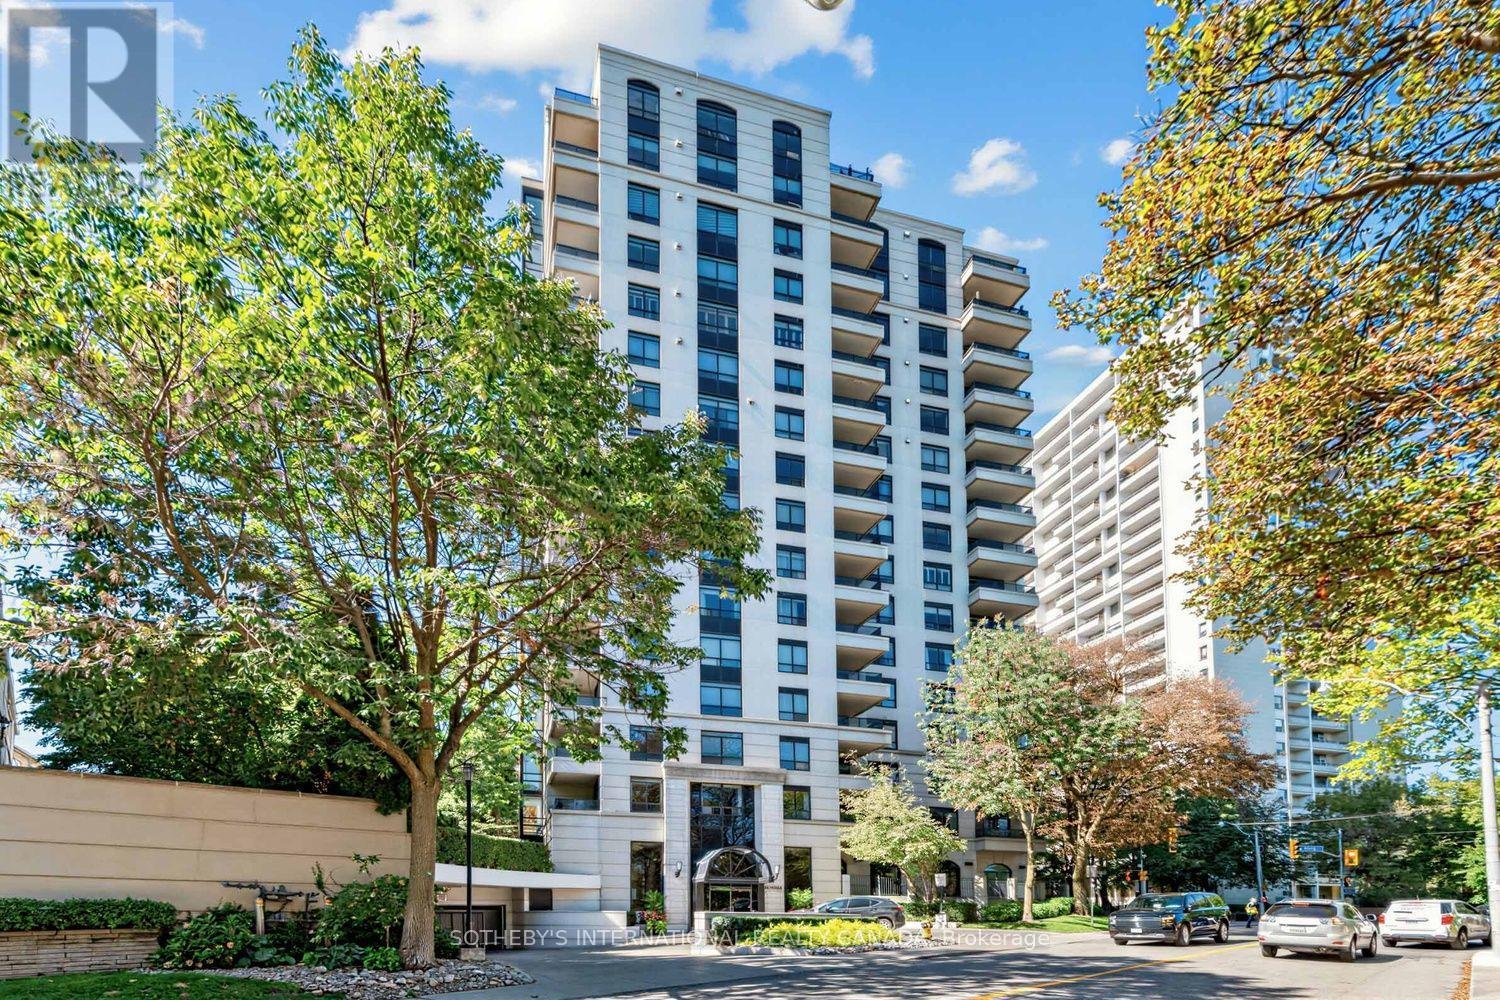
Welcome to Avoca Vale in the heart of midtown Toronto! Enjoy serene south-facing treetop views from this beautifully maintained one-bedroom, one-bathroom suite offering approximately 672 sq. ft. of comfortable living space. Freshly painted and professionally cleaned, the suite is move-in ready.Immaculate parquet floors and double mirrored closets complement classic details including wainscoting, mouldings and baseboards. The kitchen, complete with a convenient breakfast counter, opens to a bright, open-concept living and dining area that extends seamlessly onto an impressive 93 sq. ft. balcony. With peaceful south-facing treetop views, it is the perfect spot to relax and enjoy the changing seasons.The spacious bedroom is filled with natural light from a large picture window, while a beautifully renovated three-piece bathroom and ensuite laundry provide everyday comfort and convenience. Parking and a locker are also included.Avoca Vale offers an exceptional collection of amenities, including a 24-hour concierge, events room with caterer's kitchen, peaceful courtyard oasis with BBQs, well-equipped gym and ample visitor parking. Ideally located steps from vibrant shops, the subway, David Balfour Park and scenic ravine trails, this residence offers the perfect balance of urban convenience and tranquil surroundings.Experience the Avoca Vale lifestyle-refined midtown living with exceptional privacy, convenience and accessibility. (id:15069)
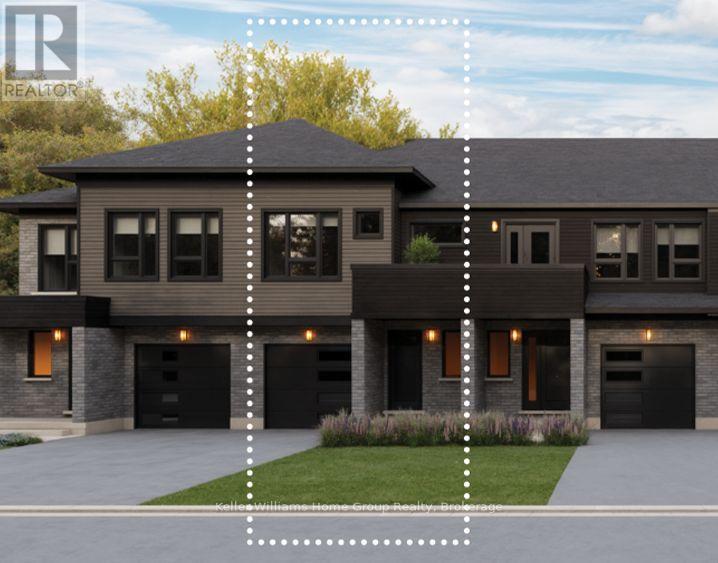
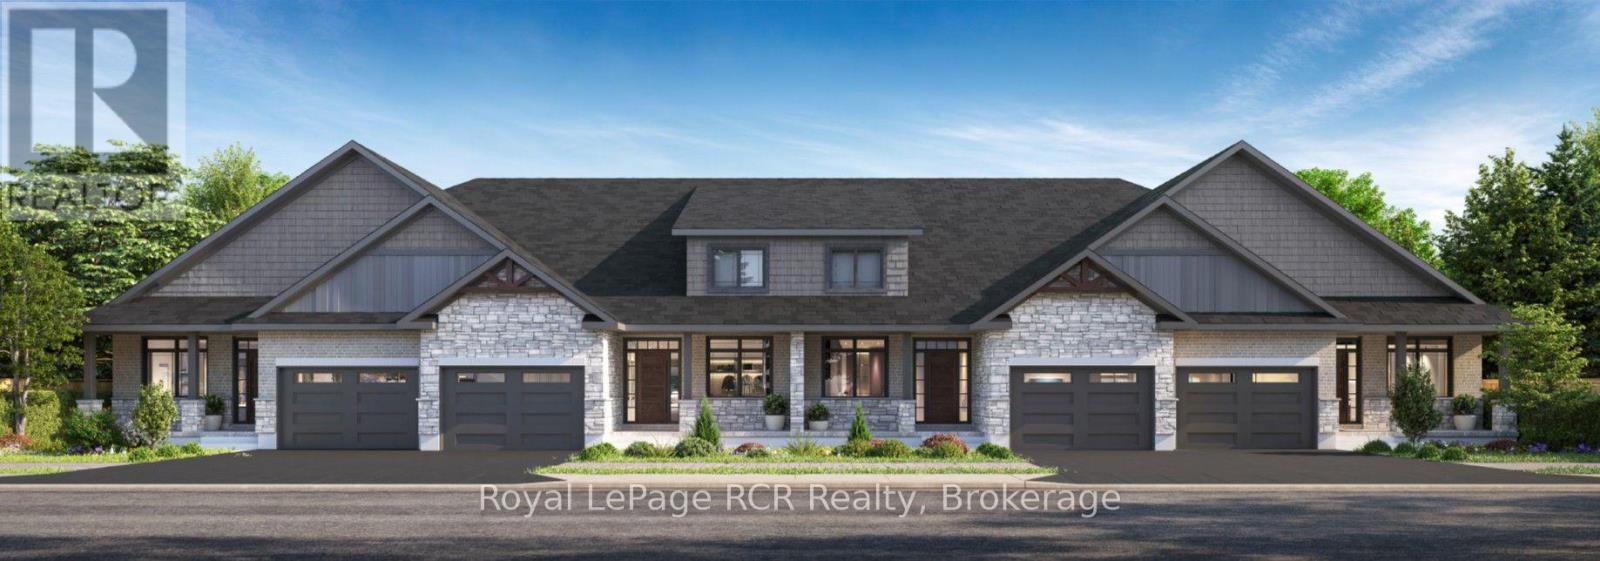
Discover one of the city's premier freehold townhomes with an attached garage, offering over 1,658 sq. ft. of thoughtfully designed living space with no condo fees. Proudly built by award-winning Terra View Homes, this exceptional to-be-built residence blends timeless architectural style with modern functionality. The main floor welcomes you with luxury vinyl plank flooring, upgraded trim details, and oversized windows that fill the space with an abundance of natural light. At the heart of the home, the spacious kitchen is designed for both everyday living and entertaining, featuring a spectacular oversized island that creates the perfect gathering space for family and friends. Upstairs, retreat to the generously sized primary suite, complete with a walk-in closet and plenty of room to unwind. With construction yet to begin, this is a rare opportunity to personalize your new home by selecting your own finishes and creating a space that truly reflects your style. All HST rebates are reflected in price. (id:15069)
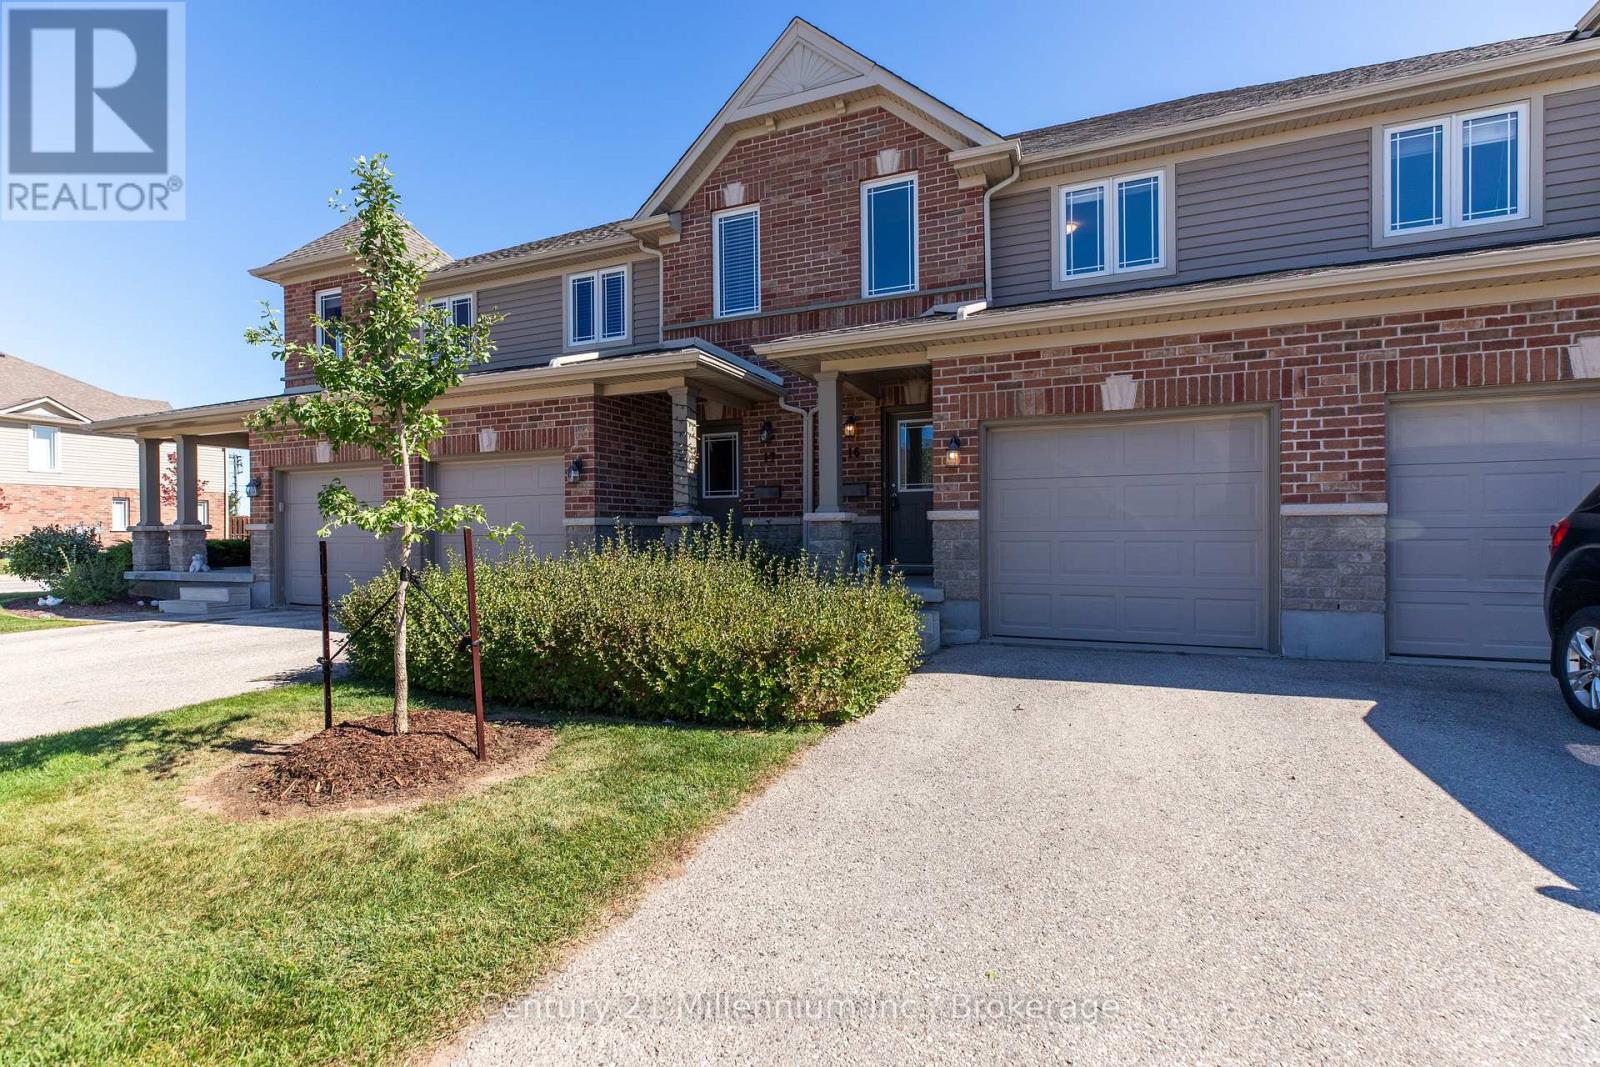
Welcome to easy, carefree living in this move-in ready townhouse condo, perfectly suited to families, first-time buyers or anyone looking to simplify life without sacrificing space or comfort. Set in a desirable, family-friendly neighbourhood close to schools, shopping and the beach, this neat and tidy home offers 3 bedrooms, 3 bathrooms and a single-car attached garage, with a fully finished layout that makes everyday living a breeze. Step inside to an inviting open-concept main floor where the kitchen flows naturally into the living/dining area, creating a comfortable space for family time and entertaining. Updated luxury vinyl flooring adds warmth to the living room, while ceramic tile runs through the kitchen and main hallway. A convenient 2-piece powder room completes the main level. Sliding doors off the living area lead to a private patio - your own little outdoor retreat for morning coffee, summer barbecues or relaxing with friends, without the fuss of a large yard to maintain. Upstairs, the spacious primary bedroom features generous double closets, plus two additional bedrooms and a 4-piece family bathroom providing room for everyone! The finished basement adds valuable living space with a family room, recent 3-piece bath and laundry tucked neatly under the stairs. Whether it's movie nights, a playroom, a home office or space for guests, there's room to make it your own. Location? Family-friendly convenience at its best. Elementary Schools are within walking distance, shopping is close by, and Port Elgin Main Beach is approximately a 20-minute walk away. Enjoy the freedom to spend less time on home maintenance and more time enjoying the things that matter. With affordable condo fees of just $375/month, this is a smart choice for comfortable, low-maintenance living in a welcoming neighbourhood. Just unpack, settle in and enjoy - carefree condo living with room for the whole family! (id:15069)
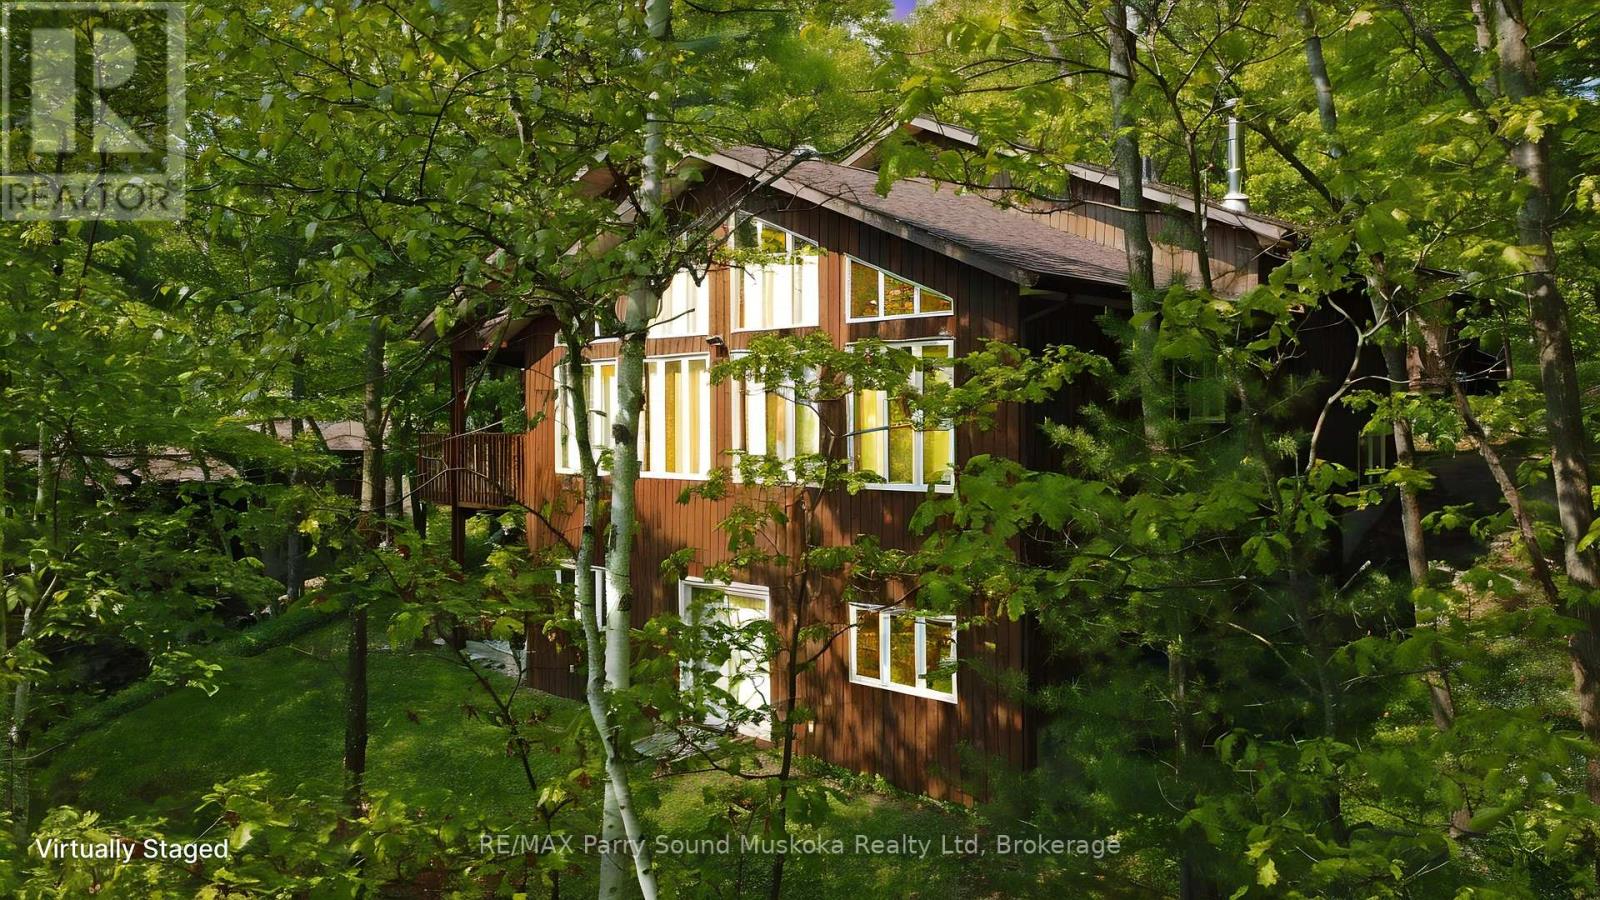
PRIME SOUTH WEST EXPOSURE on Shebeshekong Lake! BREATHTAKING SUNSETS! This 4 season lake house or cottage getaway is nestled on 2/3 of an acre treed lot, Clean clear 103' of sandy base shoreline, Approx 2300 sq ft, Open concept Great Room enhanced with vaulted ceilings, Wall of windows viewing lake, Fantastic kitchen with huge island, Abundance of cabinetry, Quartz counters, , 3 bedrooms, Warm hardwood floors, Finished walkout lower level boasts family room, Den/guest room, 2nd bath, Desirable oversized double garage with workshop/storage area, New ('24) high efficiency forced air propane furnace, Located just 15 minutes from Parry Sound, Shebeshekong Lake is ideal for family fun, Gentle to step in at water's edge, Deep water at end of dock for great swimming, boating, fishing, Protected waters with gorgeous Northern Natural Landscape, Windswept pines, Year round road access, Don't miss this Lakefront Opportunity being offered by the original owner! (id:15069)
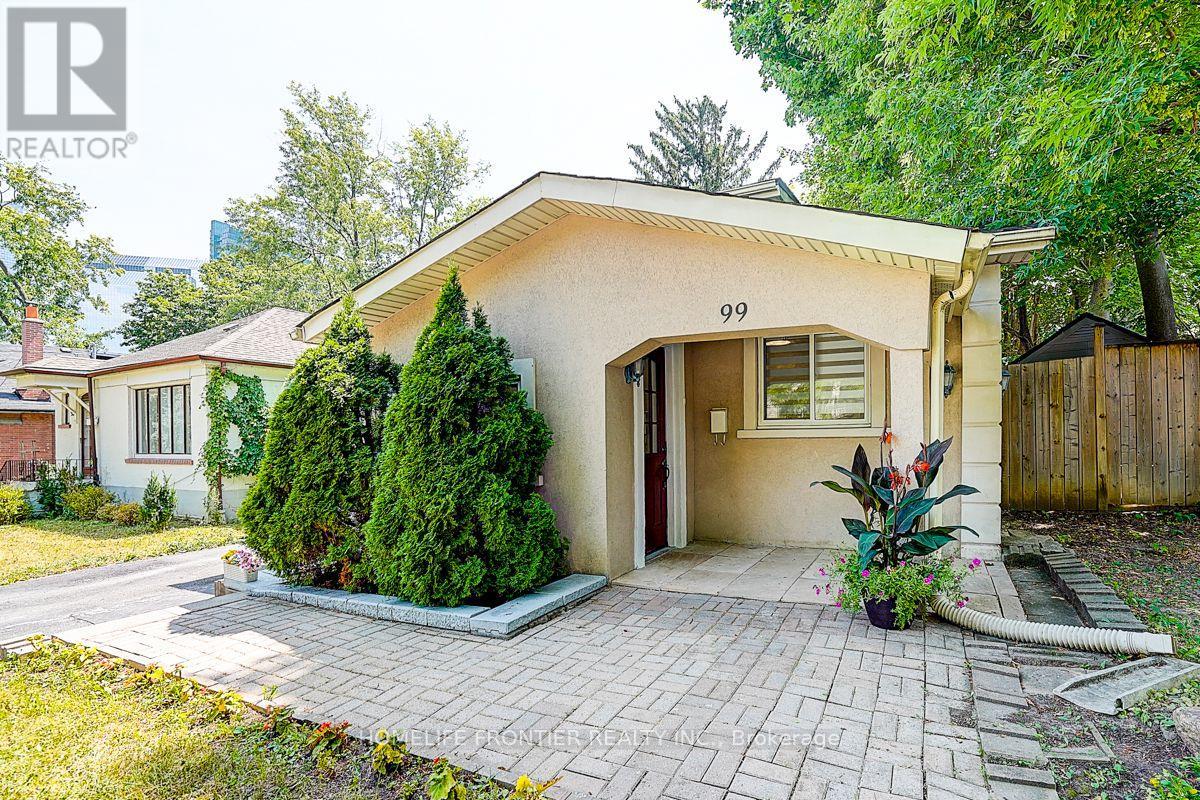
Welcome to 99 Harlandale Ave, ideally situated in the heart of North York's highly sought after Lansing Westgate community. This solid bungalow sits on a generous 50 x 117.66 ft lot, surrounded by multi million dollar custom homes, making it an excellent opportunity for homeowners, investors, or those exploring future redevelopment. The home features a practical and functional layout with plenty of natural light throughout. A walkout with deck provides direct access to the private backyard, creating an inviting space for outdoor enjoyment and entertaining. The flexible interior offers plenty of potential to customize the home to suit a variety of lifestyles. Main floor includes a washer&dryer and basement has its own washer&dryer. The finished basement features two bachelor units, offering excellent potential for additional living space or rental income. Enjoy the convenience of a quiet residential street while remaining just minutes from Yonge Street, subway access, Highway 401, parks, schools, shopping, and a wide variety of restaurants and amenities. For investors, the property offers attractive rental income. The main level currently generates $3,570/month in rent, with the two basement bachelor units offering potential rental income of approximately $1,500/month each, for a potential total rental income of approximately $6,570/month or $78,840 annually. With conventional mortgage, this property is cashflow positive. 4.35% or higher potential CAP rate based on projected rental income. Whether you're looking to move in, generate rental income, or explore future redevelopment possibilities, 99 Harlandale Ave offers an exceptional opportunity in one of North York's most desirable neighbourhoods. Potential redevelopment subject to municipal approvals. (id:15069)
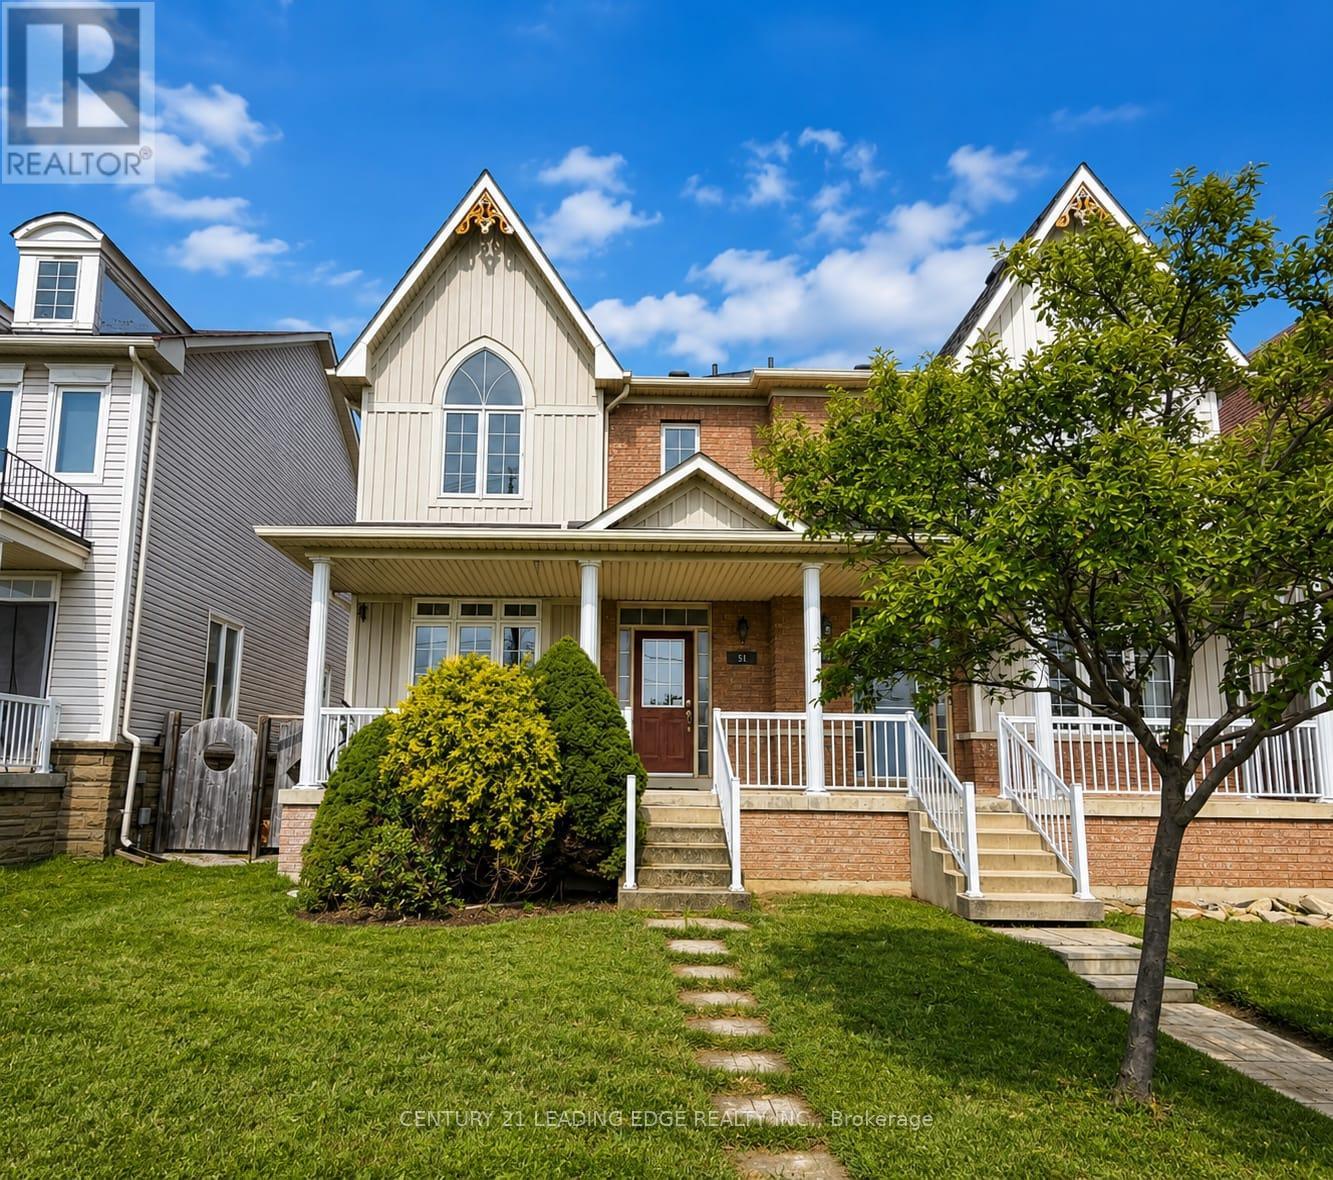
Welcome to this beautifully maintained 2-storey semi-detached home offering almost 1,700 sq. ft. of spacious and functional living space in a highly desirable neighbourhood. Featuring 9-ft ceilings on the main floor, hardwood flooring throughout the main and second levels, and a bright open-concept layout ideal for everyday living and entertaining. The combined living and dining areas are accented by elegant decorative columns, while the inviting family room features a cozy gas fireplace. The spacious kitchen offers a large centre island, stainless steel appliances, ample cabinetry, and plenty of room for family gatherings. Upstairs, you'll find generously sized bedrooms, including an impressive primary retreat with a walk-in closet and spacious ensuite bath. Enjoy added peace of mind with several important updates, including a new furnace (2020), new roof (2021), and new heat pump (2023). A large covered front porch enhances the home's curb appeal and provides the perfect place to relax. The fully finished basement offers valuable additional living space with a bedroom, full bathroom, and spacious recreation room-ideal for extended family, guests, a home office, or entertainment area. Step outside to a spacious, fully stone-paved backyard offering a low-maintenance outdoor space perfect for BBQs, entertaining, and family gatherings. An additional parking pad provides space for up to 2 extra vehicles. Conveniently located close to schools, parks, community centres, shopping, banks, public transit, and everyday amenities. A spacious and well-cared-for home featuring an excellent layout, generous bedroom sizes, major recent upgrades, ample parking, and fantastic indoor and outdoor living space. Move in and enjoy! (id:15069)
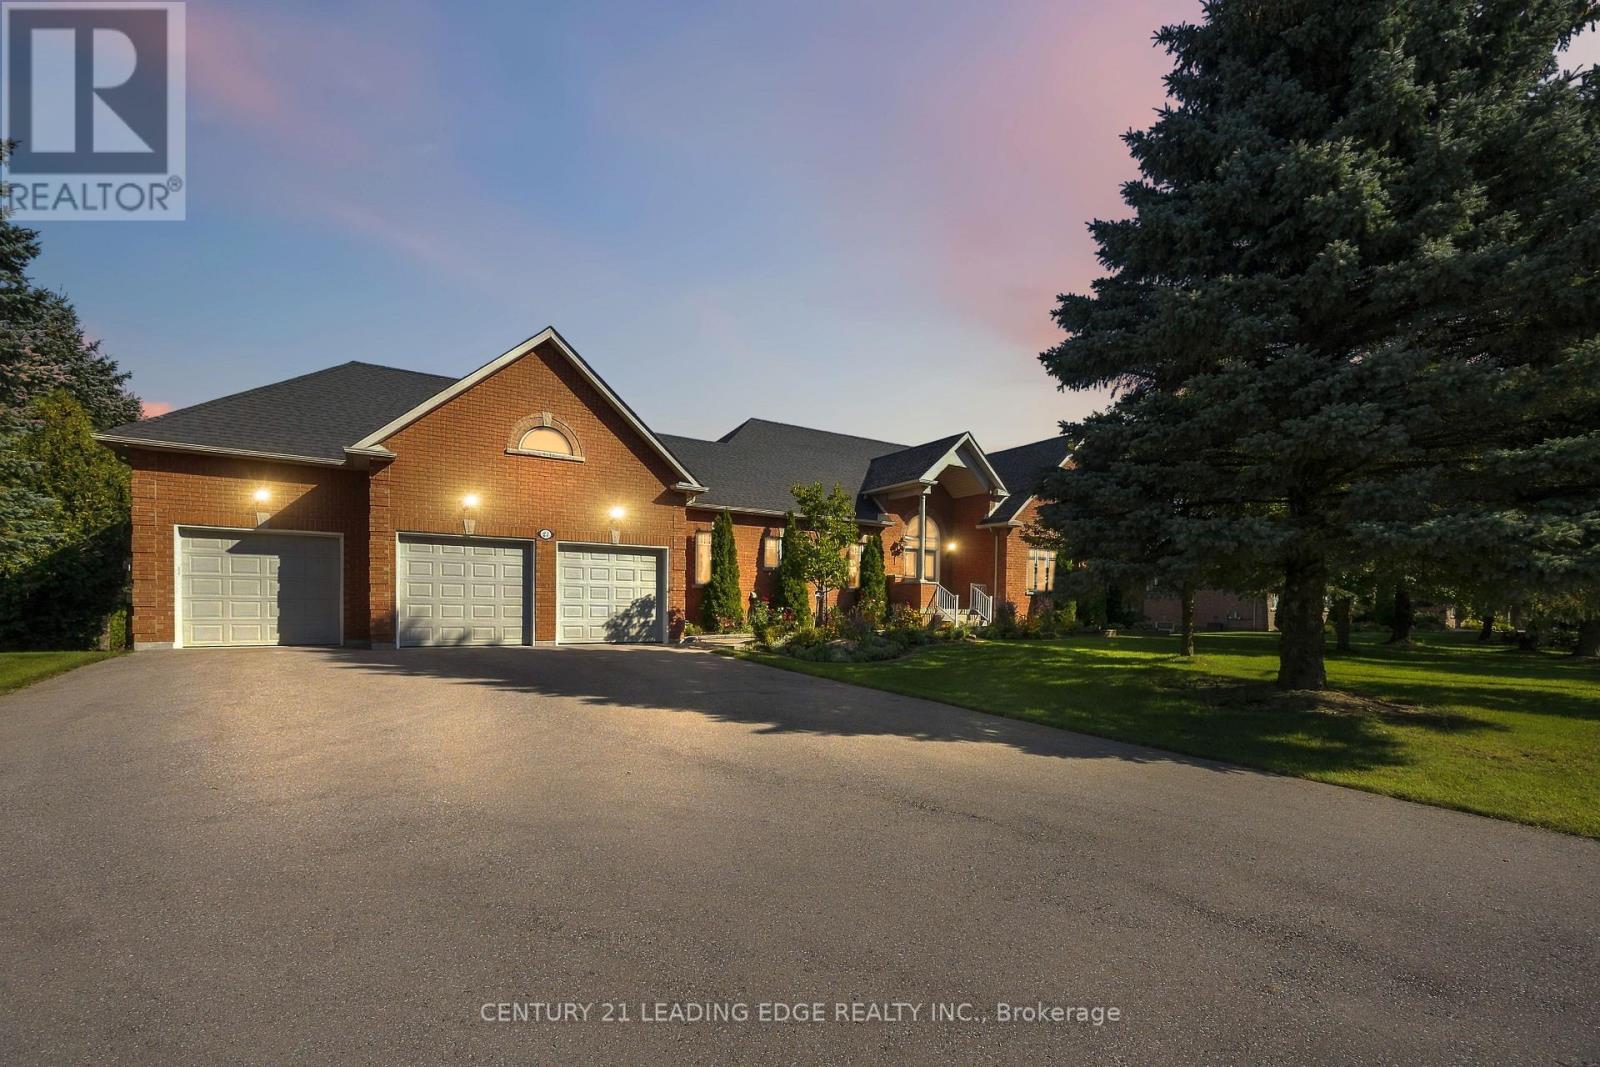
Welcome to this bright and beautifully maintained estate bungalow set on an impressive 1.25-acre lot (173 x 312 ft) within the prestigious Oak Ridges Moraine. Nestled in a quiet enclave of estate bungalows just north of Aurora Road and west of Highway 48, this exceptional property offers space, privacy and flexibility for today's family. Impressive curb appeal welcomes you with a three-car garage, widened driveway and beautifully landscaped entrance. Inside, soaring 10-ft ceilings, oversized windows and abundant natural light create an airy, open feel throughout. Refined details include coffered ceilings, crown moulding and extensive pot lighting. The spacious main level features a welcoming family room with fireplace, separate formal dining room and a generous gourmet kitchen with extensive cabinetry, pantry, granite countertops, centre island and sun-filled breakfast area overlooking the peaceful backyard.The private primary retreat features cathedral ceilings and a spacious 5-piece ensuite. Two additional generously sized bedrooms are thoughtfully positioned separately from the primary suite. The fully finished walk-out lower level offers exceptional versatility for extended family, guests or multi-generational living, complete with a second kitchen, large recreation room, three additional bedrooms, laundry room, oversized windows and private entrances from both the garage and backyard. Surrounded by mature trees, forest trails and estate homes, this move-in-ready property is just minutes from Ballantrae Golf Club, schools, parks and shopping, with convenient access to Hwy 404, Aurora, Stouffville, Markham and Richmond Hill. A rare opportunity to enjoy estate living, exceptional space and a peaceful setting. This home is a must-see. (id:15069)
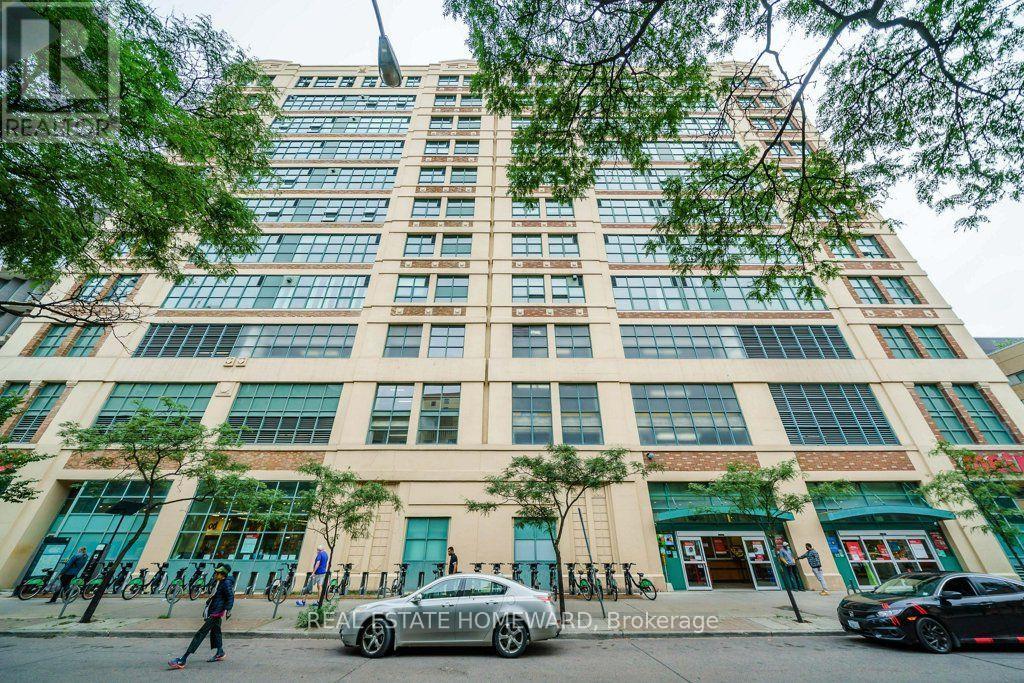
A rare offering this hard loft is defined by its truly exceptional and seldom-found private terrace: an expansive 1,220 sq. ft. rooftop that is both a retreat and an entertainer's dream, with sweeping south, west, and north skyline views that are virtually impossible to replicate. The Merchandise lofts is a Chicago School inspired architectural gem. Perfectly positioned in the heart of downtown this expansive 2-bedroom, 3-bath residence spans almost 2,500 sq. ft., offering the ideal balance of urban energy and private sanctuary living. The home immediately impresses with soaring 24-foot ceilings in the foyer, setting a dramatic tone of scale and light. The main level is thoughtfully designed for both gallery-style living and everyday featuring polished concrete floors, cozy two-sided fireplace, and expansive wall space ideal for art collectors. The chef's kitchen is appointed with a Bertazzoni gas range and microwave, custom dual-level cabinetry, cork flooring, and an oversized granite-topped island that anchors the space for entertaining. The main floor bedroom has a private ensuite bathroom loads of closet space and custom office space with pull down bed. Upstairs, the primary suite is a serene retreat, complete with a gas fireplace, spa-inspired ensuite with jacuzzi tub and dual vanities, and floor-to-ceiling windows capturing panoramic skyline views. What truly sets this home apart is its rare private rooftop terrace-an extraordinary extension of living space featuring multiple walkouts, and water/gas hookups for seamless outdoor entertaining or quiet evenings above the city. Residents enjoy an impressive suite of amenities including a basketball court, fitness centre, rooftop indoor pool, rooftop dog park, party room, games room, guest suites. If you are someone who wants it all this home is for you, urban convenience, a private wrap around green terrace, and distinctive architecture unlike anything else in the city. (id:15069)
UNDER CONSTRUCTION! Beautiful 2 bedroom bungalow townhouse. Premium location on a quiet cul-de-sac in Arthur. Full Tarion New Home Warranty and backed by a well respected local Builder. (id:15069)
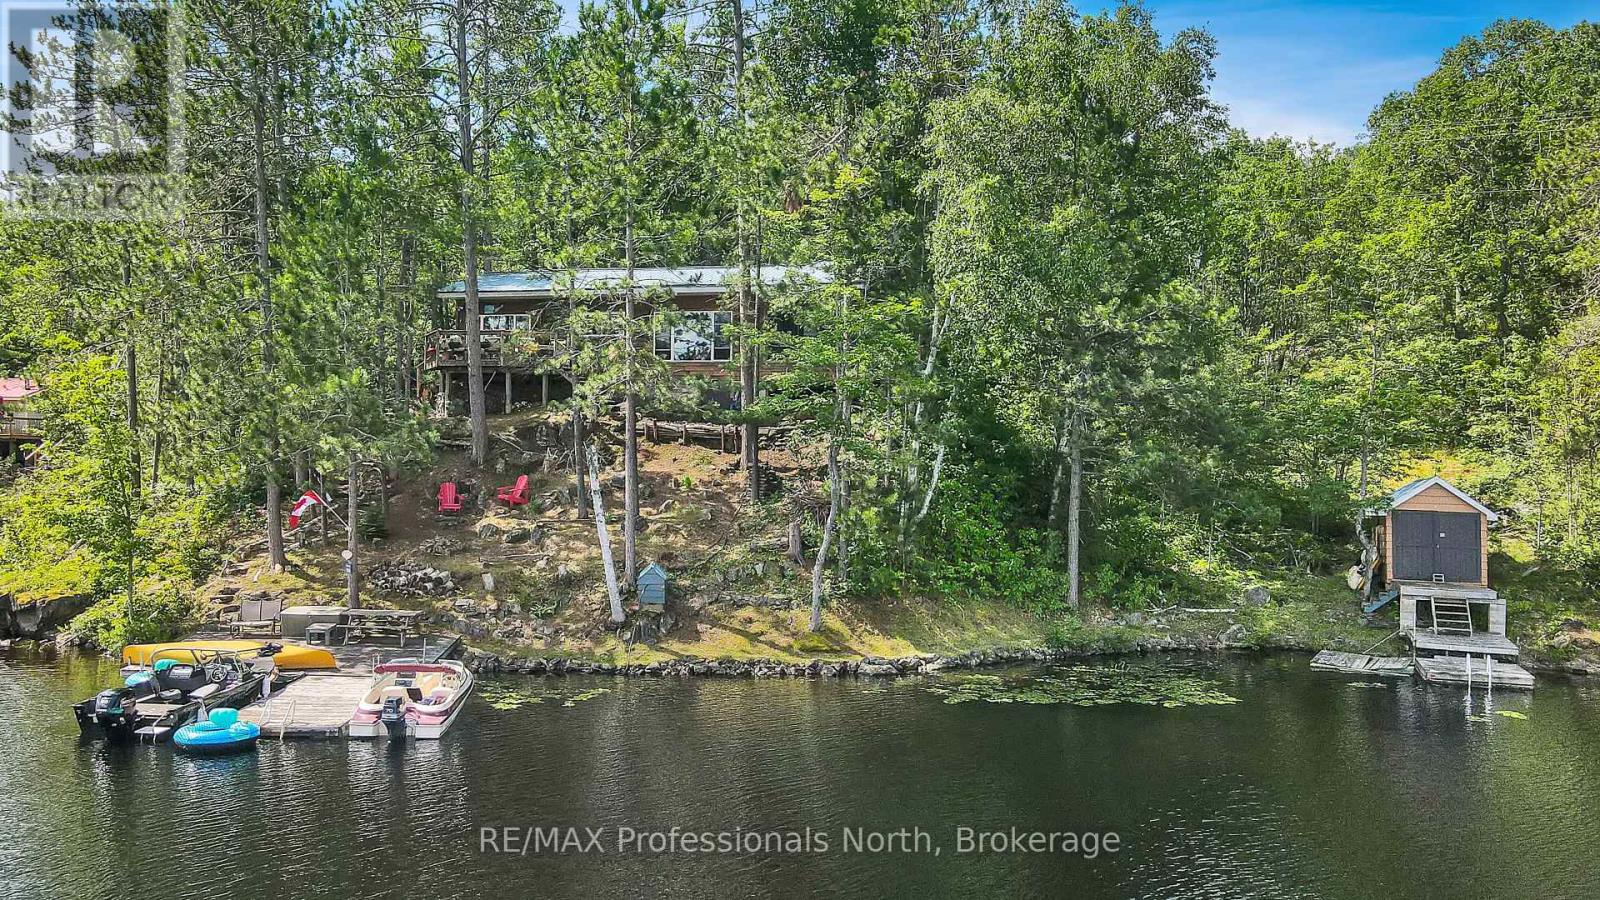
Water Access Only - Leave the hustle of the city behind and discover the true meaning of peace at 10549 Devil's Lake. Tucked away along 220 feet of pristine Canadian Shield waterfront, this water-access-only, 3-season retreat offers ultimate privacy with all the comforts of home, located just two hours from the GTA. Because it is surrounded by the rugged, untouched beauty of Queen Elizabeth II Wildlands Provincial Park, Devil's Lake is a quiet haven famous for its exceptionally low boat traffic, unmatched privacy, and excellent lake trout fishing. Step inside the main cottage to find a charming interior with an open and airy flow. The cottage features two cozy bedrooms, a bright three-piece bathroom, and a seamless living space perfect for winding down. The highlight of the main house is a small, screened-in sunroom that provides a beautiful, bug-free vantage point to sip your morning coffee while taking in views of the water. Just a few steps away, your guests or teens will love the detached bonus bunkie. Equipped with electricity, this separate dwelling serves as an incredible extra sleeping space and even boasts its own private, screened-in porch, giving visitors their own quiet corner to relax. The property maximizes its shoreline to give you a deep sense of seclusion. Down by the water's edge, a functional storage shed and a convenient boathouse keep all your water toys, life jackets, and fishing gear secure and ready for daily adventures. Whether you are swimming off the dock, paddling along the park boundary, or watching the sunset over the granite shoreline, this property is the perfect backdrop for making lifelong summer memories. (id:15069)
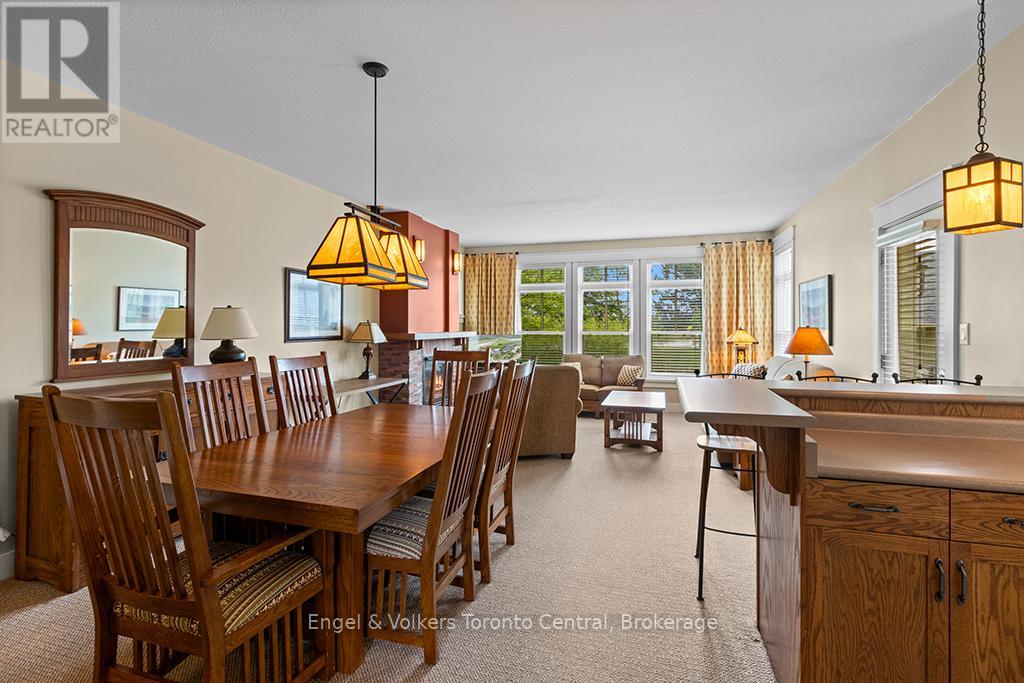
TWO BEDROOM / TWO BATHROOM FULLY FURNISHED RIVERGRASS TOWNHOME - Your search is over. Whether you're a real estate investor looking for an income generating property or just looking for a great weekend home for your family, discover the beauty and convenience of this Rivergrass townhome located on the 18th fairway of the award winning Monterra Golf Course. Rivergrass is just steps away from Blue Mountain Village, Ontario's most popular four-season resort. This coveted main floor corner unit is also conveniently situated close to the Rivergrass hot-tub and seasonal outdoor swimming pool. The open concept living room / dining room / kitchen features a gas fireplace and walk-out to the private patio, perfect for BBQing. The primary bedroom includes a 3-piece ensuite, and the second is a spacious bedroom offering two closets. Additional exterior storage just outside the front door. No need to walk in ski boots carrying your skis or snowboard to the ski lifts as Rivergrass has shuttle service to and from Blue Mountain Village for owners. For those not wanting a rental property HST IS INCLUDED IN THE PURCHASE PRICE. The current owner of 15 years, has never rented out the property. For the investor, Rivergrass is zoned for short term rentals such as AIRBNB, VRBO or other rental programs such as Vacasa or Property Valet. Owners can also hybrid the townhome by renting it out while not using it and blocking it off for personal usage, the best of both worlds. (1% Blue Mountain Village Association entry fee applies. Buyers are to do their own due diligence regarding a Short Term Accommodation license). (id:15069)