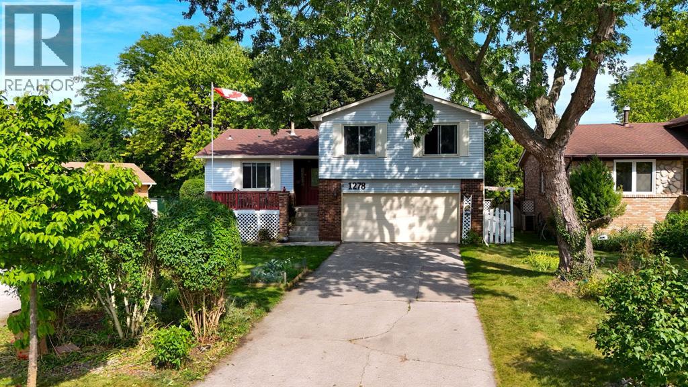
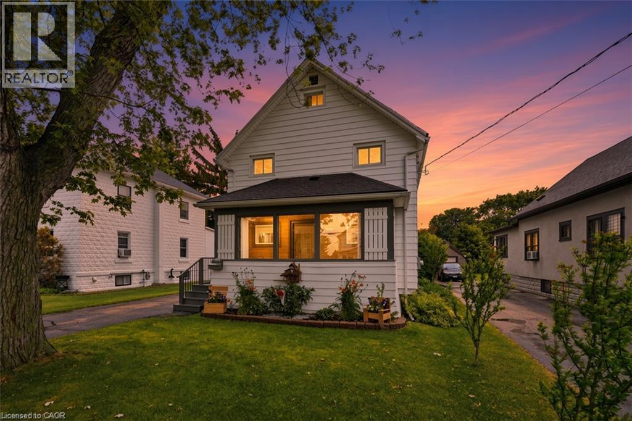
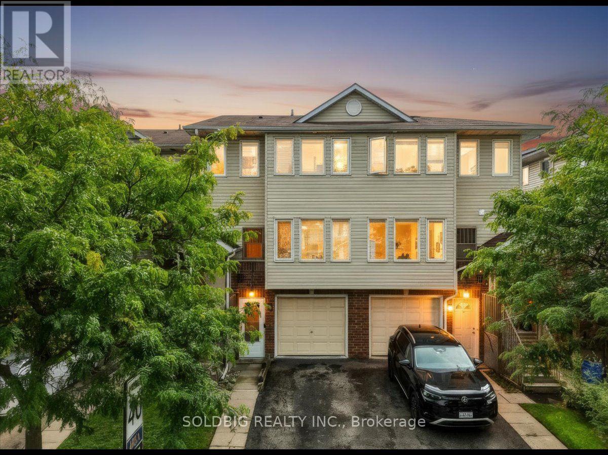
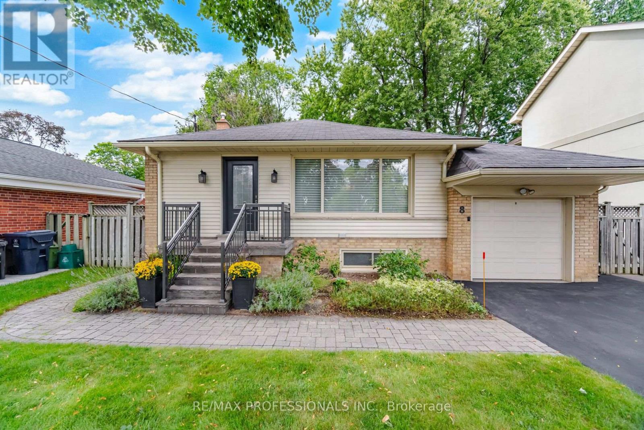
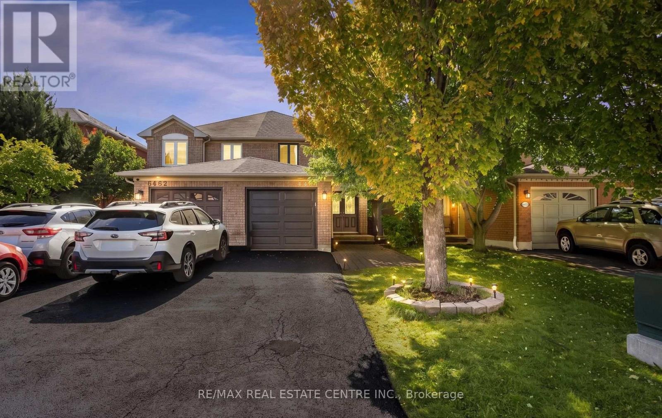
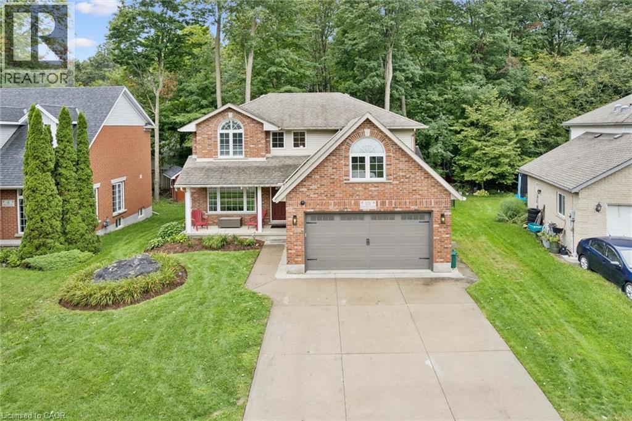
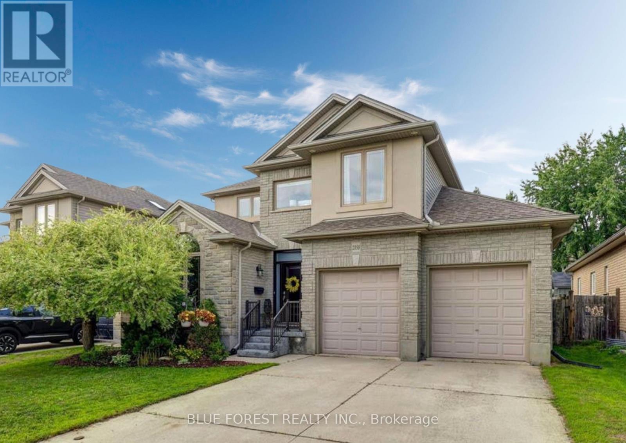
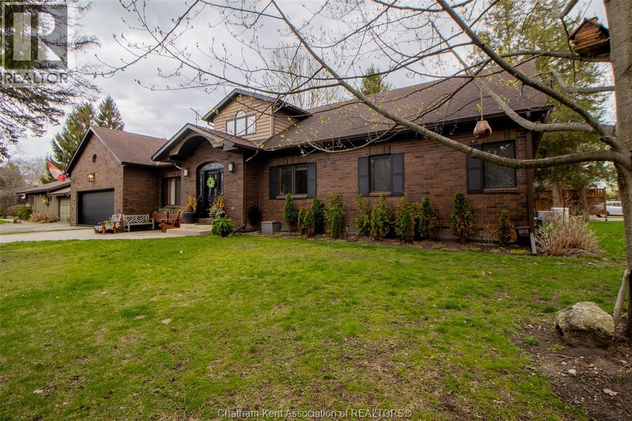
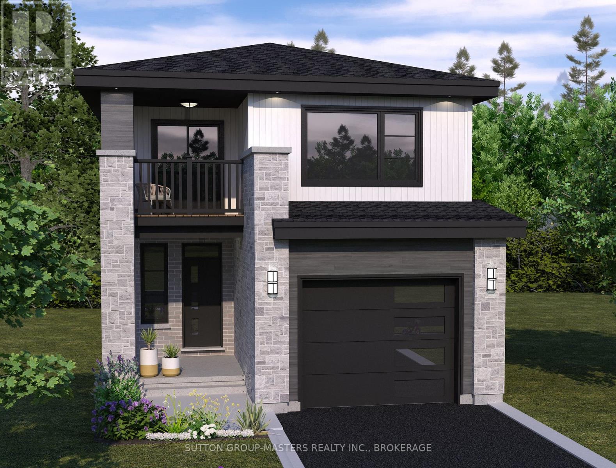
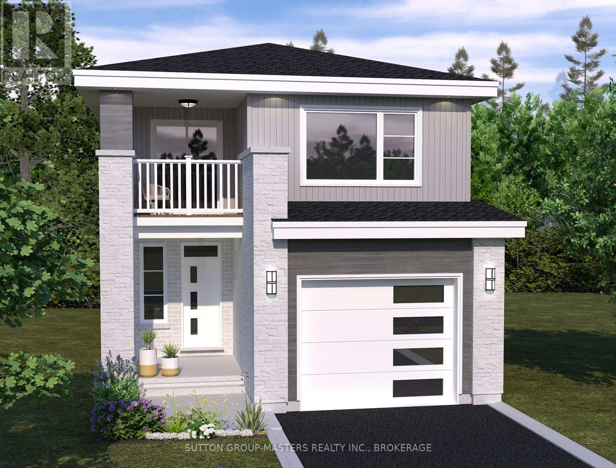
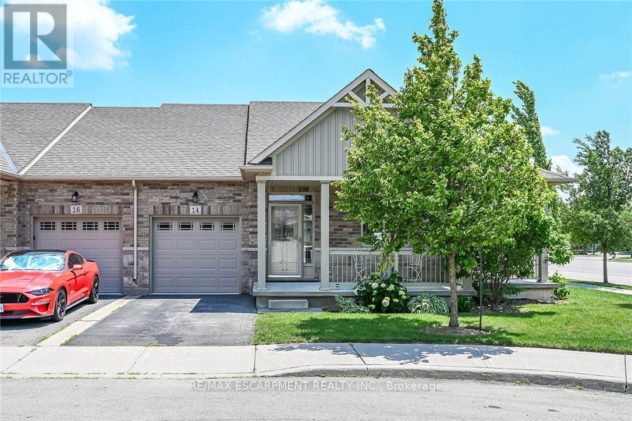
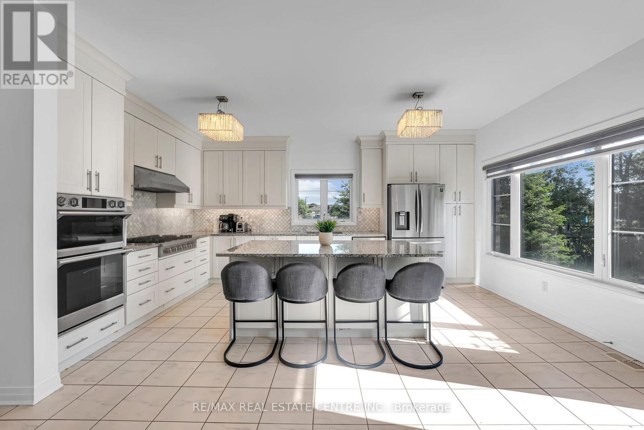
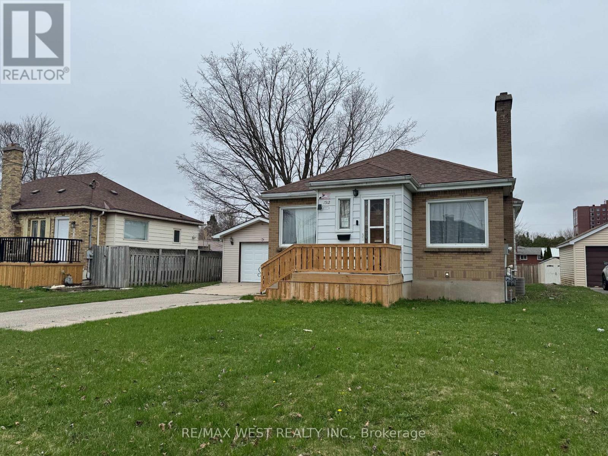
Nestled in a peaceful, cul-de-sac in highly sought-after North Sarnia, this home offers the perfect combination of space, comfort, and prime location within top-rated school districts. The sun-drenched, open layout seamlessly connects the entry, kitchen, dining, and living rooms with expansive windows throughout. The upper level boasts 4 spacious bedrooms and 2 bathrooms; including a primary bedroom with walk-in closet and en-suite, plus a 4 PC bathroom and oversized linen closet. The lower level features a bright family room complete with a gas fireplace and a seamless walkout to the fully fenced in backyard. Step outside to enjoy a tranquil, park-like backyard framed by mature shade trees, an ideal setting for outdoor relaxation and entertaining. The basement features 2 additional bedrooms or potential to become creative space, an office, home gym. Ample storage on the lower level from the laundry room with cabinetry and an additional full storage room. Complete with an attached two-car garage, this move-in-ready property offers the ultimate Sarnia location to call home. Note: The backyard chicken coop can remain or be removed prior to closing. (id:15069)
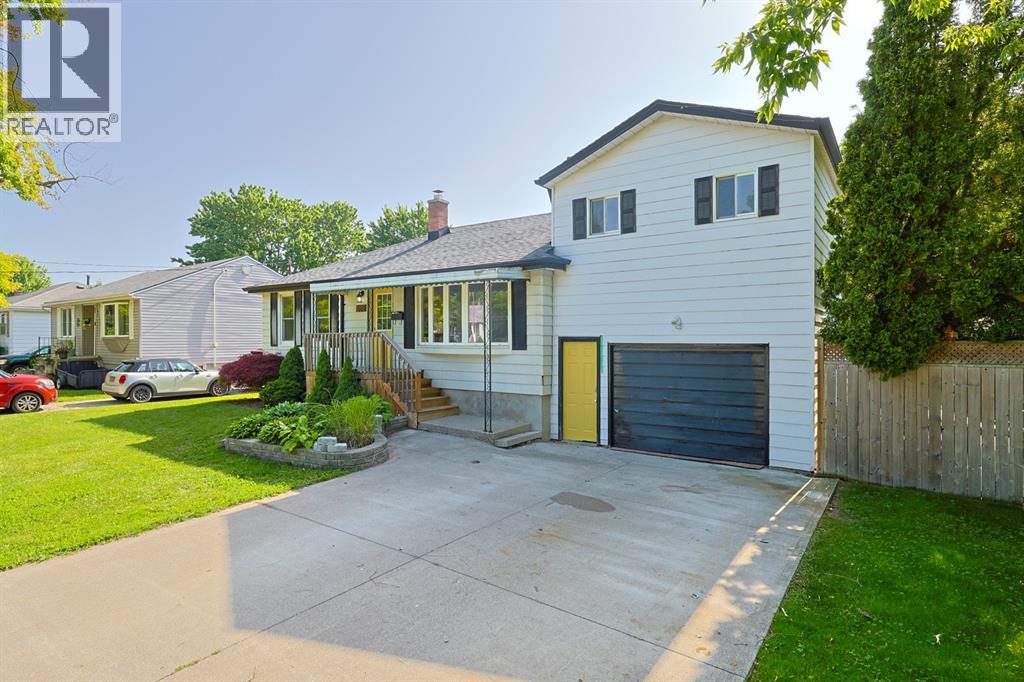
Welcome to this inviting 3-bedroom, 2-bathroom home in Sarnia's desirable North End. Enjoy bright, functional living spaces and a large backyard perfect for entertaining or relaxing. Ideally located close to excellent schools, beautiful parks, walking trails, shopping, restaurants, and everyday amenities, this home offers the perfect blend of comfort, convenience, and family-friendly living. (id:15069)
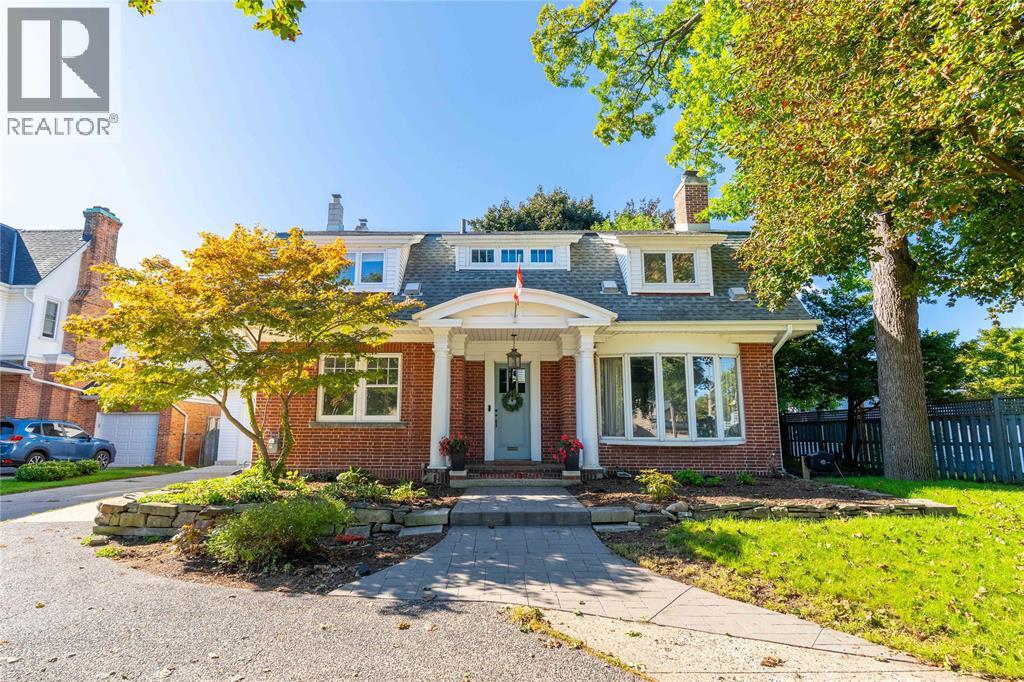
They simply don’t make homes like this anymore. From the grand front foyer and impressive staircase to the hardwood floors, fireplaces, exposed beams and beautiful original details, 291 London Road is filled with timeless character. Generous living spaces and oversized rooms are found throughout, including three bedrooms upstairs, two ensuites and an impressive primary retreat with a spacious walk-in closet. An additional lower-level bedroom offers even more flexibility. Outside, the expansive backyard is its own private escape with an inground pool, pool house and plenty of space to entertain. Complete with an attached garage and an incredible amount of room inside and out, this is a home you truly need to experience in person. Updates include sunroom and upper hall windows (2015), new pool shed and fence (2017), basement partial wall and structural beam installed (2018), pool pump (2019), new ensuite bathroom and dressing room (2020), new 35000 btu mini split heater/AC (2021), new attached garage (2022), attic and concrete basement walls insulated (2024), pool filter (2026). Pool shed fed by 30A breaker in garage (feed cable replaced in 2018). (id:15069)
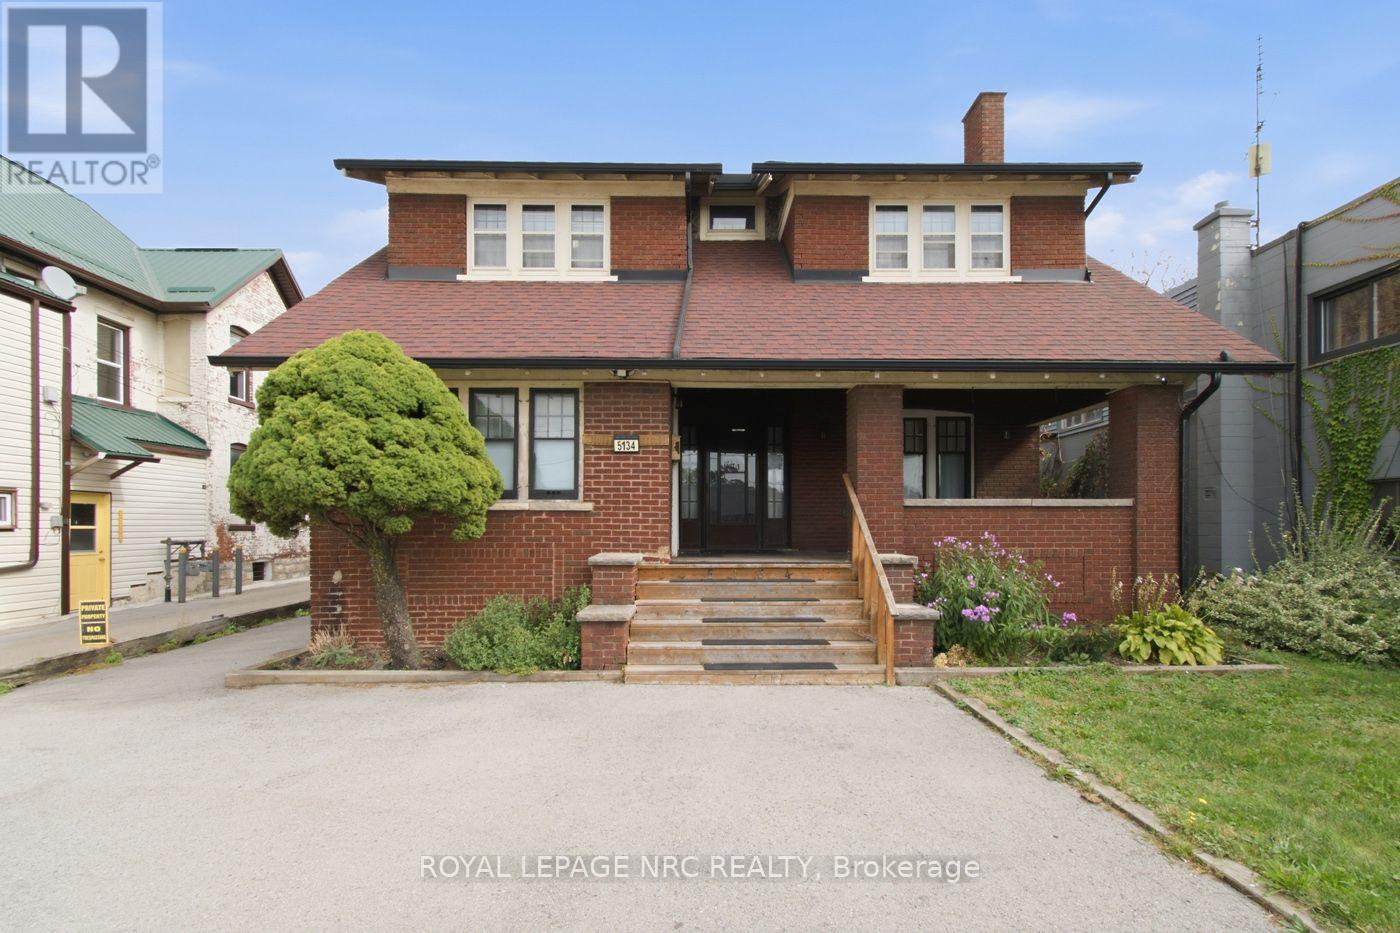
A unique opportunity in Niagara Falls! This spacious 2-storey character home with General Commercial (GC) zoning offers exceptional flexibility for residential, investment, and potential commercial uses. The main and upper levels feature an open-concept layout with 4 bedrooms and 2.5 bathrooms. The main floor also features a private one-bedroom living area with its own entrance, offering added flexibility for multi-generational living or additional living space. With two kitchens and two laundry areas, the property offers excellent versatility. Thoughtfully updated with renovated kitchen and bathrooms (2023), furnace (2021), air conditioning, and updated wiring. Ideally located just minutes from the Niagara River, Niagara Falls GO Station, downtown, and the Tourist District. The property's GC zoning allows for a variety of uses, subject to applicable municipal zoning and approval requirements. An attractive opportunity for homeowners, investors, and business owners alike. (id:15069)
Welcome to 458 Davis Street in the heart of Port Colborne! This well-cared-for 3-bedroom, 2.5-bath home offers the perfect blend of character, space, and convenience, just minutes from downtown, the beach, and the iconic Welland Canal locks. Inside, you'll find a spacious living room featuring a cozy gas fireplace, a separate dining room, and an eat-in kitchen with built-in appliances. The oversized primary bedroom boasts a walk-in closet, his and hers closet & ensuite bathroom. Enjoy your morning coffee on the enclosed front porch or unwind in the sunroom overlooking the rear deck and private backyard. Complete with a full basement and detached garage, this property offers plenty of space for families, entertaining, and everyday living. Experience the charm and laid-back lifestyle that make Port Colborne one of Niagara's most sought-after waterfront communities. (id:15069)
Beautifully updated detached home featuring 3 bedrooms, 2 full baths, and a finished basement. Bright and functional layout with modern finishes throughout. Recent upgrades include new windows, a new roof, new flooring, and an owned tankless water heater. Enjoy the private large backyard with a rare detached garage. Situated on a quiet street close to schools, parks, and amenities. Turnkey and ready to move in, with all major updates already completed. (id:15069)
Welcome home to this stunning 3 bedroom, 2.5 bathroom multi-level gem in the heart of quaintGeorgetown. From the semi private backyard built for summer BBQ's to the spacious primaryretreat with a walk-in closet and 3 piece ensuite, every detail designed with modern touchesand comfortable living throughout. Perfect for growing families, this home is ideally locatedjust minutes from the GO station, Highway 401, shoppping, schools, and everyday amenities.With catholic and public schools located steps away your kids will be in a great schooldistrict. School bus routes also located in the direct area. Plus ample visitors parking makeshosting friends and family the cherry on top to effortless entertaining. Add in a connectedbalcony for you to enjoy your morning coffee, this gem won't last! (id:15069)
Beautiful Beaverbrook! Welcome to this exceptional bungalow with three total bedrooms in the highly sought-after Princess-Rosethorn/Glen Agar neighbourhood. Impressive curb appeal and manicured grounds introduce a meticulously maintained home showcasing true pride of ownership. Thoughtfully renovated and updated with a designer's touch, featuring gleaming hardwood foors, gas freplace in living room and family room, French doors, renovated kitchen with quartz countertops, under-cabinet lighting, skylight, renovated bathrooms, generous principal rooms. Walk out from the main level to the deck leading to interlock patio and lush, fully fenced private backyard-perfect for entertaining and outdoor enjoyment. The renovated lower level features a separate entrance and above-grade windows, providing excellent additional living space and fexibility for guests, a home ofce or multi-generational living. Newly paved driveway 2025, attached garage plus numerous updates including a new furnace (2026). 200 Amp circuit braker, Ideally located steps to Thorncrest Village, excellent schools, parks, green space, transit and major commuting routes. Simply move in and enjoy this beautifully cared-for home in one of Etobicoke's most desirable communities Superb Schools Rosethorn Junior, John G. Althouse, Martingrove C.I. and St Gregory's Catholic. See list of renovations and upgrades also pre home inspection available. (id:15069)
Enjoy this beautiful 4-bedroom, 1,610 sq. ft. all-brick home located in a quiet and desirable area. The home features a brand-new stainless-steel stove, new refrigerator, built-in dishwasher, and brand-new kitchen countertops. The washrooms have been completely updated, including new vanities and taps. The home has been freshly painted throughout, with carpet only on the stairs for easy maintenance. Additional features include California shutters and a brand-new garage door. A wonderful opportunity to move into a freshly updated home in a peaceful neighbourhoods! (id:15069)
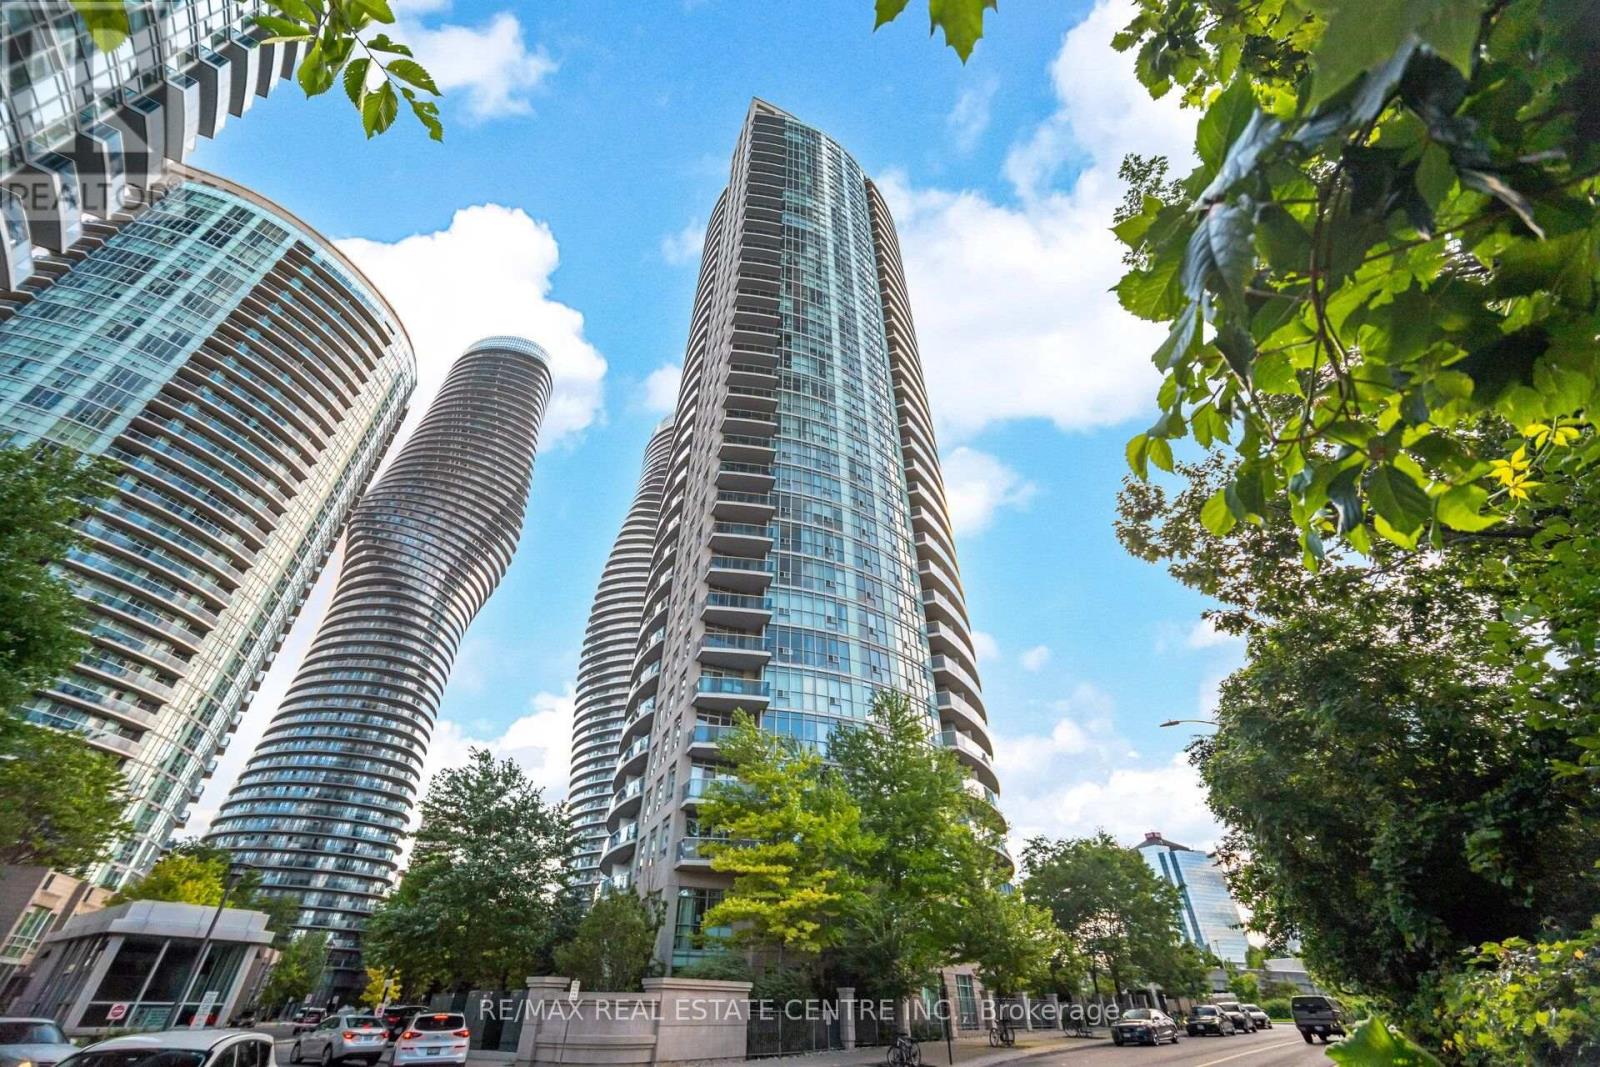
Welcome to this beautifully maintained and move-in-ready 1-bedroom plus enclosed-den suite in the sought-after Absolute Vision community, offering 700 sq. ft. of thoughtfully designed living space, 1.5 bathroom and a convenient powder room. Brand new laminate flooring throughout, brand new paint throughout! The functional open-concept layout maximizes every square foot, while the spacious enclosed den provides excellent flexibility as a private home office, guest room or additional sleeping area. Soaring 9-foot ceilings and floor-to-ceiling windows fill the carpet-free interior with natural light, and the oversized balcony is the perfect place to unwind while enjoying the spectacular views. Residents enjoy access to more than 30,000 sq. ft. of resort-inspired amenities, including indoor and outdoor pools, a fully equipped fitness centre, basketball, tennis and squash courts, a running track, theatre, party rooms, guest suites and 24-hour concierge service. Ideally situated in the heart of Mississauga City Centre, just minutes from Square One Shopping Centre, Celebration Square, the Living Arts Centre, Sheridan College's Hazel McCallion Campus, restaurants, cafes, parks and the City Centre Transit Terminal, with convenient access to Highways 403, 401 and the QEW. An exceptional opportunity combining space, comfort, convenience and outstanding value! (id:15069)
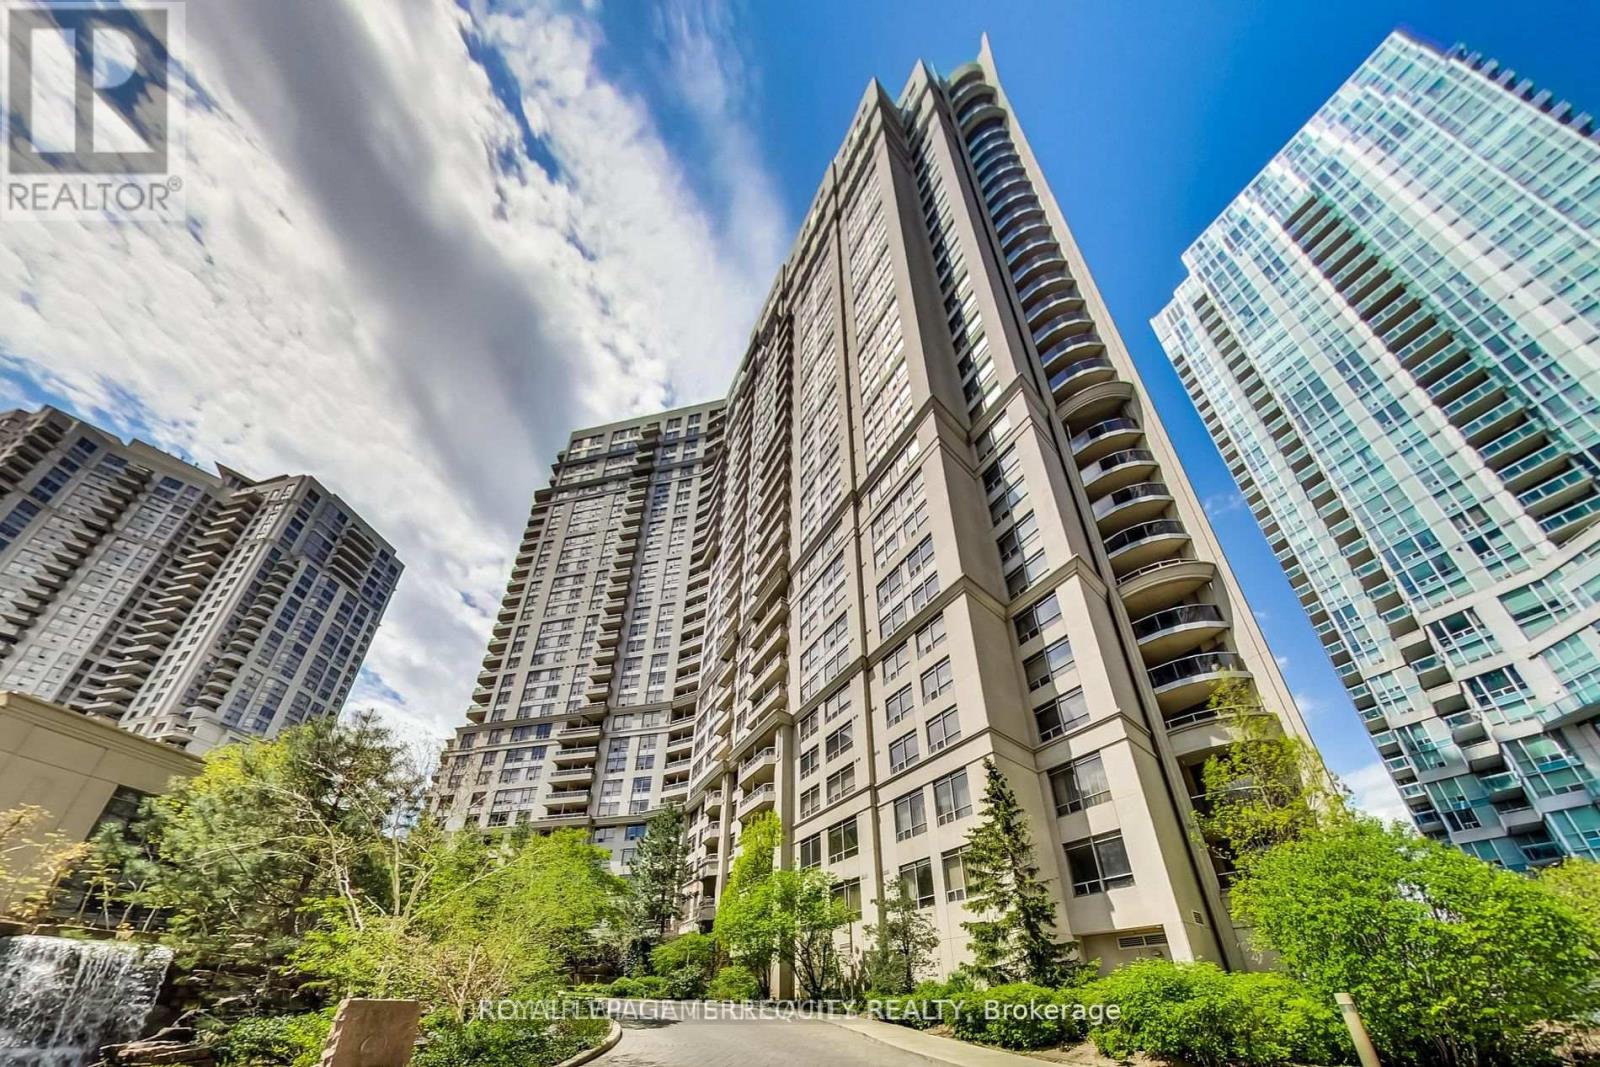
Rare offering with tandem parking for two vehicles and 9 foot ceilings-features available on only a limited number of floors in this building. This renovator's delight in Tridel's Ovation II provides the flexibility to renovate immediately or move in and update over time. The asking price reflects the current condition of the unit while accounting for two valuable bonus features- parking for two vehicles and rare 9 foot ceilings. The 2 bedroom, 2 bathroom layout includes an open concept living/dining area and kitchen, with a balcony overlooking the landscaped courtyard and waterfall. While the kitchen and flooring require renovation, the bathrooms could be refreshed with thorough painting, including the vanity doors. Ideally situated within walking distance of Square One, restaurants, shops, schools, the library, and Kariya Park, with quick access to HWY 403 and Cooksville GO Station. Building offers over 30,000 sq. ft. of exceptional amenities, including an indoor pool theater, bowling alley, billiards, gym, sauna, grand party room, rooftop garden, and guest, suites. (id:15069)
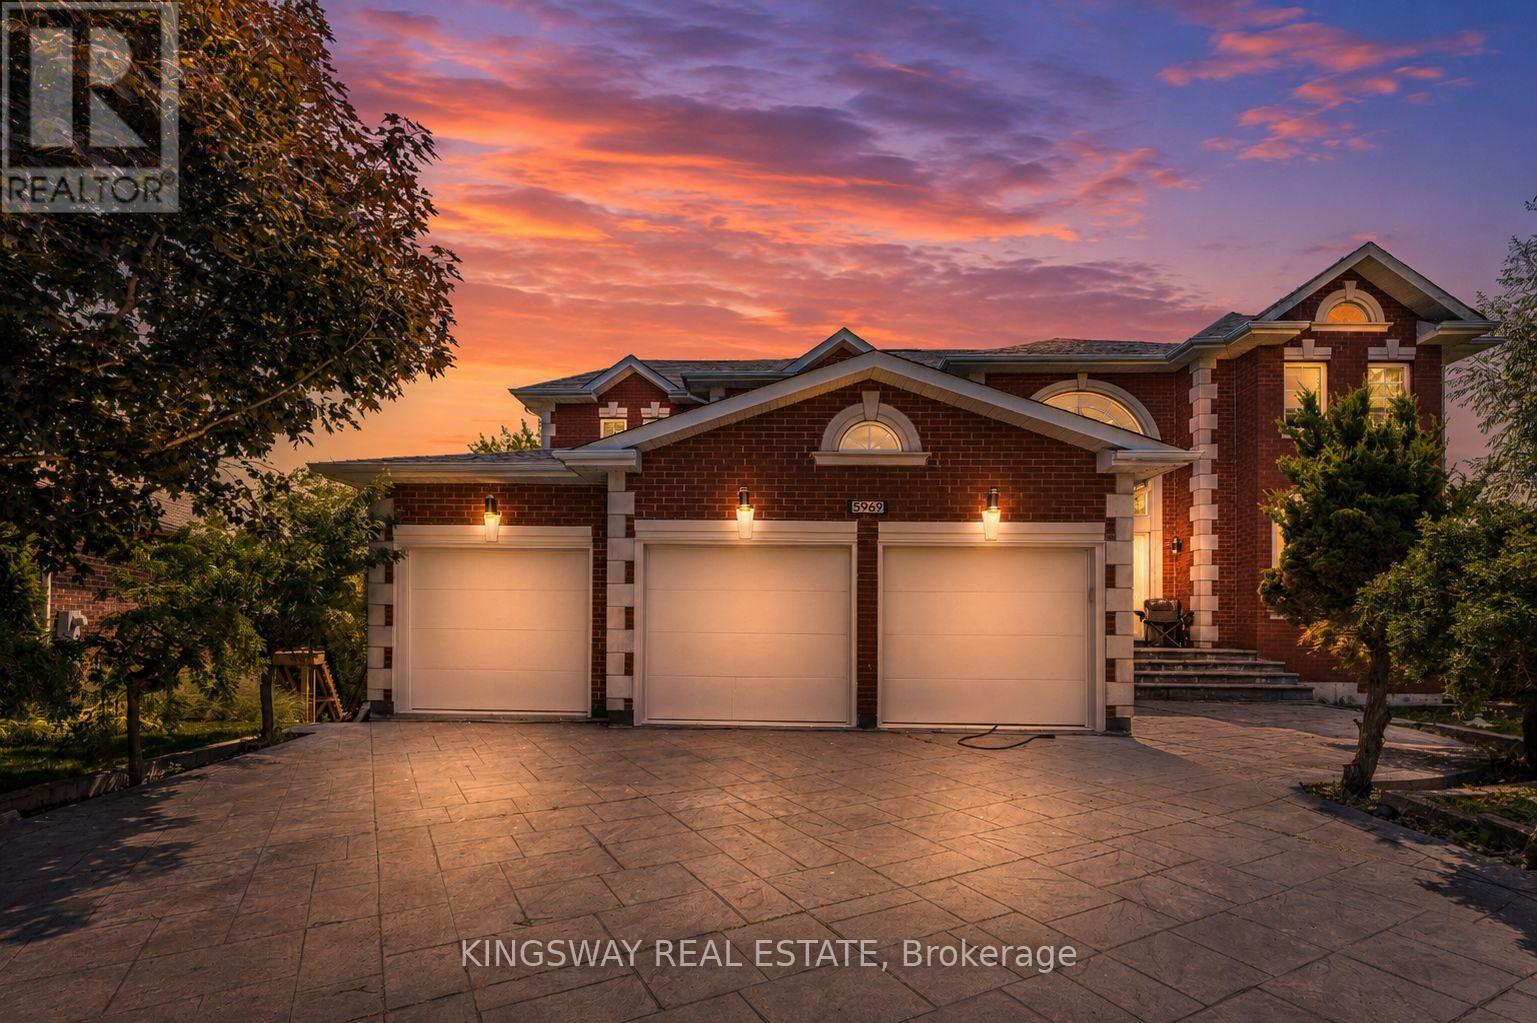
This Exclusive in the Street!* Welcome to this magnificent biggest house in the area, with 3 car garage brick and 9 car parking, this detached home built 1995 located in the prestigious streetville, Featuring 9 ft ceiling on the main floor, 9-ft ceilings on the second floor & Bsmt, house renovated for all 3 washrooms upstairs brand new and brand new restroom in main floor with new kitchen in main floor, new tiles with freshly painted and brand new laundry renovated 2026. fully finished walk up huge basement apartment build 2023 before 3 years ago with 2 bedrooms and one big kitchen open concept to the living room and 2 washrooms full with extra space, basement can divided to be 2 unit and have already 2 seprate entrances, roofing 2020, furnace and AC 2020 under contract but the seller accept to paid off with a good offer, this home offers approximately 9,914 sqft of total living space with 5+6 spacious bedrooms, 6 bathrooms, and a main floor home office, The open concept living and dining areas feature custom lighting and large windows, perfect for hosting family and friends, Main Floor specific Laundry Rm Cabinets For Added Convenience, this house Located in the heart of Mississauga, close to top-rated schools, parks, shopping, library, hospital, and public transit. (id:15069)
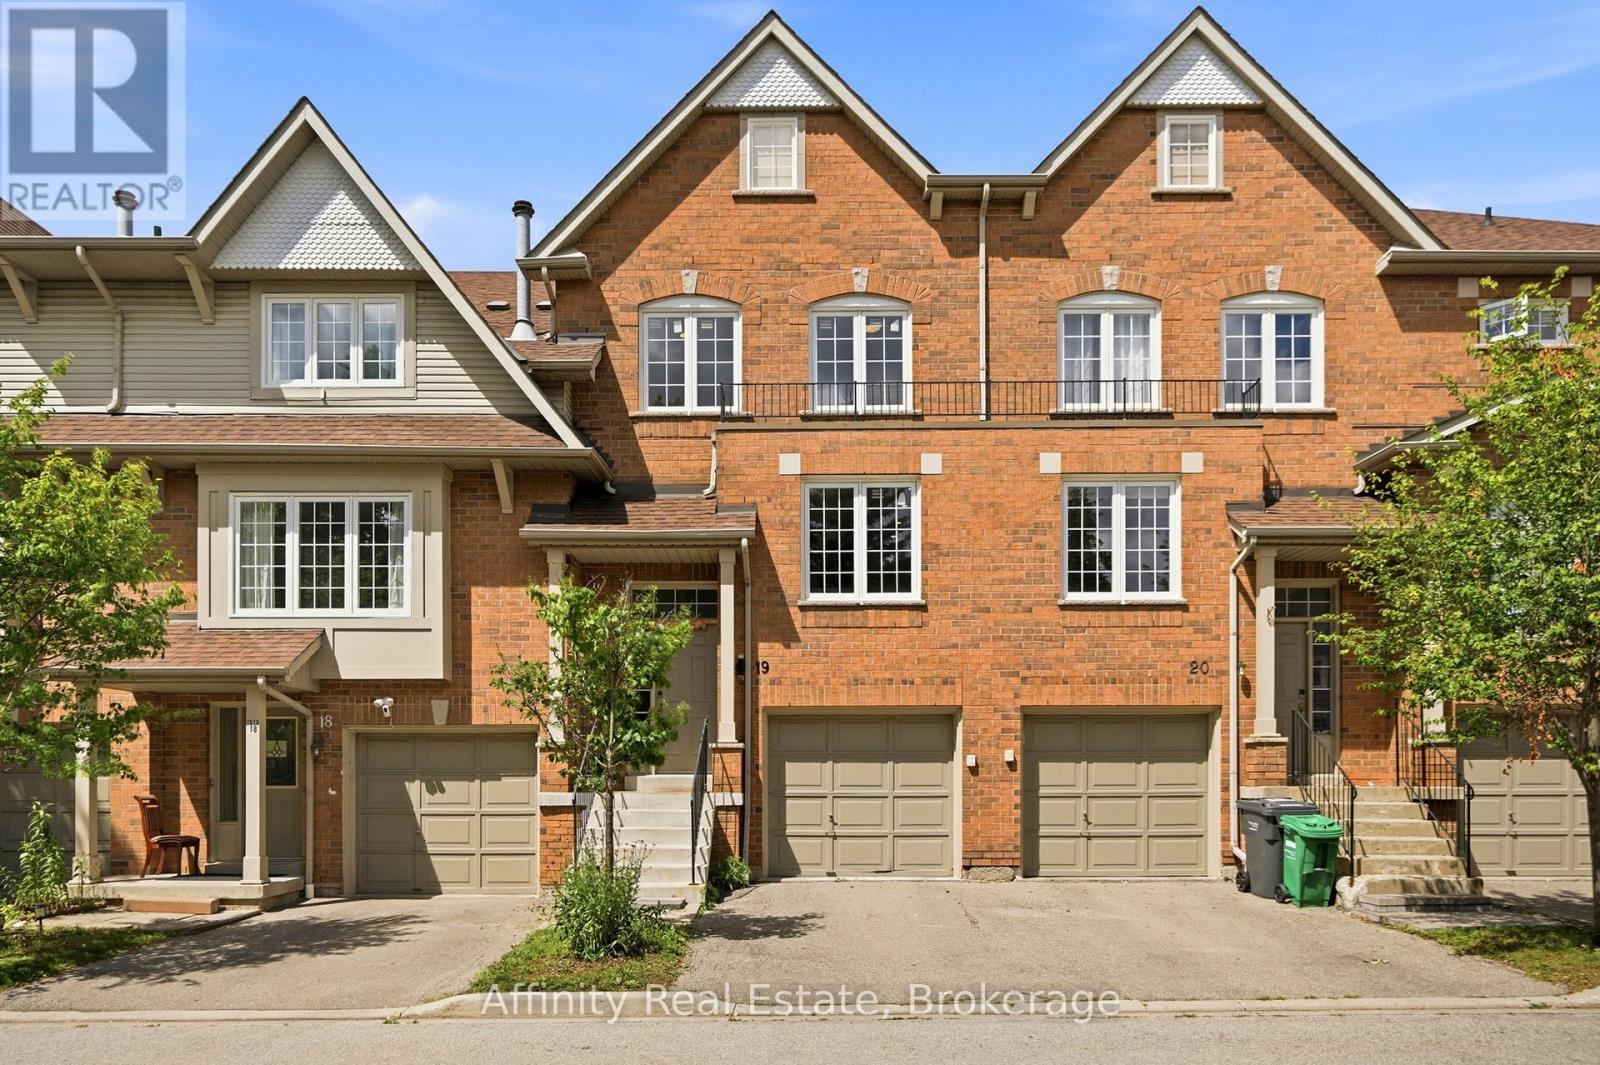
ONLY AVAILABLE TOWNHOME IN THE AREA WITH A WALKOUT BASEMENT! Nearly 2200 sq.ft of living space! Welcome to this beautifully appointed 3-bedroom, 4-bathroom townhouse offering nearly 2,200 sq. ft. of thoughtfully designed living space in the highly desirable East Credit / Heartland community. Bright, spacious, and filled with natural light, this move-in-ready home offers an ideal blend of comfort, style, and functionality. The main floor features a welcoming formal sitting room, leading into a spacious open-concept living area with a cozy family room and fireplace, an upgraded kitchen, and a dedicated dining space. Abundant pot lights and large windows create a bright and inviting atmosphere throughout. A beautiful staircase adds an elegant focal point to the home. Step out from the dining area onto the private deck overlooking beautiful views with no rear neighbours. The generously sized bedrooms provide plenty of comfort, while the primary suitefeatures a large walk-in closet and private 4-piece ensuite. The fully finished walk-out basement adds valuable living space and flexibility, complete with a spacious recreation area, 3-piece bathroom, and walk-out access to the patio. Perfect for a home office, guest space, media room, or additional bedroom. Ideally situated, this home is within walking distance to Erindale GO, restaurants, banks, grocery stores, parks, and everyday amenities. Located within the Rick Hansen Secondary School district, with Erin Mills Town Centre and Square One nearby. Easy access to Highways 403 and 401 makes commuting a breeze. Nestled in a peaceful, well-maintained complex, this exceptional townhouse delivers an ideal lifestyle in one outstanding package. (id:15069)
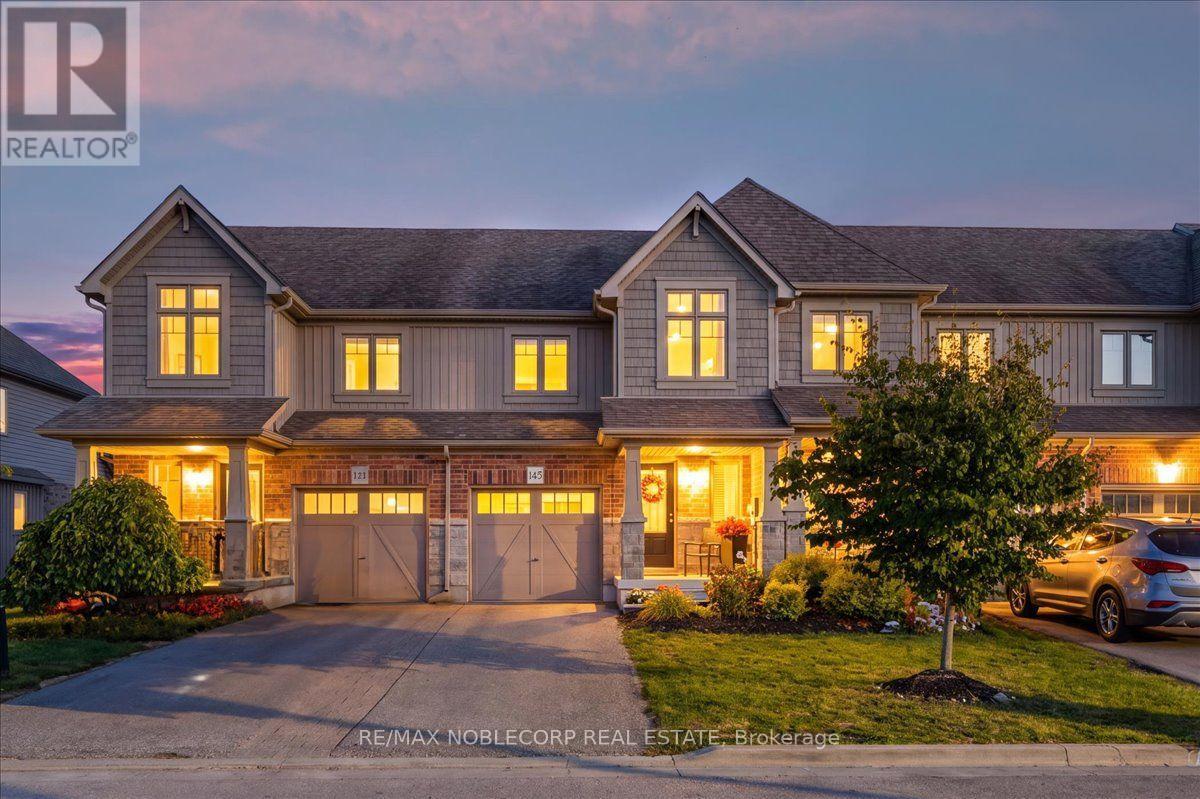
145 Hutchinson Drive is a beautifully updated 3-bedroom, 3-bathroom home in Alliston, offering a fresh, modern feel throughout. The standout feature is the newly renovated white kitchen, complete with quartz countertops and a matching quartz backsplash, new appliances, and a clean, contemporary design. The home offers a functional layout with bright living spaces, generously sized bedrooms, and three bathrooms-ideal for a growing family. Outside, you'll find a large lot, no sidewalk, with plenty of space to enjoy, entertain, or create your own backyard retreat. A great option for buyers looking for a move-in-ready home with modern finishes, a spacious property, and a convenient Alliston location. (id:15069)
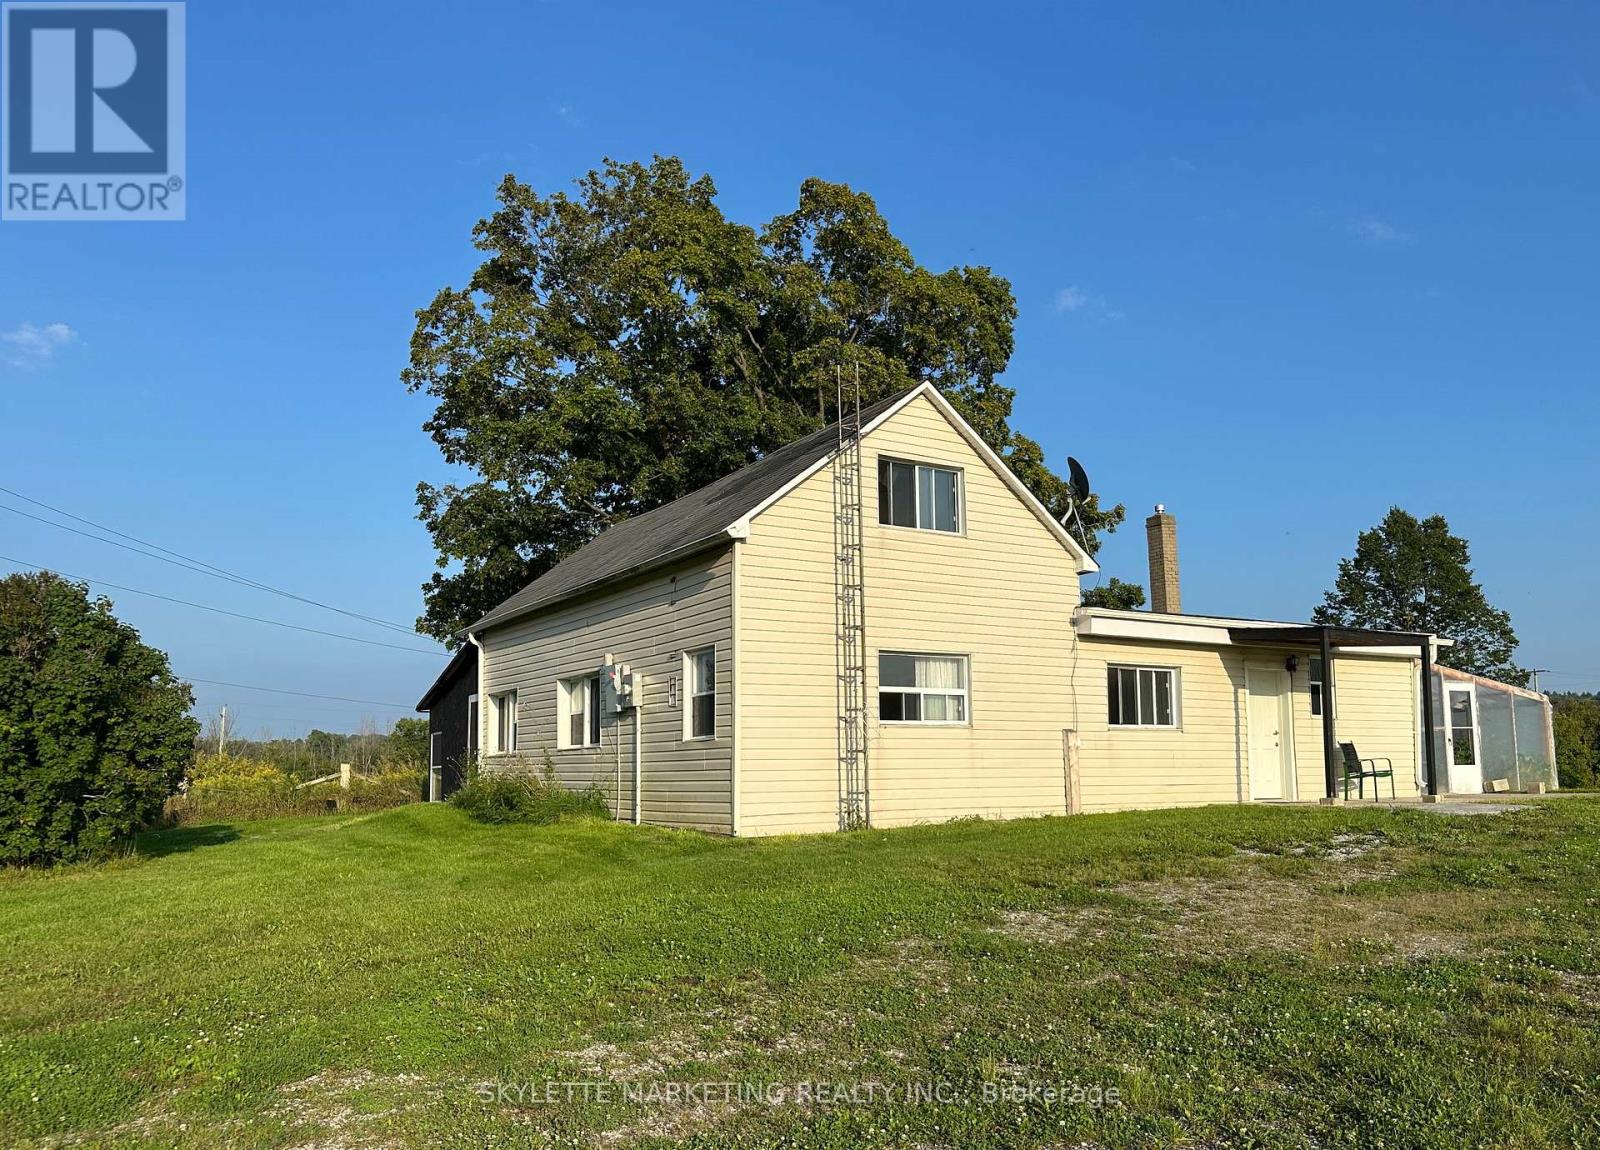
Rare opportunity to acquire an exceptional 17.59-acre parcel in high-growth East Gwillimbury, located just south of the Highway 404 extension and Ravenshoe Road. Offering a blend of rural privacy and urban convenience, this versatile acreage sits minutes from Keswick shopping hubs (Walmart, Canadian Tire), the Woodbine GO station, Lake Simcoe, and expanding regional infrastructure.The property features a detached 1.5-storey residence (4 bedrooms, 2 washrooms) and extensive agricultural infrastructure: a substantial 3,200 sq. ft. engineered steel clear-span warehouse/outbuilding with poured concrete slab and upgraded hydro service, plus 4 commercial-grade polymer greenhouses (with municipal site permits historically approved for up to 12 total structures). Approximately 10-12 workable acres currently suited for crops, hobby farming, or specialized agricultural production.A premier landholding for farm operators, agricultural business uses, future custom estate home development, or long-term strategic investment. Property, outbuildings, and systems sold in "as-is, where-is" condition. Buyer to conduct independent due diligence regarding zoning, conservation authority regulations (LSRCA), building permits, and permitted uses. (id:15069)
Welcome to this spacious 2,903 sq. ft. detached family home with a double garage, tucked away on a quiet, non-through street in the highly sought-after Bridle Walk/Berczy Village community. Featuring architecturally controlled transitional elevations with an attractive brick and stone exterior, this well-maintained original-owner home offers an exceptional layout and tremendous potential to create a truly modern and luxurious residence.The home features 4 generously sized bedrooms and 4 bathrooms, with every bedroom enjoying direct access to a bathroom, including 2 private ensuite bedrooms. Soaring 10-foot ceilings on the main floor enhance the bright and spacious feel throughout.The main level offers a private office, along with expansive living, dining, family and kitchen areas-ideal for both everyday family living and entertaining. The conveniently located main-floor laundry room provides direct access to the oversized double garage, comfortably accommodating two large vehicles, SUVs or minivans.Outside, enjoy a full 4-car driveway with no pedestrian sidewalk, providing excellent parking capacity and potential for further widening. The interlock driveway is dated but remains in good condition.Lovingly maintained by the original owner and never previously rented, the home is largely in its original condition, offering outstanding potential for buyers looking to personalize, renovate and transform it into a spacious, contemporary dream home.Just a 2-minute walk to scenic pathways and two neighbourhood ponds, and located within the highly desirable Stonebridge Public School and Pierre Elliott Trudeau High School catchments. Conveniently close to shopping, parks, recreation, transit and major routes.A rare opportunity to own a substantial family home with 2-car garage, 4-car driveway parking, an excellent bedroom layout and incredible future potential in one of Markham's most desirable family-friendly communities. (id:15069)
An Exceptional 5+2 Bedroom, 6-Bathroom Residence In The Heart Of Highly Sought-After Markville! Ideally Positioned On A Quiet Interior Street Away From Busy Main Roads, This Distinctive Home Offers A Rare Combination Of Prime Location, Privacy, Modern Design And Exceptional Living Space. Beautifully Reimagined And Extensively Updated, The Home Stands Out In The Neighbourhood With Its Contemporary Exterior, Thoughtfully Redesigned Layout And Stylish Interior Finishes. Step Into The Dramatic 17-Ft Grand Foyer Featuring Elegant Coffered Ceilings, Pot Lights, Large Windows, A Stunning Glass-Railing Staircase And Warm Natural Wood-Tone Flooring, Creating A Bright And Sophisticated Modern Aesthetic Throughout. Featuring 5 Generous Bedrooms And 6 Bathrooms, Including A Rare Main-Floor Ensuite Bedroom With Separate Side Entrance, Ideal For Guests, Parents Or A Private Home Office. The Bright Modern Kitchen Features A Large Centre Island, Abundant Cabinetry And Generous Counter Space, Opening To Spacious Principal Rooms Designed For Both Everyday Living And Entertaining. The Primary Bedroom Features A Custom-Fitted Closet. The Professionally Finished Basement Offers Outstanding Additional Living And Entertainment Space With A Wet Bar, Custom Cabinetry And Counters, Sauna, Theatre Room With Built-In Bluetooth Speakers, Additional Bedroom And Recreation Area. Numerous Upgrades Include A/C Replaced In 2023, Whole-House Water Softener, EV Charging Station And Security Camera System. Professionally Finished Interlock Driveway Provides Ample Parking In Addition To The Garage. Walk To Markville Secondary School, Parks And Neighbourhood Amenities, With Shopping, Transit, Restaurants And Major Routes Minutes Away. A Truly Special Home Combining An Outstanding School District, Quiet Setting, Modern Design, Abundant Natural Light And Exceptional Lifestyle In One Of Markham's Most Desirable Communities! (id:15069)
Welcome to one of Stonehaven's most distinguished executive residences, perfectly positioned on a private, premium WEST-facing lot in one of Newmarket's most prestigious communities. Offering over 4,200 sq. ft. above grade plus a beautifully finished lower level with a separate entrance, this exceptional home was designed for luxurious family living, elegant entertaining, and multigenerational flexibility. From the moment you enter, you're welcomed by soaring spaces, custom millwork, rich wide-plank hardwood flooring, striking stone accents, and an abundance of natural light throughout. The thoughtfully designed layout features expansive principal rooms, a private executive office with fireplace, and seamless flow ideal for hosting large family gatherings and celebrations. The chef-inspired kitchen overlooks the backyard retreat and opens effortlessly to generous family living spaces, creating the perfect setting for everyday living and memorable entertaining. Upstairs, the luxurious primary suite offers a true private retreat with a spa-inspired ensuite, freestanding soaker tub, oversized glass shower, and spacious walk-in closet. Three additional oversized bedrooms provide exceptional comfort for family and guests. The fully finished lower level is a standout feature, offering a private self-contained suite complete with its own kitchen, laundry, multiple bedrooms, and spacious living area-ideal for extended family, live-in parents, adult children, guests, or private accommodations. Step outside to your own resort-inspired backyard featuring extensive decking, mature landscaping, hot tub, fire pit, and exceptional privacy with western exposure-an extraordinary outdoor space designed for relaxation and entertaining. (id:15069)
Stunning 4-bedroom Detached Home in Desirable Taunton North! Enjoy the perfect blend of comfort, privacy and convenience on a premium lot backing onto an open greenfield with mature trees along the rear line. This home features a stone and brick exterior, an open-concept layout, 9-foot main floor ceilings, hardwood floors throughout, a curved hardwood staircase, pot lights, and granite countertops in the kitchen and bathrooms. The south-facing family room, kitchen, and primary bedroom enjoy abundant natural light and open views. An open media loft on the second floor offers an ideal space for a home office or entertainment area. Ideally located just a 5 minute walk to Whitby's vibrant commercial hub, with shopping, banks, grocery stores, restaurants, bars and more right at your doorstep. Close to Sinclair Secondary School, parks, community center and arena. Convenient access to Highways 401, 412, and 407. (id:15069)
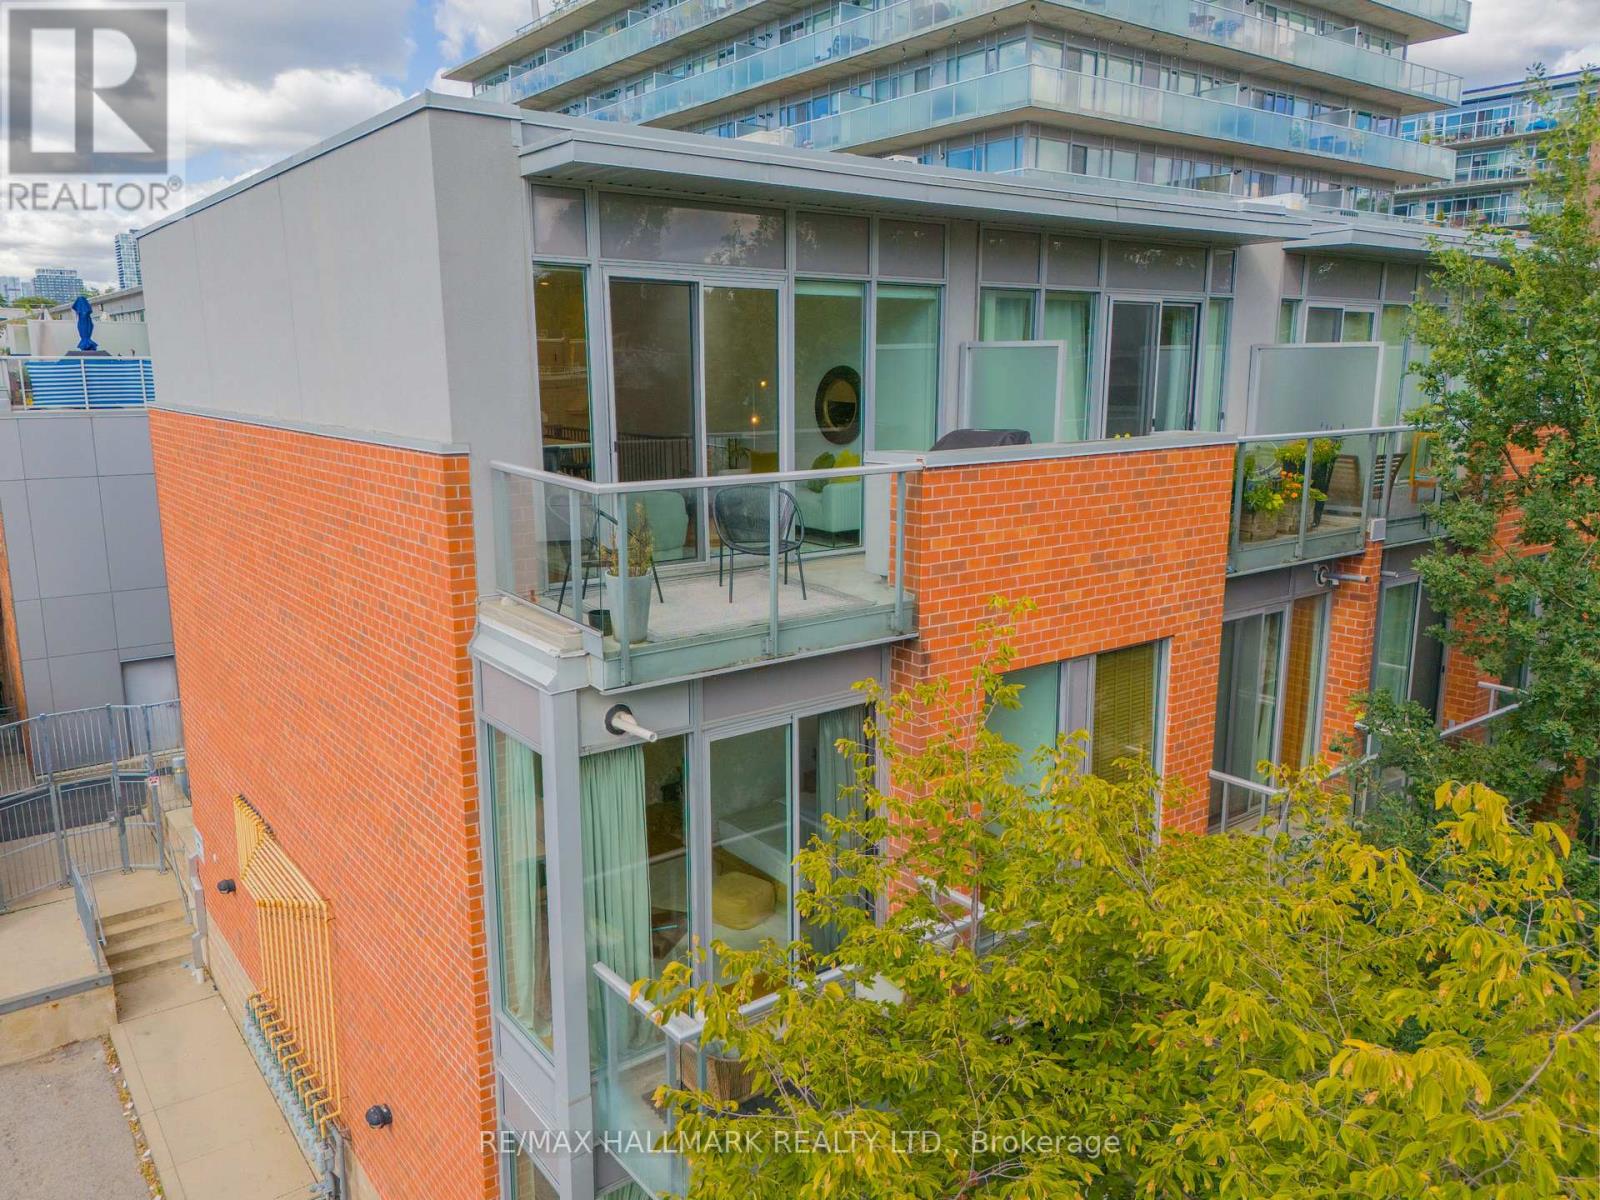
A townhome that gives you more of everything. It has the privacy and feeling of a house, with your own front door and two balconies to step outside and enjoy. Welcome to 34 Boston Ave, this stunning, fully upgraded modern 3-bedroom, 2 bathroom townhouse in the award-winning Printing Factory Lofts & Towns. Ideally located at Carlaw and Queen in the heart of Leslieville. Approximately 1230 sq. ft. Step inside and you immediately notice the light. Soaring 9-ft ceilings and large floor-to-ceiling windows give the home an airy, open feel, complemented by hardwood floors, and sleek modern railings. The kitchen has been thoughtfully renovated with quartz countertops, a centre island with added storage and breakfast seating, stainless steel appliances includes double door fridge and wine fridge. Upgraded lighting, new broadloom on all staircases. A walk out terrace from the living and dining room area with a gas line for BBQ. A luxurious primary bedroom with a walk out to a balcony. Large floor-to-ceiling west facing windows in bedrooms bring in an abundance of natural light. Professionally painted and move-in ready. Maintenance fee includes water, common area maintenance & gardening, snow removal & building security & party room booking, plus package delivery. Steps to shops, restaurants, cafes, parks, recreation centre, fitness studios, grocery stores, streetcars, and two new Ontario Line stations. Walk Score of 99. Close to Morse Street Jr. P.S. (French Immersion), Riverdale C.I., and popular daycares. An amazing opportunity in one of Toronto's hottest neighbourhoods. If townhouse living has been on your wish list, this is the one you'll want to see in person. Come take a look, it may be exactly what you've been waiting for. (id:15069)
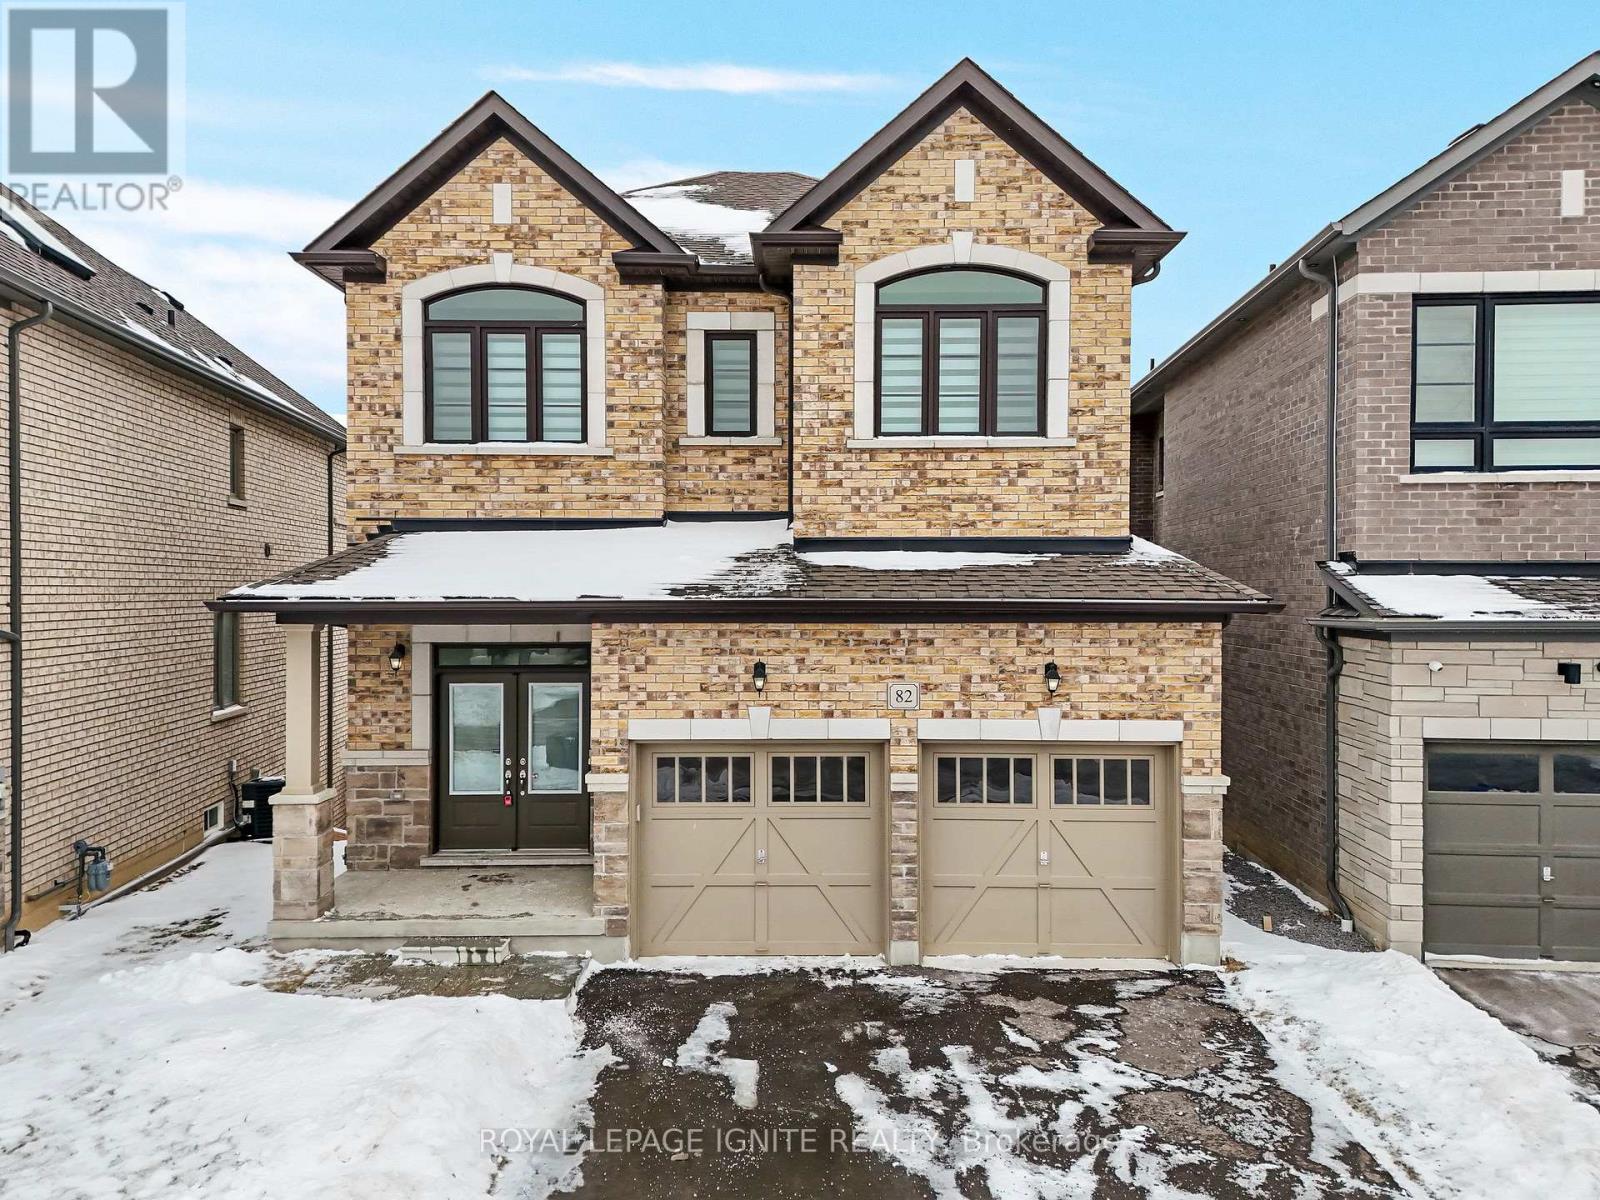
**Luxurious 4-Bedroom Home on a Private Ravine Lot | Modern Elegance & Tranquility** Welcome to **82 Closson Dr, Whitby**, where luxury, comfort, and natural beauty come together. This stunning **4-bedroom, 3.5-bathroom home** is beautifully situated on a ravine lot, offering exceptional privacy and peaceful views. The spacious and thoughtfully designed interior features **10-foot ceilings on the main floor** and **9-foot ceilings on the second floor**, creating a bright, open, and airy atmosphere. The **upgraded kitchen** showcases elegant porcelain tile, while **8-foot interior doors** and stylish Roman blinds add a sophisticated touch throughout the home. **Hardwood flooring** flows seamlessly across the main living areas, complemented by a striking **double-door front entrance** that creates an impressive first impression. The **walk-up basement** provides excellent potential for additional living, entertaining, or recreational space while offering easy access to the beautiful ravine setting. With **6-car parking**, including **4 driveway spaces and a 2-car garage**, this home offers both luxury and everyday convenience. Located in a desirable Whitby neighbourhood close to schools, parks, shopping, transit, and major highways, this exceptional property is an opportunity you won't want to miss! Photos were taken 2 years ago. (id:15069)
*Welcome to this spacious 2-bedroom, 2-bathroom condo in the heart of Scarborough! Offering approx. 838 sq. ft. of well-designed living space, this bright and functional suite features a comfortable layout ideal for first-time buyers, downsizers, or investors. Shows Spotless* Enjoy a convenient location near Kennedy Road & Lawrence Avenue, with easy access to TTC/public transit, shopping, restaurants, grocery stores, schools, parks, & major highways. The generous living & dining areas provide plenty of space for everyday living & entertaining, with walk out Balcony & Ensuite Laundry Situated in an established and highly accessible Scarborough neighbourhood, this condo offers an excellent combination of space, location, and value. A fantastic opportunity to own a Beautiful 2-bedroom suite in a convenient GTA location! 1 Car Garage Parking and Locker is Included. Cable TV, Internet & landline incl. in Maintenance Fees! (id:15069)
ONLY AVAILABLE TOWNHOME IN THE AREA WITH A WALKOUT BASEMENT! Nearly 2200 sq.ft of living space! Welcome to this beautifully appointed 3-bedroom, 4-bathroom townhouse offering nearly 2,200 sq. ft. of thoughtfully designed living space in the highly desirable East Credit / Heartland community. Bright, spacious, and filled with natural light, this move-in-ready home offers an ideal blend of comfort, style, and functionality. The main floor features a welcoming formal sitting room, leading into a spacious open-concept living area with a cozy family room and fireplace, an upgraded kitchen, and a dedicated dining space. Abundant pot lights and large windows create a bright and inviting atmosphere throughout. A beautiful staircase adds an elegant focal point to the home. Step out from the dining area onto the private deck overlooking beautiful views with no rear neighbours. The generously sized bedrooms provide plenty of comfort, while the primary suite features a large walk-in closet and private 4-piece ensuite. The fully finished walk-out basement adds valuable living space and flexibility, complete with a spacious recreation area, 3-piece bathroom, and walk-out access to the patio. Perfect for a home office, guest space, media room, or additional bedroom. Ideally situated, this home is within walking distance to Erindale GO, restaurants, banks, grocery stores, parks, and everyday amenities. Located within the Rick Hansen Secondary School district, with Erin Mills Town Centre and Square One nearby. Easy access to Highways 403 and 401 makes commuting a breeze. Nestled in a peaceful, well-maintained complex, this exceptional townhouse delivers an ideal lifestyle in one outstanding package. (id:15069)
Welcome to 439 Beaver Creek Road! An absolutely stunning property nestled in one of Northwest Waterloo's most sought-after communities. Muskoka-like views! This home seamlessly combines contemporary style with daily functionality, boasting a bright, open-concept layout designed for modern living. The spacious main floor invites an abundance of natural light, showcasing premium finishes and multiple upgrades throughout. Enjoy the functional kitchen perfect for culinary enthusiasts, and a seamless flow out to the backyard with wrap around deck ideal for outdoor enjoyment and quiet evenings. Situated in the serene Beaver Creek Meadows enclave, you are steps away from highly rated local schools, neighbourhood parks, and beautiful scenic trails. While enjoying a quiet, low-noise environment, you remain exceptionally connected with quick access to supermarkets, Uptown Waterloo, the University of Waterloo, and the historic village of St. Jacobs. Don't miss the opportunity to make this exquisite property your next home! UPDATES: 2017....Roof 2018...furnace and air conditioning, window in living room, built-ins and quartz countertop, flooring and lighting in upstairs bathroom 2019...deck alongside of house with glass railing, replaced boards on old deck, new windows in house and patio door (no new window in basement or front entrance) 2020...kitchen cupboards refaced, built-ins in the living room 2023...tile flooring in entrance and powder room, engineered hardwood on main floor and upstairs hall 2024...front door, live edge fireplace mantel, new just-right-height toilets in both bathrooms, backyard landscaping brick border 2025...pendant lighting above island and outlet in island 2026...railing and rod iron spindles on main floor and up the stairs to bedrooms, quartz countertop and backsplash in kitchen, sink and taps in kitchen. A spectacular place to call home! Call to book your showing today! (id:15069)
Tucked away on a quiet CUL-DE-SAC in one of New Hamburg’s established neighbourhoods, this spacious family home enjoys a private, treed backdrop beyond the rear yard creating a peaceful, natural setting. Inside, you’ll find a bright, functional layout with plenty of room for a growing family. The main floor features generous living & dining spaces, a family room, & a WELL EQUIPPED KITCHEN with granite counters & stainless steel appliances. Upstairs are 3 spacious bedrooms plus an impressive loft currently used as a 4th bedroom, making this an especially appealing layout for families looking for 4 sleeping spaces on one level. The primary suite features VAULTED CEILINGS, a walk-in closet & private ensuite, while the additional bedrooms enjoy JACK-&-JILL ensuite access. Ceiling fans in all bedrooms & some smart light switches add everyday comfort & convenience. The finished lower level provides even more living space with a LARGE RECREATION ROOM, GAS FIREPLACE & OVERSIZED WINDOWS that bring in plenty of natural light. A rough-in for a future bathroom offers the opportunity to further enhance this already versatile level. Outside is where this property really shines. Enjoy summer evenings on the two-tiered deck beneath the GAZEBO, while the POWERED SHED provides convenient storage or workspace & a fenced area keeps the kids and pets safe. A double-car garage & double-wide CONCRETE DRIVEWAY provide plenty of parking. Recent improvements include all new windows on the 2nd floor (2020), insulated garage door (2019), stainless steel fridge, stove, dishwasher & built-in microwave (2019), LG WashTower (2022), LeafFilter gutter protection & chain-link fencing. With space inside & out, a peaceful cul-de-sac location & a backyard that feels like a retreat, this is a home designed for family life. (id:15069)
Beautifully renovated corner suite offering 571 sq ft of thoughtfully designed living space in one of Bayview Village's most sought-after buildings. This bright one-bedroom home enjoys unobstructed northwest views all day long, with abundant natural light pouring in through the corner exposure. And when the day winds down, the show begins: enjoy the stunning colours of the sunset from your own private balcony, every evening, from the comfort of home. The updated interior features modern finishes throughout, offering a true move-in-ready experience for discerning buyers. Residents enjoy an impressive suite of building amenities, including a swimming pool, fully equipped gym, party room with outdoor access and BBQ area, golf simulator, and guest suites for visiting family and friends. Easy access to transportation links, including Oriole GO Station and Bayview subway, just minutes away, makes this a perfect fit for commuters seeking a car-free lifestyle. Surrounded by parks, top-rated schools, and everyday amenities, this is Bayview Village living at its finest. (id:15069)
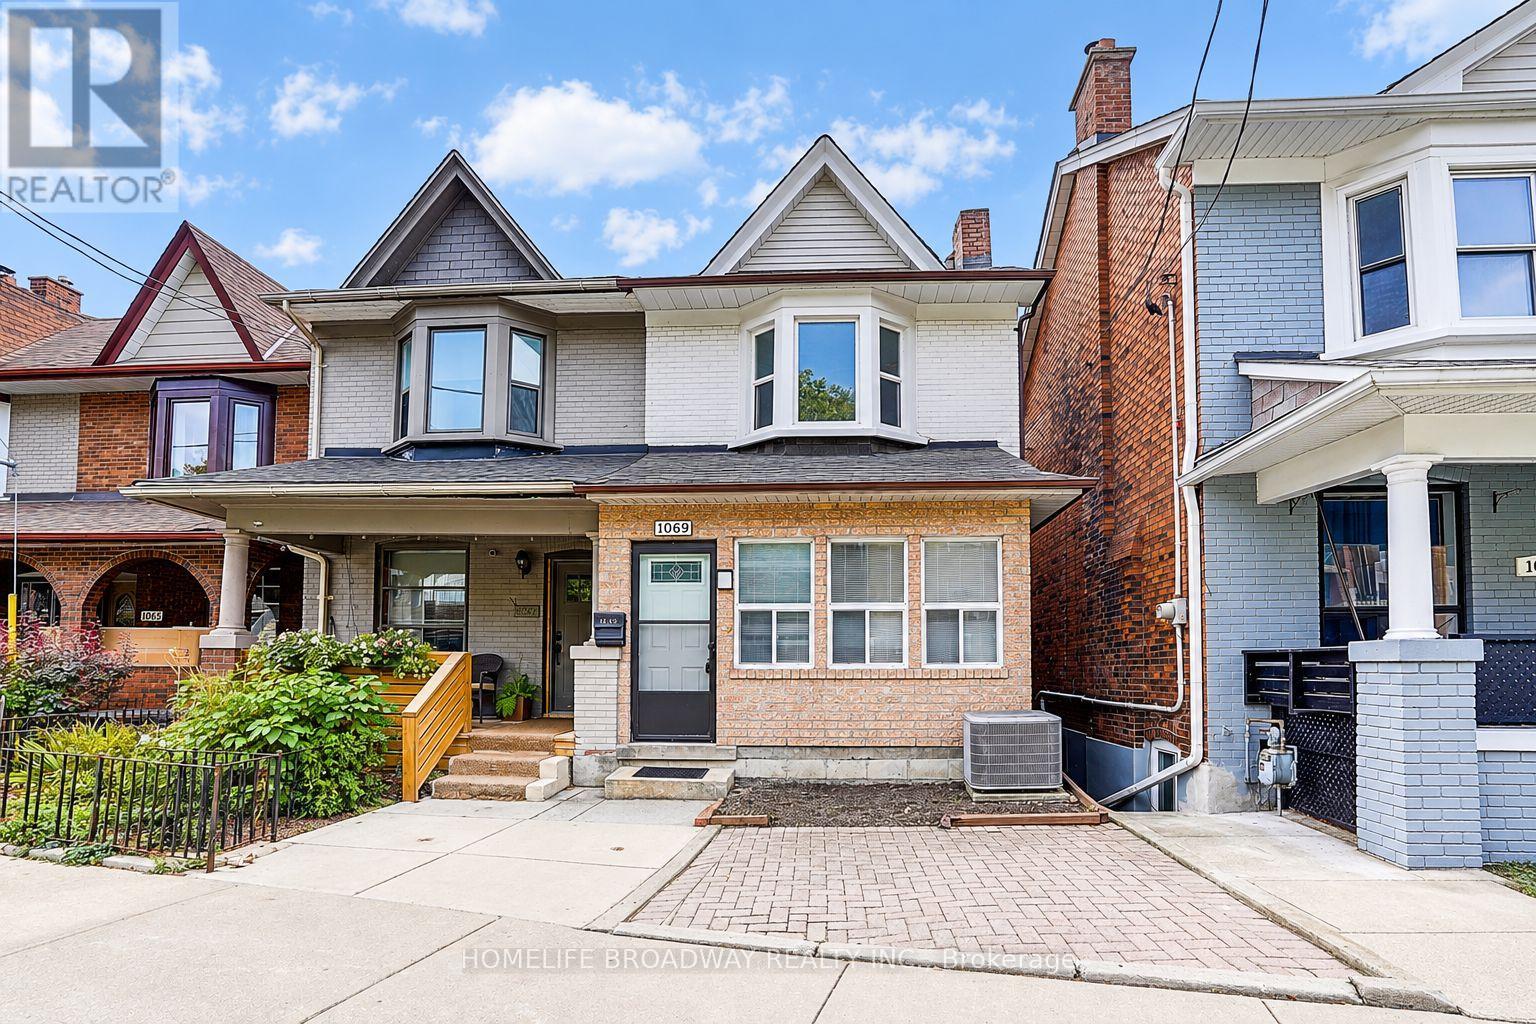
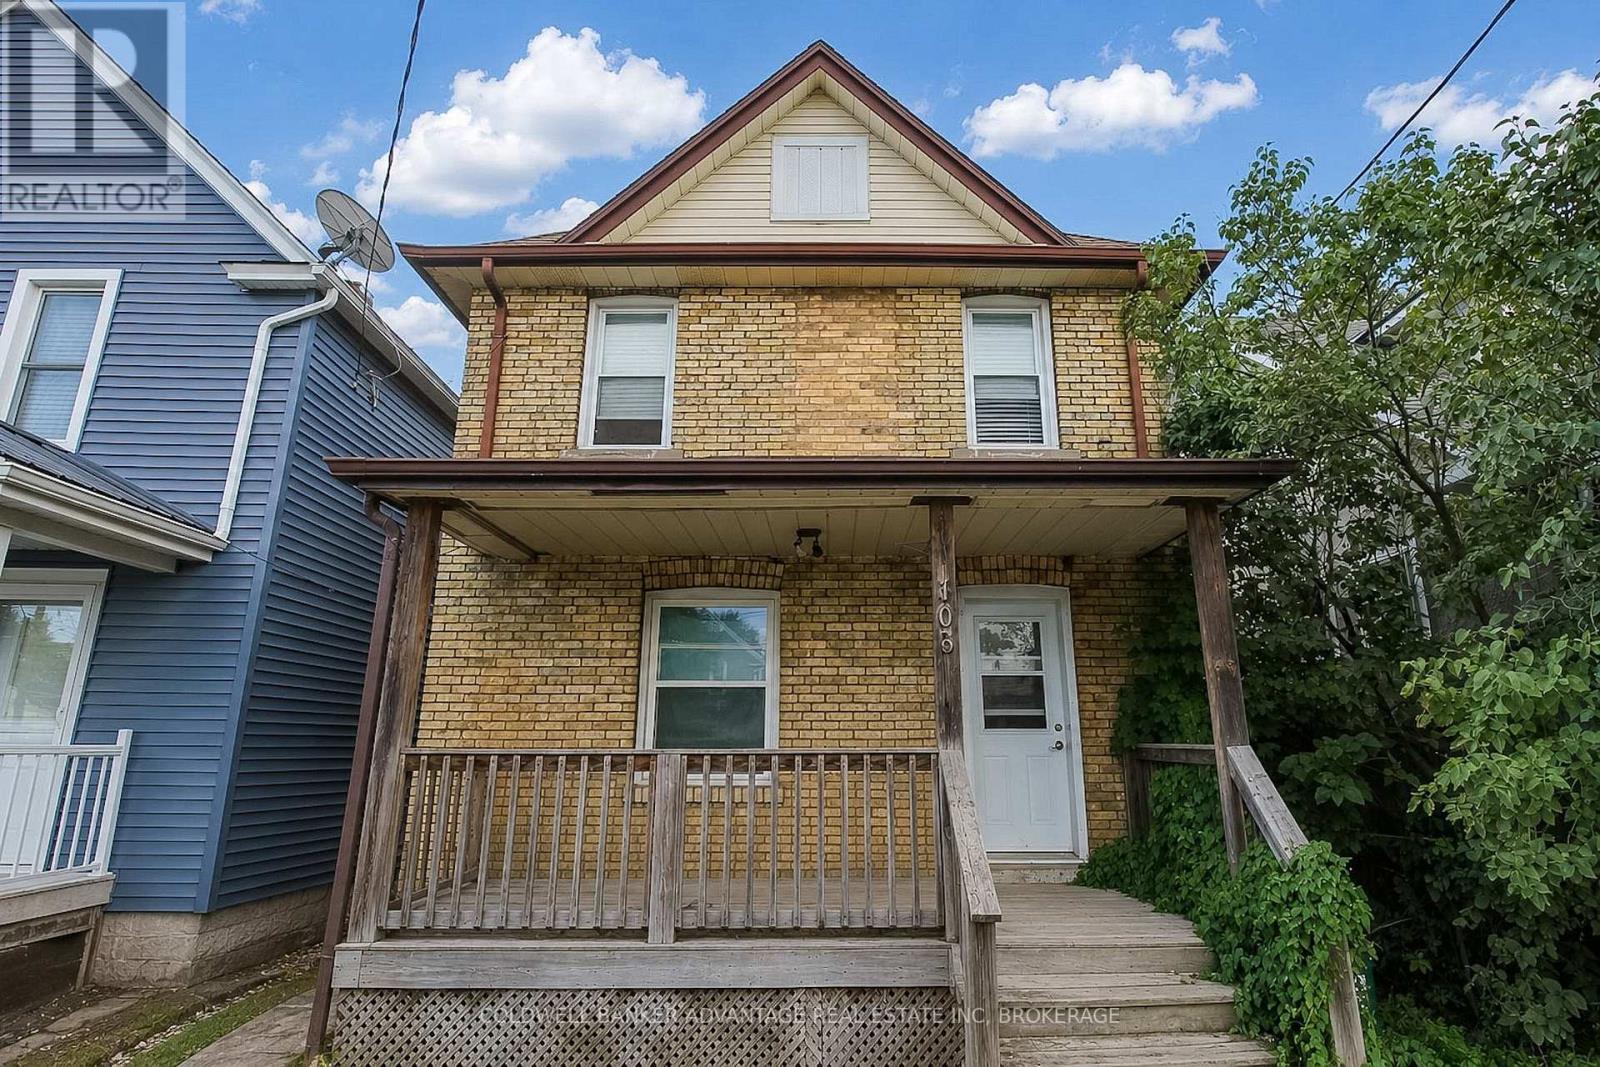
Welcome to 1069 Davenport Rd. with large enclosed porch. 3 + 1 bedrooms, 2 bathroom home has been freshly painted and features new laminate flooring and smooth ceiling. Renovated main floor family-sized kitchen offers a spacious eating area. Renovated bathroom on 2nd floor. The walk-out basement with kitchen, bedroom, washroom and recreation room. Ideally located within walking distance to the parks. Close to TTC, library, schools, shops, cafes and restaurants. Some photos have been virtually staged. (id:15069)
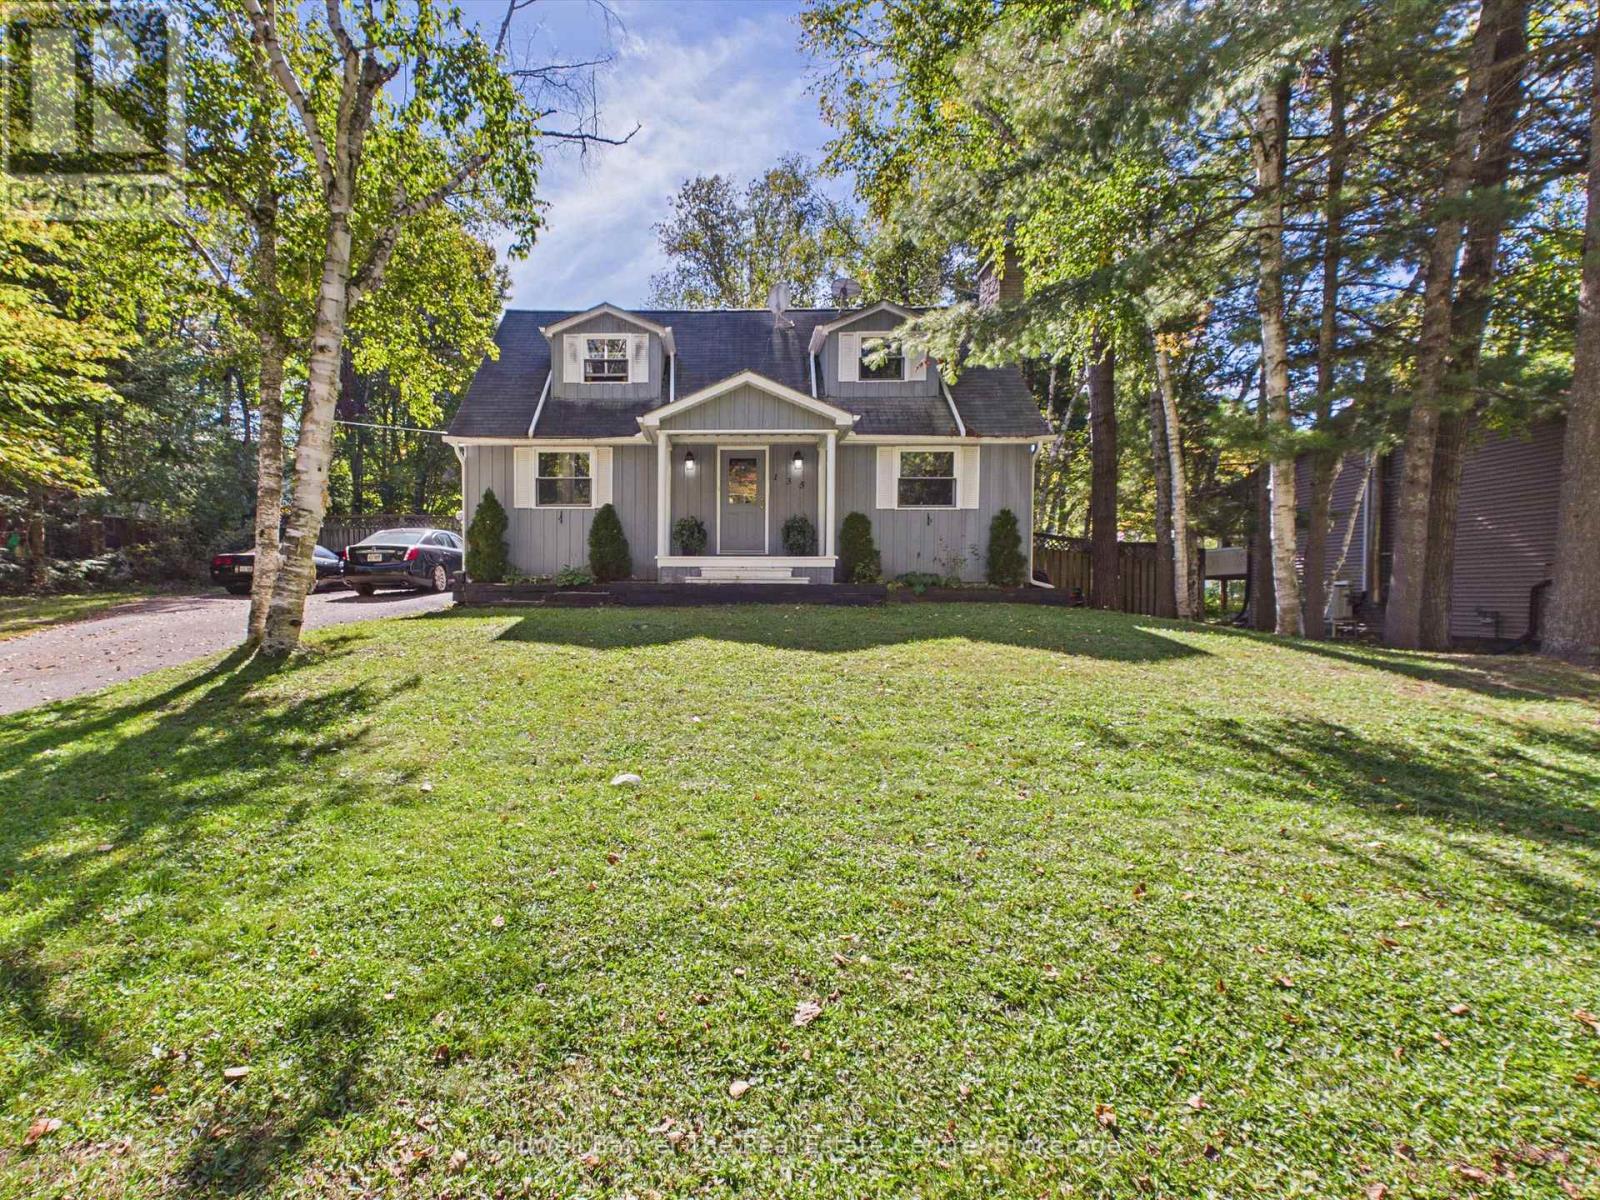
Welcome to 135 Segwun Boulevard, Gravenhurst! Tucked away on a quiet cul-de-sac in a sought-after neighbourhood where homes rarely come up for sale, this property offers a fantastic opportunity to make it your own!Enjoy being close to Lake Muskoka, downtown Gravenhurst, shopping, dining, and local amenities, while still having a peaceful place to call home. Step outside and enjoy the serenity of the spacious backyard, featuring a large deck and hot tub-perfect for relaxing, entertaining, and enjoying the Muskoka lifestyle. Natural gas at home for fireplace can be converted to natural gas furnace. Has space to use ground bedroom as office or dining as bedroom your choice! Has new drainage and sump pump! Make 135 Segwun Boulevard your own! Don't delay-come see it today! Some Photos Have Been Staged (id:15069)
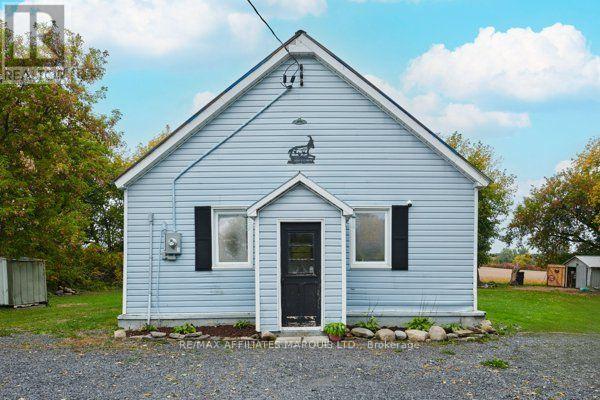
Peaceful country living with a cozy, welcoming feel! This charming bungalow offers the kind of easy one-level living that makes you feel at home the moment you walk in. The bright open-concept kitchen, dining and living area is the heart of the home, featuring a propane fireplace and a beautiful barn-style door that adds plenty of character. The practical main-floor layout includes two bedrooms and a convenient bathroom/laundry combination. Recent improvements include a new metal roof and hot water tank in 2026, giving the next owner some added peace of mind. Step outside and enjoy your own little country escape with a gazebo and fire pit-perfect for morning coffee, summer evenings or gathering with friends. The detached 12' x 25' garage offers fantastic space for a workshop, hobbies, storage or country-living projects, with additional space for vehicle parking. Quiet, private and full of charm, this is a wonderful opportunity for anyone looking to escape the hustle and enjoy a simpler pace of life. This house is Known as The Old School House, this unique property has a story of its own full of character and history, it's a special opportunity to own a little piece of the past while enjoying the comforts of today. Come see what makes this property so special! (id:15069)
Why keep paying rent when homeownership could be within reach? This move-in-ready, 3-bedroom, 2-bathroom home offers an affordable opportunity for first-time buyers and investors alike. Enjoy modern kitchen cabinets, two updated bathrooms-including a soaker tub upstairs-and a natural gas furnace and central air conditioning installed in 2023. Patio doors from the living room open onto a deck, perfect for barbecuing and relaxing outdoors. For investors, this home has been a successful rental for the past five years, renting for approximately $1,900 per month plus utilities. Although there are currently no parking spaces, there is room in the yard to add some, with access through a registered right-of-way. Some photos have been virtually staged using AI to help you envision new colour schemes, furniture placement and how the rooms could be used. This is an affordable place to call home or an opportunity to add to your rental portfolio-book your showing today! (id:15069)
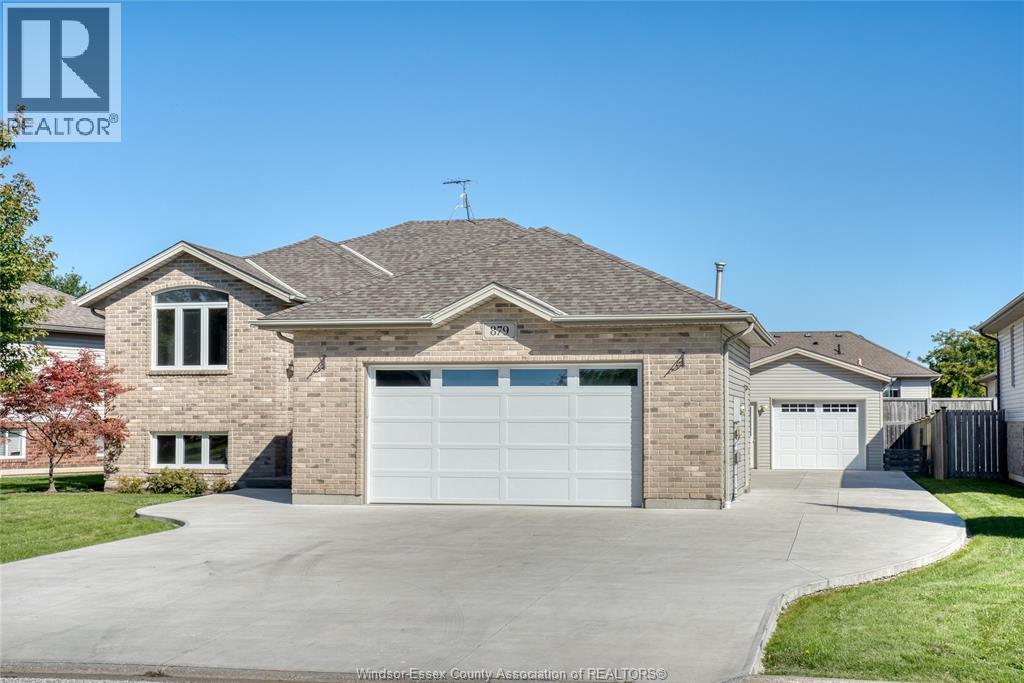
Welcome to 879 Westwood in Lakeshore! A standout feature of this spacious raised ranch is the exceptional garage space, offering an oversized attached 2-car garage with heat and hydro, PLUS a newly built detached garage/workshop in the rear yard—an incredible setup for car enthusiasts, hobbyists, extra storage, or anyone needing serious workspace. Inside, the main level features 3 bedrooms, a full bathroom, and an additional 3-piece ensuite. The finished lower level offers a large family room, office, additional bedroom, 2-piece bathroom with potential to add a shower, and a laundry/storage room. The backyard is made for summer enjoyment with an on-ground swimming pool (as is condition) and wood deck. With plenty of living space, two separate garages, a workshop, and a great outdoor setup, this home offers a combination that is hard to find! Close to everything Lakeshore has to offer! Updates include: furnace and ac (2025), garage door (2021), detached garage (2020), hot water tank (2021), front door (2019). (id:15069)
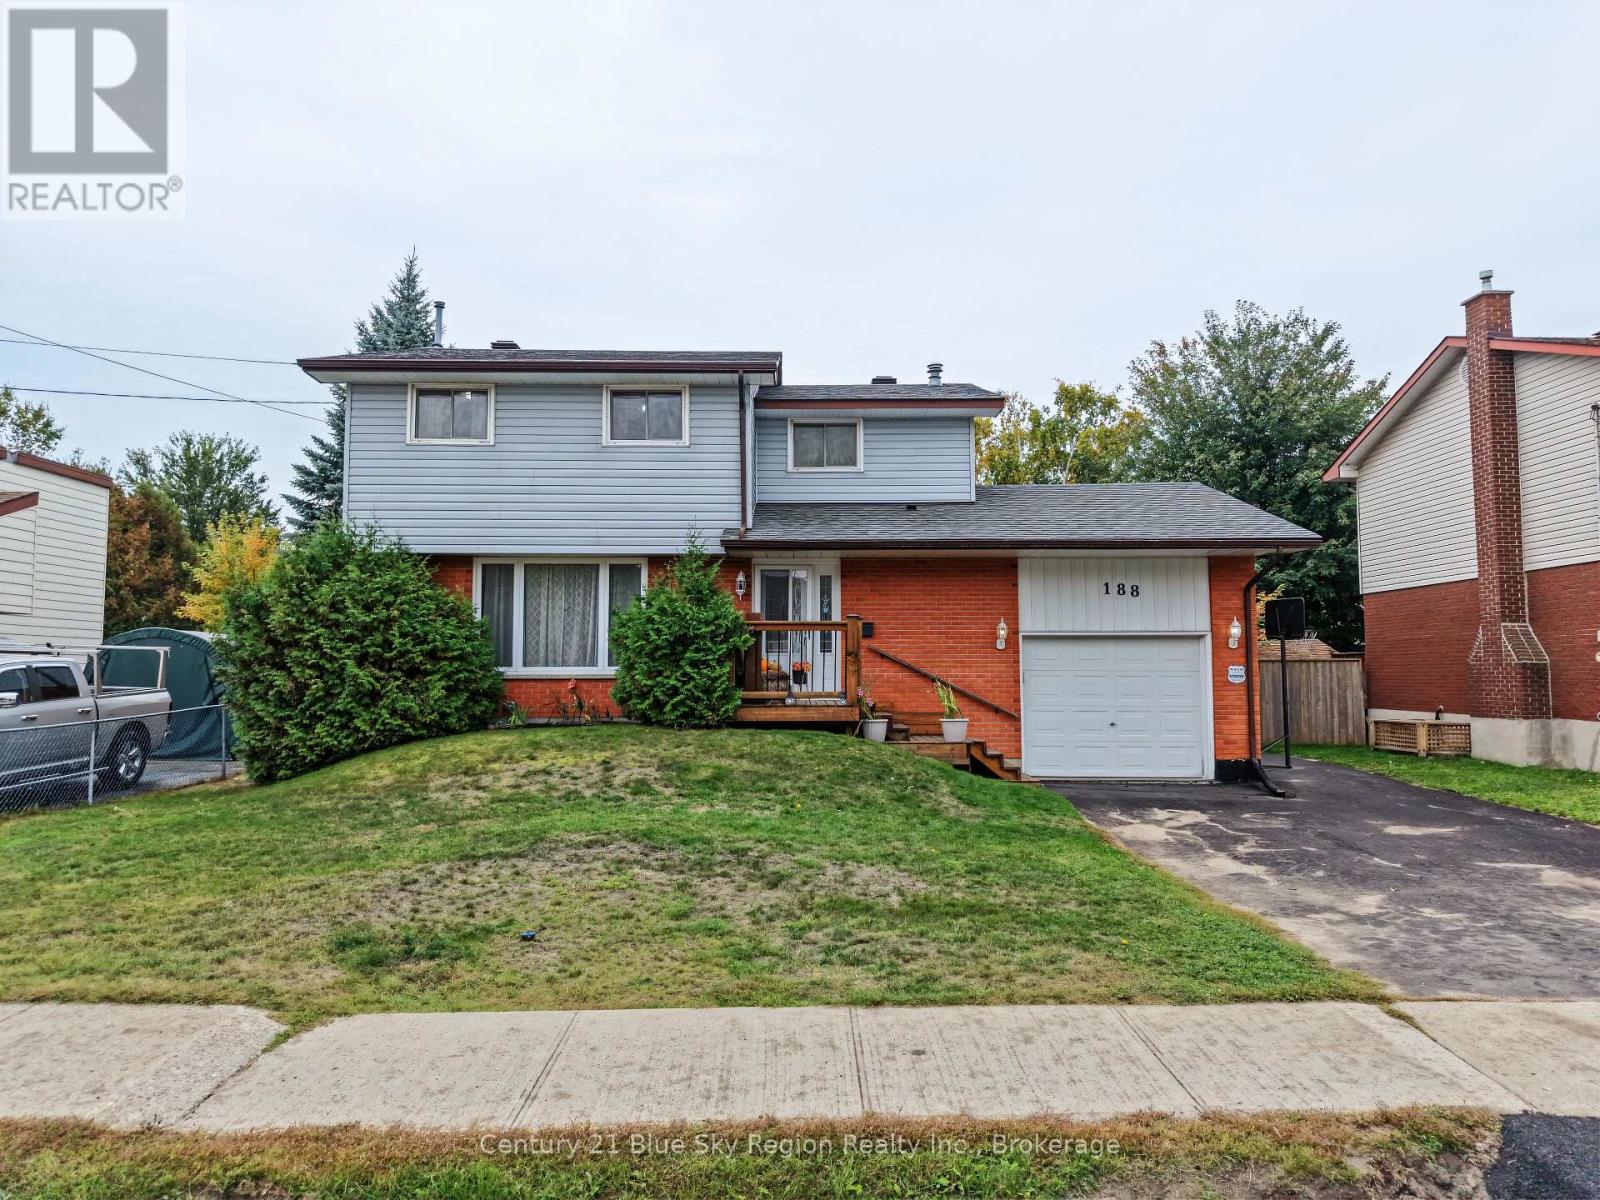
The family home you've been waiting for! Welcome to 188 Marshall Park Drive, a spacious two-storey home offering something increasingly hard to find-four bedrooms together on the second floor. Located in an established West Ferris neighbourhood close to schools, shopping, parks, trails and beautiful Lake Nipissing, this is a home designed for everyday family life. Step inside to a welcoming entrance and generous living room that flows into an impressively large kitchen with abundant cabinetry, counter space and plenty of room to cook, gather and entertain. Overlooking the backyard, the kitchen connects to a charming dining room featuring built-in shelving and glass sliding doors leading to the rear deck and large, fully fenced yard. Updated flooring runs throughout the main level, which also offers a convenient 2-piece bath, inside entry to the attached garage and plenty of natural light. And don't let "single garage" fool you-this one is larger than you might expect, with excellent overhead storage. Upstairs, all four bedrooms are conveniently located on one level, along with a 4-piece bath offering cheater-ensuite access from the primary bedroom. Downstairs adds even more usable space with a large rec room, another 2-piece bath and an oversized laundry/utility area with excellent storage and potential to create an additional bedroom or flexible living space. Important updates add peace of mind, including updated shingles, furnace, plumbing improvements and a professionally installed Kenmar WaterGuard interior perimeter drainage system completed in 2023, backed by a transferable lifetime. With a fully fenced yard, flexible living space and everyday amenities nearby, 188 Marshall Park Drive is a home with room for your family to grow. (id:15069)
Detached, two-storey, solid brick, up/down duplex, in the heart of Welland! This property offers a versatile opportunity for investors, extended families, or buyers looking to offset their mortgage. Main floor is tenanted, upper unit will be vacant on closing - move in yourself, or rent it out at current market rent! The main-floor unit features 2-bedrooms, 1-bathroom, large eat-in kitchen, living room, and private laundry facilities in the basement. The upper unit offers 2-bedrooms, 1-bathroom, and kitchen complete with in-unit laundry. The unfinished, waterproofed basement is perfect for additional storage. Functional covered front porch, double-wide concrete driveway, and garden shed in the backyard. New combi-boiler (2022) - boiler system to all radiators through the house (clean heat), and serves as tankless hot water for each tap (energy efficient). Newer breaker panel - 200AMP service. Sump pump. Conveniently located close to shopping, grocery stores, schools, school-bus routes, public transit, and other everyday amenities - making this an attractive property for buyers and tenants alike. (id:15069)
Welcome to this charming, semi-detached home located on a quiet, family-friendly street in desirable north St. Catharines. This well-maintained 3-bedroom, 2 bathroom home offers comfortable living with numerous updates completed within the past 8 years. Features include an updated kitchen, newer flooring throughout the home, furnace and air conditioner, plus a new front door. The roof is less than one year old, offering added peace of mind for the new owner. The fully fenced backyard provides a private outdoor space perfect for children, pets, entertaining, or relaxing. No appliance rentals-another great bonus for the buyer. A wonderful opportunity for first-time buyers, families, or investors looking for a move-in ready home in a quiet and established neighbourhood, with lots of parking space. Book your showing today! (id:15069)
Welcome to luxury living in the prestigious golf course community of Stonebridge. This extensively renovated 4 bedroom, 3 bathroom residence showcases only the finest finishes throughout. The main level offers elegant formal living and dining rooms, along with a gourmet kitchen designed for the most discerning chef, featuring high end built-in stainless steel appliances including a gas cooktop, built-in wall oven, steam oven, warming drawers, coffee maker, accent lighting, a oversized island, and a spacious eating area. The adjoining family room is anchored by a gas fireplace, and extensive windows dressed with California shutters fill the home with natural light. Upstairs, the huge primary suite is a true retreat with a walk-in closet and a spa-inspired 5-piece ensuite. Three additional bedrooms complete the level, including one currently used as a home office that can easily be converted back. The fully finished basement extends the living space with a large recreation room, a versatile games or workout area, and a wine room. Step outside to a fully landscaped exterior oasis with interlock stonework, an in-ground saltwater pool, irrigation system and a built-in BBQ, perfect for entertaining all summer long. All major systems of the home have been replaced, this home is immaculate and completely turn key! (id:15069)
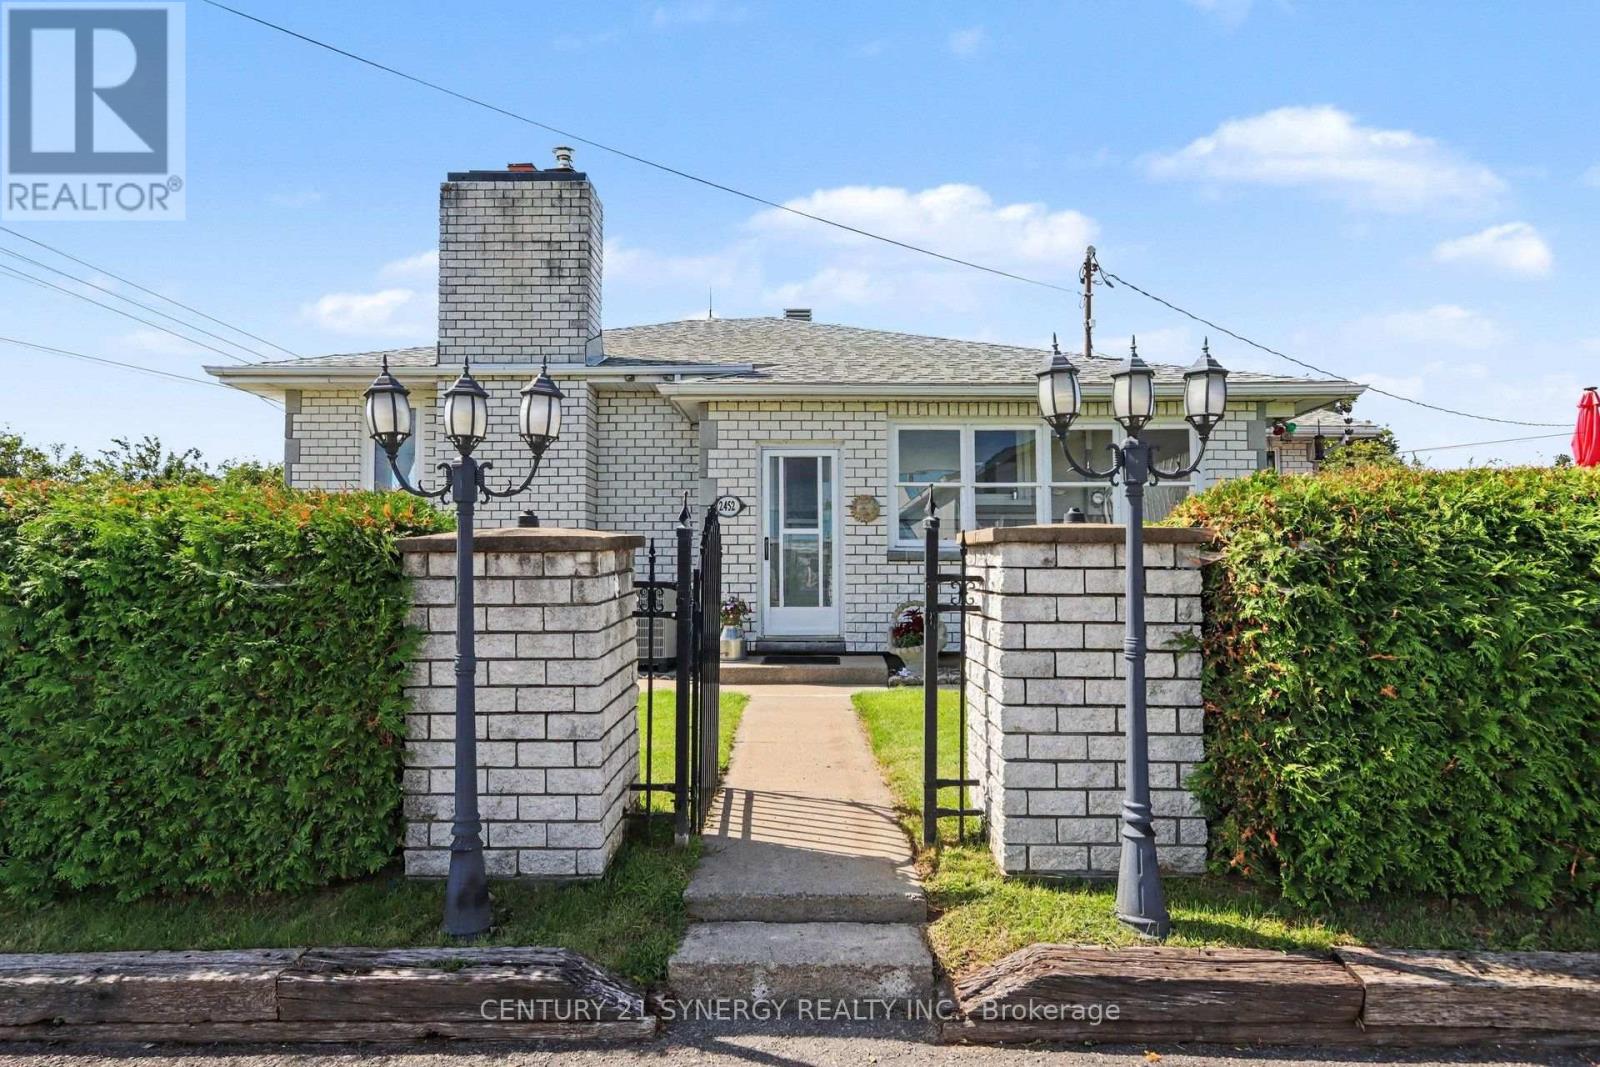
Welcome to 2452 Colonial Road, a sprawling bungalow offering an incredible amount of space, flexibility and potential just minutes from the heart of Navan or Orleans. Set on a generous lot, this unique property combines the convenience of country-style space with easy access to town and everyday amenities. The main level offers an impressive footprint with approximately 2,600 sq. ft. of living space, making this an exceptional option for anyone looking for true one-level living. Spacious principal rooms, hardwood flooring, a large kitchen with centre island, multiple bedrooms and an abundance of natural light create a home that feels open, comfortable and incredibly functional. With the bedrooms, full bathroom, kitchen, dining and living spaces all on one floor, there is plenty of room to spread out without relying on stairs for day-to-day living. Downstairs, the home offers something increasingly difficult to find: a legal separate dwelling unit with its own kitchen, living and dining areas, bedrooms, bathroom and laundry. Whether used for extended family, multigenerational living or rental income, the lower level adds tremendous versatility to the property while still leaving each living space feeling substantial. Outside, the property continues to impress. The large lot provides plenty of room to enjoy the outdoors, while the massive detached garage - approximately 27' x 40' - is a standout feature for hobbyists, contractors, car enthusiasts or anyone who simply needs serious workshop and storage space. With approximately 4,300+ sq. ft. of finished living space between both levels, a legal secondary unit, an oversized garage and a surprisingly large main-floor footprint, 2452 Colonial Road is one of those homes that truly needs to be seen to appreciate the amount of space it offers. Close to Navan, yet with the room and flexibility that are becoming increasingly hard to find. (id:15069)
Your own private backyard oasis awaits! This exceptional 3-bedroom home offers an oversized backyard designed for summer entertaining, relaxing and making memories. Take a dip in the heated above-ground saltwater pool, unwind beneath the luxurious covered terrace or enjoy the incredible amount of space this expansive yard provides. With a maximum lot depth of approximately 151.24 feet, there is room to entertain, play and create your dream outdoor retreat. Inside, the beautifully updated kitchen has been thoughtfully opened to the dining room, creating an inviting space with abundant cabinetry, counter space, under-mount motion-activated lighting and a custom built-in hutch with coffee bar - all with a seamless walkout to the spectacular backyard. The spacious living room features a picturesque bay window and inviting fireplace - a wonderful place to gather. A renovated powder room completes the main living space. Gleaming hardwood staircase leads to the upstairs where you will find a spacious primary bedroom offering double closets, two comfortable secondary bedrooms and an updated main bathroom. The finished basement offers versatile space for family living, entertaining or working from home, along with a spacious laundry area and abundant storage. A wonderful combination of stylish updates, an incredible outdoor oasis and everyday convenience, all within walking distance to shops, transit, parks and schools. 24 Hour Irrevocable on all Offers. (id:15069)
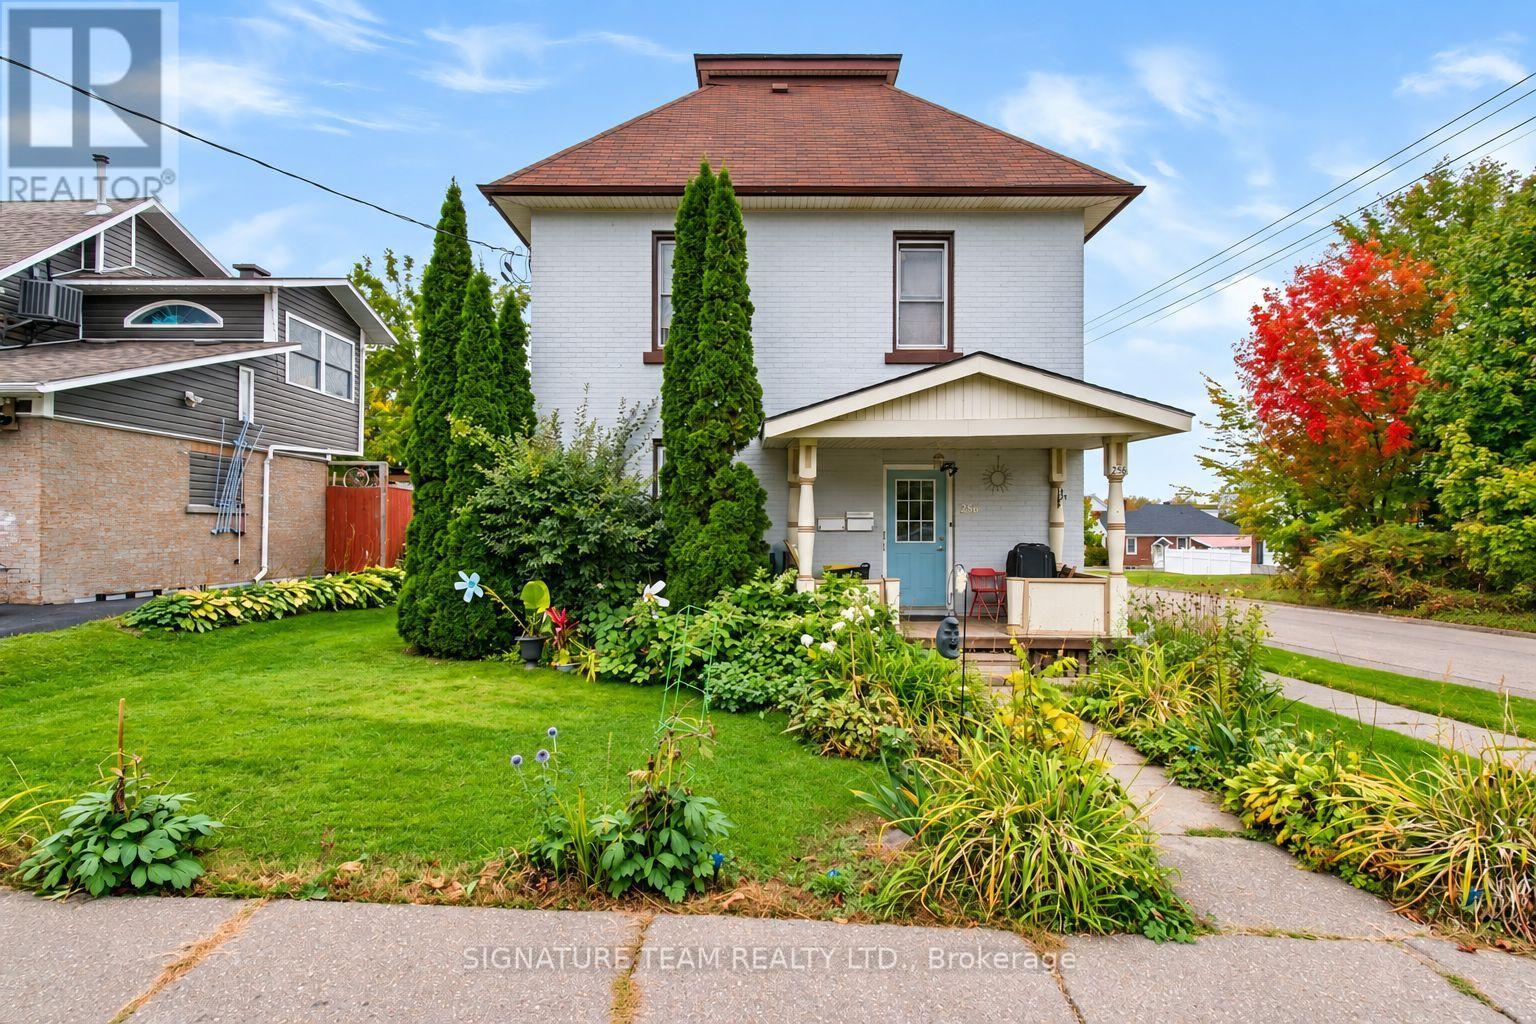
Discover a smart investment opportunity at 256 Maple Avenue, a solid two-storey duplex conveniently located in central Pembroke. The main-floor unit is currently tenanted, while the upper unit has a new tenant scheduled to move in following the current tenant's departure at the end of October, offering continued rental income for the new owner. The main-floor unit features a comfortable one-bedroom layout with a full 3-piece bathroom and access to the basement, providing plenty of additional storage space. The basement also houses the boiler and two hot water tanks. The upper unit offers two bright bedrooms, a full 4-piece bathroom and a functional kitchen, providing a comfortable and inviting living space. Each unit has its own hydro meter, allowing tenants to manage their individual electricity usage while simplifying utility management for the landlord. The property is heated with natural gas and is ideally situated just minutes from shopping, schools, parks and other everyday amenities.With tenants in place and a convenient central location, 256 Maple Avenue is a great opportunity to add an income-producing property to your investment portfolio. (id:15069)
This home must be seen to be truly appreciated! Built in 2019 as a forever home in Maplestone Lakes Estates, it has quality improvements throughout! Over $200,000+ in upgrades. Inviting covered porch to front door or Double garage with epoxy finish to inside access of the laundry/mud room - always a joy to get home! Master bedroom has large custom built WIC & Luxurious 5pc ensuite with walk in shower and double sinks. Spacious kitchen has crown molding, kitchen island, and plenty of cabinets - while overlooking the backyard. Dining area and living room have hardwood flooring & great access to the top deck/BBQ area overlooking the backyard. Another bedroom and a bright 4pc full bath make up the main floor. Downstairs to two more flex rooms, could be office/gym/bedrooms. Great sized windows offer plenty of natural light. Gas fireplace in the huge rec room with a plumbed in bar area with custom cabinetry. Nice 3pc bathroom and a clean, well designed utility room. W/O Sliding doors give access to epoxy finished patio. Backyard includes - raised garden beds, Gazebo, firepit, privacy, and a shed with power. Sprinkler system installed. Great access to 416, parks, shopping, recreation, and conveniences of Kemptville, just a short drive. 25 minutes to Costco Barrhaven. Quiet country living & move in ready. (id:15069)
This wonderful 3 bedroom bungalow is perfect for first-time buyers or a growing family. Entering into the inviting enclosed porch you'll find lots of room for your boots & coats. Inside you'll find a bright living room filled with lots of natural light and French doors leading to a very private fenced backyard with no neighbors behind. Eat-in kitchen with lovely black cabinetry and newer appliances. Large 4 pc bathroom with laundry and 2 spacious bedrooms with double closets that provide plenty of space for your family or guests. Upstairs features a generous sized loft currently used as a primary bedroom, could also be a home office or craft room, lot's of possibilities and a sitting room to curl up and enjoy your coffee while reading your favorite book. Outside, the wonderful yard has plenty of room with a fenced in backyard for your children or pets, ample space for lots of flower gardens, a shed and a large detached garage with workshop for tinkering with your toys. Lots of updates have been done and is ready to move in. A must see as this property would be a fantastic first-time buyers home. Quick possession available. All Offers welcome, vendor motivated to sell. (id:15069)
Welcome home to this beautifully finished 2 storey in lovely Lambeth, offering 3 bedrooms up plus a fourth in the lower level, 4 bathrooms and a 2 car garage with a full mudroom off the garage entry to keep everyday coming and going organized. Engineered hickory hardwood flows through the main floor, connecting a large dining room and a kitchen complete with stainless steel appliances including a gas stove, a custom built in pantry, and an island big enough for entertaining. Upstairs, the primary suite offers an ensuite with double sinks, a tiled shower and a jacuzzi tub to soak your stress away, joined by two more bedrooms that both have large closets, a flex space above the entrance that works beautifully as an office or a cozy reading spot, and a convenient second floor laundry room. The finished lower level adds the fourth bedroom, a rec room, an office nook, a powder room, a cold room and plenty of storage, giving the whole family space to spread out. Step outside to a landscaped backyard framed by trees that hold their canopy right through the winter for privacy in every season, complete with a fully fenced yard, an inground irrigation system, a natural gas line for your BBQ, and a stamped concrete patio ready for all your summer parties. Updates include the newly updated kitchen with custom built in pantry, a new custom front door package, air conditioning (2022), and added insulation. Close to major roads, highways, shopping and schools. (id:15069)
WELL-MAINTAINED ONE-BEDROOM HOME OFFERS COMFORT, FUNCTIONALITY, AND OUTDOOR SPACE IN A DESIRABLE SOUTHSIDE LOCATION. THE HOME FEATURES A SPACIOUS PRIMARY BEDROOM WITH A LARGE WALK-IN CLOSET, 1.5 BATHROOMS, AND A BRIGHT, INVITING INTERIOR THAT FEELS MUCH LARGER THAN ITS FOOTPRINT. OUTSIDE, THE OVERSIZED YARD PROVIDES ROOM TO ENTERTAIN, GARDEN, OR SIMPLY ENJOY THE PRIVACY AND SPACE THAT IS HARD TO FIND AT THIS PRICE POINT. THE COVERED CARPORT IS CONVENIENT SHELTER FROM THE ELEMENTS, AND THE WIRED SHED IS PERFECT FOR A WORKSHOP, STORAGE, OR YOUR NEXT PROJECT. IDEAL FOR FIRST-TIME BUYERS, DOWNSIZERS, OR INVESTORS, THIS PROPERTY DELIVERS THE BENEFITS OF A DETACHED HOME WITH THE ADDED BONUS OF A LARGE LOT. (id:15069)
LARGE, ONE-OF-A-KIND 4-BEDROOM HOME WITH VIEWS OF RONDEAU BAY, JUST MINUTES FROM LAKE ERIE AND STEPS FROM RONDEAU PROVINCIAL PARK, TRAILS, AND WILDLIFE. BRIGHT, SPACIOUS, AND DESIGNED FOR EASY LIVING, THIS HOME FEATURES AN OPEN-CONCEPT LAYOUT, LARGE WINDOWS, AND RELAXING BAY VIEWS. PLENTY OF ROOM FOR THE WHOLE FAMILY WITH GENEROUS STORAGE, A LARGE DRIVEWAY, BACKUP GENERATOR, AND AN EXPANSIVE CORNER LOT. ENJOY OUTDOOR LIVING WITH A DECK, FIRE PIT, AND QUICK ACCESS TO THE BEACH, NATURE, AND EVERYTHING THIS UNIQUE LOCATION HAS TO OFFER. (id:15069)
*Take Advantage of the 13% HST Rebate (Reflected in the listing price)* - Welcome to this gorgeous new listing located in Amherstview, Ontario. This "Barkley" model new build that has yet to be built is perfect for those looking for a modernized and comfortable home. With a total square footage of 1,975, 3 bedrooms (with the option to make it a 4 bedroom) and 2.5 bathrooms, this home will be a must see and sure to please! Upon entering the main level you will find features throughout that include a Ceramic tile foyer, 9'flat ceilings, quartz kitchen countertops with soft close drawers and doors, a main floor powder room, an open concept living area, and a mudroom with an entrance to the garage. On the second level is where you will find 3 (or 4) generous sized bedrooms including the primary bedroom with a gorgeous ensuite bathroom and walk-in closet. The home features tiled flooring in all wet rooms and hardwood flooring on the main floor, hallways, living room, dining room, and kitchen with carpet on the stairs and the second floor. Paved driveway, sodded lots, and more. Do not miss out on your opportunity to own this stunning home! (id:15069)
*Take Advantage of the 13% HST Rebate (Reflected in the listing price)* - Welcome to this gorgeous new listing located in Amherstview, Ontario. This "Barkley" model new build that has yet to be built is perfect for those looking for a modernized and comfortable home. With a total square footage of 1,975, 3 bedrooms (with the option to make it a 4 bedroom) and 2.5 bathrooms, this home will be a must see and sure to please! Upon entering the main level you will find features throughout that include a Ceramic tile foyer, 9'flat ceilings, quartz kitchen countertops with soft close drawers and doors, a main floor powder room, an open concept living area, and a mudroom with an entrance to the garage. On the second level is where you will find 3 (or 4) generous sized bedrooms including the primary bedroom with a gorgeous ensuite bathroom and walk-in closet. The home features tiled flooring in all wet rooms and hardwood flooring on the main floor, hallways, living room, dining room, and kitchen with carpet on the stairs and the second floor. Paved driveway, sodded lots, and more. Do not miss out on your opportunity to own this stunning home! (id:15069)
Welcome to this beautifully updated, coveted end-unit bungalow townhome in Binbrook Heights. Built in 2014, this meticulously maintained home offers a bright and spacious open-concept layout with 1,302 square feet of main-floor living space. The heartbeat of the home is the stunning kitchen, fully equipped with espresso cabinets, stainless steel appliances, a cozy eating area, brand-new premium vinyl laminate flooring, and all-new granite countertops and a tile backsplash. The kitchen flows seamlessly into the open dining and living areas, which feature oversized windows and direct access to both a gorgeous covered side porch and a rear deck. The primary master suite serves as a private retreat with two double closets and a luxurious 4-piece ensuite with a jacuzzi tub, complemented by a rare and highly convenient second main-floor bedroom. Downstairs, the fully finished basement expands your living space with an additional 1,176 square feet, complete with brand-new 2026 paint and carpeting. This expansive lower level features a massive recreation room with the potential to add a third bedroom, along with plenty of storage, a third full bathroom, and a utility room. The home is mechanically sound for years to come, outfitted with a high-efficiency natural gas furnace, central air conditioning, an HRV system, and a hot water tank. Complete with a single-car garage, private parking, and ample visitor spots just up the street, this property sits incredibly close to local amenities while offering an easy commute into the city. There is truly nothing left to do but move in and enjoy! (id:15069)
Luxury & thoughtful upgrades come together beautifully in this end-corner home, ideally positioned on a quiet cul-de-sac. Designed for modern family living and entertaining, the home features hardwood flooring throughout the main floor, 9-ft ceilings, coffered ceiling in the living room, upgraded pot lights in the living room and outdoors, crystal LED chandeliers in the kitchen, family room, and living room for a refined designer touch. The gourmet kitchen is a true showpiece, with under-mount cabinet lighting, cabinetry and storage, a large pantry, and an oversized 7 ft x 4 ft granite island perfect for entertaining family gatherings. Samsung smart appliances connect through the Samsung app, including a 30" Smart Microwave Combination True Dual Convection Wall Oven with Flex Duo and Steam Cook, a split main oven with air fryer/convection functionality, a professional 36" six-burner gas range top with high-BTU burners, and a powerful 36" professional chimney-style range hood with 900 CFM capacity and 8" ducting. The home is enhanced with owned mechanical upgrades including a tankless on-demand water heater, owned water softener, and HRV heat recovery unit for year-round comfort. Thoughtfully designed layout offers great space including a luxurious primary bedroom with a 5-piece ensuite and his-and-her walk-in closets, a smaller master suite with attached 3-piece bathroom, two additional bedrooms connected by a 4-piece Jack-and-Jill bathroom with a separate private toilet and shower area, an upper-level room that can function as a fifth bedroom or office and features a step-in closet. A main-floor office/library/den with a walk-in closet (can be used as parents room) adds further convenience for work-from-home lifestyle. Located 2-min walk to plaza with a pizza store, walk-in clinic, pharmacy, and convenience store, close to Moffat Creek Public School and Holy Spirit Catholic Elementary School, this home offers a rare blend of luxury, and family-friendly convenie (id:15069)
Welcome to this well-maintained 3+3 bedroom detached bungalow located in one of London'smost convenient and sought-after neighbourhoods. Just steps from Fanshawe College, this versatile and move-in-ready home offers exceptional space and flexibility for growing families, multi-generational living, or buyers seeking additional room to suit their lifestyle needs. Licensed rental unit with the City of London, this property provides added value and peace of mind. The bright main level features an open-concept layout with three generously sized bedrooms, stylish, carpet-free flooring throughout, and a functional design that is both modern and low-maintenance. Two full bathrooms, one on each level, provide convenience for larger households. The fully finished lower level features a separate entrance, a kitchen area, three additional bedrooms, a full bathroom, and large above-grade windows that fill the space with natural light. Whether used for extended family, guests, home office space, or recreational use, the lower level offers incredible versatility. Situated on a large lot, the property boasts a spacious backyard perfect for entertaining, gardening, or enjoying time outdoors with family and friends. A detached garage and extended private driveway provide ample parking for multiple vehicles. For added peace of mind, there are no rental items-all major components are fully owned. The location is hard to beat. Combining space, flexibility, and an unbeatable location, this is a fantastic opportunity to own a well-maintained home in a highly desirable area. (id:15069)